Description
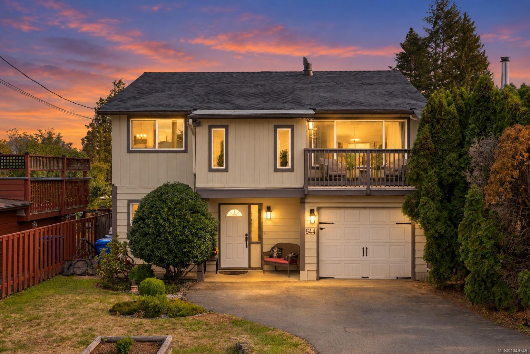
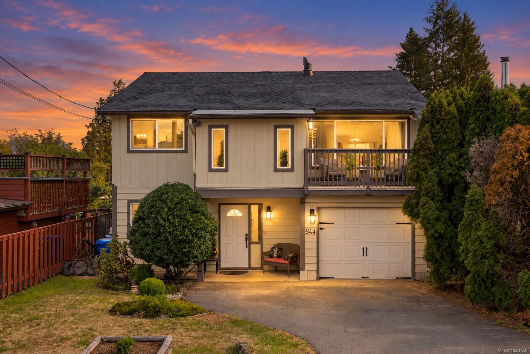
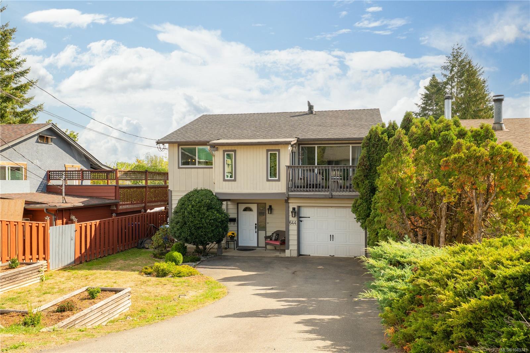
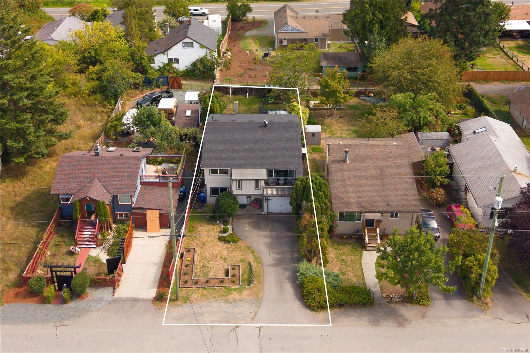
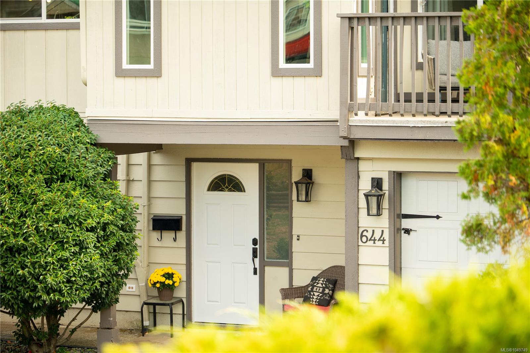
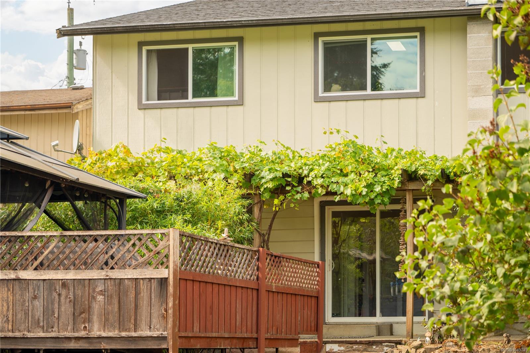
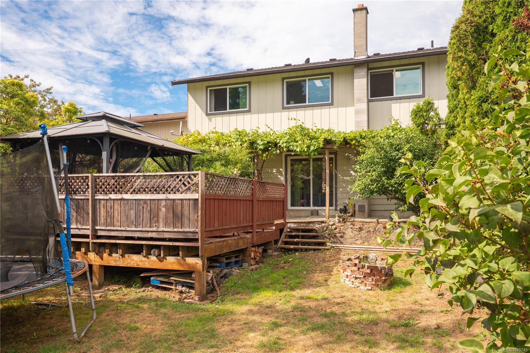
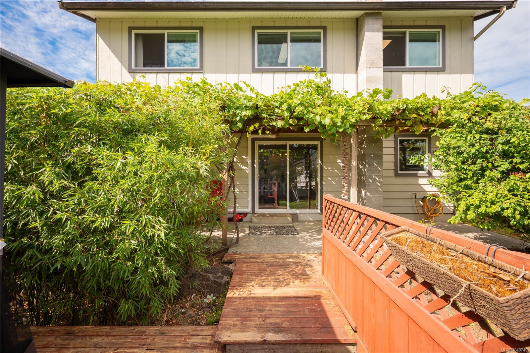
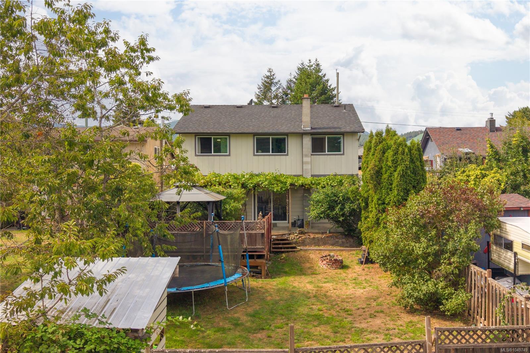
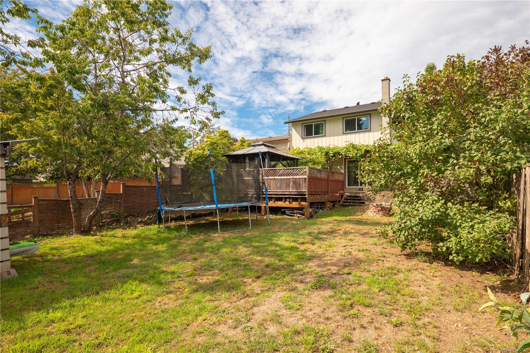
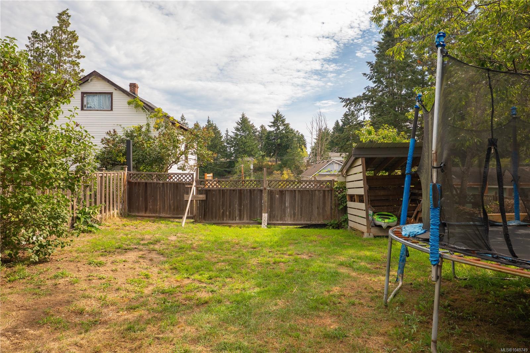
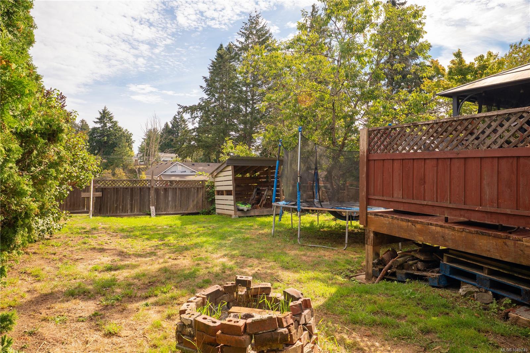
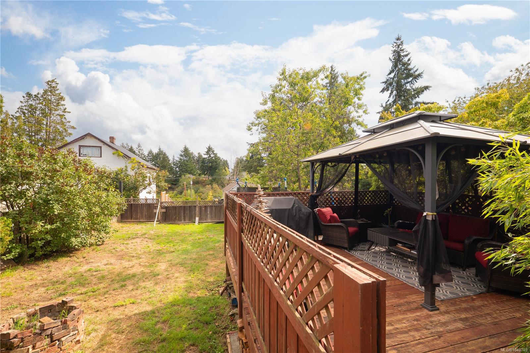
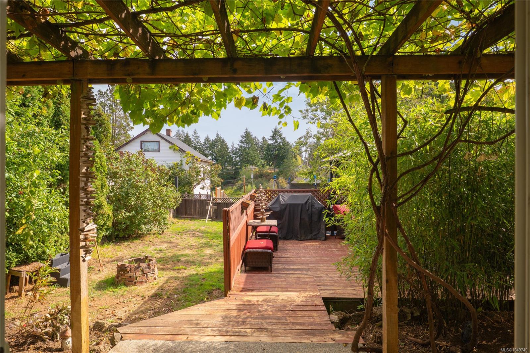
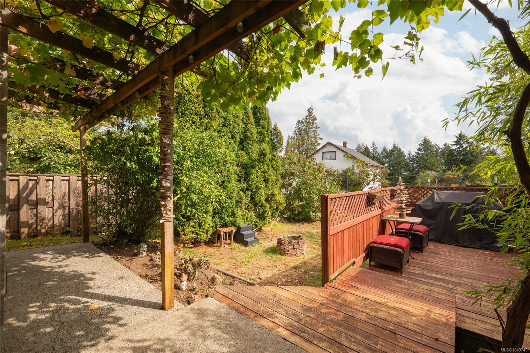
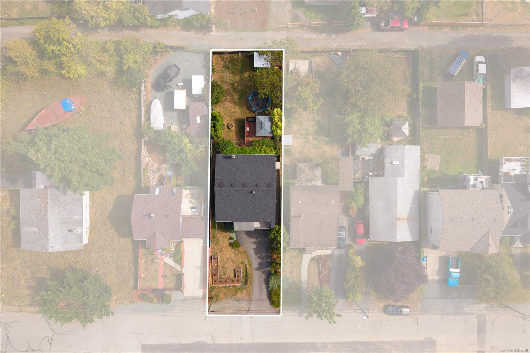
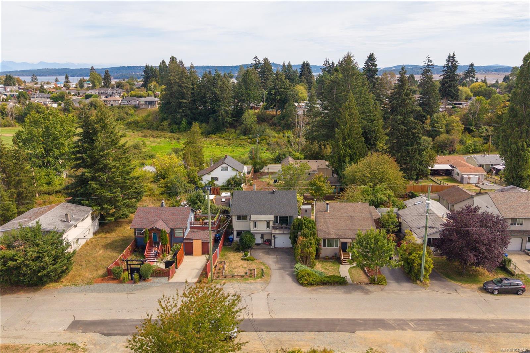
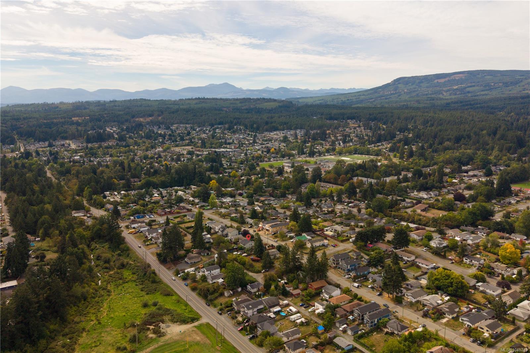
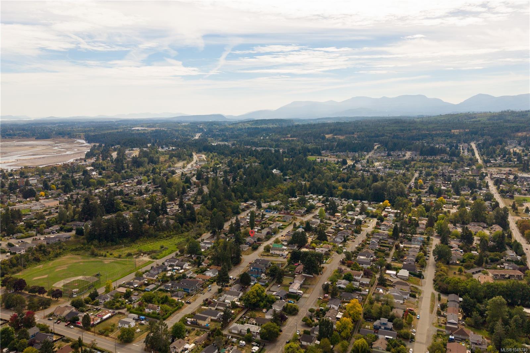
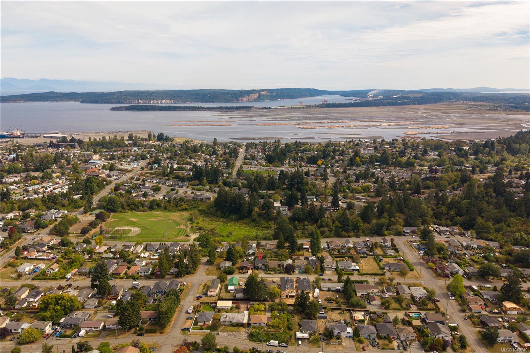
South Nanaimo family home with a flexible in-law suite, featuring 5 bedrooms, 3 bathrooms, and approximately 1,955 sq ft of finished living space on a large lot with a garage and back lane access.
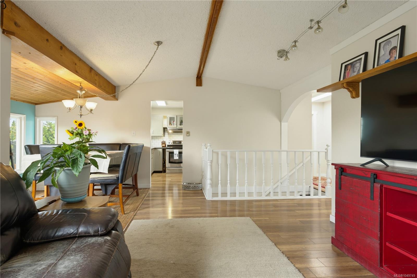
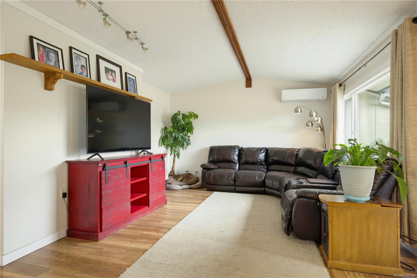
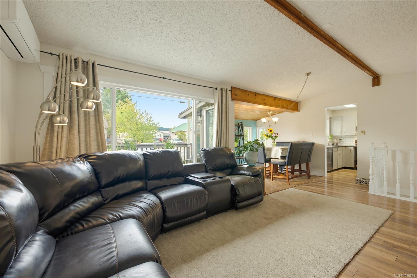
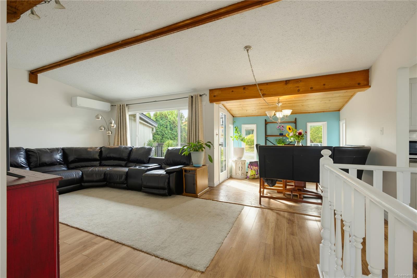
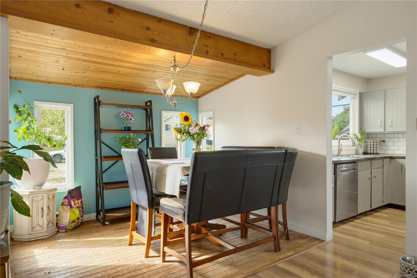
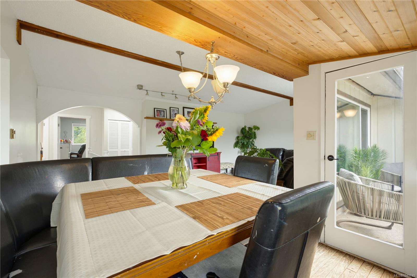
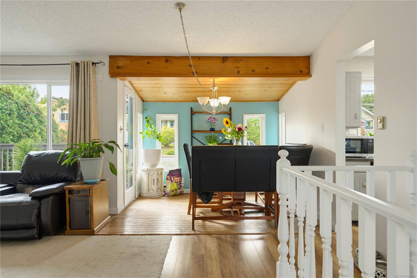
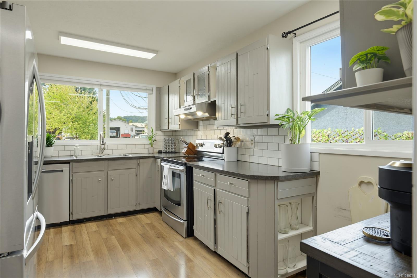
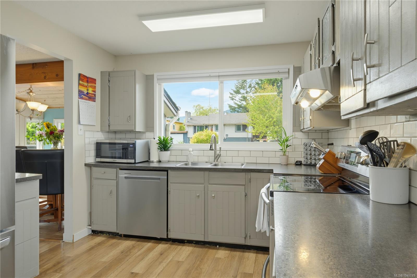
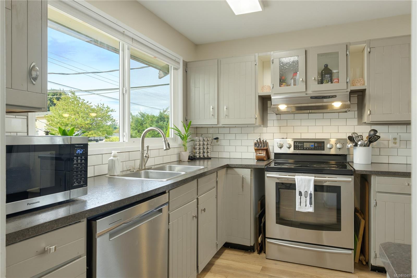
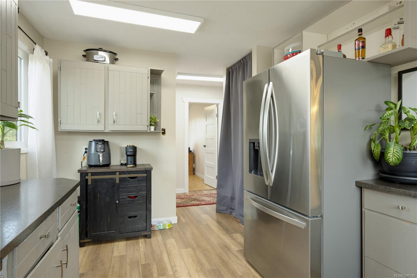
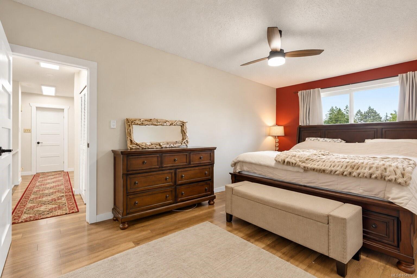
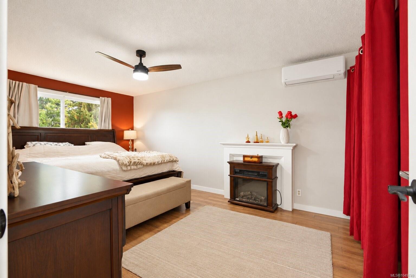
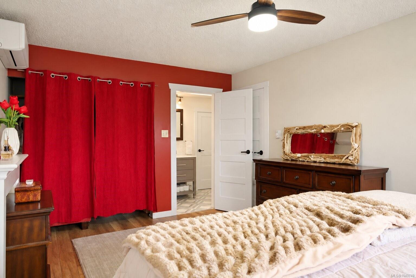
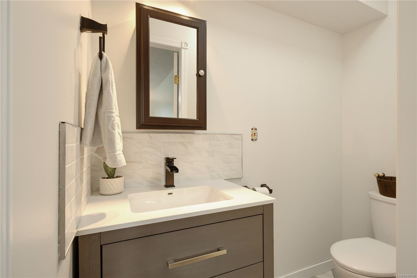
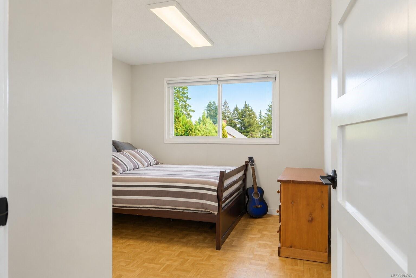
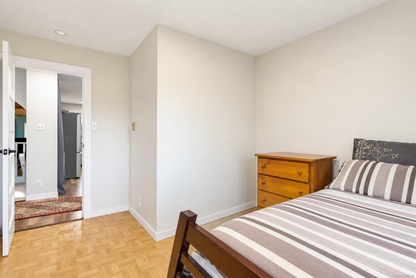
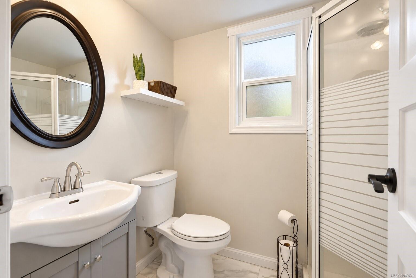
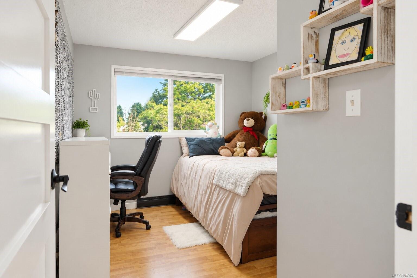
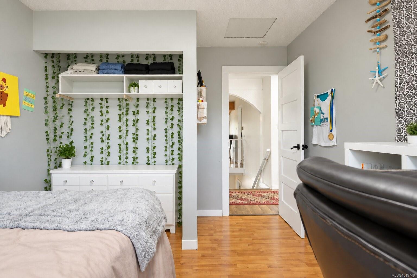
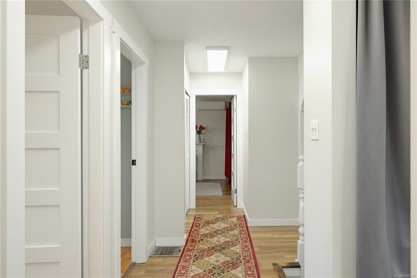
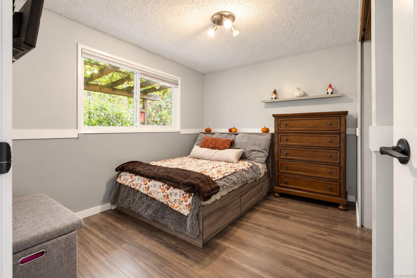
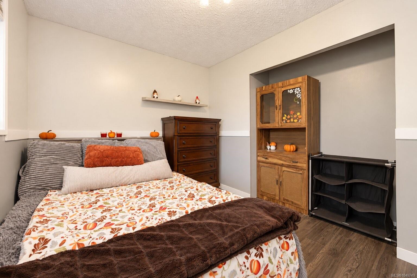
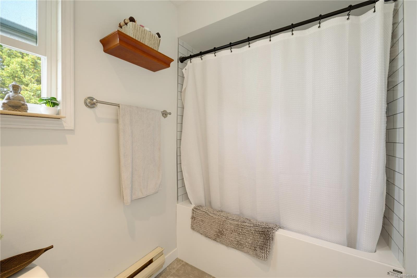
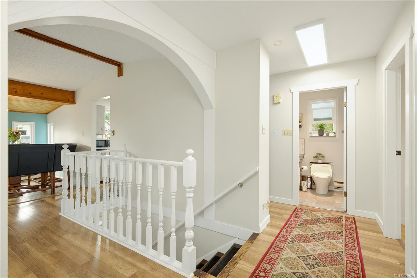
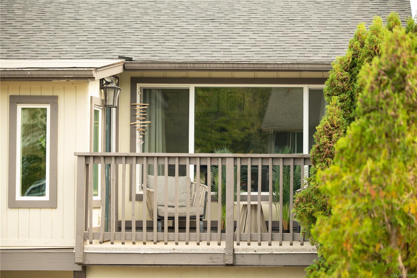
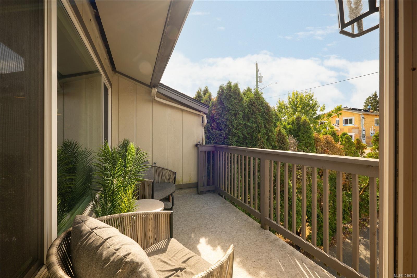
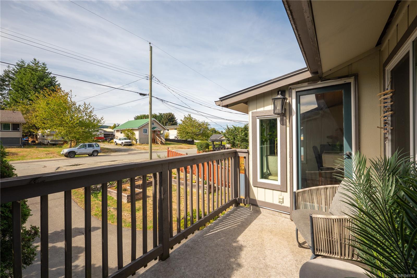
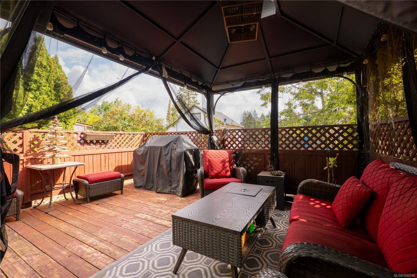
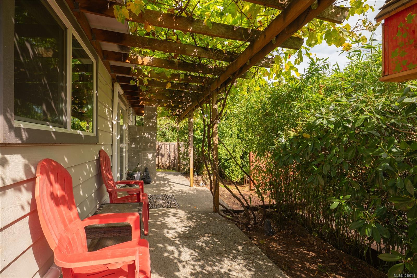
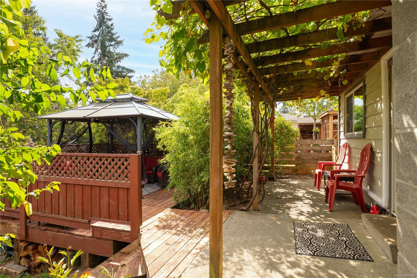
The main living space is upstairs, with a kitchen, spacious dining room, large family room, primary bedroom with a 2pc ensuite, two additional bedrooms, a 4pc bathroom, and access to a front patio.
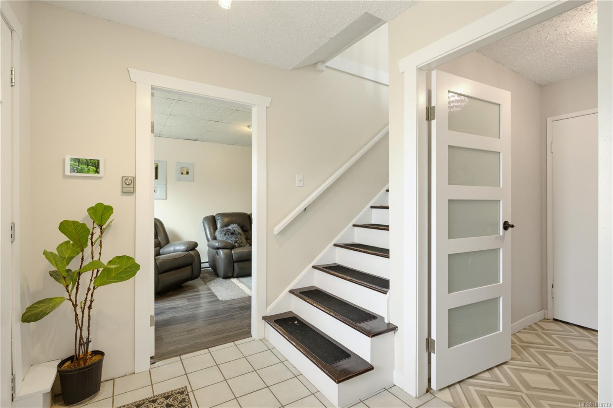
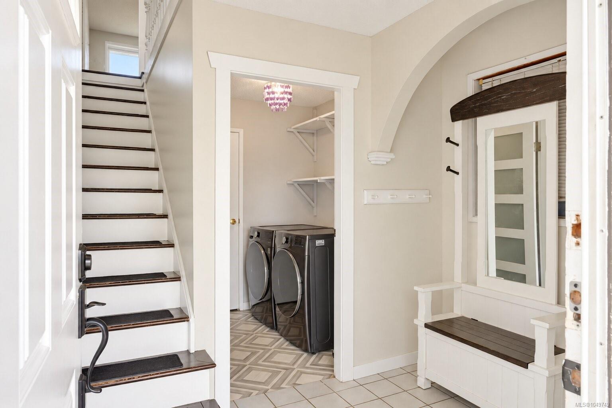
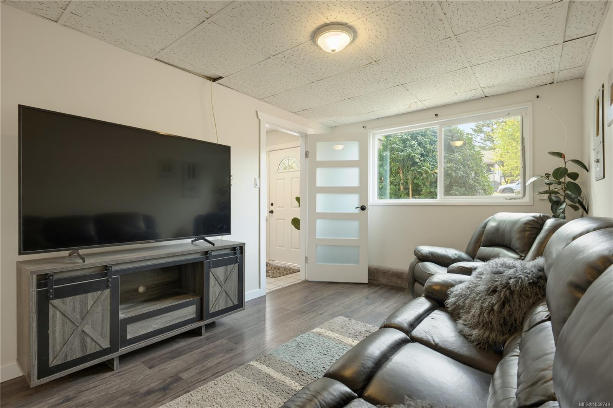
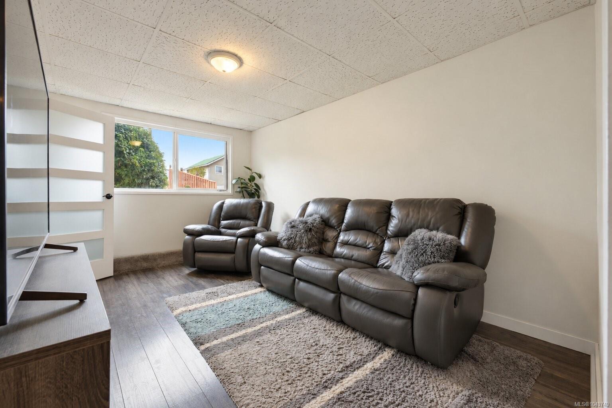
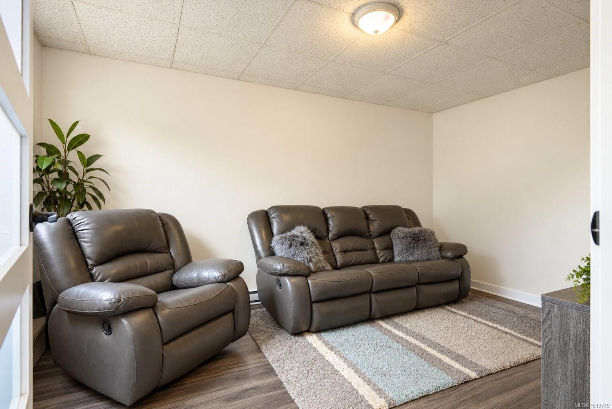
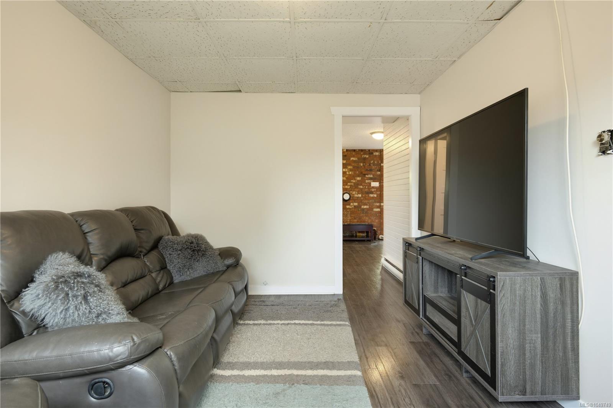
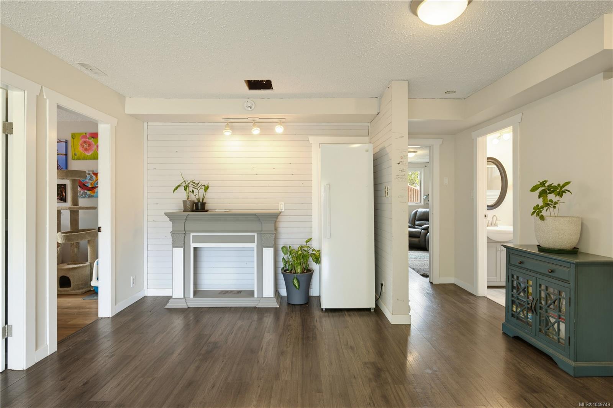
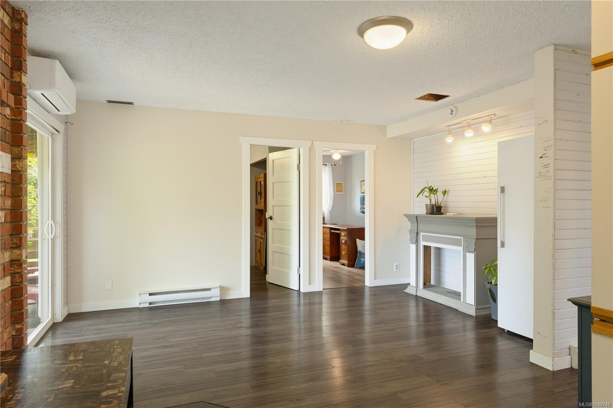
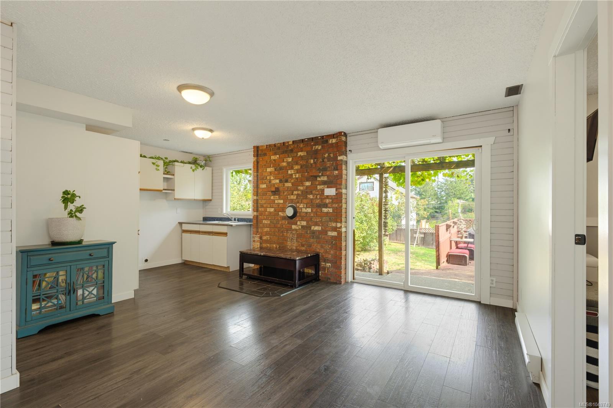
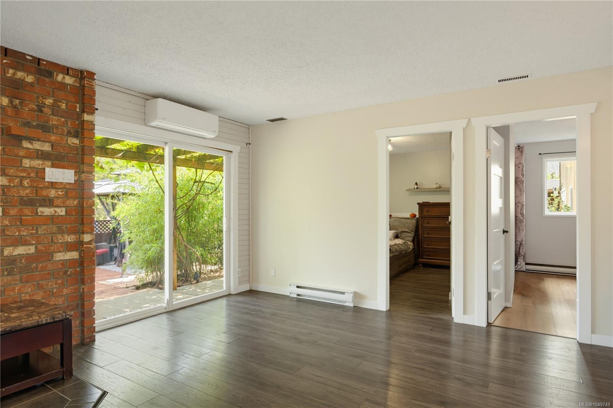
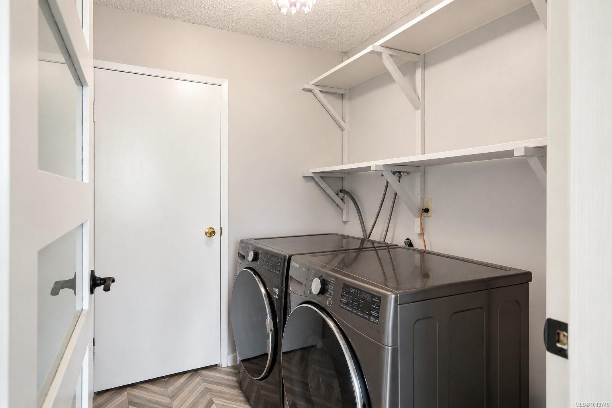
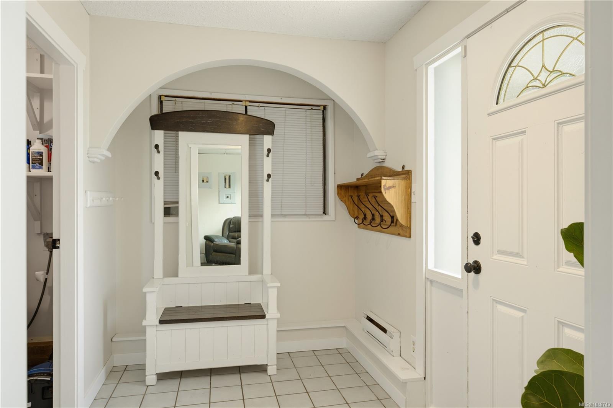
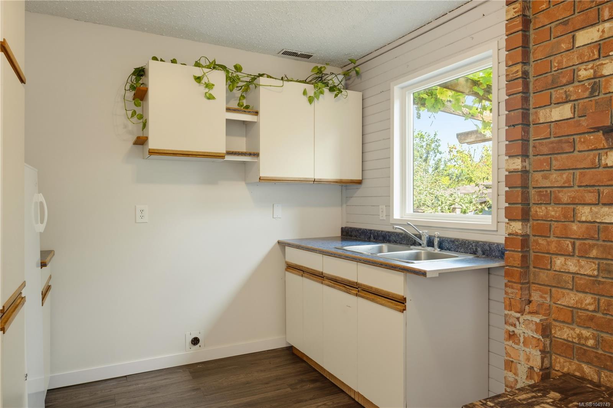
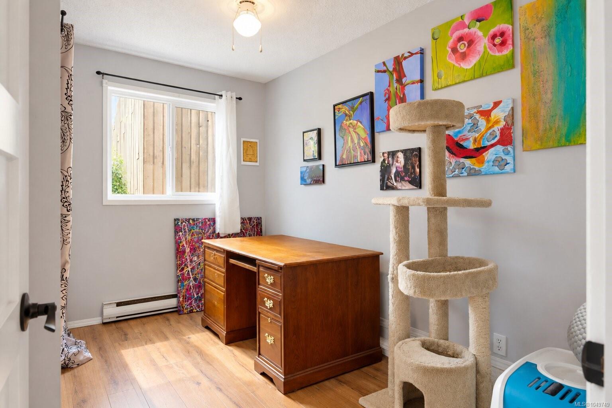
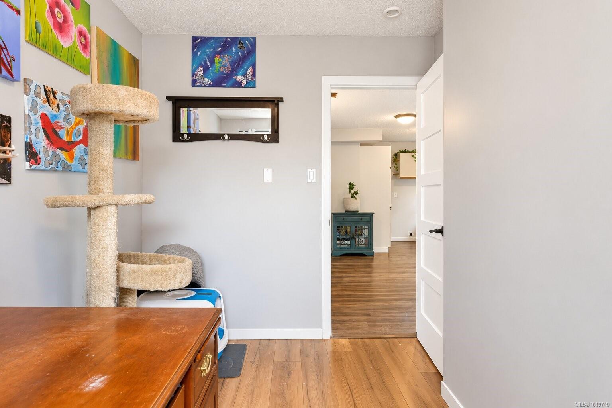
Downstairs is where you can use your imagination, with a flexible in-law living area and its own separate entrance, featuring two bedrooms, a 3pc bathroom, living room, and kitchen, plus a flex space between the main home and the suite that can serve as an additional bedroom or family room for either.
Recent upgrades include a newer roof, vinyl windows, heat pump, flooring, and fixtures. Garage, RV parking, and lane access. Walking distance to schools and transit. Measurements are approximate, verify if important.
Property Details
| Property Type | Residential |
| Property Sub Type | Single Family Detached |
| Listing ID | 1049749 |
| Status | Active |
| City | Nanaimo |
| Area | Nanaimo |
| Sub-Area | Na South Nanaimo |
| Postal Code | V9R 4G4 |
| Property Taxes | $5,315.00 (2026) |
| Garage Spaces | 1 |
| Parking Total | 4 |
| Zoning | R5 |
| Facing | West |
| Water | Municipal |
| Sewer | Sewer Connected |
| Heating | Baseboard,Electric,Heat Pump |
| Cooling | Air Conditioning,Wall Unit(s) |
| Appliances | Dishwasher,Dryer,Oven/Range Electric,Refrigerator,Washer |
| Interior Features | Eating Area,Storage,Vaulted Ceiling(s) |
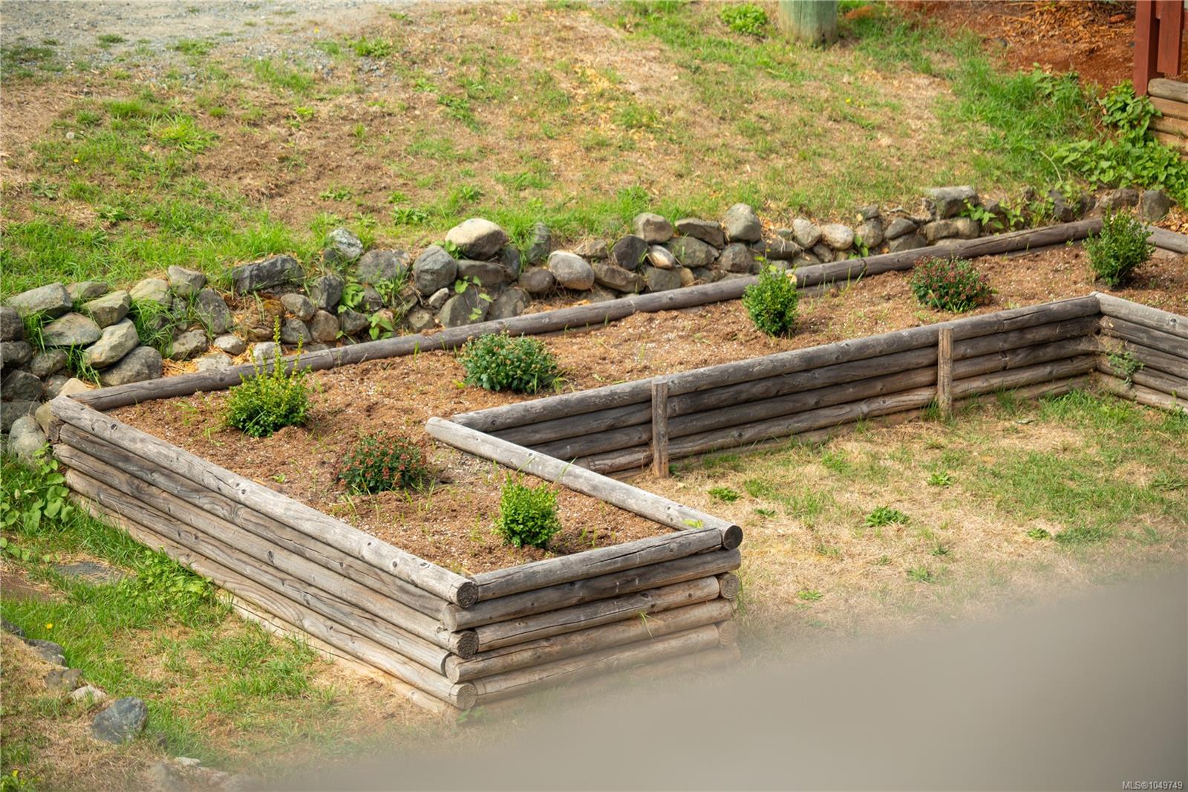
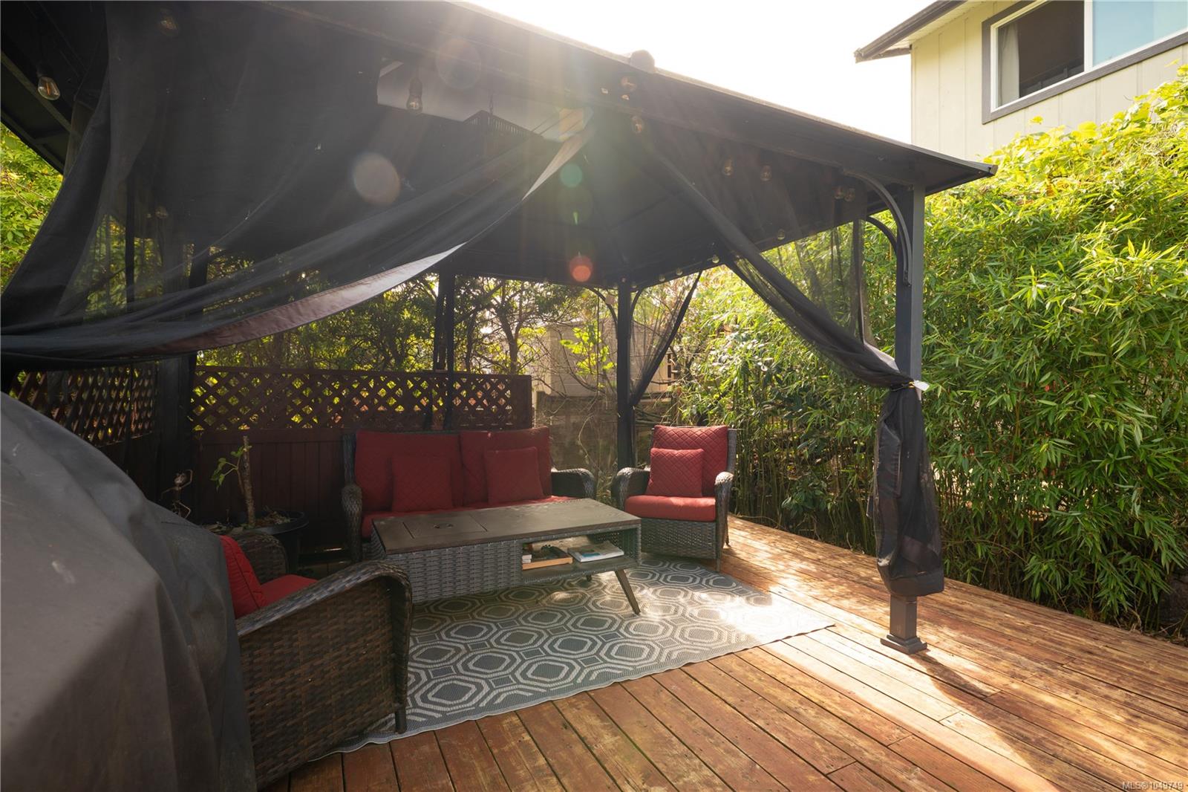
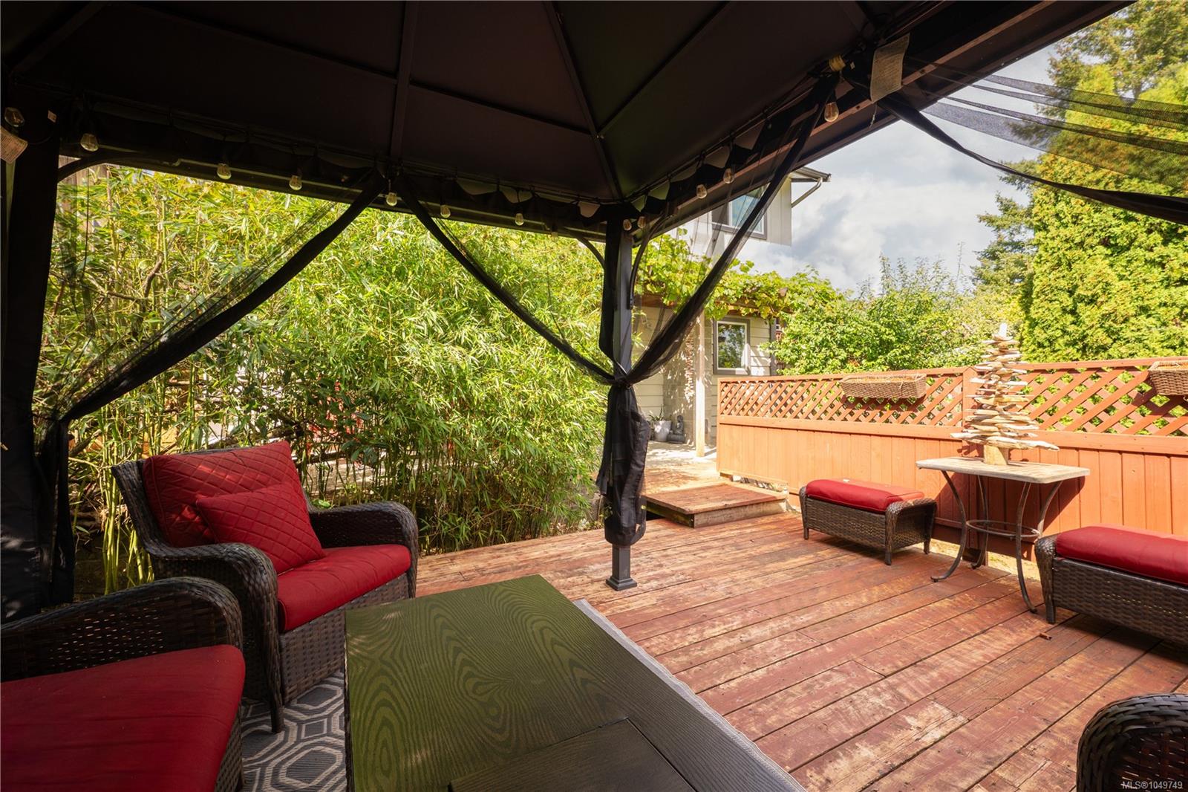
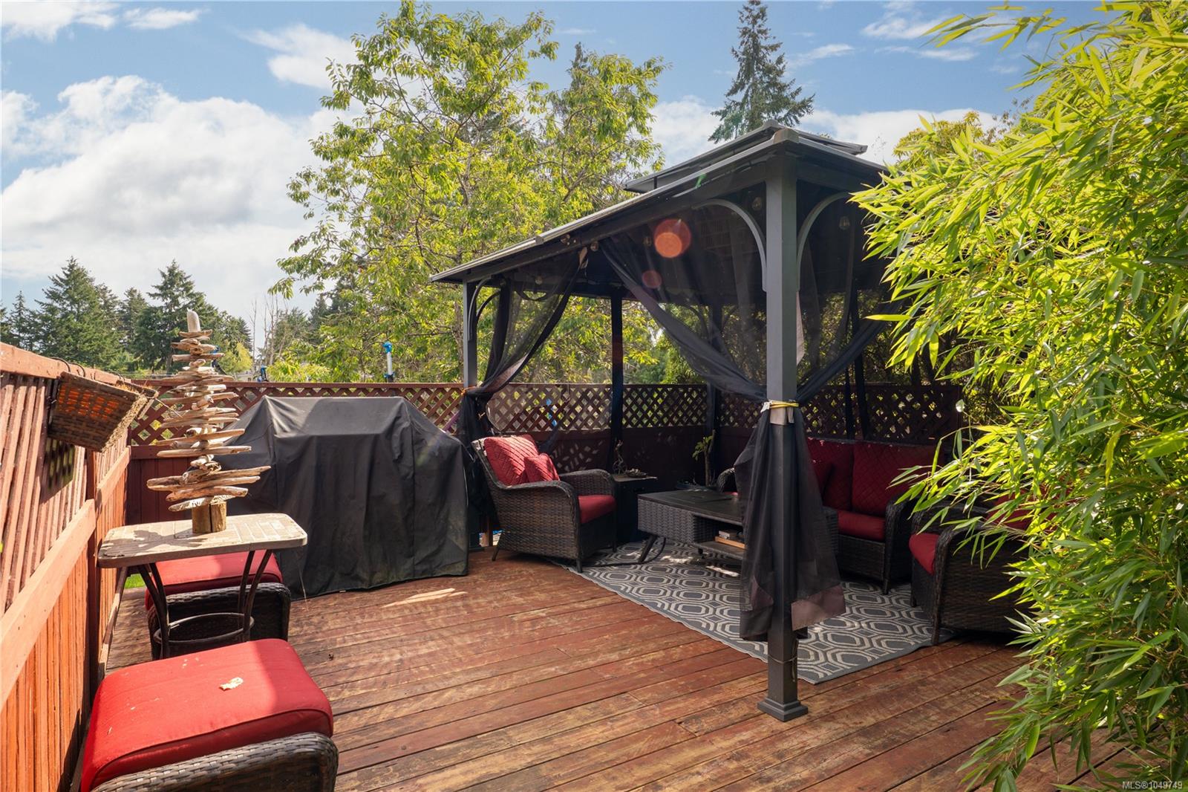
| Exterior Features | Balcony/Deck,Balcony/Patio,Fencing: Full,Garden,Low Maintenance Yard |
| Construction | Insulation: Ceiling,Insulation: Walls,Wood |
| Roof | Asphalt Shingle |
| Foundation | Poured Concrete |
| Basement | Finished,Full,Walk-Out Access,With Windows |
| Laundry | In House |
| Listed Date | Sep 15, 2026 |
| Ownership | Freehold |
| Lot Size | 0.14 acres |
Rooms
| Room | Level | Dimensions | Description |
|---|---|---|---|
| Bathroom | Main level | 3-Piece | |
| Bedroom | Main level | 11\'7 x 9\'9 | |
| Bedroom | Main level | 11\'7 x 7\'9 | |
| Den | Main level | 9\'5 x 14\'3 | |
| Kitchen | Main level | 5\'4 x 9\'5 | |
| Laundry room | Main level | 6\'2 x 6\'9 | |
| Living room | Main level | 14\'1 x 15\'6 |
Building Details
Additional Information
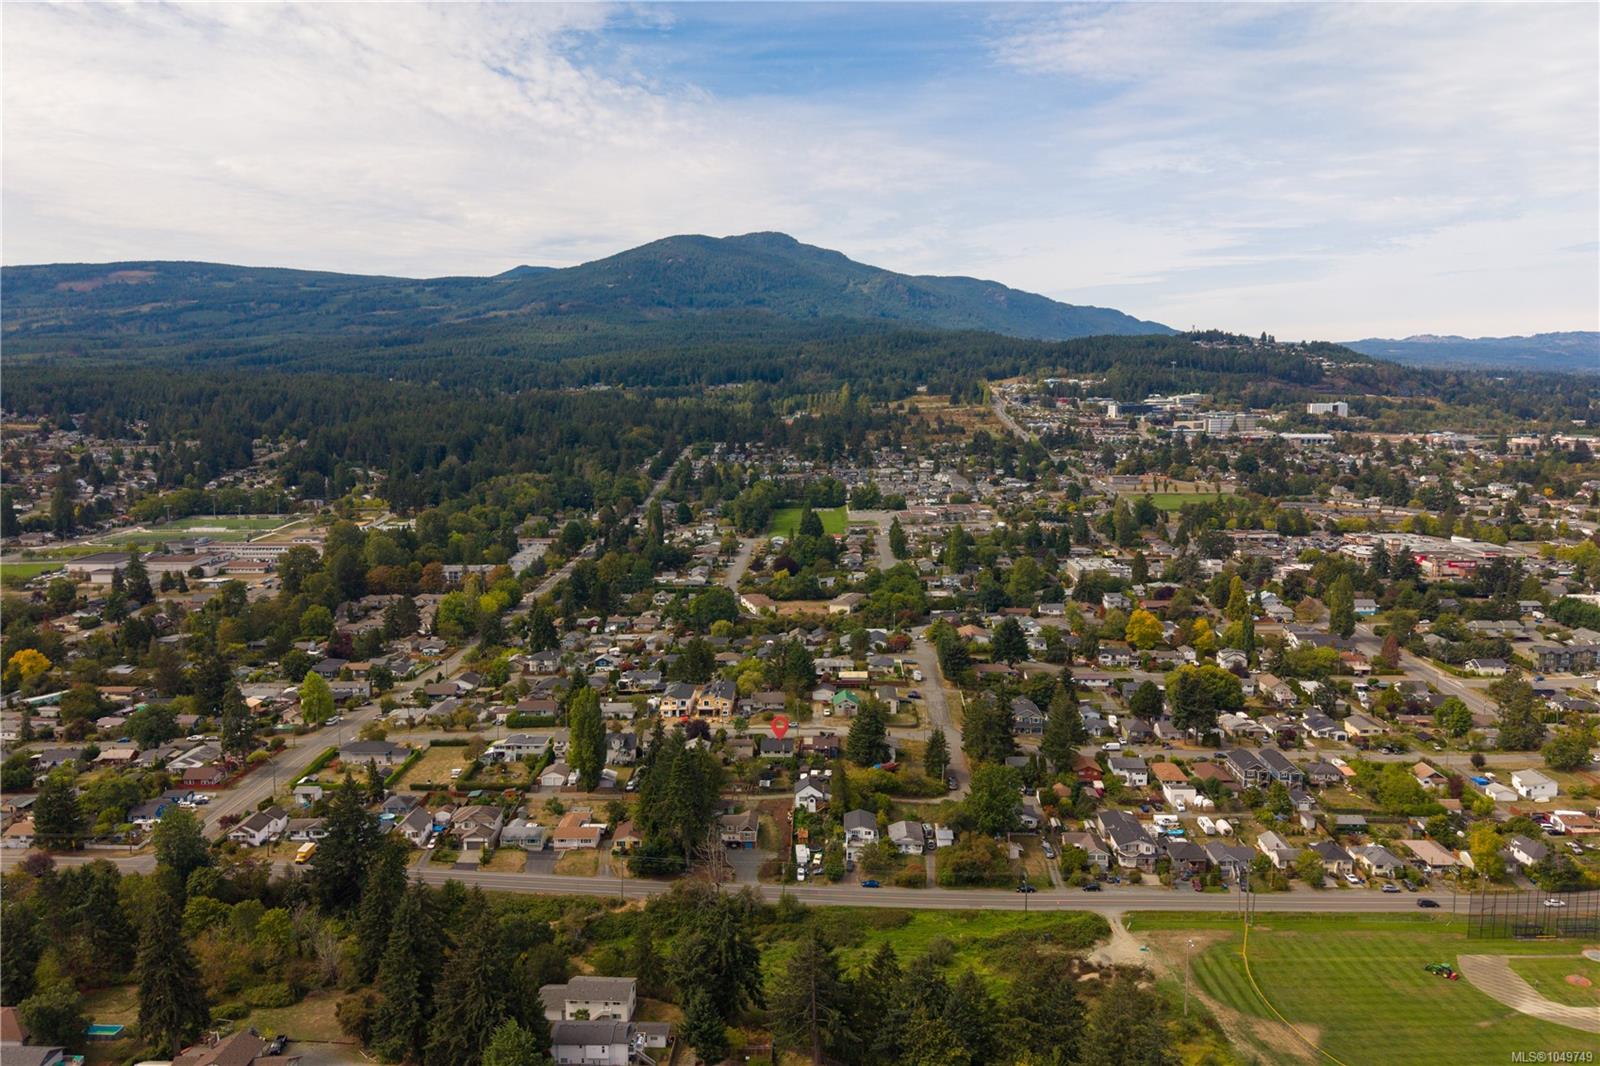
| Features | Central location, Curb & gutter, Level lot, Other, Marine Oriented |
| View | Mountain view |
| Land Size | 5880 sqft |
| Building Type | House |
| Interior Size | 1955 sqft |
| Transaction | For sale |