Description
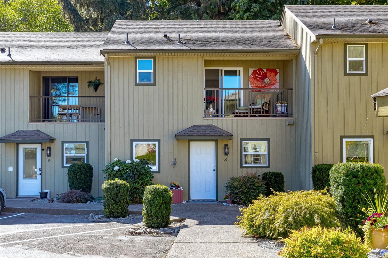
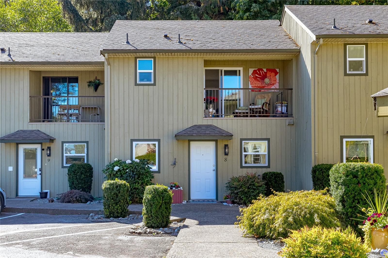
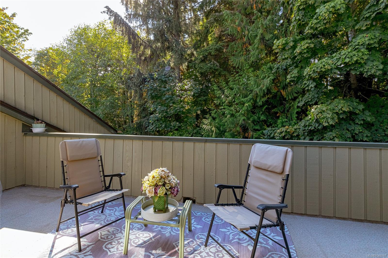
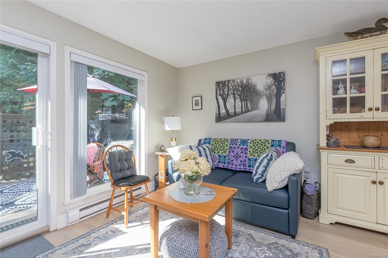
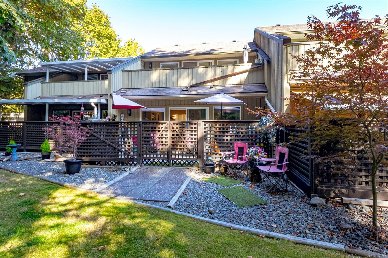
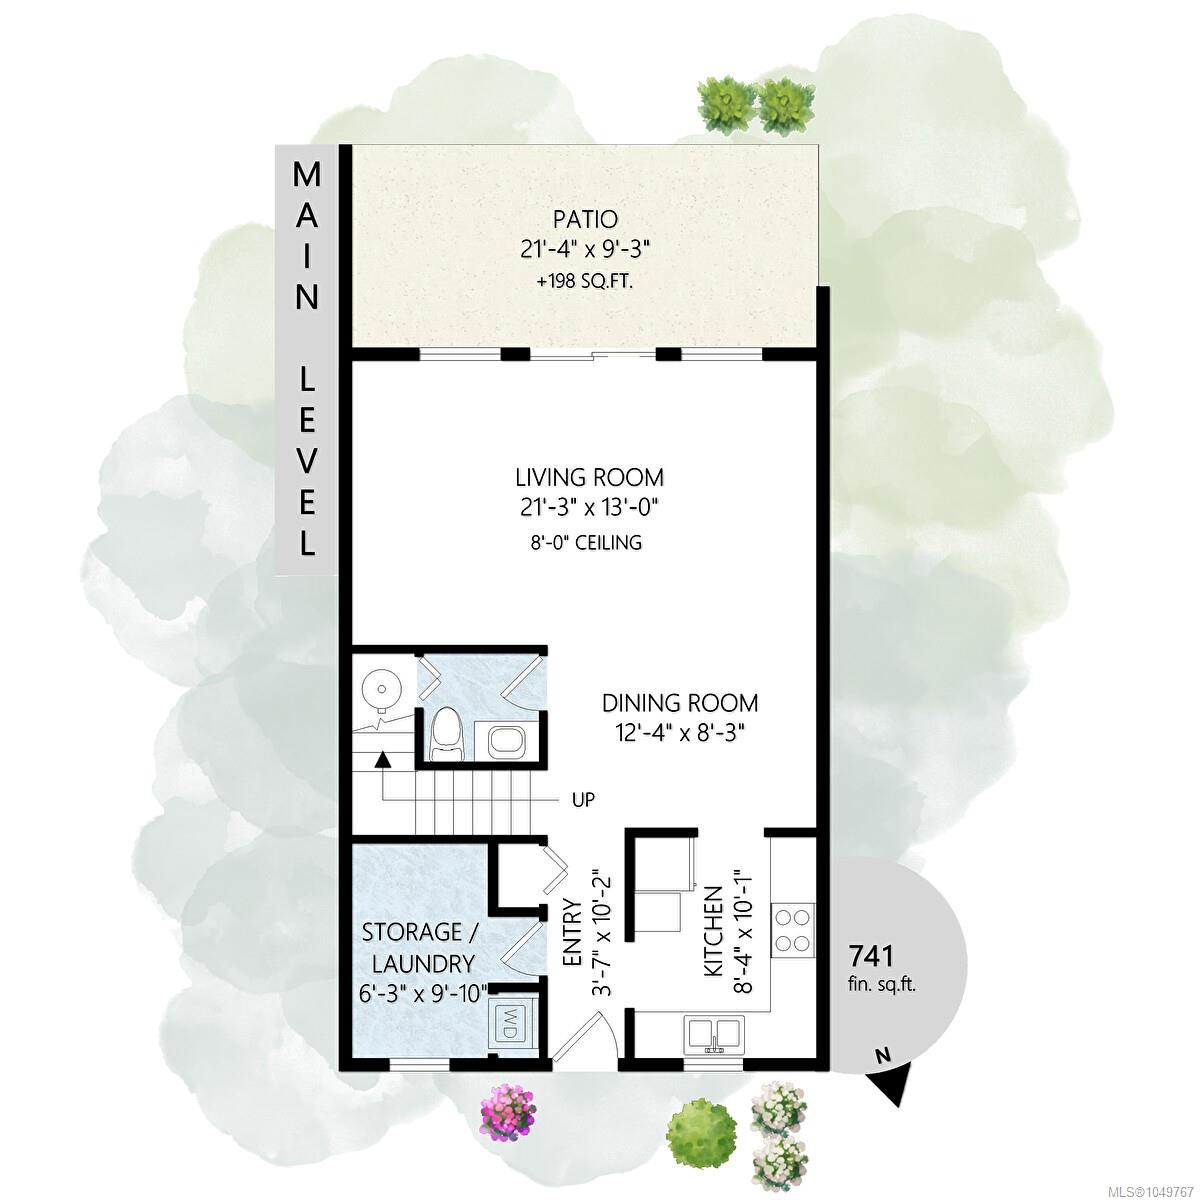
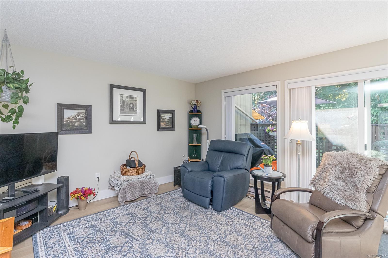
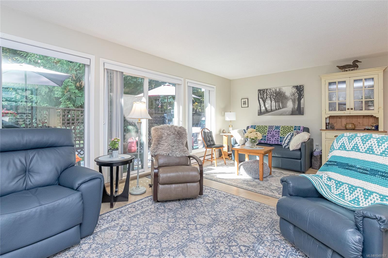
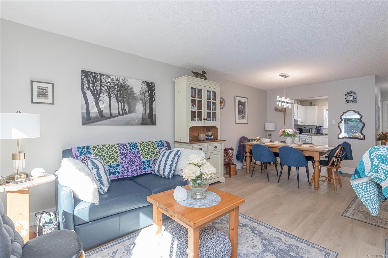
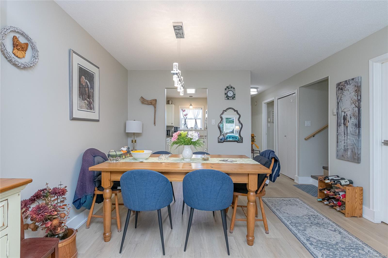
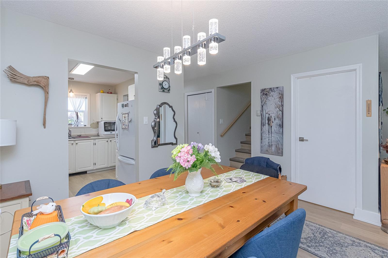
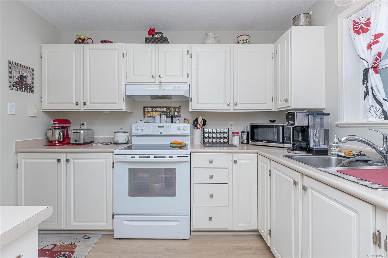
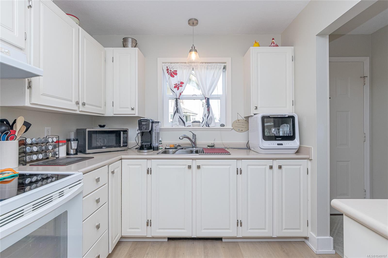
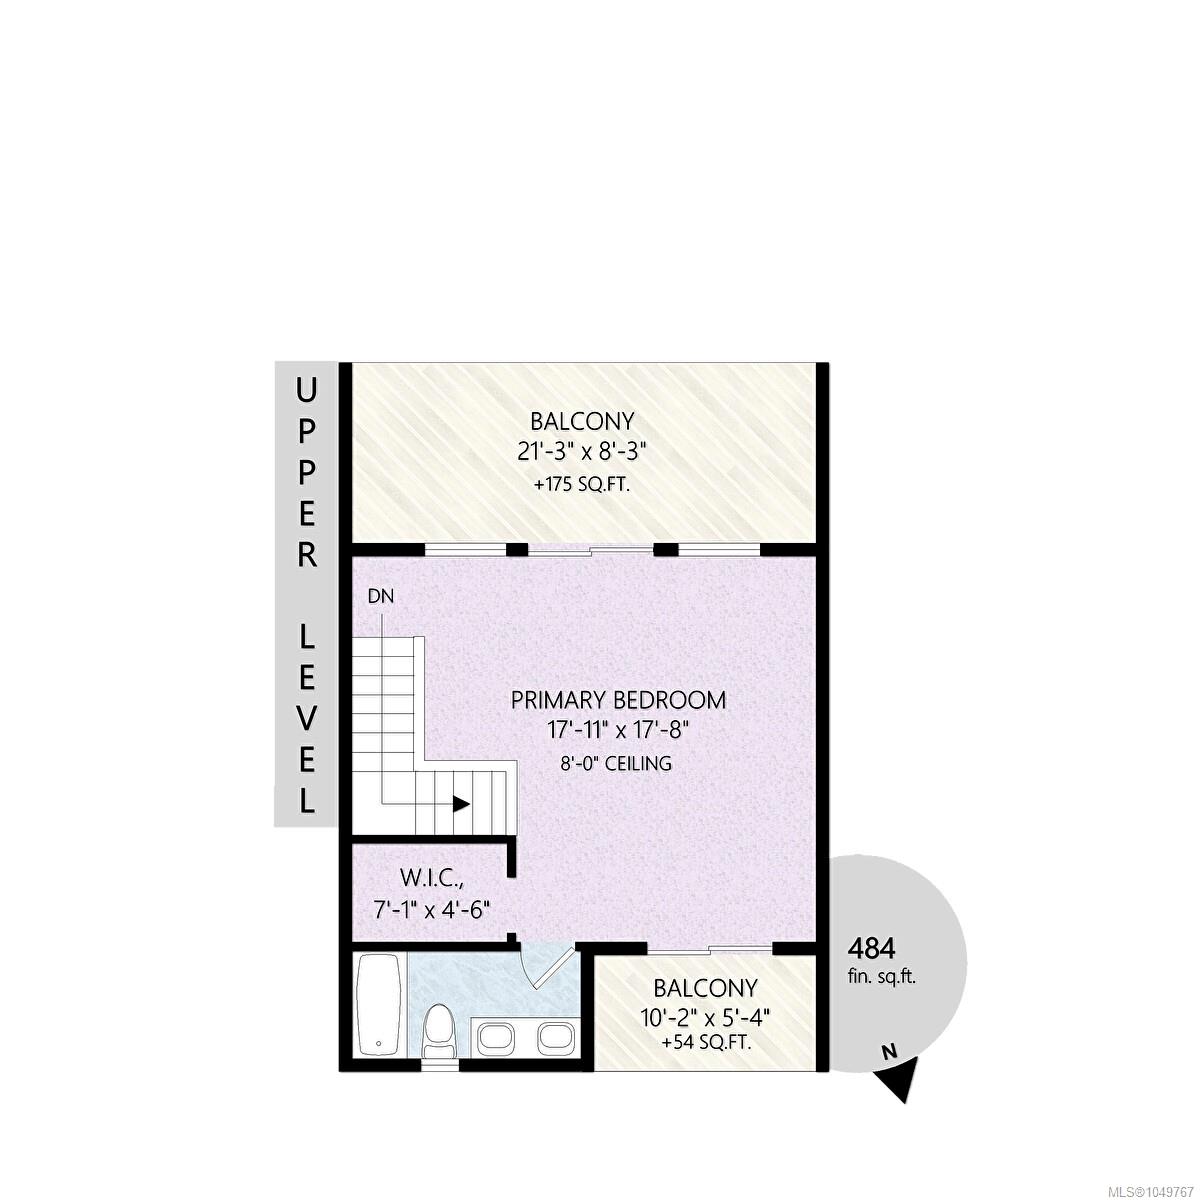
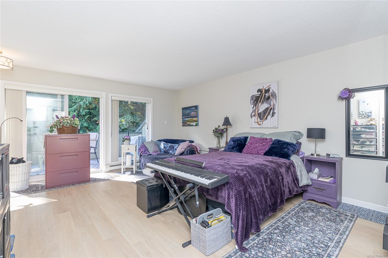
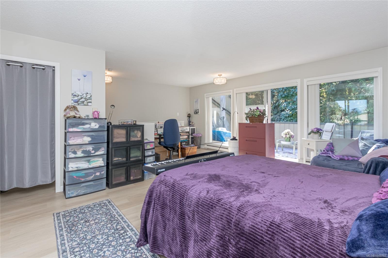
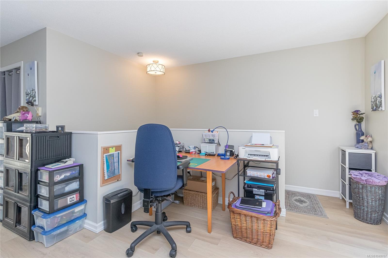
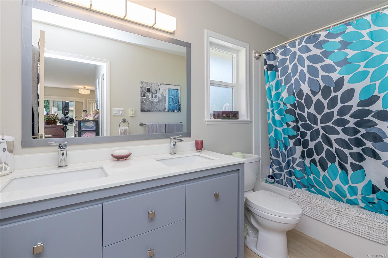
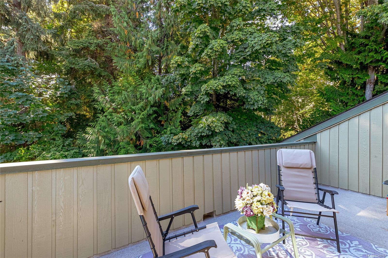
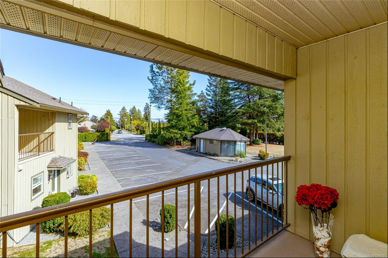
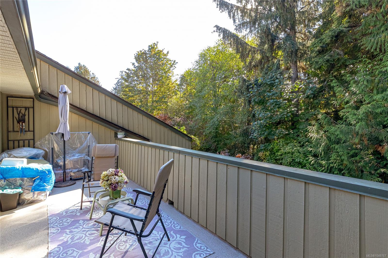
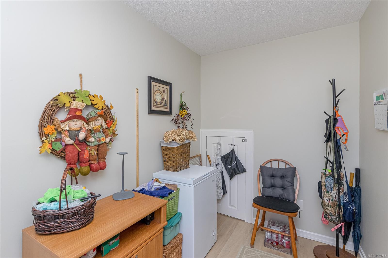
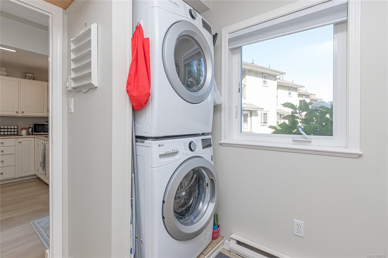
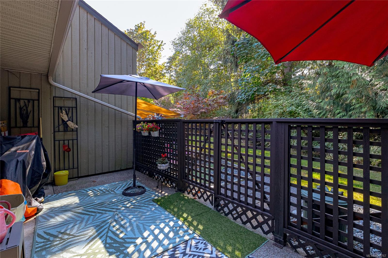
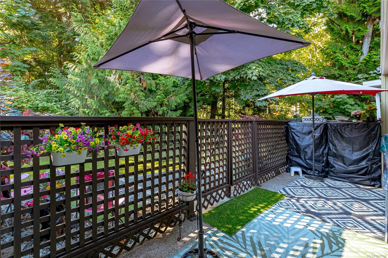
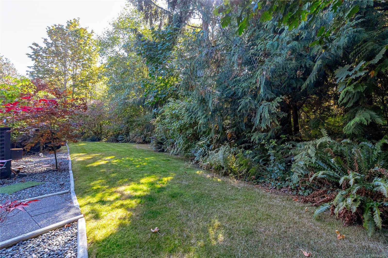
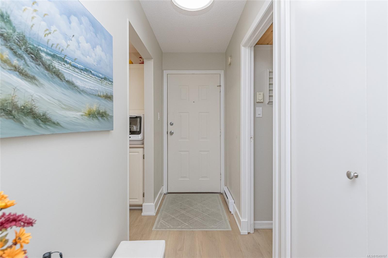
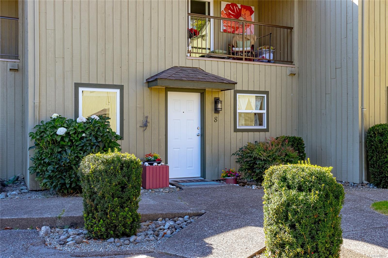
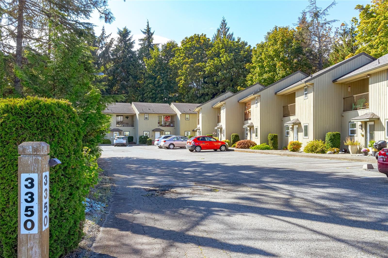
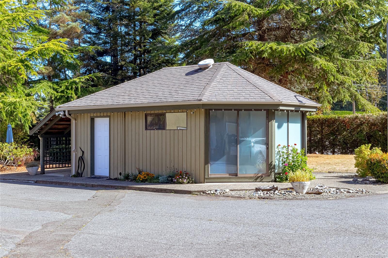
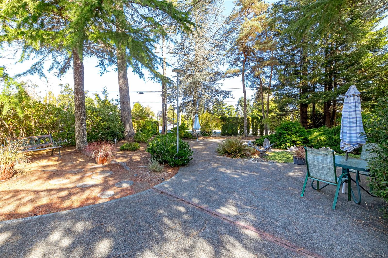
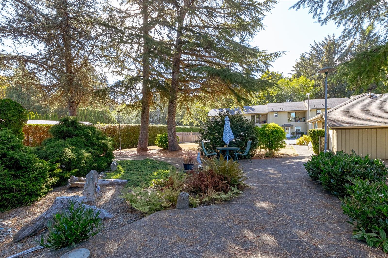
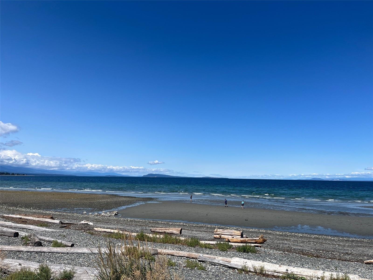
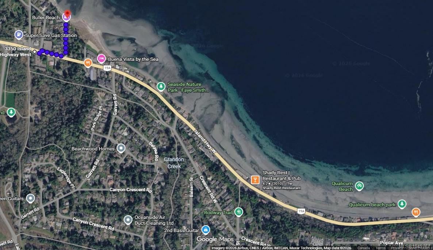
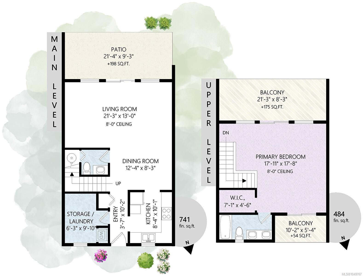
STEPS FROM THE OCEAN in Qualicum Beach! This updated 2-level townhouse in beautiful Qualicum Beach is perfect for all-year living or as a low-maintenance summer getaway. The living room is open to dining, walk out to a spacious private patio w/ nature view. The kitchen is bright and functional, 2nd bedroom is currently a flex room but could be a guest room. The massive upstairs primary features an office nook, full ensuite, walk-in closet & 2 balconies. All laminate flooring, in-suite laundry, newer water heater, 2 parking spaces, storage & a common storage building for bikes etc. Good neighbors, efficient Strata, nice landscaping & some pets allowed. Walk the trail or a short ride into the village for the quaint Farmers Market, shopping, tennis, golf, curling, indoor pool, sports fields & amazing dog friendly trails. Step out the front door for a short walk to dining, local pubs and the gorgeous beach where you can go for a paddle or watch the sunset. The best of Island Living!
Property Details
| Property Type | Residential |
| Property Sub Type | Row/Townhouse |
| Listing ID | 1049767 |
| Status | Active |
| City | Qualicum Beach |
| Area | Parksville/Qualicum |
| Sub-Area | PQ Qualicum Beach |
| Postal Code | V9K 2S2 |
| Property Taxes | $2,981.67 (2026) |
| Strata/Maintenance Fee | $390.00 / Monthly |
| Parking Total | 2 |
| Zoning | C8 |
| Facing | Northwest |
| Water | Municipal |
| Sewer | Sewer Connected |
| Heating | Baseboard,Electric |
| Appliances | Dishwasher,Dryer,Oven/Range Electric,Refrigerator,Washer |
| Interior Features | Dining/Living Combo |
| Exterior Features | Balcony/Deck,Balcony/Patio,Low Maintenance Yard,Sprinkler System |
| Construction | Frame Wood,Wood |
| Roof | Asphalt Shingle |
| Foundation | Poured Concrete |
| Basement | None |
| Laundry | Common Area,In House |
| Listed Date | Sep 17, 2026 |
| Ownership | Strata |
| Lot Size | 0.02 acres |
Rooms
| Room | Level | Dimensions | Description |
|---|---|---|---|
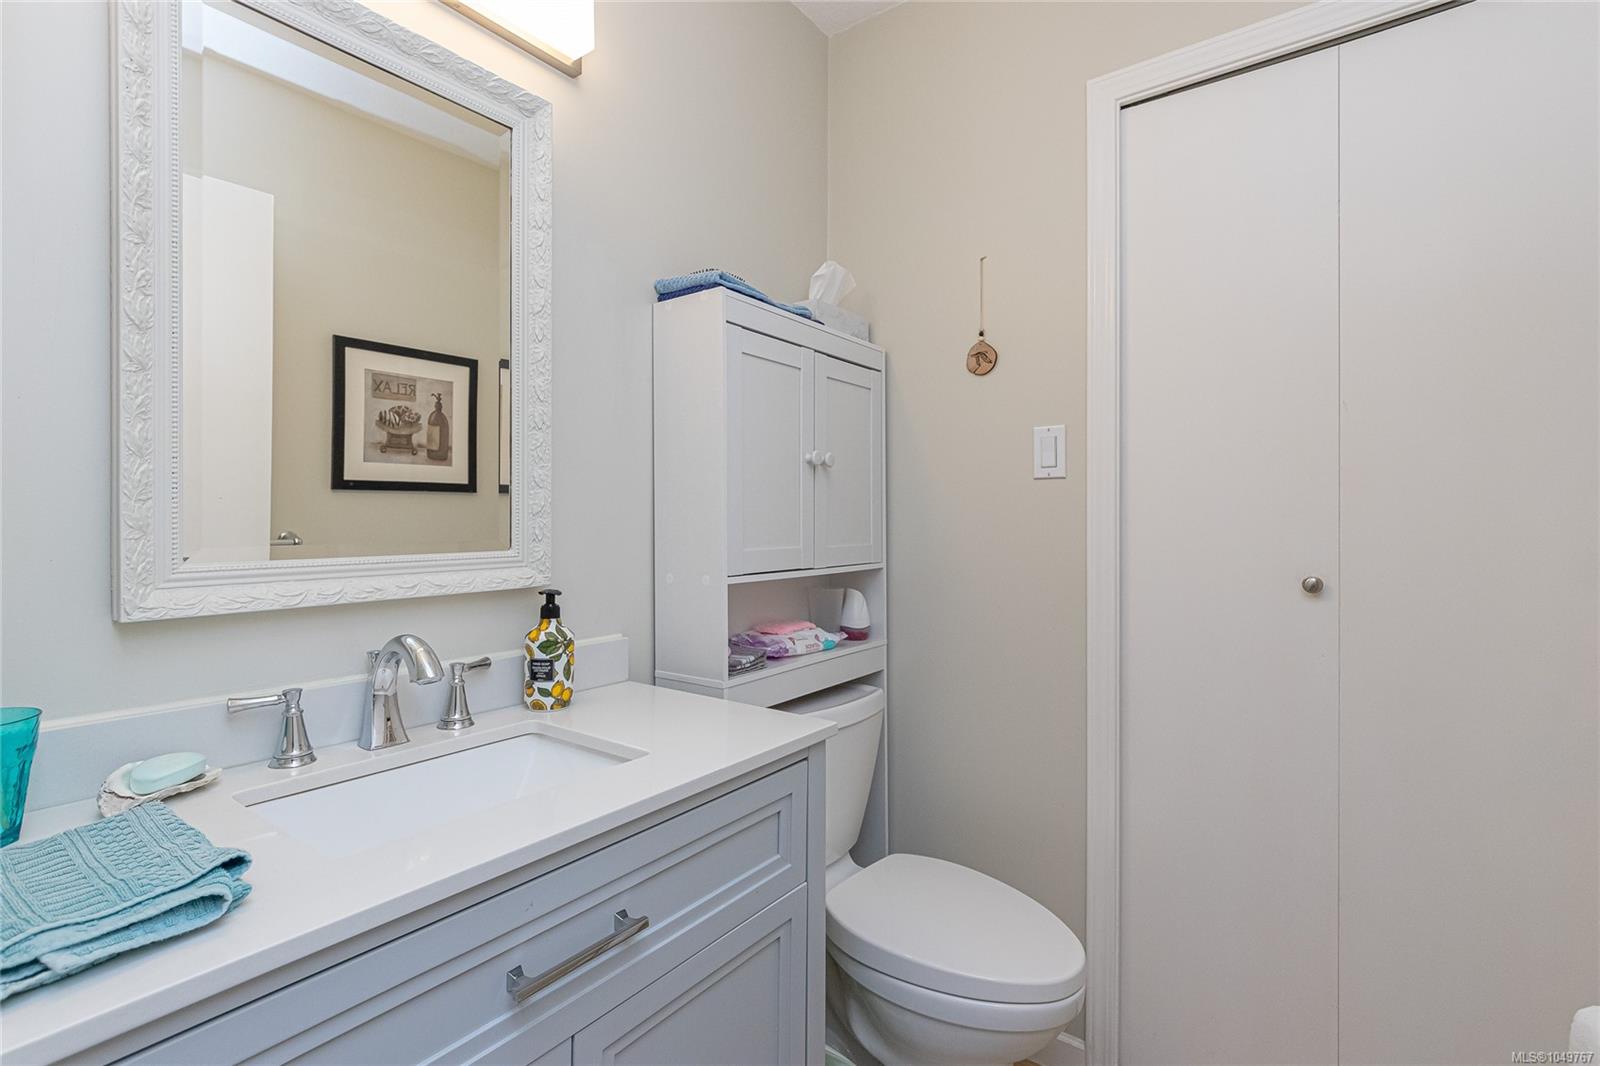
| Bathroom | Main level | 2-Piece | |
| Bedroom | Main level | 6\'3 x 9\'10 | |
| Dining room | Main level | 12\'4 x 8\'3 | |
| Kitchen | Main level | 8\'4 x 10\'1 | |
| Living room | Main level | Measurements not available x 13 ft | |
| Patio | Main level | 21\'4 x 9\'3 |
Building Details
Additional Information
| Features | Level lot, Southern exposure, Wooded area, Other |
| Community | Pets Allowed, Family Oriented |
| Land Size | 1270 sqft |
| Building Type | Row / Townhouse |
| Interior Size | 1225 sqft |
| Transaction | For sale |