Description
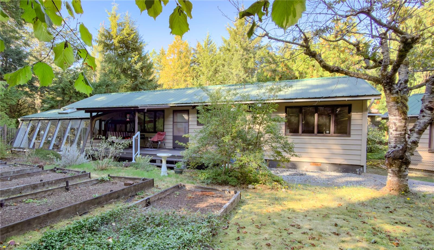
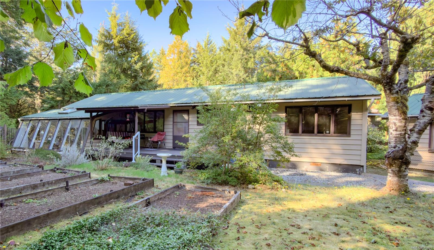
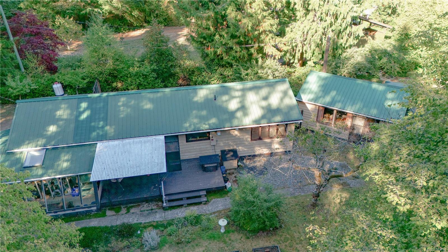
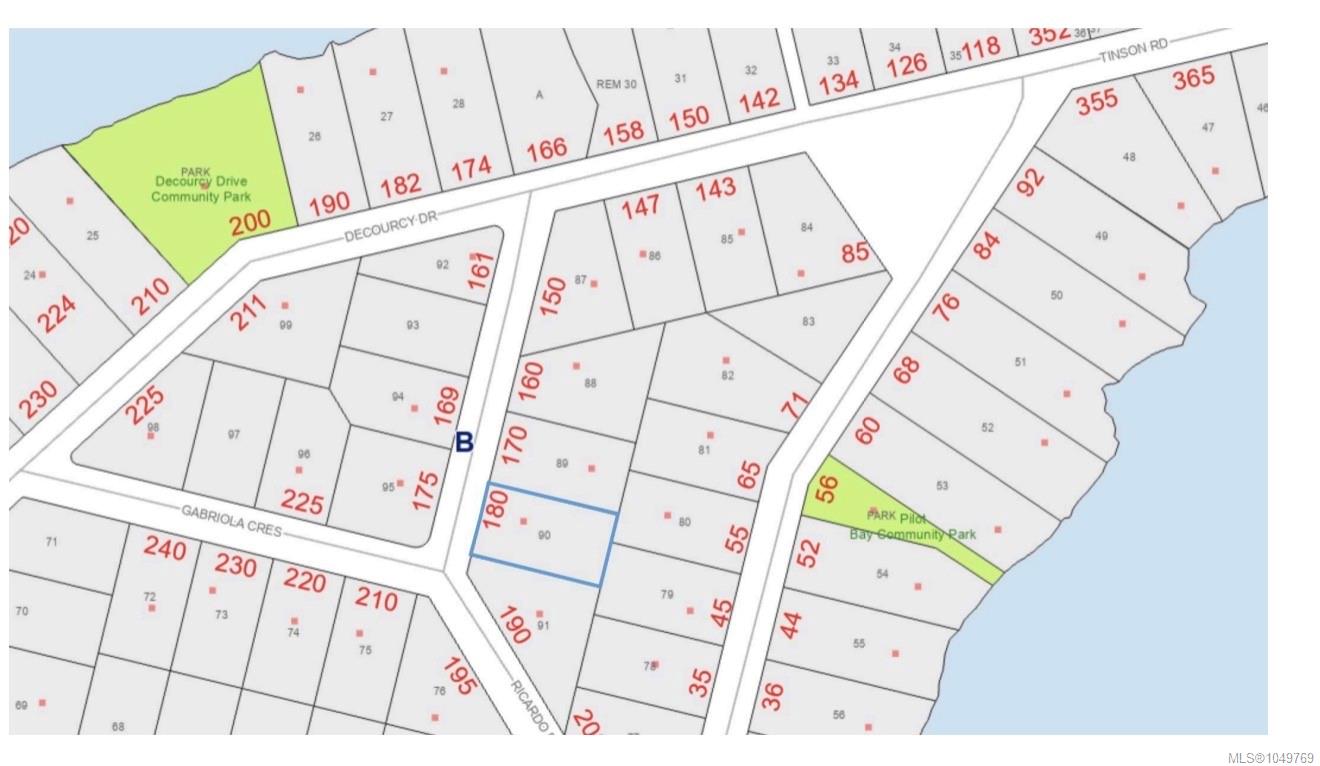
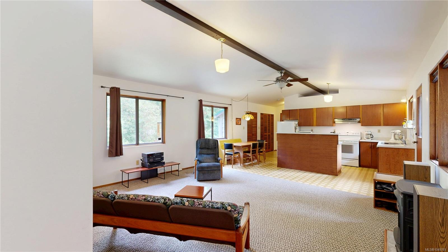
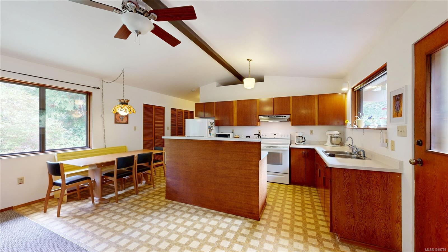
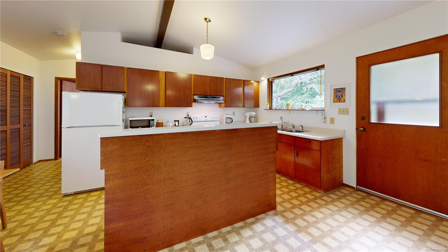
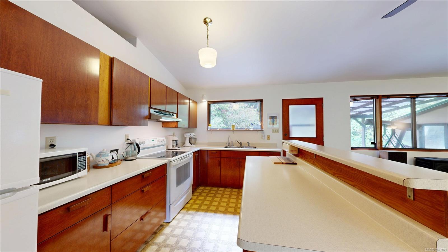
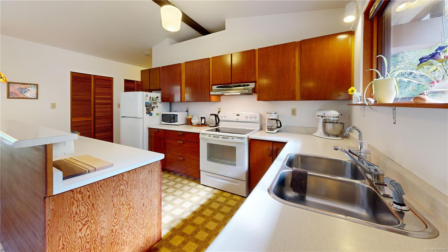
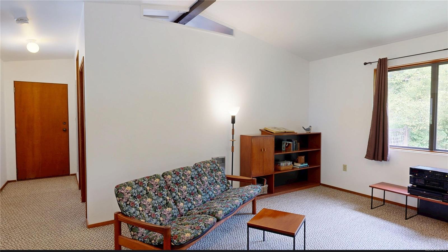
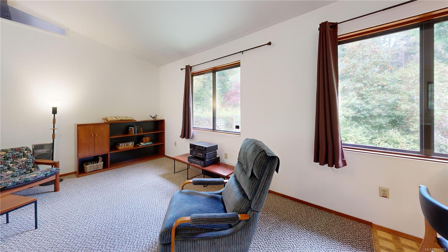
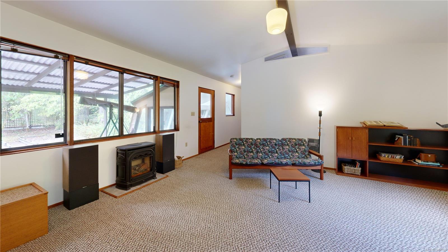
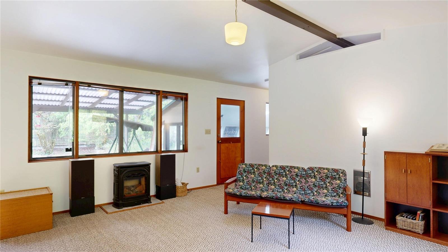
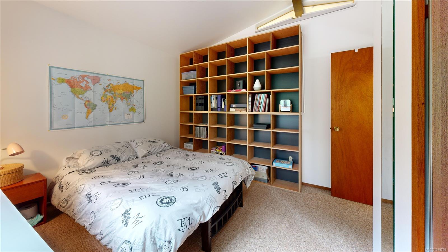
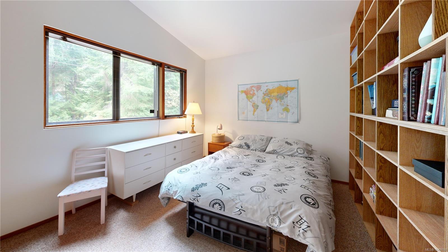
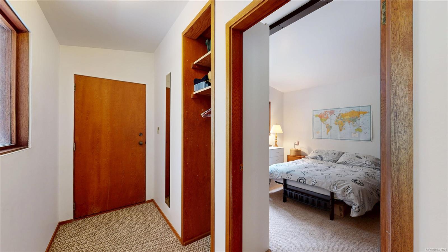
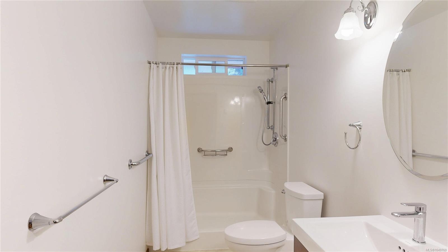
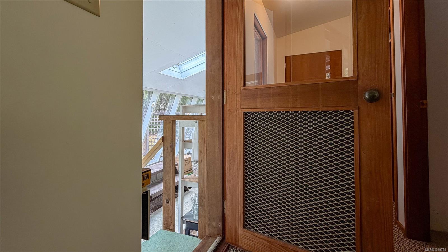
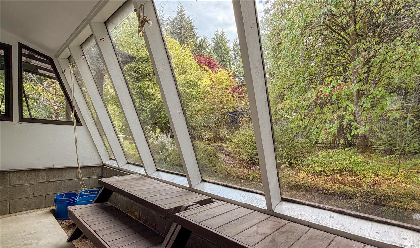
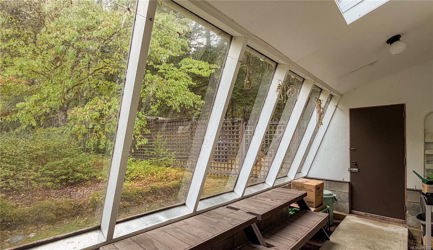
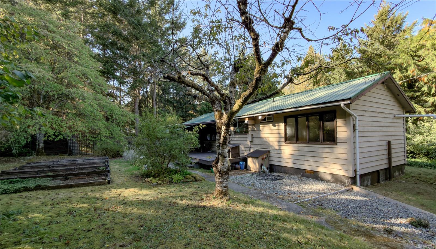
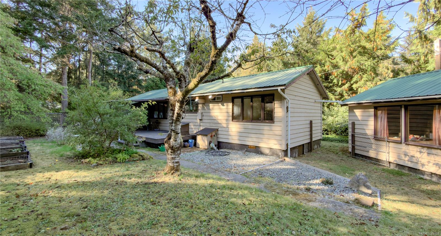
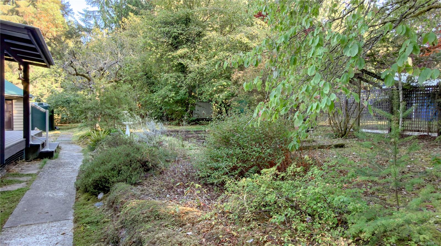
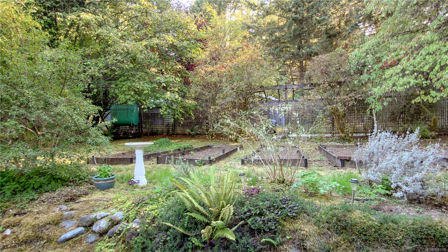
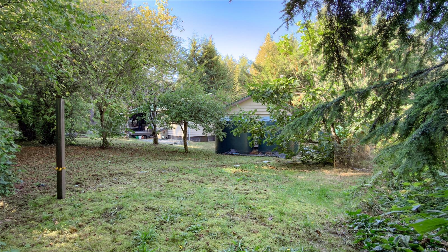
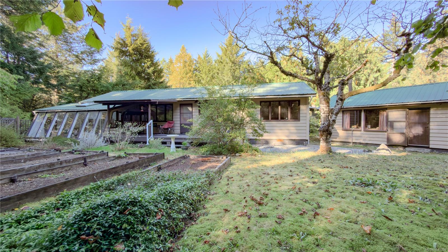
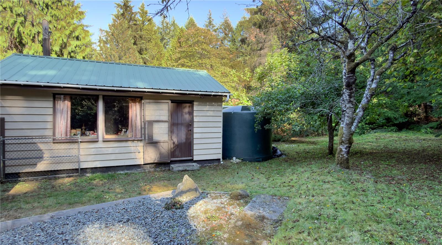
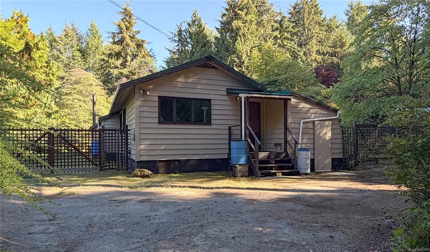
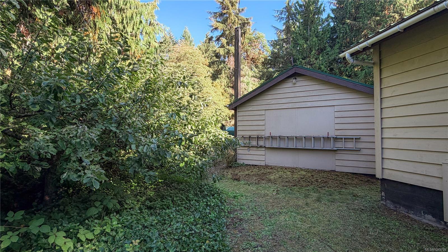
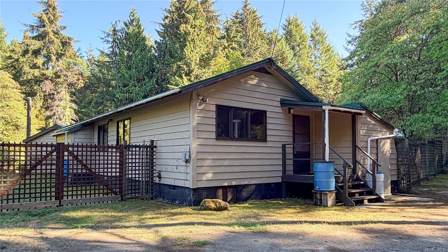
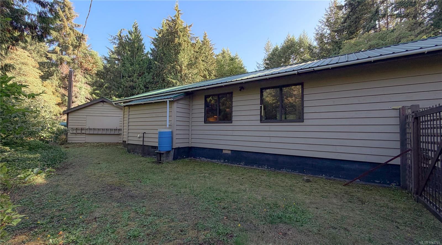
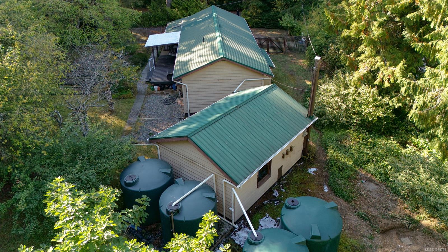
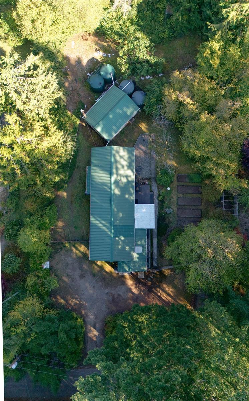
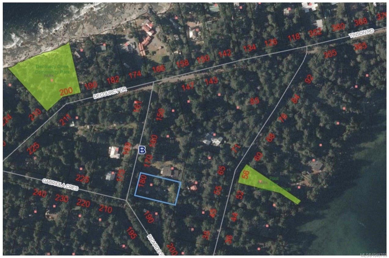
Enjoy island living near Twin Beaches from this private, level and fenced property on Gabriola Crescent. This inviting two-bedroom, one-bathroom rancher features wood siding, a metal roof, a propane fireplace and an updated bathroom. An attached greenhouse/sunroom complements the established garden beds and variety of fruit and nut trees on the property. The detached 22' × 16' workshop provides excellent space for projects, hobbies or storage. Additional features include 200-amp electrical service and an included portable generator. Located on a quiet road near Gabriola Sands Provincial Park, with two sandy swimming beaches and shoreline walks nearby, this property offers a sought-after location with privacy, gardening space and a versatile workshop.
Property Details
| Property Type | Residential |
| Property Sub Type | Single Family Detached |
| Listing ID | 1049769 |
| Status | Active |
| City | Gabriola Island |
| Area | Islands |
| Sub-Area | Isl Gabriola Island |
| Postal Code | V0R 1X1 |
| Property Taxes | $2,621.00 (2025) |
| Parking Total | 3 |
| Facing | West |
| Water | Cistern |
| Sewer | Septic System |
| Heating | Baseboard,Electric,Propane |
| Fireplaces | 1 |
| Fireplace Type | Living Room,Propane |
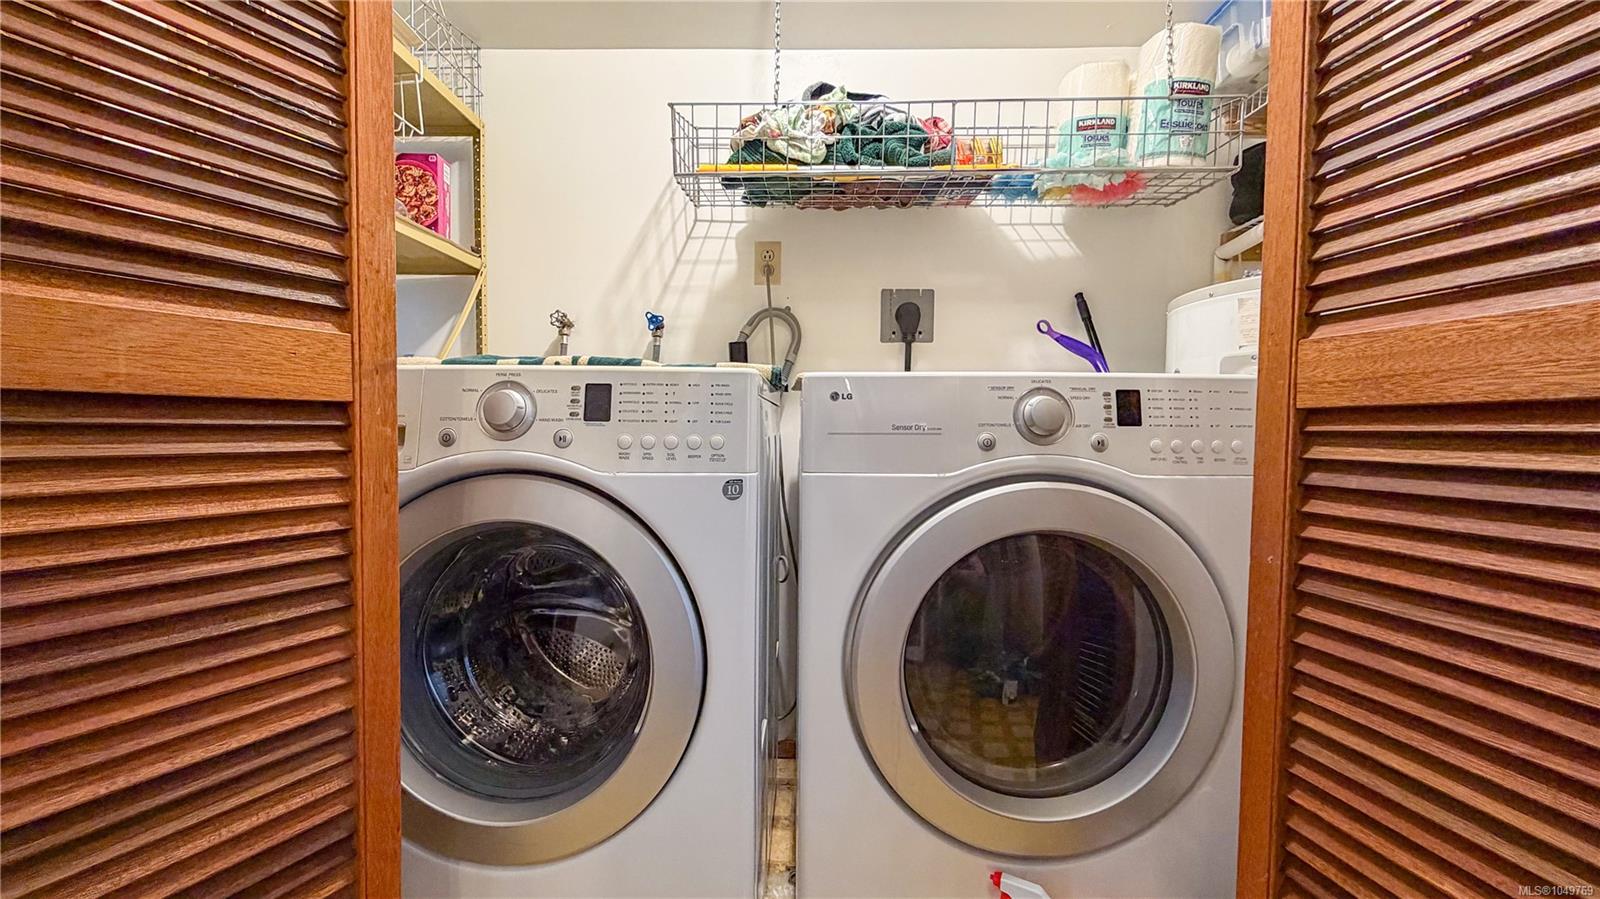
| Appliances | Dryer,Oven/Range Electric,Refrigerator,Washer |
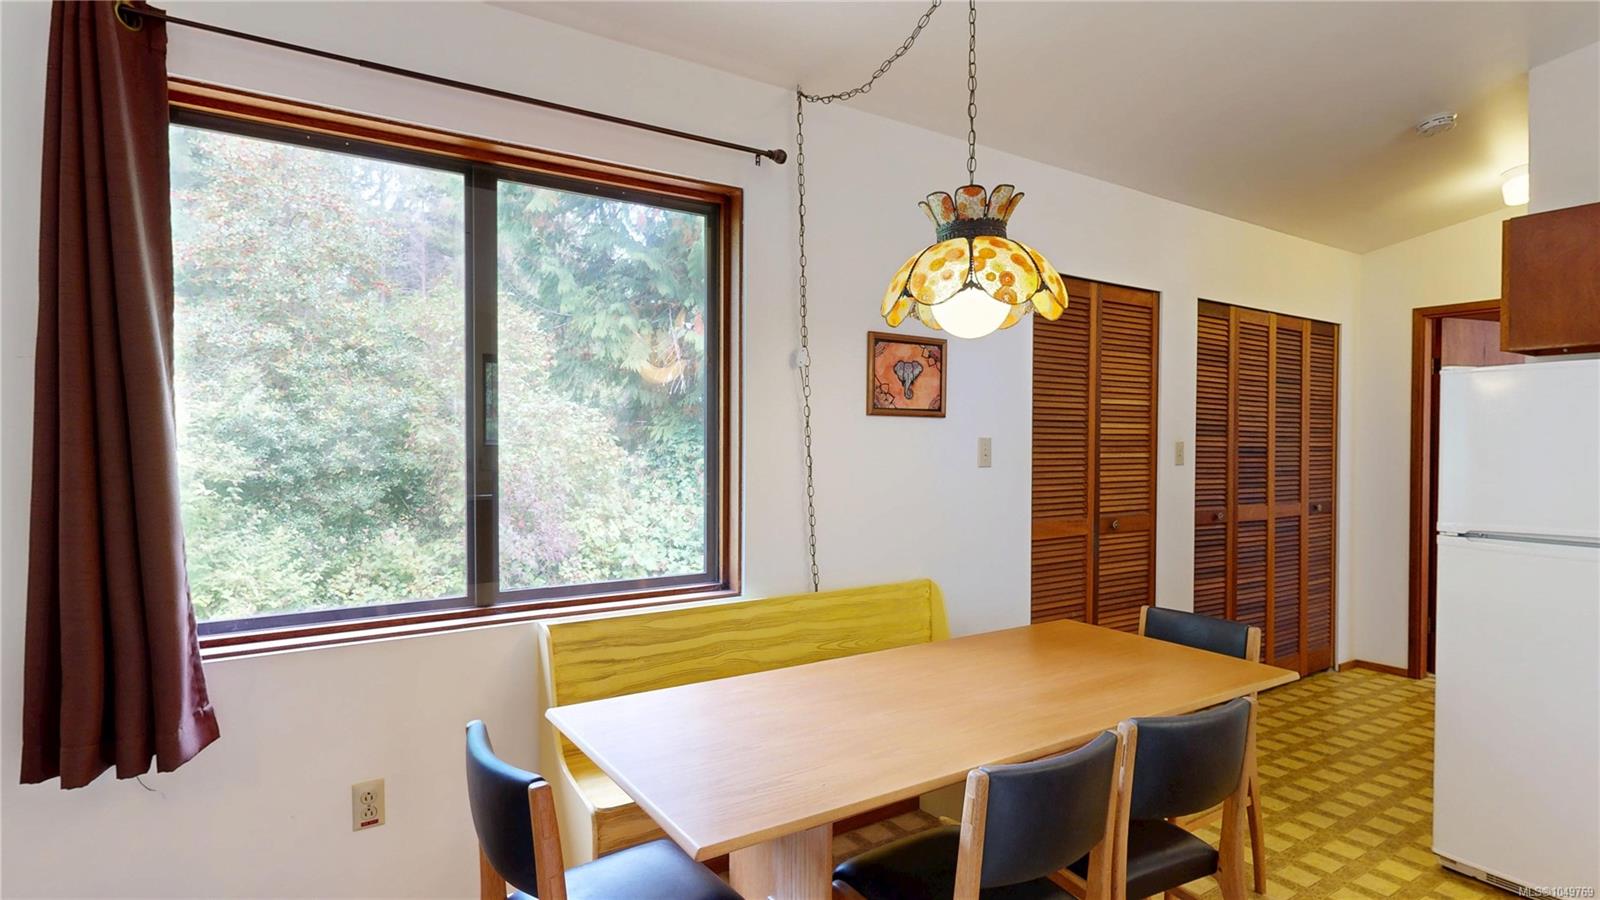
| Interior Features | Dining/Living Combo |
| Exterior Features | Balcony/Deck,Fencing: Full,Garden,Low Maintenance Yard |
| Construction | Frame Wood,Insulation All,Wood |
| Roof | Metal |
| Foundation | Poured Concrete |
| Basement | Crawl Space |
| Laundry | In House |
| Listed Date | Sep 16, 2026 |
| Ownership | Freehold |
| Lot Size | 0.41 acres |
Rooms
| Room | Level | Dimensions | Description |
|---|---|---|---|
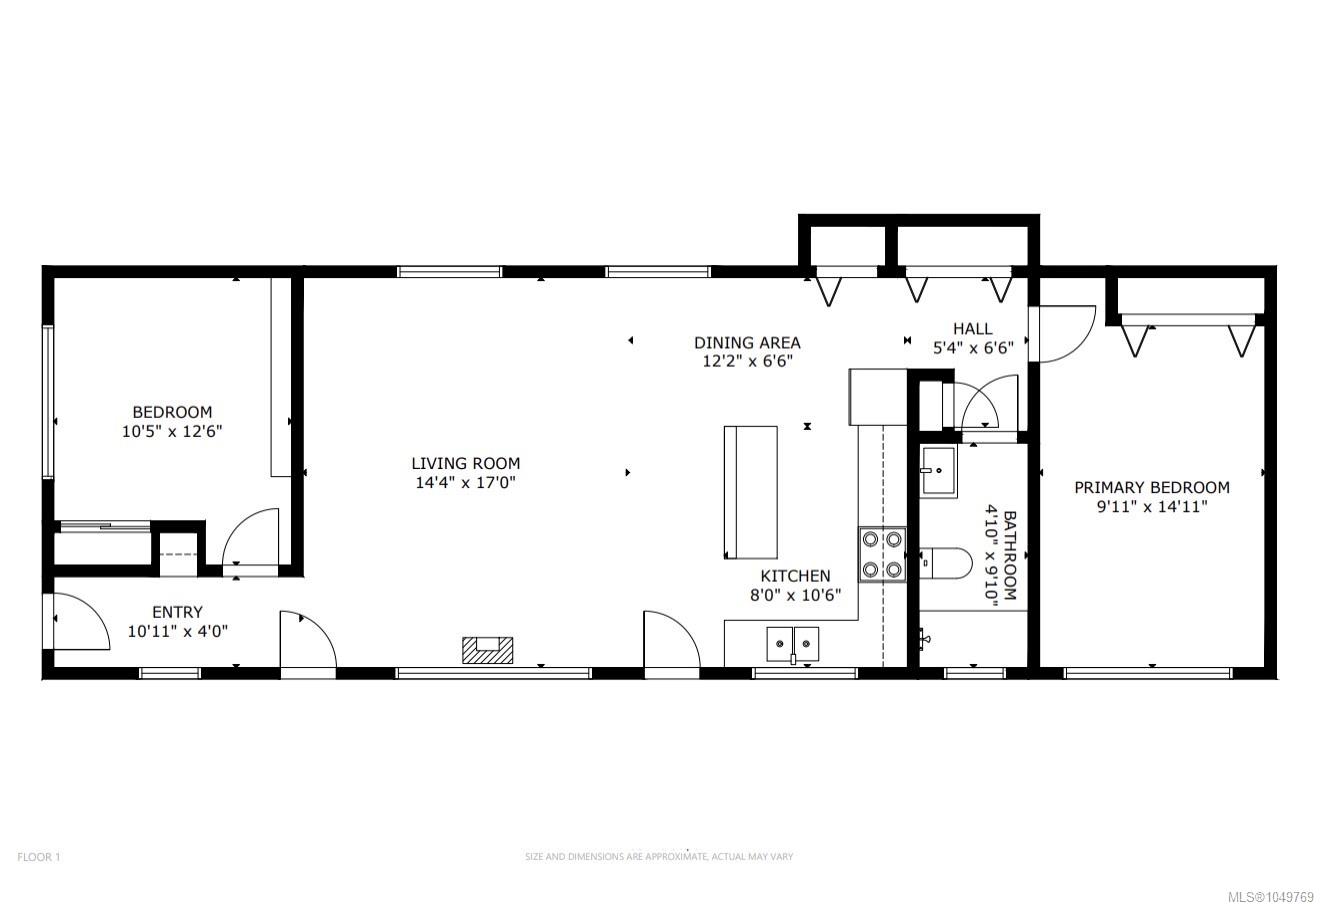
| Bathroom | Main level | 10 ft x Measurements not available | |
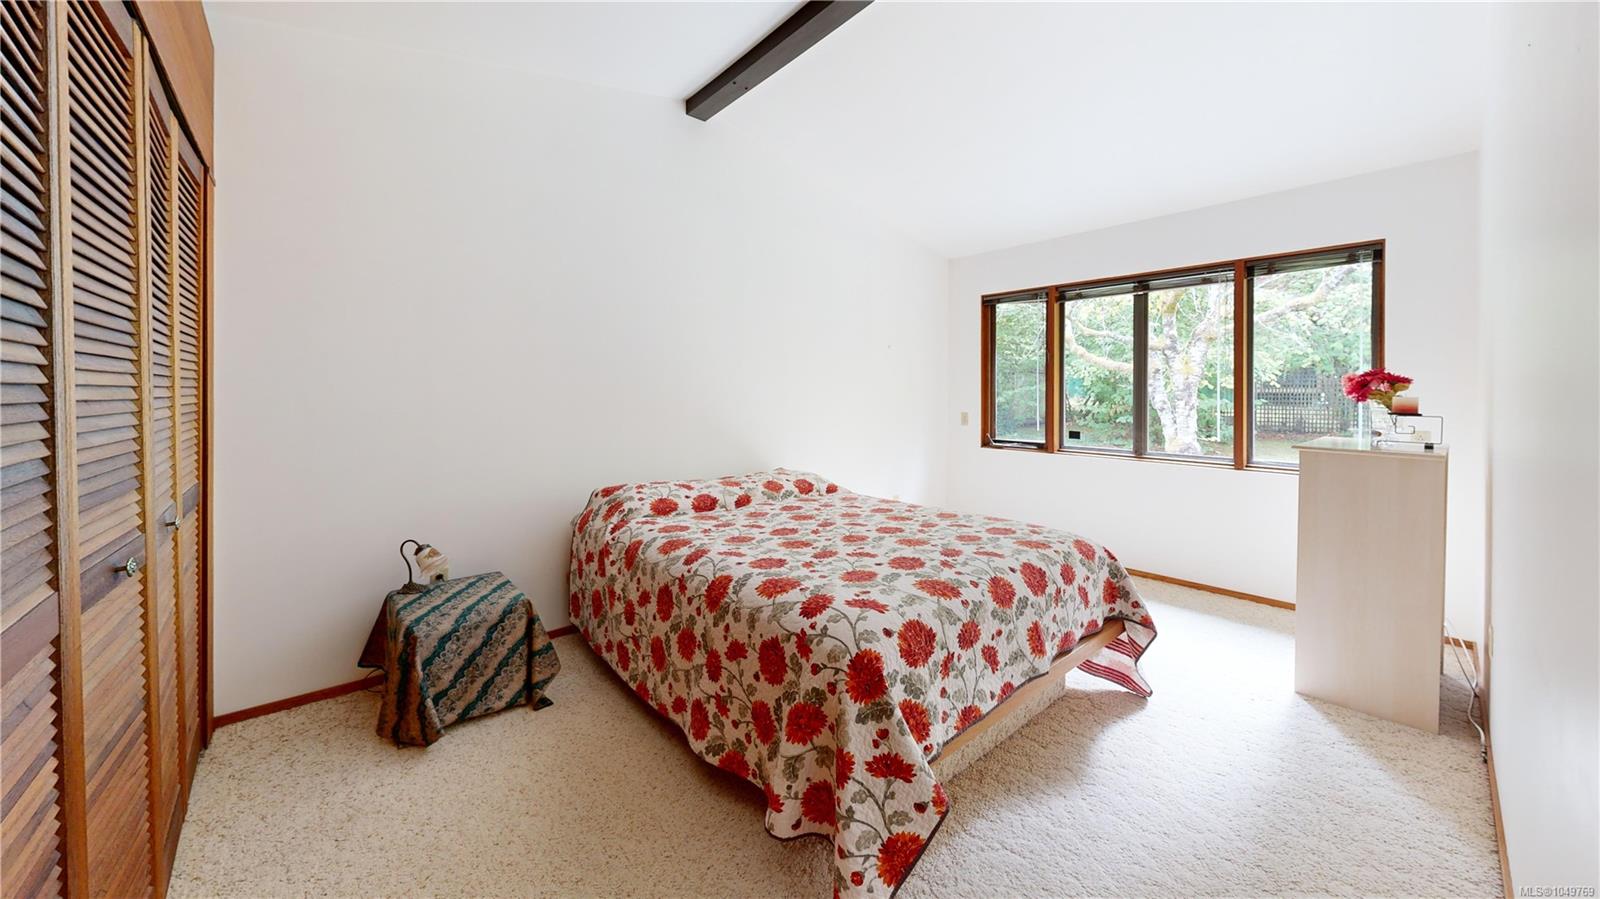
| Bedroom | Main level | 12\'8 x 10\'5 | |
| Dining room | Main level | 6\'4 x 7\'6 | |
| Kitchen | Main level | Measurements not available x 8 ft | |
| Laundry room | Main level | Measurements not available x 3 ft | |
| Living room | Main level | 14\'3 x 16\'10 | |
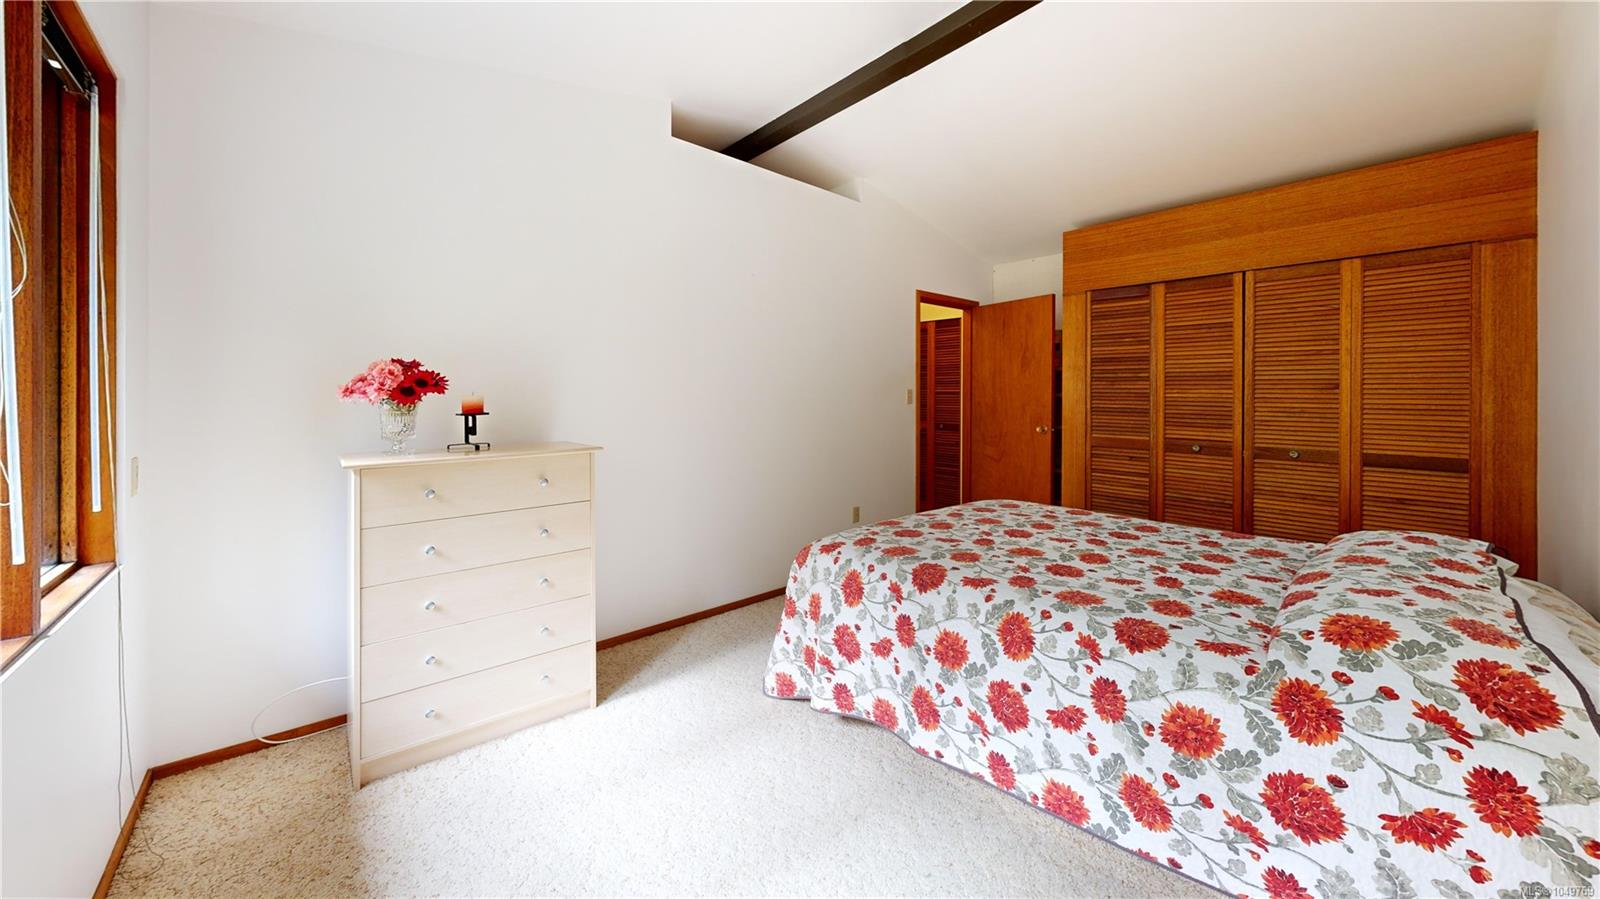
| Primary Bedroom | Main level | 17 ft x 10 ft | |
| Workshop | Other | 22\'5 x 16\'4 |
Building Details
| Architectural Style | Westcoast |
| Heating | Baseboard heaters |
| Heating Fuel | Electric, Propane |
| Stories | -1 |
| Appliances | Dryer, Range - Electric, Refrigerator, Washer |
Additional Information
| Features | Level lot, Private setting, Other |
| Land Size | 17860 sqft |
| Land Access | Road access |
| Building Type | House |
| Interior Size | 1041 sqft |
| Transaction | For sale |