Description
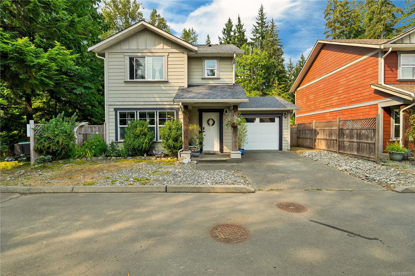
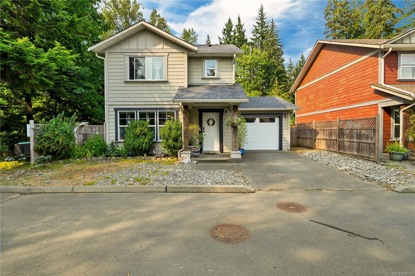
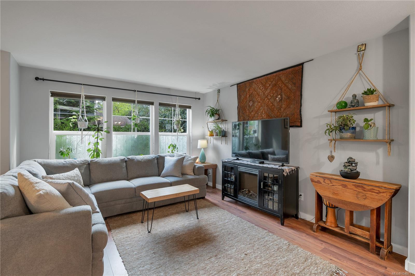
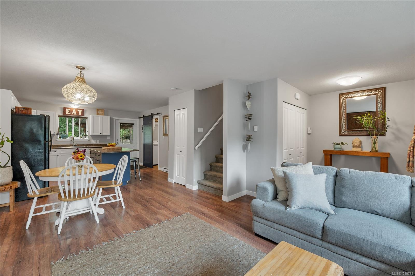
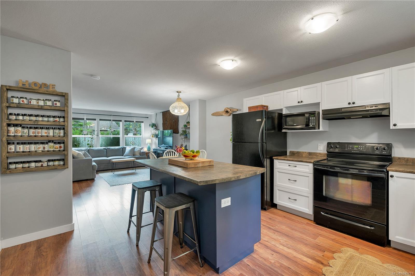
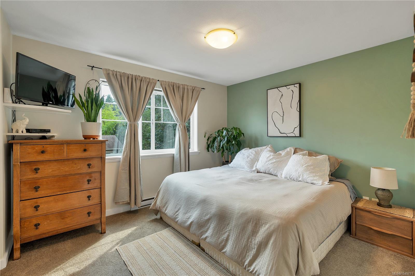
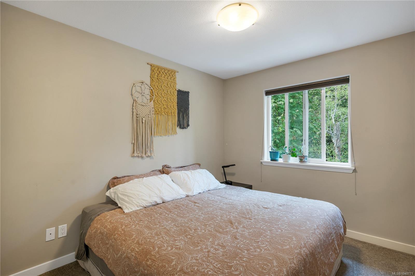
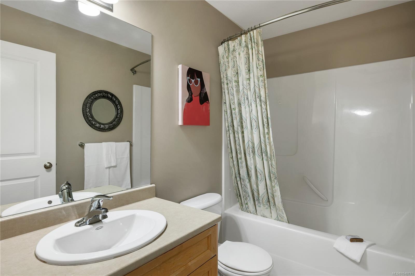
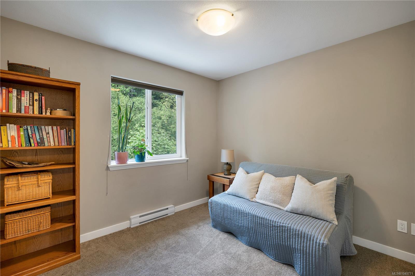
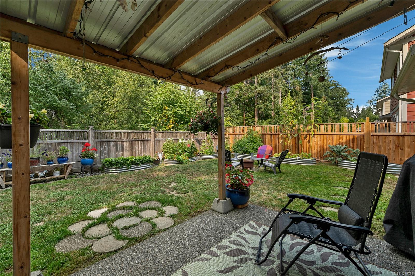
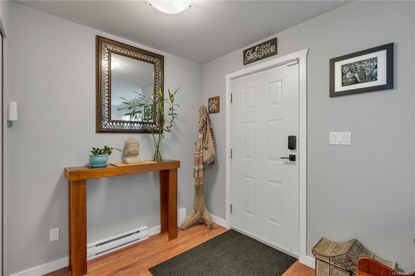
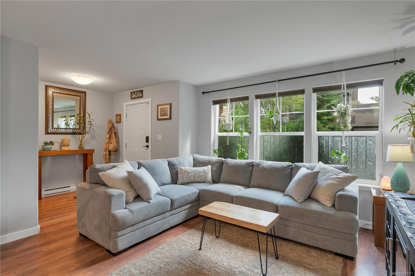
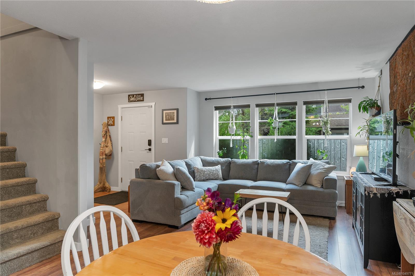
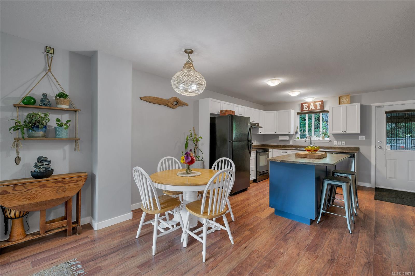
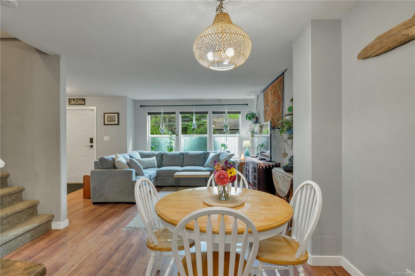
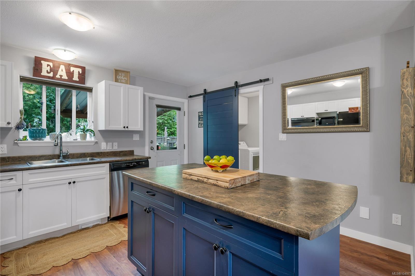
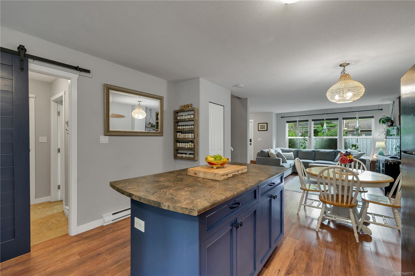
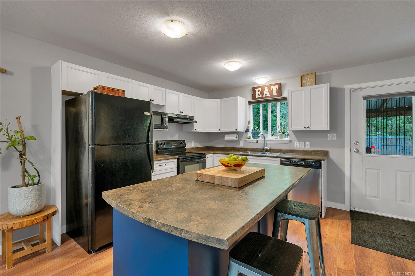
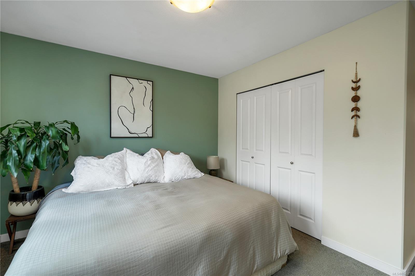
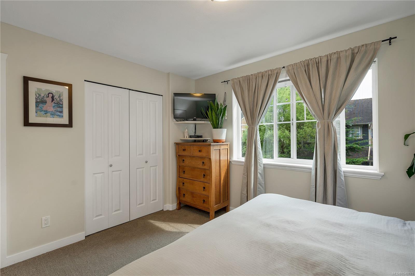
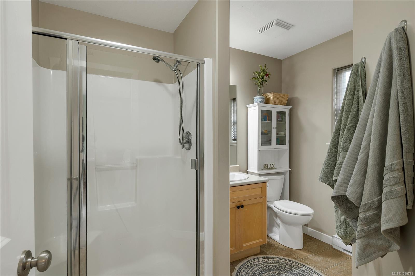
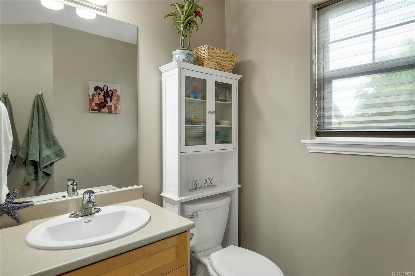
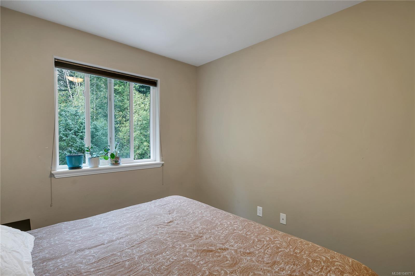
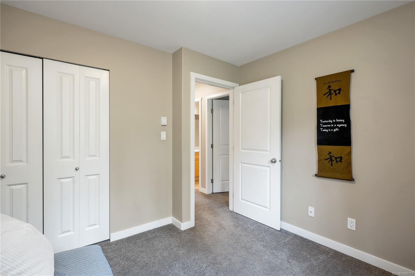
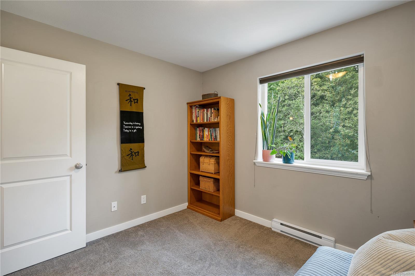
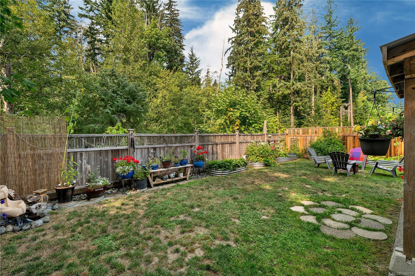
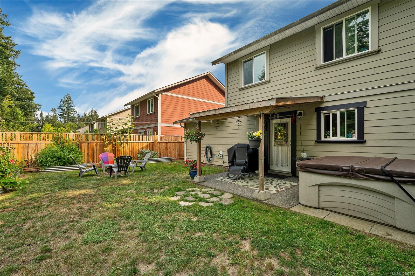
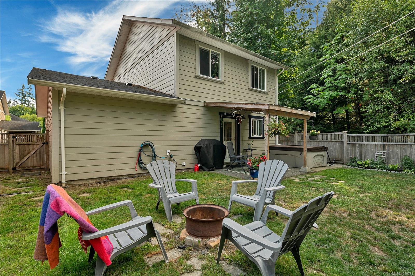
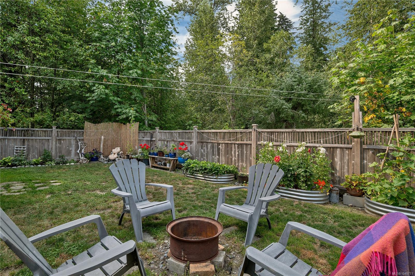
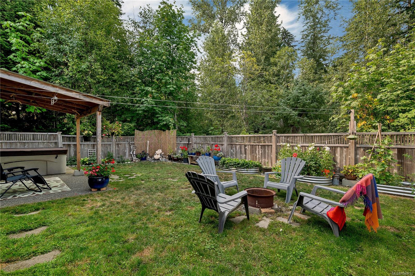
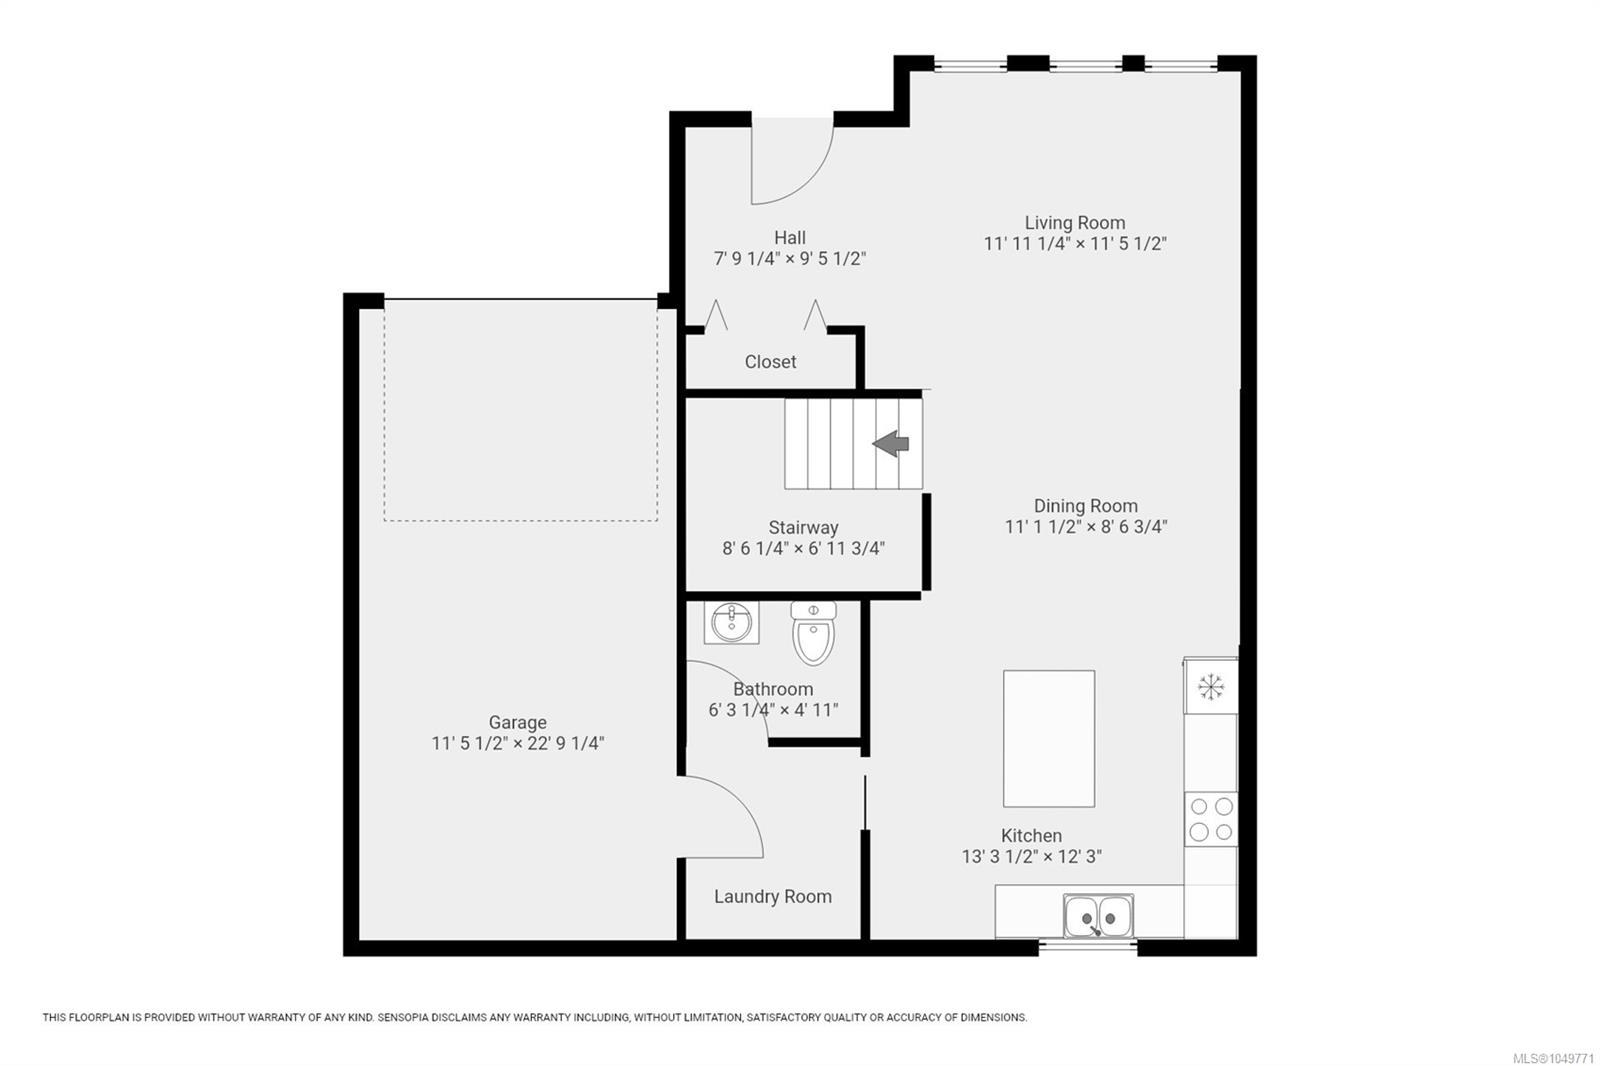
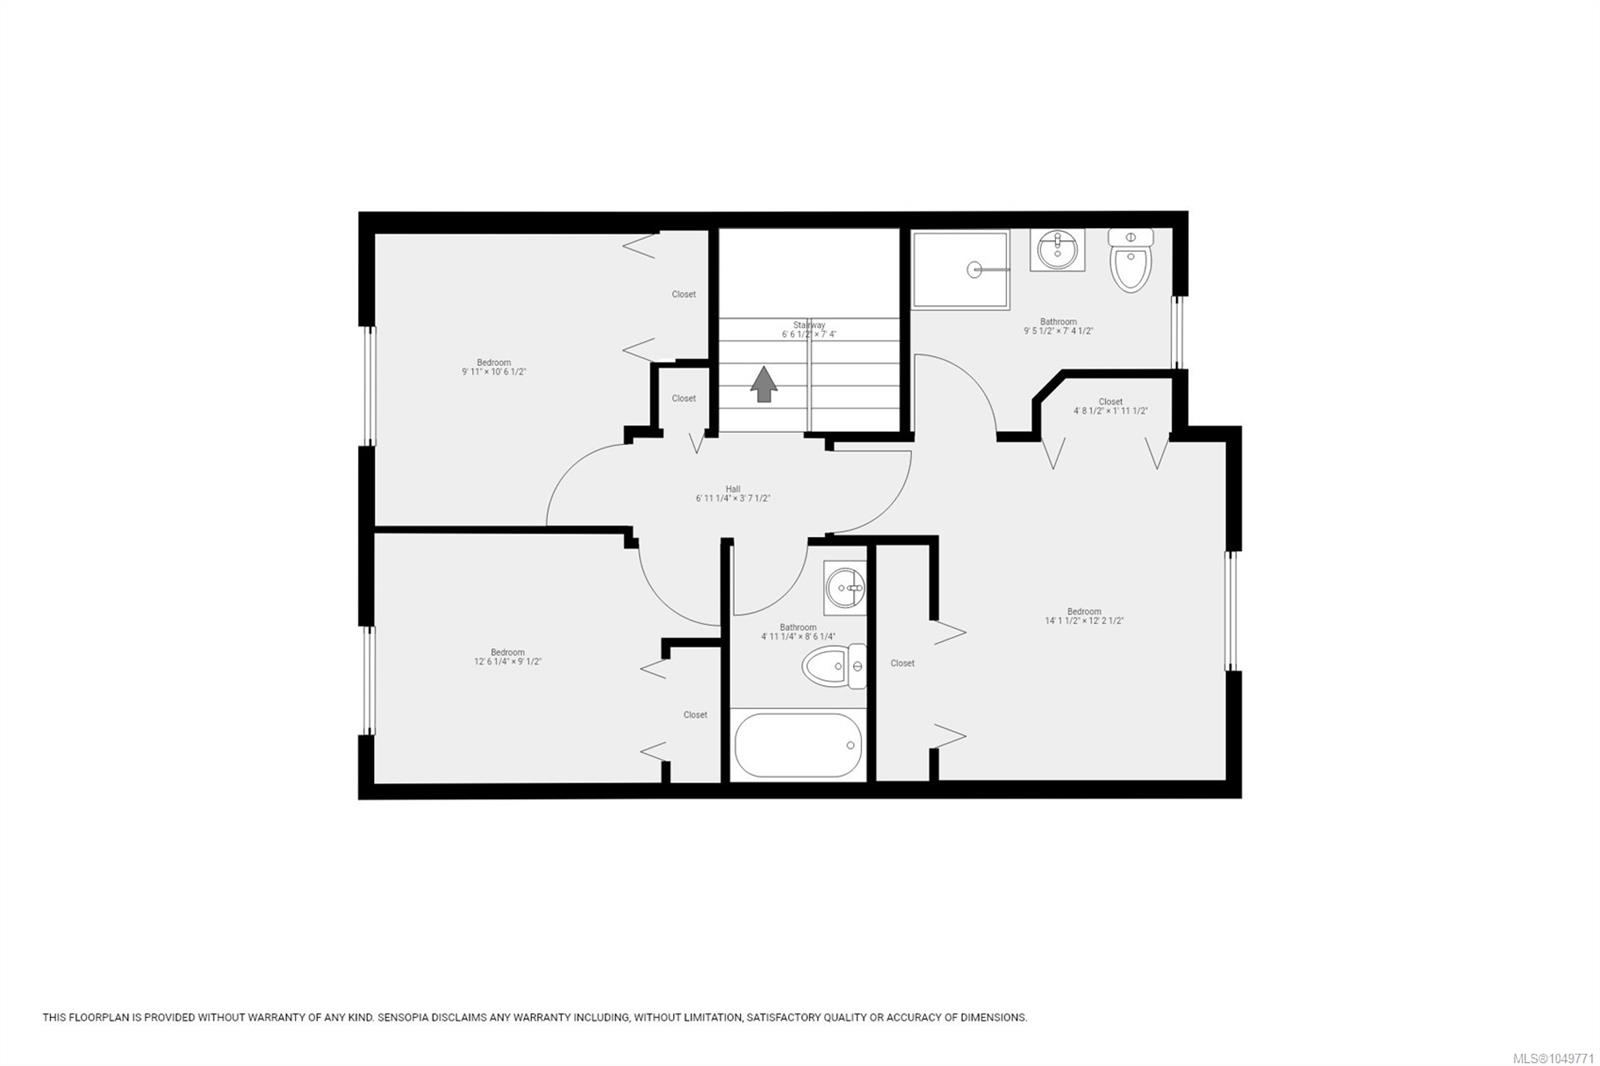
Welcome to this beautiful 3 bedroom, 2.5 bathroom bare land strata home in the welcoming community of Lindenwood Estates. Move-in ready and thoughtfully designed, this home offers a bright, open concept floor plan that is both functional and inviting—perfect for everyday family living and entertaining. Tucked away on a quiet dead-end street and bordering a peaceful forested area, the property enjoys a wonderfully private setting, with a nearby trail connecting to the ERT for daily walks and outdoor adventures. The fully fenced backyard is ideal for pets, gardening, entertaining, or simply relaxing outdoors, while the garage provides valuable storage and added convenience. Professionally managed strata living makes homeownership simple and low maintenance, and the location is hard to beat—close to all levels of schools, transit, and just six minutes from downtown Campbell River. A warm and welcoming home offering privacy, outdoor space, convenience, and a private oasis.
Property Details
| Property Type | Residential |
| Property Sub Type | Single Family Detached |
| Listing ID | 1049771 |
| Status | Active |
| City | Campbell River |
| Area | Campbell River |
| Sub-Area | CR Campbell River Central |
| Postal Code | V9W 0B1 |
| Property Taxes | $3,769.87 (2026) |
| Strata/Maintenance Fee | $175.00 / Monthly |
| Garage Spaces | 1 |
| Parking Total | 1 |
| Facing | South |
| Water | Municipal |
| Sewer | Sewer Connected |
| Heating | Baseboard,Electric |
| Appliances | Dishwasher,Dryer,Oven/Range Electric,Range Hood,Refrigerator,Washer |
| Interior Features | Dining/Living Combo |
| Exterior Features | Balcony/Patio,Fenced,Garden,Low Maintenance Yard |
| Construction | Cement Fibre |
| Roof | Asphalt Shingle |
| Foundation | Slab |
| Basement | None |
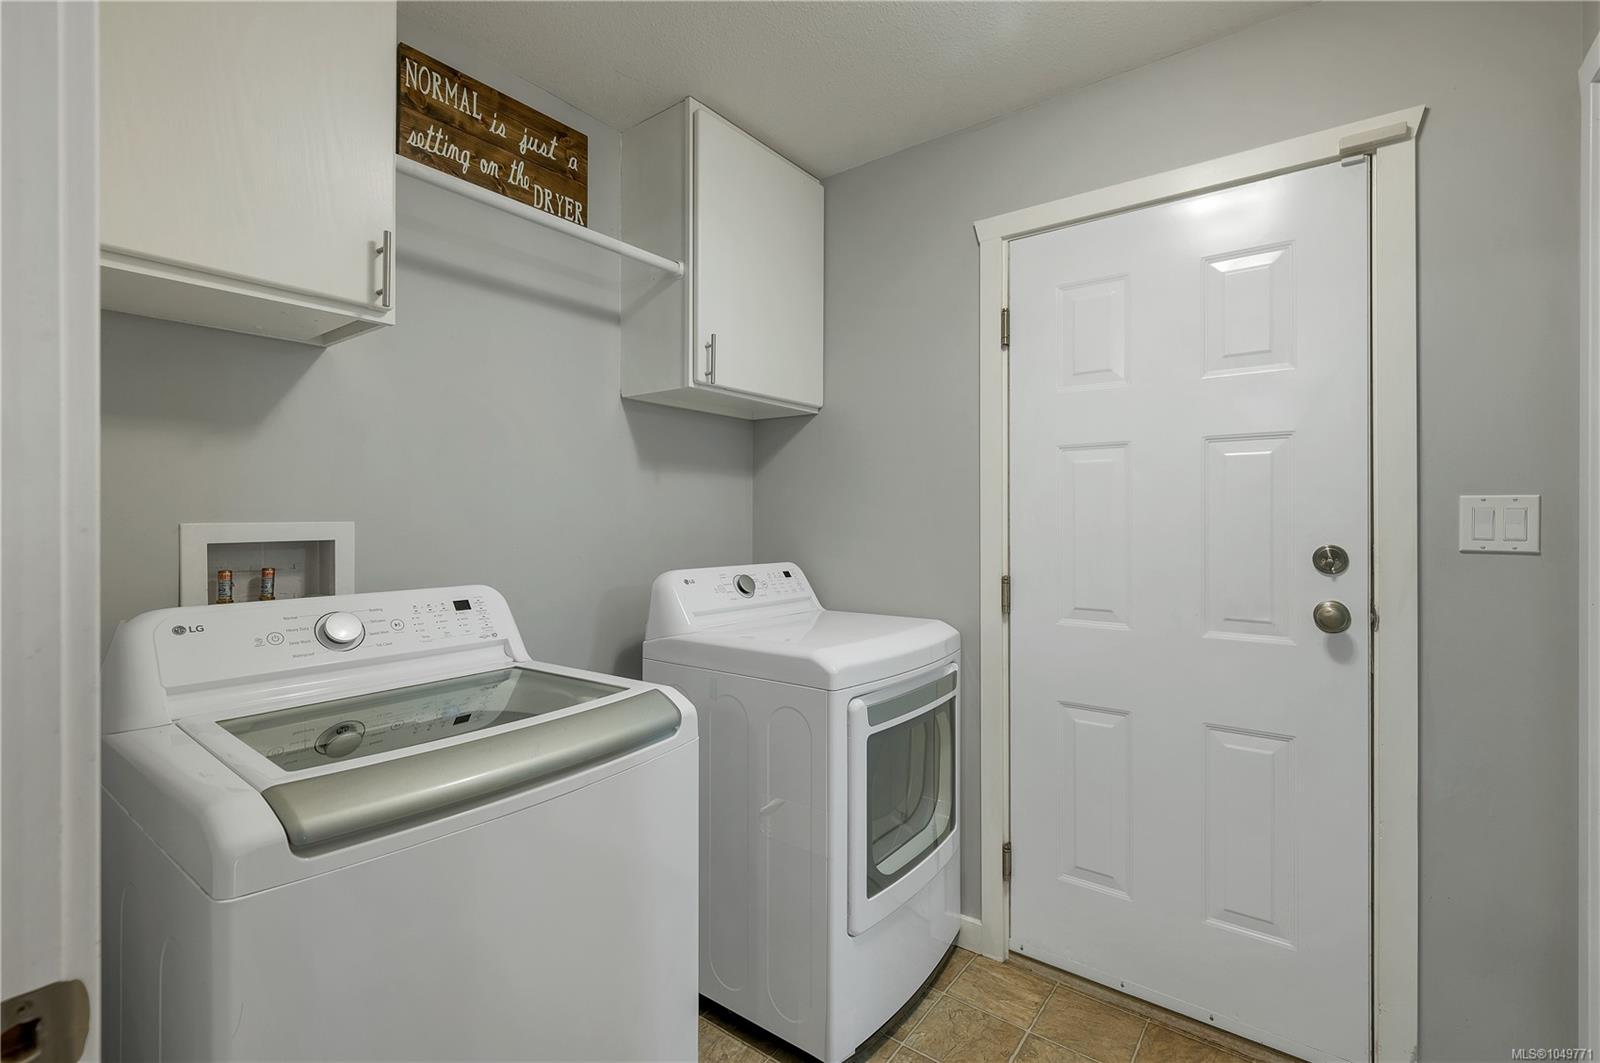
| Laundry | In House |
| Listed Date | Sep 15, 2026 |
| Ownership | Strata |
| Lot Size | 0.08 acres |
Rooms
| Room | Level | Dimensions | Description |
|---|---|---|---|
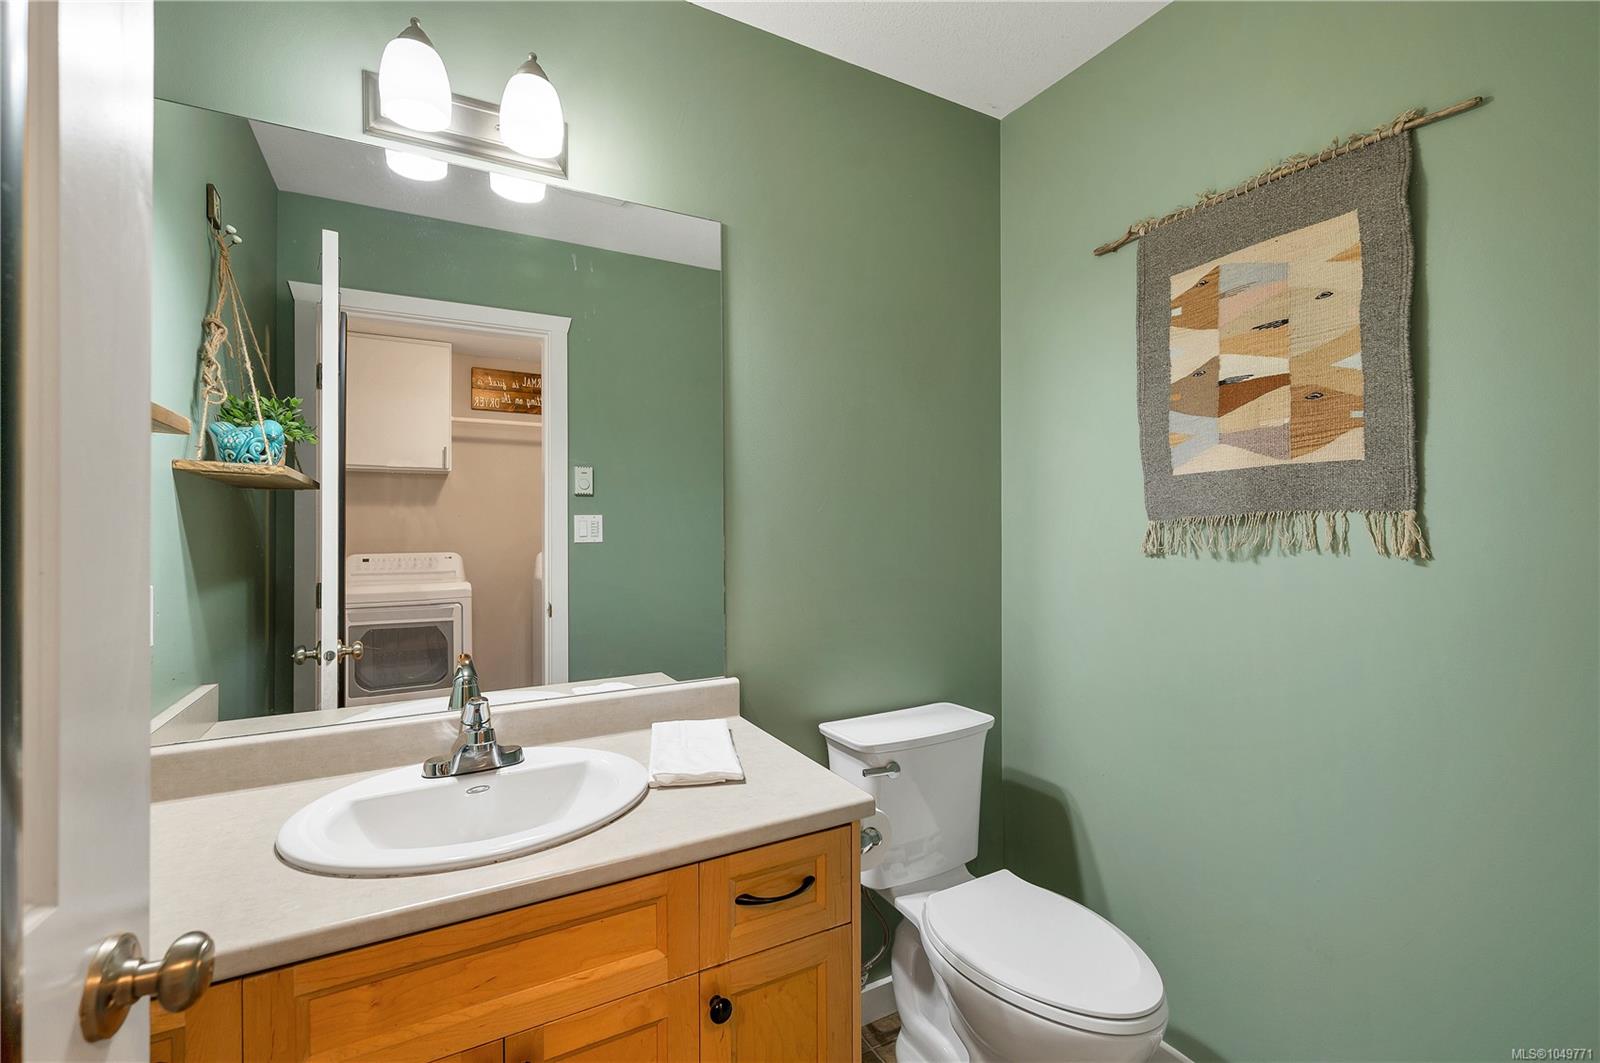
| Bathroom | Main level | 4\'11 x 6\'3 | |
| Dining room | Main level | 8\'6 x 11\'1 | |
| Kitchen | Main level | 12\'3 x 13\'3 | |
| Laundry room | Main level | 6\'11 x 6\'3 | |
| Living room | Main level | 11\'5 x 11\'11 |
Building Details
Additional Information
| Features | Level lot, Other |
| Community | Pets Allowed, Family Oriented |
| Land Size | 3485 sqft |
| Land Access | Road access |
| Building Type | House |
| Interior Size | 1321 sqft |
| Transaction | For sale |