Description
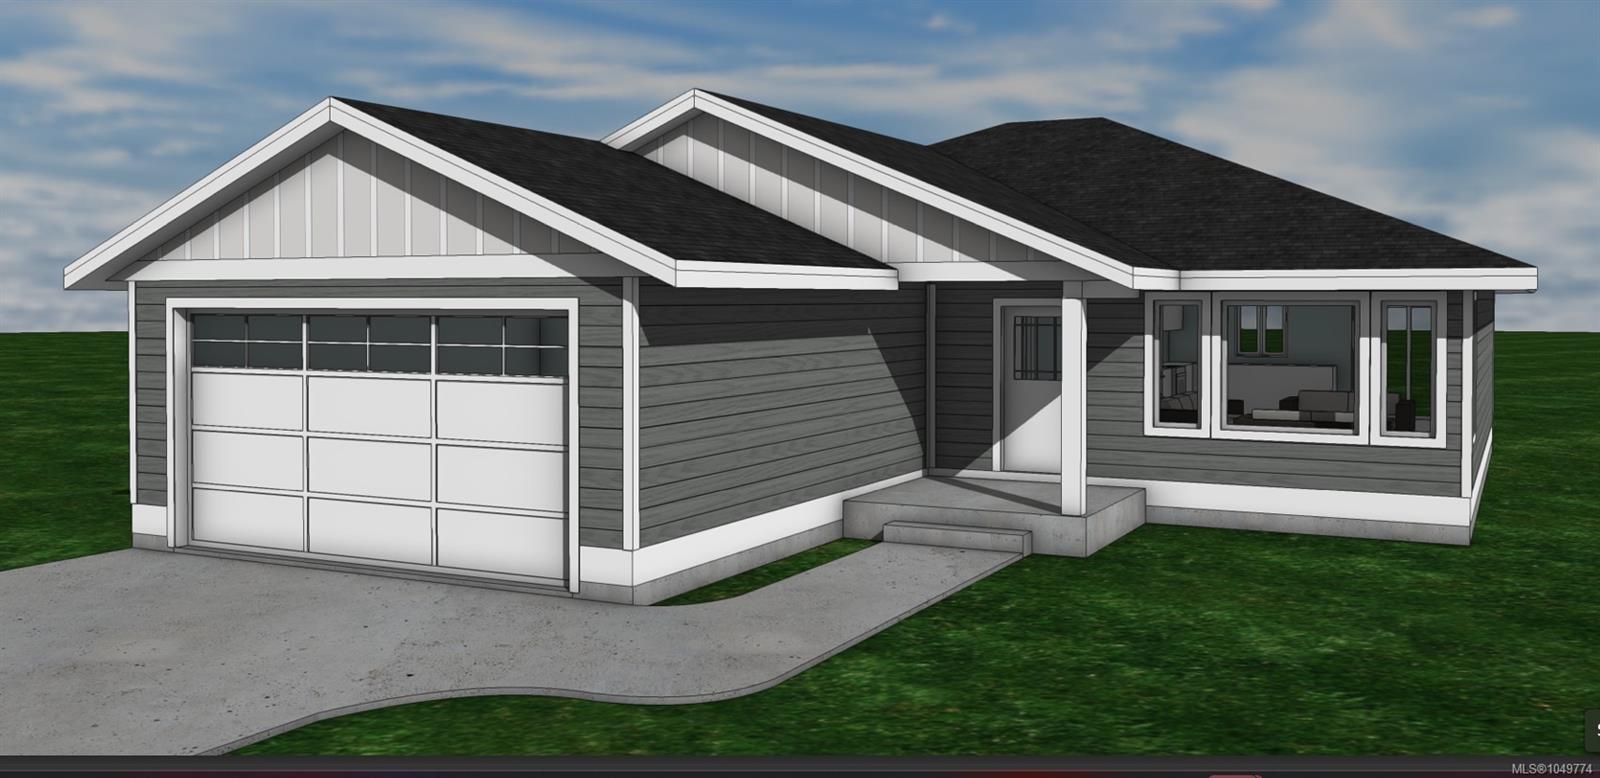
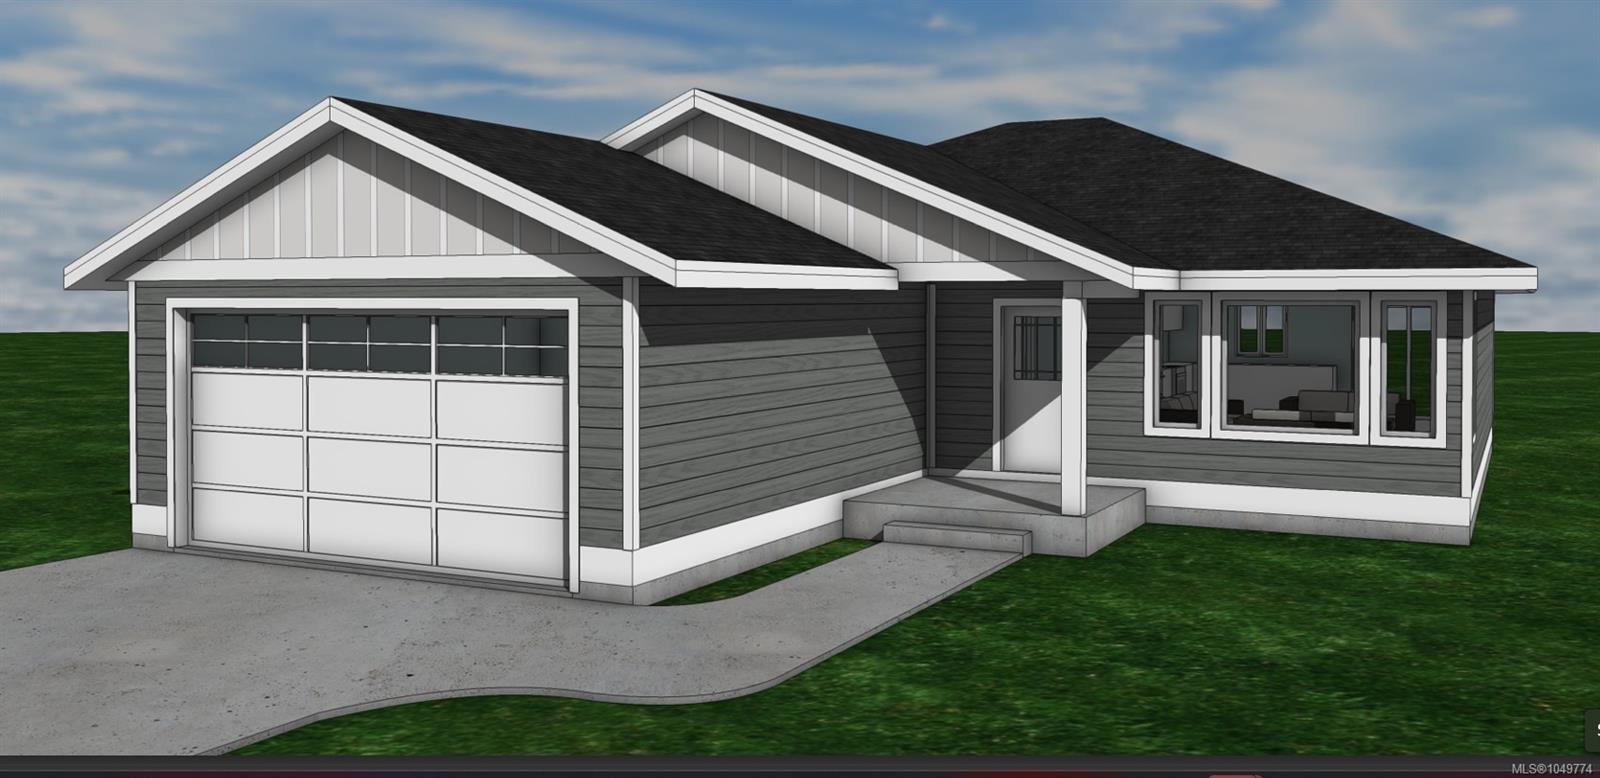
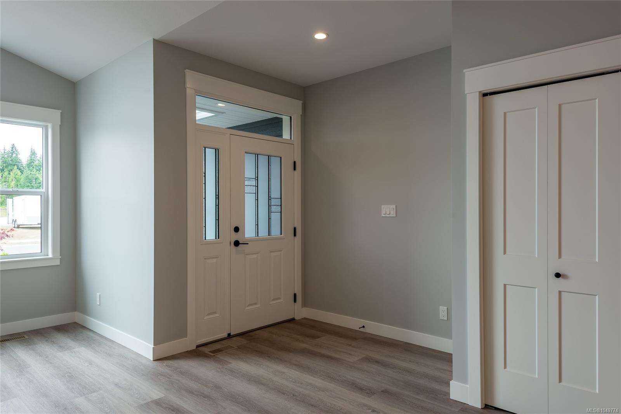
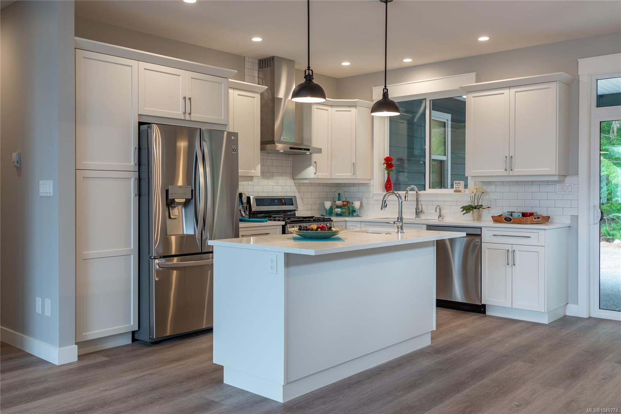
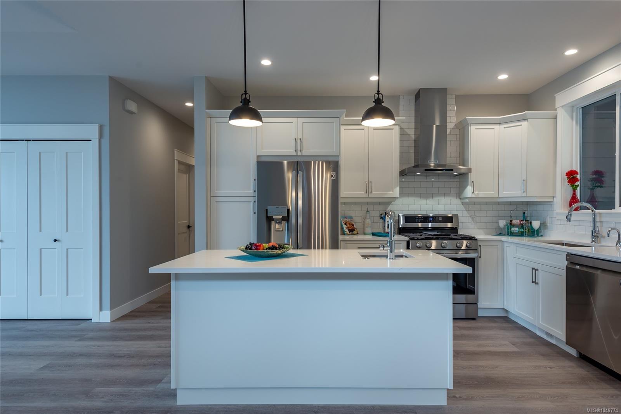
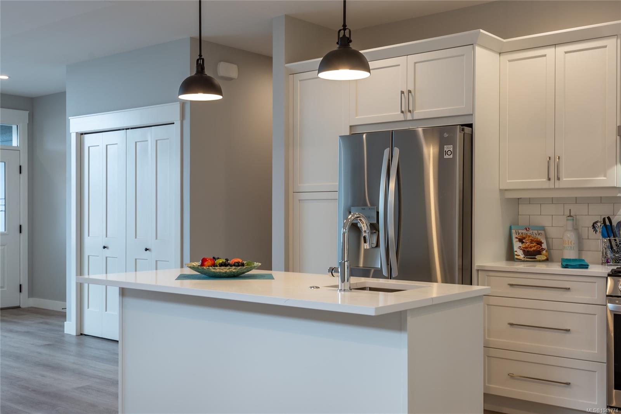
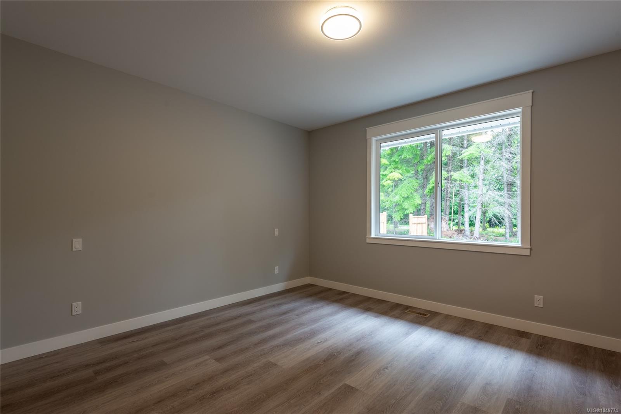
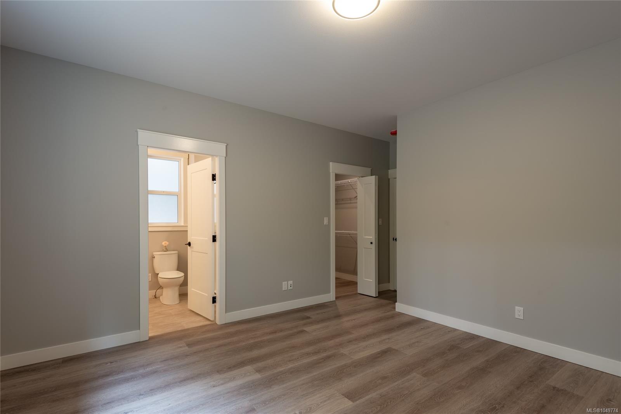
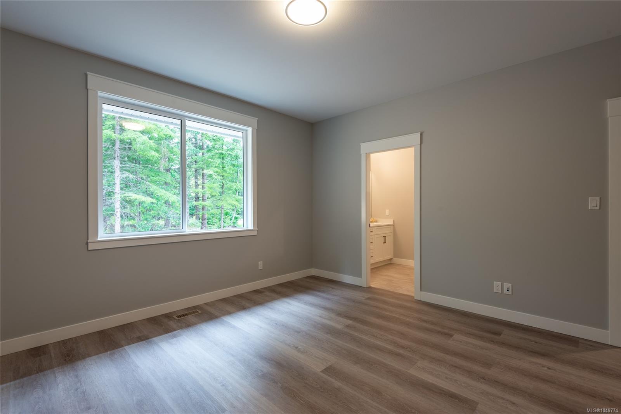
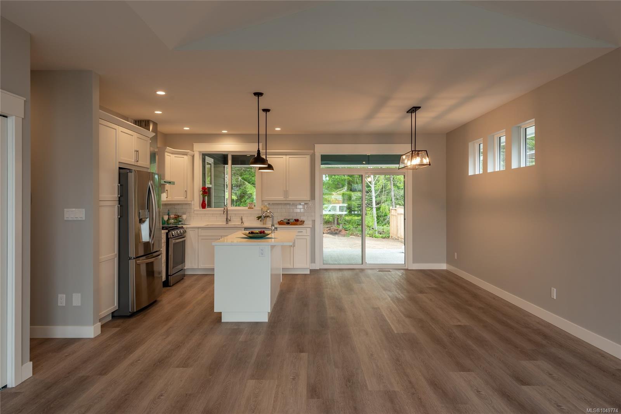
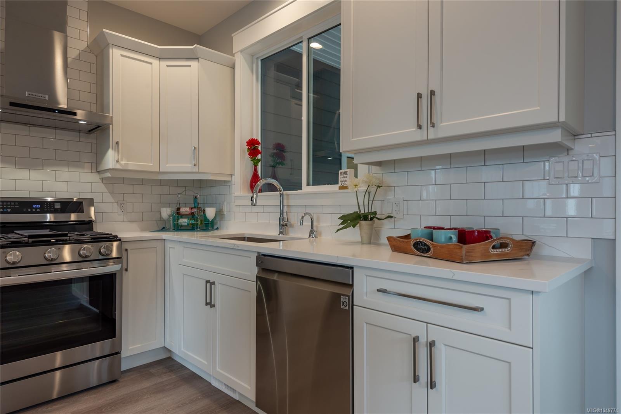
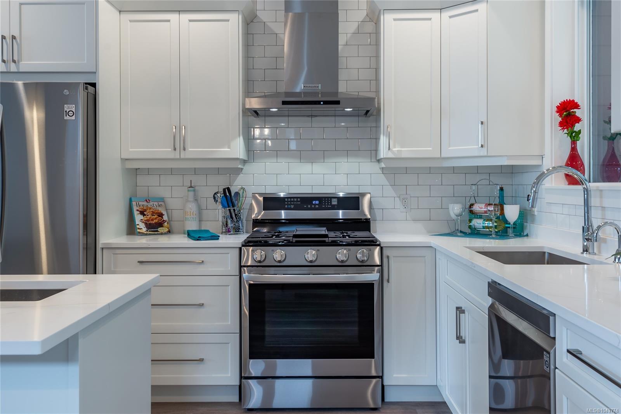
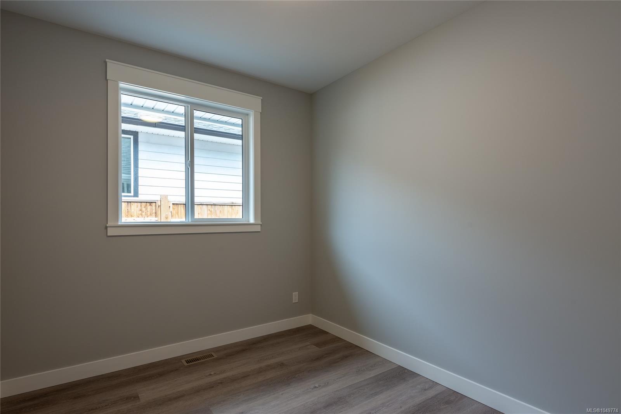
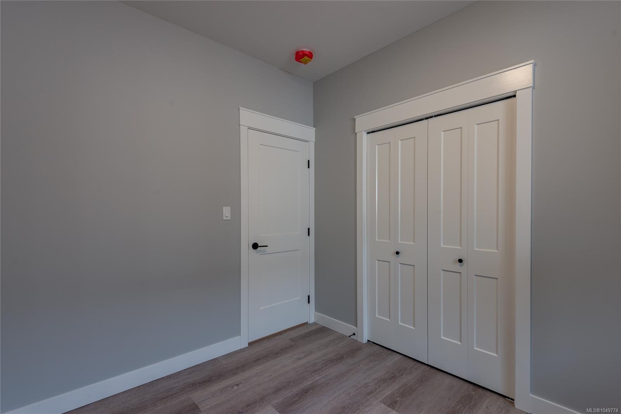
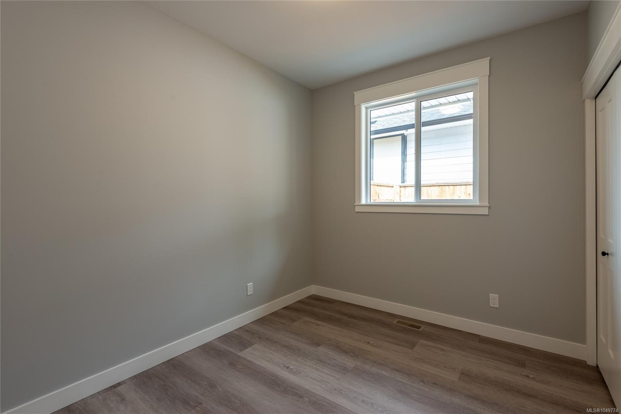
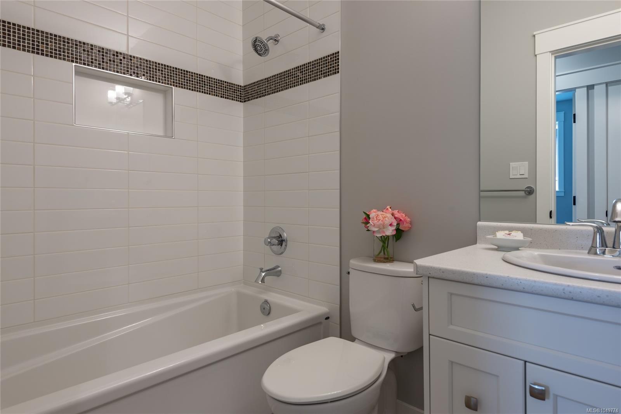
Be one of the first homeowners in this brand-new subdivision. This afforable rancher is expected to be completed in January, 2027. Offering modern finishing throughout, this thoughtfully designed home features 3 bedrooms and 2 bathrooms, providing comfortable one-level living for families, retirees, or anyone looking for a low-maintenance lifestyle. The bright, open-concept layout is complemented by contemporary finishes and plenty of natural light. Stay comfortable year-round with an efficient heat pump. Step outside to enjoy the south-facing backyard, offering excellent natural light and the perfect setting for relaxing, gardening, or entertaining. Located only minutes to town, and the golf course and you can even enjoy the nearby trails.
With its modern style, functional floor plan, and brand-new setting, this home is an excellent opportunity to own a beautiful new home in a growing community
Property Details
| Property Type | Residential |
| Property Sub Type | Single Family Detached |
| Listing ID | 1049774 |
| Status | Active |
| City | Campbell River |
| Area | Campbell River |
| Sub-Area | CR Campbell River West |
| Postal Code | V9W 5C5 |
| Property Taxes | $0.00 (2026) |
| Garage Spaces | 2 |
| Parking Total | 3 |
| Zoning | RI |
| Facing | North |
| Water | Municipal |
| Sewer | Sewer Connected |
| Heating | Electric,Forced Air,Heat Pump |
| Cooling | Air Conditioning |
| Interior Features | Dining/Living Combo |
| Exterior Features | Low Maintenance Yard |
| Construction | Frame Wood,Insulation All,Vinyl Siding |
| Roof | Fibreglass Shingle |
| Foundation | Poured Concrete |
| Basement | Crawl Space |
| Laundry | In House |
| Listed Date | Sep 16, 2026 |
| Ownership | Freehold |
| Lot Size | 0.13 acres |
Rooms
| Room | Level | Dimensions | Description |
|---|---|---|---|
| Bathroom | Main level | 4-Piece | |
| Bedroom | Main level | Measurements not available x 10 ft | |
| Bedroom | Main level | Measurements not available x 10 ft | |
| Dining room | Main level | Measurements not available x 8 ft | |
| Ensuite | Main level | 4-Piece | |
| Kitchen | Main level | Measurements not available x 10 ft | |
| Living room | Main level | 21 ft x Measurements not available | |
| Primary Bedroom | Main level | Measurements not available x 13 ft |
Building Details
| Heating | Forced air, Heat Pump |
| Heating Fuel | Electric |
| Stories | -1 |
Parking
| Type | Spaces |
|---|---|
| Garage |
Additional Information
| Features | Southern exposure, Other |
| Land Size | 5956 sqft |
| Land Access | Road access |
| Building Type | House |
| Interior Size | 1400 sqft |
| Transaction | For sale |