Description
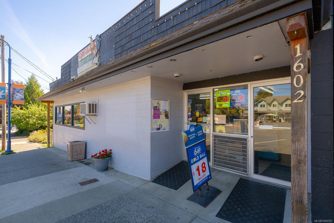
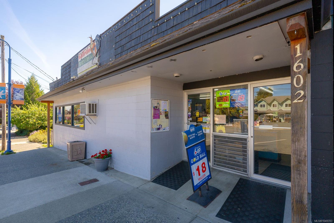
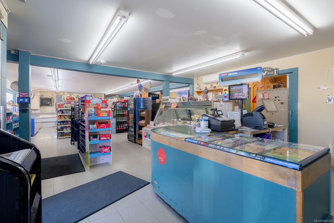
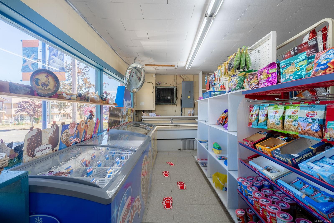
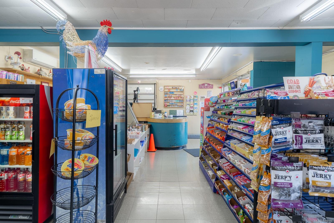
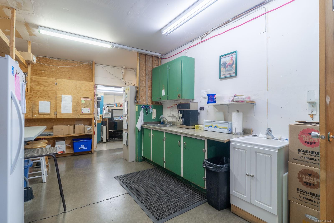
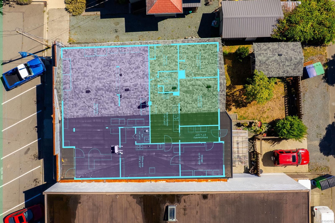
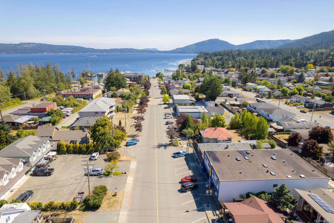
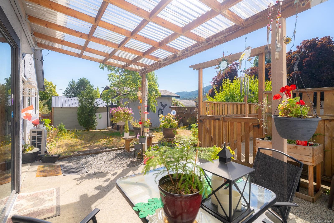
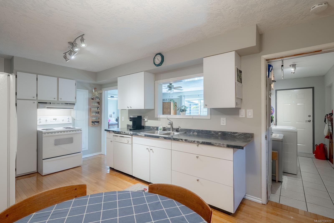
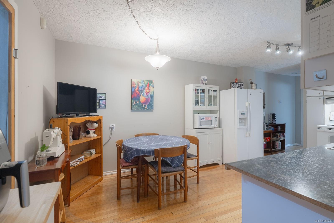
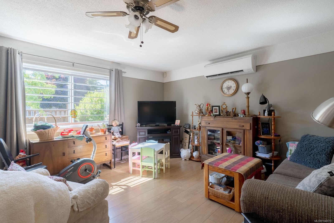
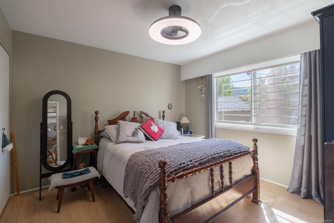
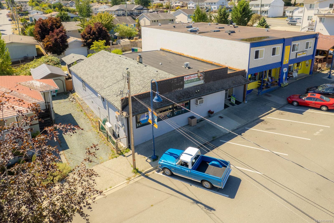
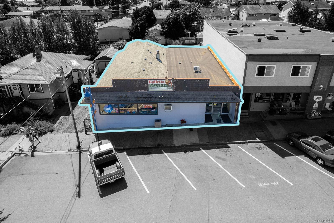
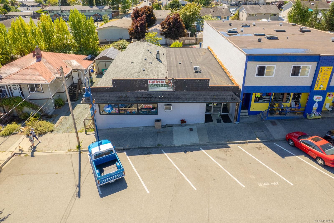
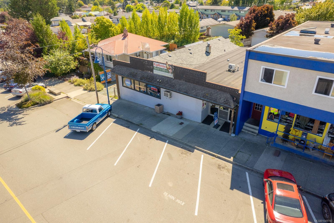
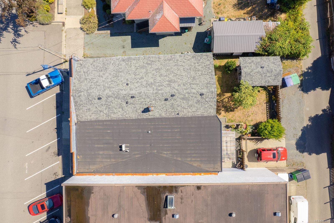
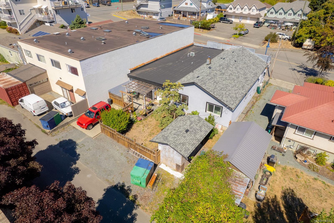
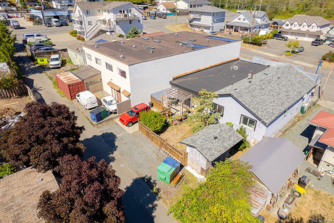
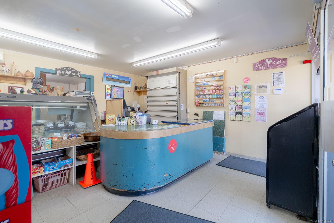
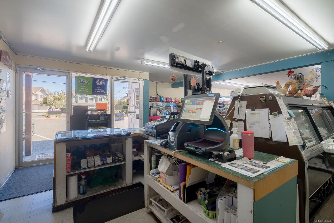
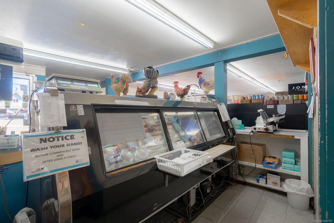
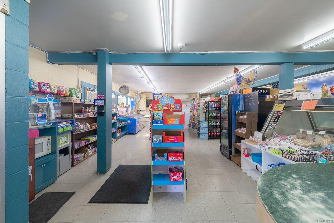
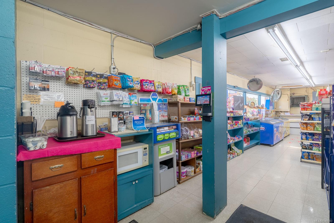
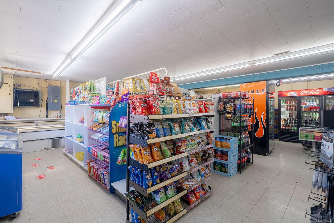
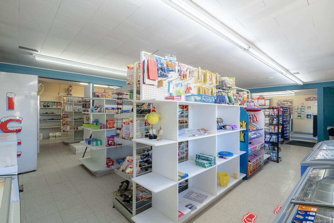
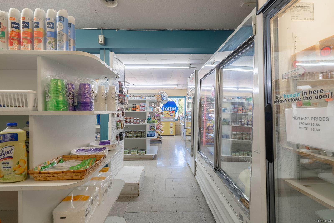
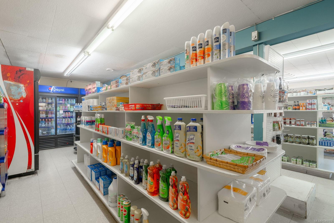
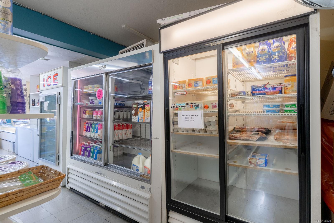
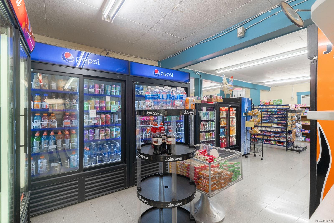
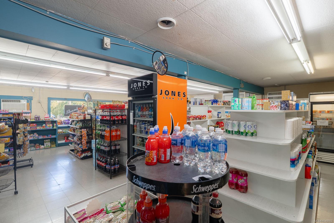
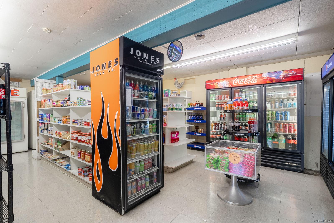
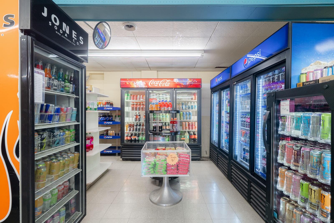
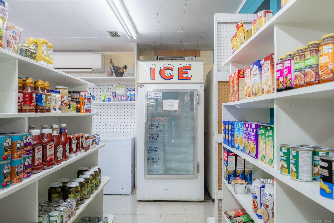
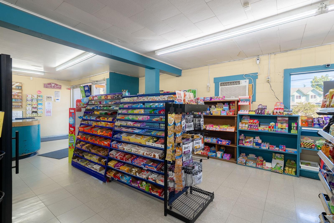
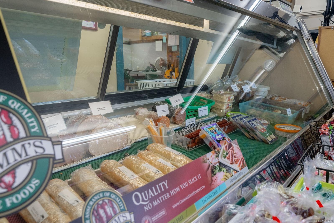
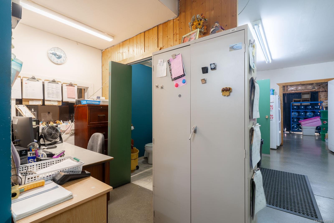
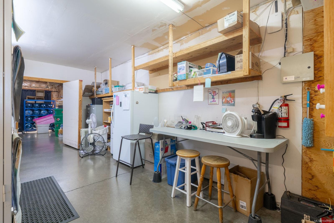
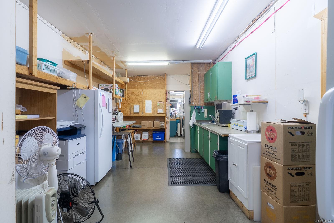
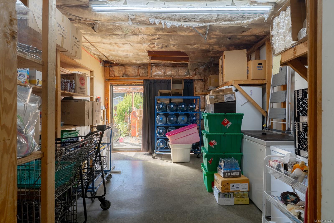
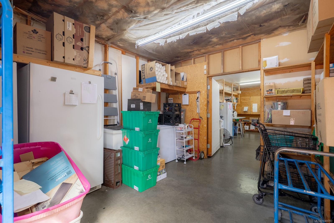
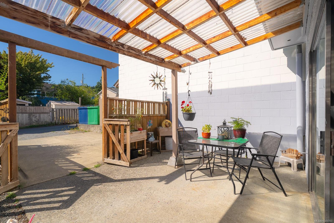
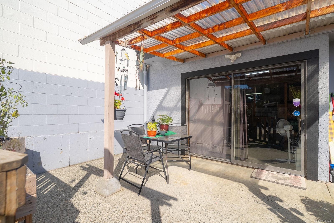
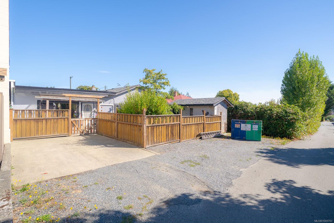
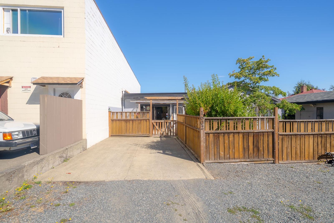
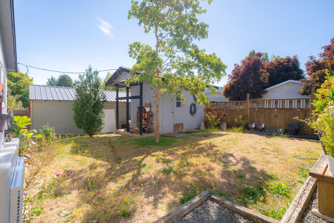
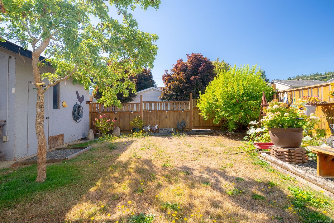
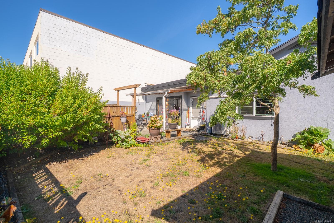
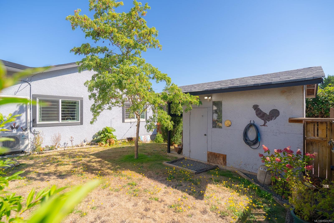
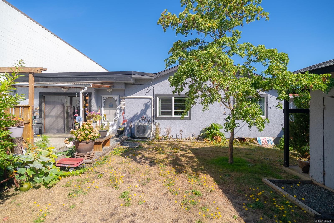
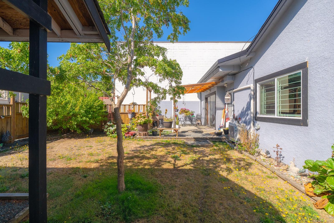
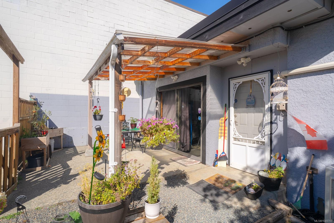
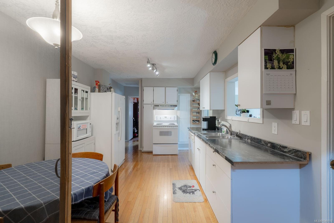
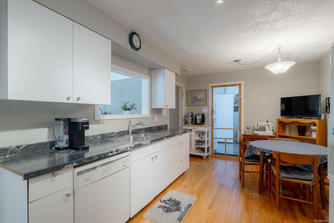
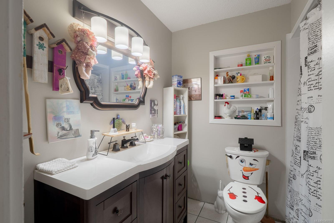
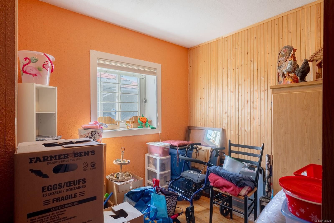
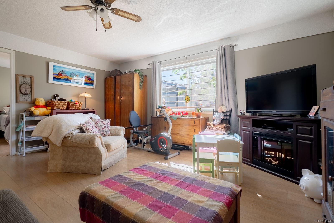
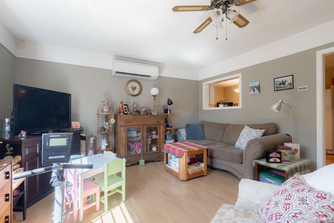
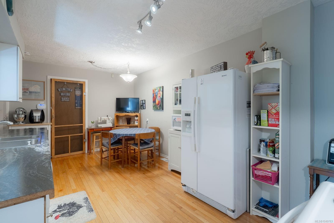
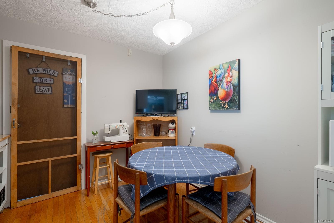
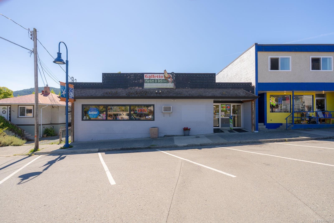
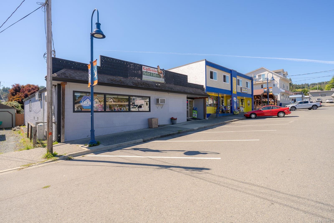
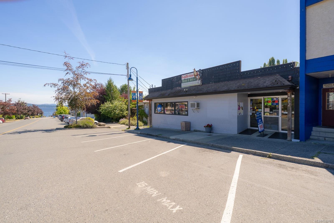
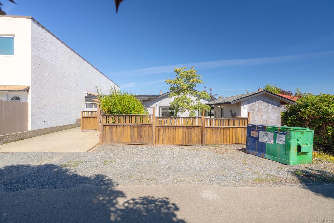
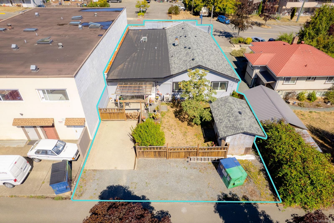
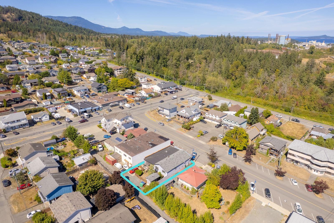
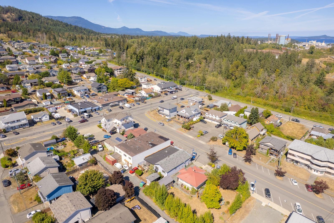
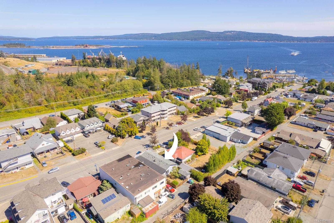
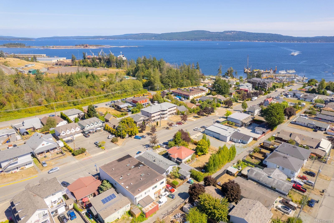
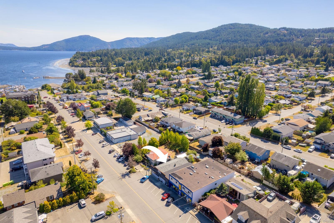
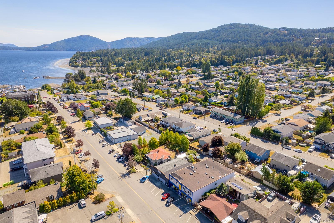
Live/Work Opportunity in the Heart of Crofton! Discover the potential of this versatile C-2 zoned property offering approximately 1,800 sq. ft. of commercial space plus an 865 sq. ft. self-contained 2-bedroom suite, private yard, and storage shed. Solid concrete block construction with recent updates including a new flat roof (2023), storage room insulation (2026), and new suite windows and hot water tank (2026). C-2 zoning permits a wide range of commercial uses including retail, restaurant, office, and mixed-use, with potential for future expansion. Ideally located just a short stroll from the Saltspring Island ferry, seawalk, and campground. An excellent opportunity for an owner-operator, entrepreneur, or investor seeking a flexible, income-producing property in a growing Vancouver Island community.
Property Details
| Property Type | Residential |
| Property Sub Type | Single Family Detached |
| Listing ID | 1049783 |
| Status | Active |
| City | Crofton |
| Area | Duncan |
| Sub-Area | Du Crofton |
| Postal Code | V0R 1R0 |
| Property Taxes | $5,097.00 (2026) |
| Parking Total | 2 |
| Zoning | C2 |
| Facing | North |
| Water | Municipal |
| Sewer | Sewer Connected |
| Heating | Electric,Heat Pump |
| Cooling | Wall Unit(s),Window Unit(s) |
| Exterior Features | Fencing: Partial,Low Maintenance Yard |
| Construction | Block,Frame Wood,Insulation: Ceiling,Insulation: Walls,Shingle-Other,Stucco |
| Roof | Asphalt Shingle,Membrane |
| Foundation | Poured Concrete |
| Basement | Crawl Space |
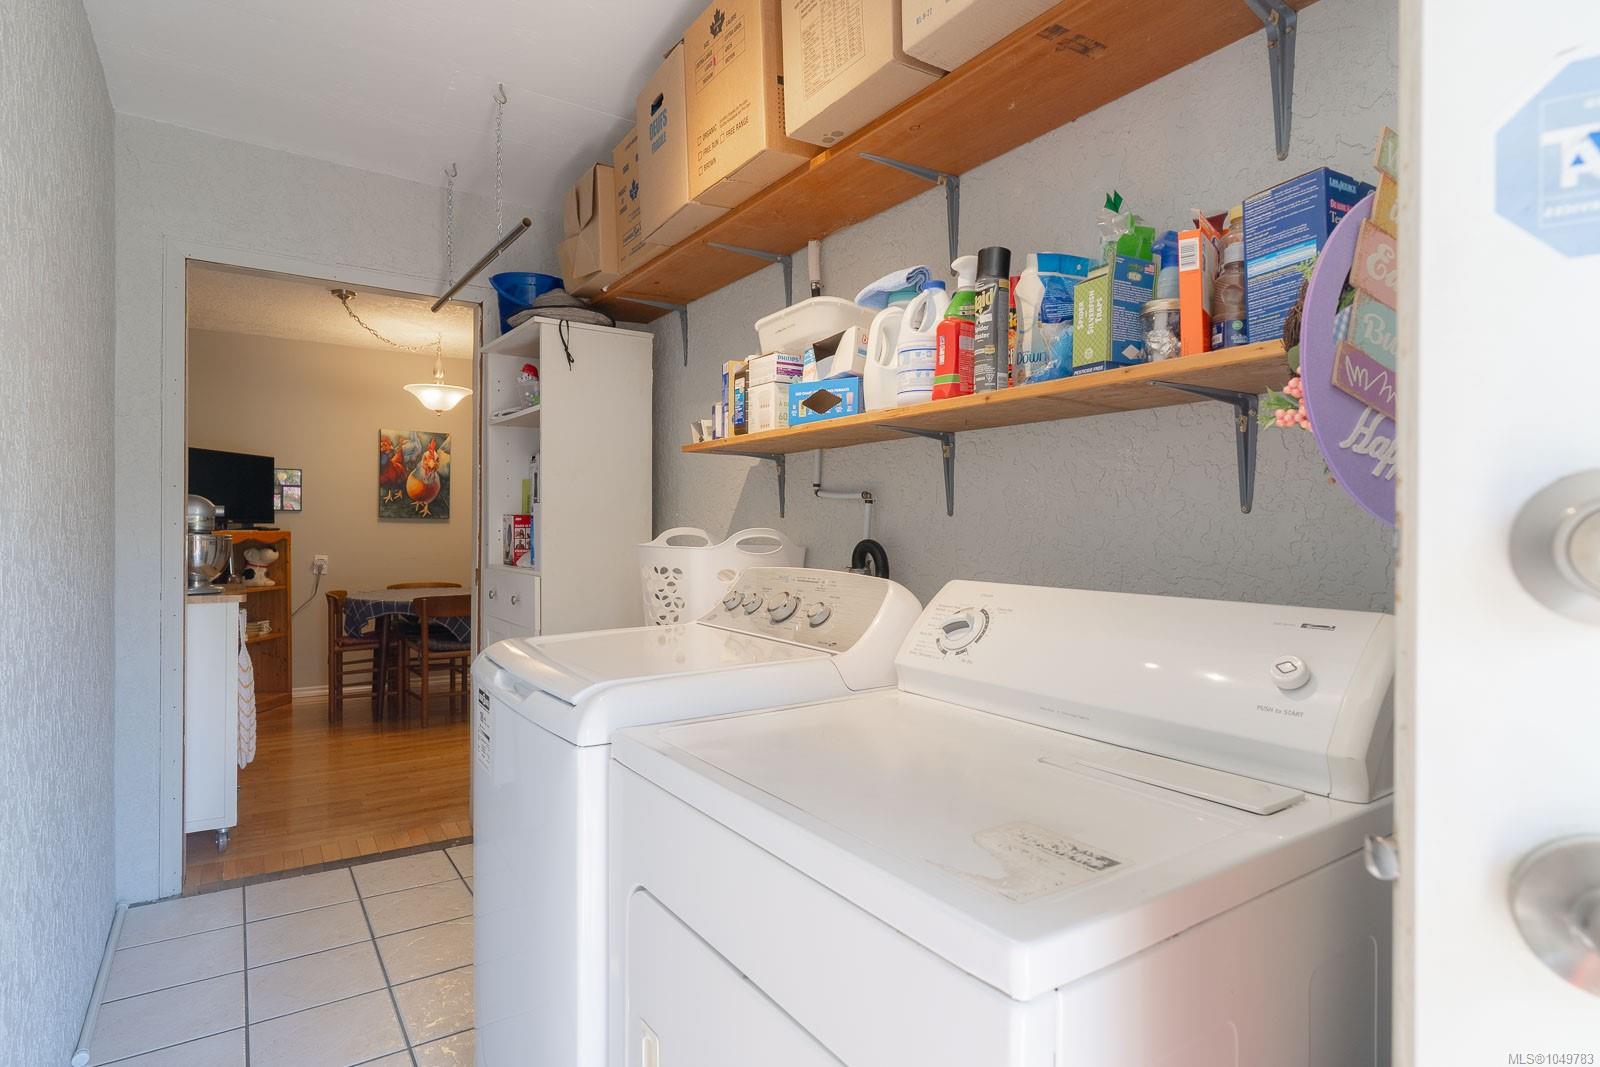
| Laundry | In House |
| Listed Date | Sep 15, 2026 |
| Ownership | Freehold |
| Lot Size | 0.12 acres |
Rooms
| Room | Level | Dimensions | Description |
|---|---|---|---|
| Bathroom | Main level | 4-Piece | |
| Bedroom | Main level | 11\'0 x 10\'2 | |
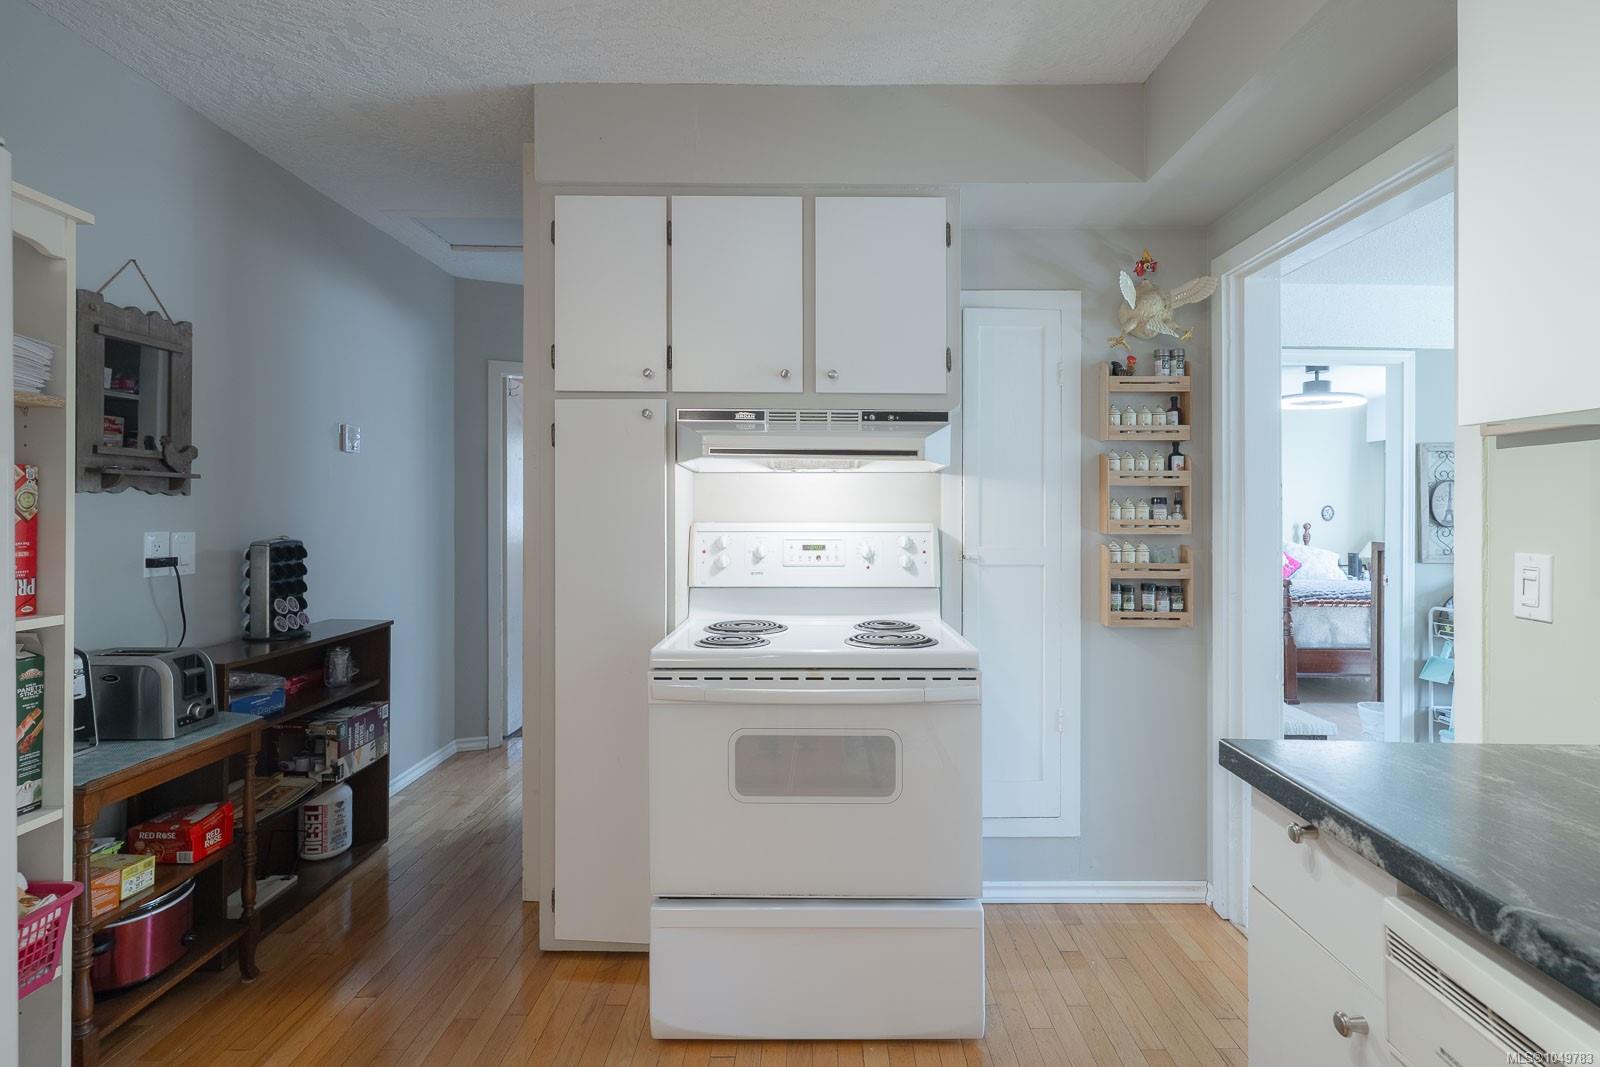
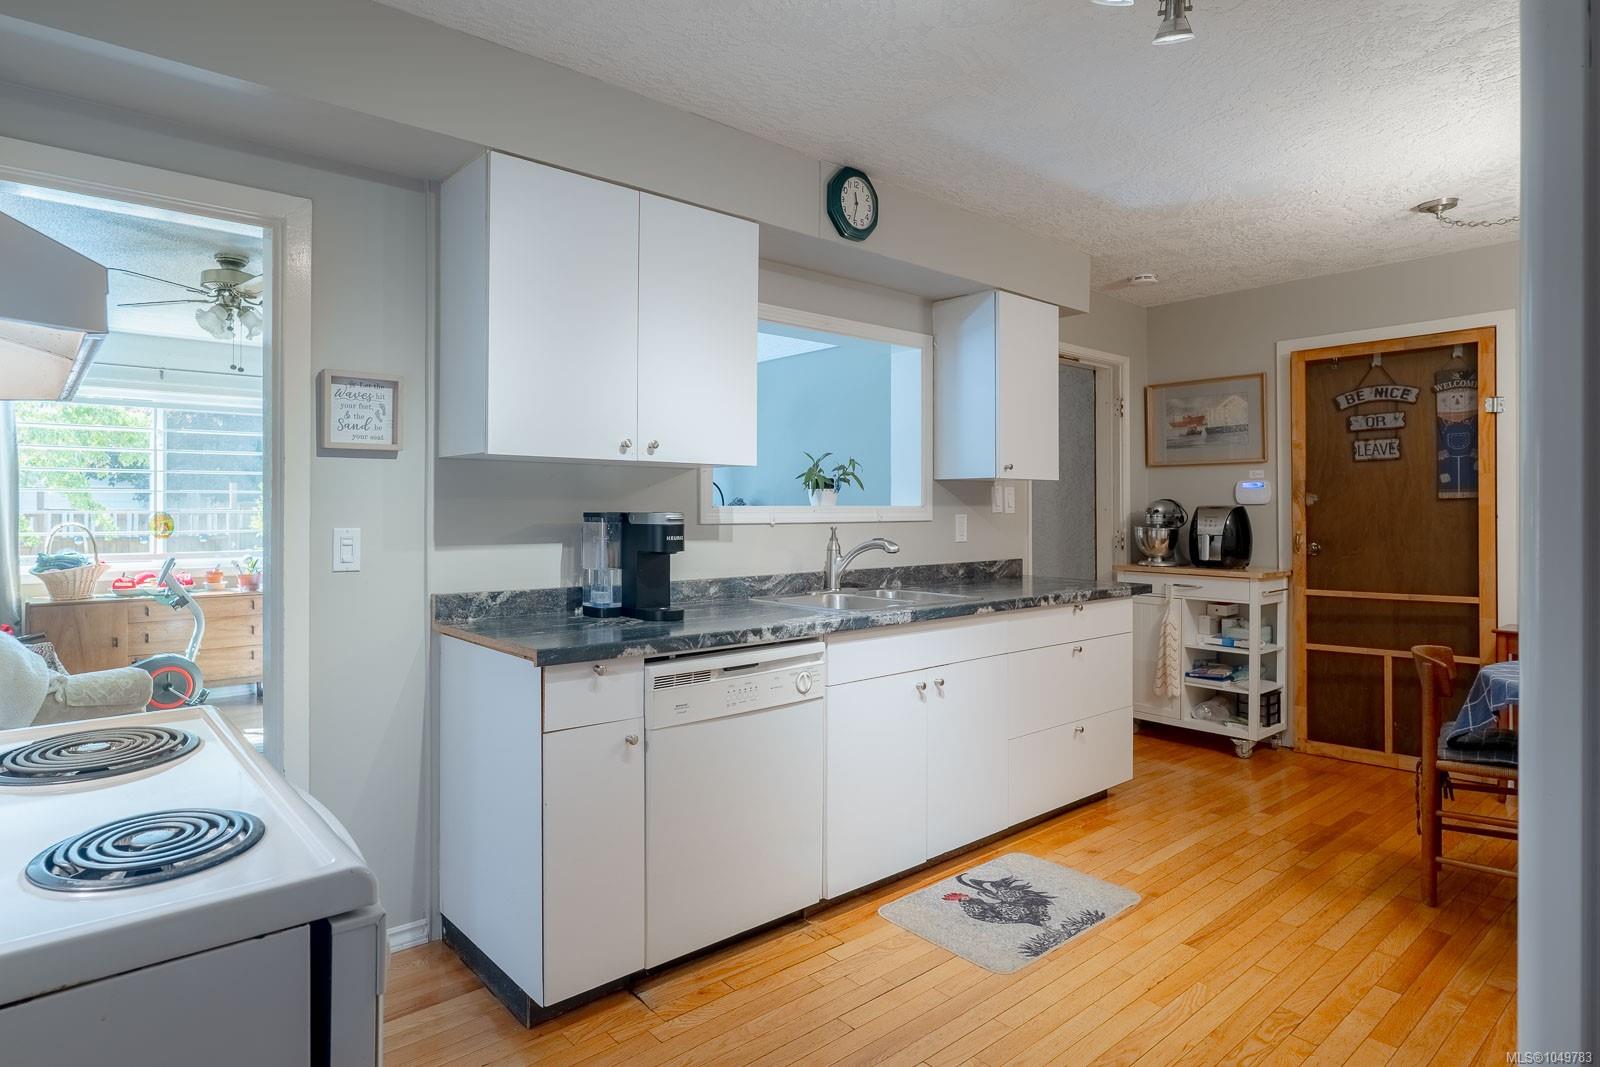
| Kitchen | Main level | 17\'9 x 10\'2 | |
| Laundry room | Main level | 5\'7 x 13\'7 | |
| Living room | Main level | 16\'8 x 13\'7 | |
| Office | Main level | 17\'8 x 21\'0 | |
| Other | Main level | 46\'7 x 31\'1 | |
| Primary Bedroom | Main level | 11\'8 x 11\'7 | |
| Storage | Main level | 11\'7 x 15\'0 | |
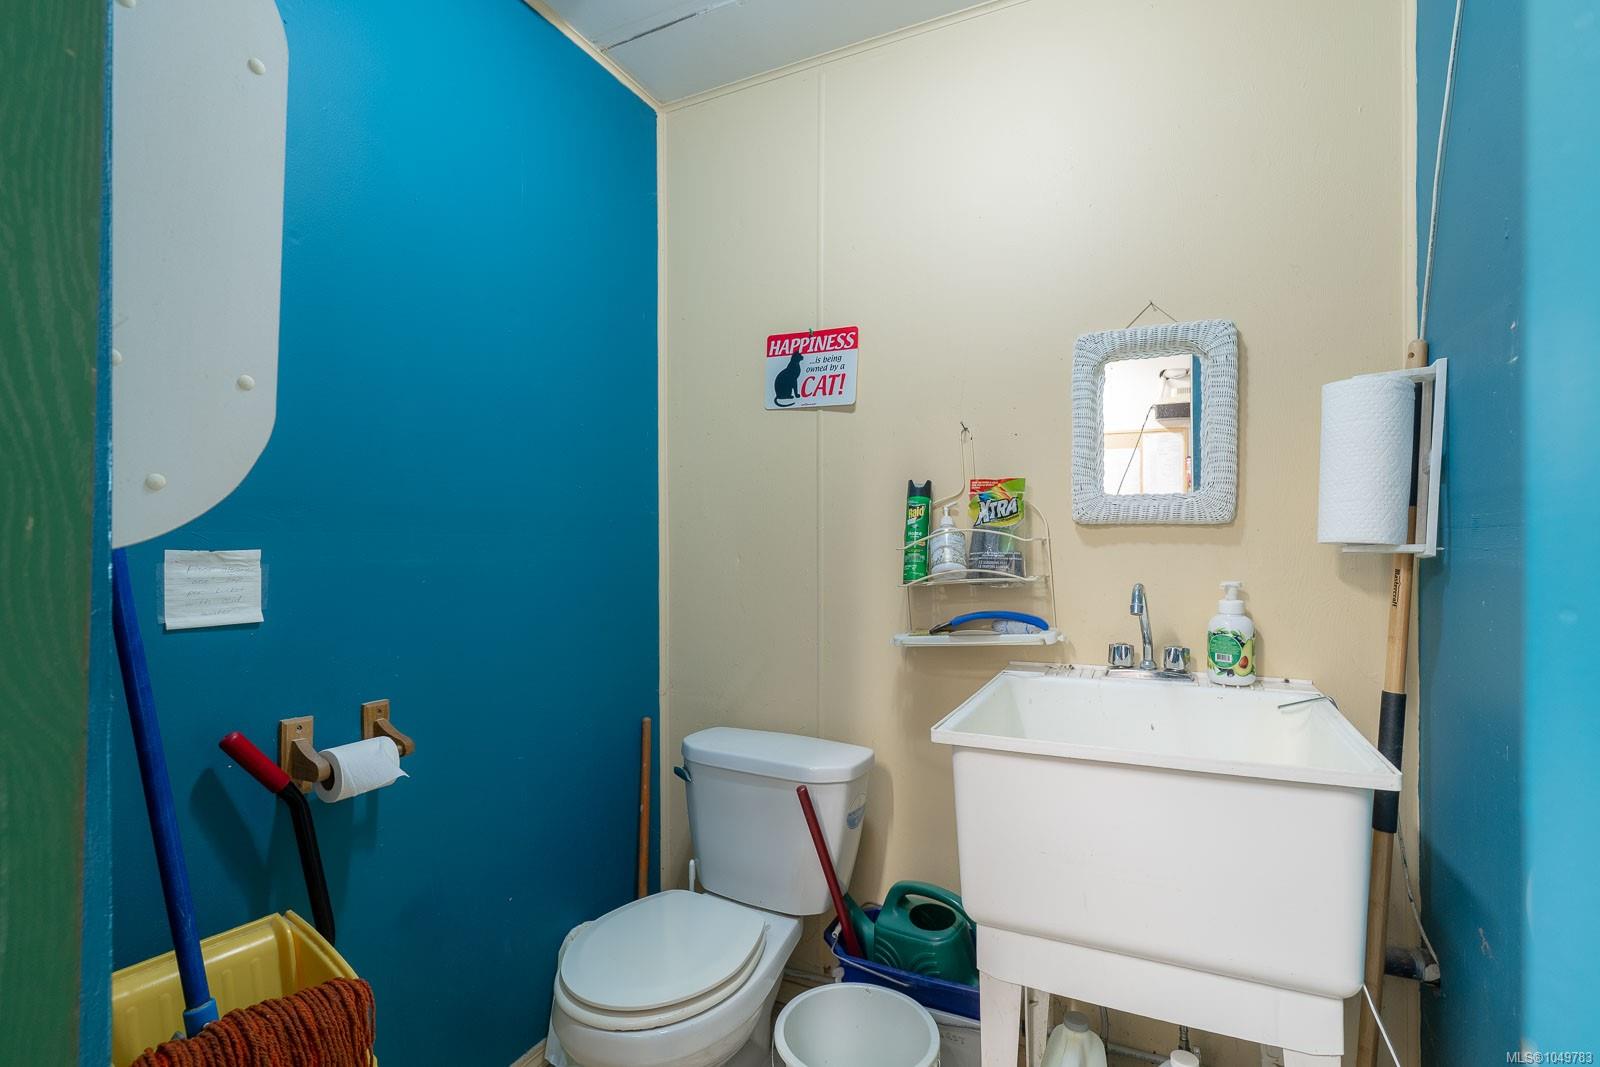
| Bathroom | Other | 2-Piece | |
| Patio | Other | 17\'11 x 13\'4 | |
| Storage | Other | 7\'6 x 11\'5 |
Building Details
| Heating | Heat Pump |
| Heating Fuel | Electric |
| Stories | -1 |
Additional Information
| Features | Central location, Curb & gutter, Level lot, Other, Marine Oriented |
| Land Size | 5000 sqft |
| Building Type | House |
| Interior Size | 2663 sqft |
| Transaction | For sale |