Description
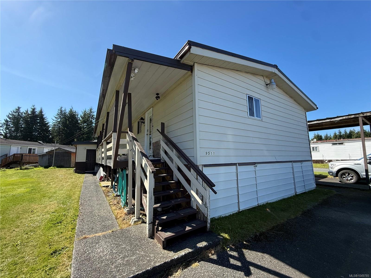
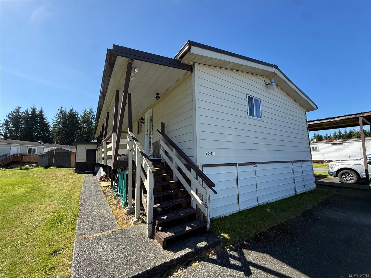
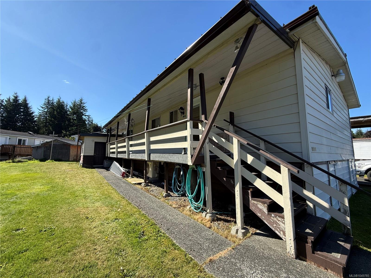
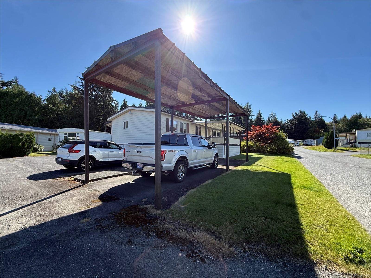
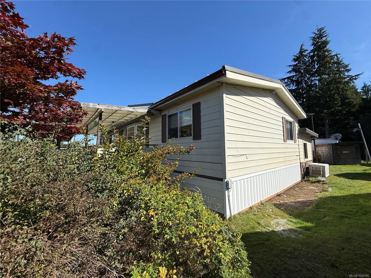
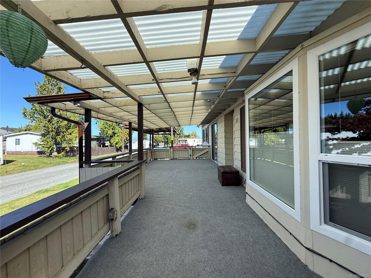
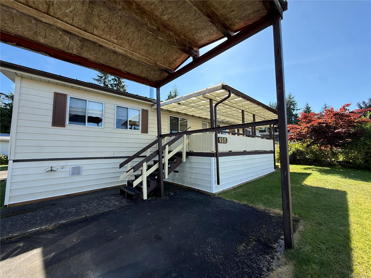
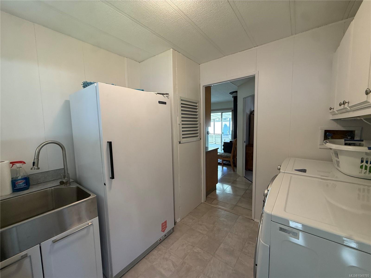
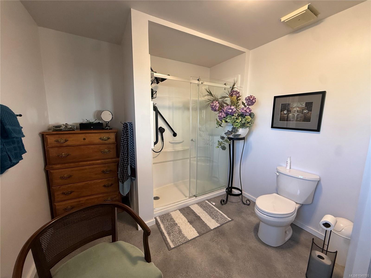
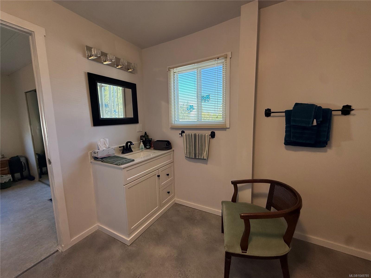
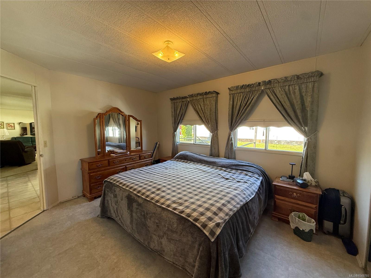
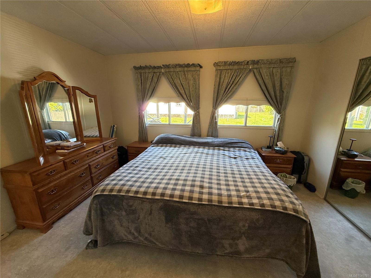
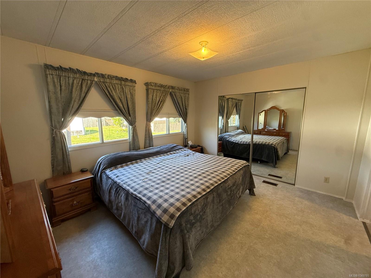
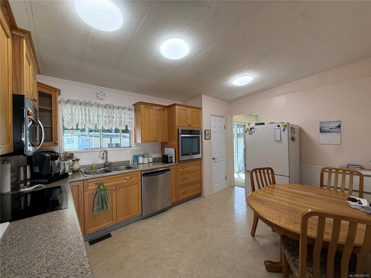
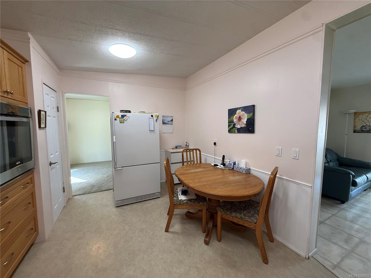
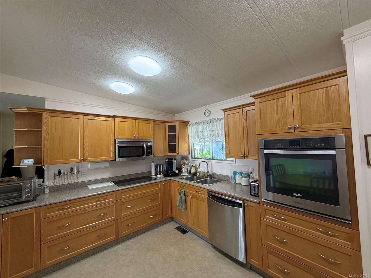
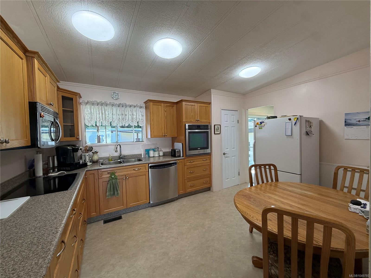
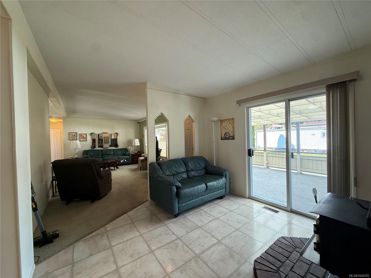
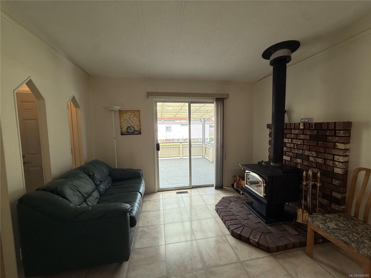
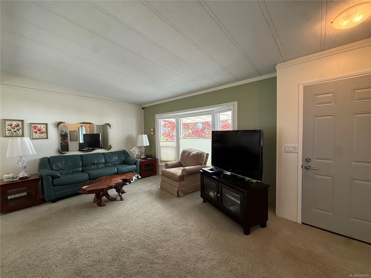
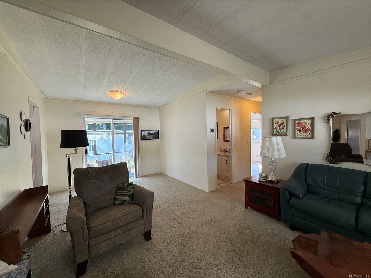
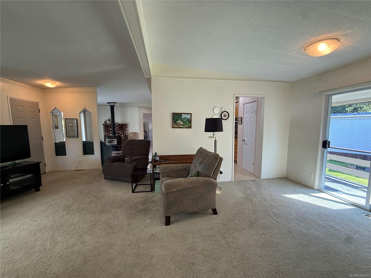
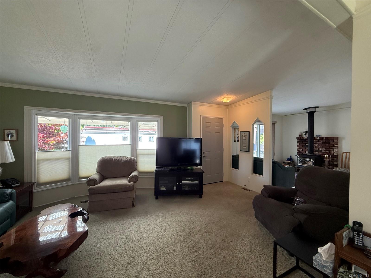
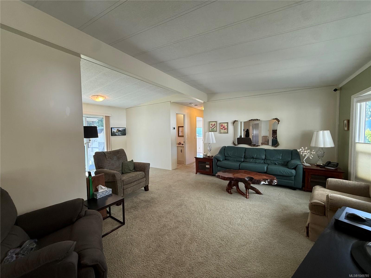
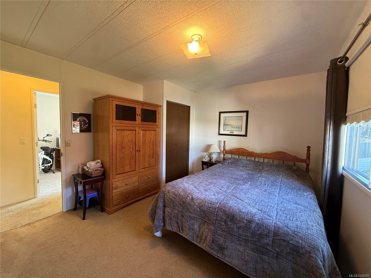
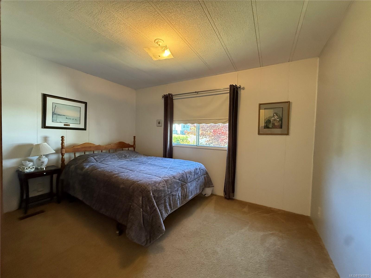
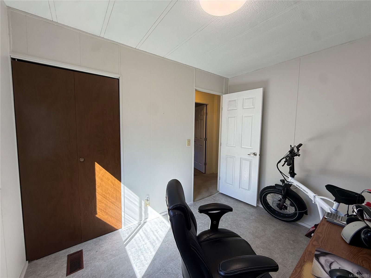
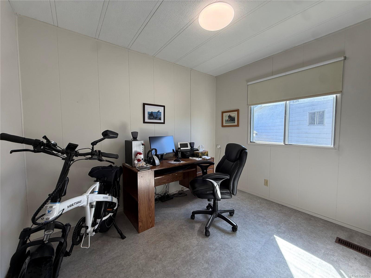
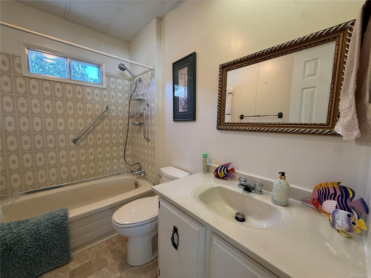
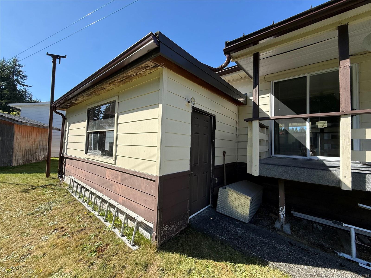
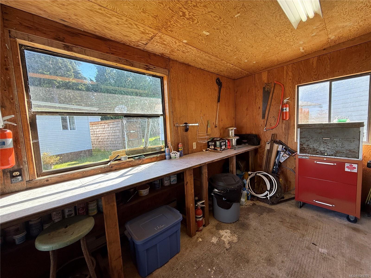
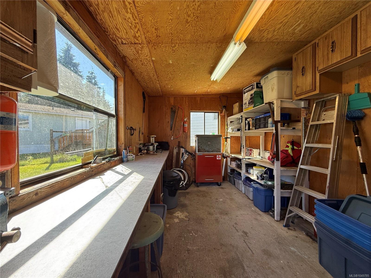
Pride of ownership is evident in this exceptionally well-maintained, original-owner 1980s double-wide. Offering 3 bedrooms and 2 full bathrooms, the home features a spacious living room and a large kitchen with plenty of counter and storage space. Two bedrooms and a 4-piece bath are located at the rear, while the primary bedroom sits privately at the front with an updated 3-piece ensuite. Recent upgrades include a heat pump, tie-downs and ensuite renovation, plus a heavy-gauge metal roof built to last. Outside you'll find a low-maintenance, sun-filled yard, two large covered decks, detached workshop and a steel carport with room for a boat or truck camper, plus plenty of additional parking.
Just minutes from town amenities and best of all—you own the land!
Property Details
| Property Type | Residential |
| Property Sub Type | Manufactured Home |
| Listing ID | 1049785 |
| Status | Active |
| City | Port Hardy |
| Area | North Island |
| Sub-Area | NI Port Hardy |
| Postal Code | V0N 2P0 |
| Property Taxes | $2,389.96 (2026) |
| Strata/Maintenance Fee | $15.00 / Monthly |
| Parking Total | 4 |
| Facing | Southeast |
| Water | Municipal |
| Sewer | Sewer Connected |
| Heating | Heat Pump |
| Cooling | Air Conditioning |
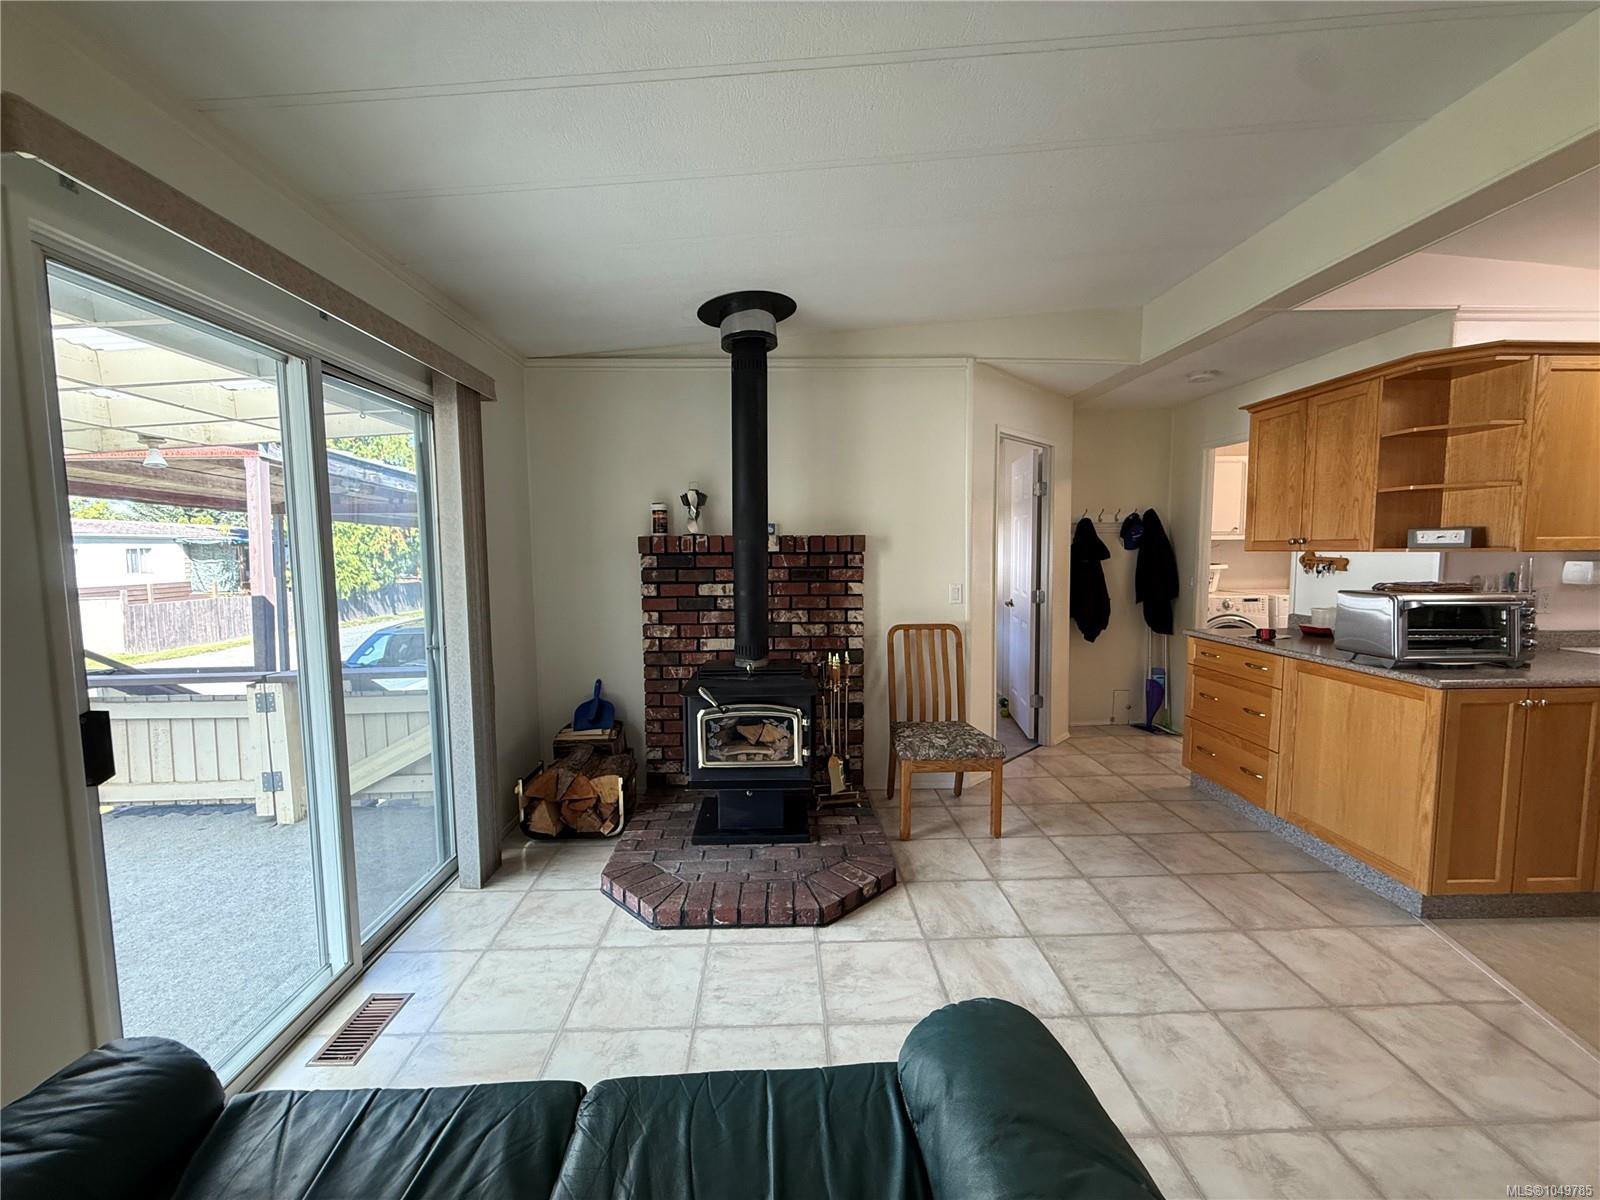
| Fireplaces | 1 |
| Fireplace Type | Wood Stove |
| Appliances | Dishwasher,Dryer,Freezer,Oven Built-In,Washer |
| Construction | Vinyl Siding |
| Roof | Metal |
| Foundation | Block |
| Basement | None |
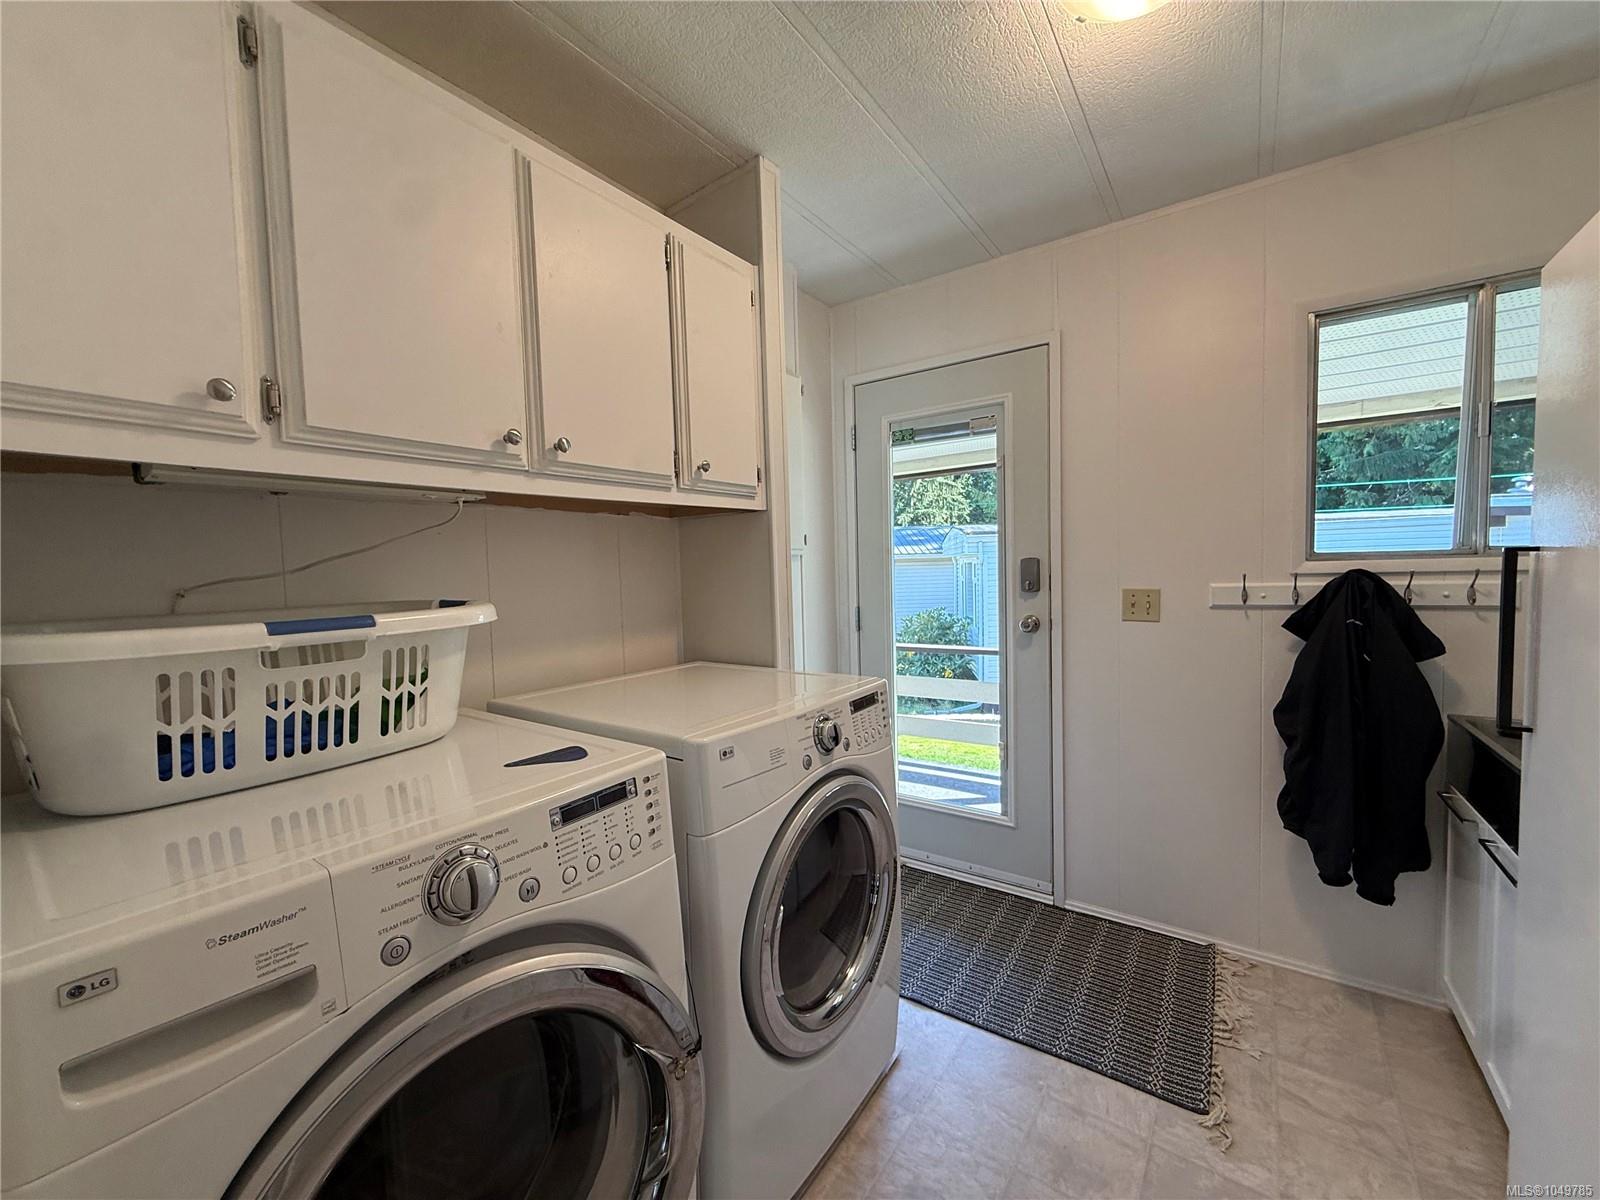
| Laundry | In House |
| Listed Date | Sep 16, 2026 |
| Ownership | Freehold |
| Lot Size | 0.00 acres |
Rooms
| Room | Level | Dimensions | Description |
|---|---|---|---|
| Bathroom | Main level | 4-Piece | |
| Bedroom | Main level | 10 ft x 8 ft | |
| Bedroom | Main level | 11\'2 x 12\'10 | |
| Dining room | Main level | 11\'2 x 10\'3 | |
| Ensuite | Main level | 3-Piece | |
| Family room | Main level | 12 ft x 11 ft | |
| Kitchen | Main level | 11\'2 x 14\'7 | |
| Laundry room | Main level | Measurements not available x 9 ft | |
| Living room | Main level | 12 ft x Measurements not available | |
| Primary Bedroom | Main level | 13 ft x Measurements not available |
Building Details
Additional Information
| Building Type | Manufactured Home |
| Interior Size | 1440 sqft |
| Transaction | For sale |