Description
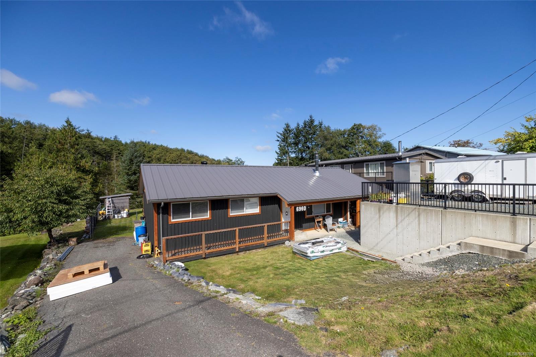
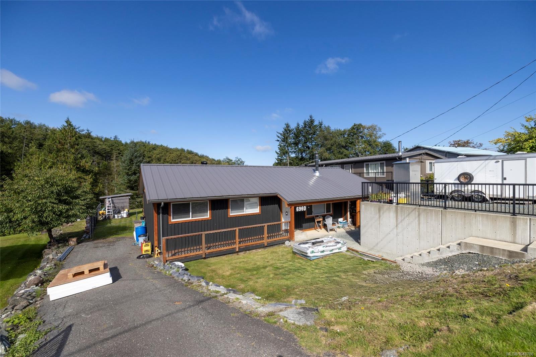
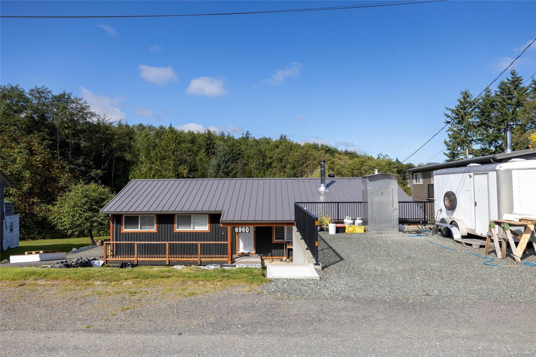
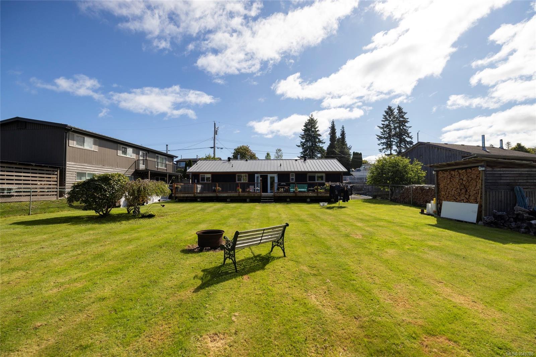
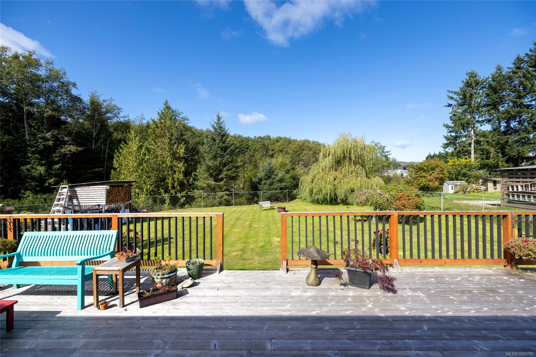
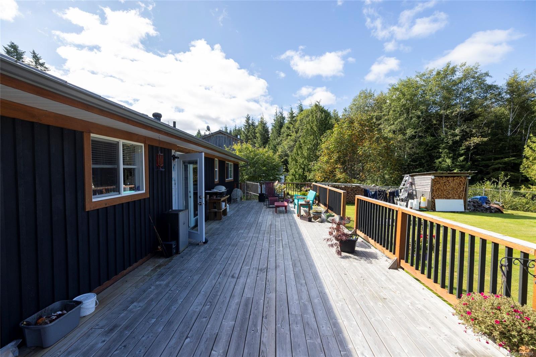
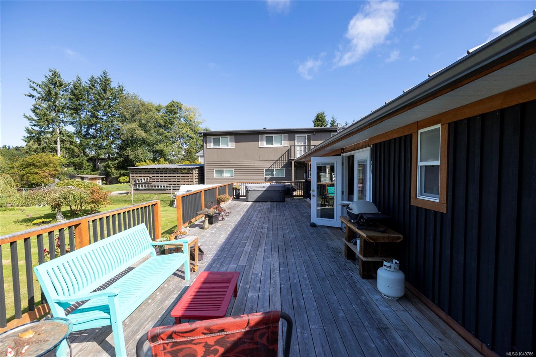
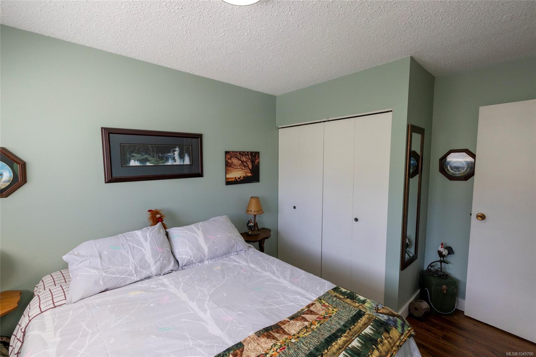
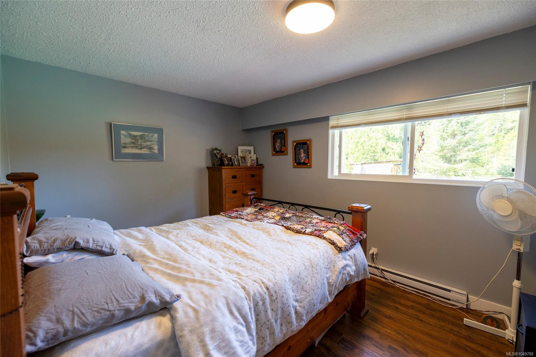
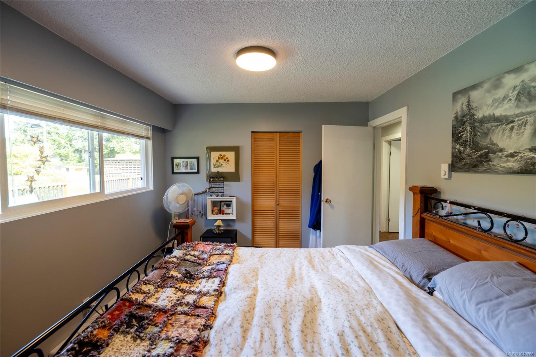
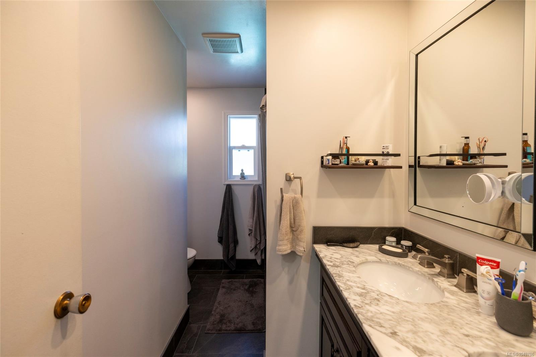
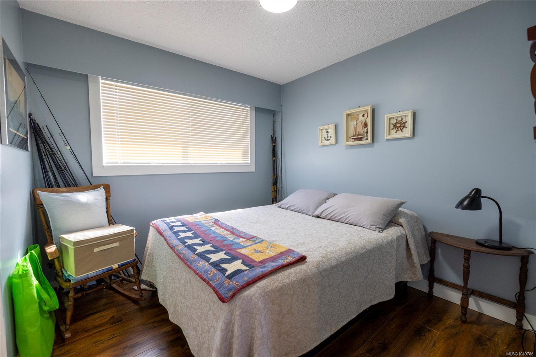
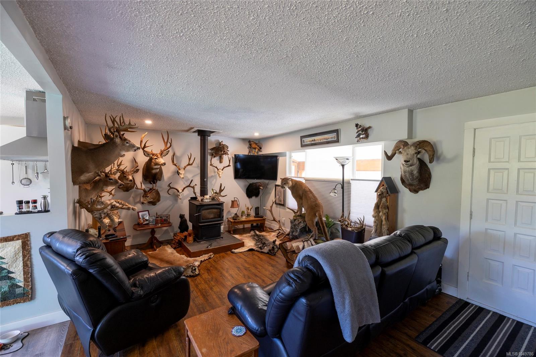
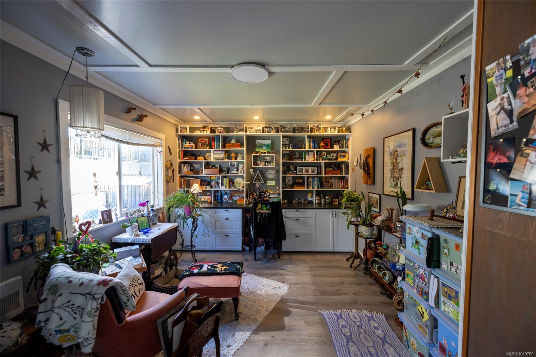
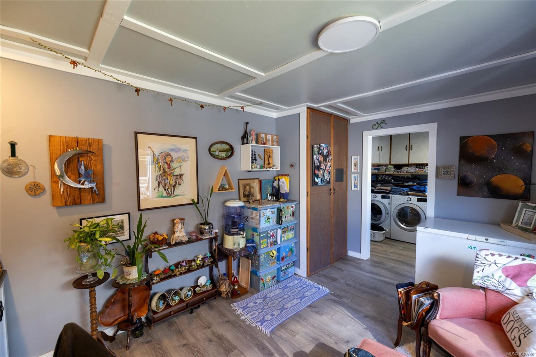
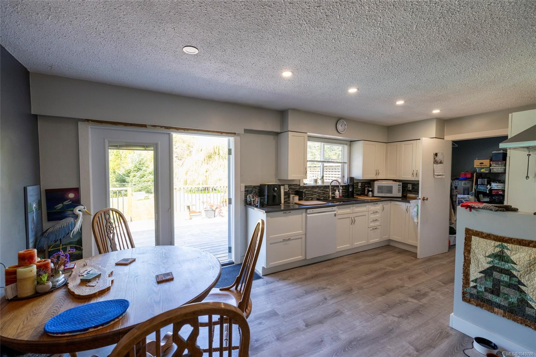
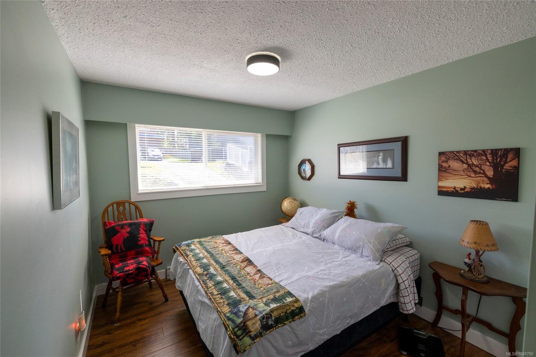
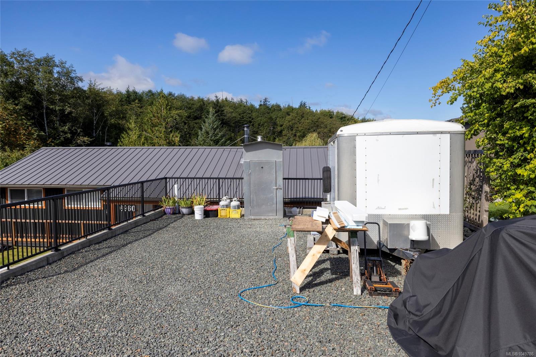
This beautifully renovated rancher offers just under 1,300 sq ft of comfortable, modern living, with substantial upgrades completed inside and out over the past eight years. The flexible layout includes 3 bedrooms, 1 bathroom and an additional flex space currently used as a second living area/craft room that could easily become a 4th bedroom. The bright open-concept kitchen features quartz countertops and patio doors leading to a large, sunny deck spanning the back of the home, complete with a hot tub and overlooking the fully fenced yard. The beautifully updated bathroom features a tiled walk-in shower. Exterior upgrades include cedar board-and-batten siding, a metal roof, vinyl windows and an engineered retaining wall providing additional roadside parking. Situated on over a 1/4-acre lot with no homes directly behind, this property offers great privacy in a quiet neighbourhood—all just a few minutes' walk from downtown.
Property Details
| Property Type | Residential |
| Property Sub Type | Single Family Detached |
| Listing ID | 1049786 |
| Status | Active |
| City | Port Hardy |
| Area | North Island |
| Sub-Area | NI Port Hardy |
| Postal Code | V0N 2P0 |
| Property Taxes | $2,550.40 (2026) |
| Parking Total | 3 |
| Zoning | R2 |
| Facing | East |
| Water | Municipal |
| Sewer | Sewer To Lot |
| Heating | Baseboard,Electric |
| Fireplaces | 1 |
| Fireplace Type | Wood Burning,Wood Stove |
| Exterior Features | Fencing: Full,Garden |
| Construction | Insulation: Ceiling,Insulation: Walls,Wood |
| Roof | Metal |
| Foundation | Poured Concrete |
| Basement | Crawl Space |
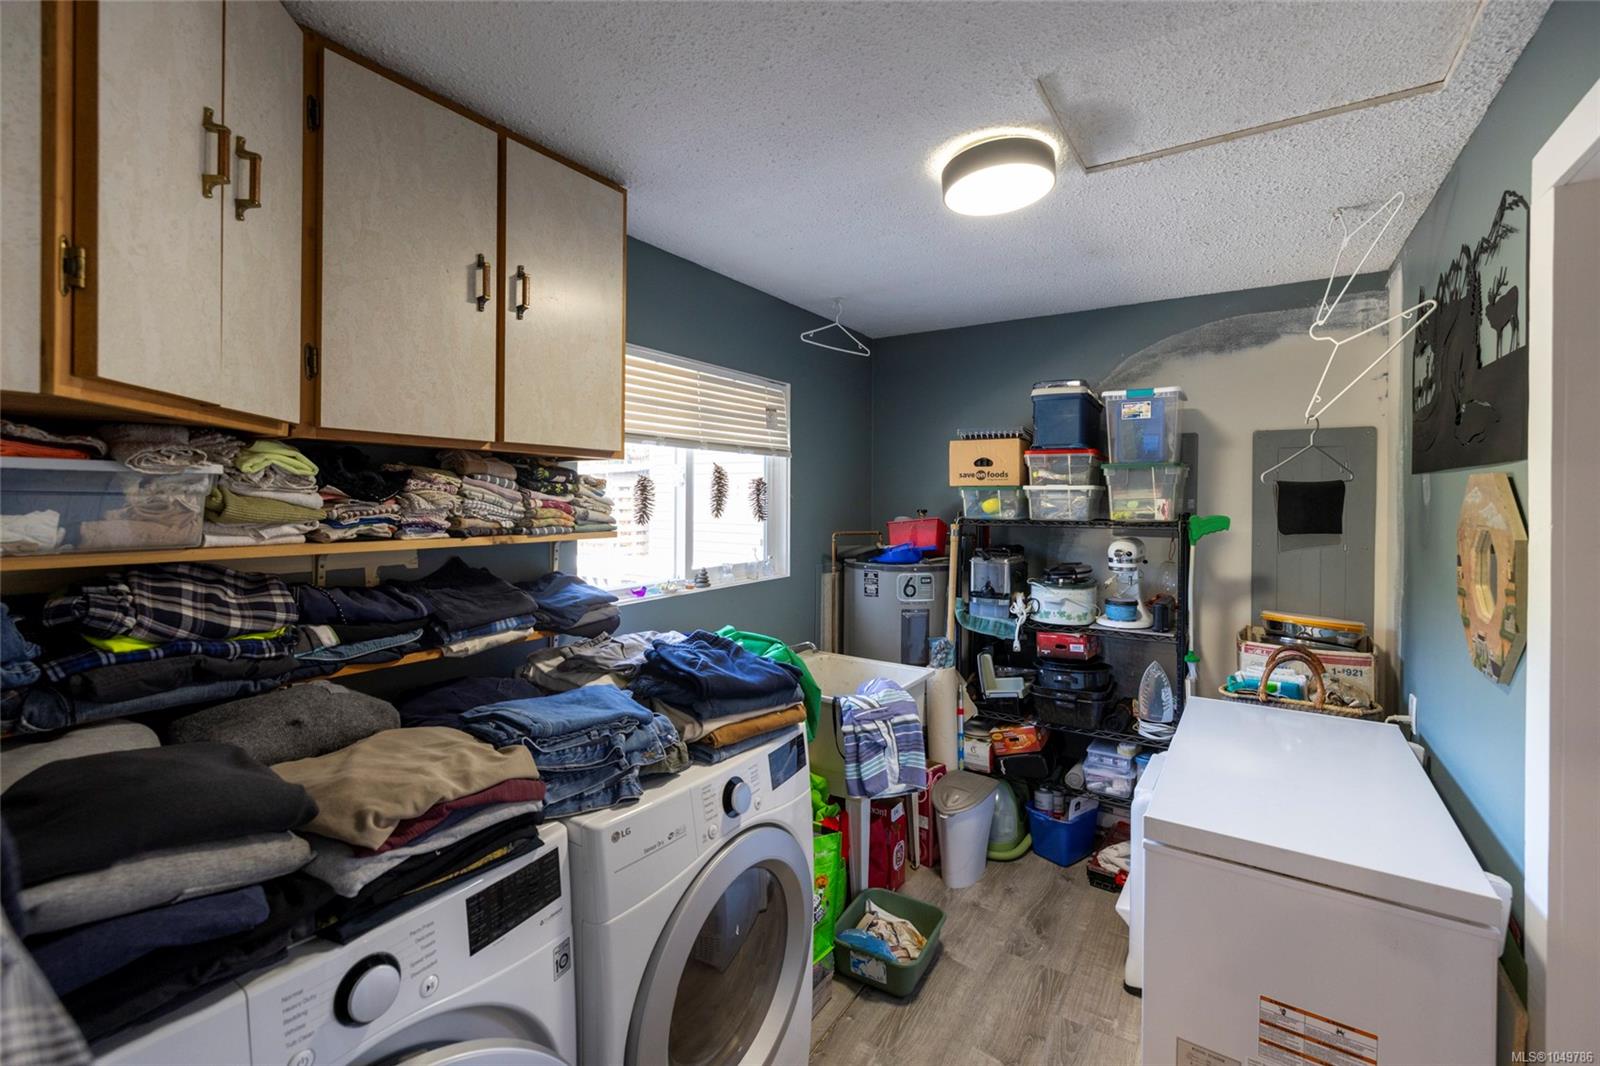
| Laundry | In House |
| Listed Date | Sep 16, 2026 |
| Ownership | Freehold |
| Lot Size | 0.31 acres |
Rooms
| Room | Level | Dimensions | Description |
|---|---|---|---|
| Bathroom | Main level | 3-Piece | |
| Bedroom | Main level | 9\'6 x 9\'0 | |
| Bedroom | Main level | 12\'10 x 9\'2 | |
| Dining room | Main level | 10\'0 x 8\'0 | |
| Family room | Main level | 11\'2 x 11\'2 | |
| Kitchen | Main level | 11\'2 x 10\'0 | |
| Laundry room | Main level | 11\'6 x 7\'4 | |
| Living room | Main level | 18\'7 x 12\'0 | |
| Primary Bedroom | Main level | 12\'10 x 10\'0 |
Building Details
| Heating | Baseboard heaters |
| Heating Fuel | Electric |
| Stories | -1 |
Additional Information
| Features | Private setting, Wooded area, Other |
| Land Size | 13329 sqft |
| Building Type | House |
| Interior Size | 1272 sqft |
| Transaction | For sale |