Description
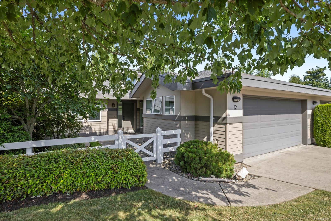
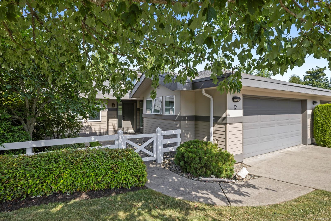
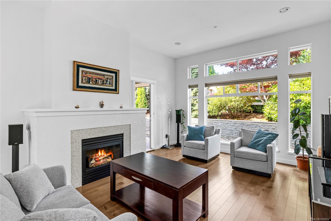
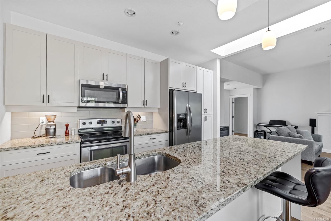
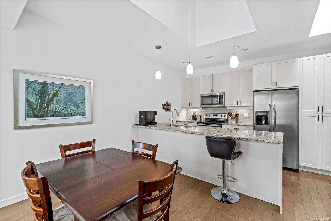
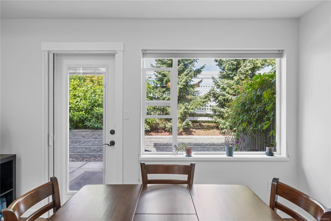
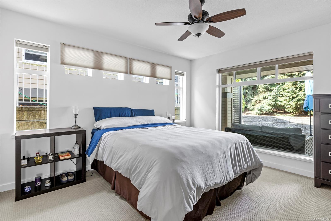
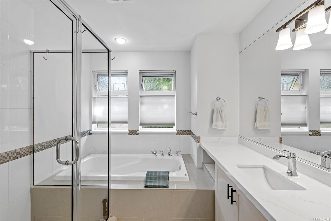
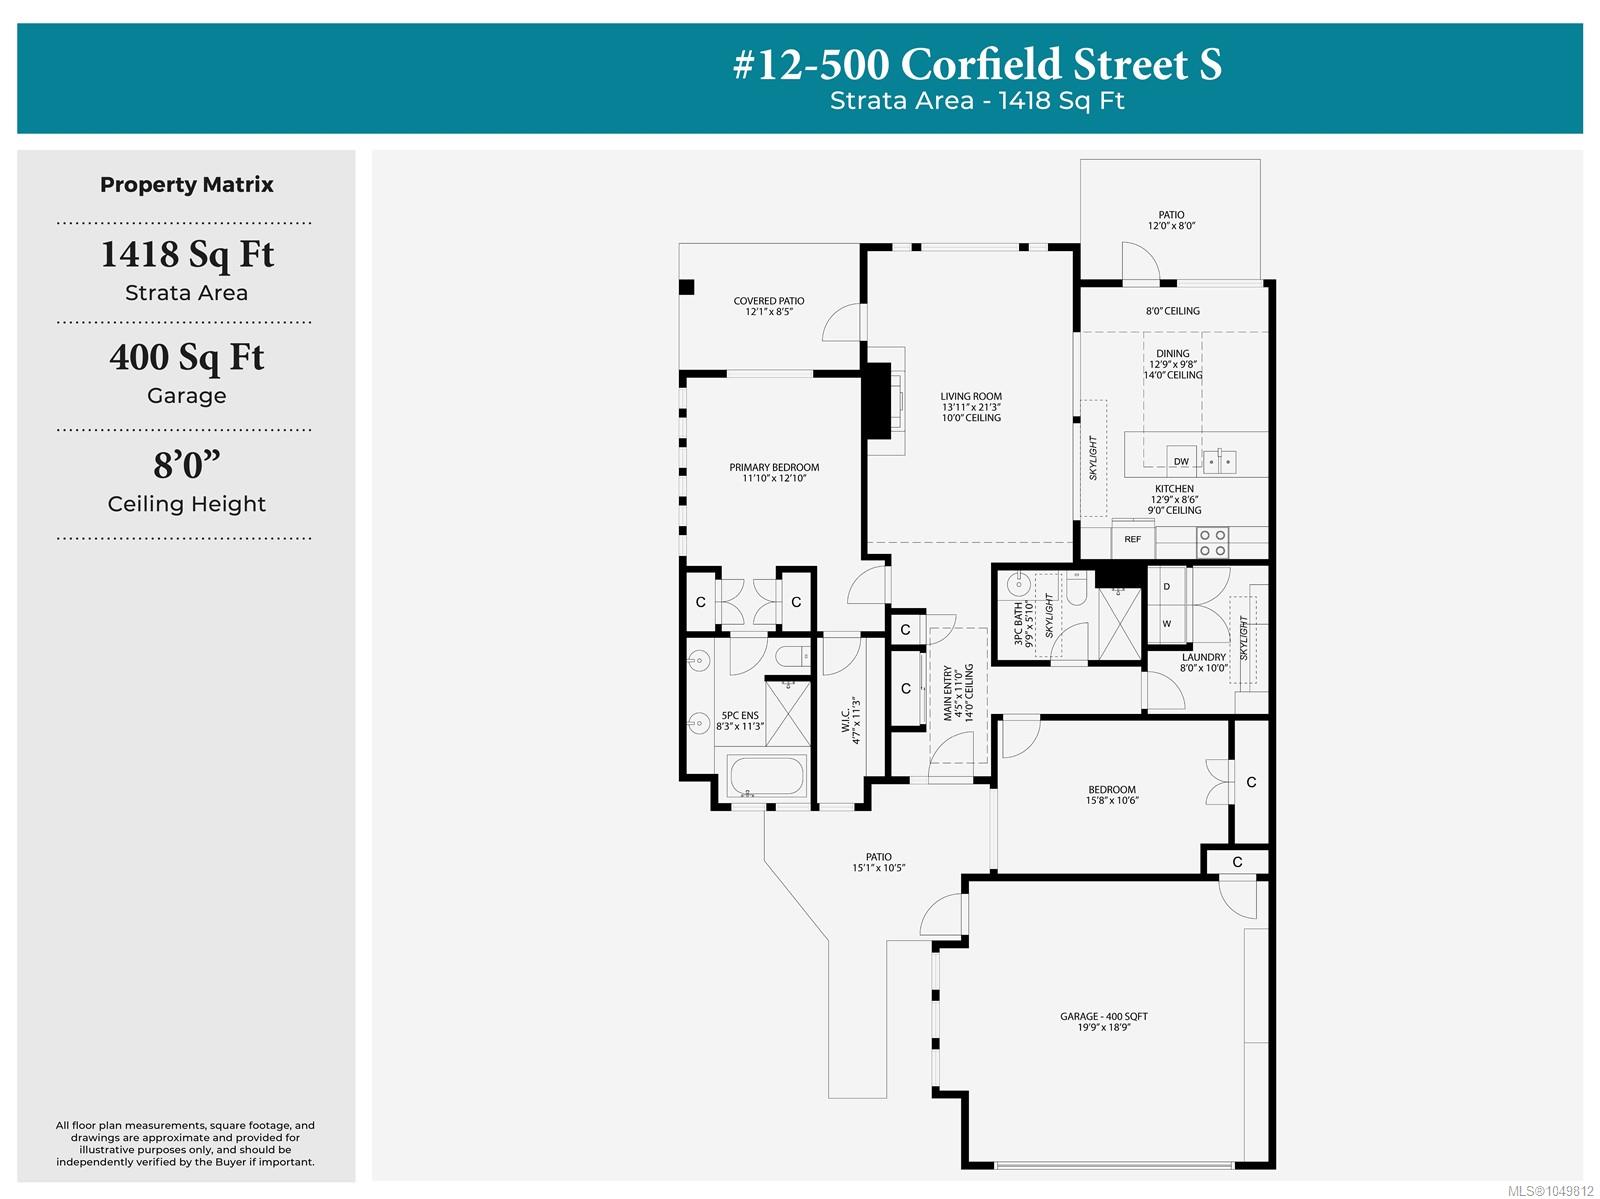
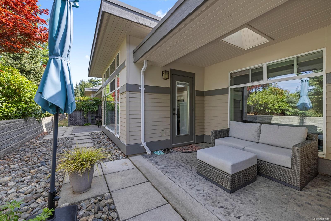
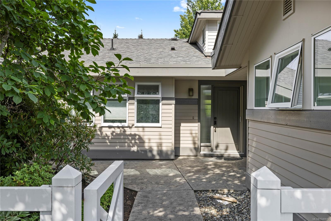
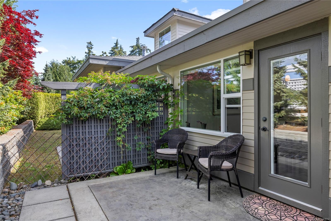
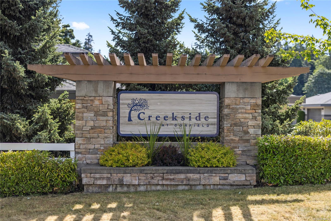
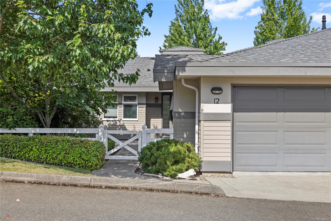
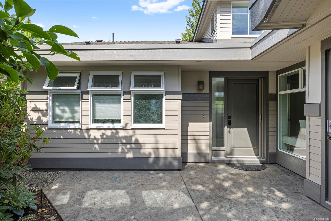
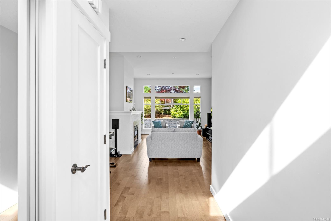
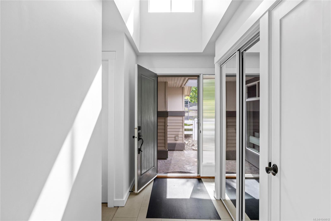
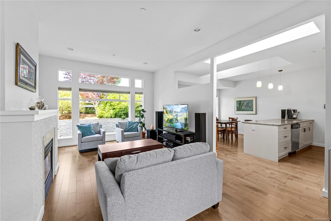
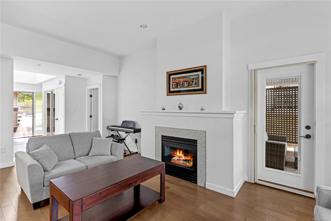
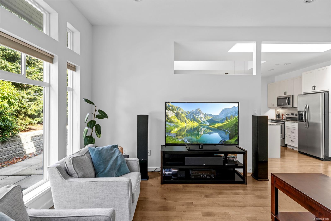
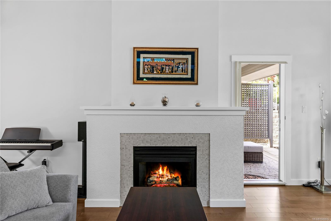
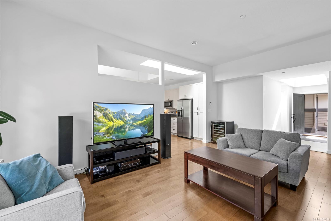
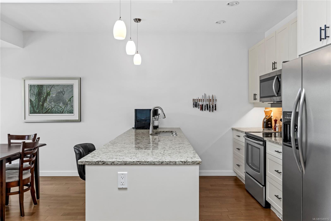
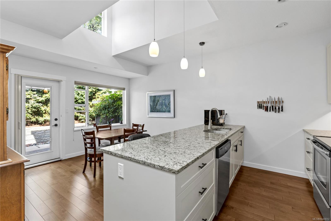
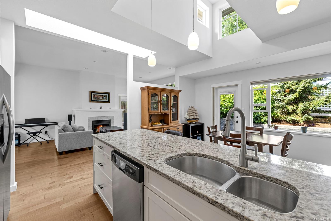
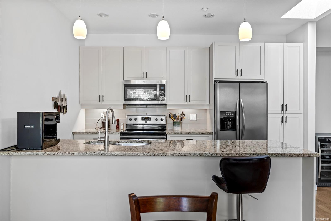
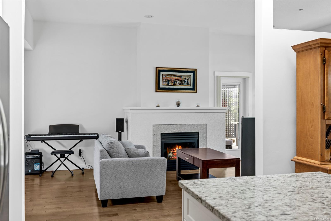
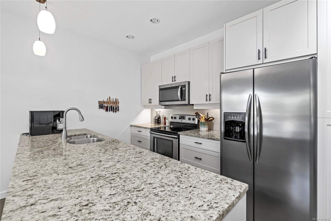
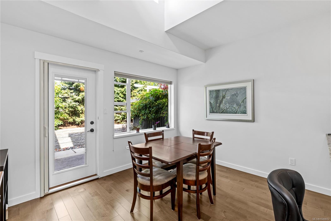
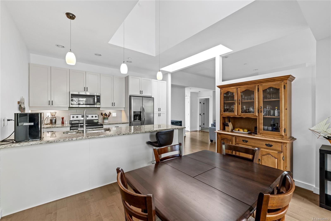
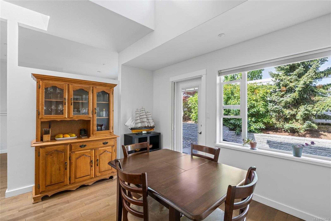
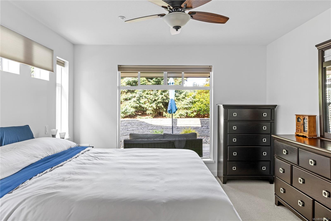
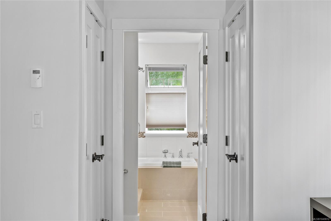
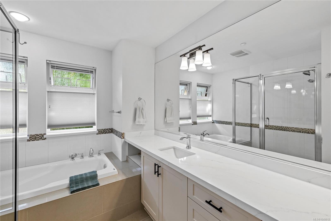
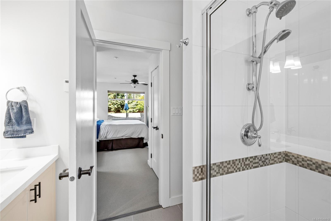
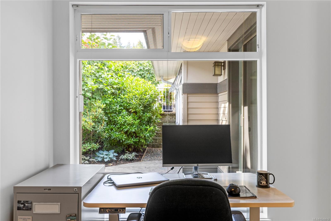
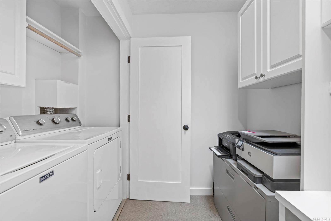
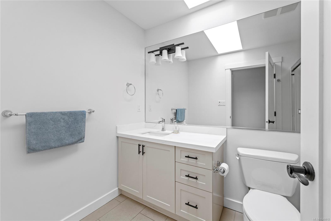
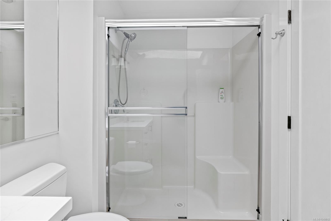
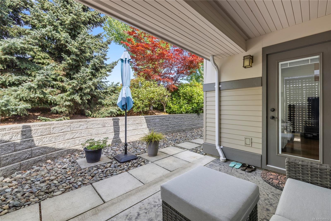
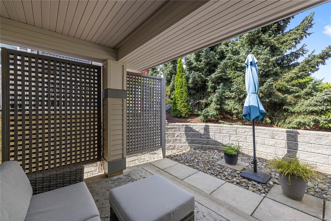
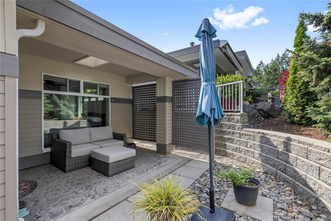
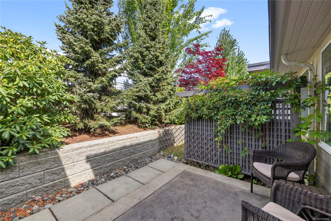
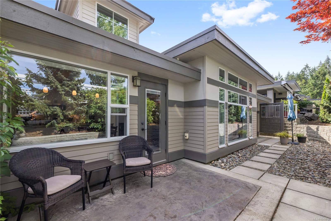
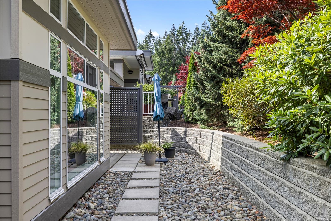
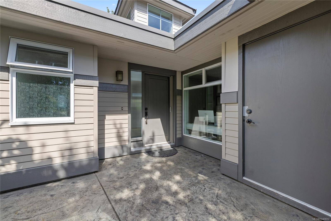
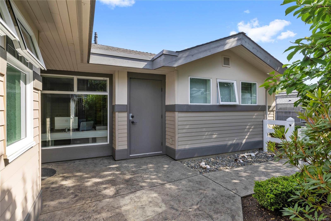
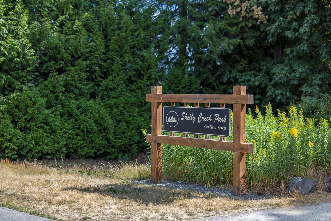
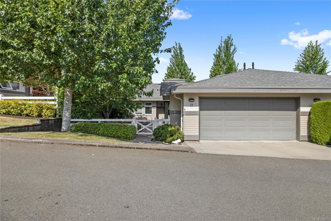
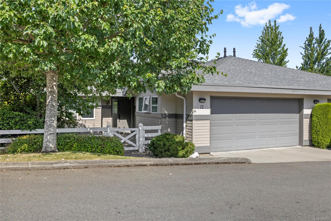
Set in Creekside at Corfield, one of Parksville's most sought-after patio home communities, this bright rancher stands out for its rare privacy, great storage, and beautiful sunsets. Unlike most units with shared rear yards, it has just one adjoining neighbour & a retaining wall on the other side, creating a quiet outdoor space that can easily be enclosed for a dog, an exceptional rarity in the complex. East-west exposure brings morning light into the home, while soft evening light fills the main living room, kitchen, & back patio. Inside, the spacious layout features tasteful kitchen updates, bathrooms w/ new quartz counters, & peace of mind with a new boiler installed in Aug 2026. The oversized garage includes a wall of custom built-in storage, a unique feature in the complex. With beautifully maintained grounds, a central pond, walking paths along Shelley Creek, and downtown Parksville within walking distance, this home blends lock-and-leave convenience with private outdoor living.
Property Details
| Property Type | Residential |
| Property Sub Type | Row/Townhouse |
| Listing ID | 1049812 |
| Status | Active |
| City | Parksville |
| Area | Parksville/Qualicum |
| Sub-Area | PQ Parksville |
| Postal Code | V9K 0A8 |
| Property Taxes | $4,487.82 (2026) |
| Strata/Maintenance Fee | $474.10 / Monthly |
| Garage Spaces | 1 |
| Zoning | RS-2 |
| Facing | Northeast |
| Water | Municipal |
| Sewer | Sewer Connected |
| Heating | Natural Gas,Radiant Floor |
| Fireplaces | 1 |
| Fireplace Type | Gas |
| Appliances | Dryer,F/S/W/D,Oven/Range,Refrigerator,Washer |
| Interior Features | Soaker Tub |
| Construction | Wood |
| Roof | Fibreglass Shingle |
| Foundation | Slab |
| Basement | None |
| Laundry | In House |
| Listed Date | Sep 16, 2026 |
| Ownership | Strata |
| Lot Size | 0.00 acres |
Rooms
| Room | Level | Dimensions | Description |
|---|---|---|---|
| Bathroom | Main level | 9\'9 x 5\'10 | |
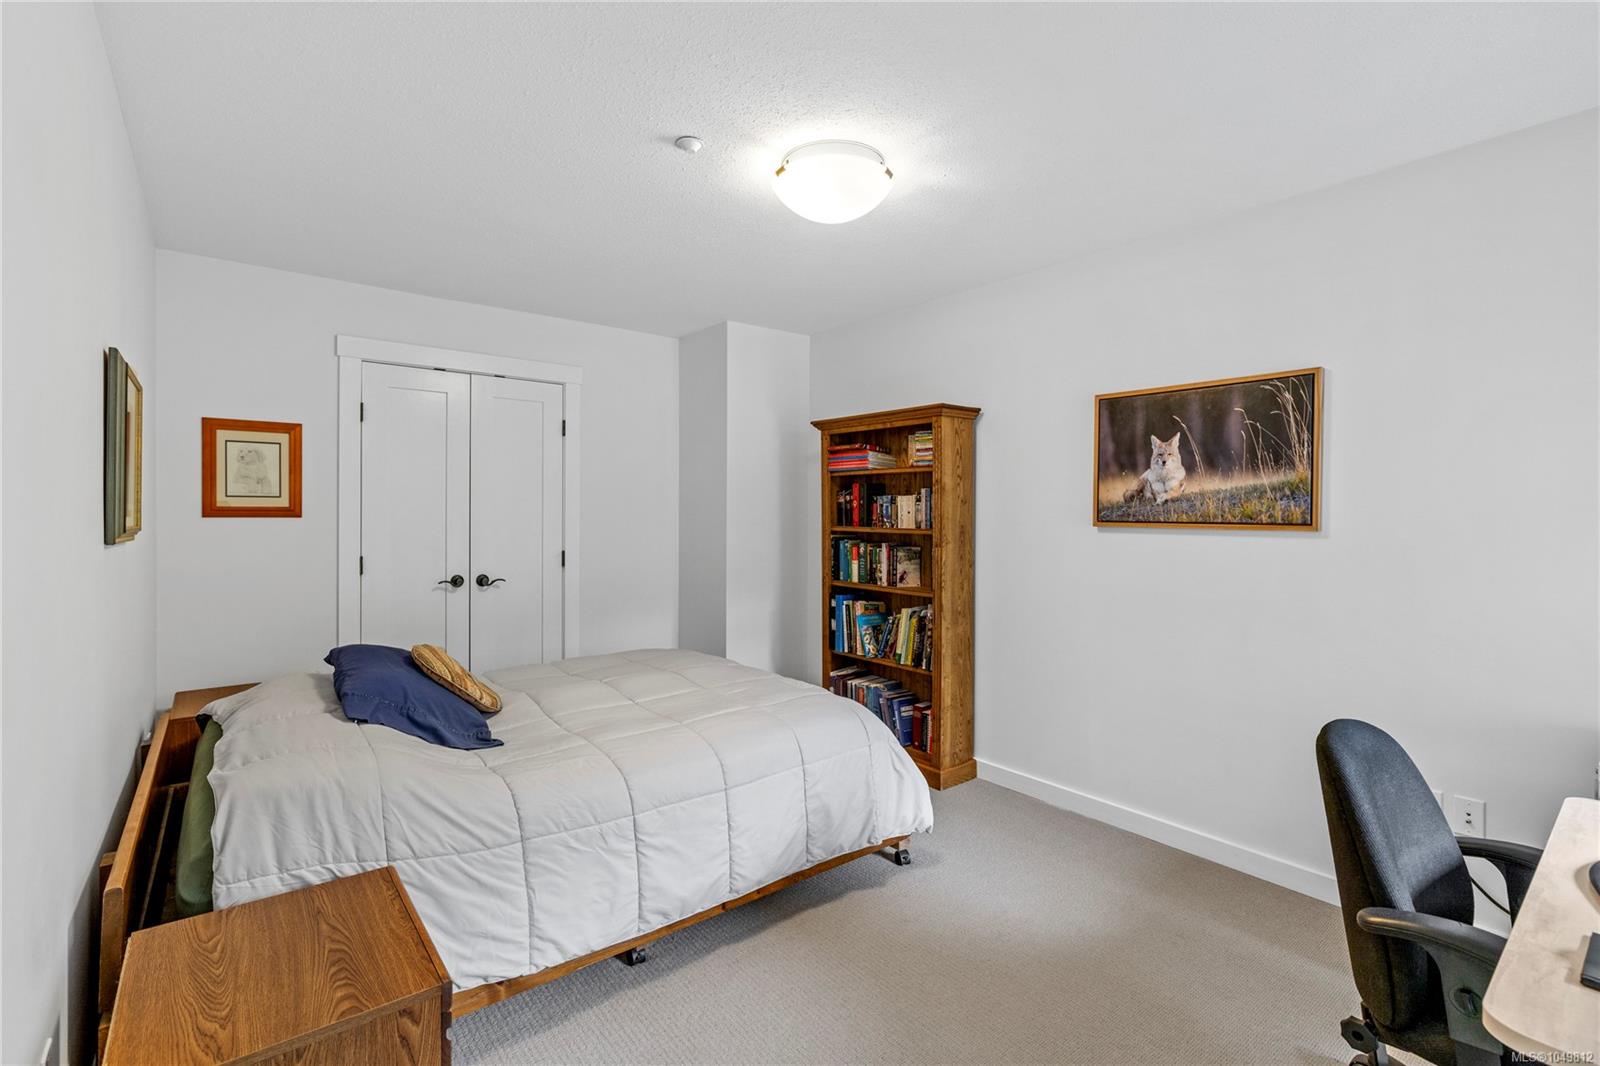
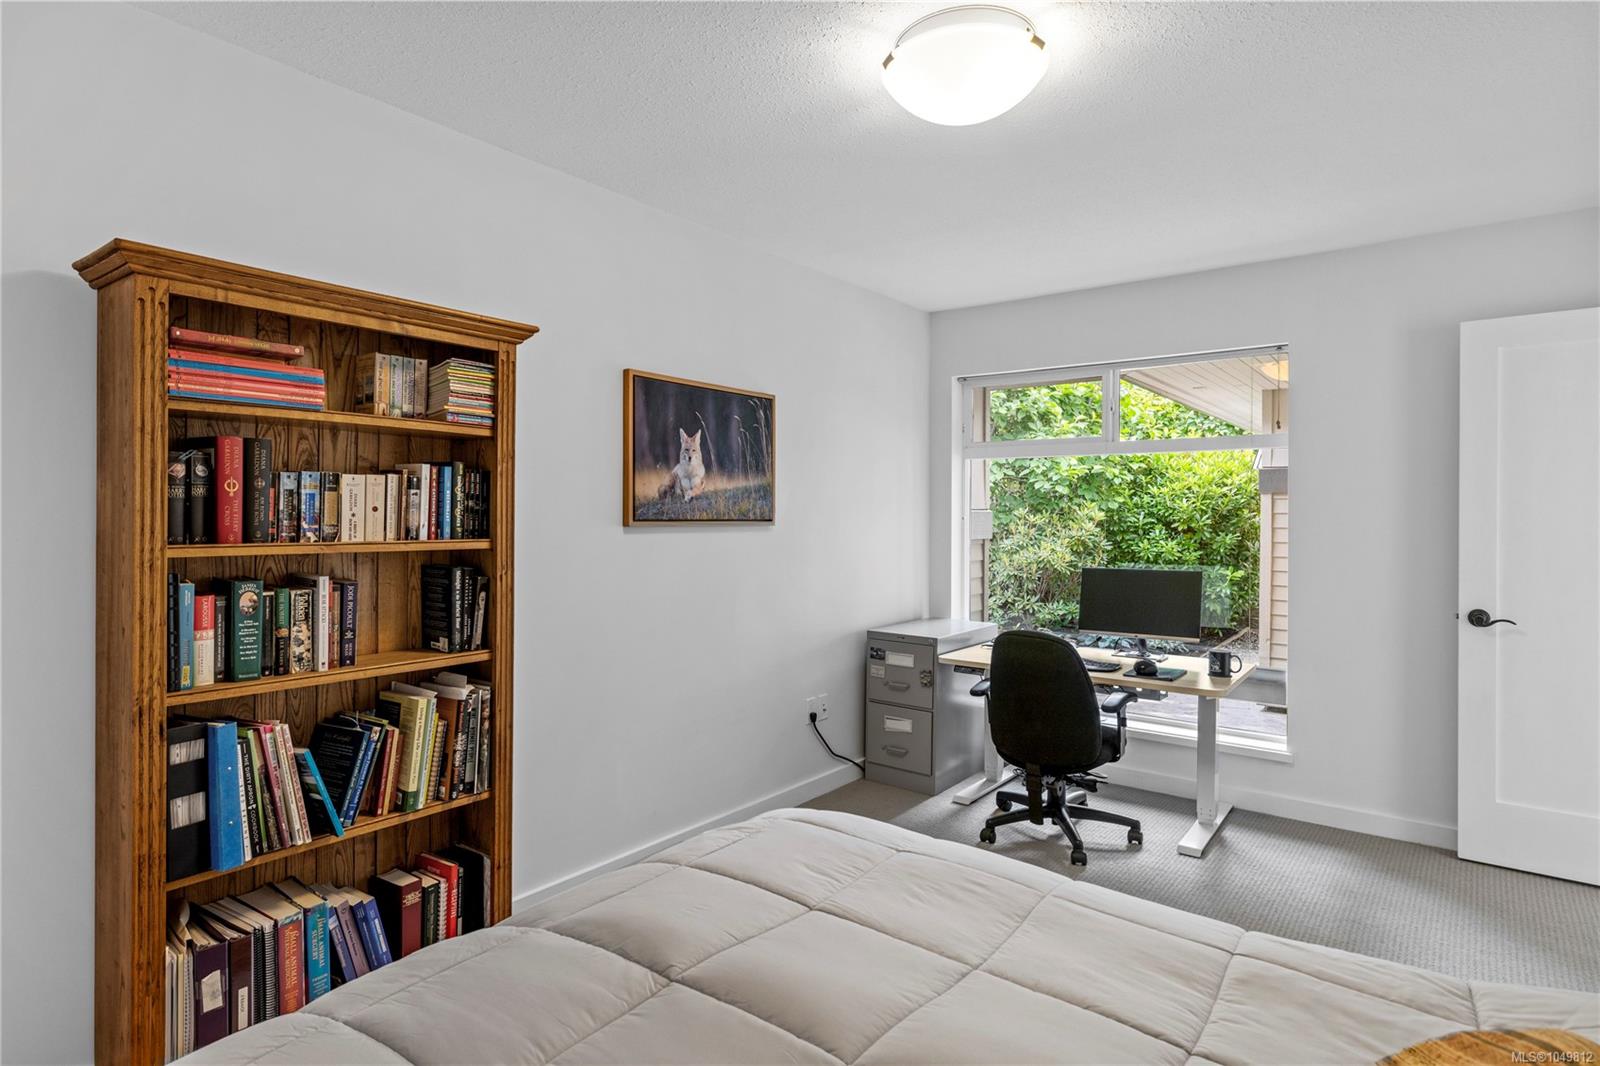
| Bedroom | Main level | 15\'8 x 10\'6 | |
| Dining room | Main level | 12\'9 x 9\'8 | |
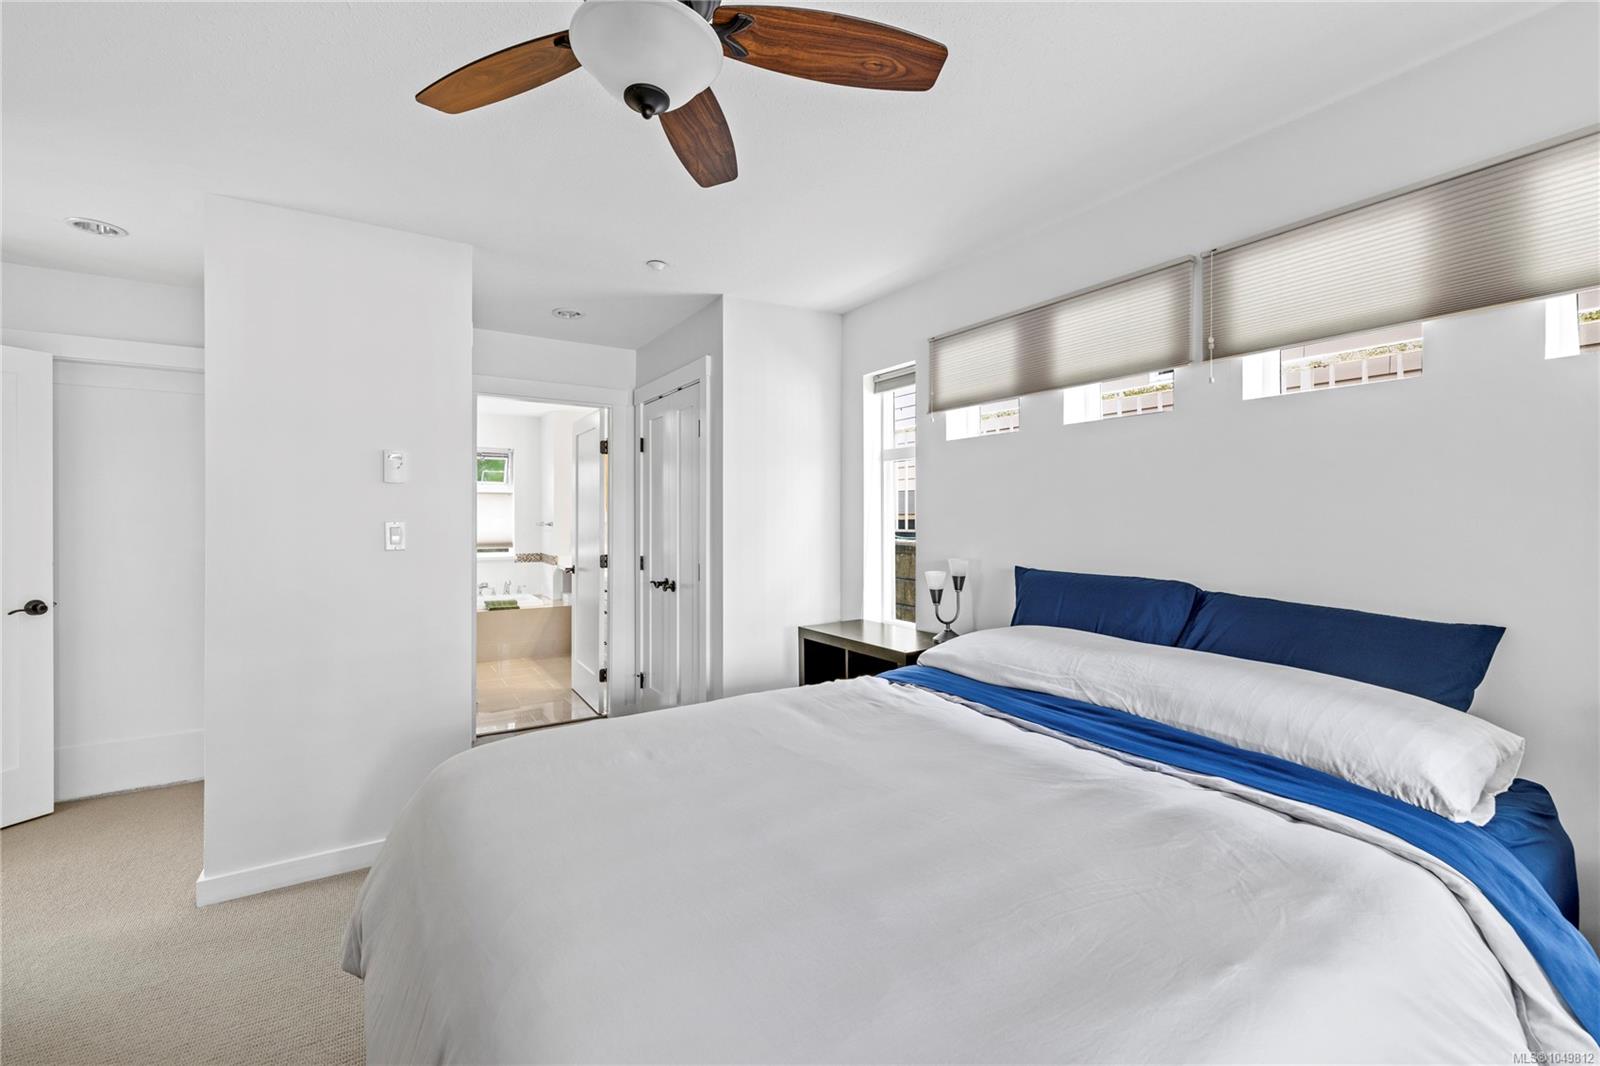
| Ensuite | Main level | 8\'3 x 11\'3 | |
| Entrance | Main level | Measurements not available x 11 ft | |
| Kitchen | Main level | 12\'9 x 8\'6 | |
| Laundry room | Main level | 8 ft x 10 ft | |
| Living room | Main level | 13\'11 x 21\'3 | |
| Primary Bedroom | Main level | 11\'10 x 12\'10 |
Building Details
| Architectural Style | Other |
| Heating Fuel | Natural gas, Other |
| Stories | -1 |
| Appliances | Dryer, Stove, Refrigerator, Washer |
Parking
| Type | Spaces |
|---|---|
| Garage |
Additional Information
| Community | Pets Allowed, Family Oriented |
| Building Type | Row / Townhouse |
| Interior Size | 1418 sqft |
| Transaction | For sale |