Description
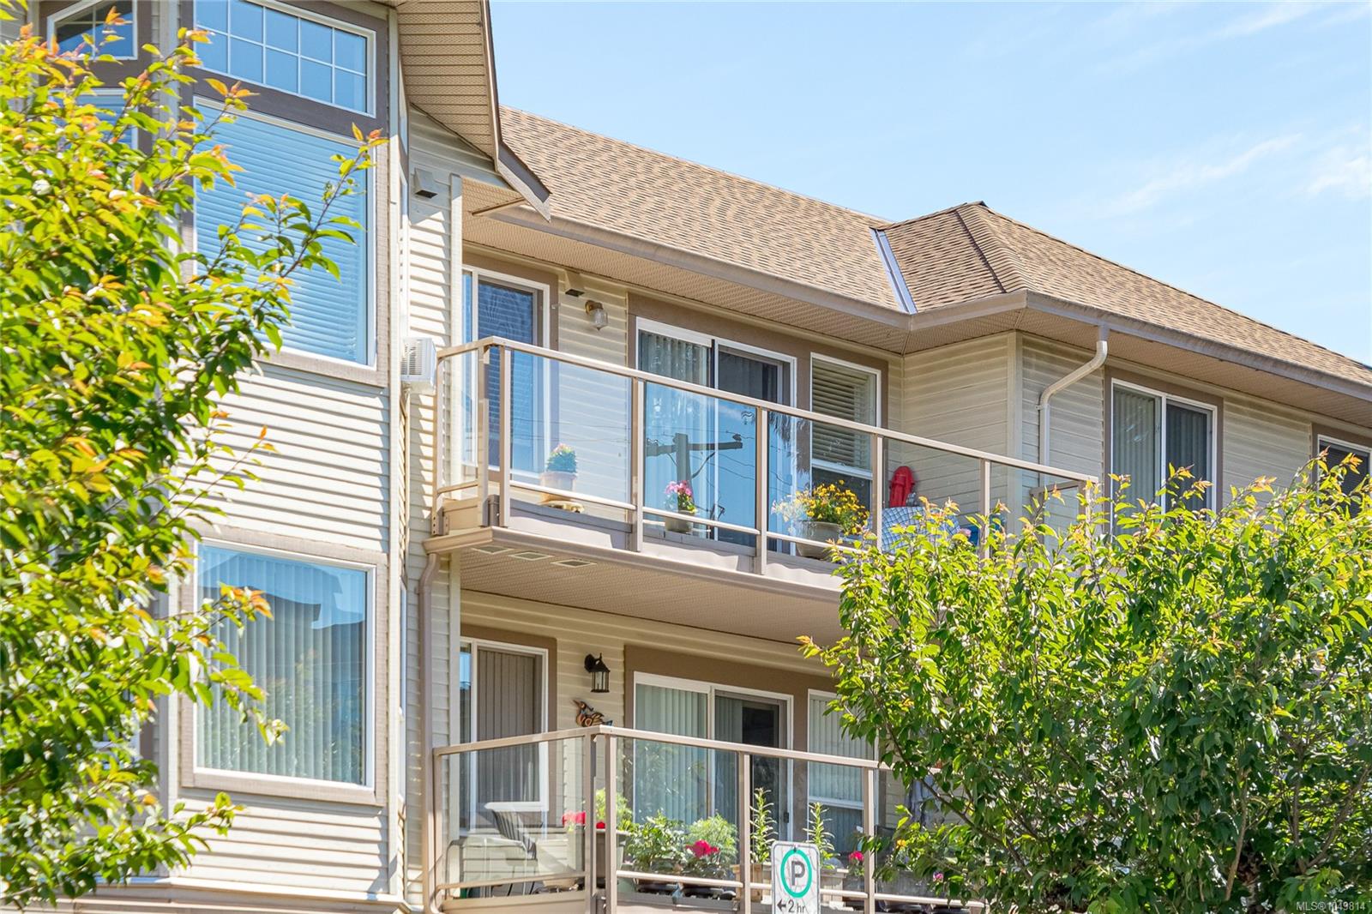
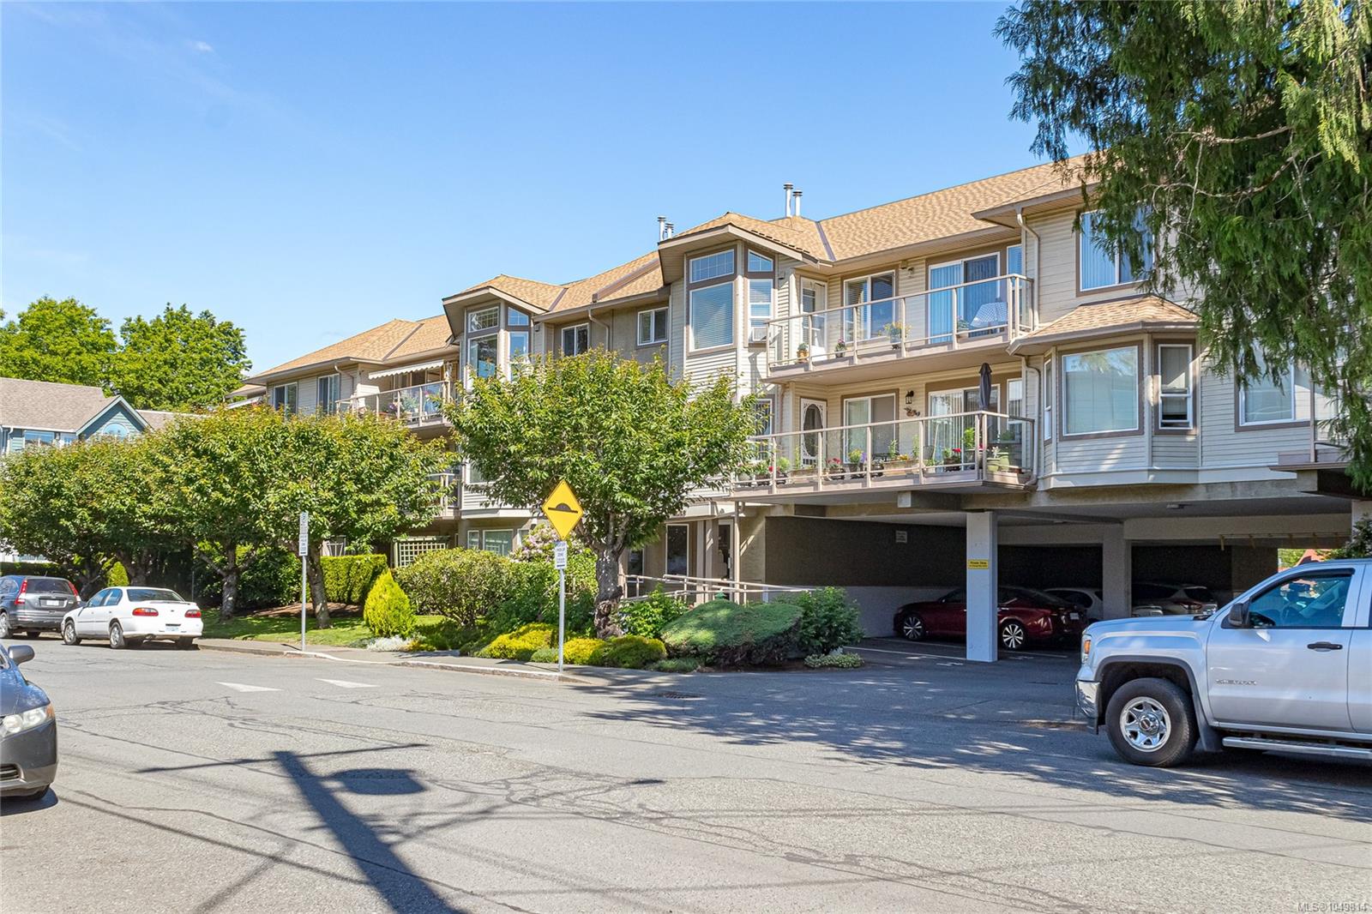
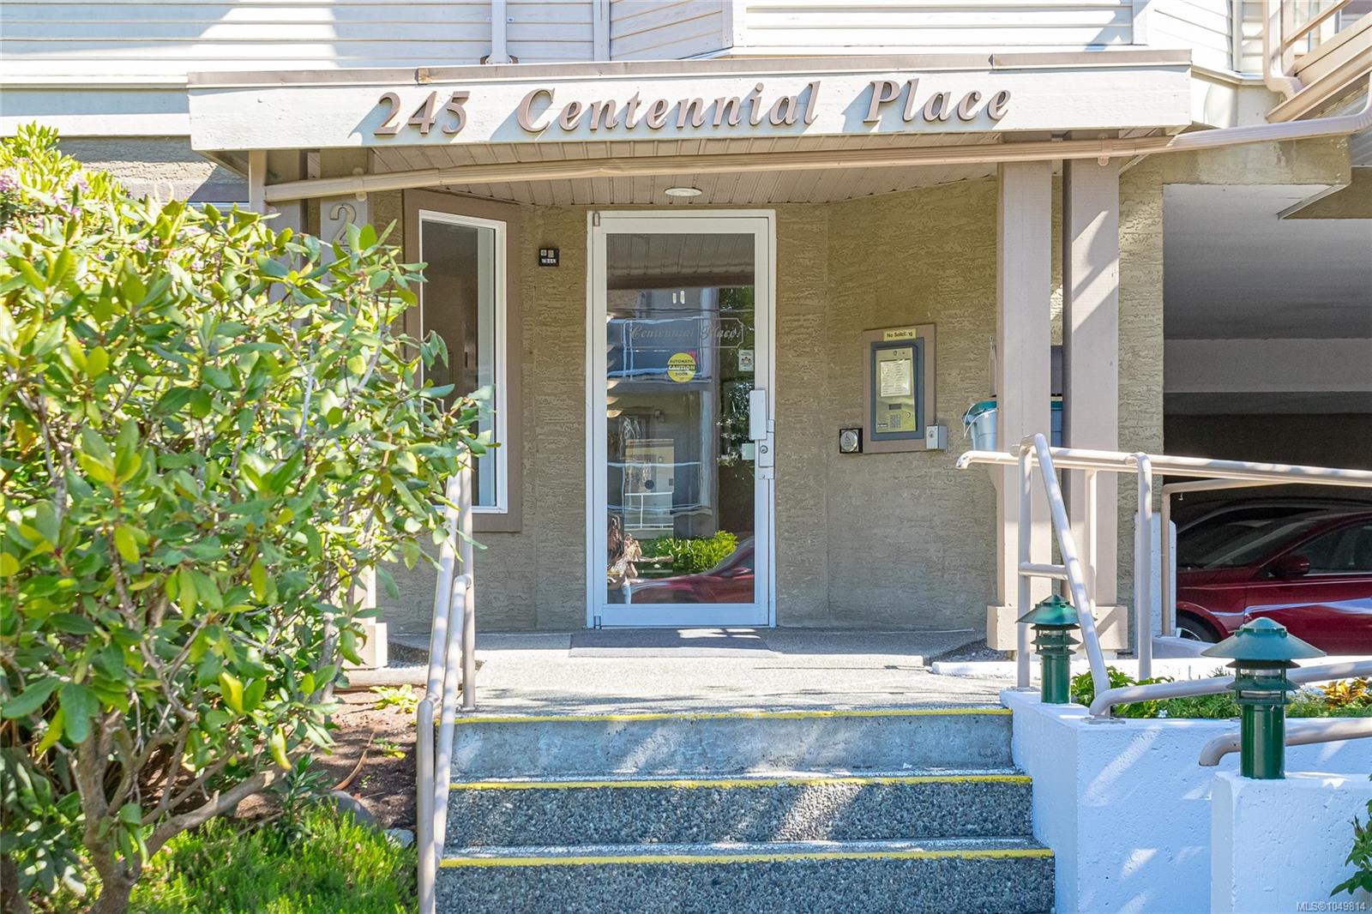
Welcome to Centennial Place! This bright and spacious 1,258 sq ft top-floor condo offers comfortable living in a well-maintained 55+ building. The south-facing 2-bedroom, 2-bathroom home features secure entry, elevator access, and an ideal location just steps from downtown Duncan's shops, restaurants, services, and Centennial Park.
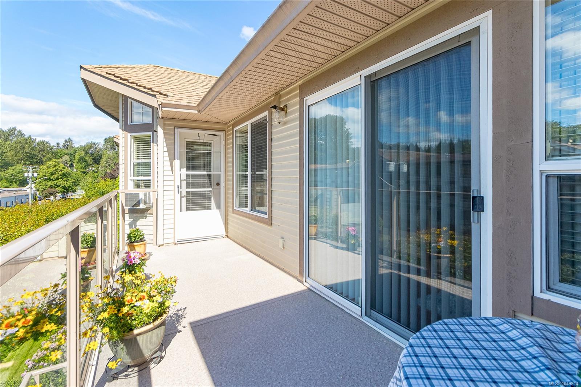
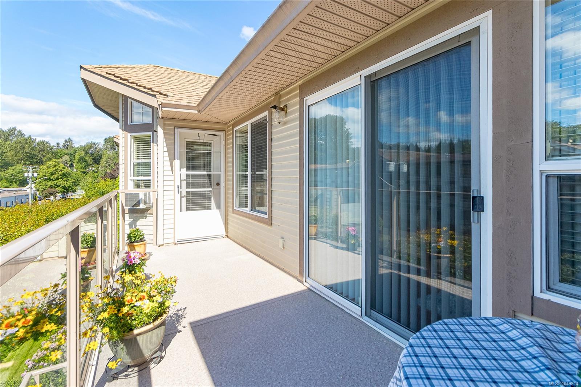
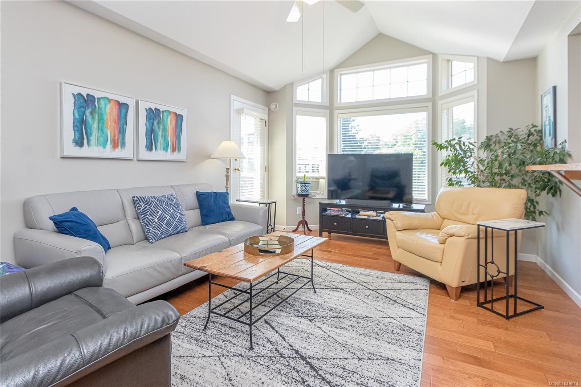
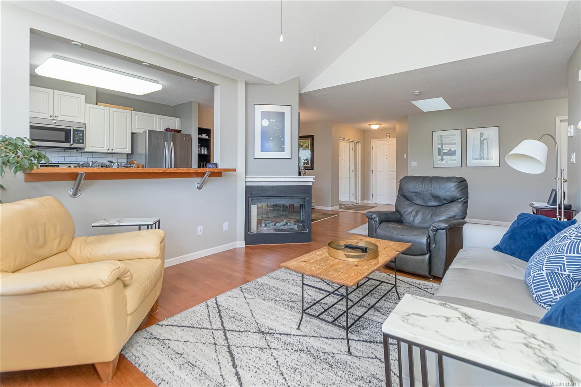
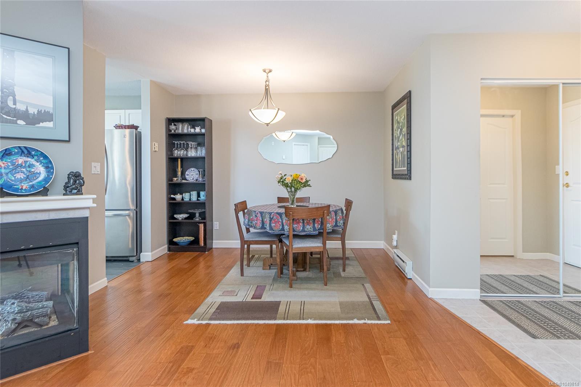
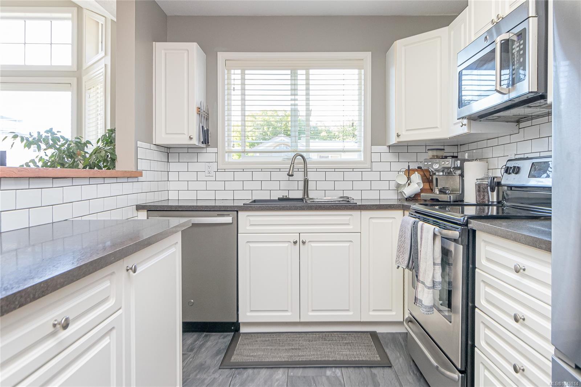
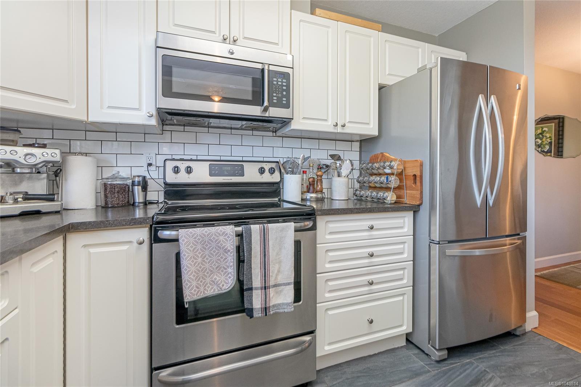
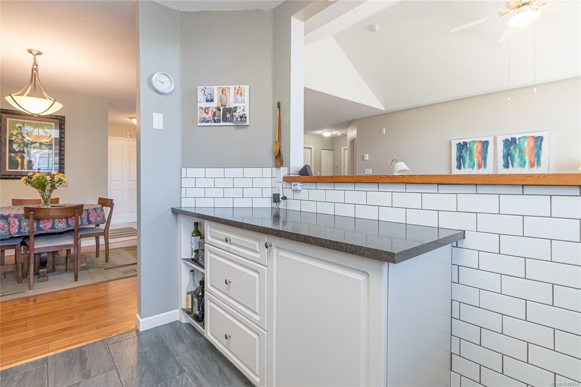
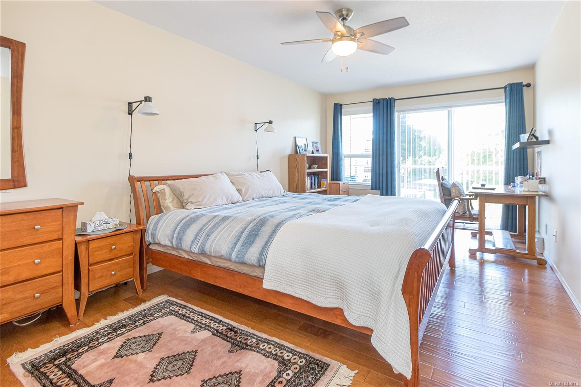
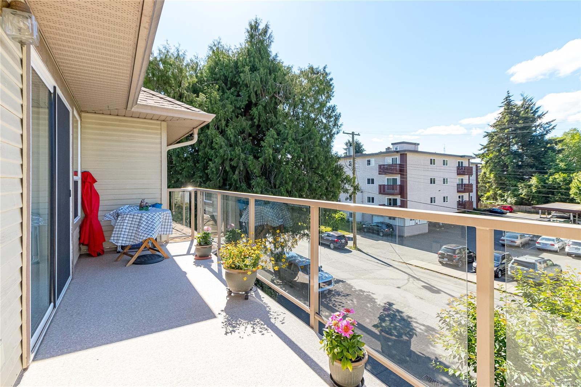
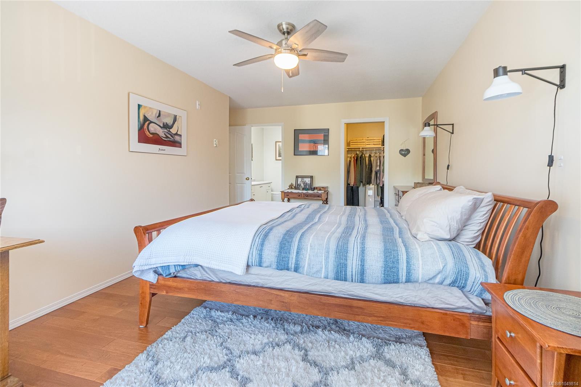
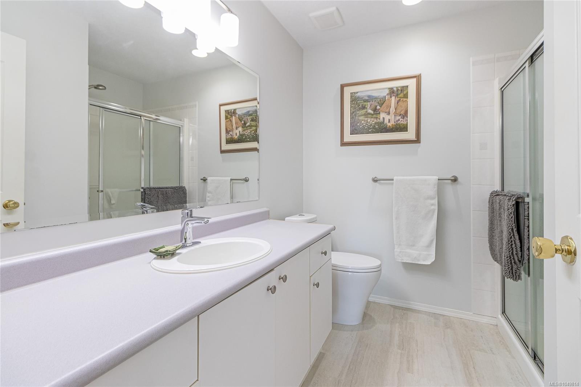
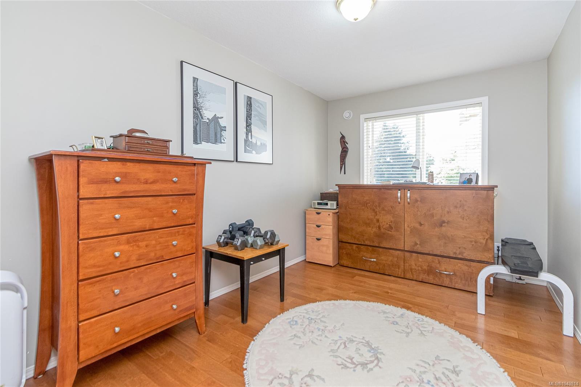
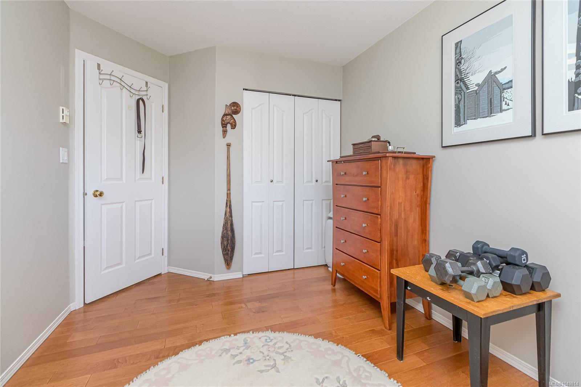
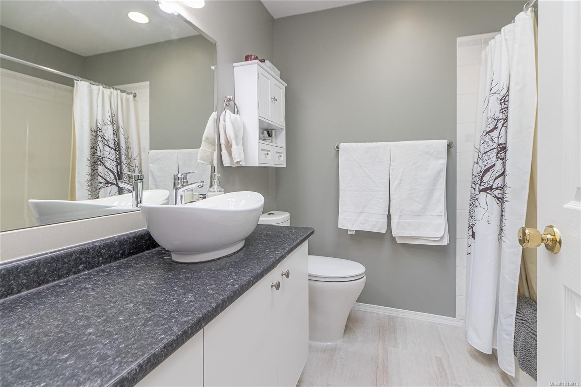
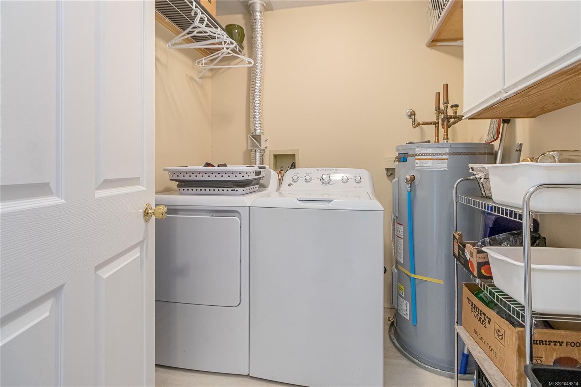
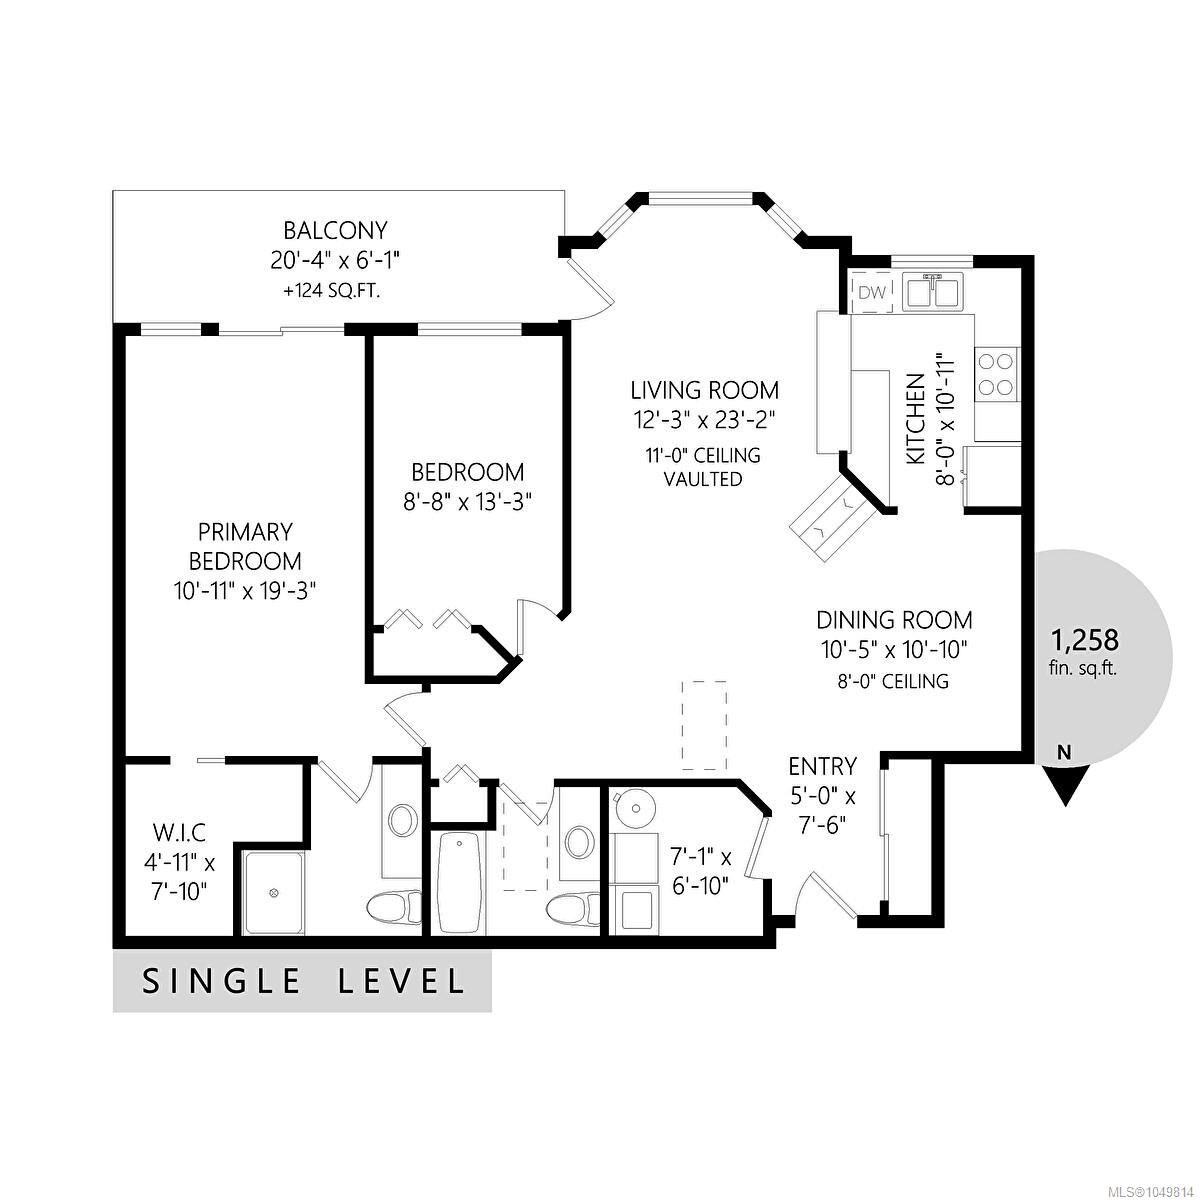
The vaulted living room offers plenty of natural light, balcony access, and a cozy three-sided natural gas fireplace shared with the dining area. The updated kitchen provides ample workspace and a large pass-through to the living room. The primary bedroom features a walk-in closet, ensuite, and direct access to the sunny south-facing balcony. The second bedroom includes a cabinet hide-a-bed, ideal for guests or a home office. A 4-piece main bath and in-suite laundry complete the home.
Enjoy easy-care living with excellent walkability and a small dog or cat permitted. A wonderful opportunity in a convenient Duncan location!
Property Details
| Property Type | Residential |
| Property Sub Type | Condo Apartment |
| Listing ID | 1049814 |
| Status | Active |
| City | Duncan |
| Area | Duncan |
| Sub-Area | Du West Duncan |
| Postal Code | V9L 1R3 |
| Property Taxes | $3,867.00 (2026) |
| Strata/Maintenance Fee | $501.17 / Monthly |
| Parking Total | 1 |
| Zoning | City of Duncan - HDR |
| Facing | South |
| Water | Municipal |
| Sewer | Sewer Connected |
| Heating | Baseboard,Electric |
| Fireplaces | 1 |
| Fireplace Type | Gas,Living Room |
| Appliances | Dishwasher,Dryer,Microwave,Oven/Range Electric,Refrigerator,Washer |
| Interior Features | Elevator |
| Exterior Features | Balcony |
| Construction | Frame Wood,Insulation: Ceiling,Insulation: Walls,Stucco & Siding |
| Roof | Asphalt Shingle |
| Foundation | Poured Concrete |
| Laundry | In Unit |
| Listed Date | Sep 16, 2026 |
| Ownership | Strata |
| Lot Size | 0.00 acres |
Rooms
| Room | Level | Dimensions | Description |
|---|---|---|---|
| Bathroom | Main level | 4-Piece | |
| Bedroom | Main level | 8\'8 x 13\'3 | |
| Dining room | Main level | 10\'5 x 10\'10 | |
| Ensuite | Main level | 3-Piece | |
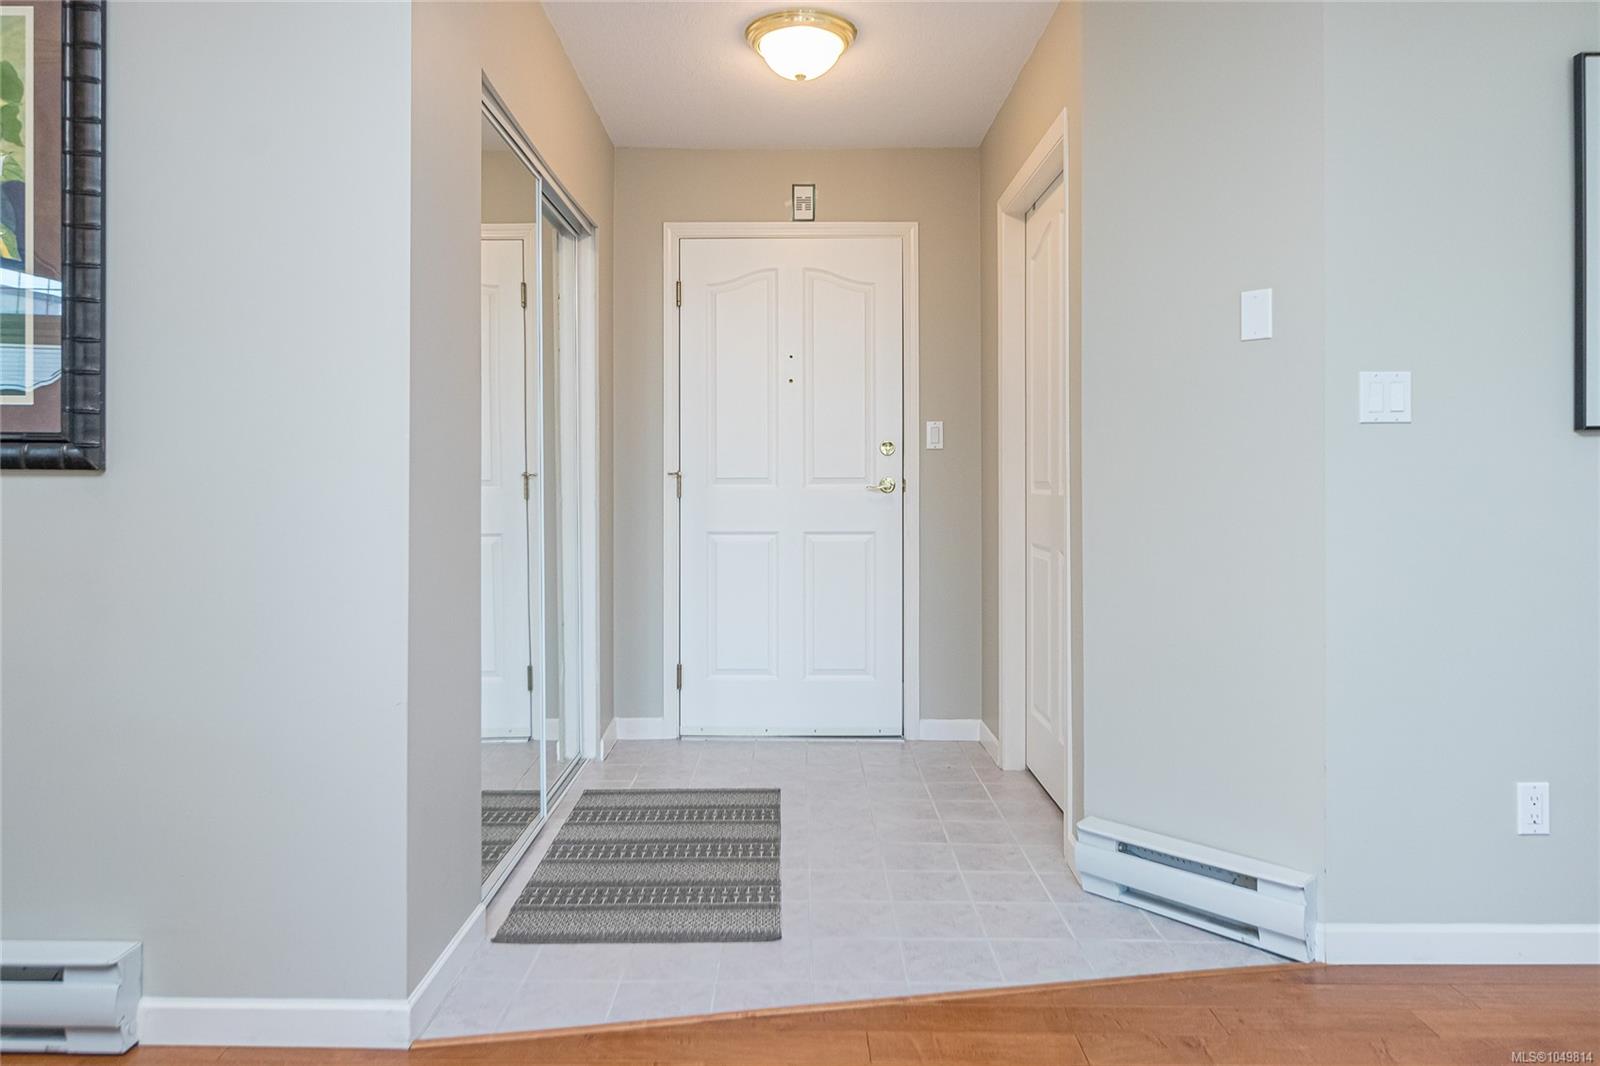
| Entrance | Main level | 5 ft x Measurements not available | |
| Kitchen | Main level | 8 ft x Measurements not available | |
| Laundry room | Main level | 7\'1 x 6\'10 | |
| Living room | Main level | 12\'3 x 23\'2 | |
| Primary Bedroom | Main level | 10\'11 x 19\'3 |
Building Details
Additional Information
| Features | Central location, Other |
| Community | Pets Allowed, Age Restrictions |
| Land Access | Road access |
| Building Type | Apartment |
| Interior Size | 1258 sqft |
| Transaction | For sale |