Description
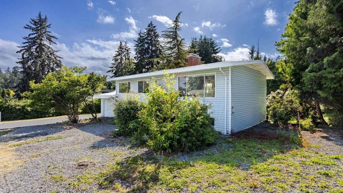
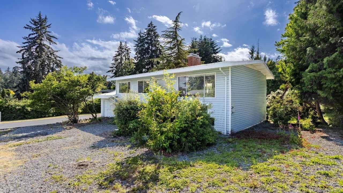
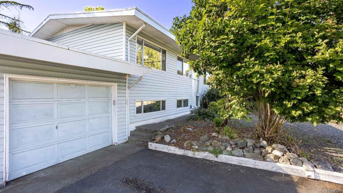
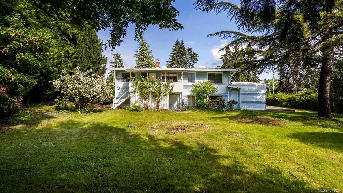
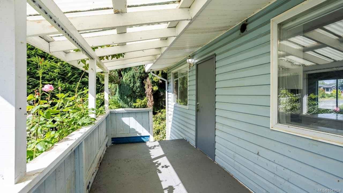
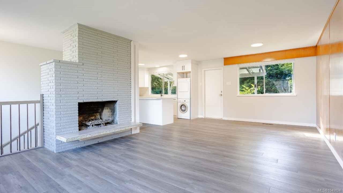
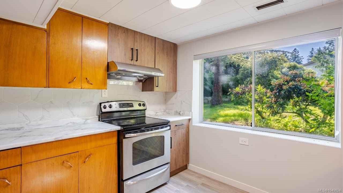
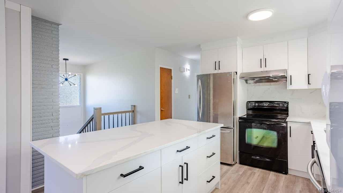
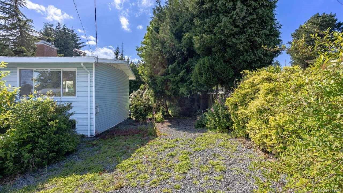
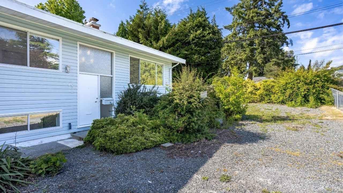
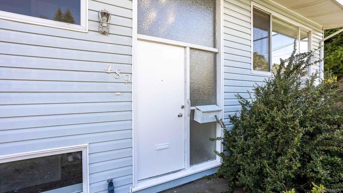
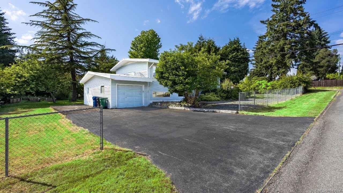
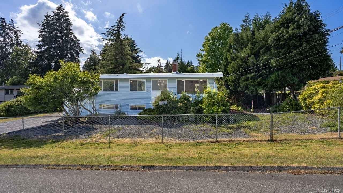
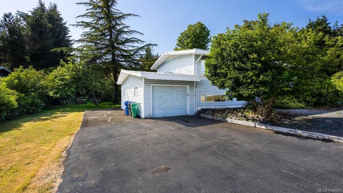
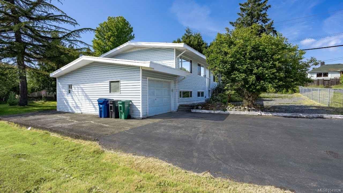
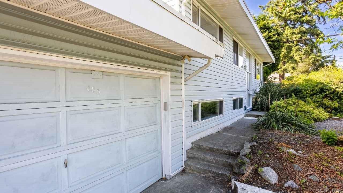
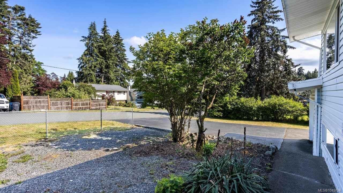
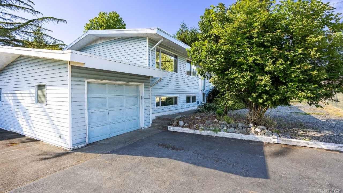
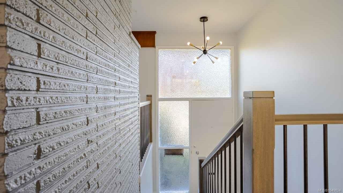
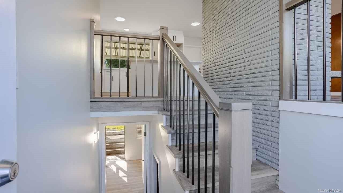
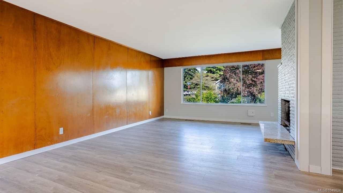
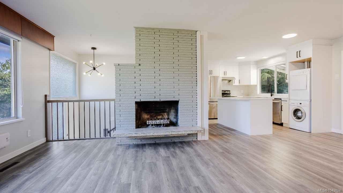
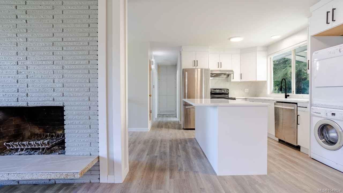
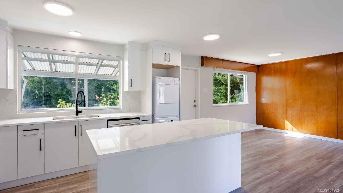
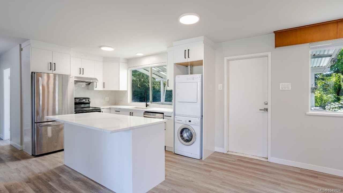
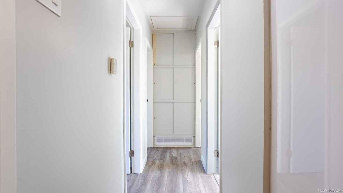
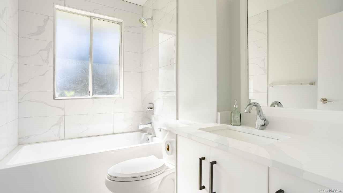
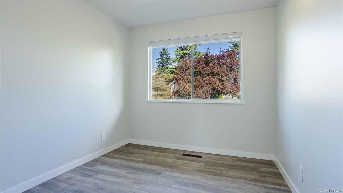
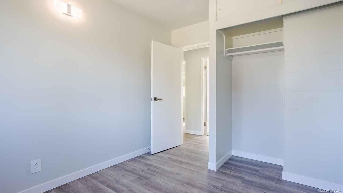
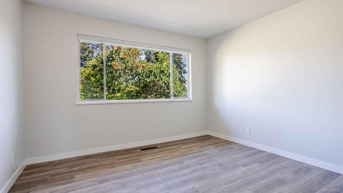
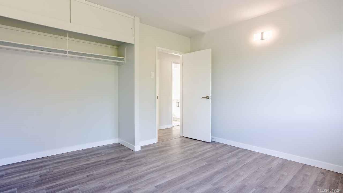
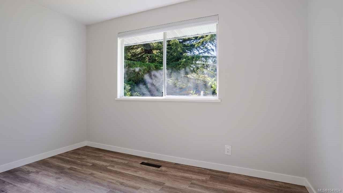
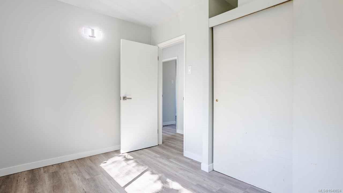
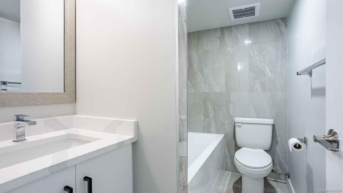
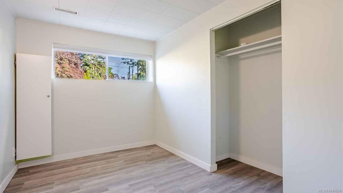
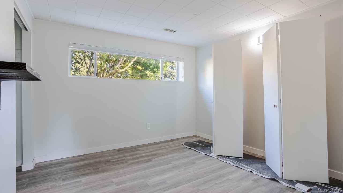
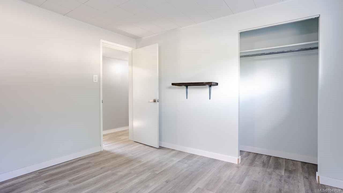
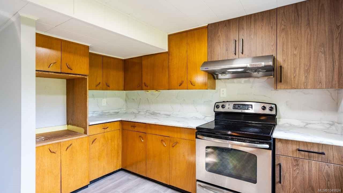
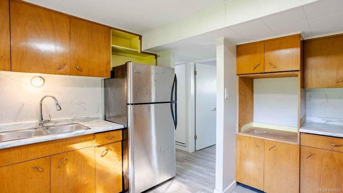
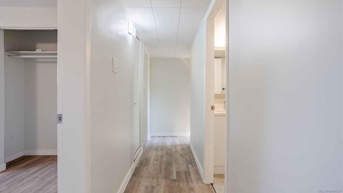
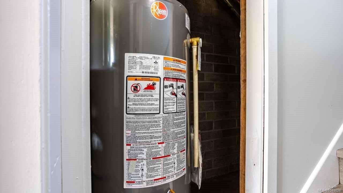
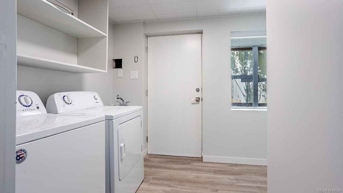
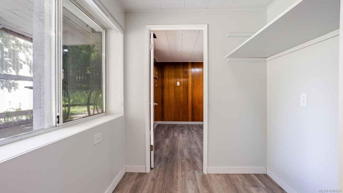
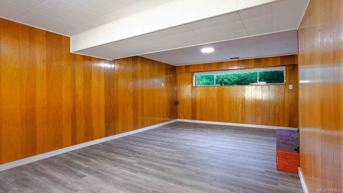
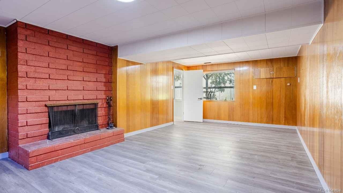
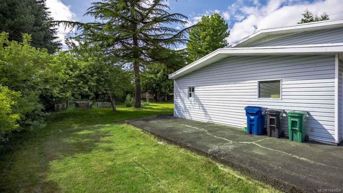
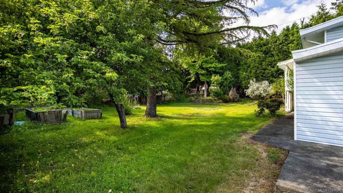
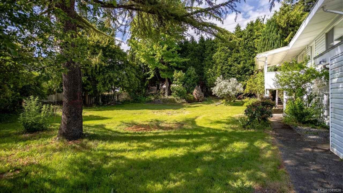
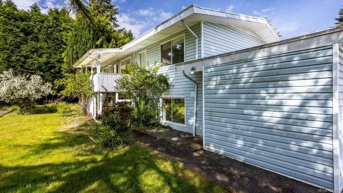
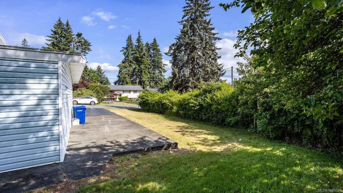
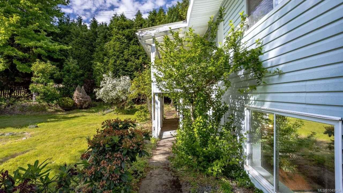
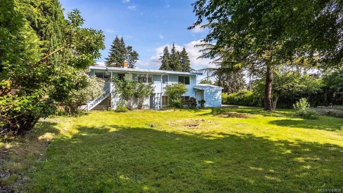
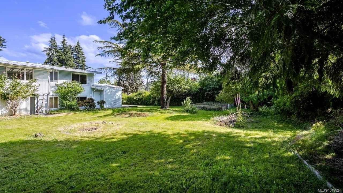
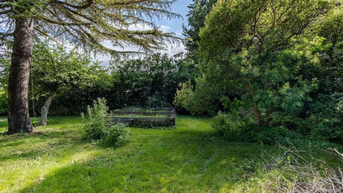
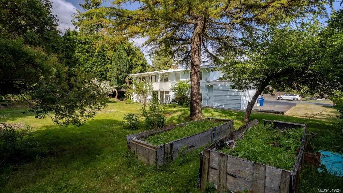
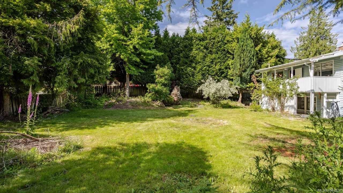
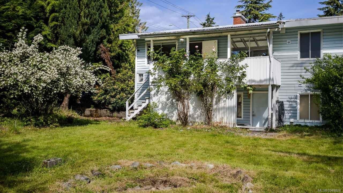
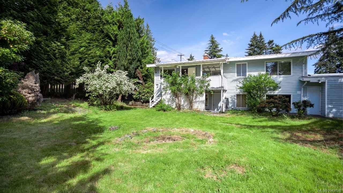
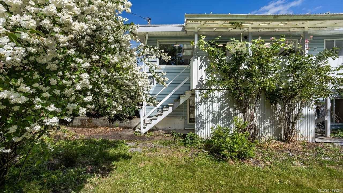
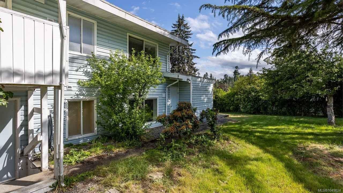
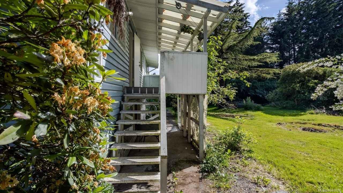
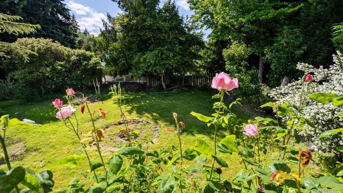
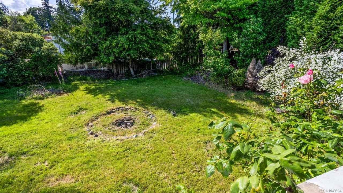
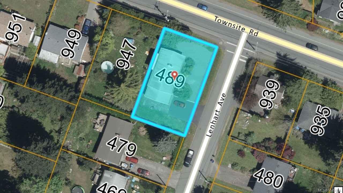
Fully renovated 5-bed, 2-bath home in central Nanaimo with a prime location. Main level features 3 bedrooms, 1 bathroom, and an open-concept kitchen with new cabinets, quartz countertops, an island, and modern appliances. The downstairs boasts a spacious living room, a works shop, a mud room, and an unauthorized 2 bed & 1 bath suite w/ its own entrance, kitchen and washer & dryer. Both baths feature new vanities, quartz countertops, shower tubs, and tiled walls. New laminate flooring throughout the home. Find a single-car garage with plenty of driveway parking outside, including a painted driveway. Situated on a bright, flat corner lot, this home is within walking distance to Bowen Park and a 3-minute drive to Harbour Walkway. Numerous amenities, including Country Grocer, are just a 4-minute drive away. A second lot at the back (947 Townsite Rd) is listed on MLS for potential development. Book your showing today!
Property Details
| Property Type | Residential |
| Property Sub Type | Single Family Detached |
| Listing ID | 1049824 |
| Status | Active |
| City | Nanaimo |
| Area | Nanaimo |
| Sub-Area | Na Central Nanaimo |
| Postal Code | V9S 4X4 |
| Property Taxes | $5,345.00 (2026) |
| Garage Spaces | 1 |
| Parking Total | 3 |
| Zoning | R5 |
| Facing | East |
| Water | Municipal |
| Sewer | Sewer To Lot |
| Heating | Forced Air,Natural Gas |
| Fireplaces | 2 |
| Fireplace Type | Living Room,Recreation Room,Wood Burning |
| Appliances | Dishwasher,Dryer,Refrigerator,Washer |
| Exterior Features | Fenced |
| Construction | Frame Wood,Insulation: Ceiling,Insulation: Walls,Vinyl Siding |
| Roof | Membrane |
| Foundation | Poured Concrete |
| Basement | Finished |
| Laundry | In House |
| Listed Date | Sep 16, 2026 |
| Ownership | Freehold |
| Lot Size | 0.16 acres |
Rooms
| Room | Level | Dimensions | Description |
|---|---|---|---|
| Bathroom | Main level | 5\'0 x 7\'9 | |
| Bedroom | Main level | 11\'6 x 7\'9 | |
| Bedroom | Main level | 8\'6 x 11\'6 | |
| Dining room | Main level | 14\'4 x 11\'2 | |
| Kitchen | Main level | 11\'6 x 7\'9 | |
| Living room | Main level | 14\'4 x 11\'4 | |
| Primary Bedroom | Main level | 11\'6 x 12\'9 |
Building Details
| Heating | Forced air |
| Heating Fuel | Natural gas |
| Stories | -1 |
| Appliances | Dishwasher, Dryer, Refrigerator, Washer |
Additional Information
| Features | Central location, Corner Site, See remarks, Other |
| Land Size | 7150 sqft |
| Land Access | Road access |
| Building Type | House |
| Interior Size | 1941 sqft |
| Transaction | For sale |