Description
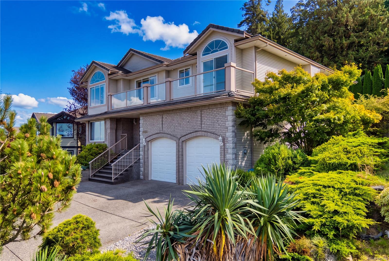
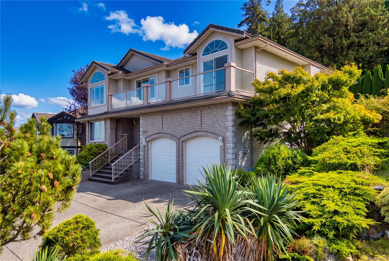
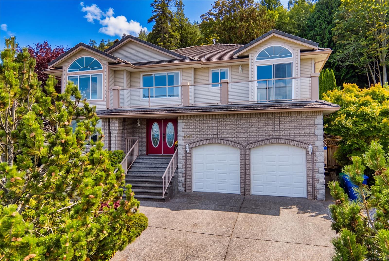
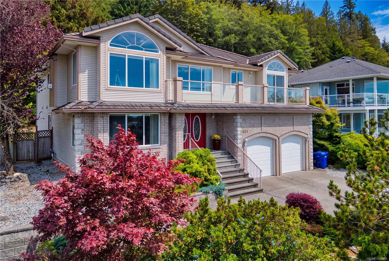
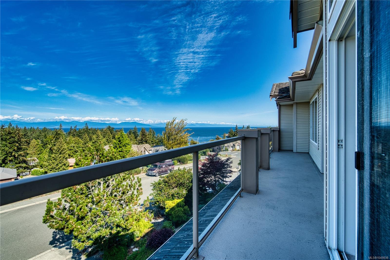
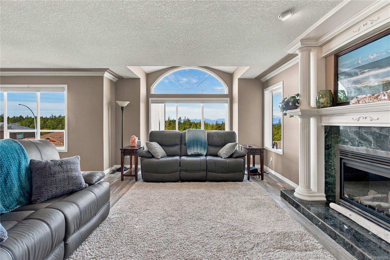
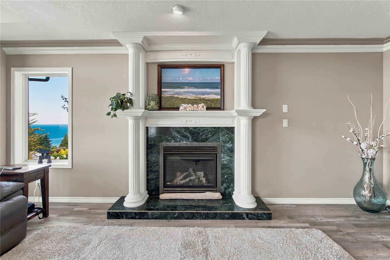
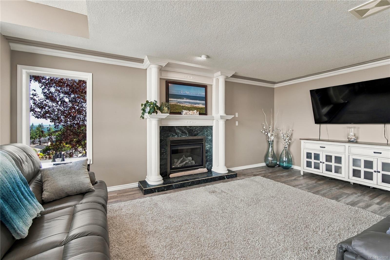
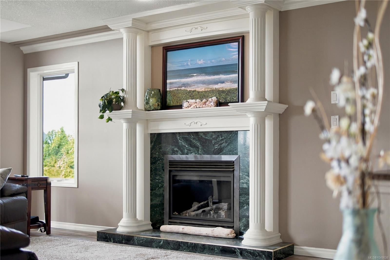
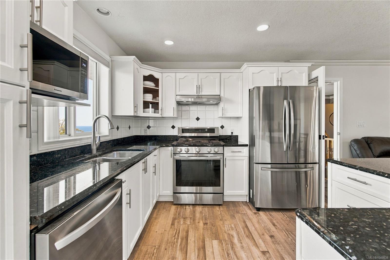
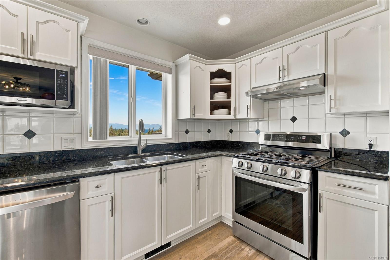
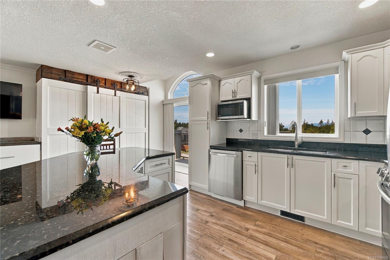
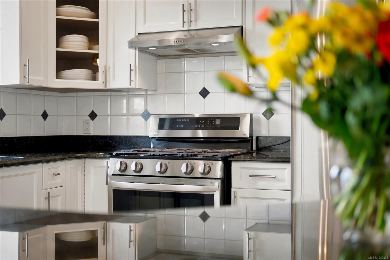
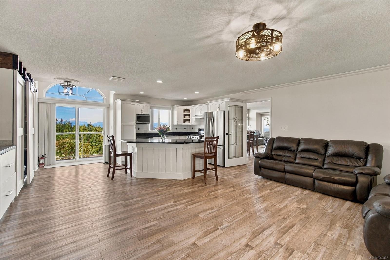
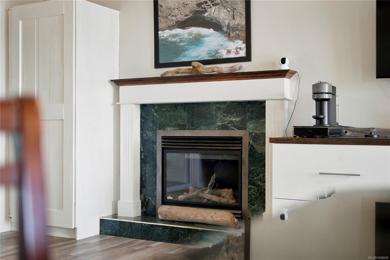
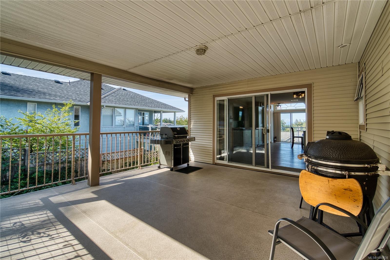
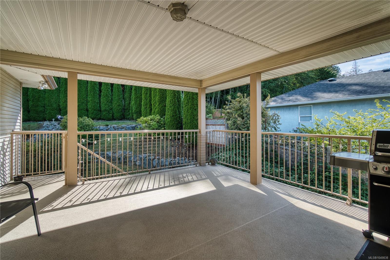
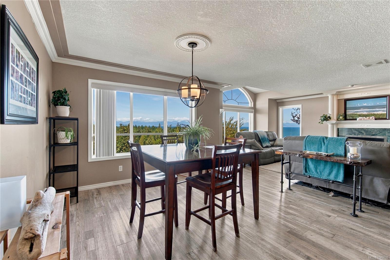
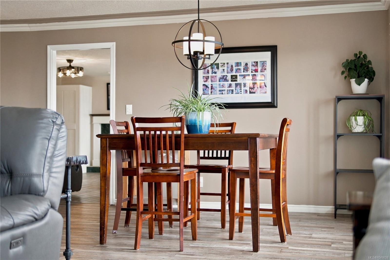
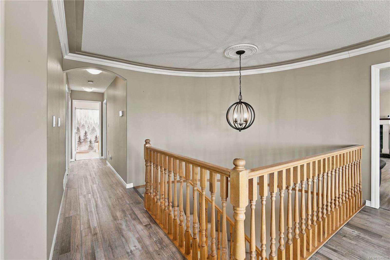
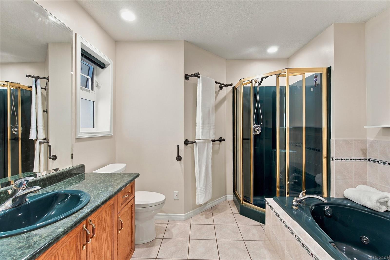
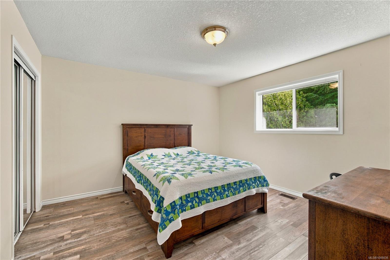
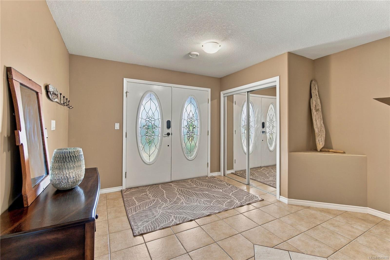
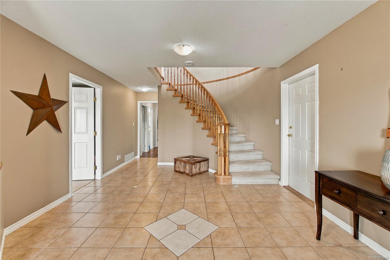
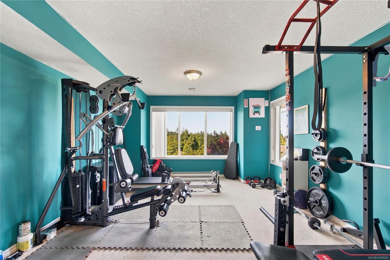
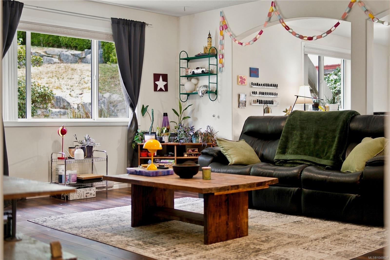
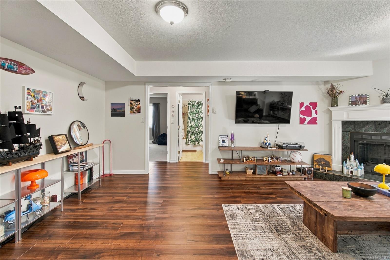
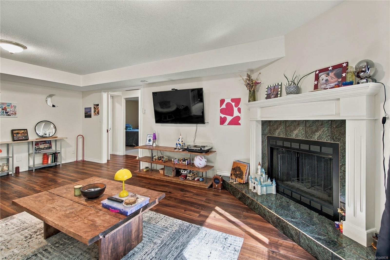
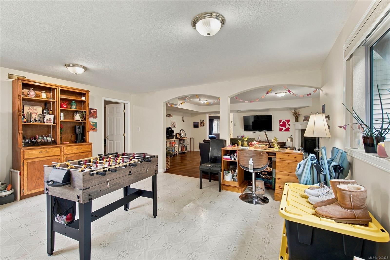
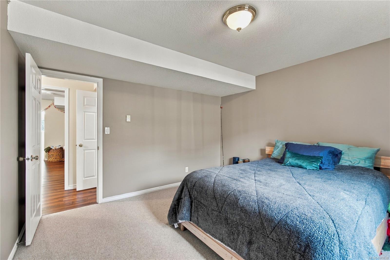
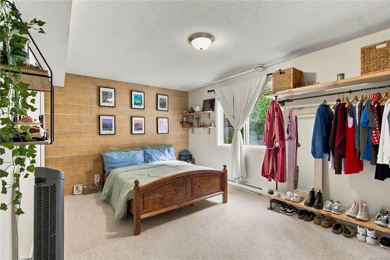
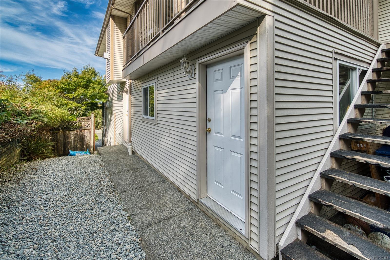
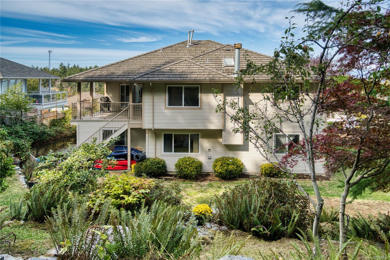
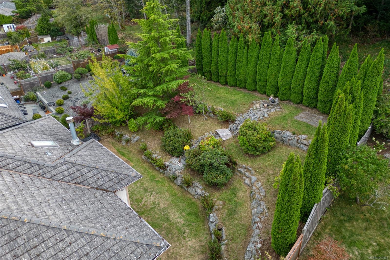
Beautiful ocean views shape the experience of this Hammond Bay home, visible through expansive windows as you cook, dine, and unwind. The main level offers two open yet distinct living areas, creating an easy sense of connection while giving everyone room to gather comfortably. A large island anchors the kitchen and flows naturally into the family room, while the living and dining areas open toward the coastal outlook. Two fireplaces bring warmth and character to both spaces. Across the front of the home, a full-length balcony provides a beautiful place to enjoy the view. At the back, a spacious covered deck overlooks the sloping landscaped yard, extending the living space outdoors throughout the seasons. Downstairs, two bedrooms, laundry, a games room, gym area, and separate heating system provide flexibility for family, guests, work, and recreation. A warm, beautiful home designed to make the most of its setting.
Property Details
| Property Type | Residential |
| Property Sub Type | Single Family Detached |
| Listing ID | 1049838 |
| Status | Active |
| City | Nanaimo |
| Area | Nanaimo |
| Sub-Area | Na Hammond Bay |
| Postal Code | V9T 6B4 |
| Property Taxes | $8,964.00 (2025) |
| Garage Spaces | 2 |
| Parking Total | 4 |
| Facing | Northeast |
| Water | Municipal |
| Sewer | Sewer Connected |
| Heating | Baseboard,Electric,Forced Air,Natural Gas |
| Fireplaces | 3 |
| Fireplace Type | Family Room,Gas,Living Room,Recreation Room,Wood Burning |
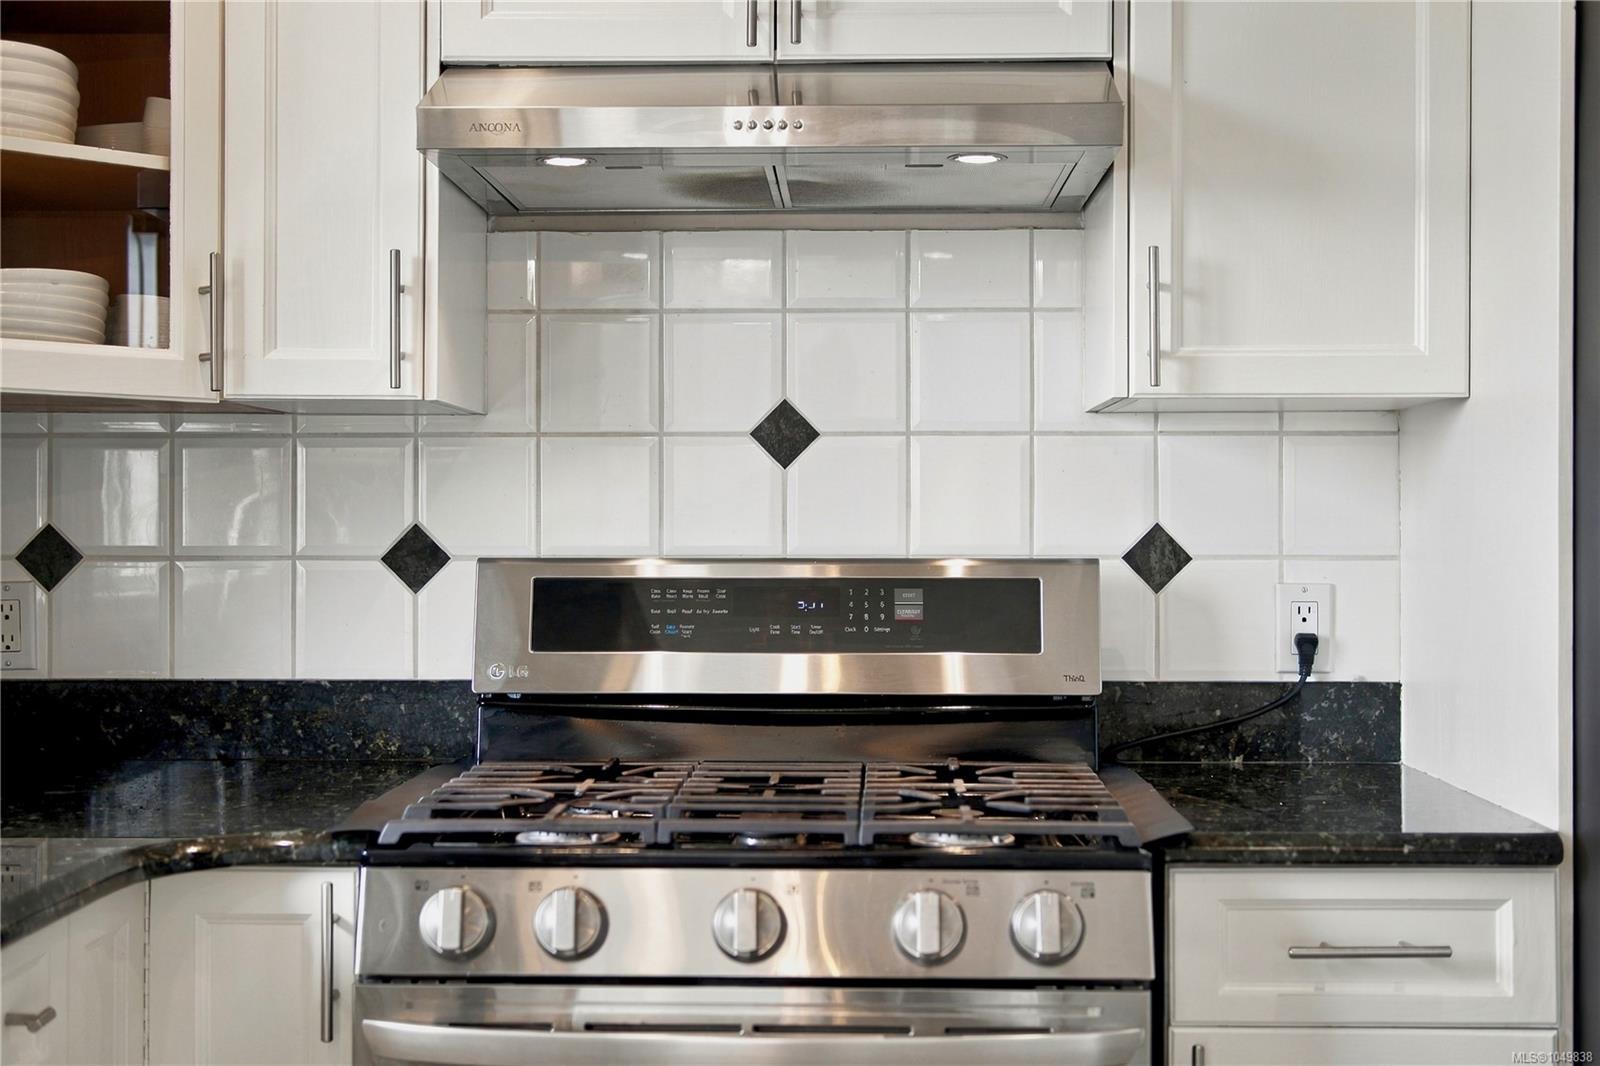
| Appliances | Dishwasher,Dryer,Refrigerator,Washer |
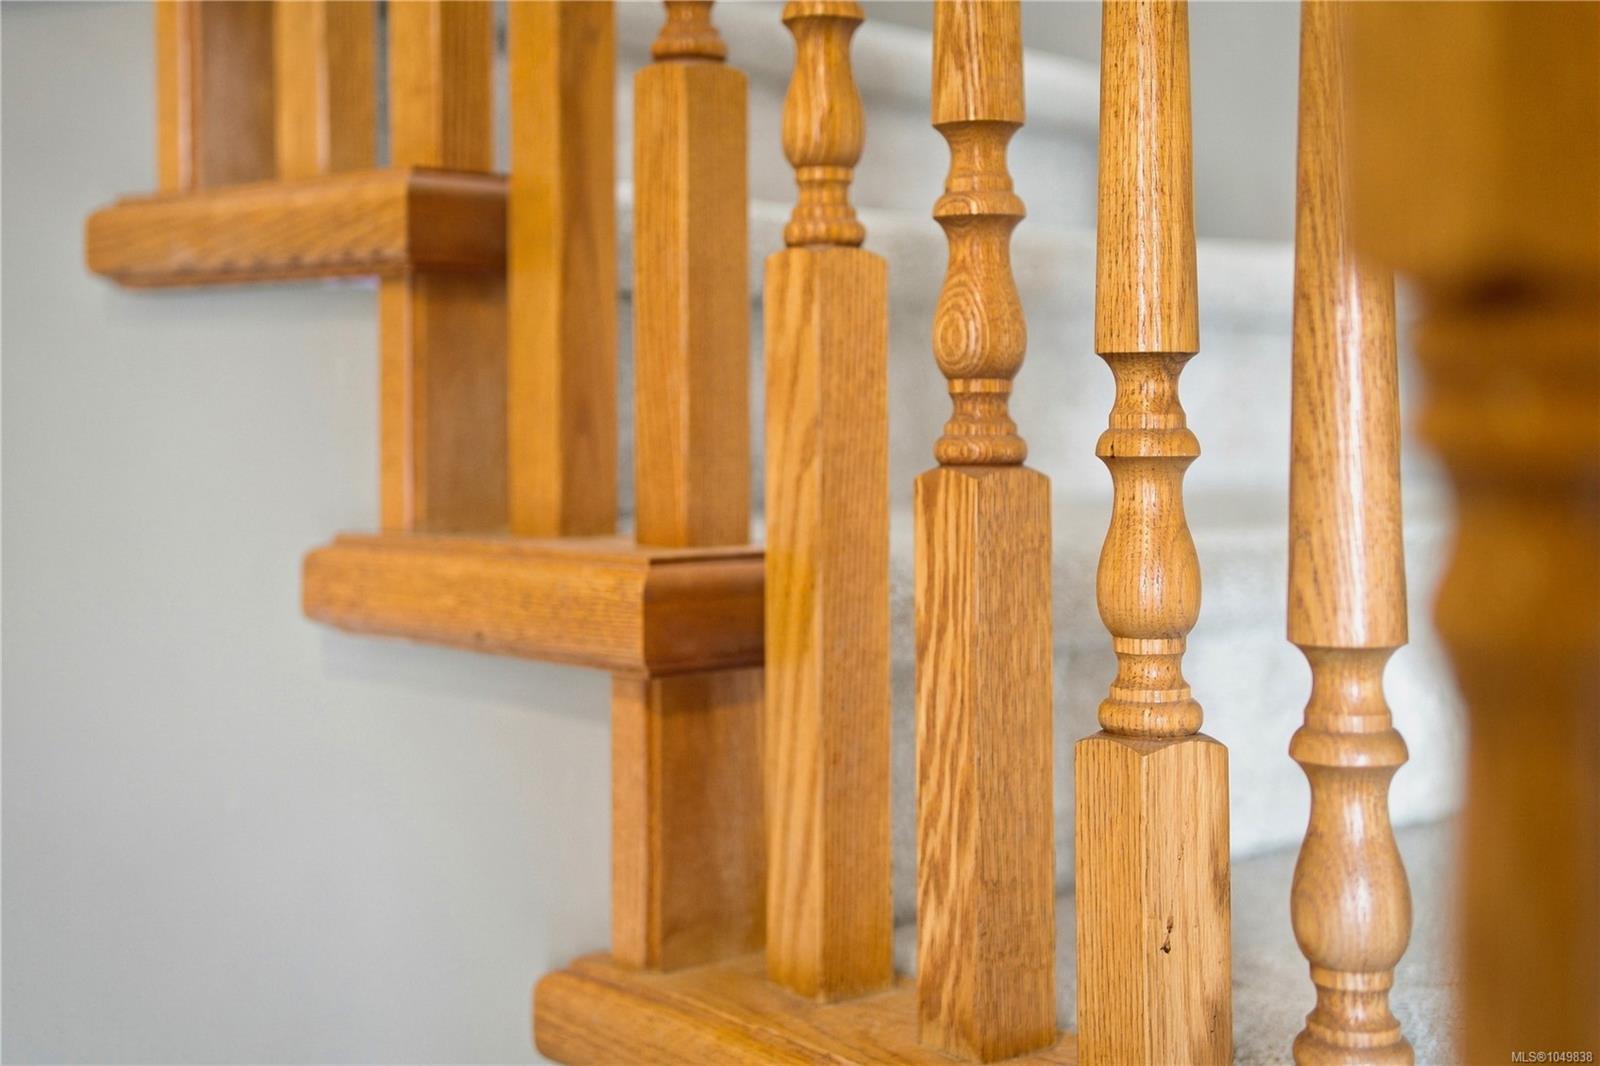
| Interior Features | Ceiling Fan(s),Dining/Living Combo,Jetted Tub,Storage,Winding Staircase |
| Exterior Features | Balcony/Deck,Fencing: Full,Garden,Lighting,Sprinkler System,Water Feature |
| Construction | Brick & Siding,Frame Wood,Insulation: Ceiling,Insulation: Walls,Vinyl Siding |
| Roof | Tile |
| Foundation | Poured Concrete |
| Basement | Finished,Full |
| Laundry | In Unit |
| Listed Date | Sep 15, 2026 |
| Ownership | Freehold |
| Lot Size | 0.24 acres |
Rooms
| Room | Level | Dimensions | Description |
|---|---|---|---|
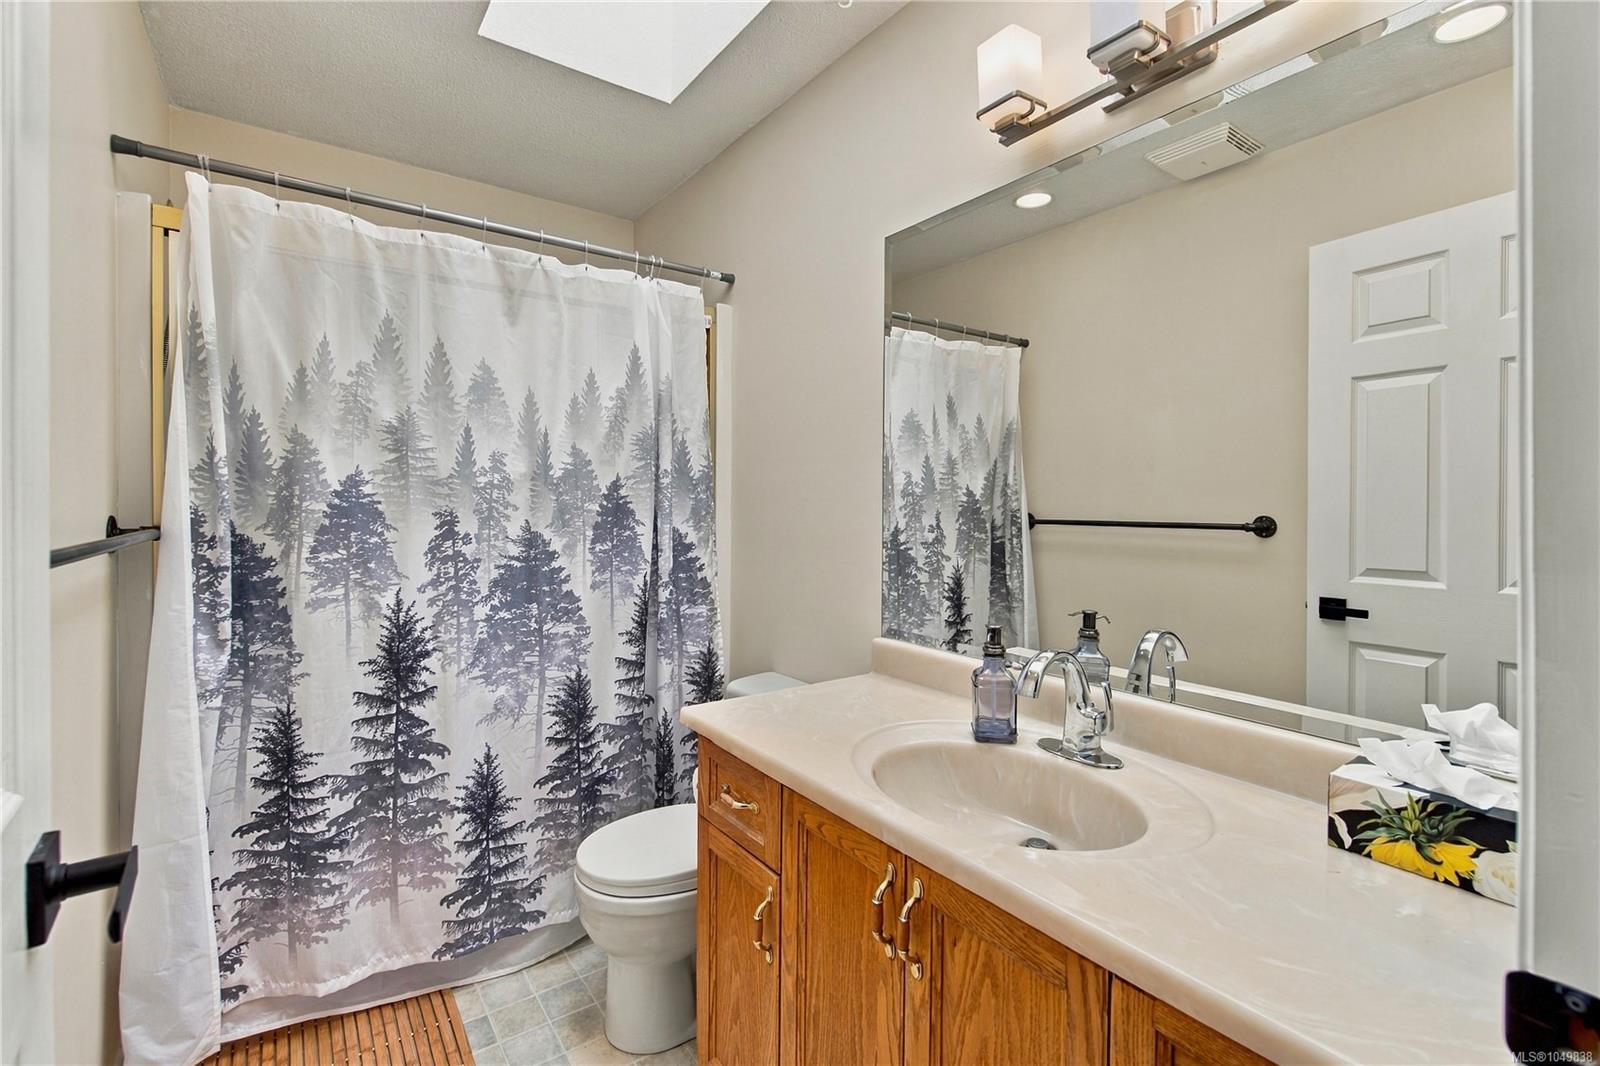
| Bathroom | Main level | 4-Piece | |
| Bedroom | Main level | 12\'10 x 12\'5 | |
| Bedroom | Main level | 12\'10 x 12\'5 | |
| Ensuite | Main level | 4-Piece | |
| Family room | Main level | 20 ft x 14 ft | |
| Kitchen | Main level | 19\'10 x 10\'2 | |
| Living room/Dining room | Main level | 26 ft x Measurements not available | |
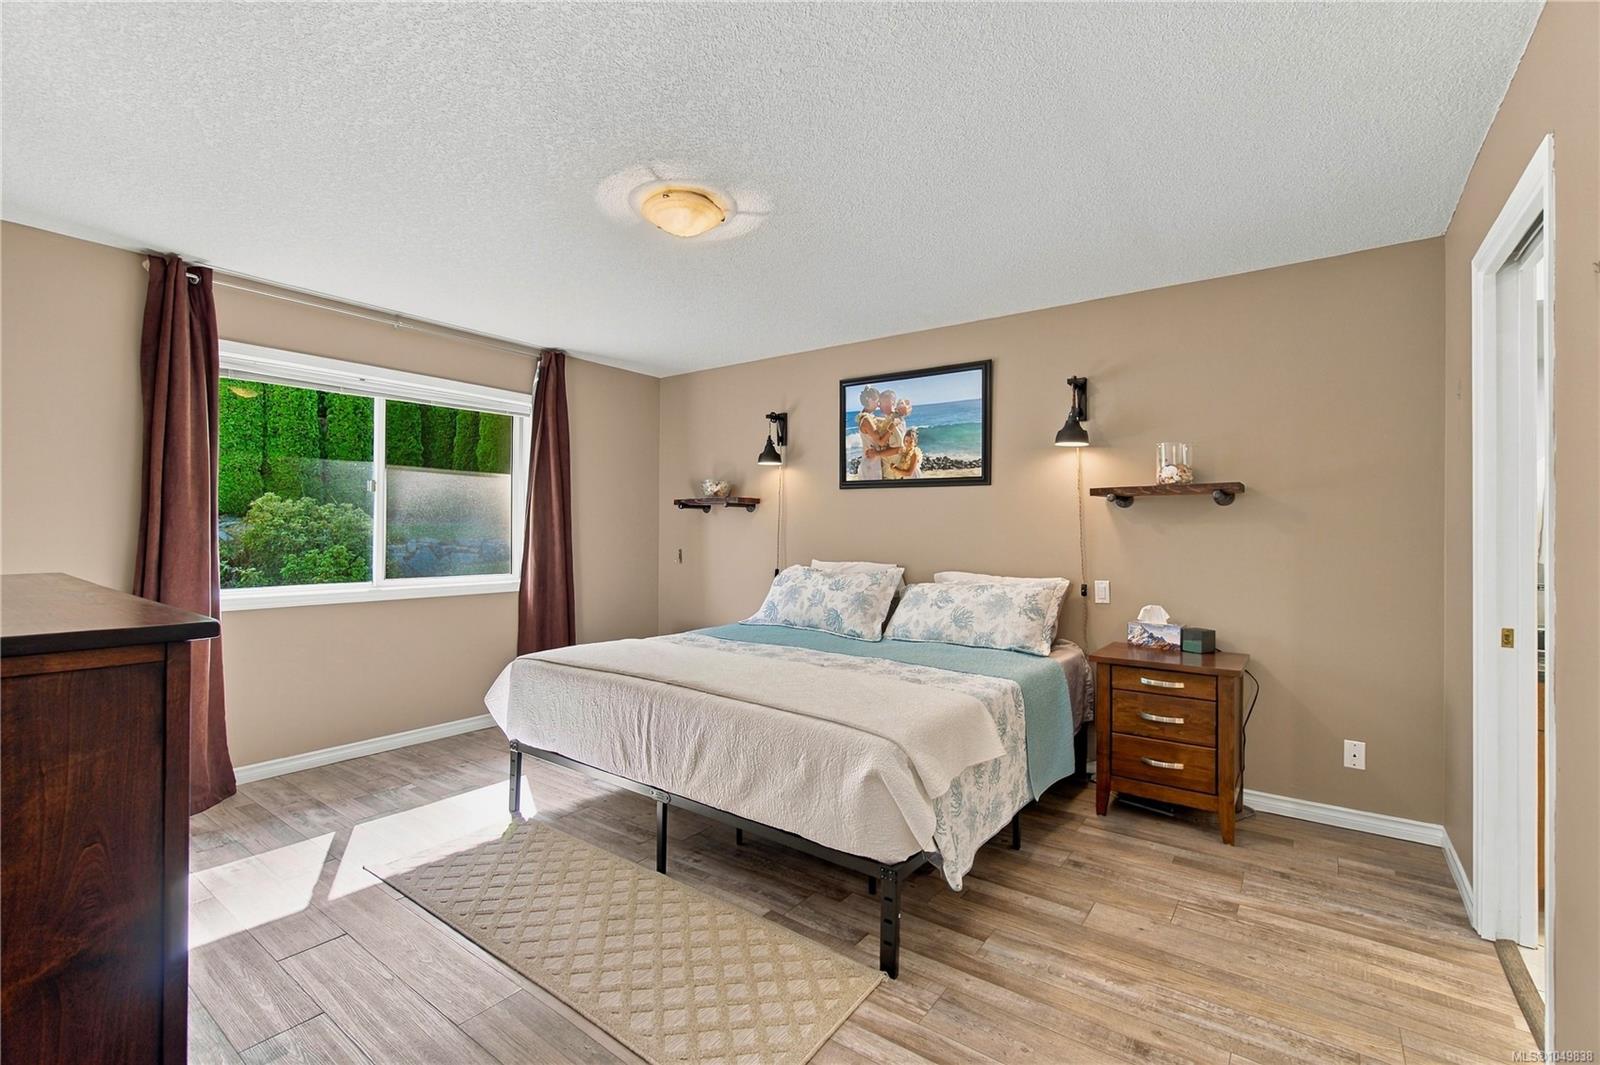
| Primary Bedroom | Main level | 12\'10 x 14\'10 |
Building Details
| Heating | Baseboard heaters, Forced air |
| Heating Fuel | Electric, Natural gas |
| Stories | -1 |
| Appliances | Dishwasher, Dryer, Refrigerator, Washer |
Additional Information
| Features | Sloping, Other |
| View | Ocean view |
| Land Size | 10431 sqft |
| Land Access | Road access |
| Building Type | House |
| Interior Size | 4039 sqft |
| Transaction | For sale |