Description
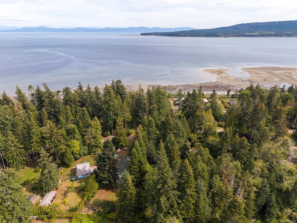
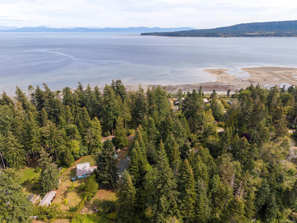
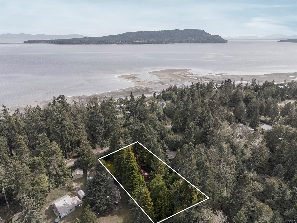
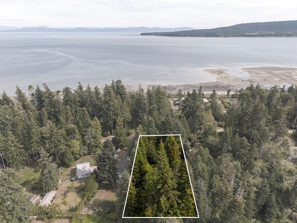
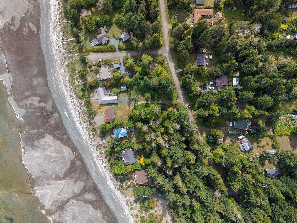
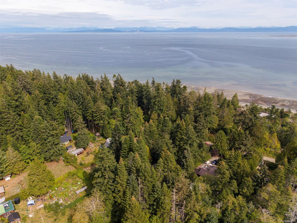
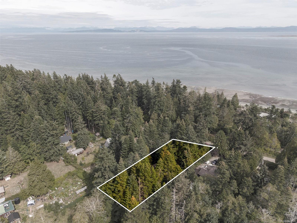
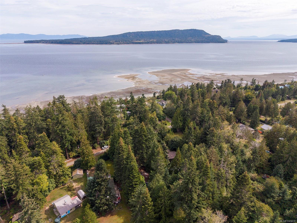
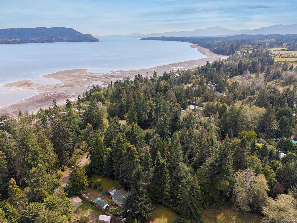
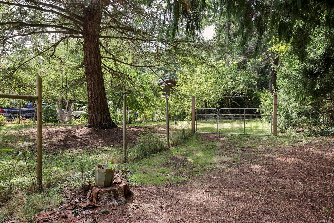
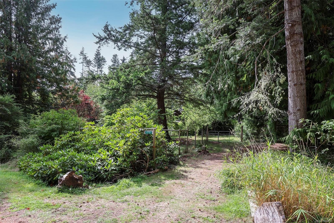
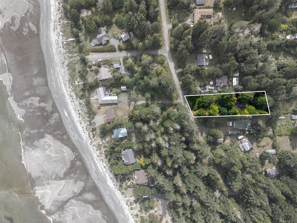
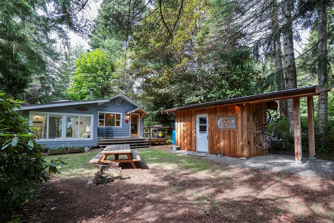
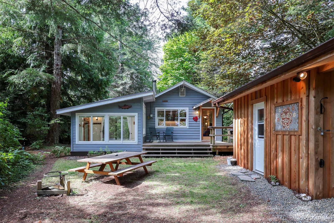
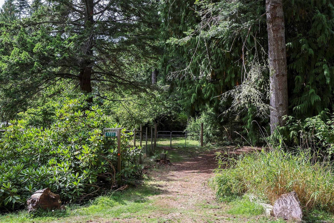
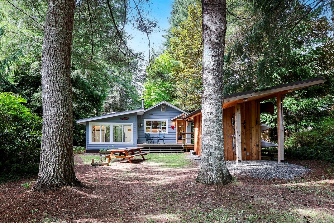
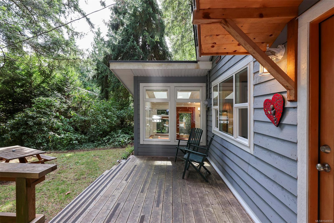
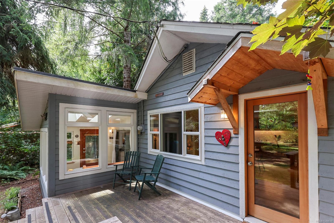
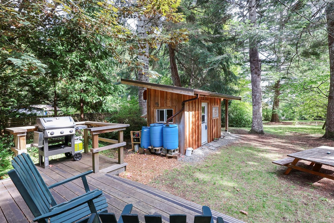
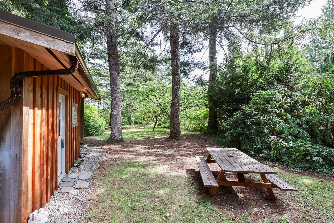
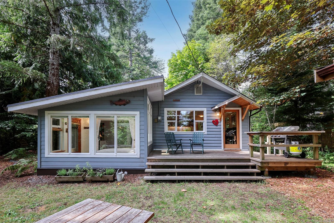
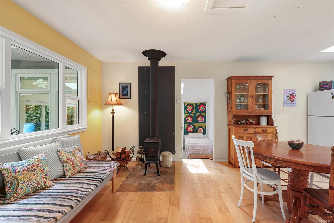
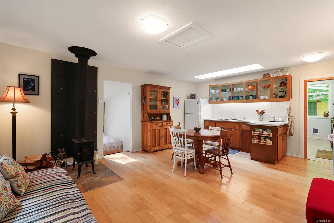
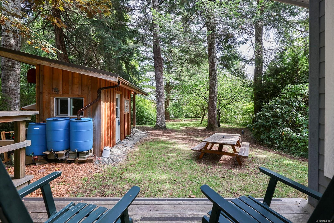
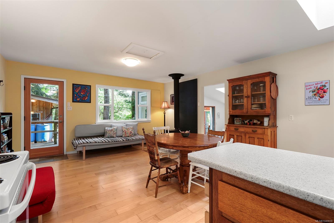
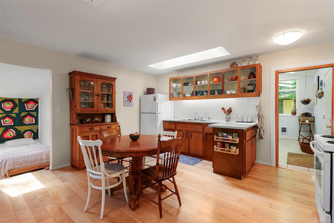
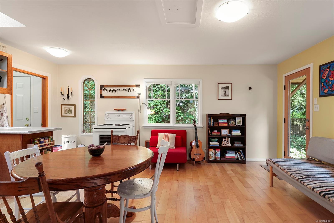
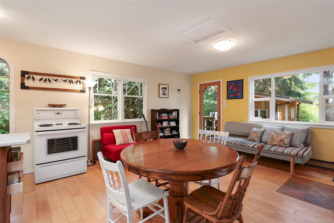
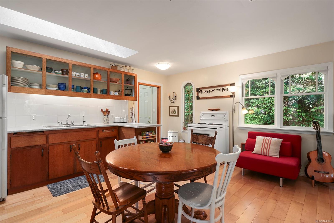
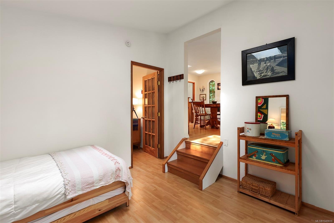
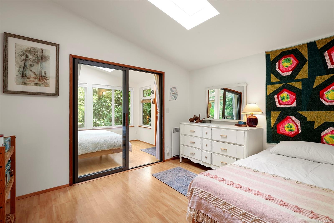
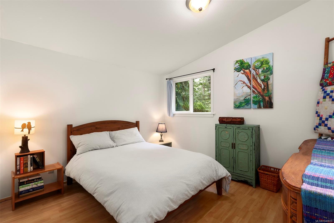
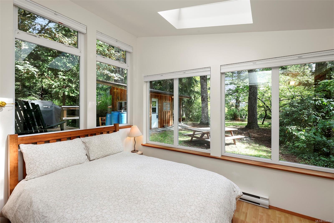
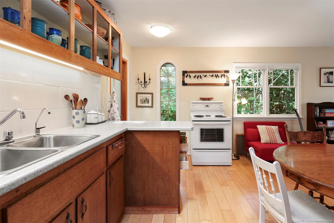
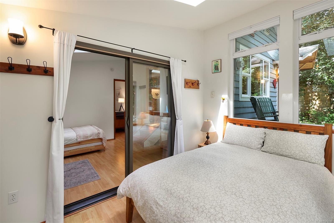
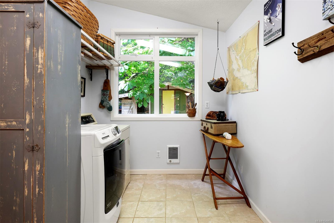
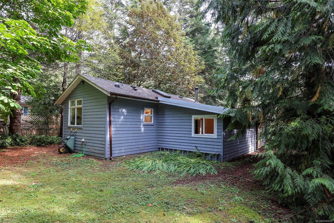
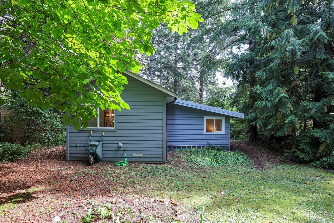
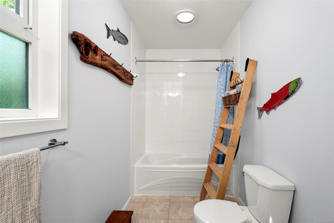
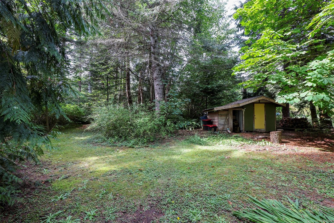
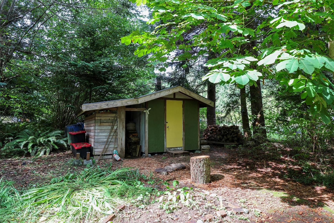
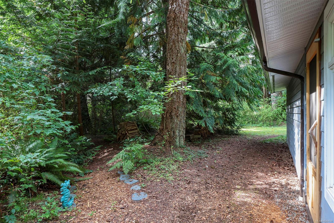
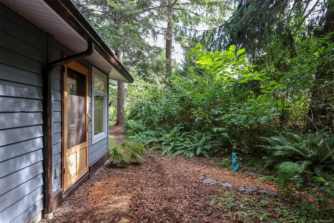
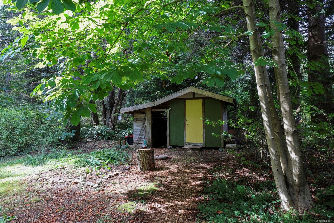
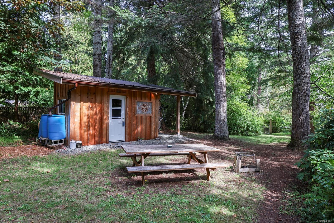
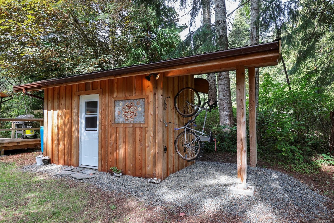
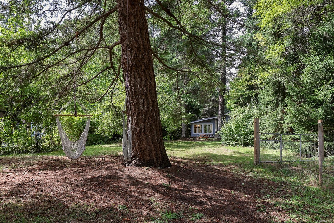
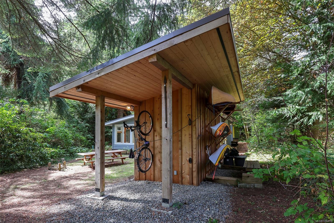
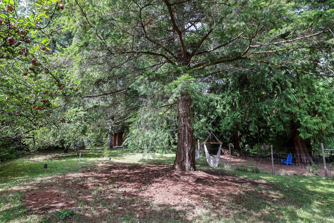
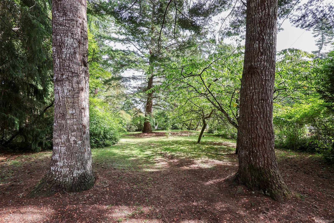
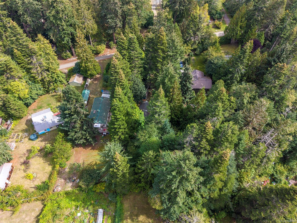
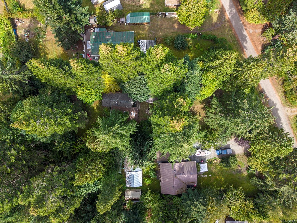
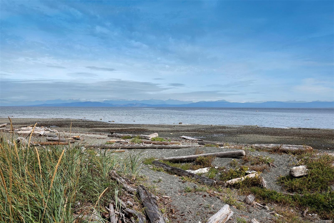
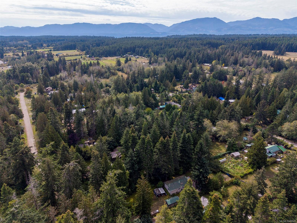
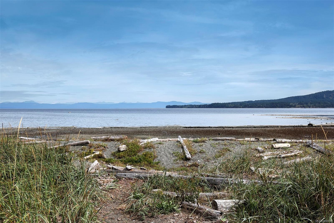
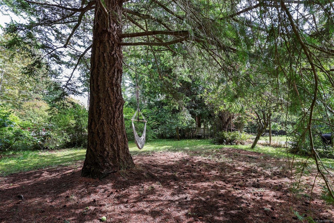
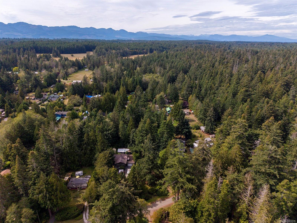
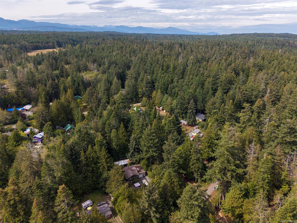
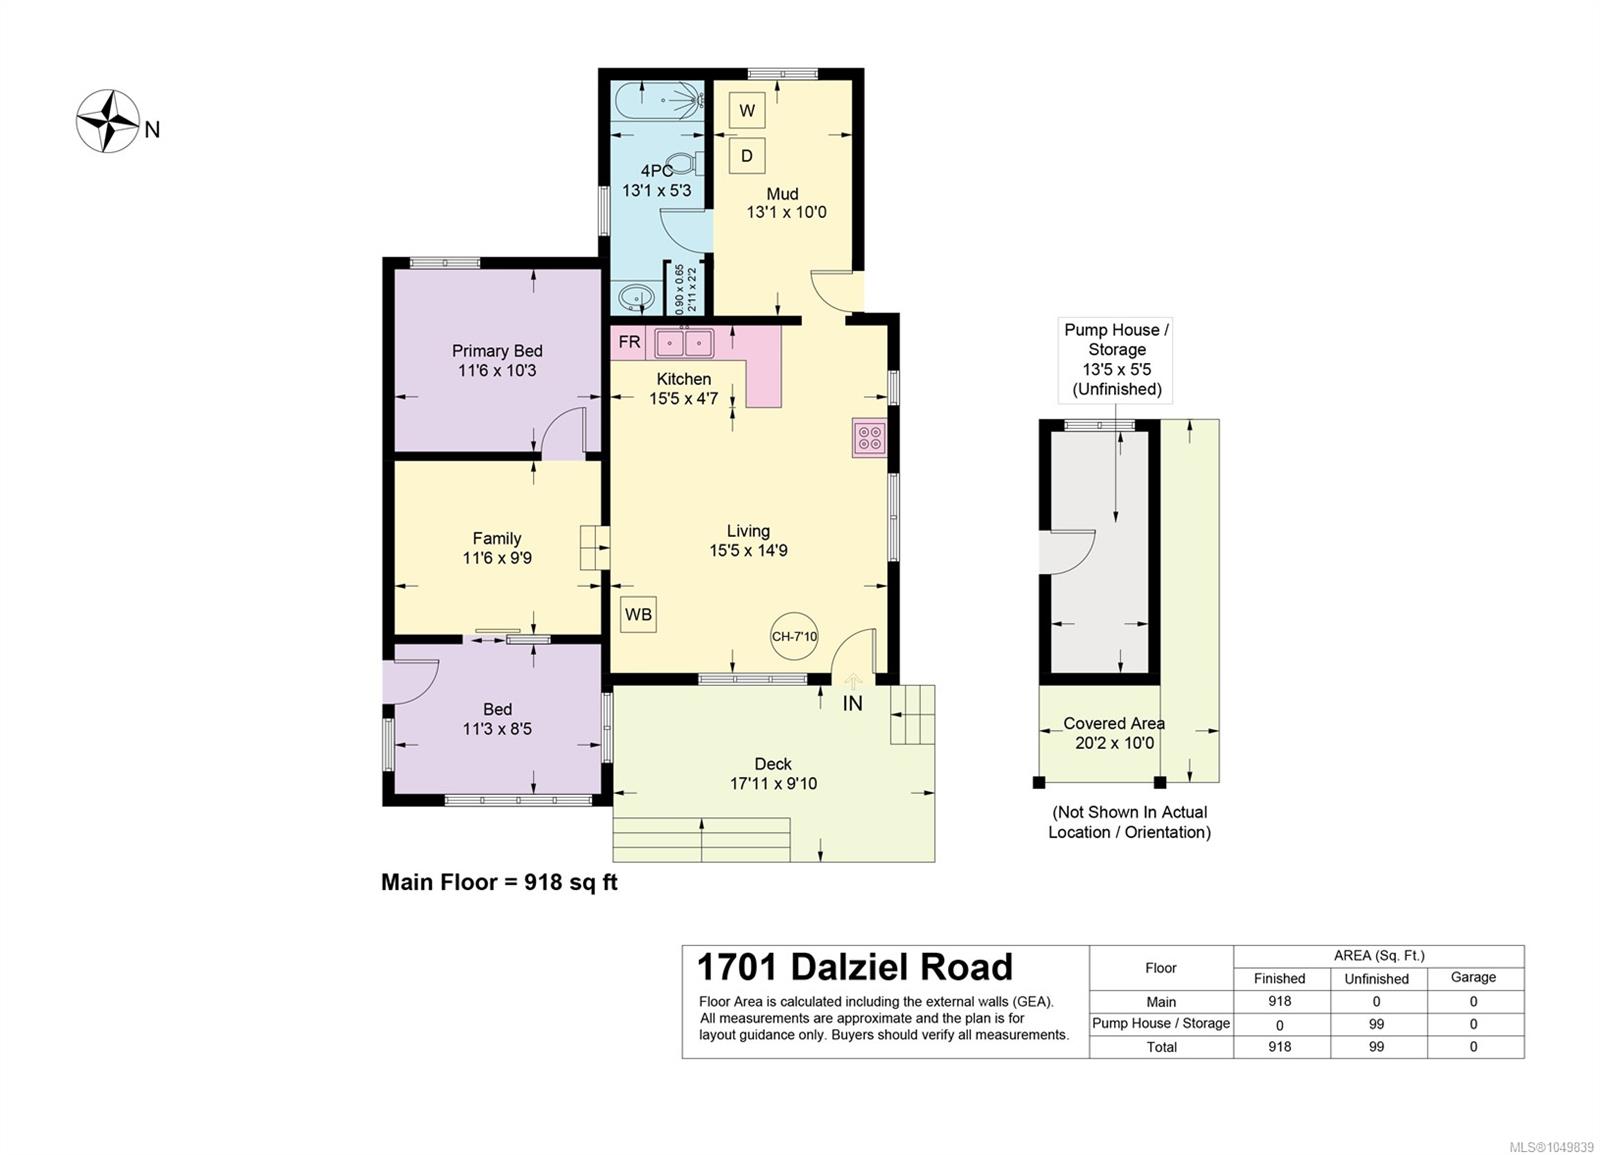
Just a few doors from one of Denman Island’s most beautiful sandy beaches and a one-minute stroll from Fillongley Provincial Park, this charming 914 sq ft, 2-bedroom, 1-bathroom cottage sits on a peaceful half-acre. Warm maple floors, original kitchen cabinetry and a Norwegian Jøtul woodstove give the home wonderful character, while the bright sunroom bedroom creates the feeling of sleeping outdoors year-round. The property is framed by beautiful cedar and fir trees, productive apple and cherry trees, and space to garden and relax. A thoughtfully built pump house protects the water source and provides heated storage plus covered space for bikes, kayaks and a canoe. Denman is just a 10-minute ferry from Vancouver Island, with Hornby Island only another short ferry ride away — close to everything, but wonderfully away from it all.
Property Details
| Property Type | Residential |
| Property Sub Type | Single Family Detached |
| Listing ID | 1049839 |
| Status | Active |
| City | Denman Island |
| Area | Islands |
| Sub-Area | Isl Denman Island |
| Postal Code | V0R 1T0 |
| Property Taxes | $2,979.00 (2025) |
| Parking Total | 3 |
| Zoning | R1 |
| Facing | Southeast |
| Water | Well: Shallow |
| Sewer | Septic System |
| Heating | Baseboard,Electric,Wood |
| Fireplaces | 1 |
| Fireplace Type | Wood Stove |
| Appliances | Dryer,Oven/Range Electric,Refrigerator,Washer,Water Filters |
| Interior Features | Dining/Living Combo,Furnished,Storage |
| Exterior Features | Fencing: Full,Garden,Low Maintenance Yard |
| Construction | Cement Fibre,Insulation: Ceiling,Insulation: Walls,Wood |
| Roof | Asphalt Shingle |
| Foundation | Poured Concrete |
| Basement | Crawl Space |
| Laundry | In House |
| Listed Date | Sep 15, 2026 |
| Ownership | Freehold |
| Lot Size | 0.48 acres |
Rooms
| Room | Level | Dimensions | Description |
|---|---|---|---|
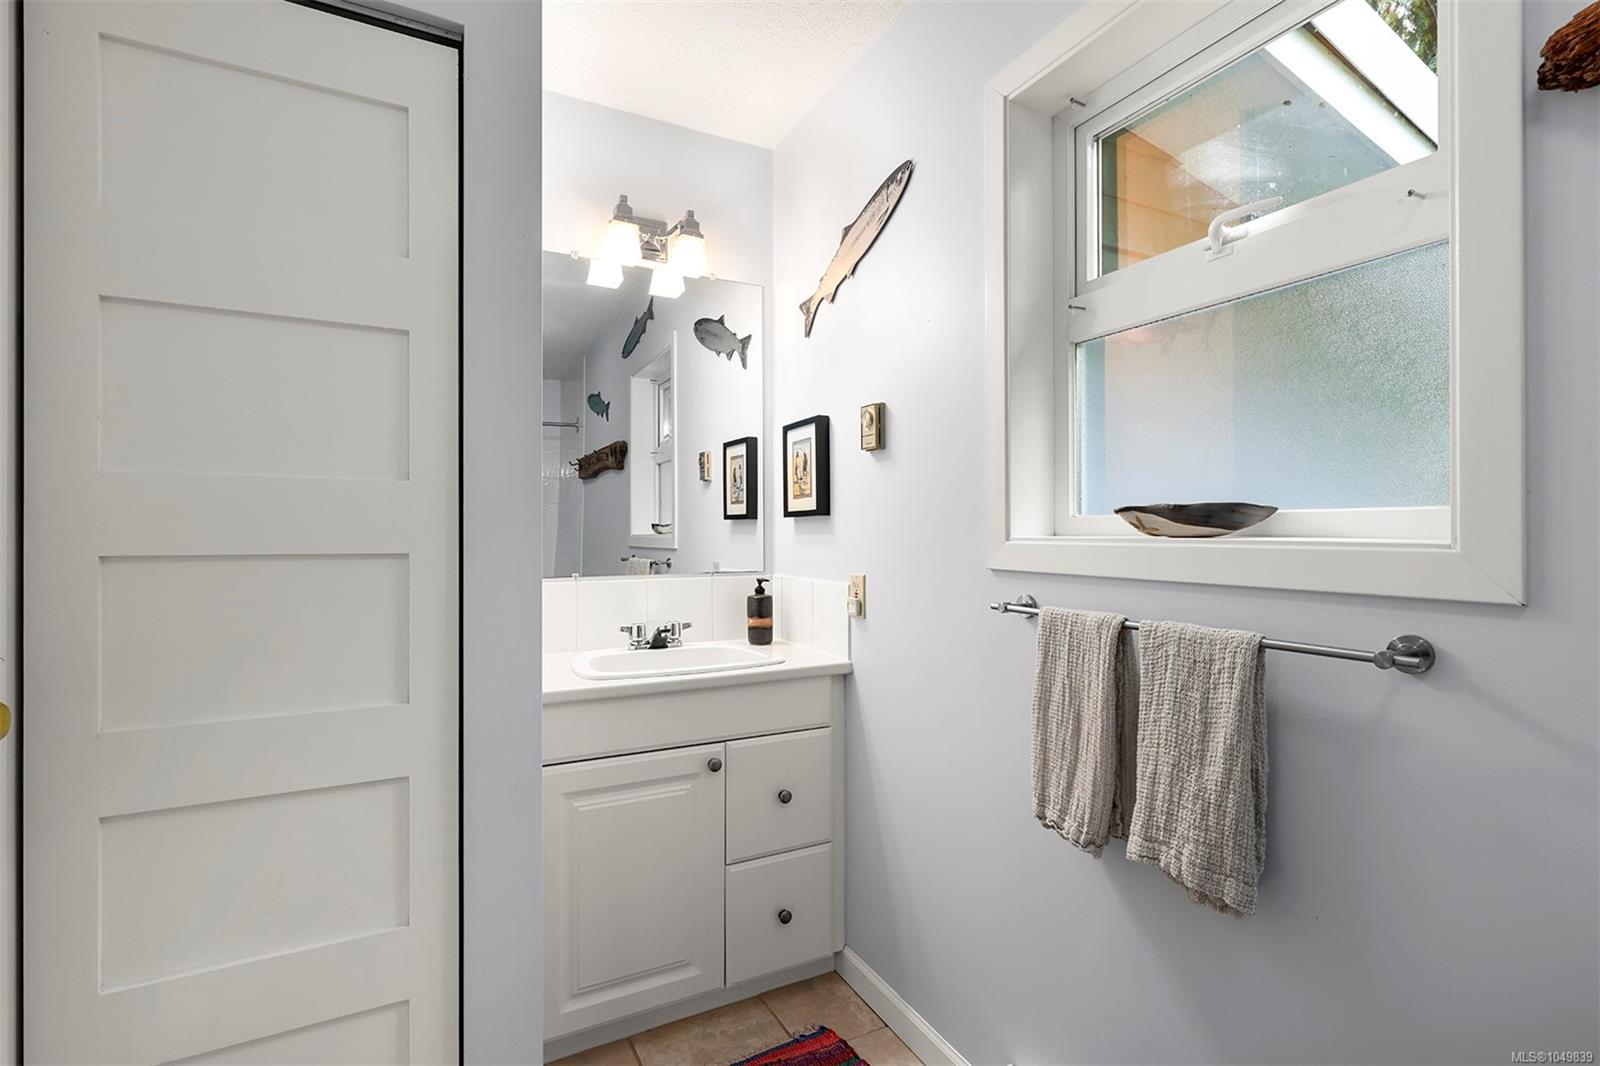
| Bathroom | Main level | 13\'1 x 5\'3 | |
| Bedroom | Main level | 11\'3 x 8\'5 | |
| Family room | Main level | 11\'6 x 9\'9 | |
| Kitchen | Main level | 15\'5 x 4\'7 | |
| Laundry room | Main level | 13\'1 x 10\'0 | |
| Living room | Main level | 15\'5 x 14\'9 | |
| Primary Bedroom | Main level | 11\'6 x 10\'3 | |
| Storage | Main level | 13\'5 x 5\'5 |
Building Details
| Architectural Style | Cottage, Cabin |
| Heating | Baseboard heaters |
| Heating Fuel | Electric, Wood |
| Stories | -1 |
| Appliances | Dryer, Range - Electric, Refrigerator, Washer |
Parking
| Type | Spaces |
|---|---|
| Open |
Additional Information
| Features | Level lot, Park setting, Private setting, Other, Rectangular |
| Land Size | 20909 sqft |
| Land Access | Road access |
| Building Type | House |
| Interior Size | 918 sqft |
| Transaction | For sale |