Description
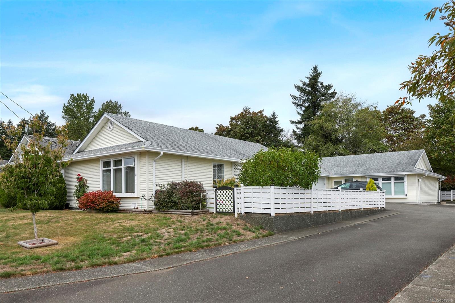
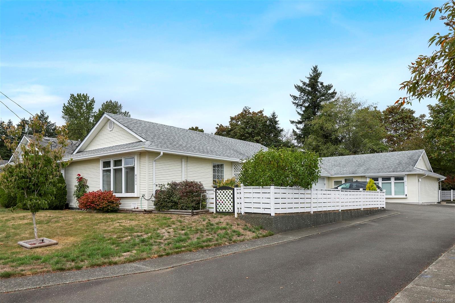
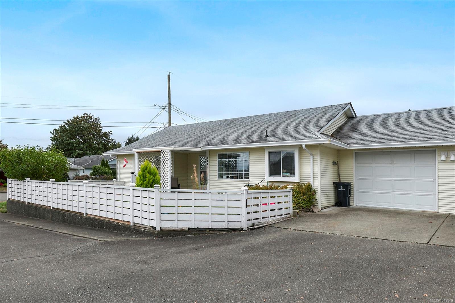
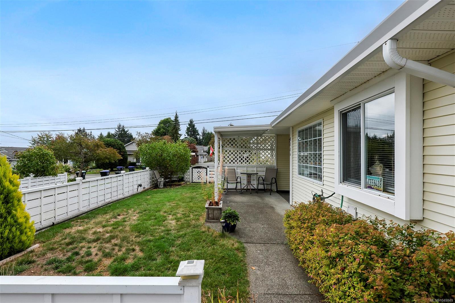
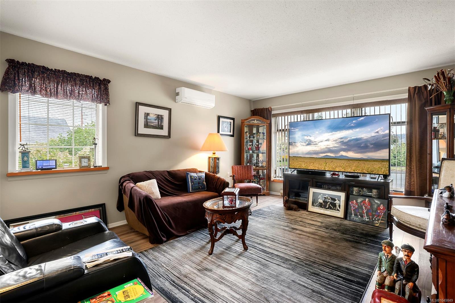
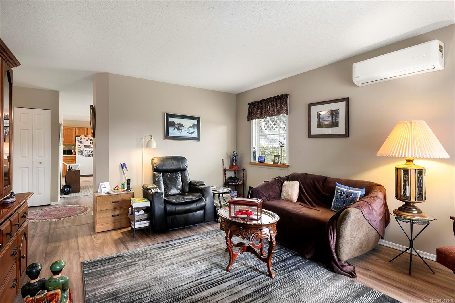
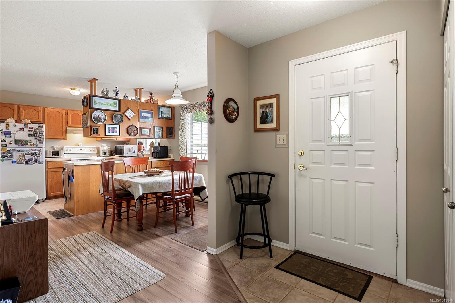
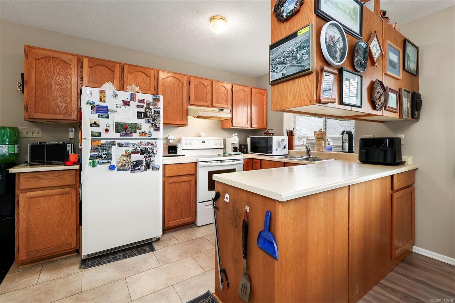
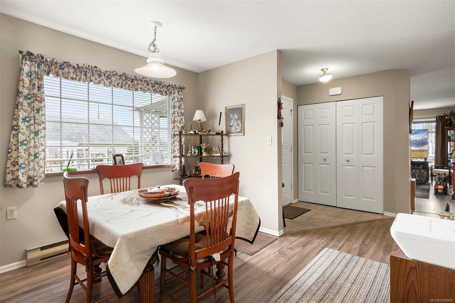
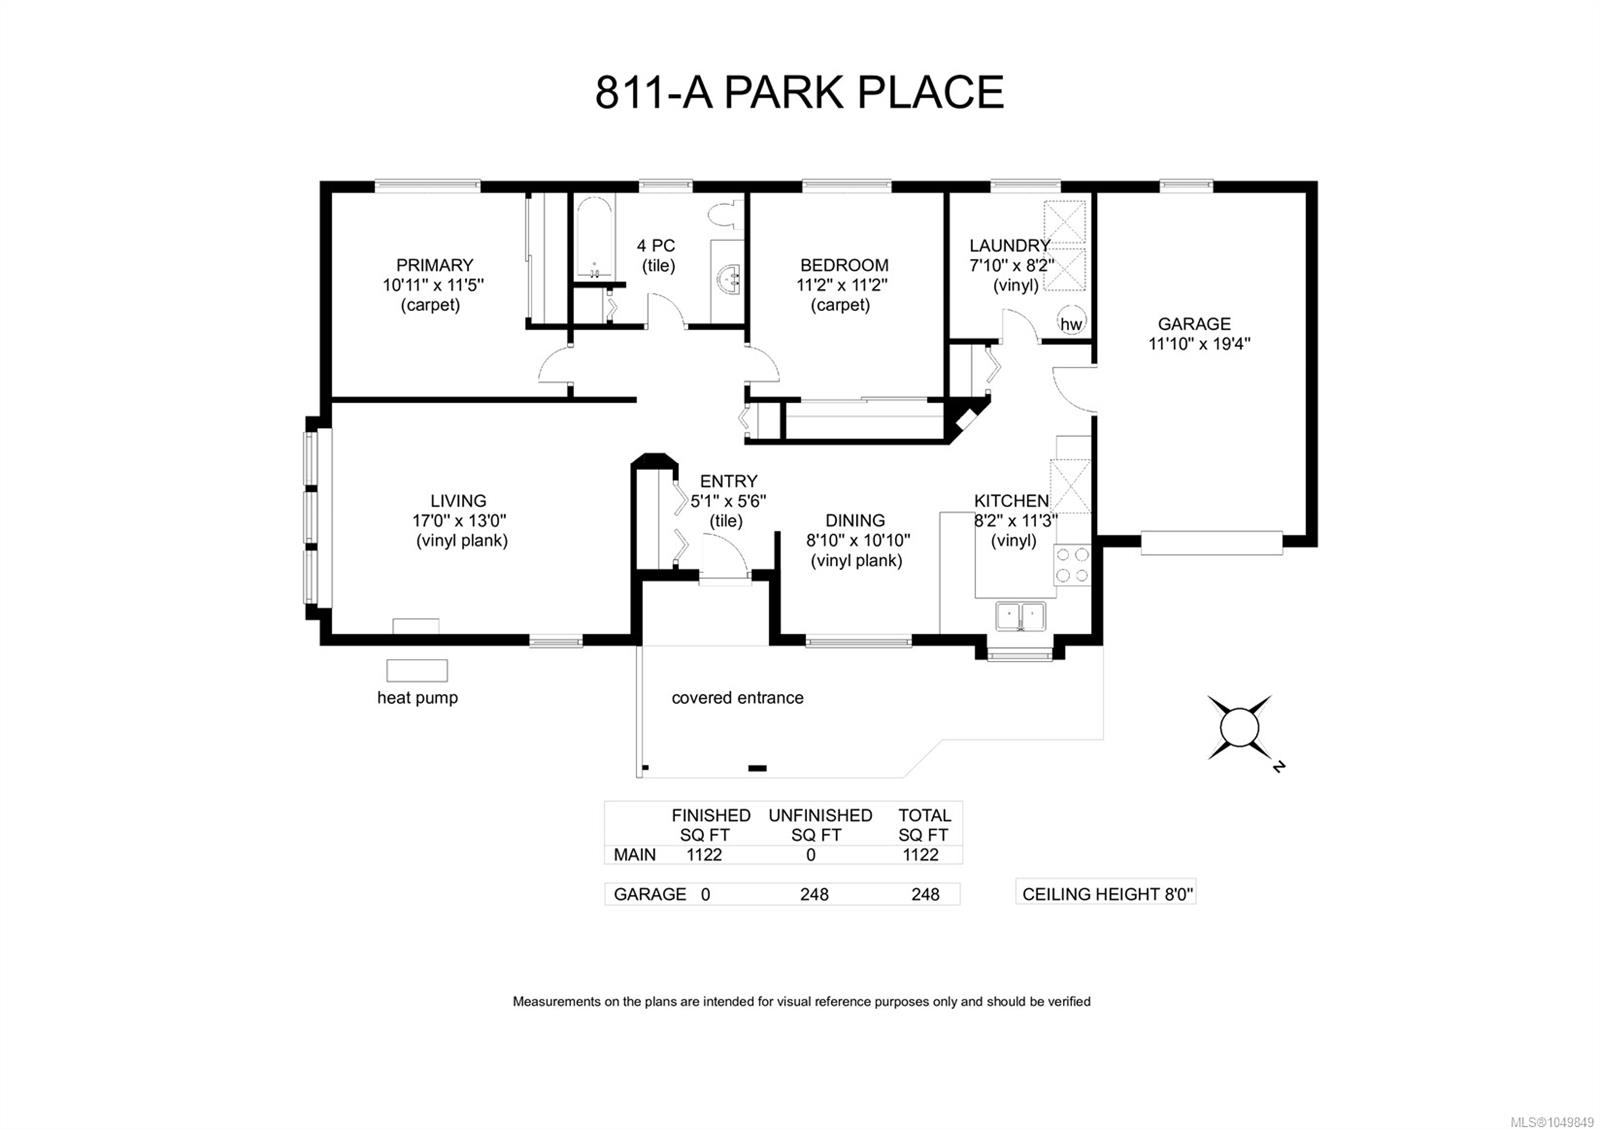
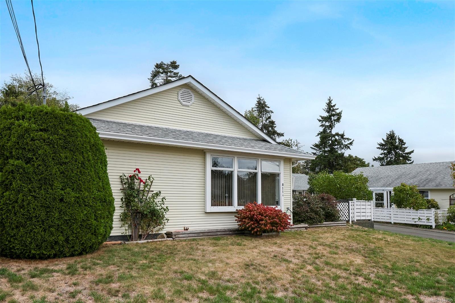
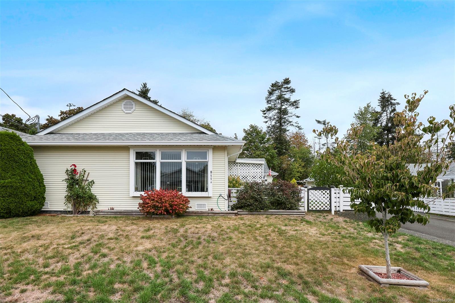
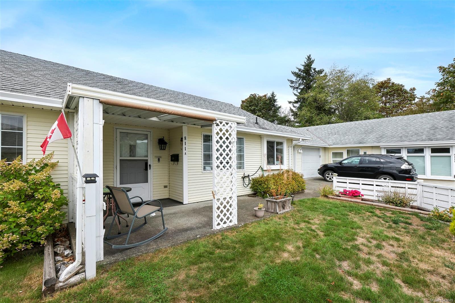
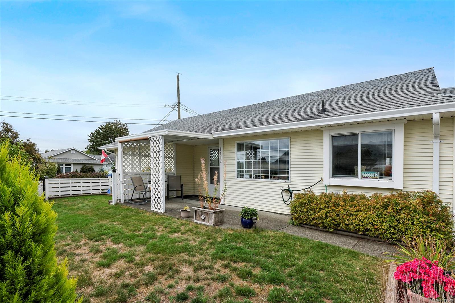
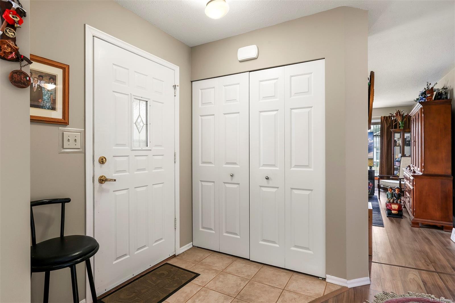
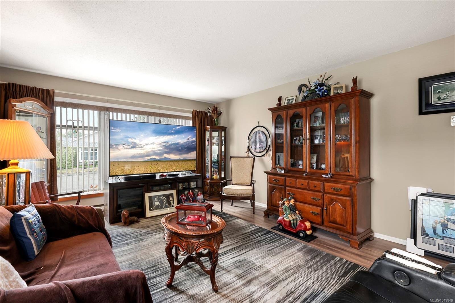
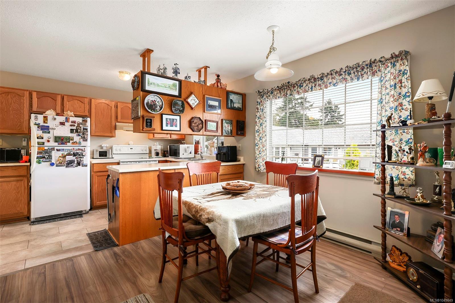
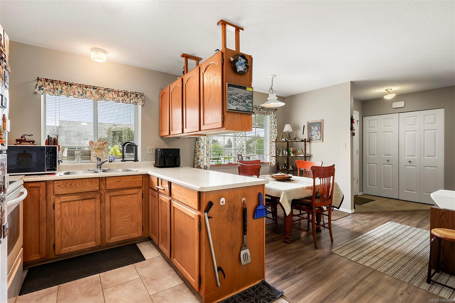
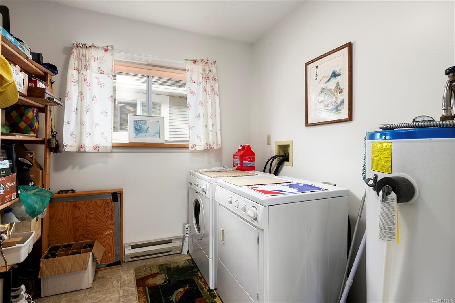
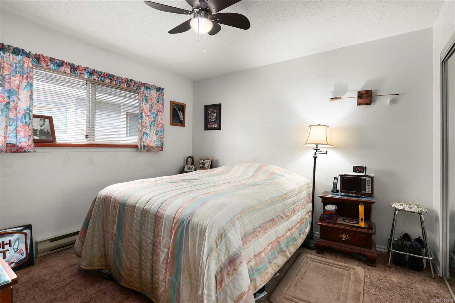
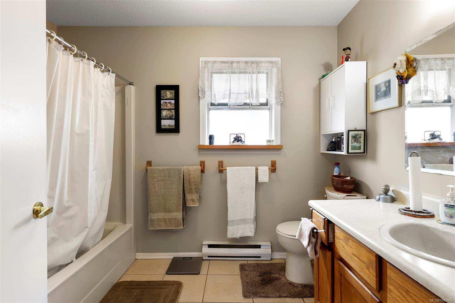
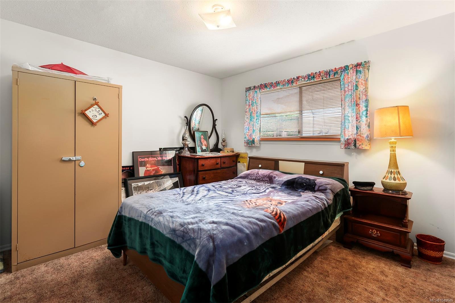
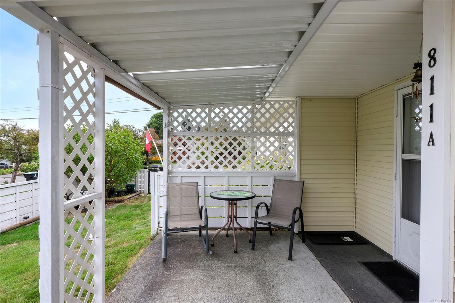
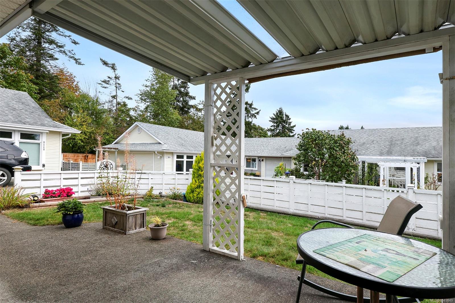
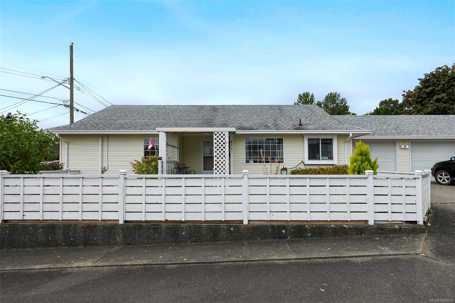
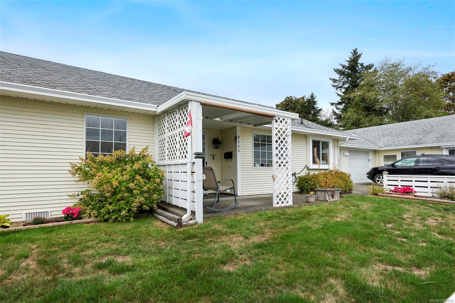
Fabulous location! Ideal for 1st Time Buyers or those looking to downsize, this charming 1 level duplex is the front unit attached to the back unit only by the single car garage. Situated on a quiet cul de sac, and convenient to all amenities, Driftwood Shopping Mall, transit, recreation and just around the corner from Bill Moore Park. An open plan of 1,122 sf, 2 BD/ 1 BA, the bathroom is large enough for wheelchair accessibility, modifications to the tub/shower surround could be made. Bright open layout featuring large windows inviting an abundance of natural light, an efficient kitchen adjacent to the dining room and close to the laundry room with storage. Spacious living room features a Split Heat Pump for efficient heating and air conditioning, and 2 good sized bedrooms with closets. A lovely covered front patio, fenced side yard, ideal for relaxing and entertaining.
Property Details
| Property Type | Residential |
| Property Sub Type | Half Duplex |
| Listing ID | 1049849 |
| Status | Active |
| City | Courtenay |
| Area | Comox Valley |
| Sub-Area | CV Courtenay City |
| Postal Code | V9N 8N1 |
| Property Taxes | $4,391.00 (2026) |
| Strata/Maintenance Fee | $0.00 |
| Garage Spaces | 1 |
| Parking Total | 1 |
| Zoning | R3-A |
| Facing | Northeast |
| Water | Municipal |
| Sewer | Sewer Connected |
| Heating | Baseboard,Electric,Heat Pump |
| Cooling | Air Conditioning |
| Appliances | Dryer,Oven/Range Electric,Range Hood,Refrigerator,Washer |
| Interior Features | Ceiling Fan(s),Storage |
| Exterior Features | Balcony/Deck,Fencing: Partial,Garden,Low Maintenance Yard |
| Construction | Vinyl Siding |
| Roof | Asphalt Shingle |
| Foundation | Poured Concrete |
| Basement | Crawl Space |
| Laundry | In House |
| Listed Date | Sep 15, 2026 |
| Ownership | Strata |
| Lot Size | 0.00 acres |
Rooms
| Room | Level | Dimensions | Description |
|---|---|---|---|
| Bathroom | Main level | 4-Piece | |
| Bedroom | Main level | 11\'2 x 11\'2 | |
| Dining room | Main level | 8\'10 x 10\'10 | |
| Entrance | Main level | 5\'1 x 5\'6 | |
| Kitchen | Main level | 8\'2 x 11\'3 | |
| Laundry room | Main level | 7\'10 x 8\'2 | |
| Living room | Main level | 17\'0 x 13\'0 | |
| Primary Bedroom | Main level | 10\'11 x 11\'5 |
Building Details
| Heating | Baseboard heaters, Heat Pump |
| Heating Fuel | Electric |
| Stories | -1 |
| Appliances | Dryer, Range - Electric, Refrigerator, Washer |
Parking
| Type | Spaces |
|---|---|
| Garage |
Additional Information
| Features | Central location, Cul-de-sac, Other |
| Community | Pets Allowed, Family Oriented |
| Building Type | Duplex |
| Interior Size | 1122 sqft |
| Transaction | For sale |