Description
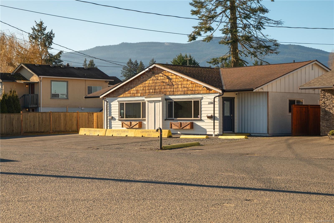
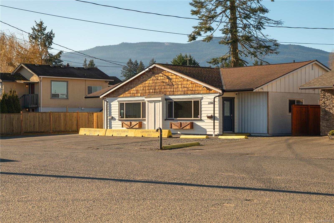
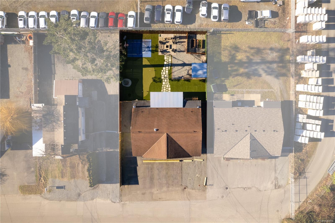
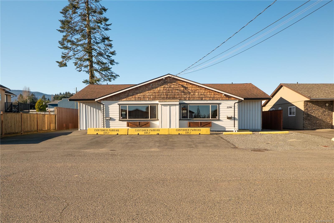
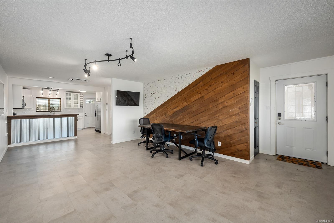
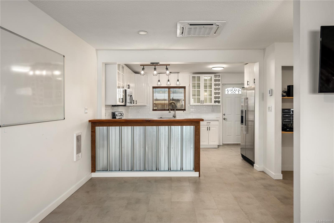
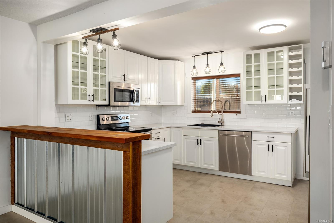
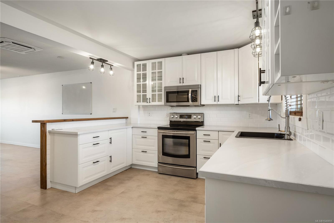
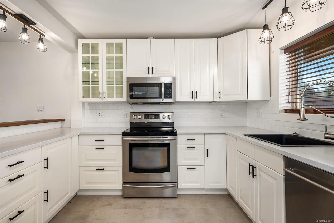
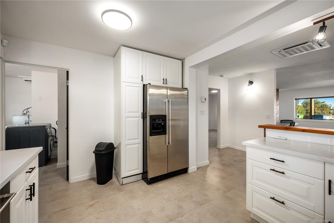
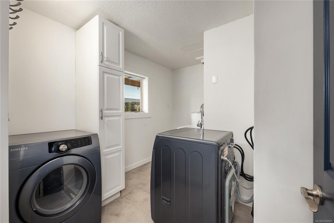
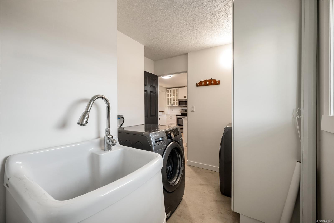
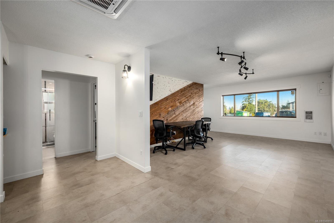
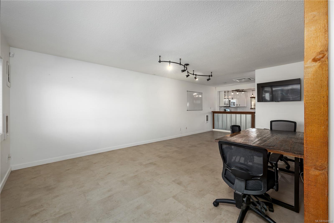
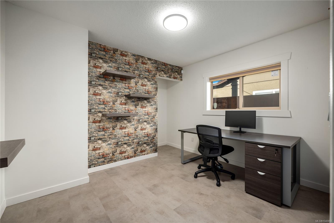
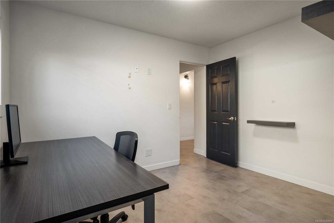
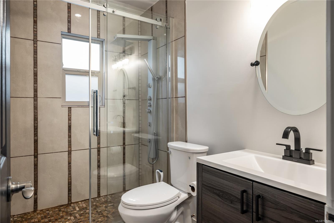
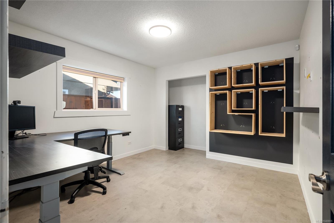
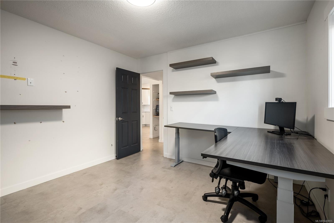
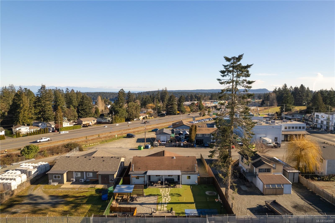
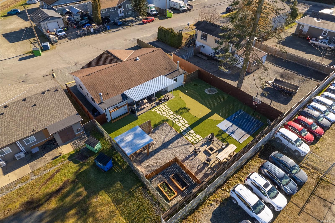
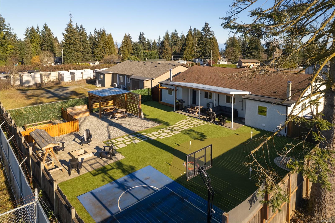
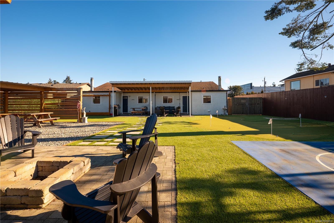
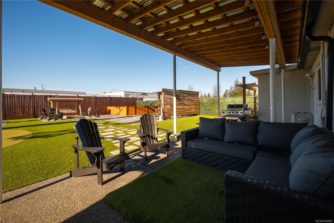
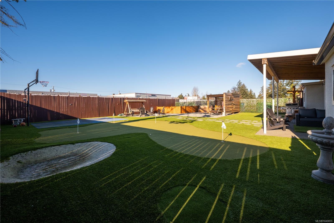
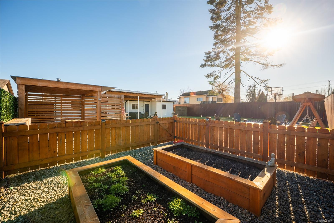
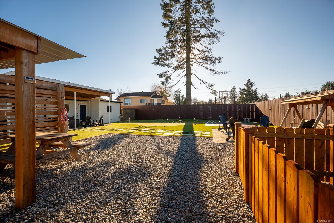
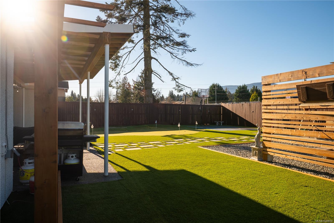
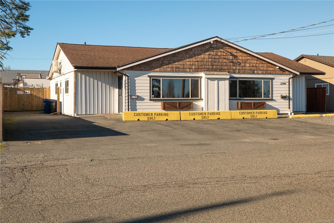
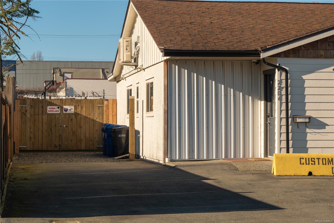
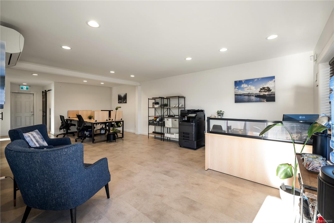
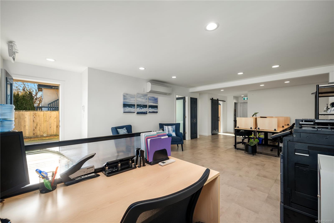
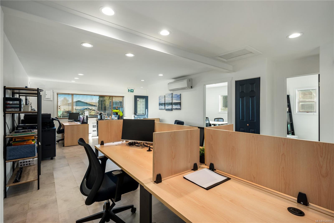
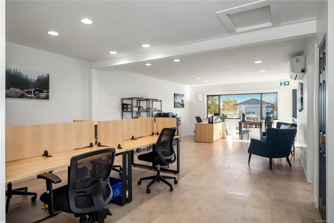
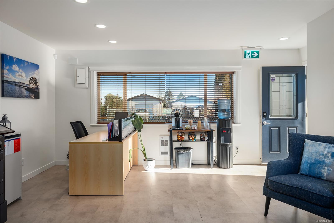
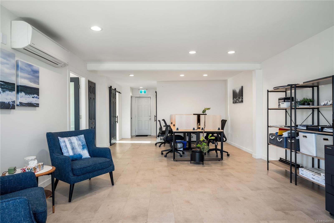
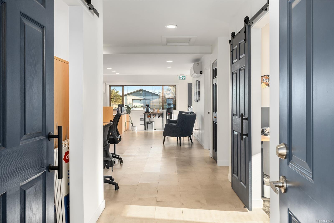
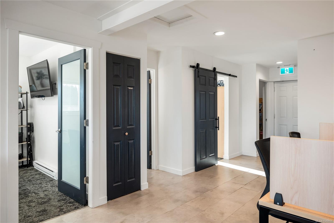
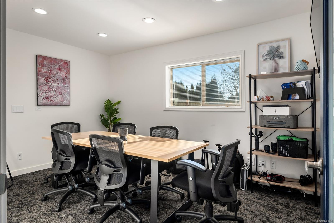
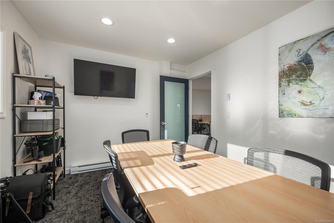
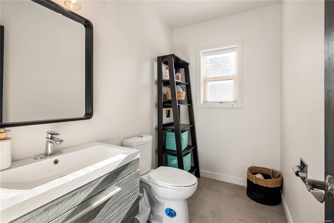
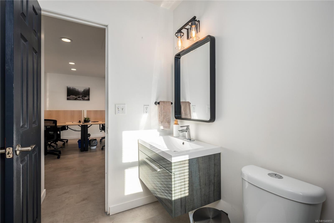
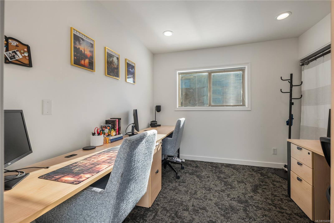
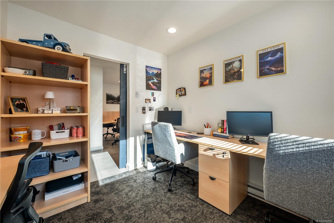
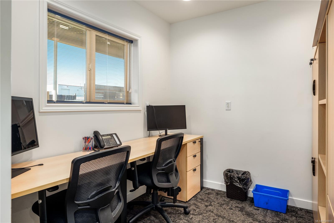
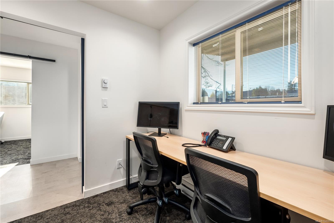
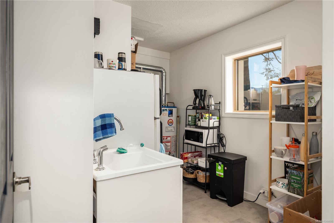
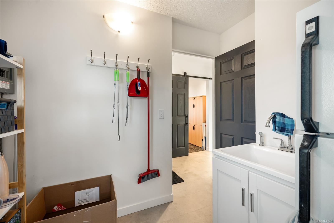
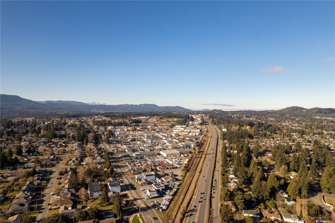
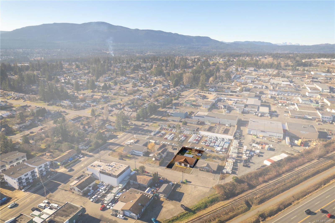
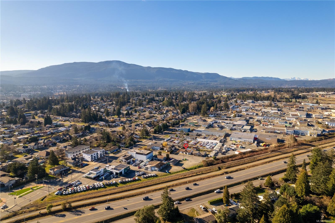
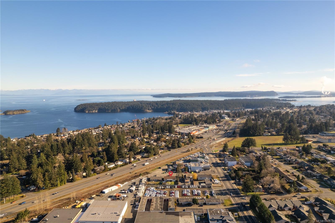
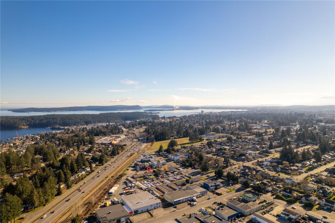
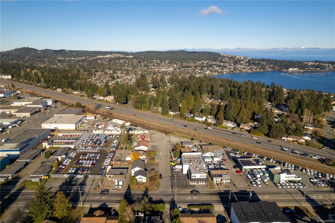
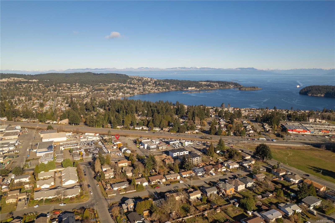
Unique 1,976 sqft duplex just off Northfield Rd, with highway access & BC Ferries only minutes away. One side is a fully renovated 2 bedroom, 1 bathroom home offering a stylish & comfortable living space, centred around a spacious open-concept living & dining area. The modern kitchen features white cabinetry, stainless steel appliances, tiled backsplash & plenty of storage. Two spacious bedrooms, a stylishly finished bathroom & convenient laundry/storage room complete the home. The second side is a bright, recently renovated office space with a boardroom, 2 offices, bathroom, utility/storage room with fridge & sink, plus open workspace with room for multiple workstations. The backyard is made for entertaining with turf, basketball court, fire pit with beautiful brickwork, 2 raised garden beds within a separate fenced area, outdoor projector wiring & frame for a screen, plus a large covered patio. A unique opportunity to combine home & workspace in one convenient location.
Property Details
| Property Type | Residential |
| Property Sub Type | Full Duplex |
| Listing ID | 1049855 |
| Status | Active |
| City | Nanaimo |
| Area | Nanaimo |
| Sub-Area | Na Diver Lake |
| Postal Code | V9S 4N5 |
| Property Taxes | $11,746.00 (2025) |
| Parking Total | 8 |
| Zoning | I1 |
| Facing | East |
| Water | Municipal |
| Sewer | Sewer Connected |
| Heating | Baseboard,Electric,Heat Pump,Natural Gas |
| Cooling | Air Conditioning |
| Appliances | Dishwasher,Dryer,Microwave,Oven/Range Electric,Refrigerator,Washer |
| Construction | Vinyl Siding |
| Roof | Asphalt Shingle |
| Foundation | Poured Concrete,Slab |
| Basement | None |
| Laundry | In House |
| Listed Date | Sep 16, 2026 |
| Ownership | Freehold |
| Lot Size | 0.20 acres |
Rooms
| Room | Level | Dimensions | Description |
|---|---|---|---|
| Bathroom | Main level | 2-Piece | |
| Bathroom | Main level | 3-Piece | |
| Bedroom | Main level | 11 ft x 10 ft | |
| Great room | Main level | 28 ft x 15 ft | |
| Kitchen | Main level | 13 ft x 10 ft | |
| Laundry room | Main level | 11 ft x 7 ft | |
| Living room | Main level | 26 ft x 13 ft | |
| Office | Main level | 14 ft x 10 ft | |
| Office | Main level | 10 ft x 10 ft | |
| Office | Main level | 9 ft x 8 ft | |
| Primary Bedroom | Main level | 12 ft x 11 ft | |
| Storage | Main level | 11 ft x 7 ft |
Building Details
Parking
| Type | Spaces |
|---|---|
| Stall |
Additional Information
| Features | Other |
| Land Size | 8820 sqft |
| Building Type | Duplex |
| Interior Size | 1976 sqft |
| Transaction | For sale |