Description
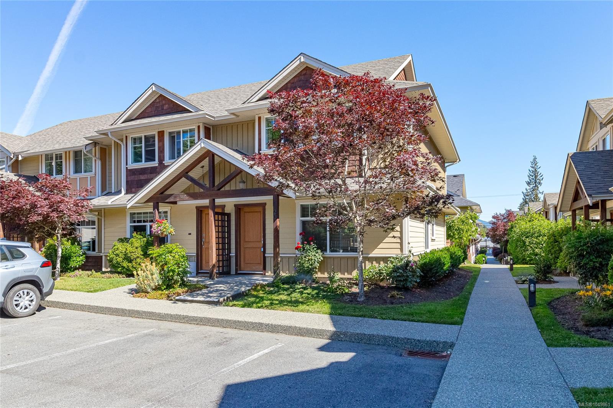
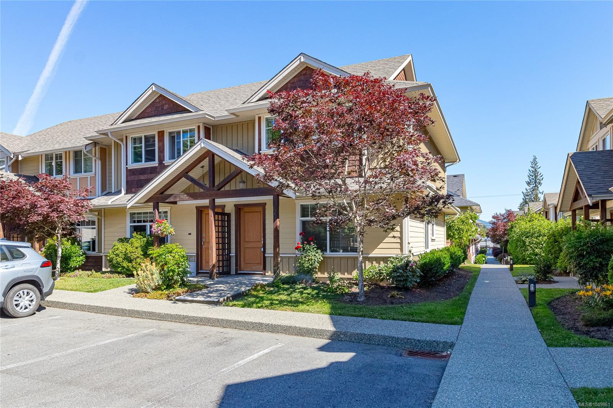
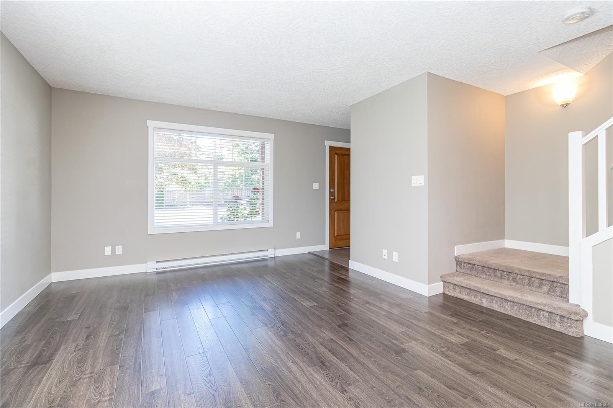
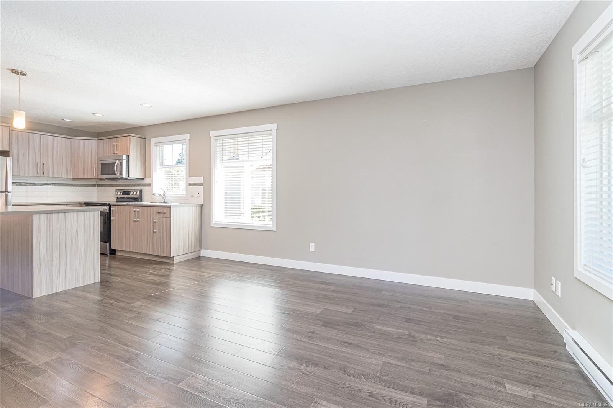
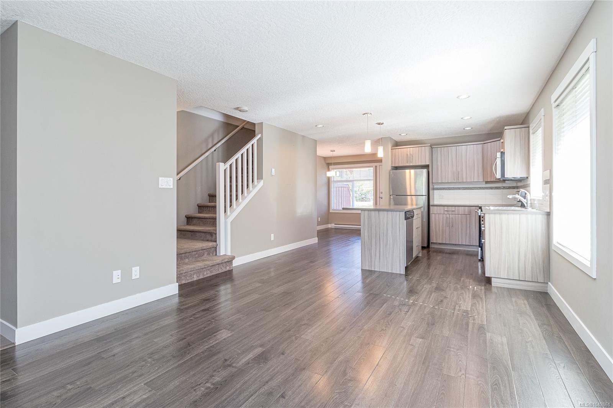
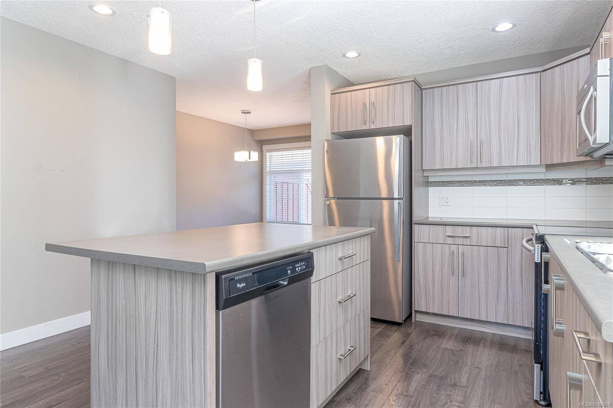
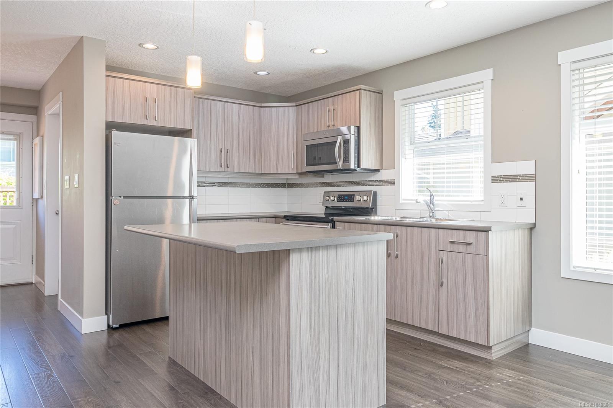
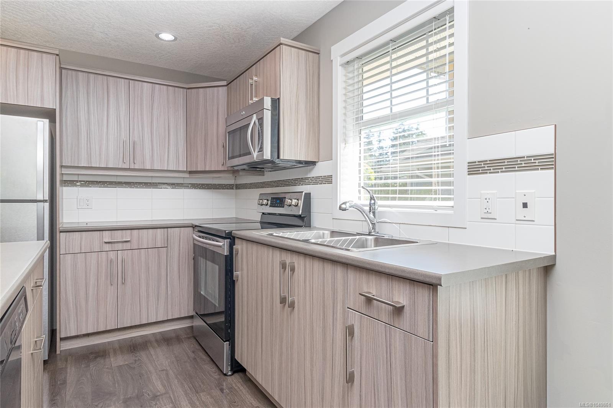
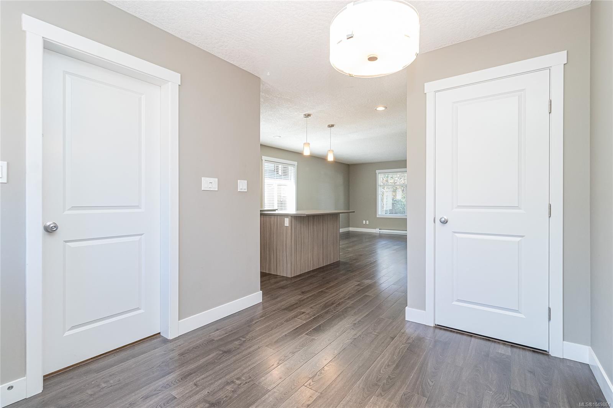
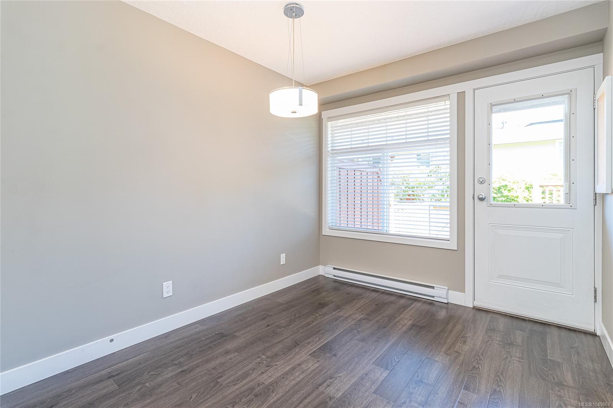
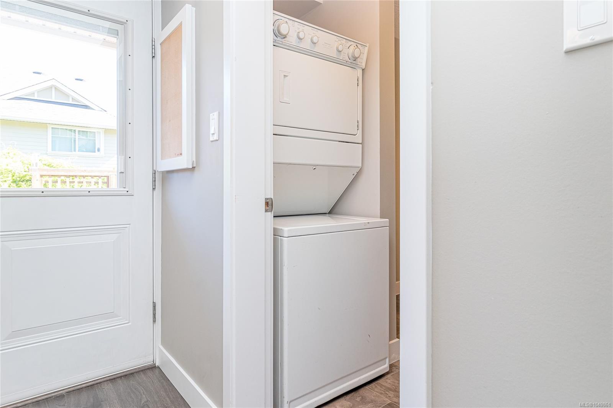
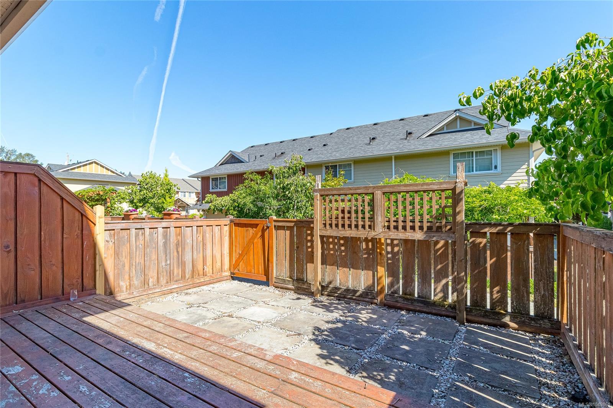
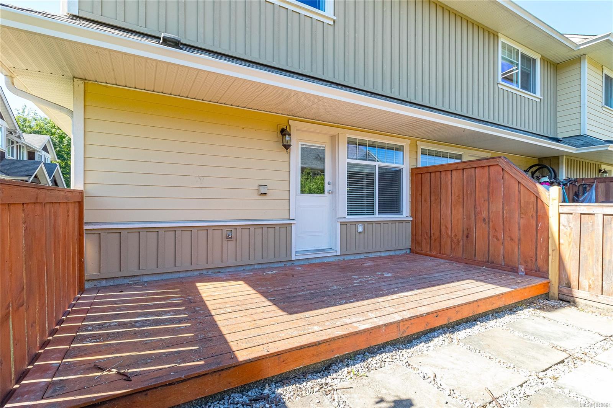
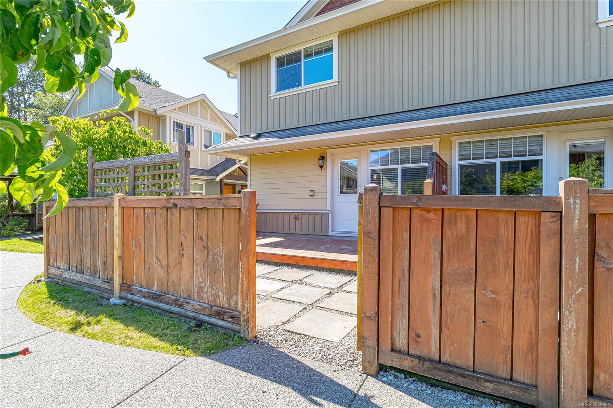
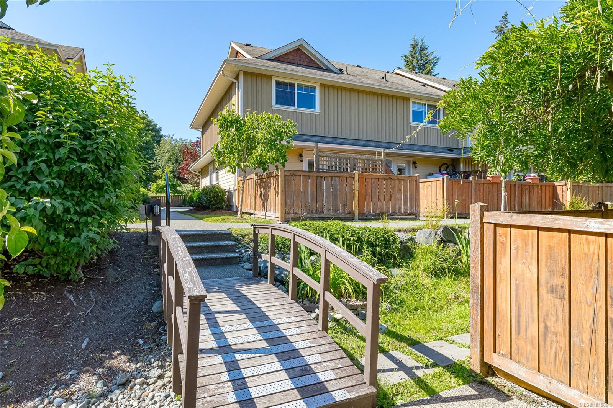
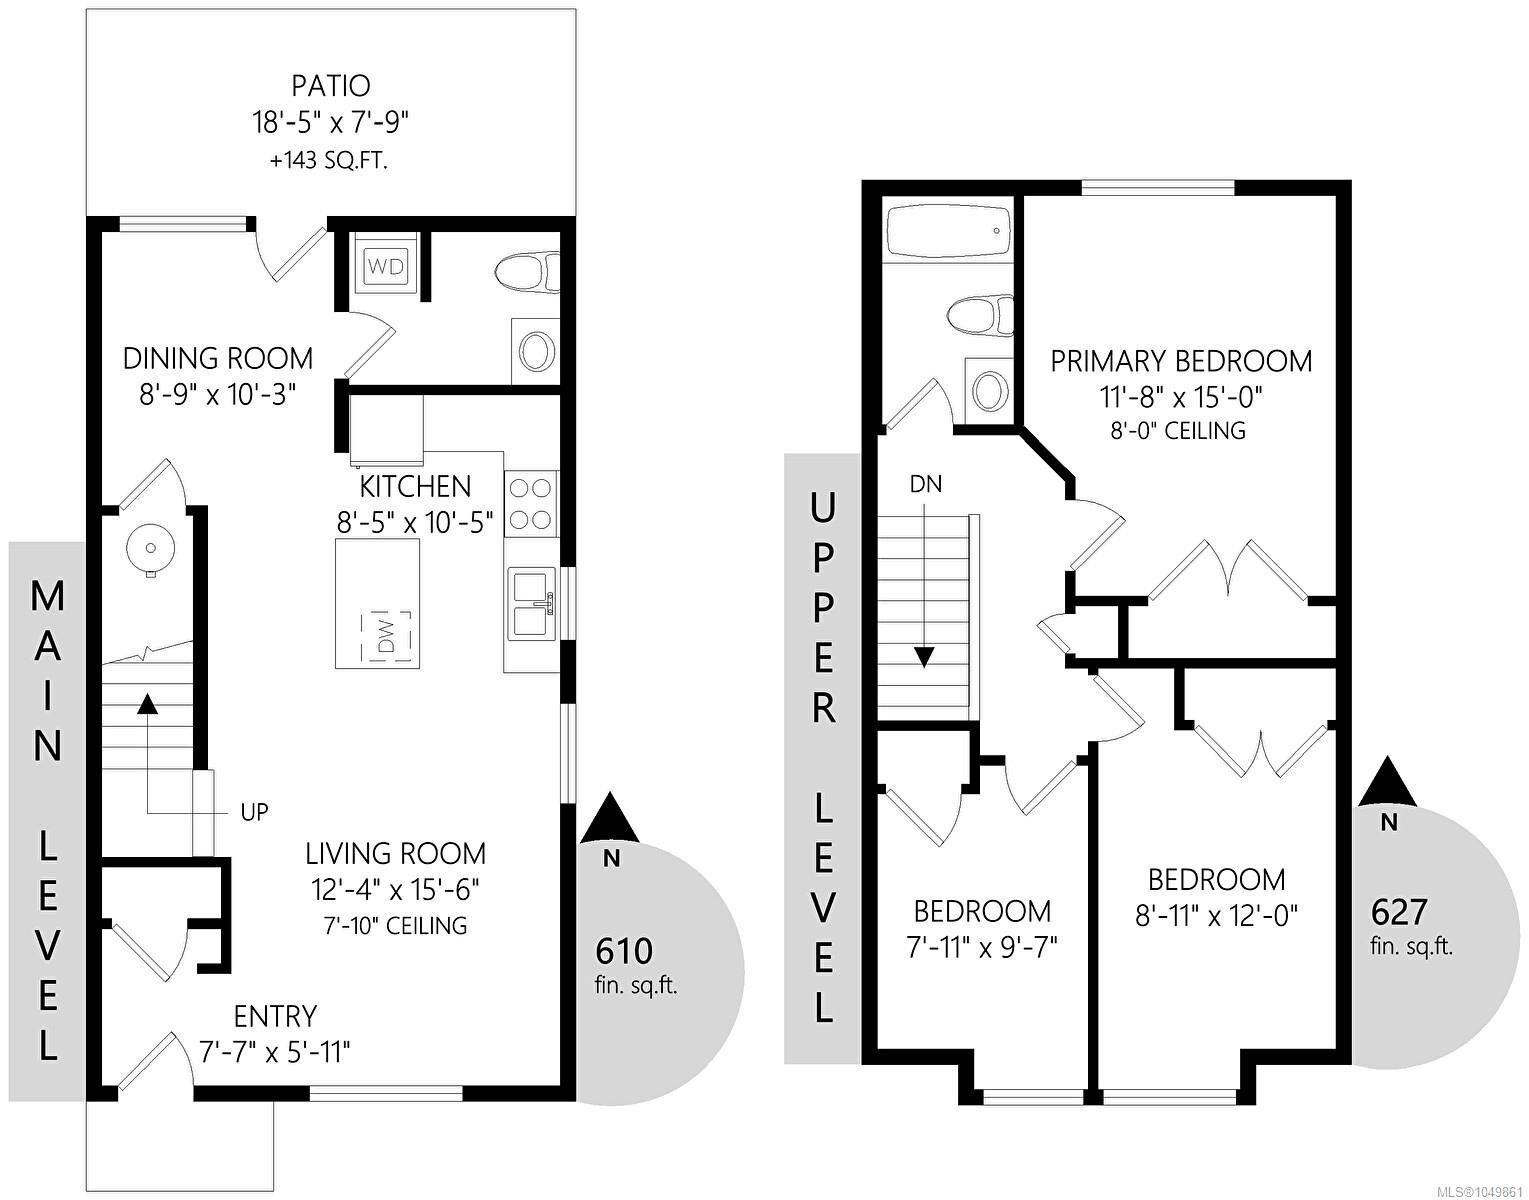
Welcome to this bright and spacious 1237sqft end-unit townhouse in the sought-after Sequoia complex offering a comfortable two-level living with immediate possession available. The main floor features an inviting open-concept layout with a seamless flow between the living, kitchen and dining area, plus direct access to a private, fenced patio—ideal for relaxing, entertaining, or enjoying time outdoors with your pet.
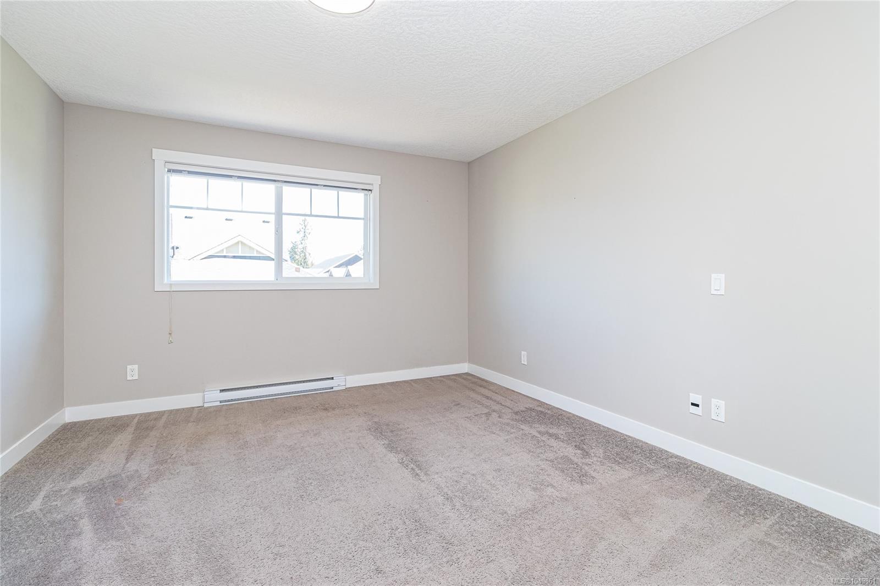
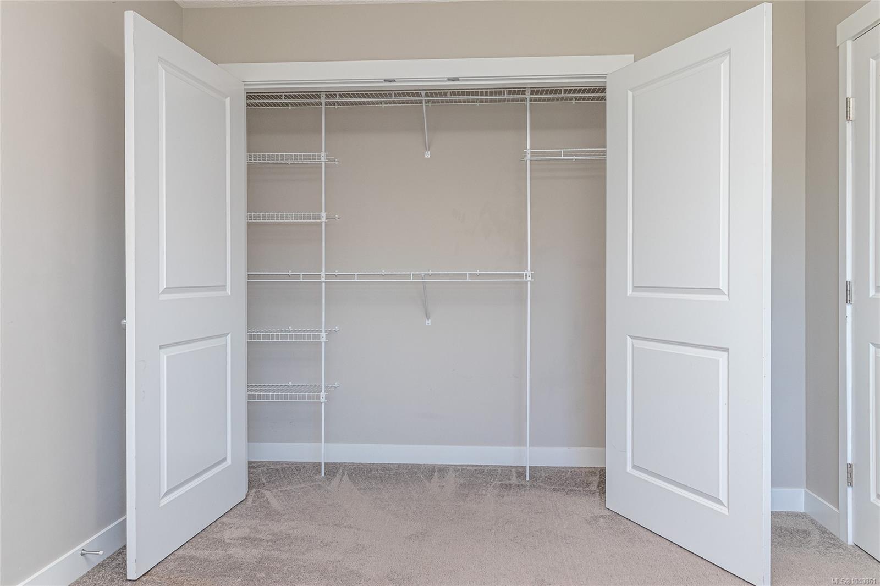
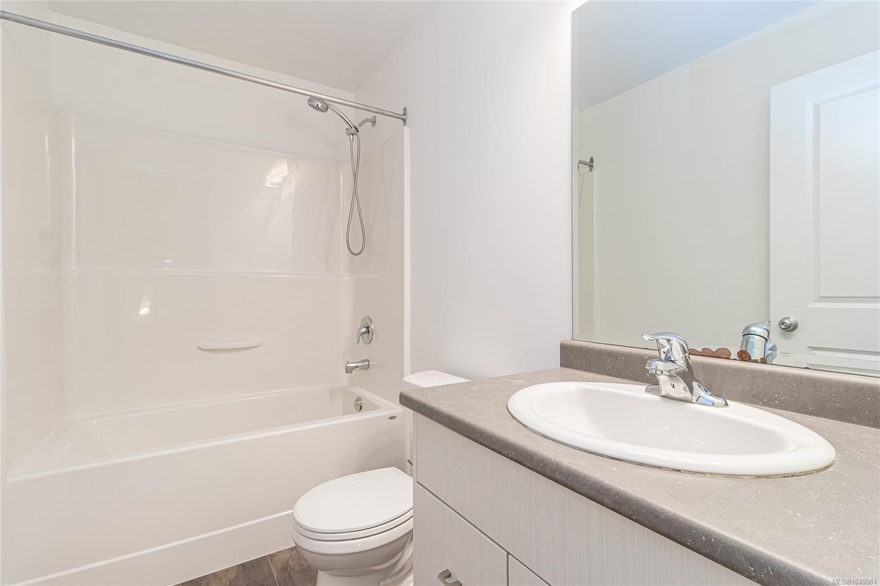
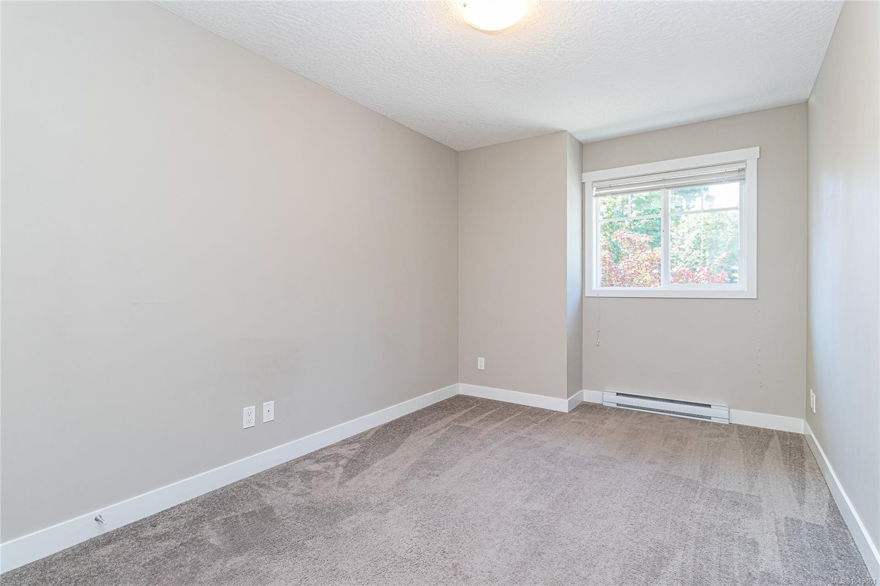
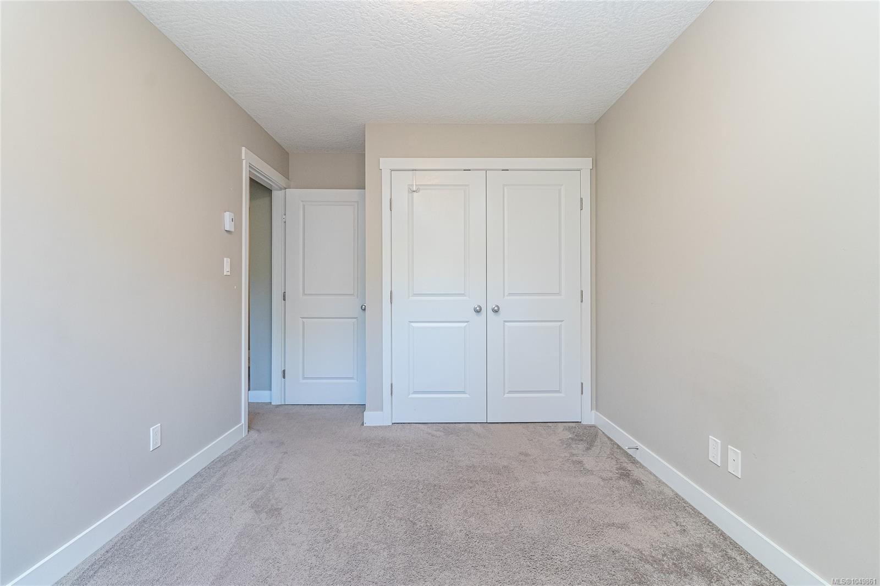
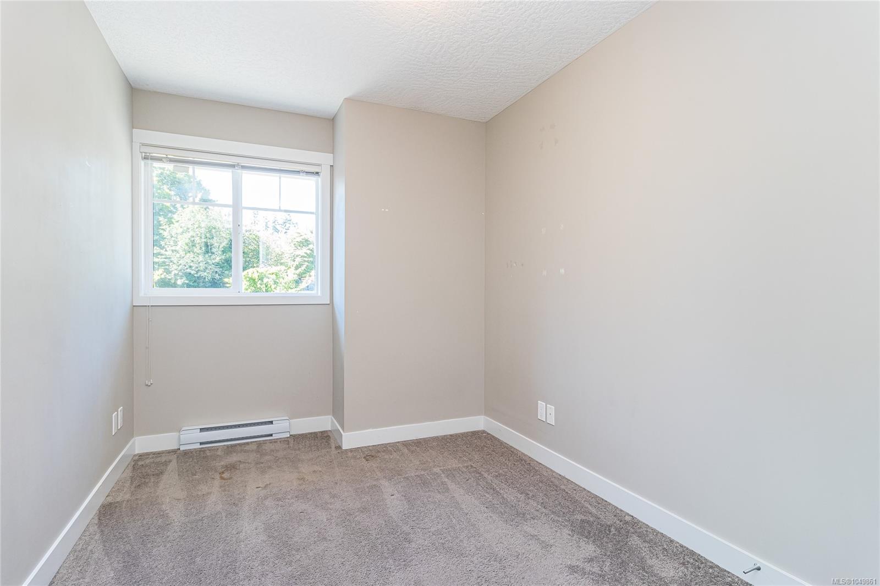
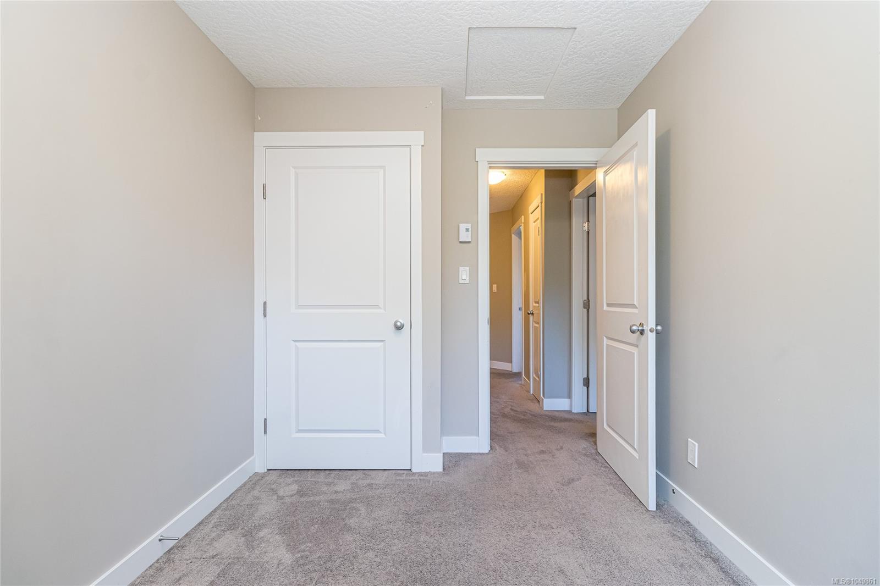
Upstairs you'll find a generous primary bedroom, two additional bedrooms, and a full bathroom. A crawlspace offers valuable additional storage.
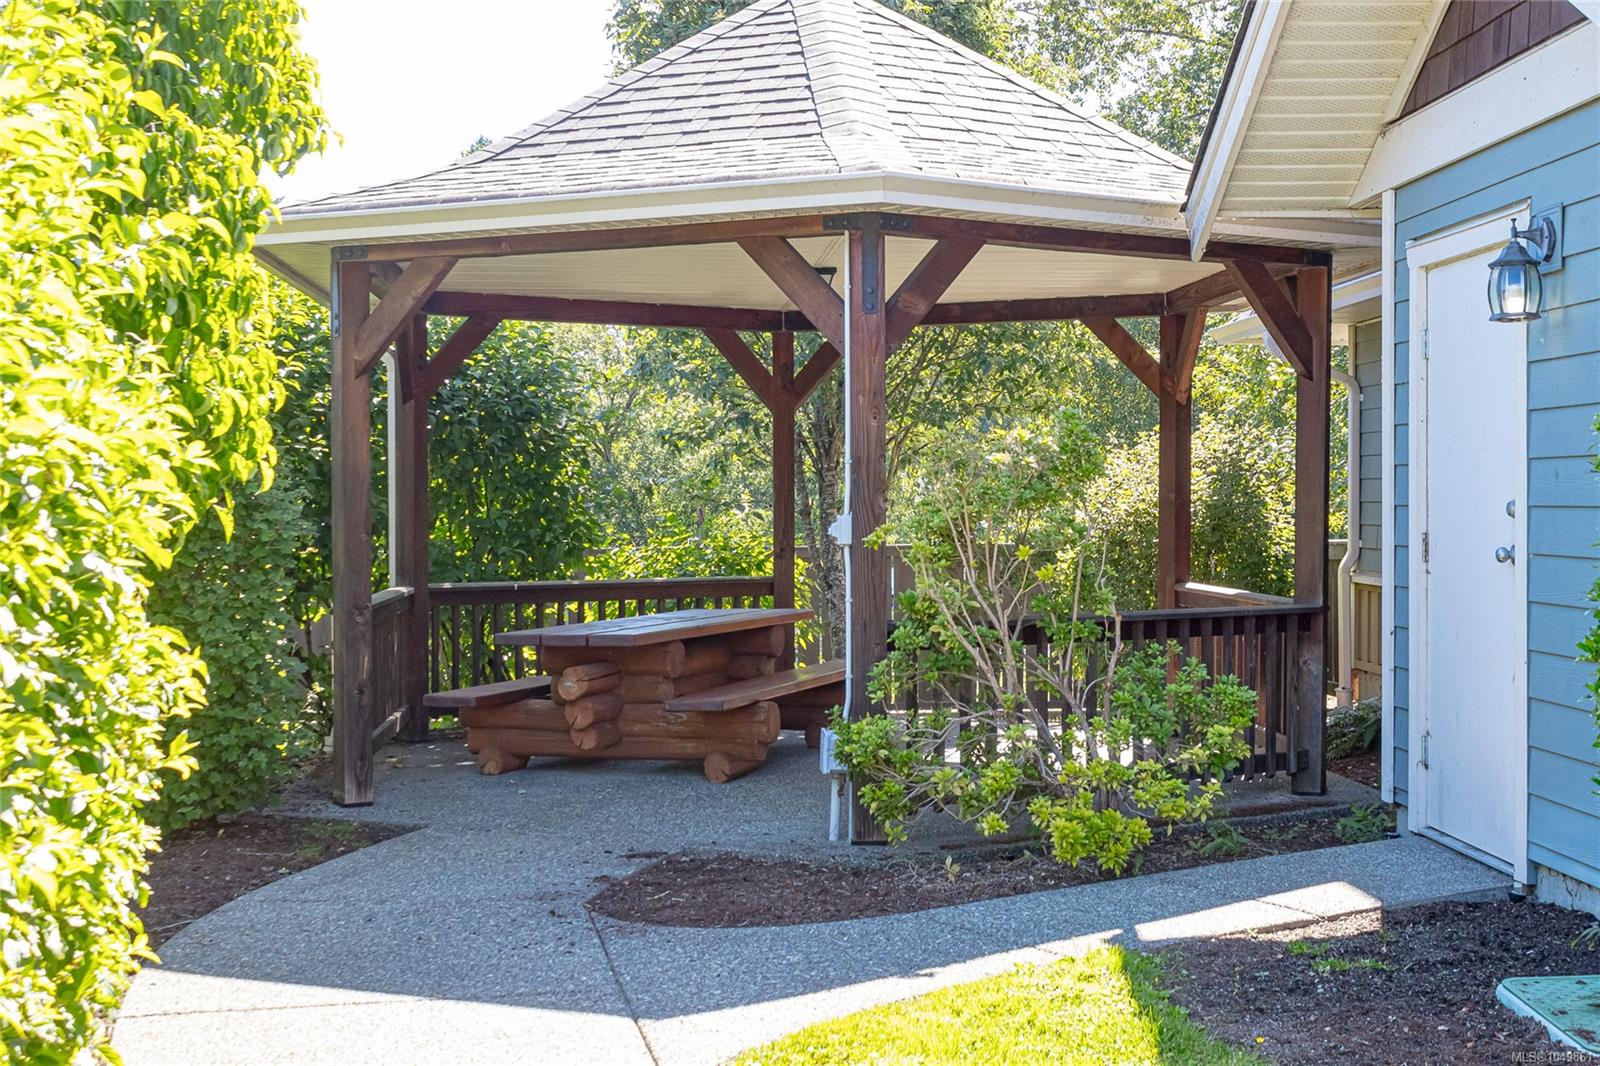
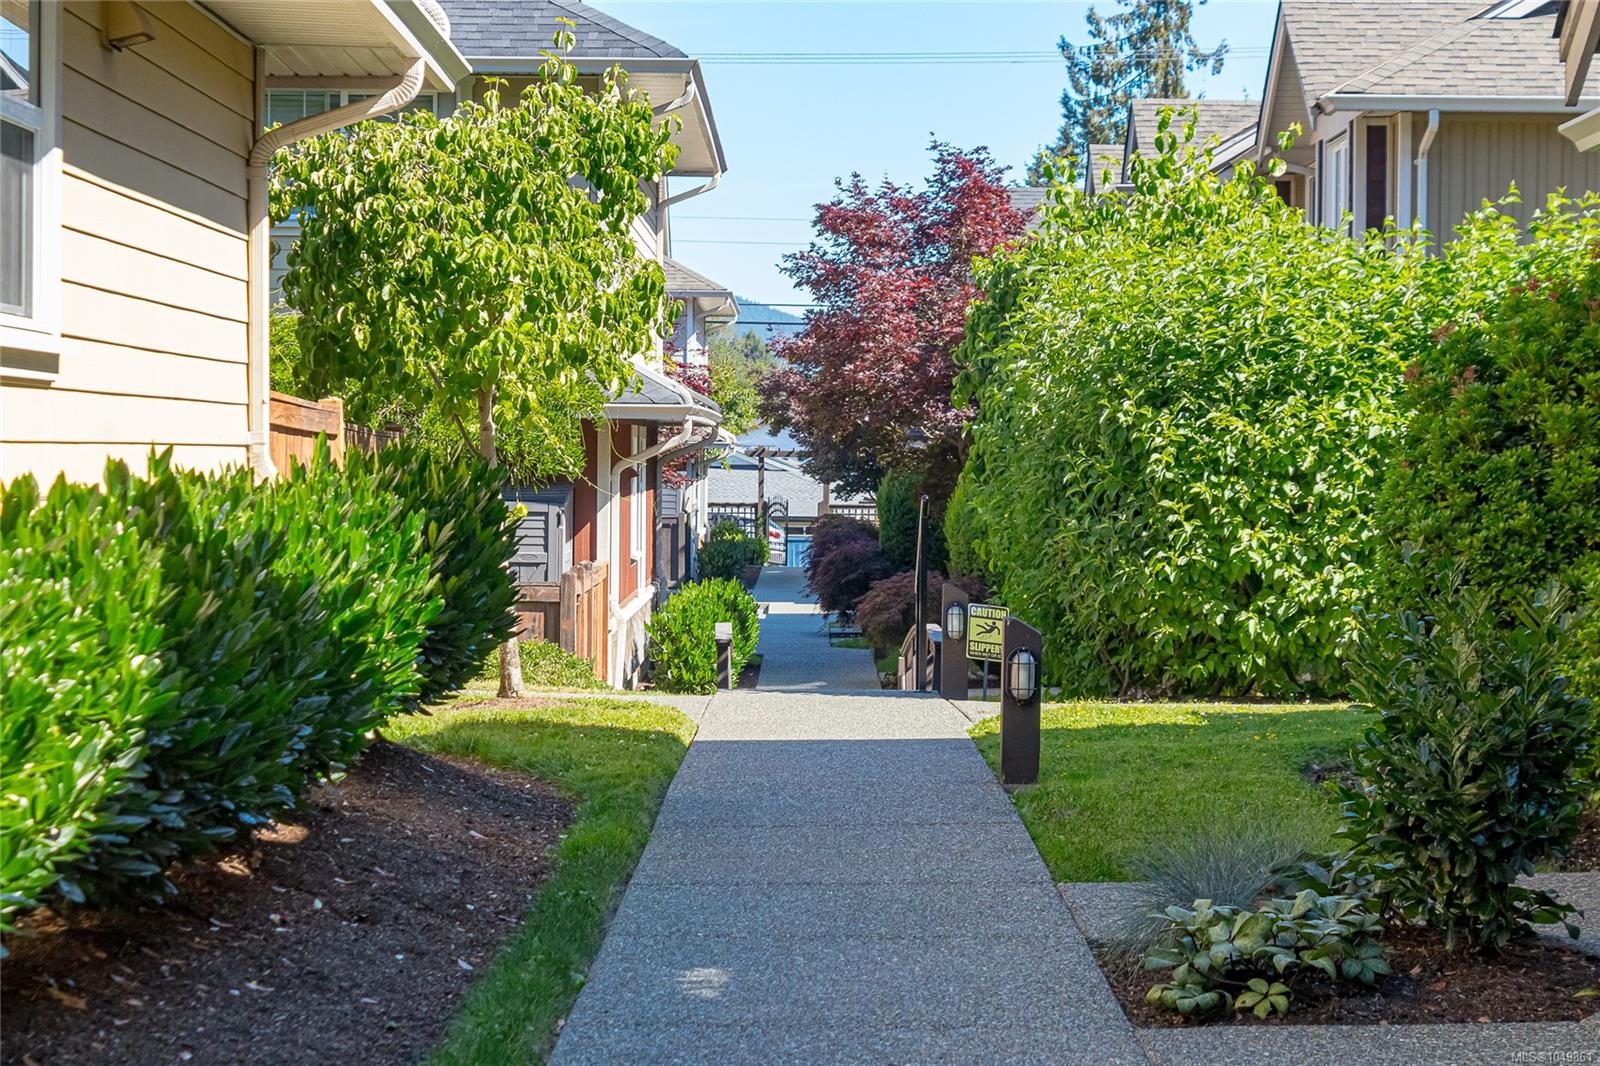
Sequoia is a well-managed, pet-friendly community with no age restrictions and rentals permitted, making this an excellent choice for homeowners and investors alike. One dog or one cat permitted. Conveniently located close to shopping, schools, recreation trails, and sports fields. A wonderful opportunity to enjoy comfortable living, outdoor space, and excellent value in a convenient location.
Property Details
| Property Type | Residential |
| Property Sub Type | Row/Townhouse |
| Listing ID | 1049861 |
| Status | Active |
| City | Duncan |
| Area | Duncan |
| Sub-Area | Du West Duncan |
| Postal Code | V9L 0E4 |
| Property Taxes | $3,532.00 (2026) |
| Strata/Maintenance Fee | $341.95 / Monthly |
| Parking Total | 1 |
| Zoning | North Cowichan - R7-A |
| Facing | South |
| Water | Municipal |
| Sewer | Sewer Connected |
| Heating | Baseboard,Electric |
| Appliances | Dishwasher,Dryer,Microwave,Oven/Range Electric,Refrigerator,Washer |
| Exterior Features | Balcony/Deck,Balcony/Patio,Fenced |
| Construction | Cement Fibre,Frame Wood,Insulation: Ceiling,Insulation: Walls |
| Roof | Asphalt Shingle |
| Foundation | Poured Concrete |
| Basement | Crawl Space |
| Laundry | In House |
| Listed Date | Sep 17, 2026 |
| Ownership | Strata |
| Lot Size | 0.00 acres |
Open Houses
Rooms
| Room | Level | Dimensions | Description |
|---|---|---|---|
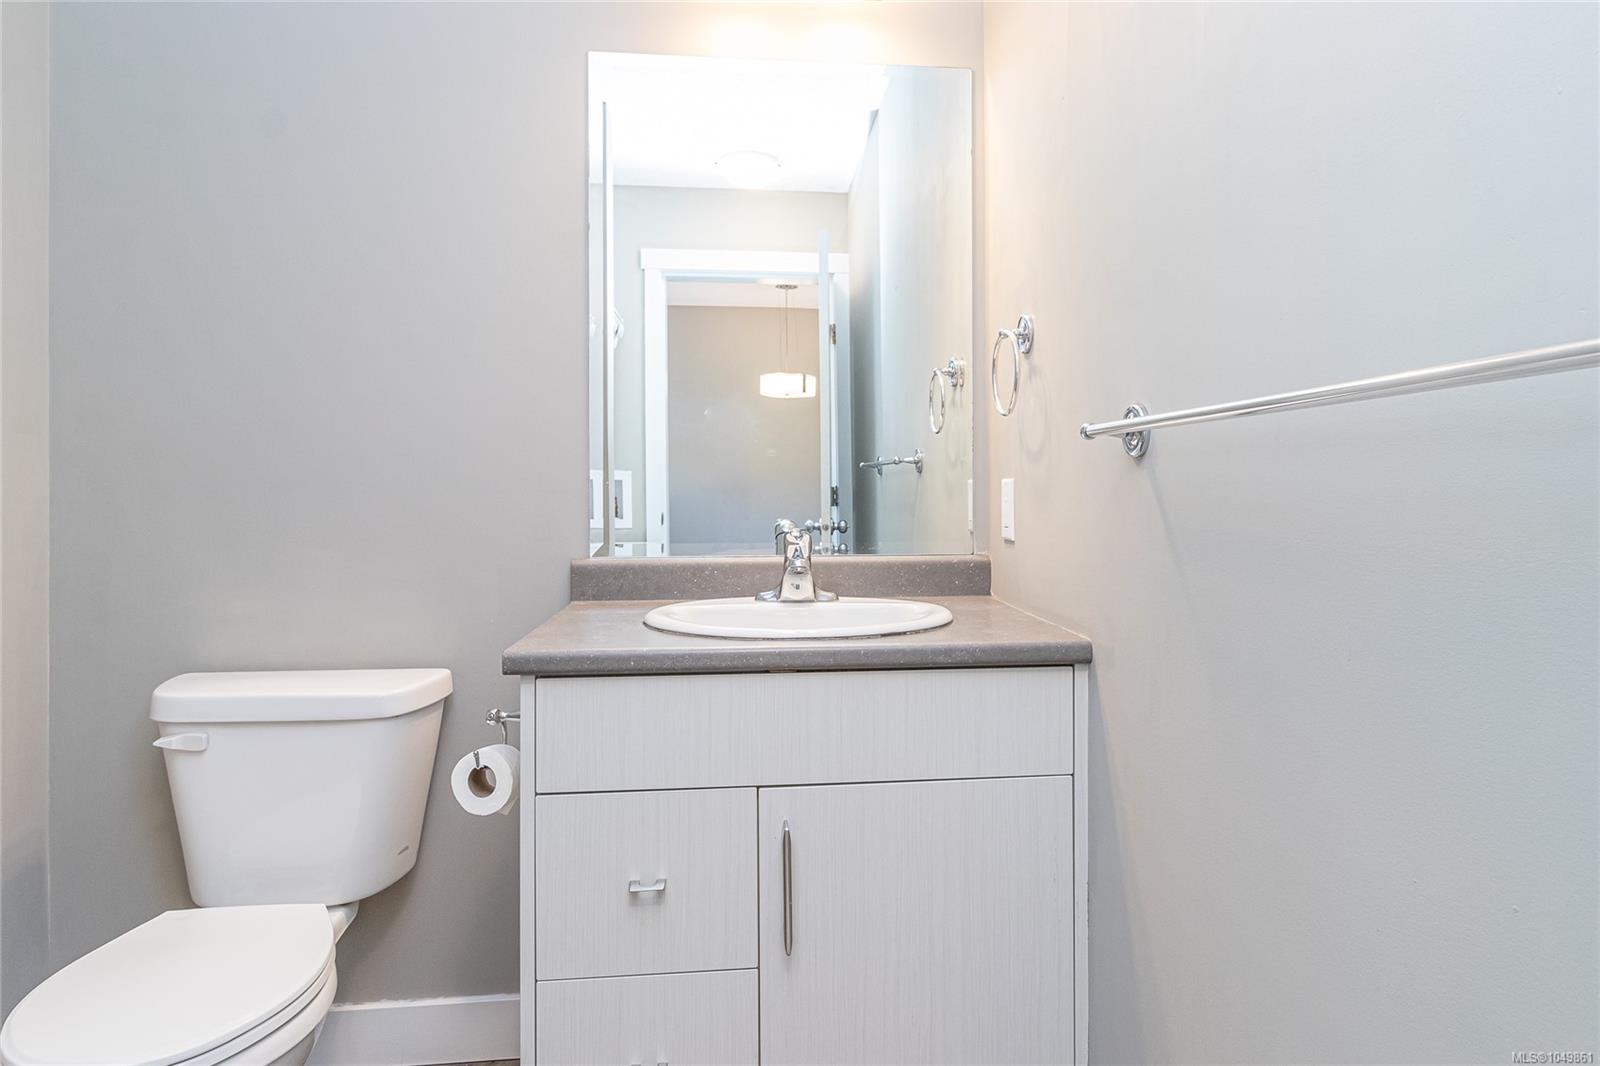
| Bathroom | Main level | 2-Piece | |
| Dining room | Main level | 8\'9 x 10\'3 | |
| Entrance | Main level | 7\'7 x 5\'11 | |
| Kitchen | Main level | 8\'5 x 10\'5 | |
| Living room | Main level | 12\'4 x 15\'6 |
Building Details
Parking
| Type | Spaces |
|---|---|
| Open |
Additional Information
| Features | Central location, Other |
| Community | Pets Allowed, Family Oriented |
| Land Access | Road access |
| Building Type | Row / Townhouse |
| Interior Size | 1237 sqft |
| Transaction | For sale |