Description
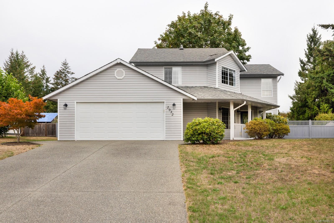
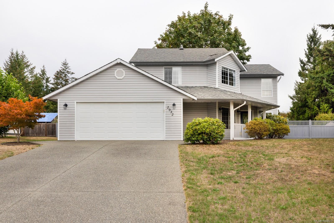
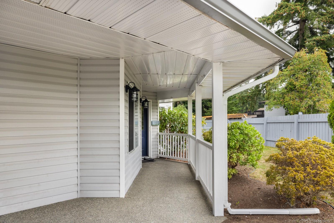
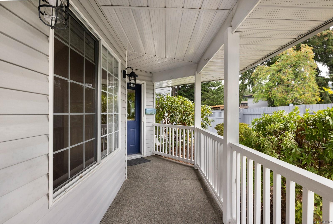
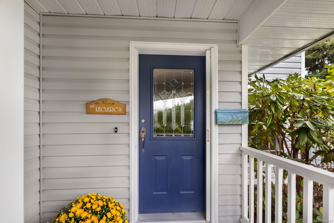
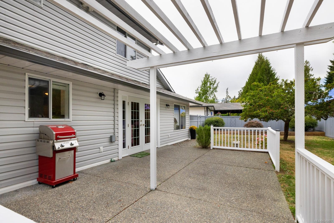
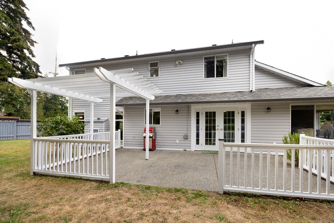
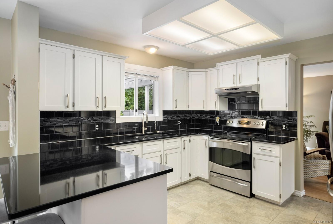
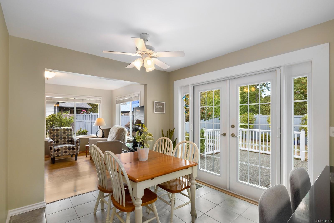
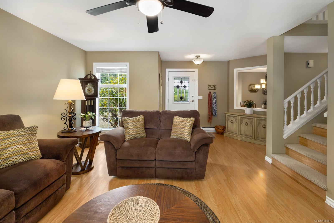
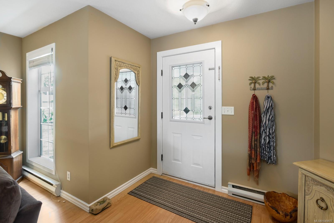
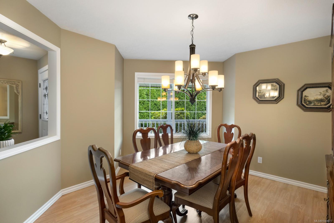
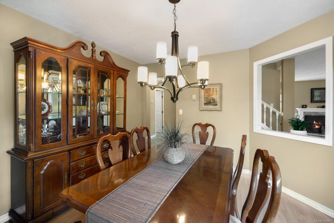
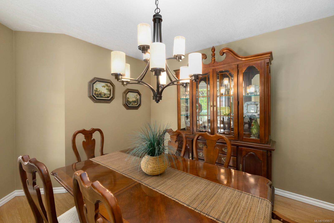
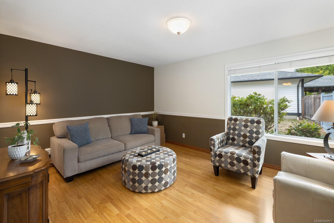
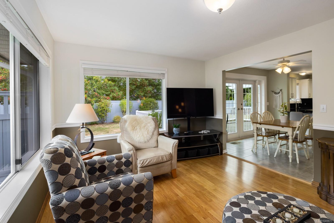
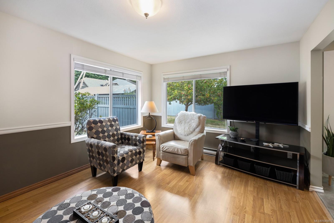
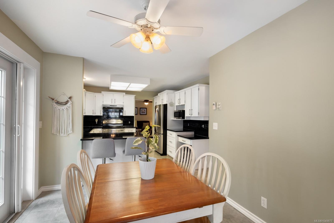
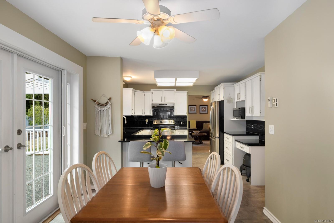
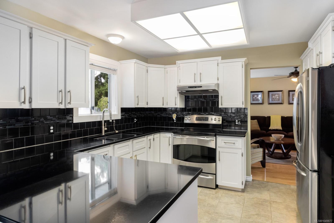
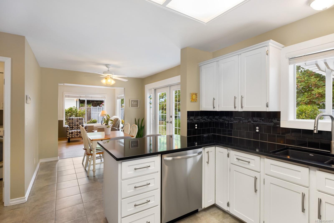
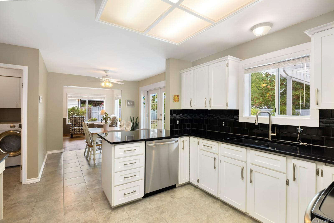
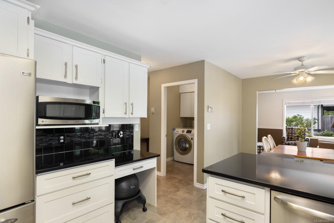
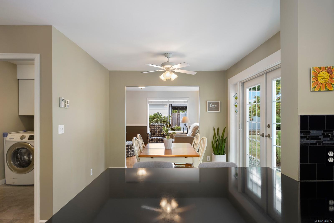
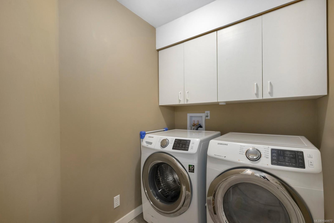
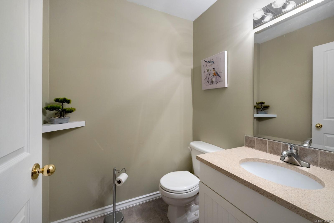
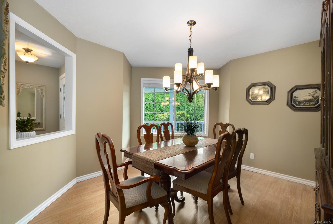
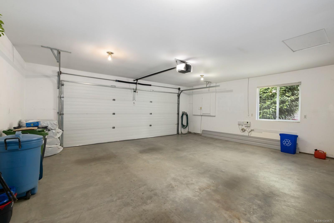
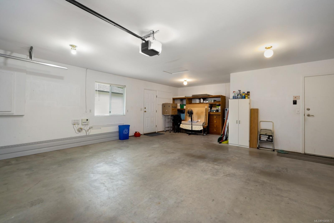
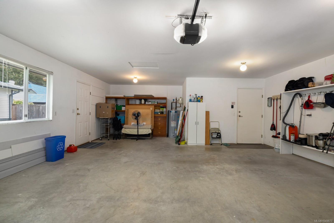
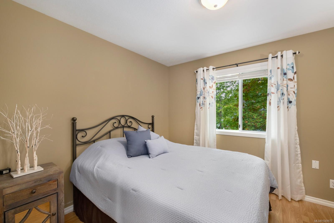
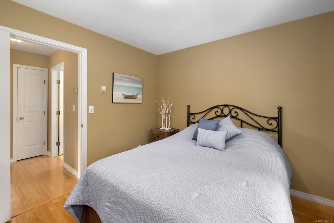
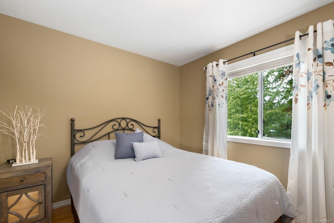
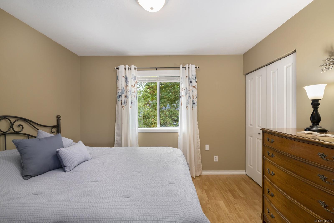
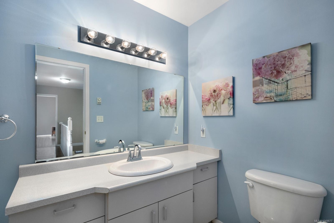
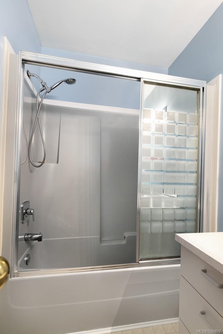
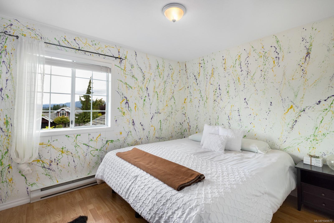
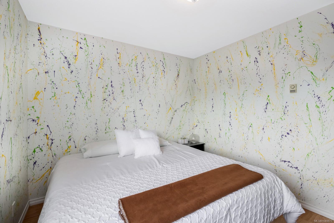
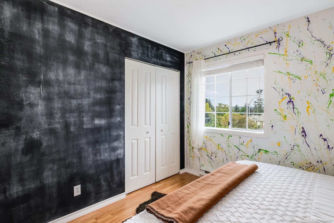
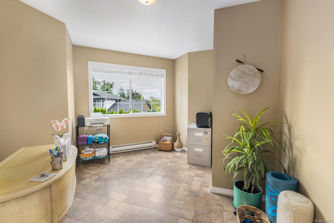
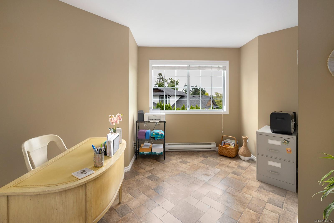
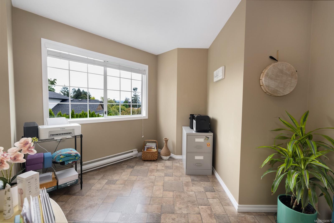
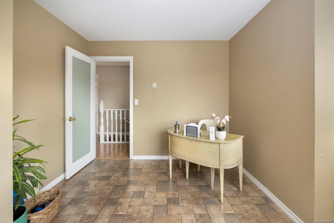
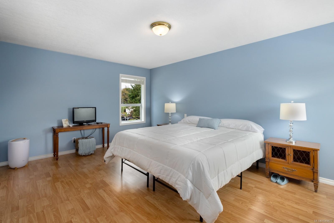
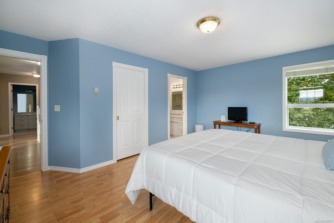
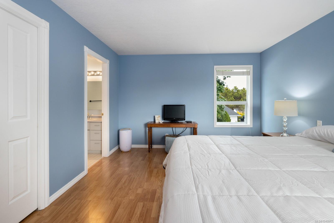
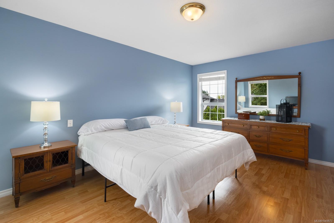
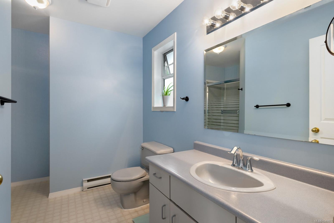
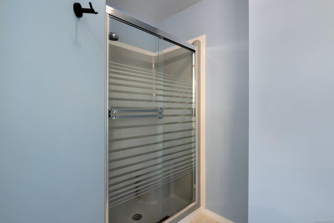
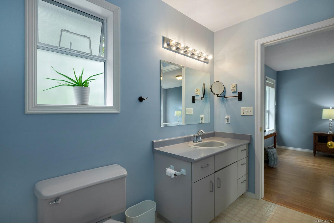
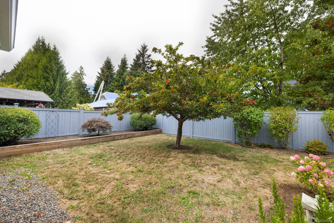
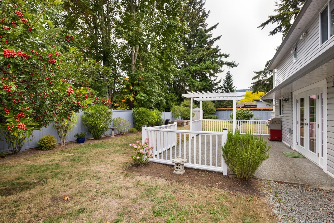
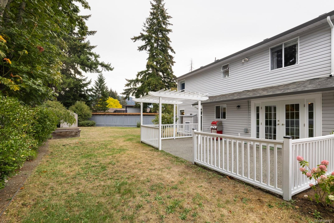
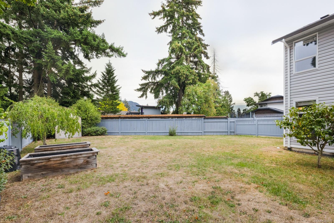
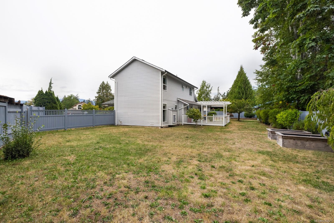
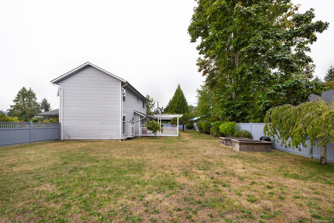
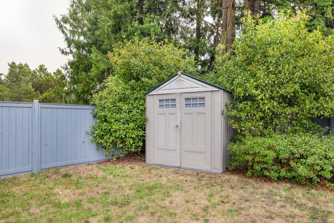
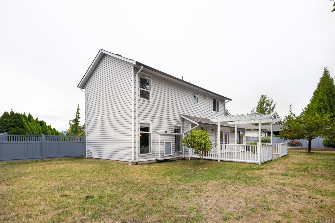
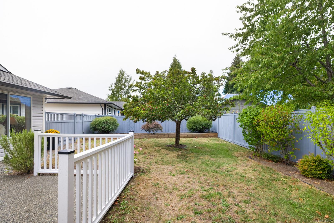
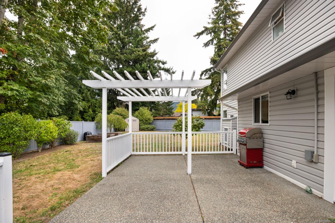
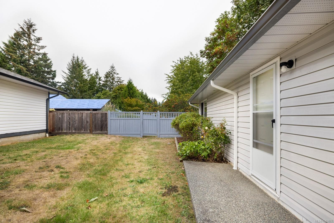
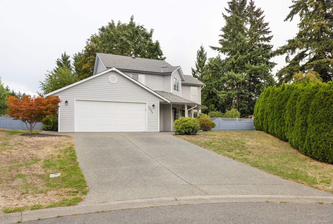
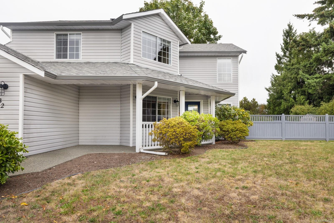
Tastefully appointed and well cared for, this 3-bedroom, 2.5-bath family home with den/office is tucked away on a quiet cul-de-sac in desirable Harmony Estates. Great curb appeal and a large covered front entry create an inviting first impression, with schools and everyday amenities conveniently close by. Inside, the freshly painted interior features separate living and dining areas, easy-care laminate and tile flooring in good condition, and an updated kitchen with quartz countertops, white shaker cabinetry, stainless steel appliances and bar seating. The spacious primary bedroom offers a large ensuite and walk-in closet. Main-floor laundry and updated PEX plumbing add convenience and peace of mind. Set on a generous 0.22-acre lot, the fully fenced backyard features mature landscaping and a patio with pergola, wired for a hot tub. The double garage includes one extra-long bay, providing valuable additional space for a vehicle, workshop or storage.
Property Details
| Property Type | Residential |
| Property Sub Type | Single Family Detached |
| Listing ID | 1049877 |
| Status | Active |
| City | Duncan |
| Area | Duncan |
| Sub-Area | Du East Duncan |
| Postal Code | V9L 4M6 |
| Property Taxes | $5,079.00 (2026) |
| Garage Spaces | 2 |
| Parking Total | 2 |
| Zoning | R3 |
| Facing | South |
| Water | Municipal |
| Sewer | Sewer Connected |
| Heating | Baseboard,Electric |
| Appliances | Dishwasher,Oven/Range Electric,Range Hood |
| Interior Features | Ceiling Fan(s),Dining Room,Eating Area |
| Exterior Features | Low Maintenance Yard |
| Construction | Insulation: Ceiling,Insulation: Walls,Vinyl Siding |
| Roof | Asphalt Shingle |
| Foundation | Poured Concrete |
| Basement | Crawl Space |
| Laundry | In House |
| Listed Date | Sep 15, 2026 |
| Ownership | Freehold |
| Lot Size | 0.22 acres |
Rooms
| Room | Level | Dimensions | Description |
|---|---|---|---|
| Bathroom | Main level | 2-Piece | |
| Dining room | Main level | 11 ft x Measurements not available | |
| Eating area | Main level | 9\'10 x 9\'3 | |
| Entrance | Main level | 7\'5 x 4\'0 | |
| Family room | Main level | 15\'4 x 11\'5 | |
| Kitchen | Main level | 10\'4 x 11\'7 | |
| Laundry room | Main level | 6\'7 x 5\'8 | |
| Living room | Main level | 13\'9 x 16\'10 |
Building Details
| Heating | Baseboard heaters |
| Heating Fuel | Electric |
| Stories | -1 |
| Appliances | Dishwasher, Range - Electric |
Additional Information
| Features | Cul-de-sac, Other |
| Land Size | 9583 sqft |
| Building Type | House |
| Interior Size | 2004 sqft |
| Transaction | For sale |