Description
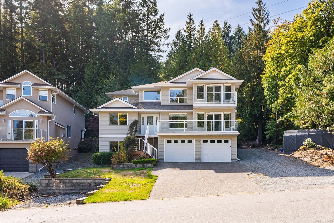
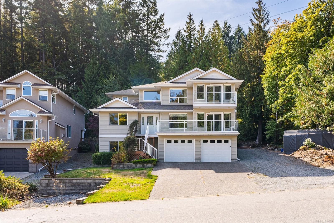
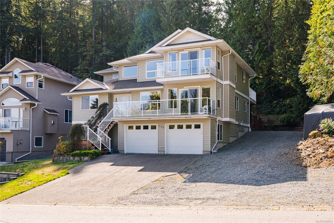
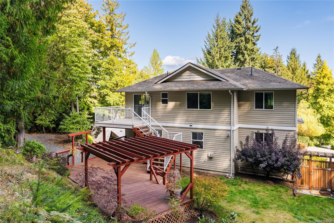
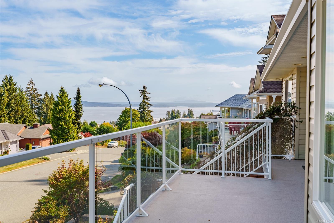
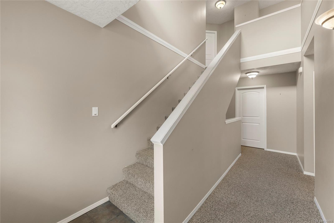
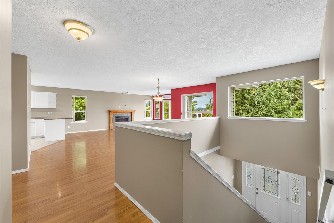
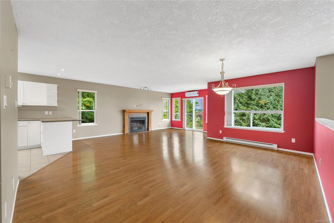
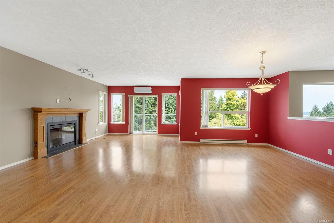
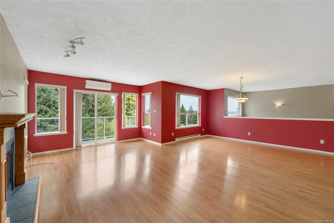
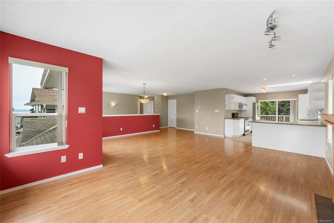
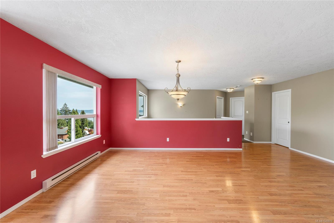
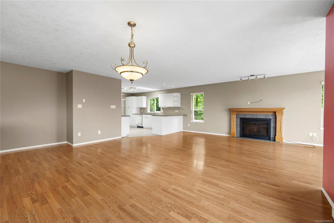
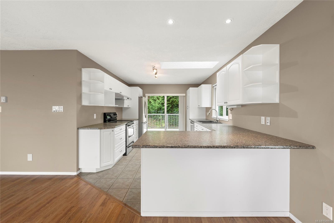
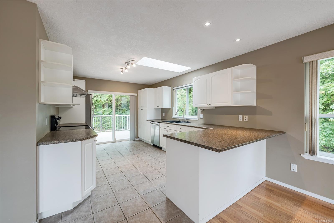
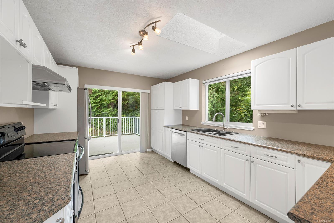
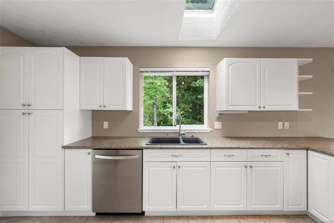
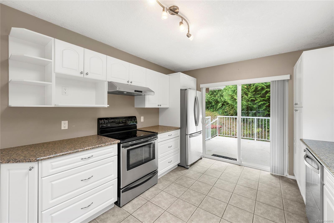
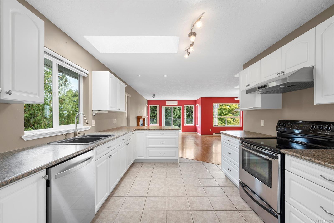
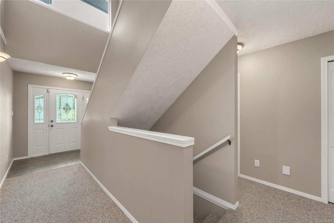
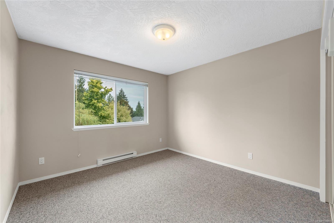
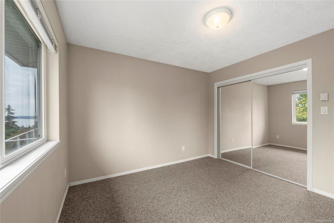
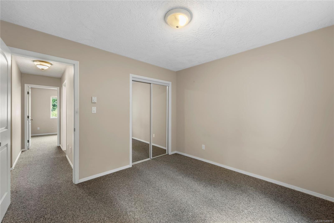
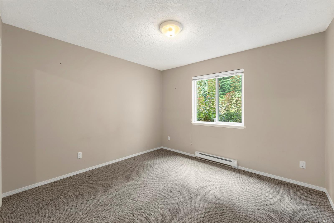
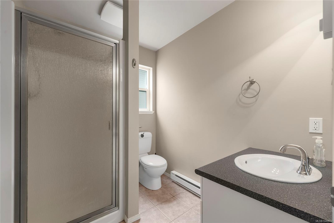
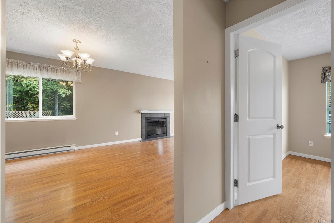
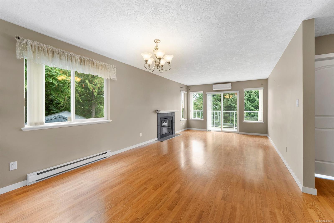
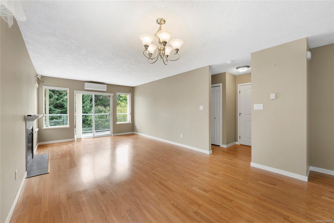
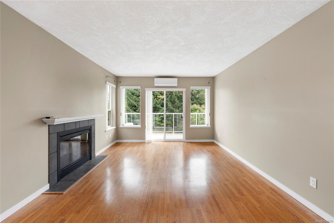
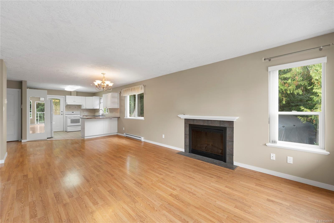
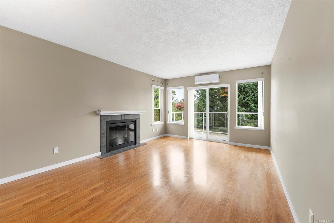
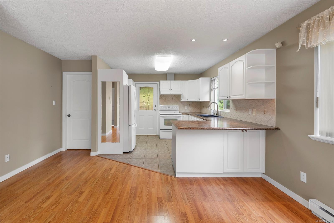
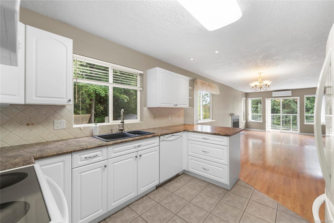
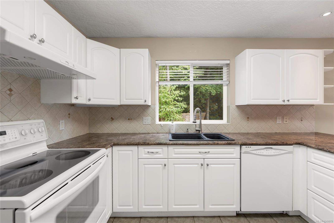
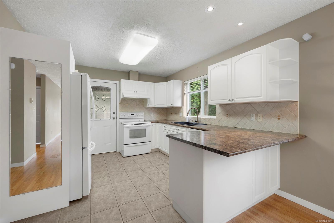
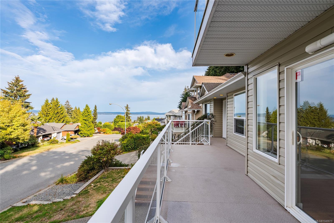
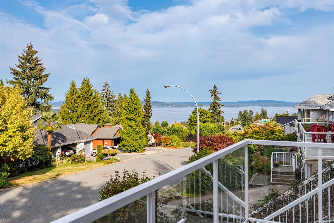
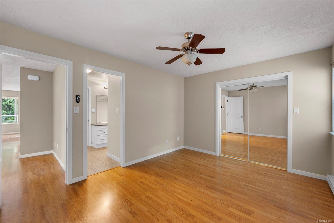
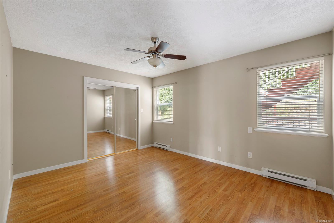
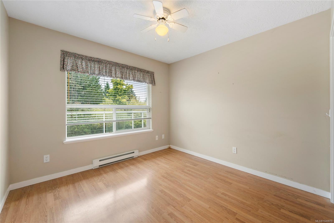
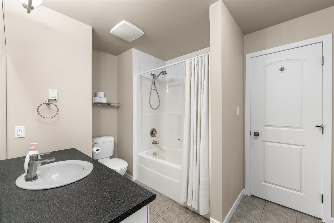
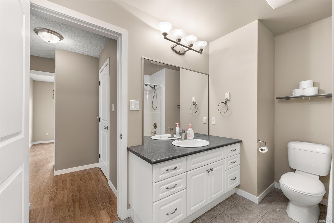
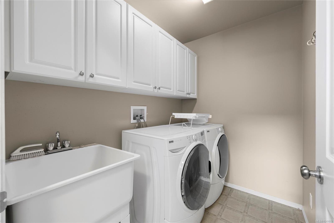
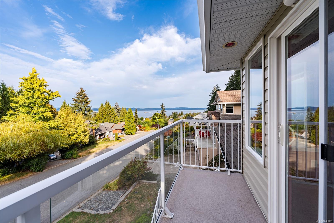
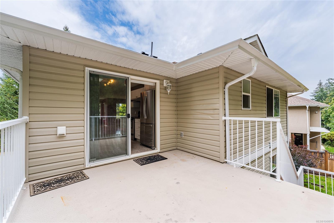
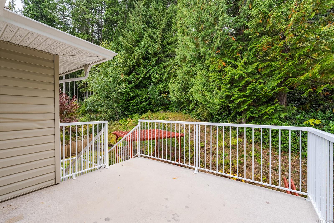
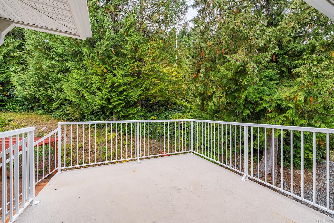
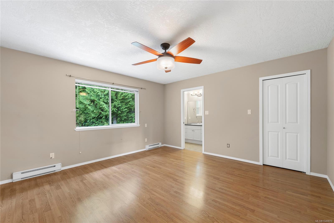
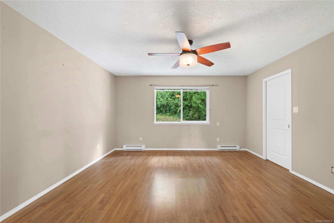
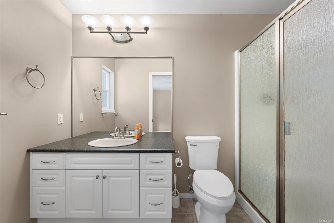
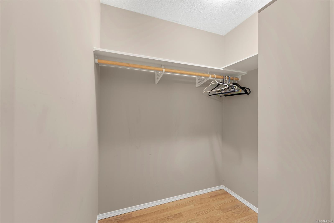
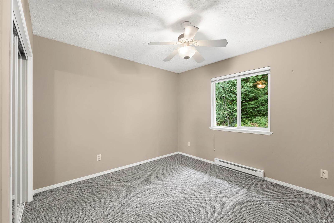
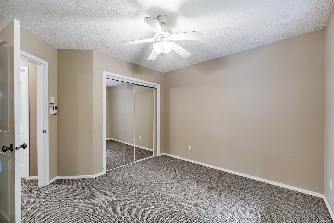
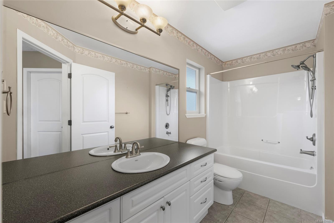
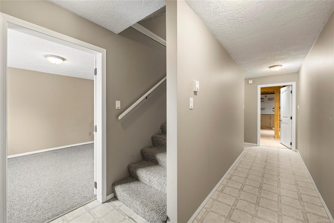
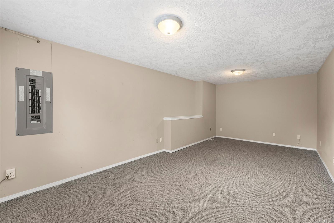
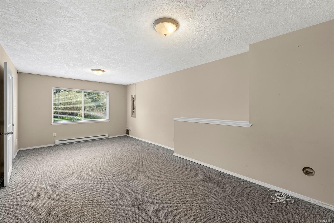
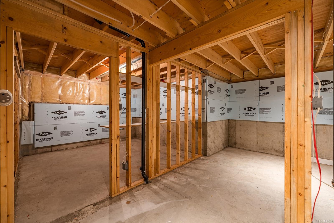
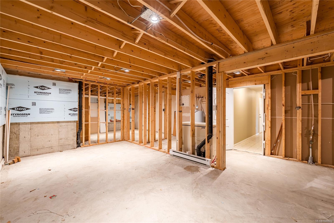
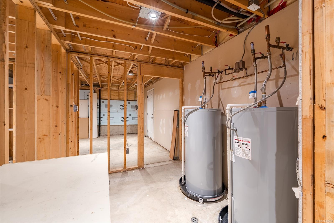
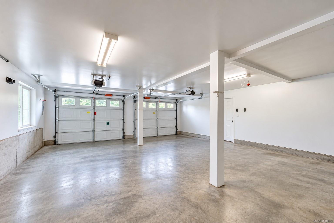
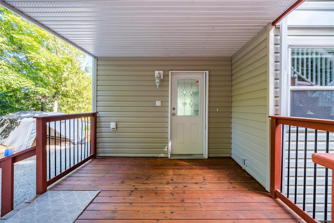
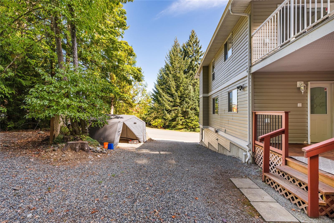
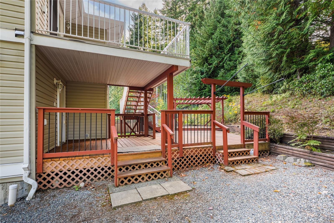
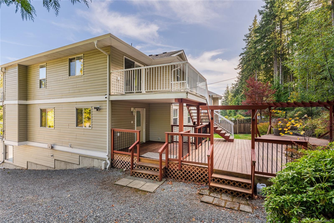
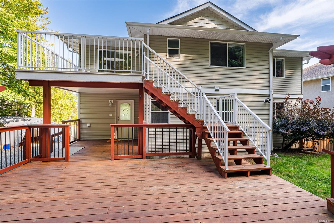
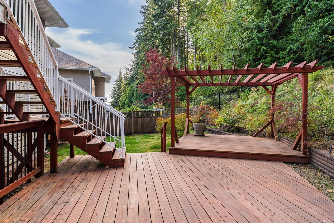
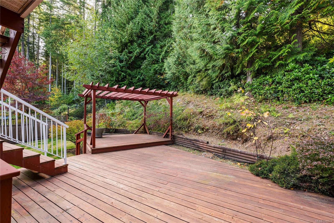
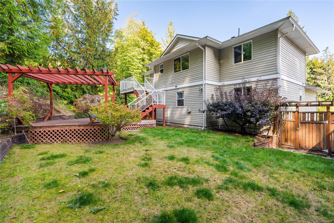
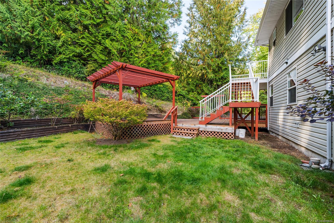
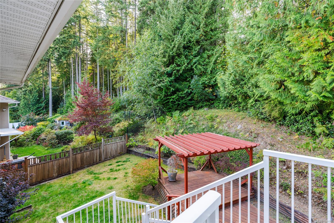
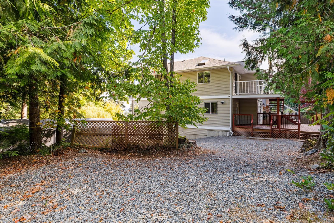
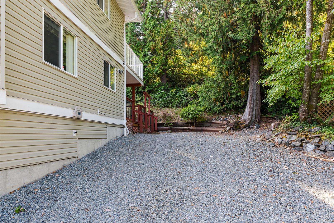
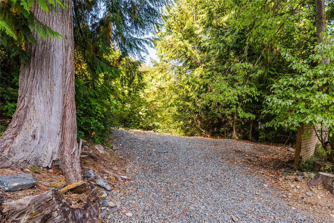
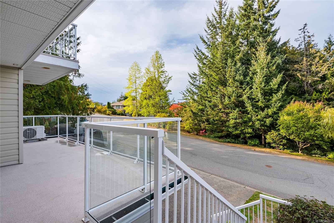
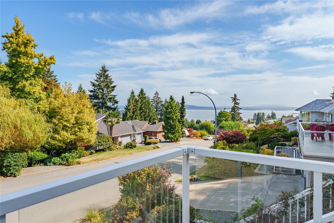
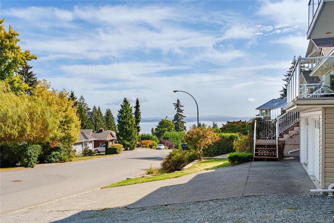
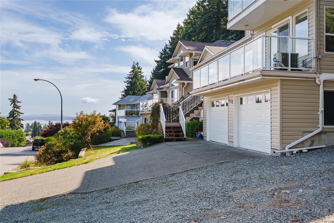
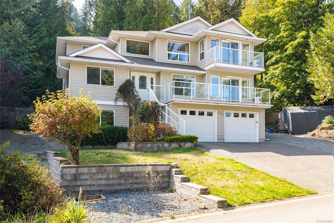
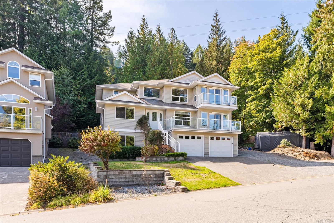
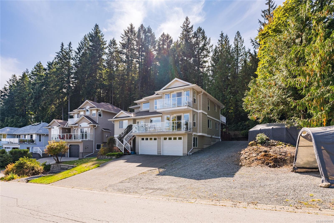
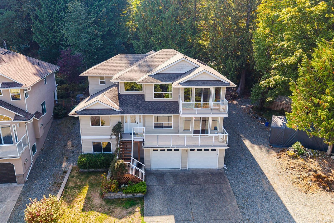
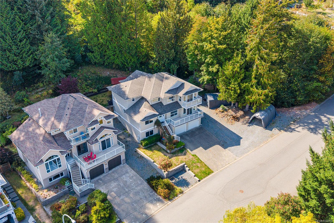
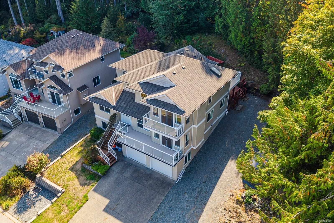
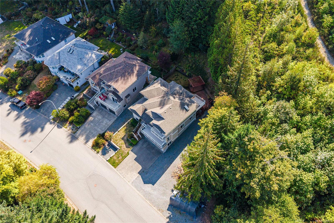
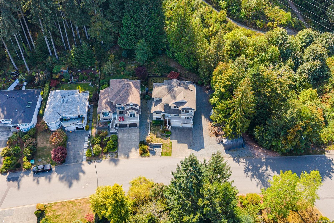
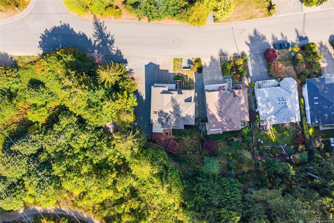
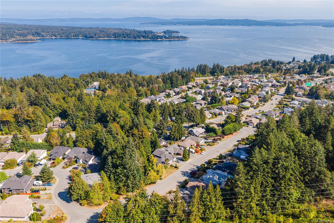
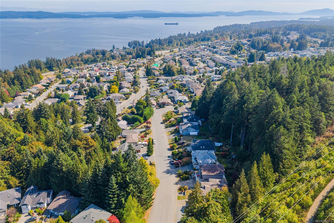
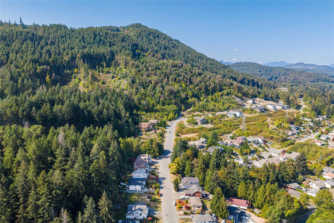
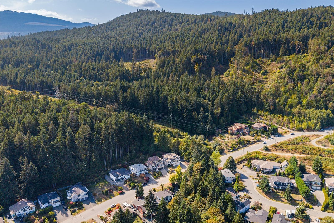
Three levels that genuinely live on their own. 452 Thetis Drive offers 6 bedrooms and 4 bathrooms across almost 4,000sqft total, on a private quarter-acre lot with mature trees and a creek running through the back. The top floor holds the primary suite, a second bedroom, and a great room with fireplace and ocean and island views, opening onto two decks. The middle floor is a self-contained 2 bed, 1 bath suite with private entrance and its own kitchen, alongside a central foyer, two more bedrooms and laundry. The ground level adds a large rec room, generous storage, workshop potential and a double garage. Recent updates include ductless air conditioning, a new rear deck and an Allan block retaining wall. Built in 2005, three decks, two fireplaces, two kitchens, two private entrances. Minutes to the marina, parks and downtown Ladysmith. Country quiet with town amenities at hand. Measurements from plans; buyer to verify if important.
Property Details
| Property Type | Residential |
| Property Sub Type | Single Family Detached |
| Listing ID | 1049879 |
| Status | Active |
| City | Ladysmith |
| Area | Duncan |
| Sub-Area | Du Ladysmith |
| Postal Code | V9G 1V9 |
| Property Taxes | $7,682.00 (2026) |
| Garage Spaces | 2 |
| Parking Total | 8 |
| Zoning | R1 |
| Facing | North |
| Water | Municipal |
| Sewer | Sewer Connected |
| Heating | Baseboard,Electric,Heat Pump |
| Cooling | Air Conditioning |
| Fireplaces | 2 |
| Fireplace Type | Electric,Living Room |
| Appliances | Dishwasher,Dryer,Garburator,Microwave,Oven/Range Electric,Range Hood,Refrigerator,Washer |
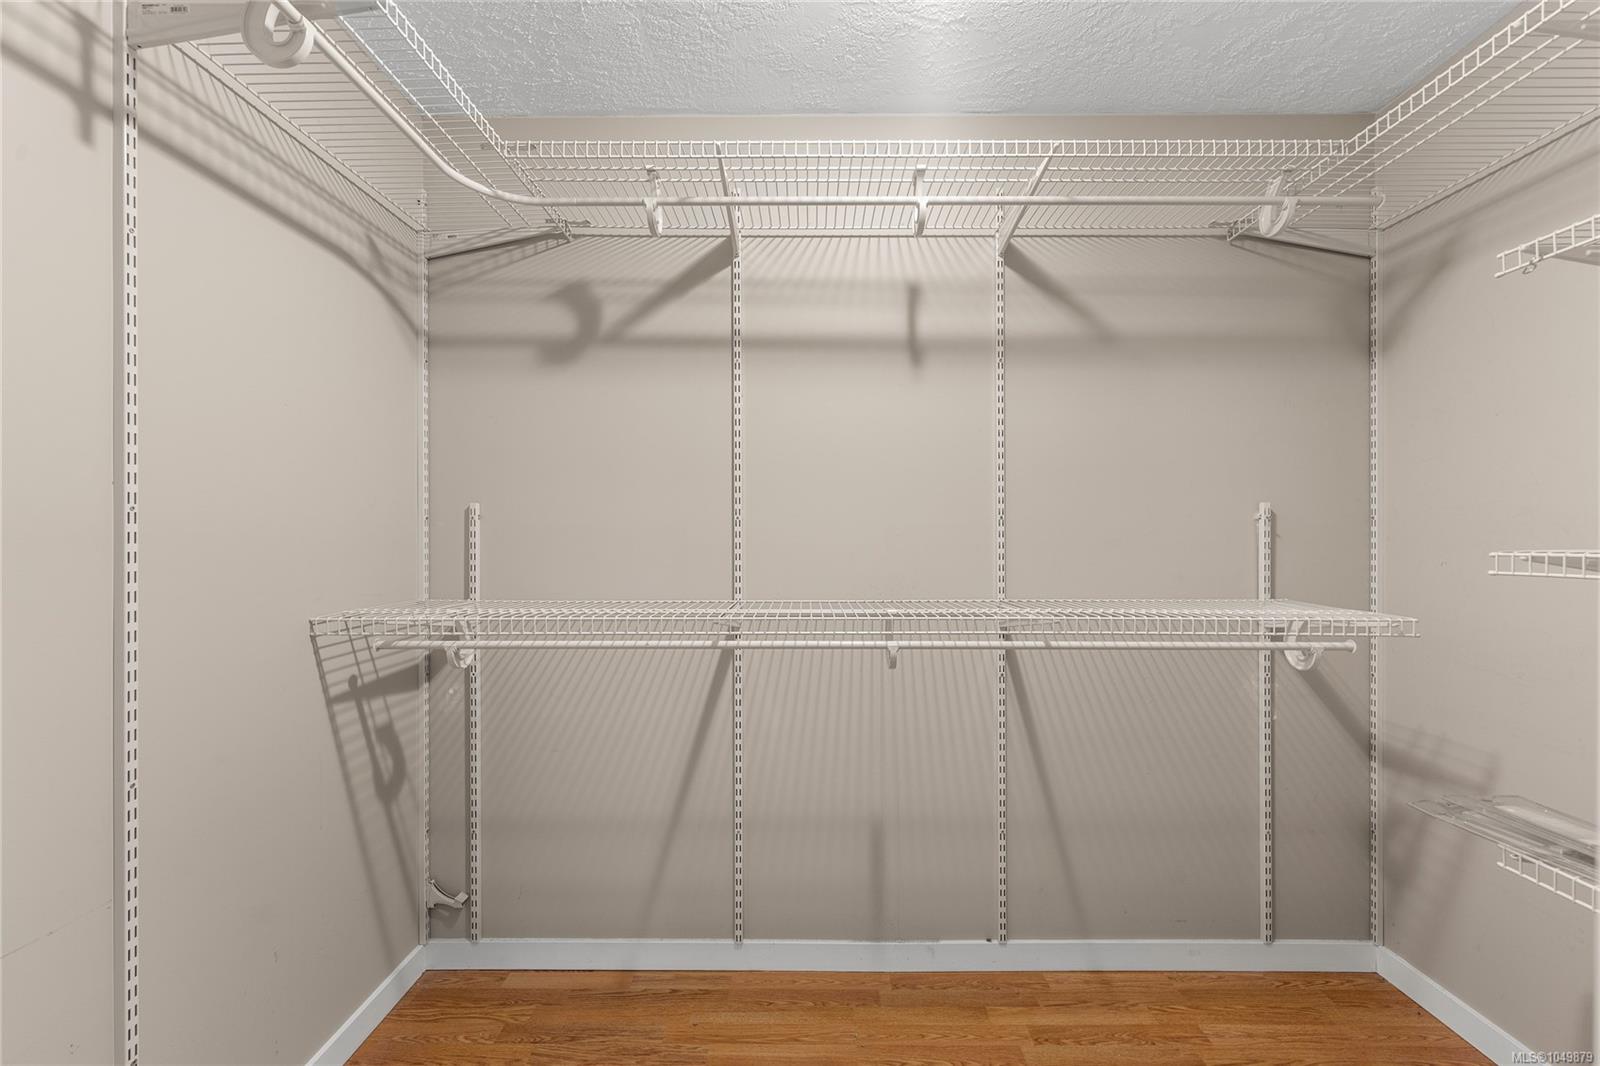
| Interior Features | Ceiling Fan(s),Closet Organizer,Dining/Living Combo,Eating Area,Storage,Vaulted Ceiling(s),Workshop |
| Exterior Features | Balcony/Deck,Balcony/Patio,Fencing: Partial,Garden |
| Construction | Insulation All,Vinyl Siding,Wood |
| Roof | Asphalt Shingle |
| Foundation | Poured Concrete |
| Basement | Full,Partially Finished,Walk-Out Access,With Windows |
| Laundry | In House |
| Listed Date | Sep 16, 2026 |
| Ownership | Freehold |
| Lot Size | 0.27 acres |
Rooms
| Room | Level | Dimensions | Description |
|---|---|---|---|
| Bathroom | Main level | 10\'1 x 7\'10 | |
| Bedroom | Main level | 10\'1 x 9\'11 | |
| Bedroom | Main level | Measurements not available x 11 ft | |
| Bedroom | Main level | 11\'2 x 10\'5 | |
| Ensuite | Main level | 7\'8 x 6\'2 | |
| Kitchen | Main level | 10\'8 x 11\'3 | |
| Living room | Main level | 13 ft x 24 ft | |
| Other | Main level | Measurements not available x 9 ft | |
| Other | Main level | 7\'4 x 7\'4 | |
| Primary Bedroom | Main level | 13\'8 x 10\'11 |
Building Details
Additional Information
| Features | Hillside, Park setting, Private setting, Wooded area, Other, Marine Oriented |
| View | Mountain view, Ocean view |
| Waterfront | Waterfront on river |
| Land Size | 11850 sqft |
| Land Access | Road access |
| Building Type | House |
| Interior Size | 3265 sqft |
| Transaction | For sale |