Description
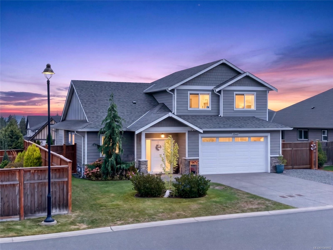
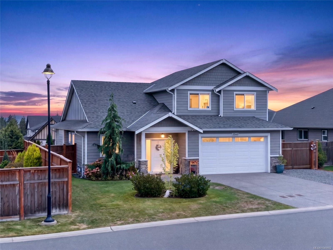
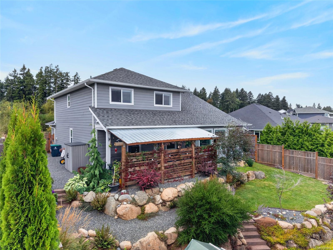
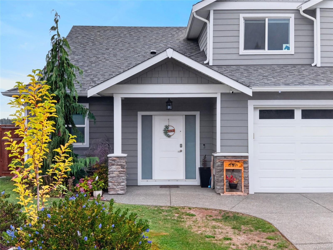
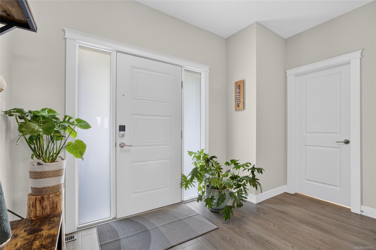
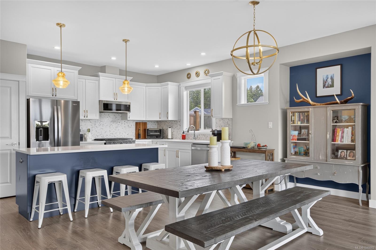
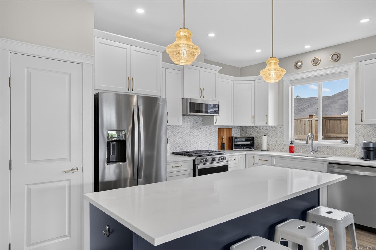
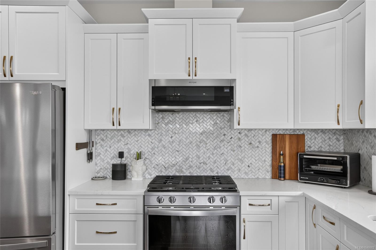
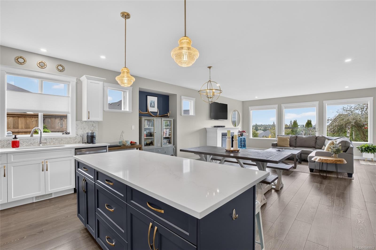
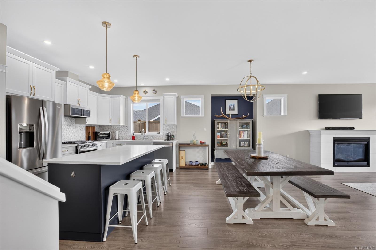
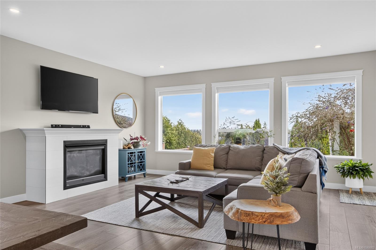
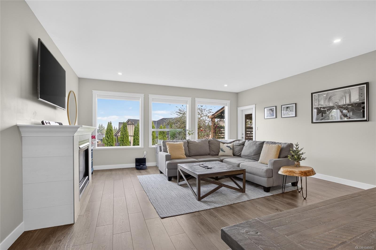
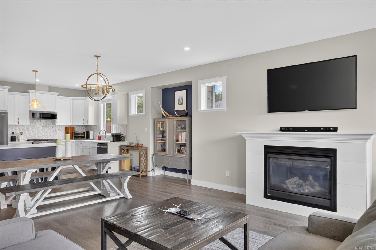
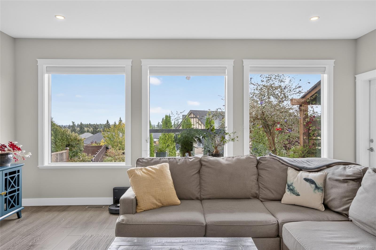
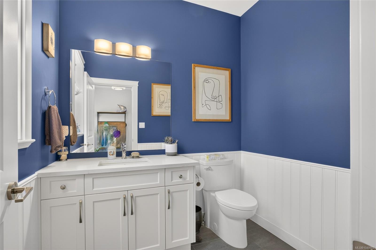
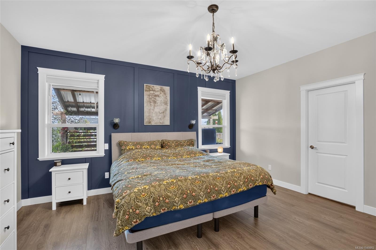
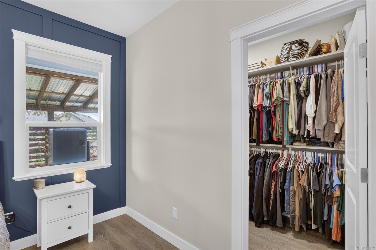
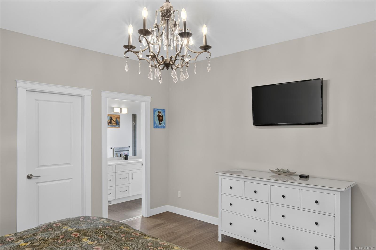
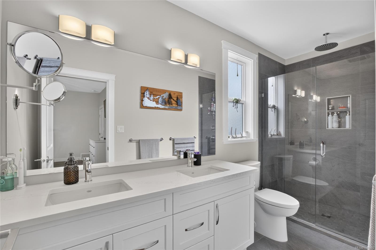
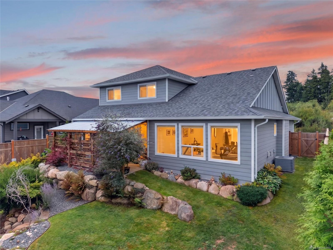
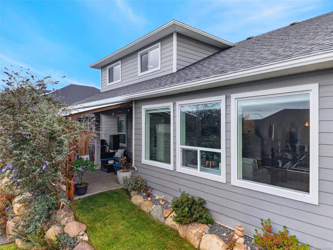
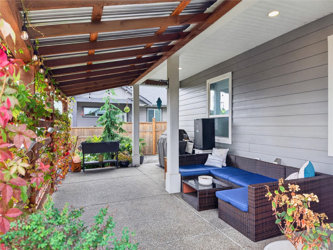
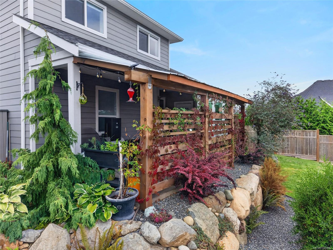
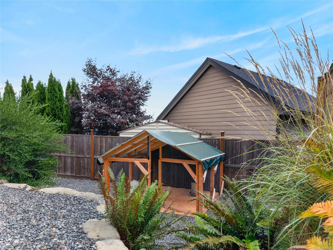
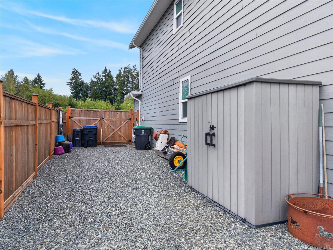
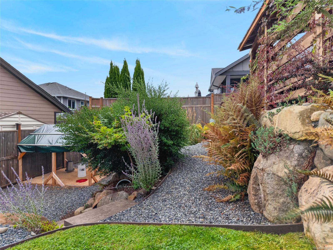
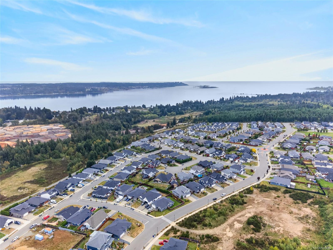
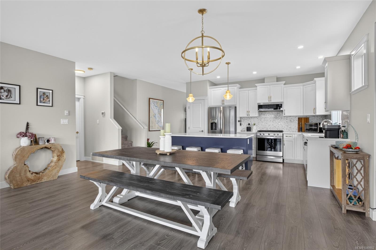
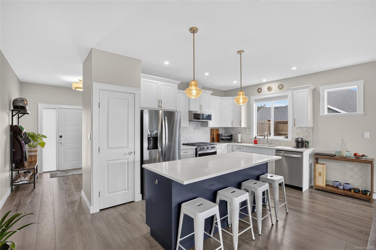
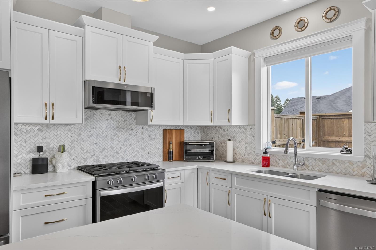
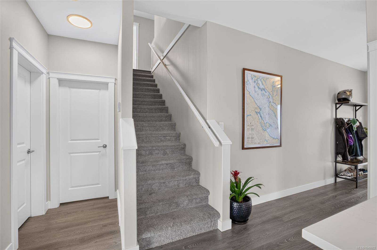
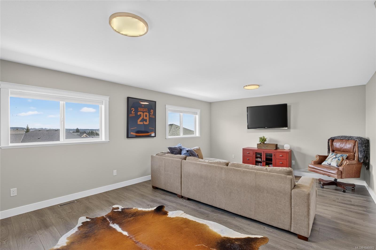
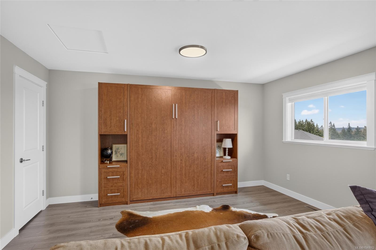
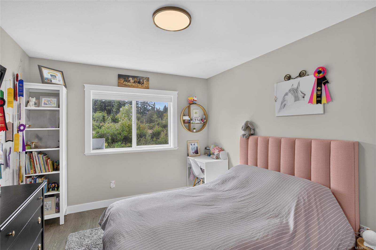
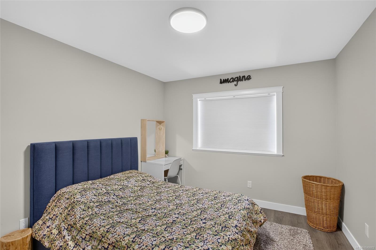
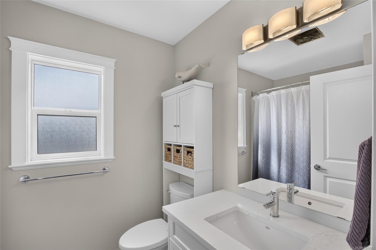
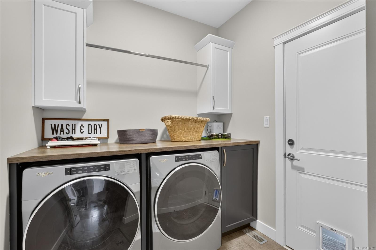
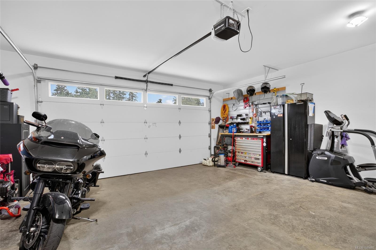
Welcome to this immaculate 3-bedroom, 3-bathrrom family home in the highly desirable Ridge neighbourhood. Beautifully maintained inside and out, this move-in-ready home offers a thoughtful floor plan, bright living spaces, a main-floor primary bedroom, private backyard, and plenty of parking. The open-concept main level features a well-appointed kitchen with quartz countertops, gas range, ample workspace, and easy flow into the dining and living areas. a cozy gas fireplace and large windows create a war,m inviting space filled with natural light. upstairs, additional bedrooms are joined by a large bonus room, perfect for a family room, office gym, or media space, complete with beautiful ocean and mountain views. Outside, enjoy a private backyard surrounded by mature landscaping. A heat pump provides efficient year-round comfort, while generous parking includes space for a boat or RV. A fantastic family home in a sought-after Ridge location.
Property Details
| Property Type | Residential |
| Property Sub Type | Single Family Detached |
| Listing ID | 1049882 |
| Status | Active |
| City | Courtenay |
| Area | Comox Valley |
| Sub-Area | CV Courtenay City |
| Postal Code | V9N 0E8 |
| Property Taxes | $7,581.00 (2026) |
| Garage Spaces | 1 |
| Parking Total | 5 |
| Zoning | CD 21 |
| Facing | East |
| Water | Municipal |
| Sewer | Sewer Connected |
| Heating | Heat Pump,Natural Gas |
| Cooling | Air Conditioning |
| Fireplaces | 1 |
| Fireplace Type | Gas |
| Appliances | Dishwasher,Dryer,Oven/Range Gas,Refrigerator,Washer |
| Interior Features | Cathedral Entry,Eating Area,Storage |
| Exterior Features | Balcony/Patio,Garden,Low Maintenance Yard,Sprinkler System |
| Construction | Cement Fibre,Insulation All |
| Roof | Asphalt Shingle |
| Foundation | Poured Concrete |
| Basement | Crawl Space |
| Laundry | In House |
| Listed Date | Sep 15, 2026 |
| Ownership | Freehold |
| Lot Size | 0.15 acres |
Rooms
| Room | Level | Dimensions | Description |
|---|---|---|---|
| Bathroom | Main level | 6\'4 x 6\'11 | |
| Dining room | Main level | 19\'9 x 9\'4 | |
| Ensuite | Main level | 4\'11 x 12\'2 | |
| Entrance | Main level | Measurements not available x 9 ft | |
| Kitchen | Main level | 18\'5 x 10\'6 | |
| Laundry room | Main level | Measurements not available x 7 ft | |
| Living room | Main level | 18\'5 x 14\'11 | |
| Primary Bedroom | Main level | 15\'8 x 14\'5 |
Building Details
Additional Information
| Land Size | 6621 sqft |
| Building Type | House |
| Interior Size | 2232 sqft |
| Transaction | For sale |