Description
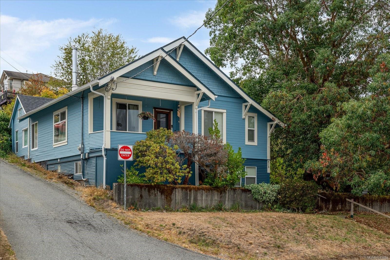
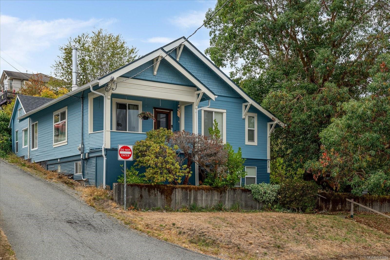
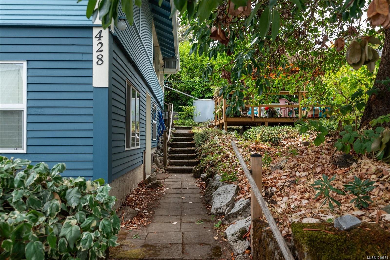
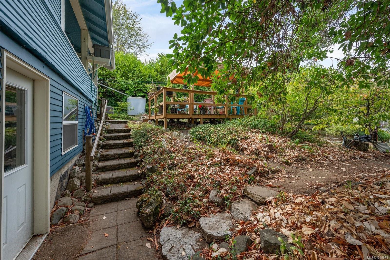
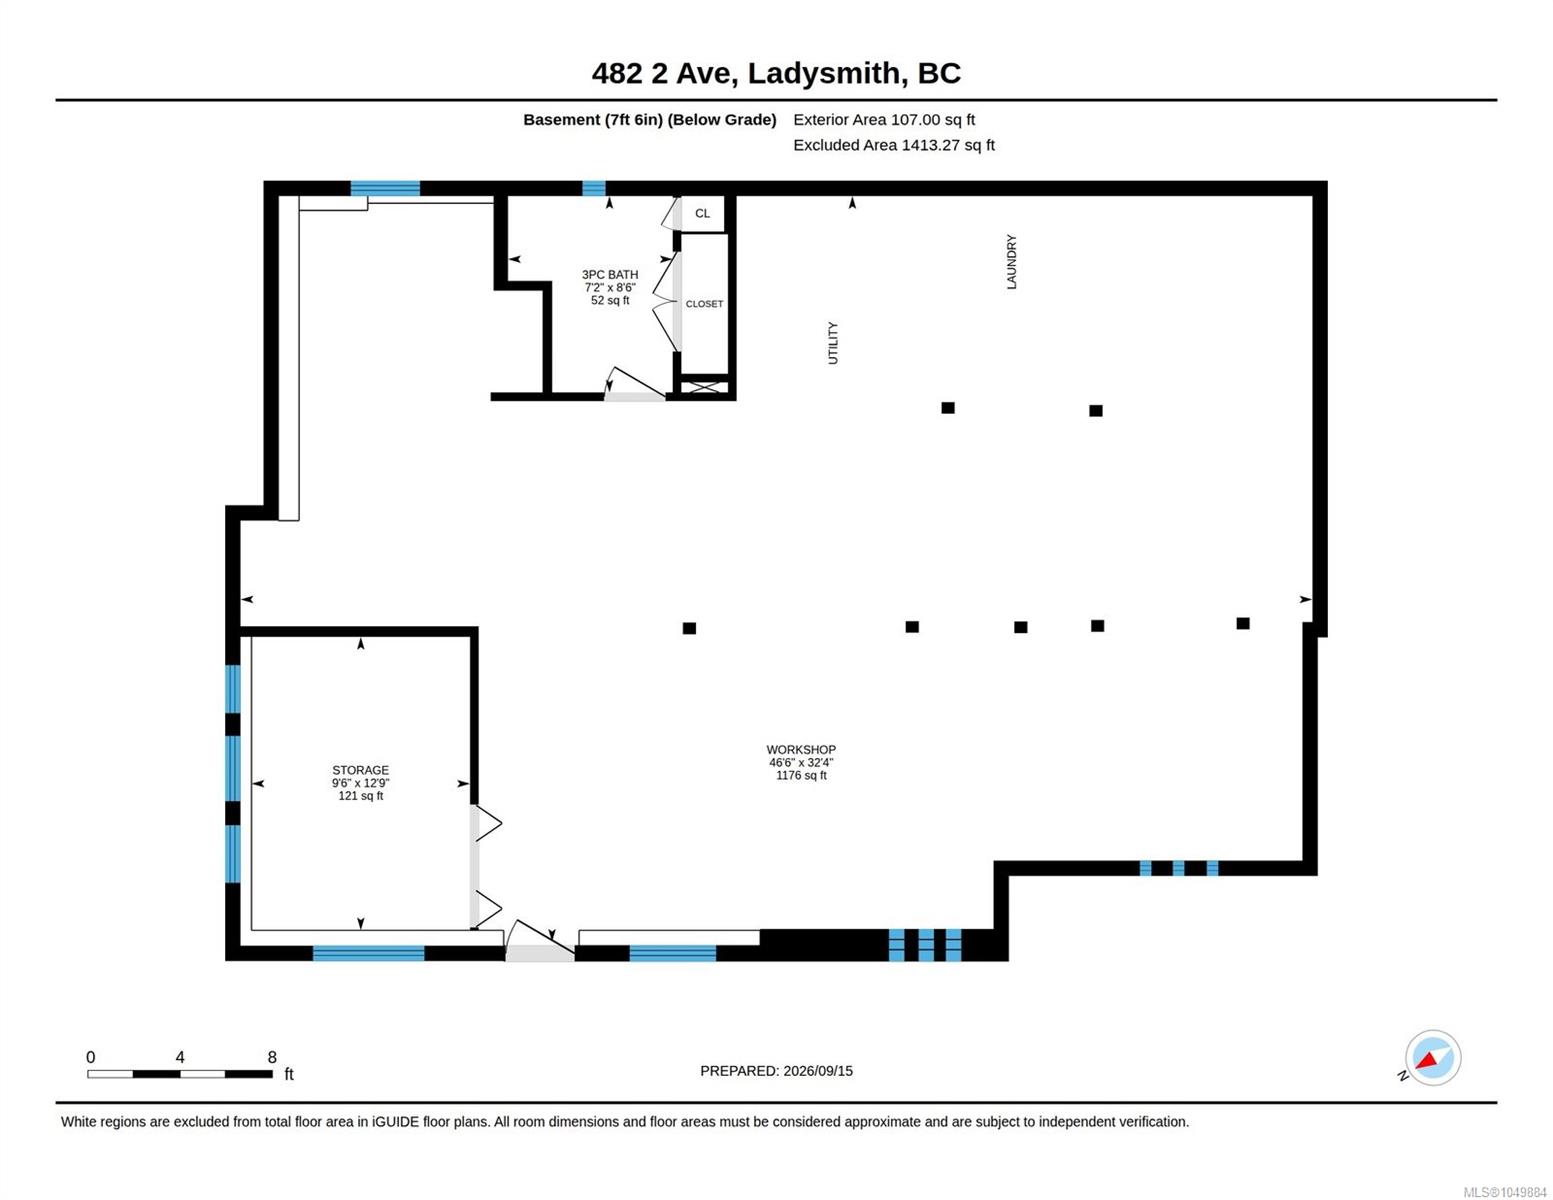
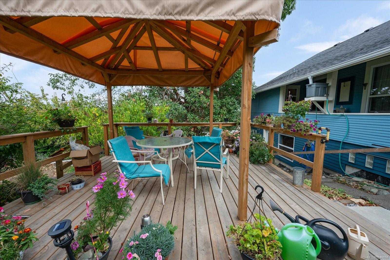
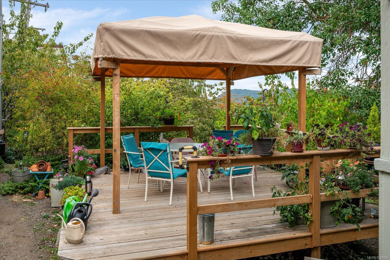
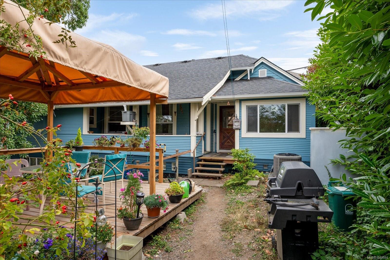
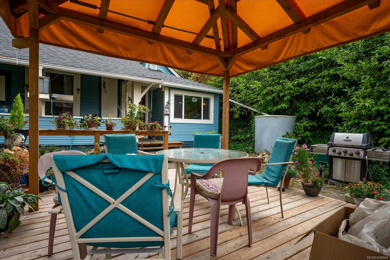
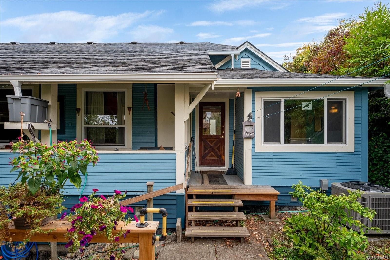
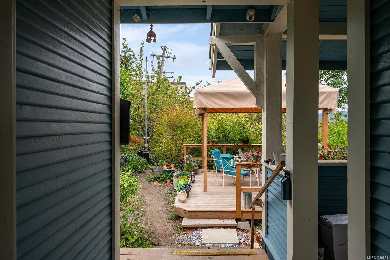
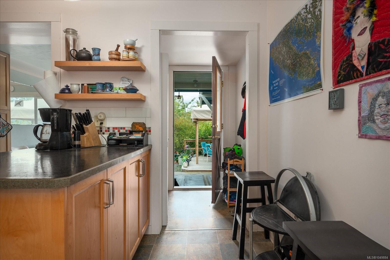
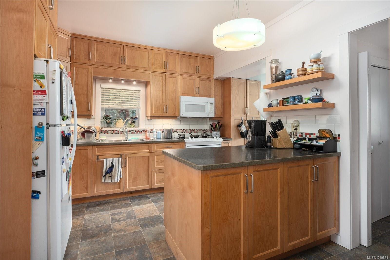
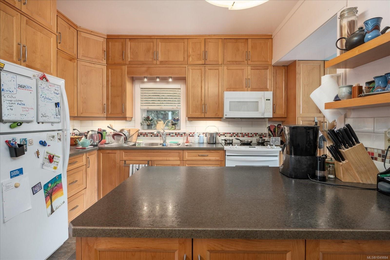
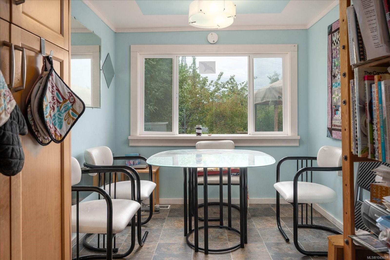
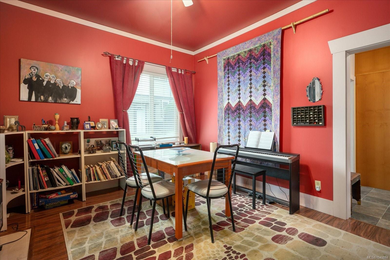
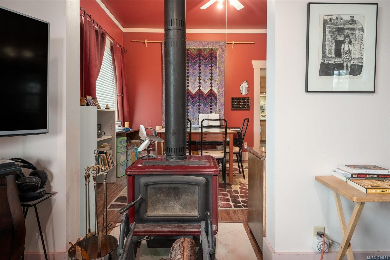
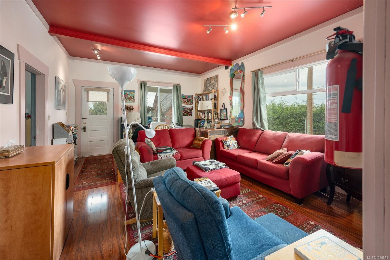
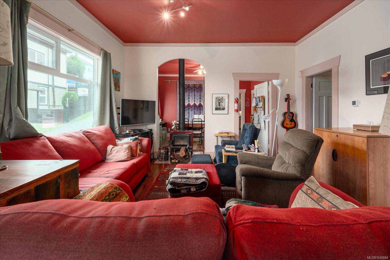
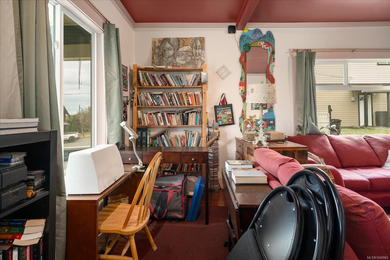
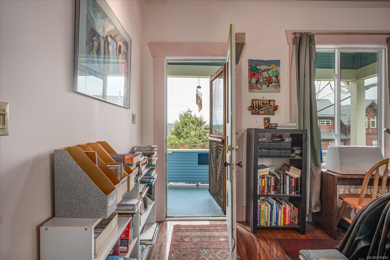
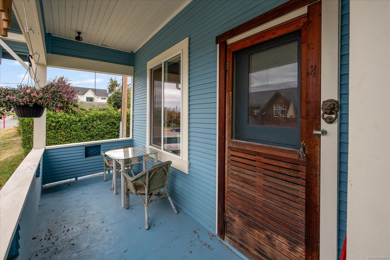
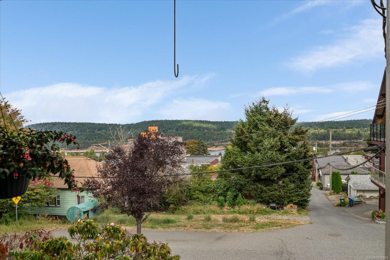
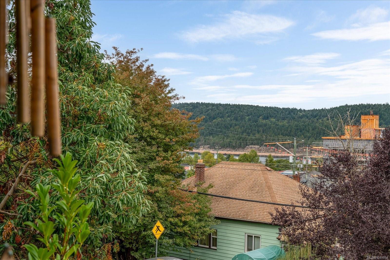
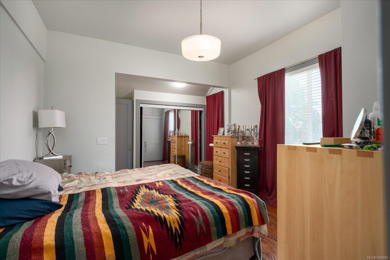
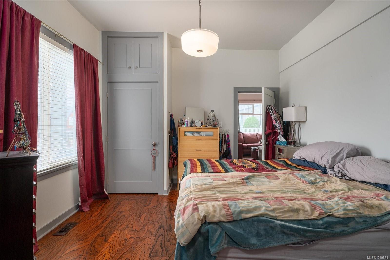
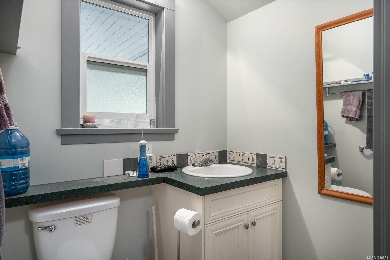
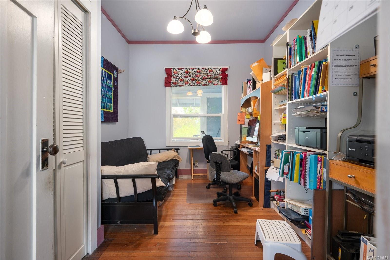
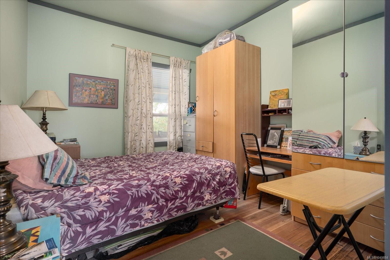
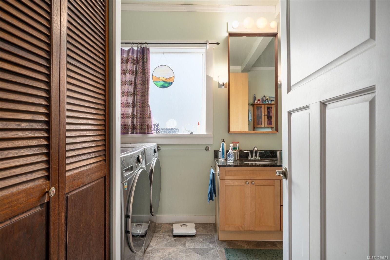
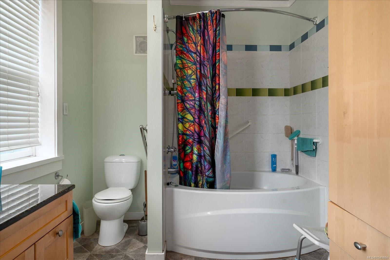
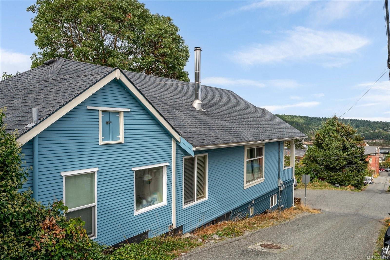
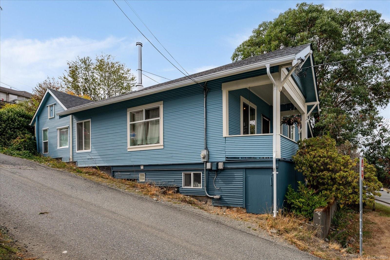
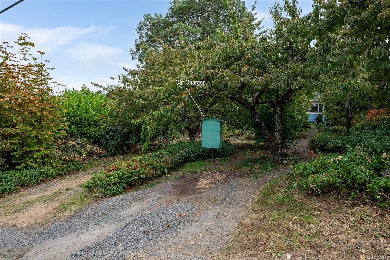
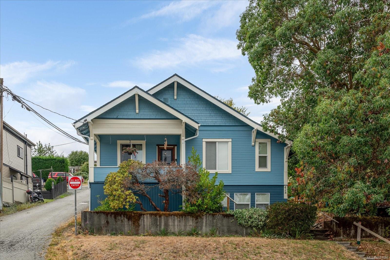
“I come in a world of iron...to make a world of gold”... Don Quixote would certainly appreciate the value of this home along with the potential it holds for even more greatness. In this home, there sings a mezzo-soprano and emotes a master thespian. You'll notice their positive energy as soon as you walk in. Just steps from Ladysmith's beautiful downtown core, you will easily be able to access heritage boutiques, our famous bakery and eclectic cuisine. This home offers a spacious main level living area with three bedrooms, two lavatories, and one spectacular living area. There is also an expansive basement waiting to be adorned. Enjoy peek-a-views of Ladysmith Harbour from your front deck or enjoy relaxing conversation with friends on your outdoor deck. There is an electric car charger available for Sparky and Bolt, your EV twins, too. This is a home with history and stories to tell. Imagine the stories you will add. Contact your favorite agent today to book a showing.
Property Details
| Property Type | Residential |
| Property Sub Type | Single Family Detached |
| Listing ID | 1049884 |
| Status | Active |
| City | Ladysmith |
| Area | Duncan |
| Sub-Area | Du Ladysmith |
| Postal Code | V9G 1B8 |
| Property Taxes | $4,833.73 (2026) |
| Parking Total | 2 |
| Zoning | R-2 |
| Facing | Northwest |
| Water | Cistern,Municipal |
| Sewer | Sewer Connected |
| Heating | Heat Pump,Wood |
| Cooling | Air Conditioning |
| Fireplaces | 1 |
| Fireplace Type | Wood Stove |
| Appliances | Dishwasher,Dryer,Oven/Range Electric,Refrigerator,Washer |
| Construction | Insulation All,Wood |
| Roof | Asphalt Shingle |
| Foundation | Poured Concrete |
| Basement | Full,Unfinished |
| Laundry | In House |
| Listed Date | Sep 15, 2026 |
| Ownership | Freehold |
| Lot Size | 0.16 acres |
Rooms
| Room | Level | Dimensions | Description |
|---|---|---|---|
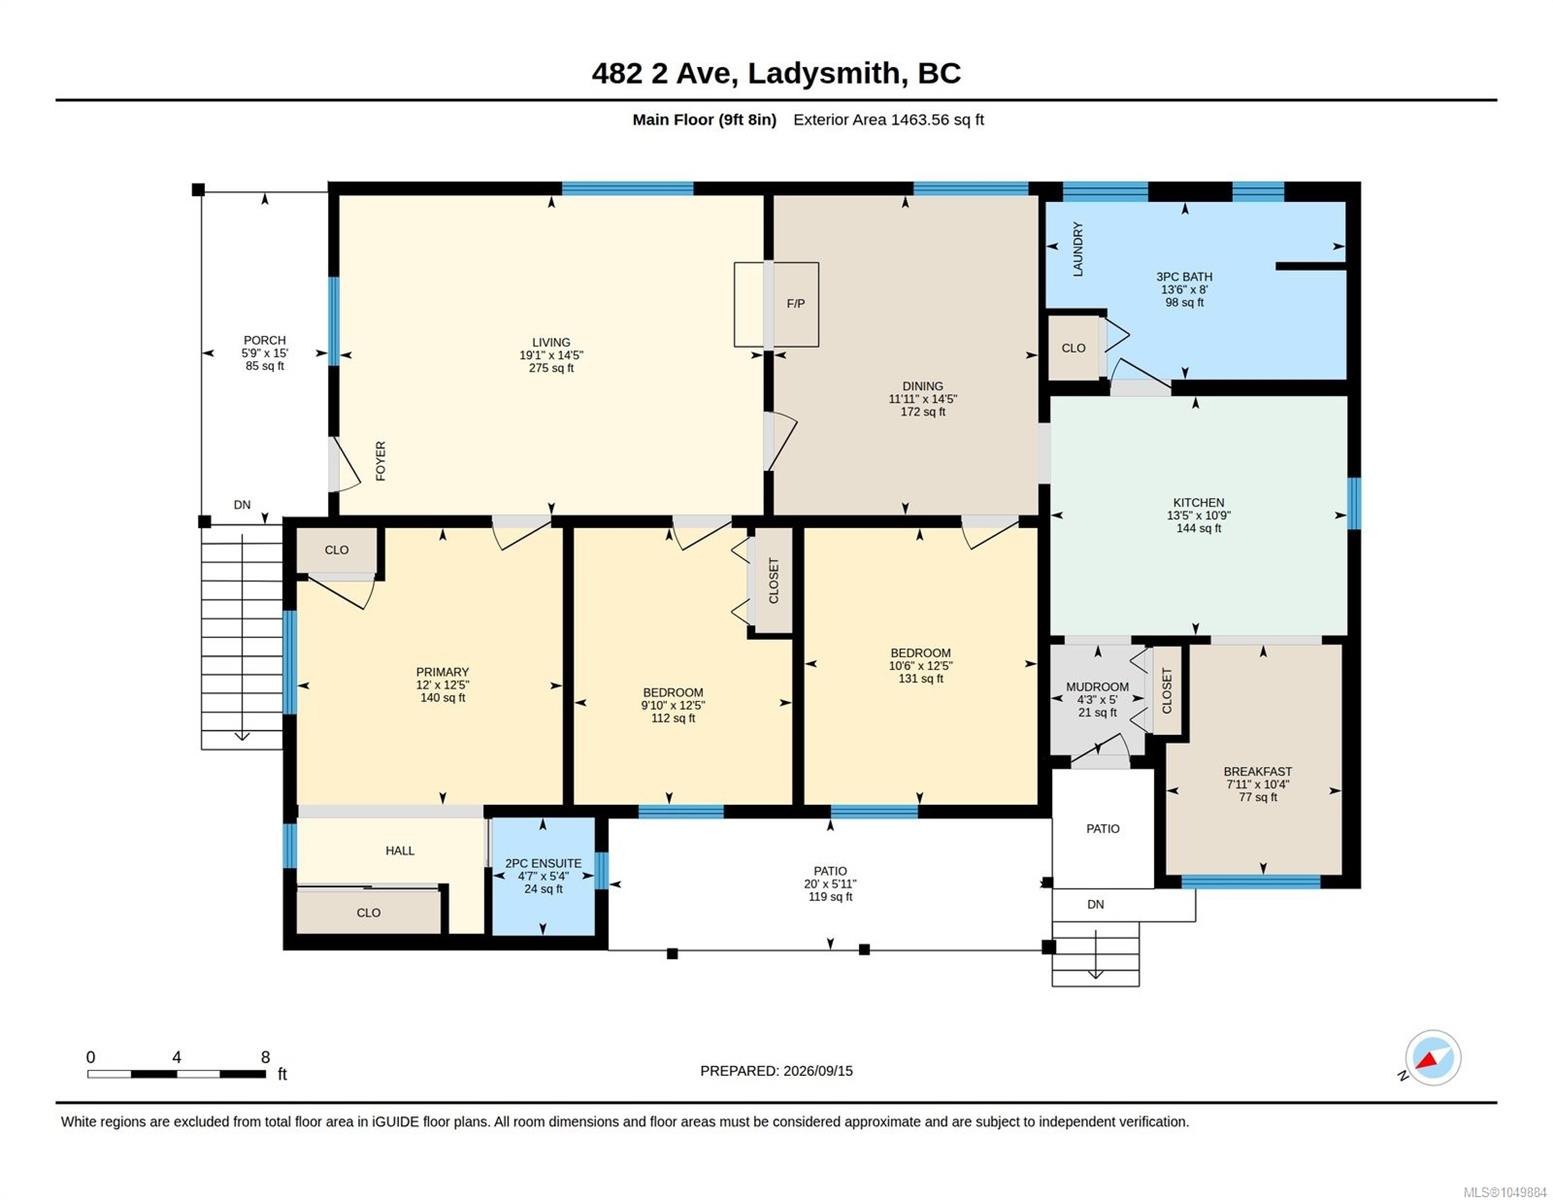
| Bathroom | Main level | 13\'6 x 8\'0 | |
| Bedroom | Main level | 12\'5 x 10\'6 | |
| Bedroom | Main level | 12\'5 x 9\'10 | |
| Dining nook | Main level | 10\'4 x 7\'11 | |
| Dining room | Main level | 14\'5 x 11\'11 | |
| Ensuite | Main level | 5\'4 x 4\'7 | |
| Kitchen | Main level | 10\'9 x 13\'5 | |
| Living room | Main level | 14\'5 x 19\'1 | |
| Mud room | Main level | 5\'0 x 4\'3 | |
| Patio | Main level | 20\'0 x 5\'11 | |
| Porch | Main level | 15\'0 x 5\'9 | |
| Primary Bedroom | Main level | 12\'5 x 12\'0 |
Building Details
Additional Information
| View | City view, Mountain view, Ocean view |
| Land Size | 7200 sqft |
| Land Access | Road access |
| Building Type | House |
| Interior Size | 1464 sqft |
| Transaction | For sale |