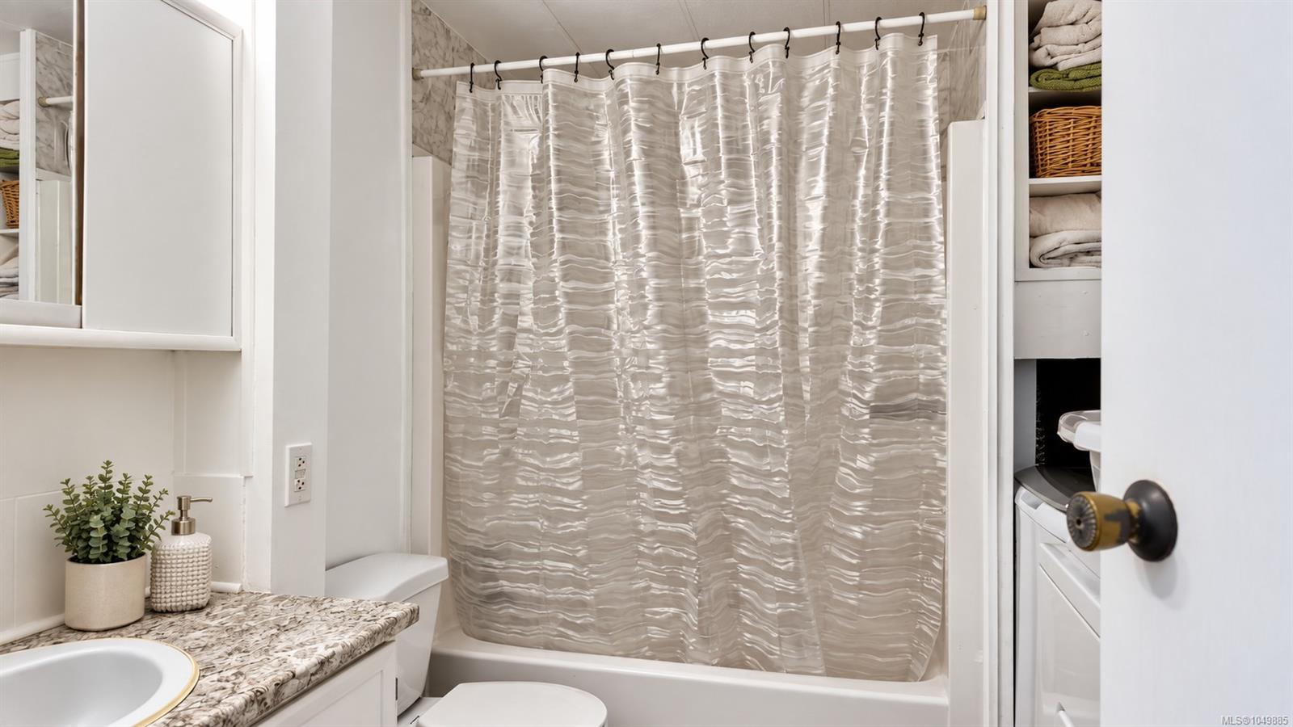
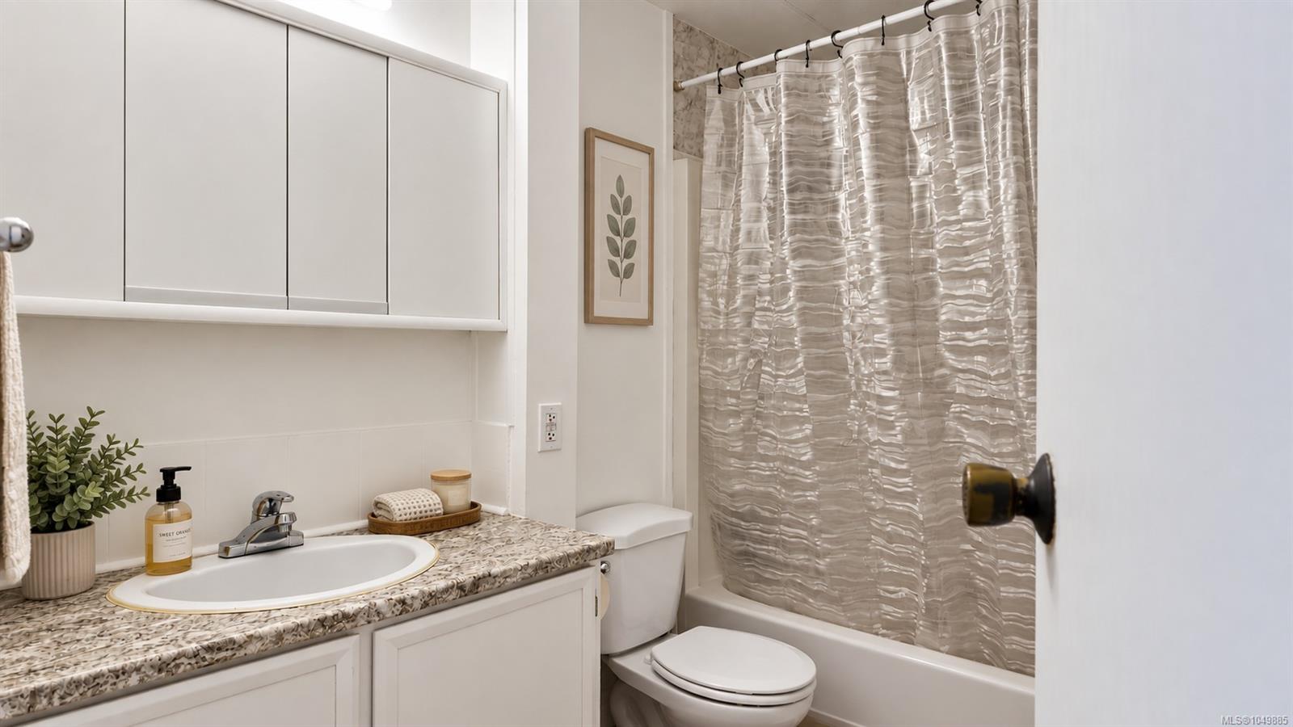
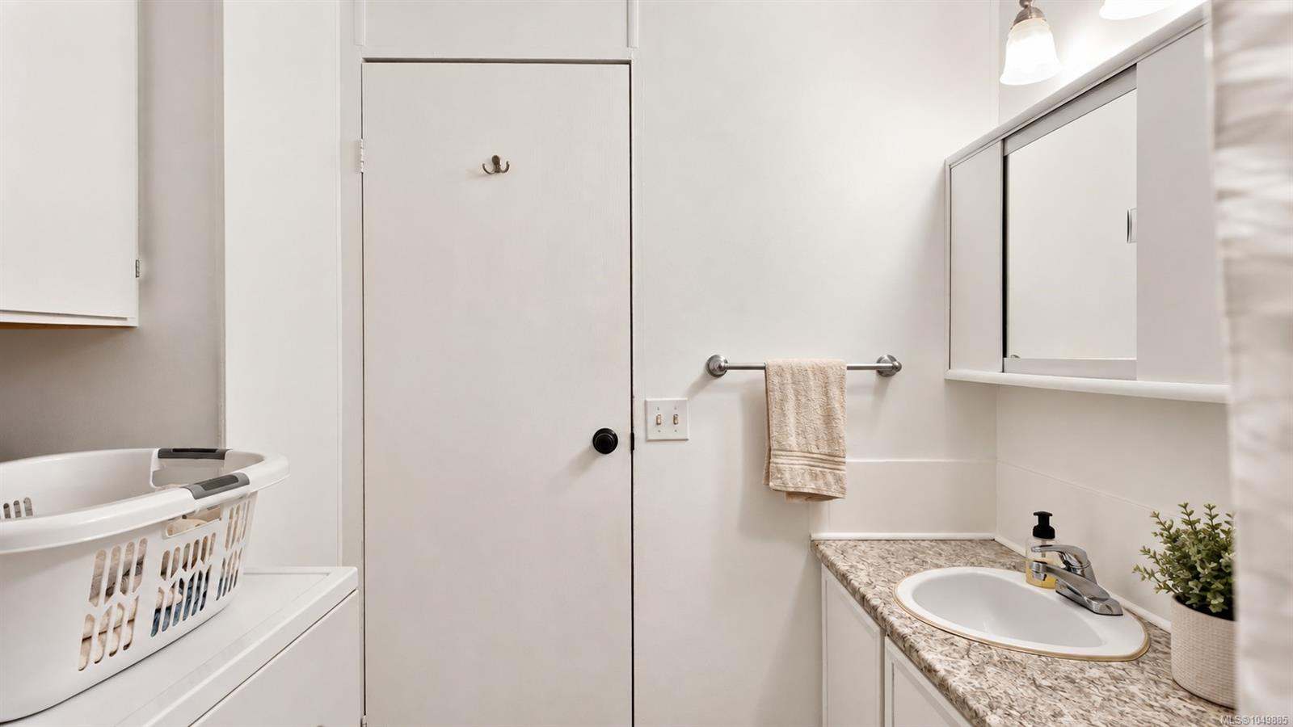
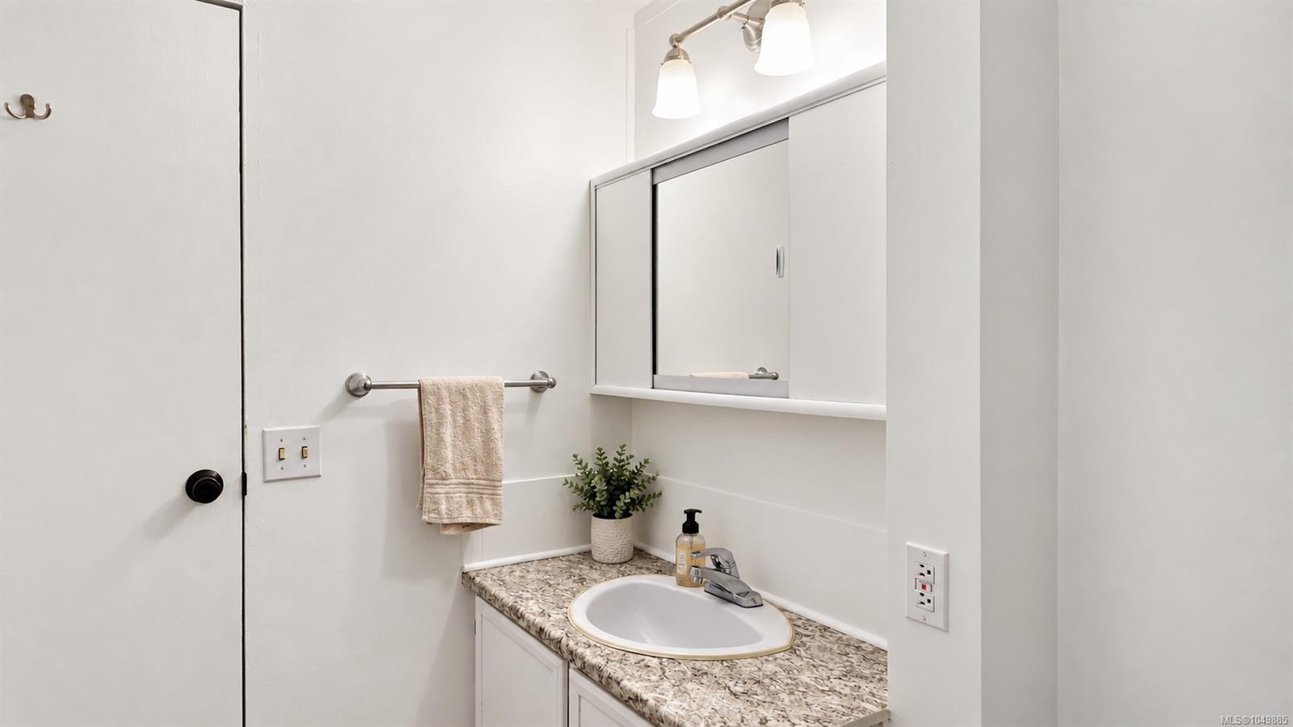
Description
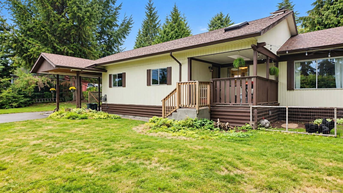
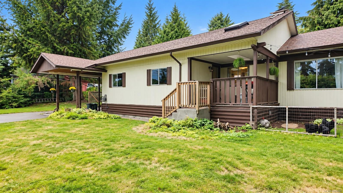
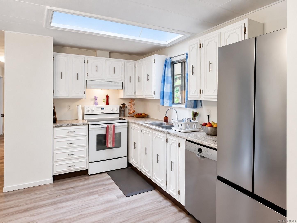
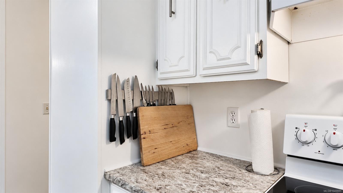
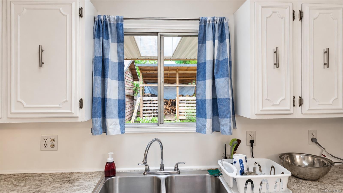
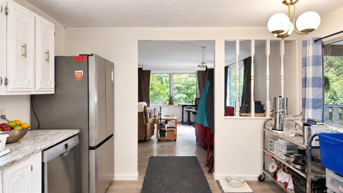
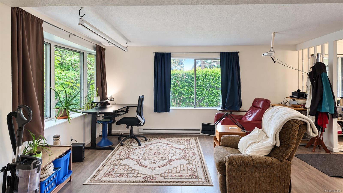
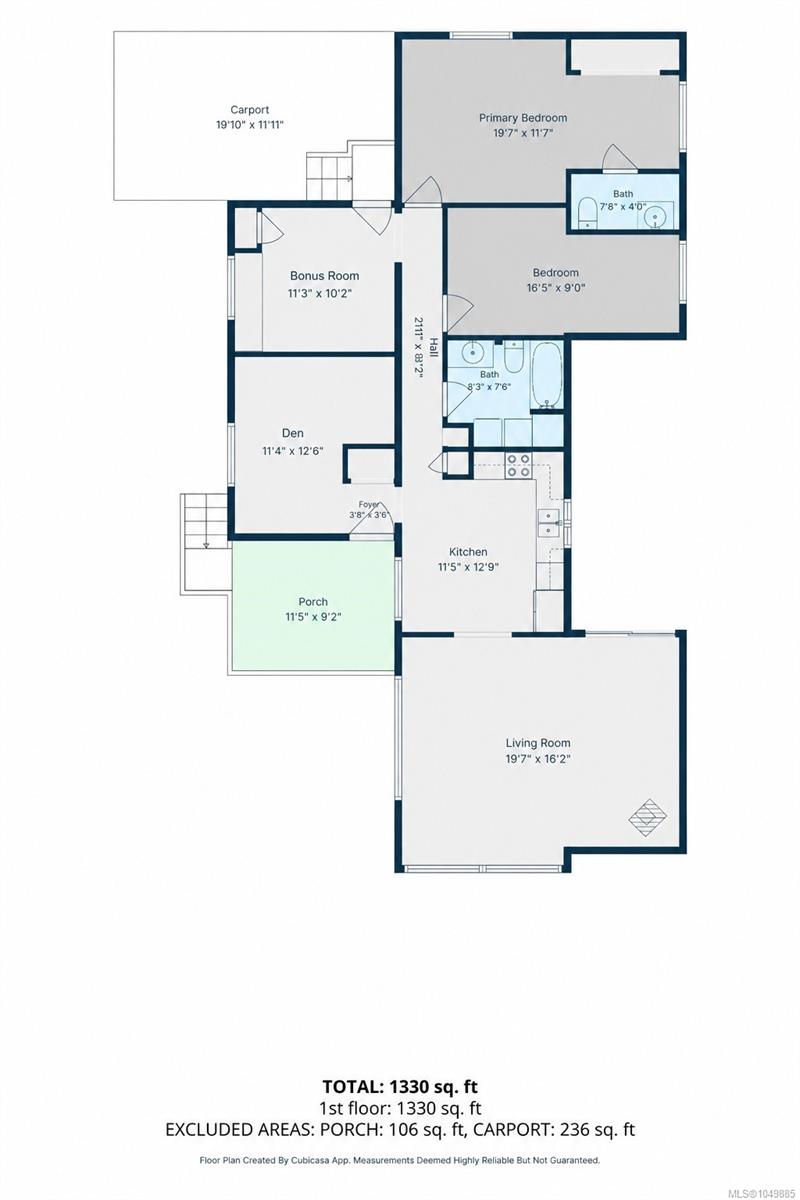
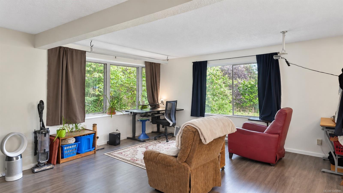
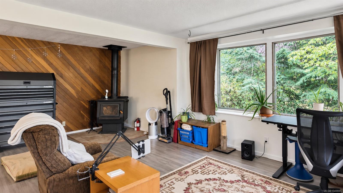
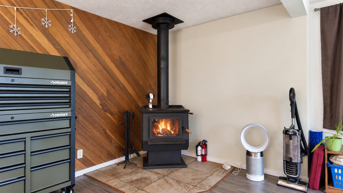
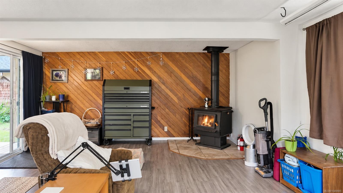
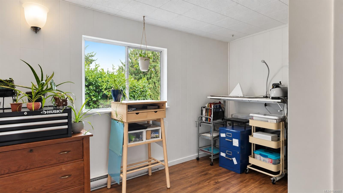
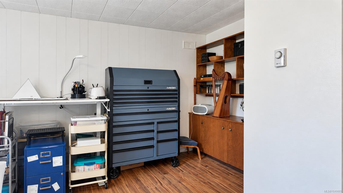
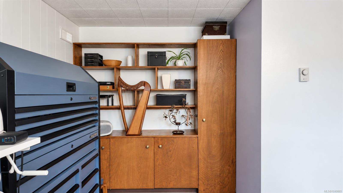
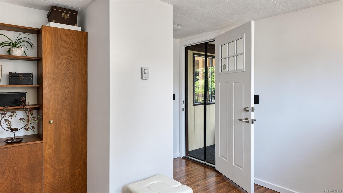
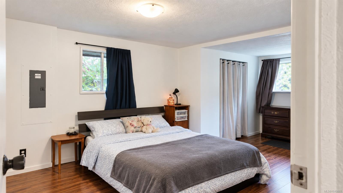
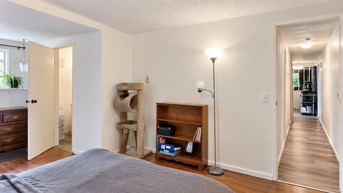
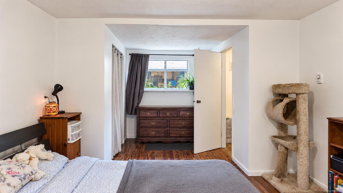
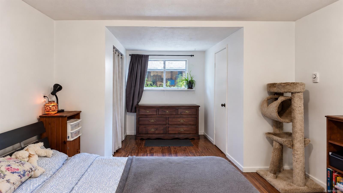
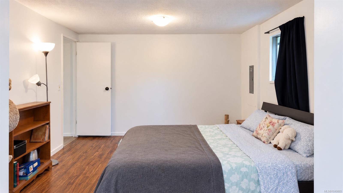
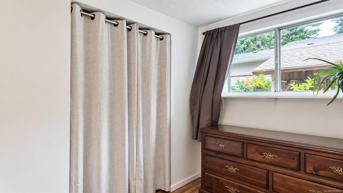
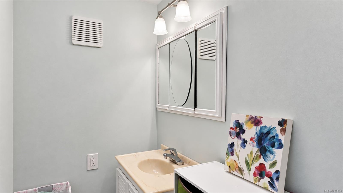
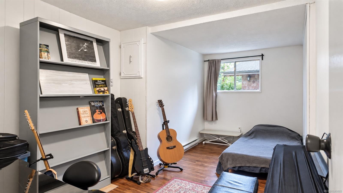
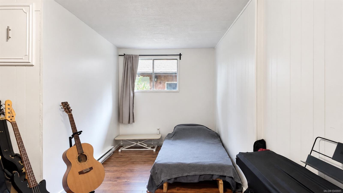
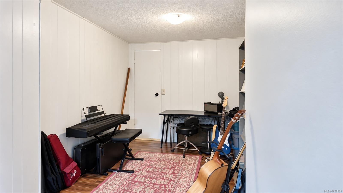
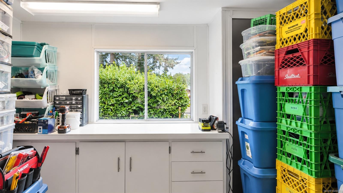
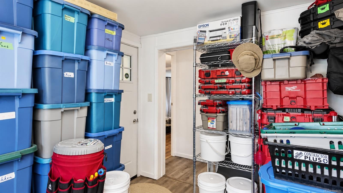
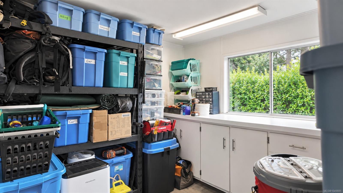
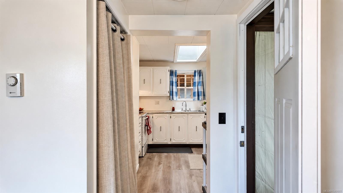
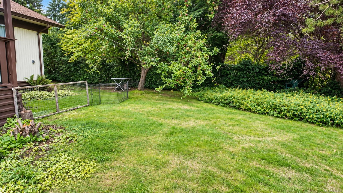
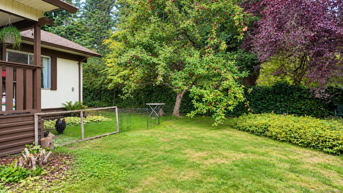
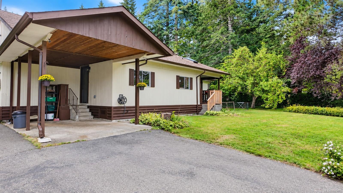
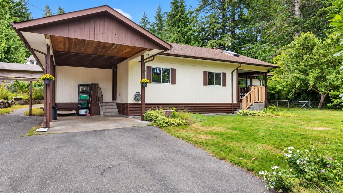
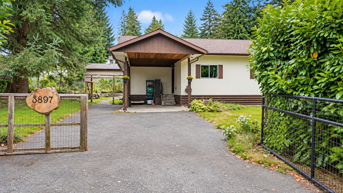
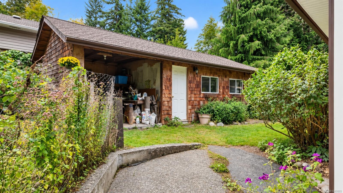
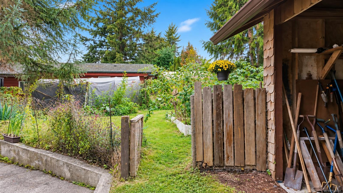
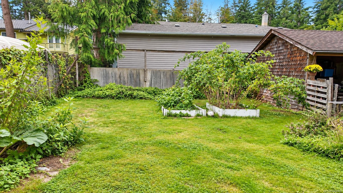
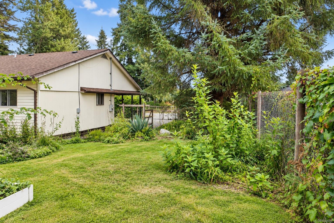
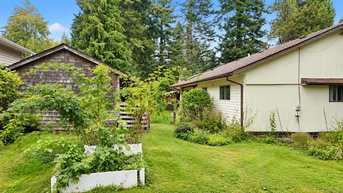
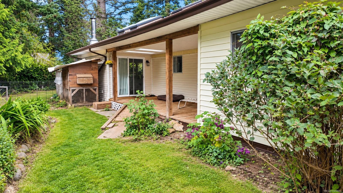
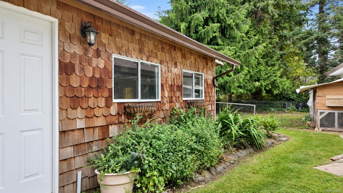
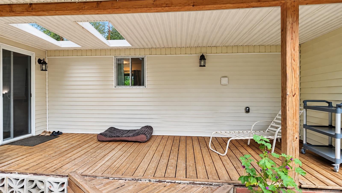
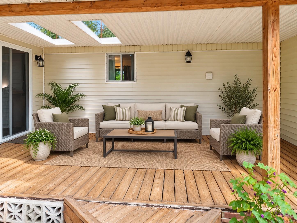
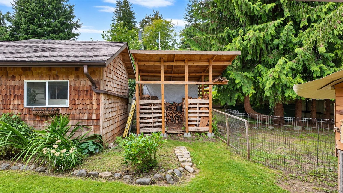
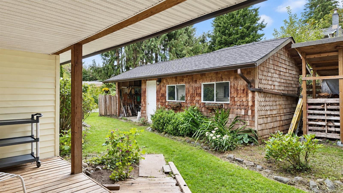
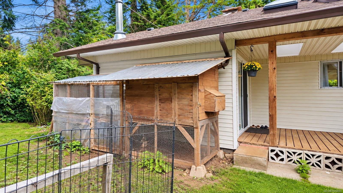
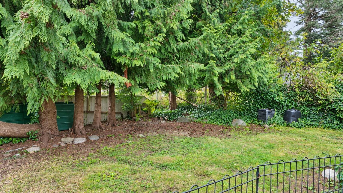
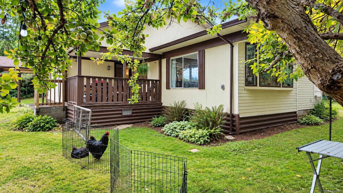
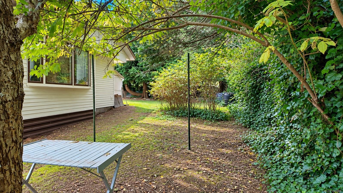
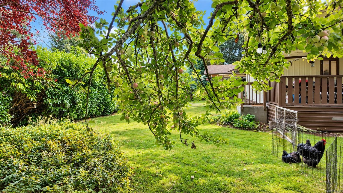
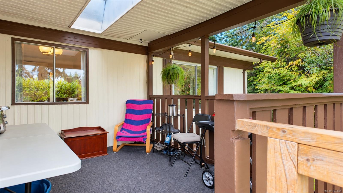
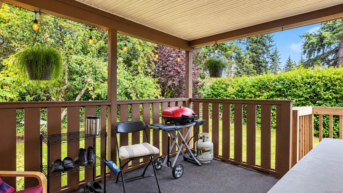
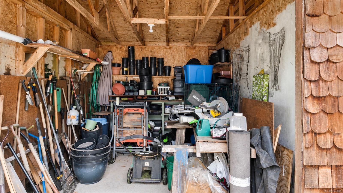
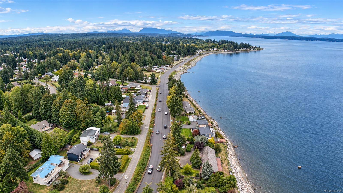
Enjoy peaceful coastal living within walking distance of sandy Stories Beach and an extensive network of scenic walking trails. Situated on 0.25 of an acre, this inviting two-bedroom-plus-den home offers one-and-a-half bathrooms and is tucked away on a quiet dead-end road. The park-like yard features a large privacy hedge, mature apple and plum trees, and a cross-fenced garden with raspberries and herbs. Two covered decks provide comfortable outdoor living space year-round. A large wired workshop on a concrete slab is ideal for projects, hobbies or additional storage. There is also a carport, RV parking, an insulated chicken coop and a woodshed complete with firewood. Inside, a high-efficiency wood stove adds warmth and comfort. A private property with excellent outdoor space, useful outbuildings and easy access to the beach and nearby trails. Videography on Virtual Tour Tab.
Property Details
| Property Type | Residential |
| Property Sub Type | Manufactured Home |
| Listing ID | 1049885 |
| Status | Active |
| City | Campbell River |
| Area | Campbell River |
| Sub-Area | CR Campbell River South |
| Postal Code | V9H 1J1 |
| Property Taxes | $2,134.00 (2025) |
| Parking Total | 3 |
| Zoning | R-3 |
| Facing | East |
| Water | Regional/Improvement District |
| Sewer | Septic System |
| Heating | Baseboard,Electric,Wood |
| Fireplaces | 1 |
| Fireplace Type | Living Room,Wood Stove |
| Appliances | Dishwasher,Dryer,Oven/Range Electric,Refrigerator,Washer |
| Interior Features | Workshop |
| Exterior Features | Balcony/Deck,Fencing: Full,Garden |
| Construction | Frame Wood,Insulation All,Steel Siding |
| Roof | Asphalt Shingle |
| Foundation | Poured Concrete,Slab |
| Basement | None |
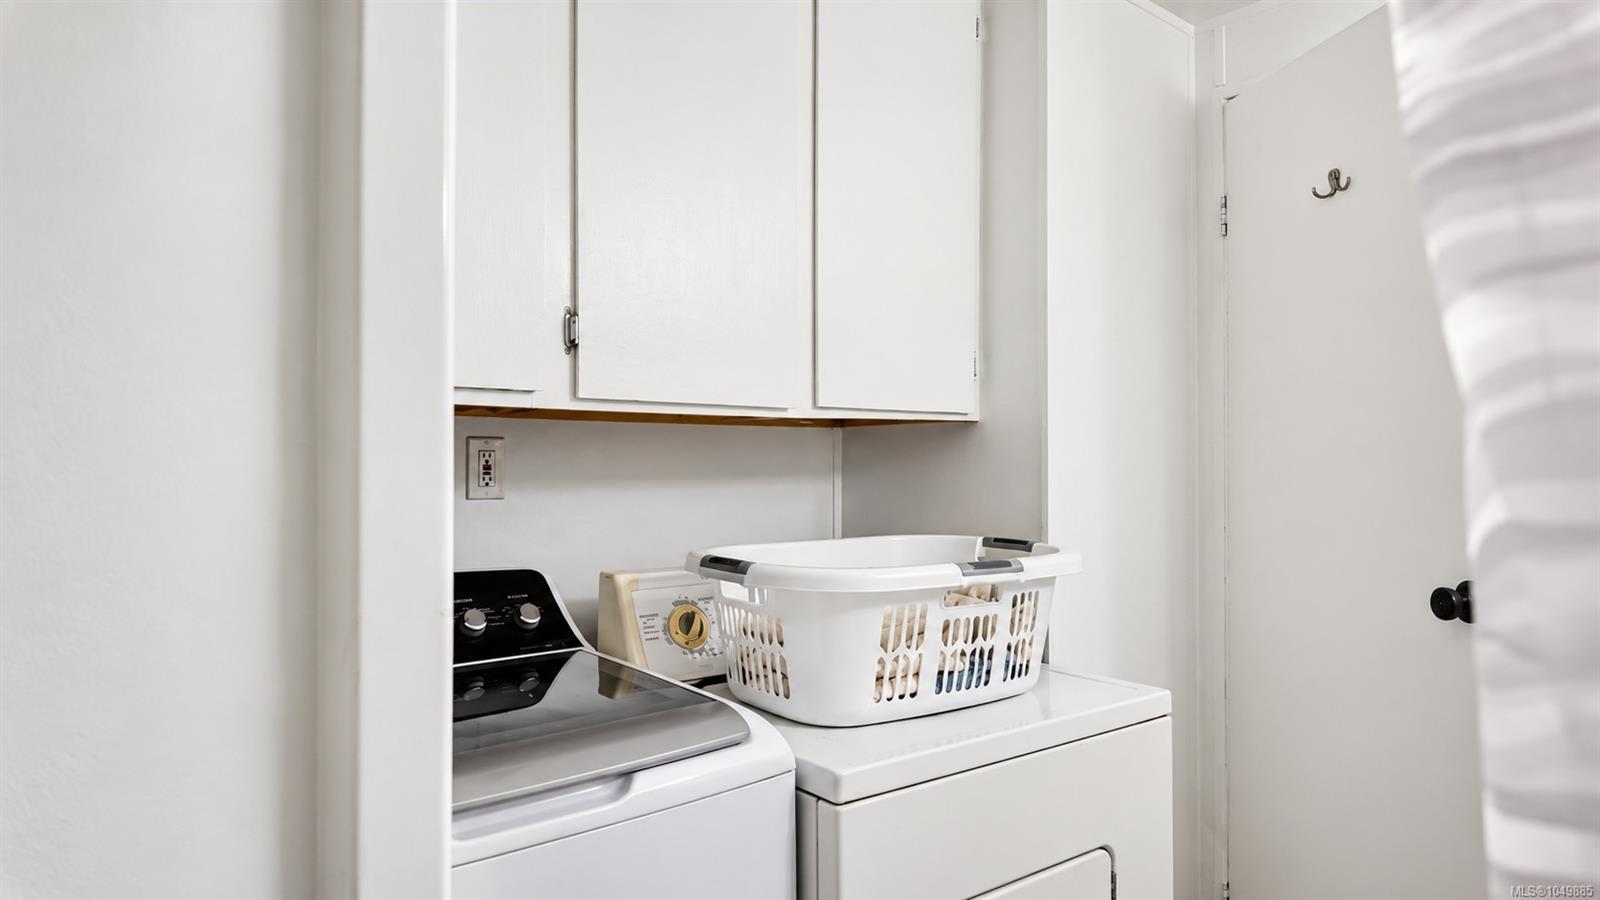
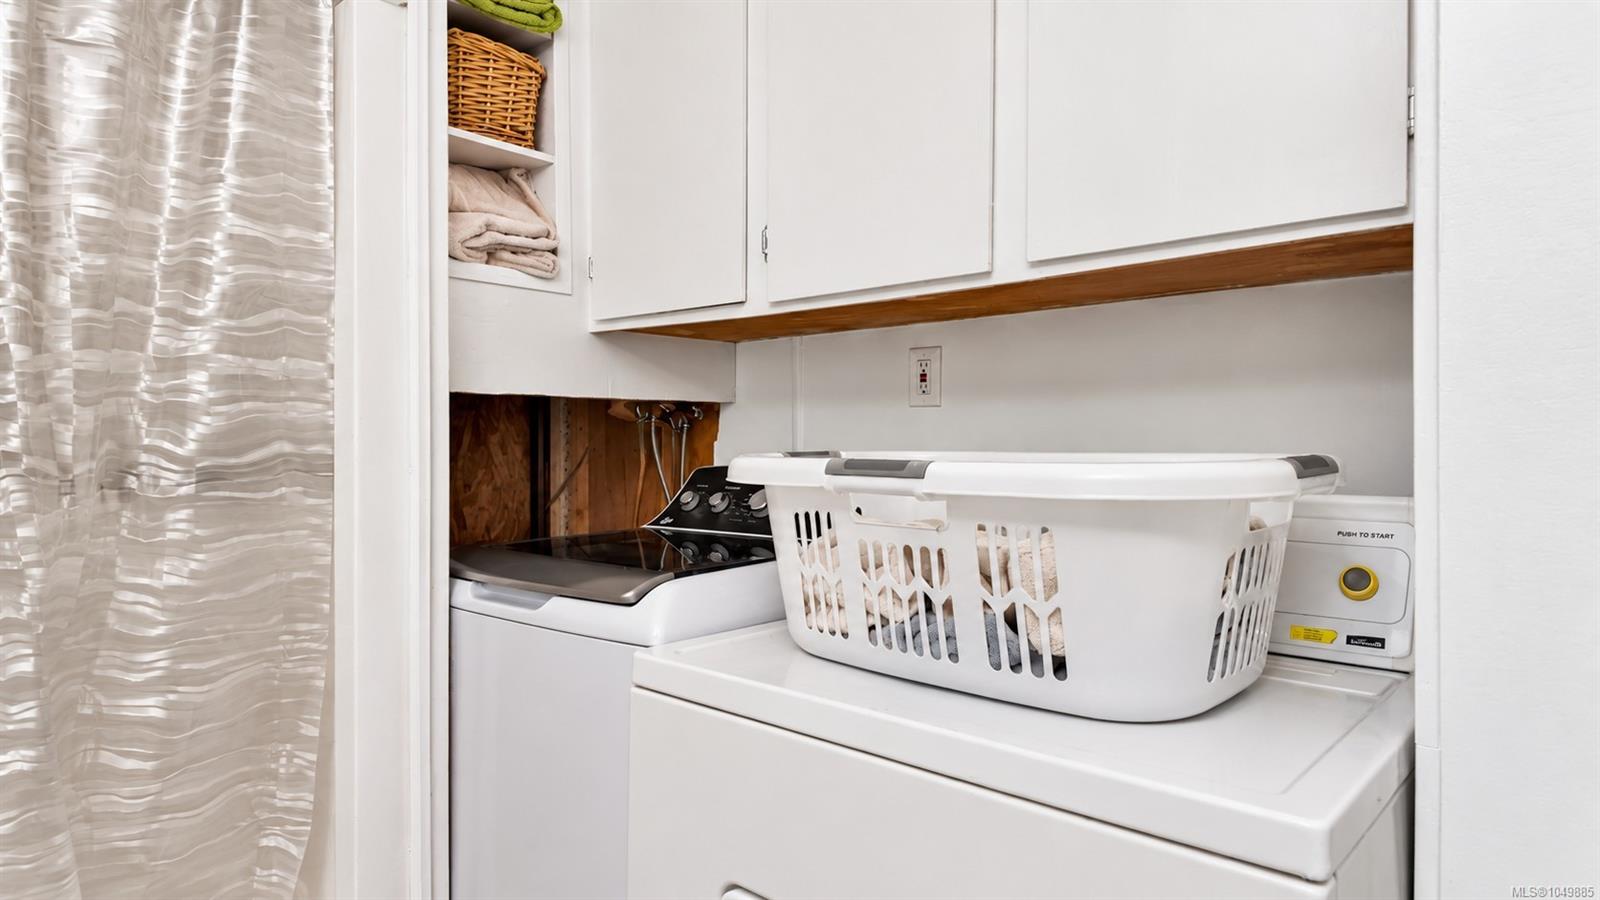
| Laundry | In House |
| Listed Date | Sep 15, 2026 |
| Ownership | Freehold |
| Lot Size | 0.25 acres |
Rooms
| Room | Level | Dimensions | Description |
|---|---|---|---|
| Bathroom | Main level | 8\'3 x 7\'6 | |
| Bedroom | Main level | 16\'5 x 9\'0 | |
| Bonus Room | Main level | 11\'3 x 10\'2 | |
| Den | Main level | 11\'4 x 12\'6 | |
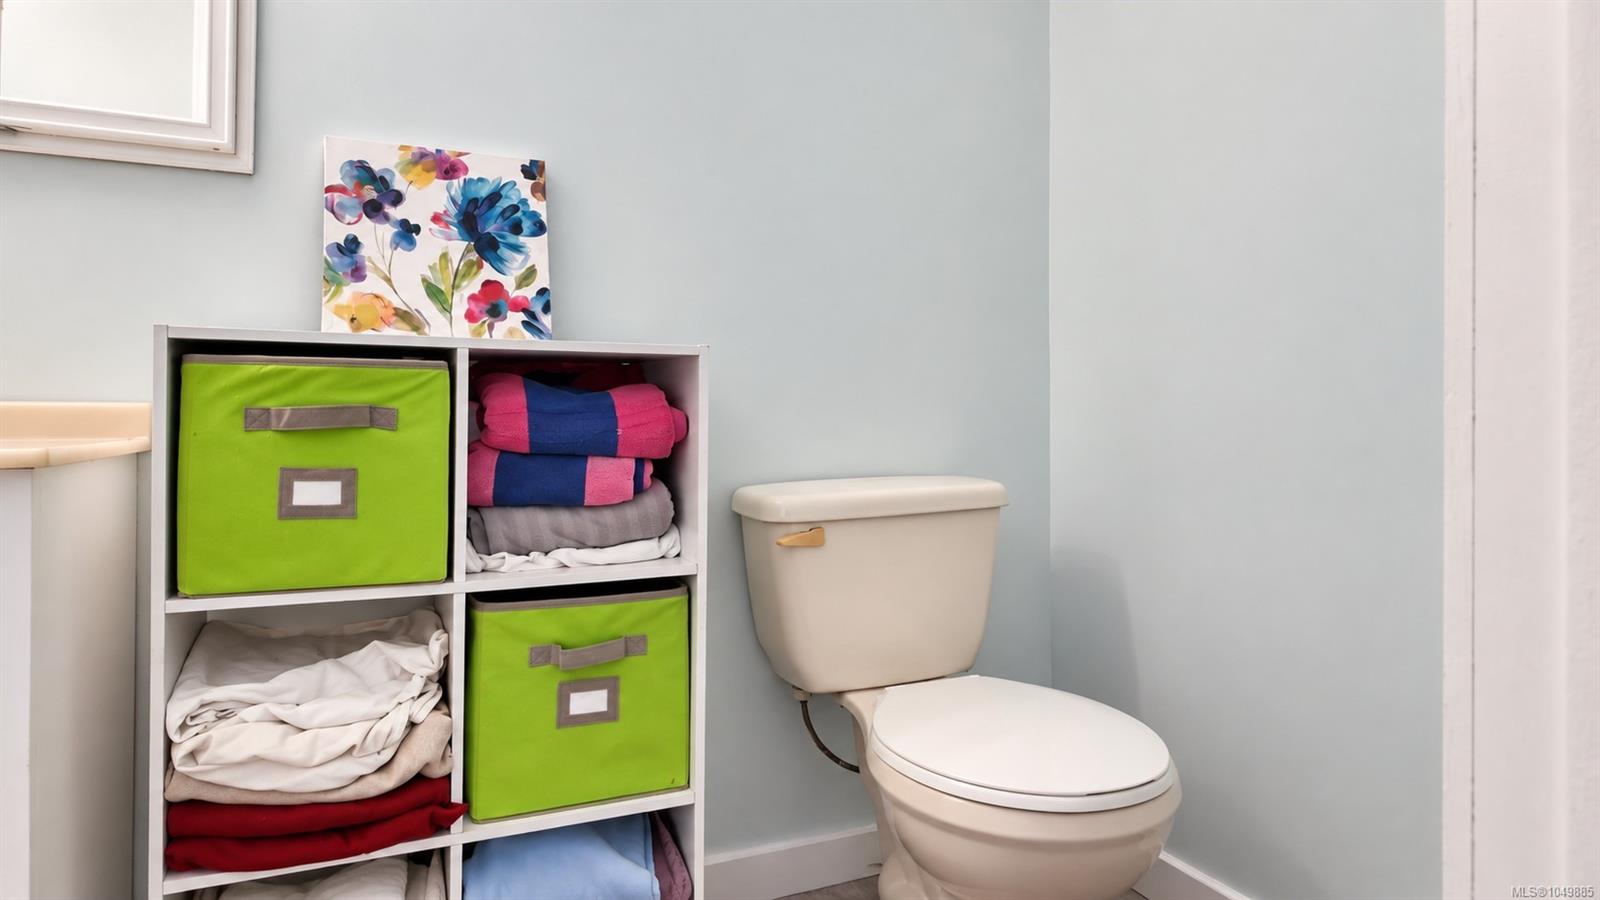
| Ensuite | Main level | 7\'8 x 4\'0 | |
| Entrance | Main level | 3\'8 x 3\'6 | |
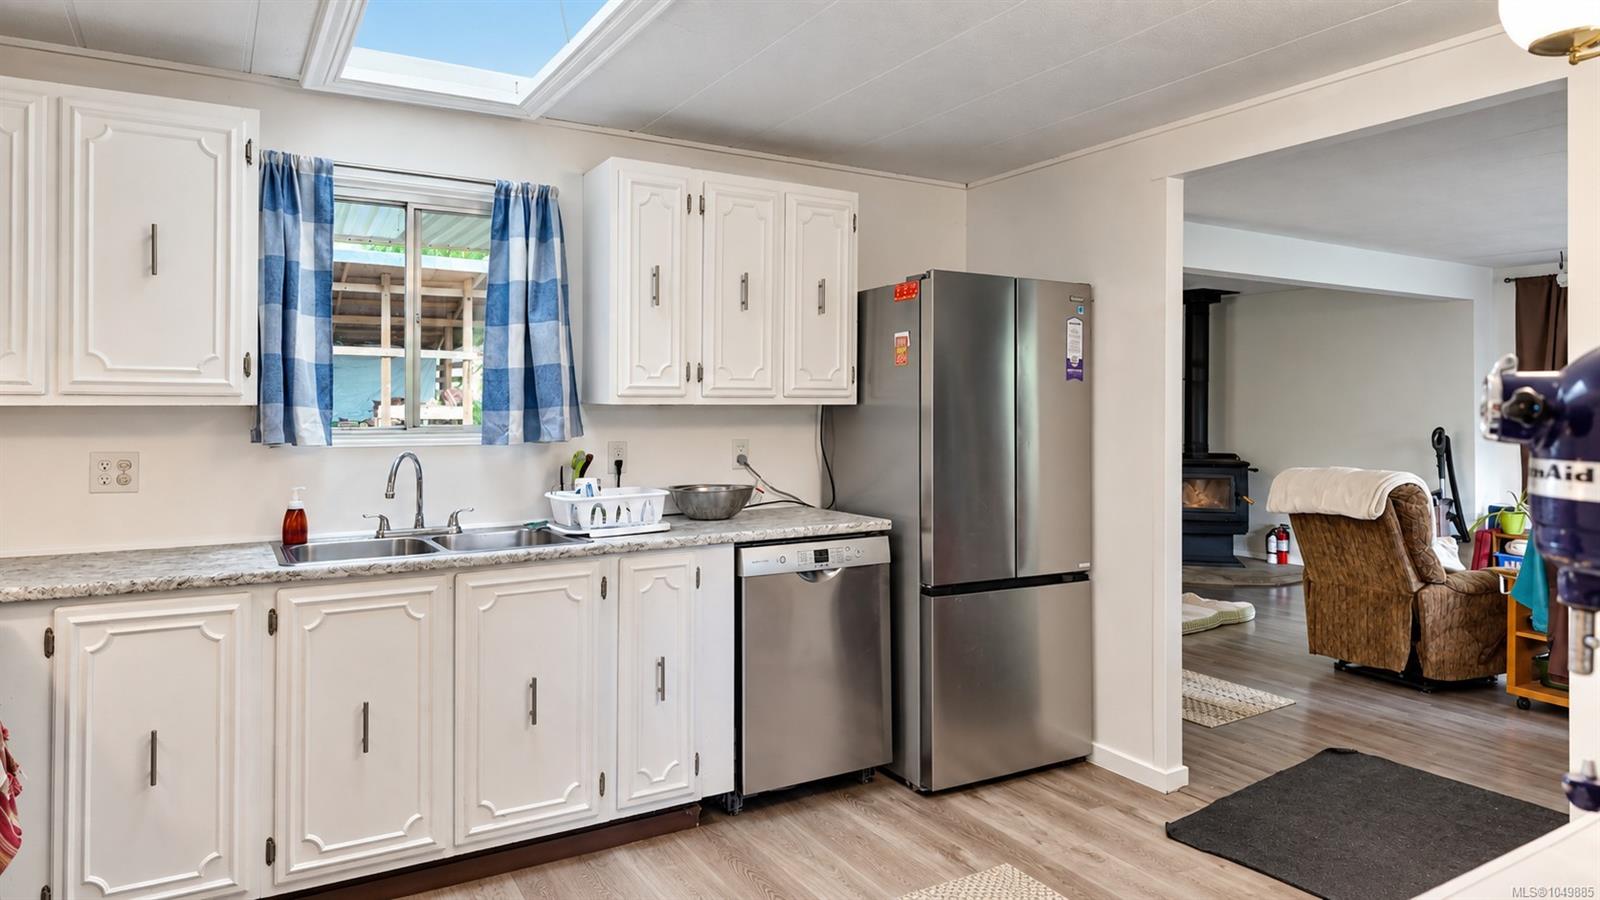
| Kitchen | Main level | 11\'5 x 12\'9 | |
| Living room | Main level | 19\'7 x 16\'2 | |
| Porch | Main level | 11\'5 x 9\'2 | |
| Primary Bedroom | Main level | 19\'7 x 11\'7 |
Building Details
Additional Information
| Features | Other, Marine Oriented |
| Land Size | 10890 sqft |
| Land Access | Road access |
| Building Type | Manufactured Home |
| Interior Size | 1330 sqft |
| Transaction | For sale |