Description
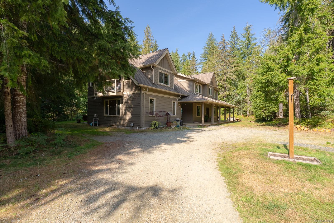
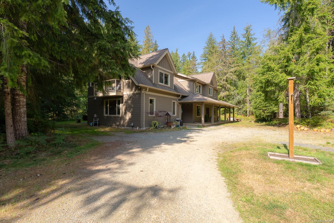
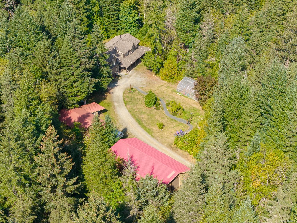
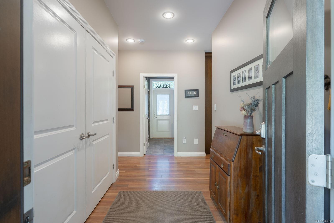
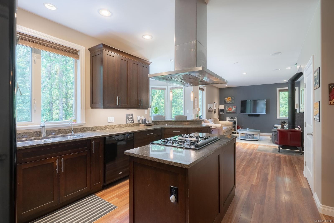
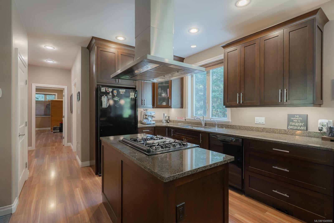
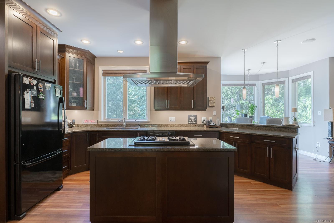
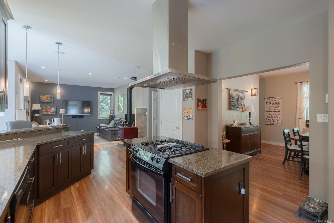
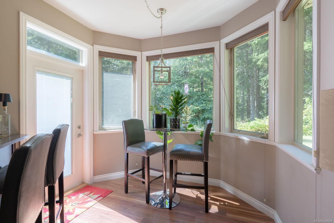
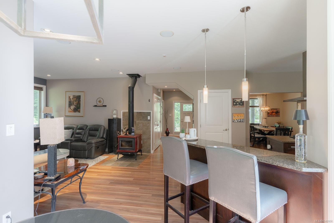
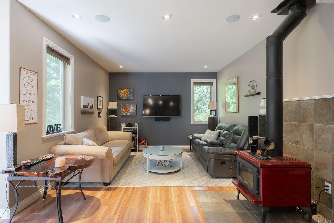
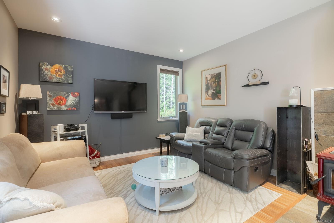
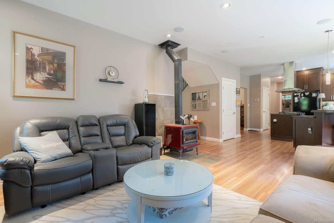
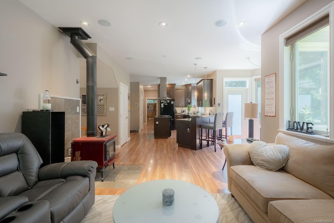
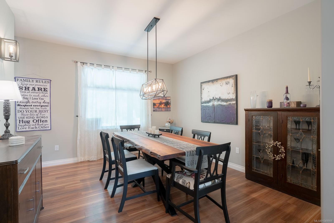
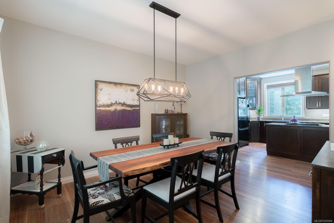
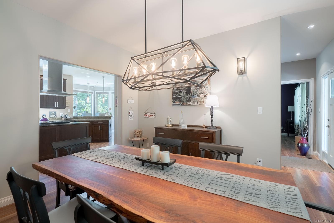
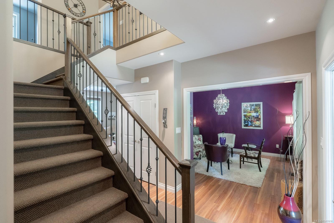
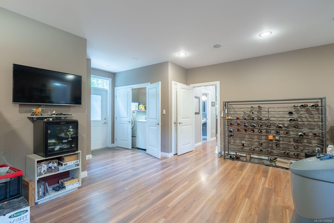
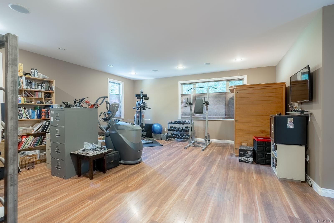
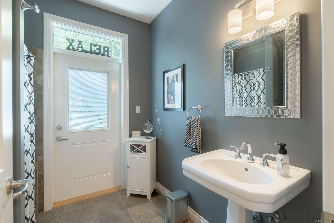
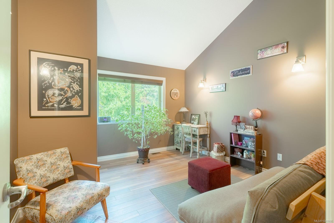
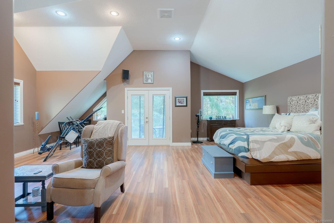
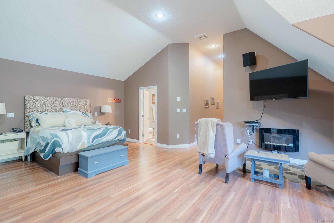
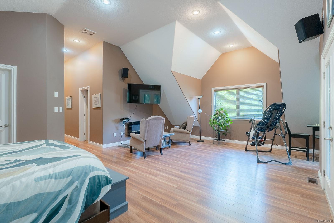
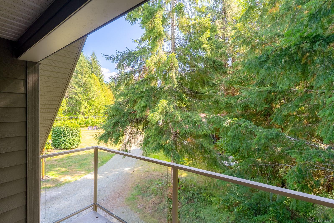
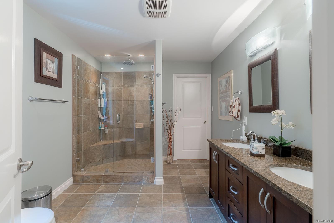
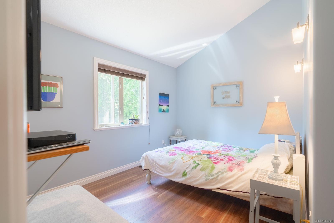
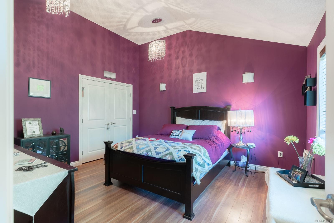
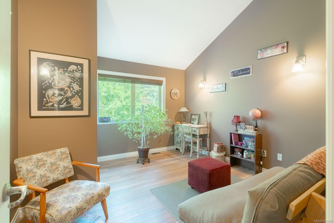
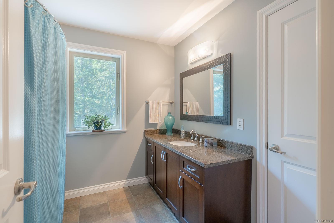
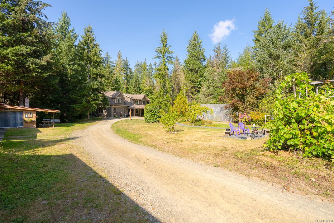
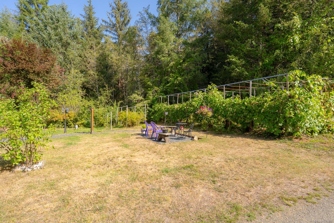
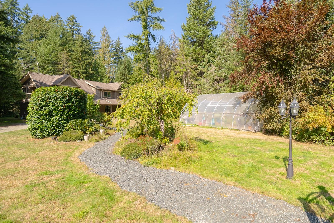
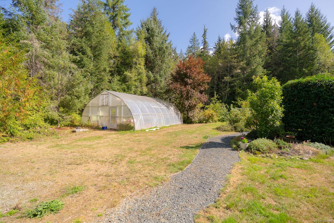
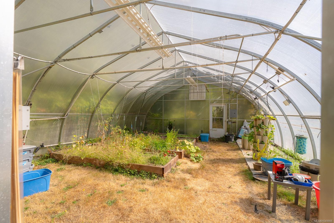
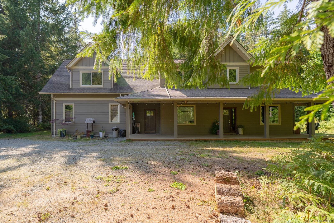
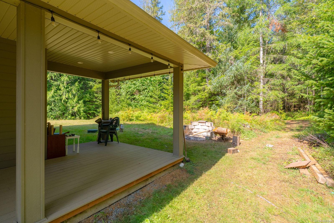
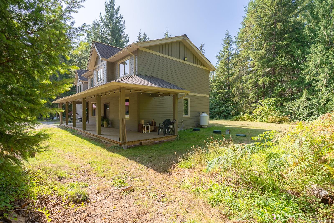
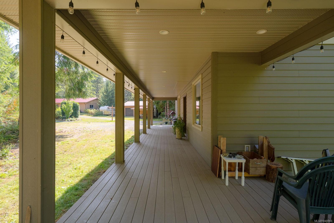
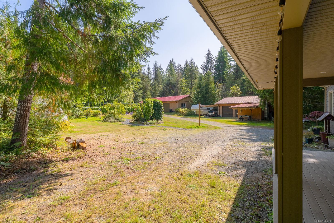
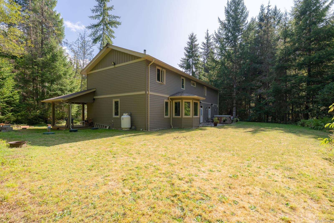
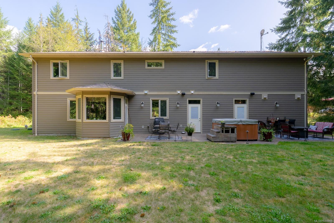
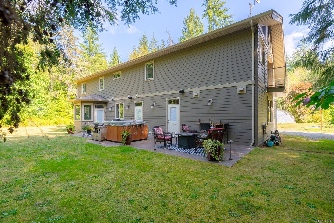
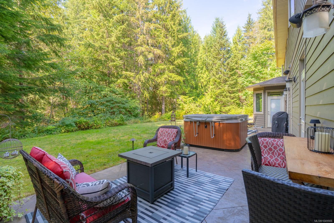
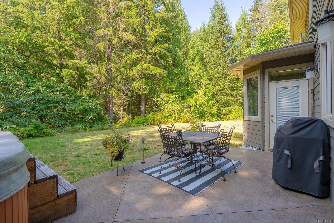
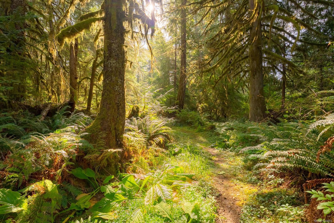
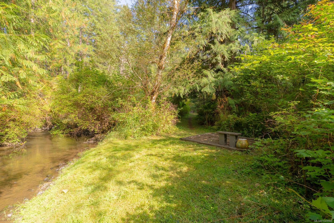
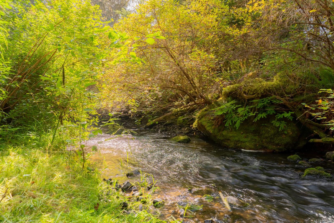
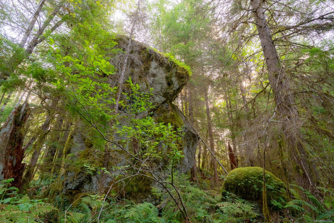
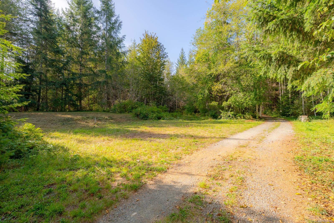
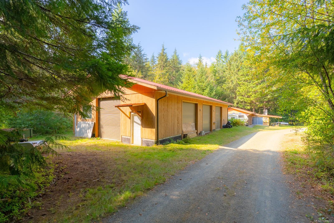
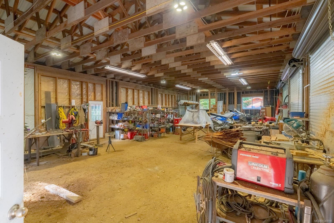
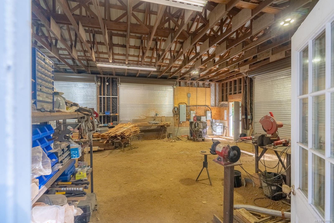
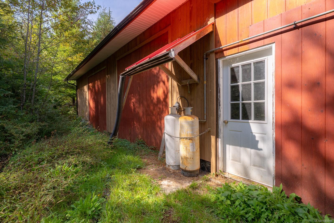
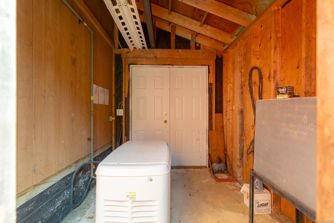
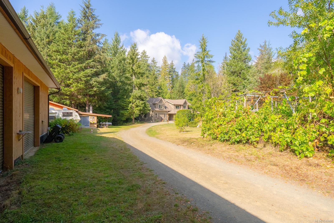
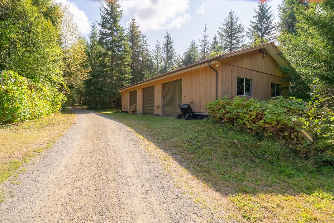
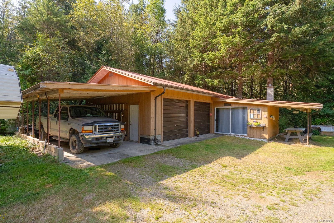
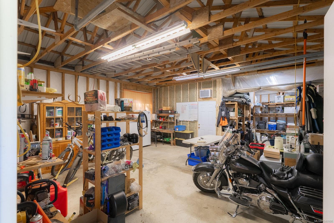
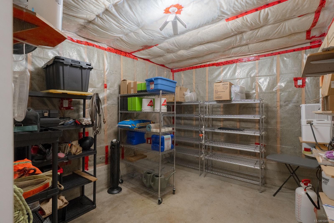
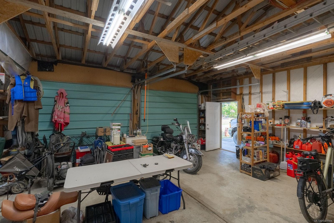
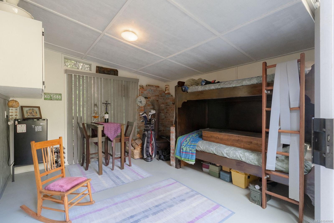
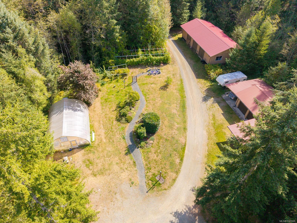
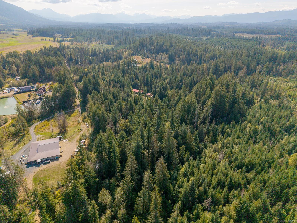
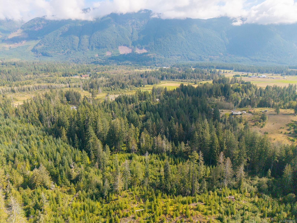
Set on 16.20 acres in peaceful rural Beaver Creek, this private and lovingly maintained approx. 3,500 sq. ft. home offers an exceptional blend of comfort and space. A covered porch welcomes you to a thoughtfully designed 4-bed, 3-bath home featuring an open-concept kitchen and living area with breakfast bar & eating nook, living room with woodstove, formal dining room, and spacious family room. Upstairs, the primary suite features vaulted ceilings, private balcony, 3-piece ensuite, and two walk-in closets. Enjoy the patio and hot tub overlooking the treed backdrop & explore peaceful paths to serene Bear Creek. A 23' x 33' greenhouse is ideal for gardening, while the 30' x 60' workshop with four over-height doors provides abundant space for projects and equipment. A double garage with attached carport and separate bunkie add versatility. With drilled and surface wells, geothermal heat pump, and woodstove, this remarkable acreage offers privacy and an inviting rural lifestyle
Property Details
| Property Type | Residential |
| Property Sub Type | Single Family Detached |
| Listing ID | 1049906 |
| Status | Active |
| City | Port Alberni |
| Area | Port Alberni |
| Sub-Area | PA Alberni Valley |
| Postal Code | V9Y 8N8 |
| Property Taxes | $3,377.00 (2025) |
| Garage Spaces | 2 |
| Parking Total | 6 |
| Zoning | A3 |
| Facing | Northeast |
| Water | Well: Drilled |
| Sewer | Septic System |
| Heating | Electric,Geothermal,Heat Pump |
| Cooling | Air Conditioning |
| Fireplaces | 1 |
| Fireplace Type | Wood Stove |
| Construction | Cement Fibre,Frame Wood,Insulation: Ceiling,Insulation: Walls |
| Roof | Fibreglass Shingle |
| Foundation | Poured Concrete |
| Basement | Crawl Space |
| Laundry | Common Area |
| Listed Date | Sep 16, 2026 |
| Ownership | Freehold |
| Lot Size | 16.20 acres |
Rooms
| Room | Level | Dimensions | Description |
|---|---|---|---|
| Bathroom | Main level | 3-Piece | |
| Dining nook | Main level | 9\'1 x 6\'2 | |
| Dining room | Main level | 15\'11 x 13\'1 | |
| Family room | Main level | 21\'3 x 18\'6 | |
| Kitchen | Main level | Measurements not available x 13 ft | |
| Living room | Main level | Measurements not available x 13 ft | |
| Other | Main level | 10\'7 x 5\'11 | |
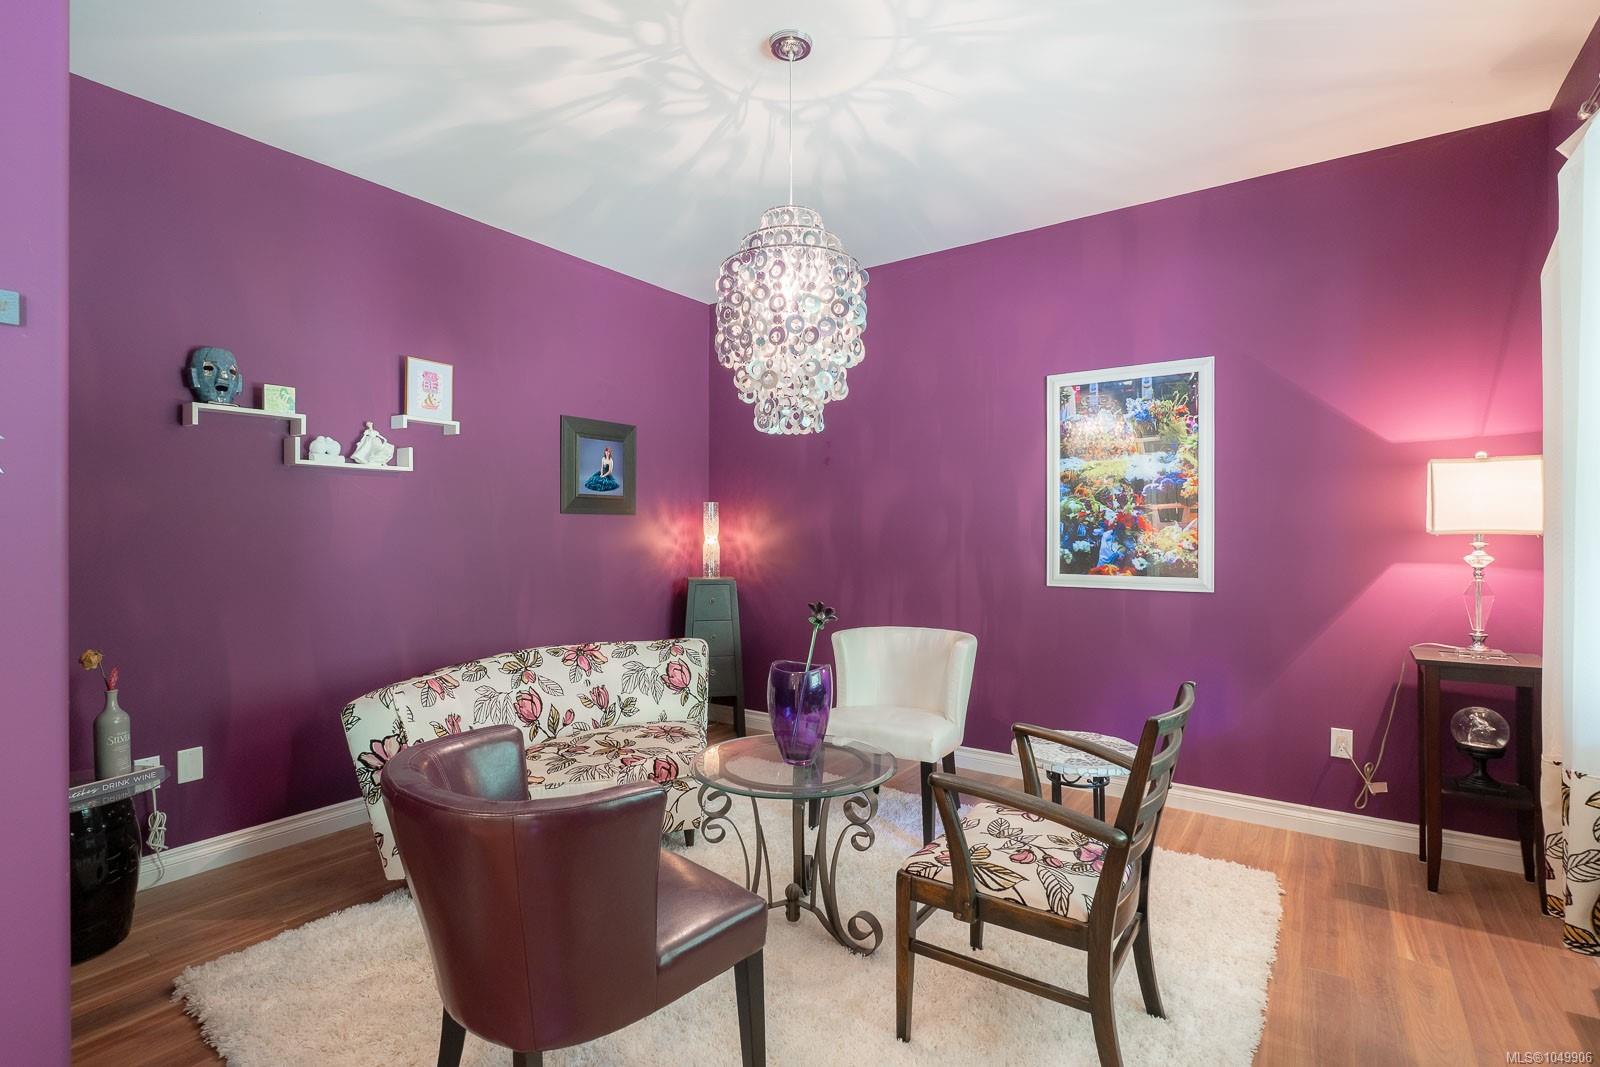
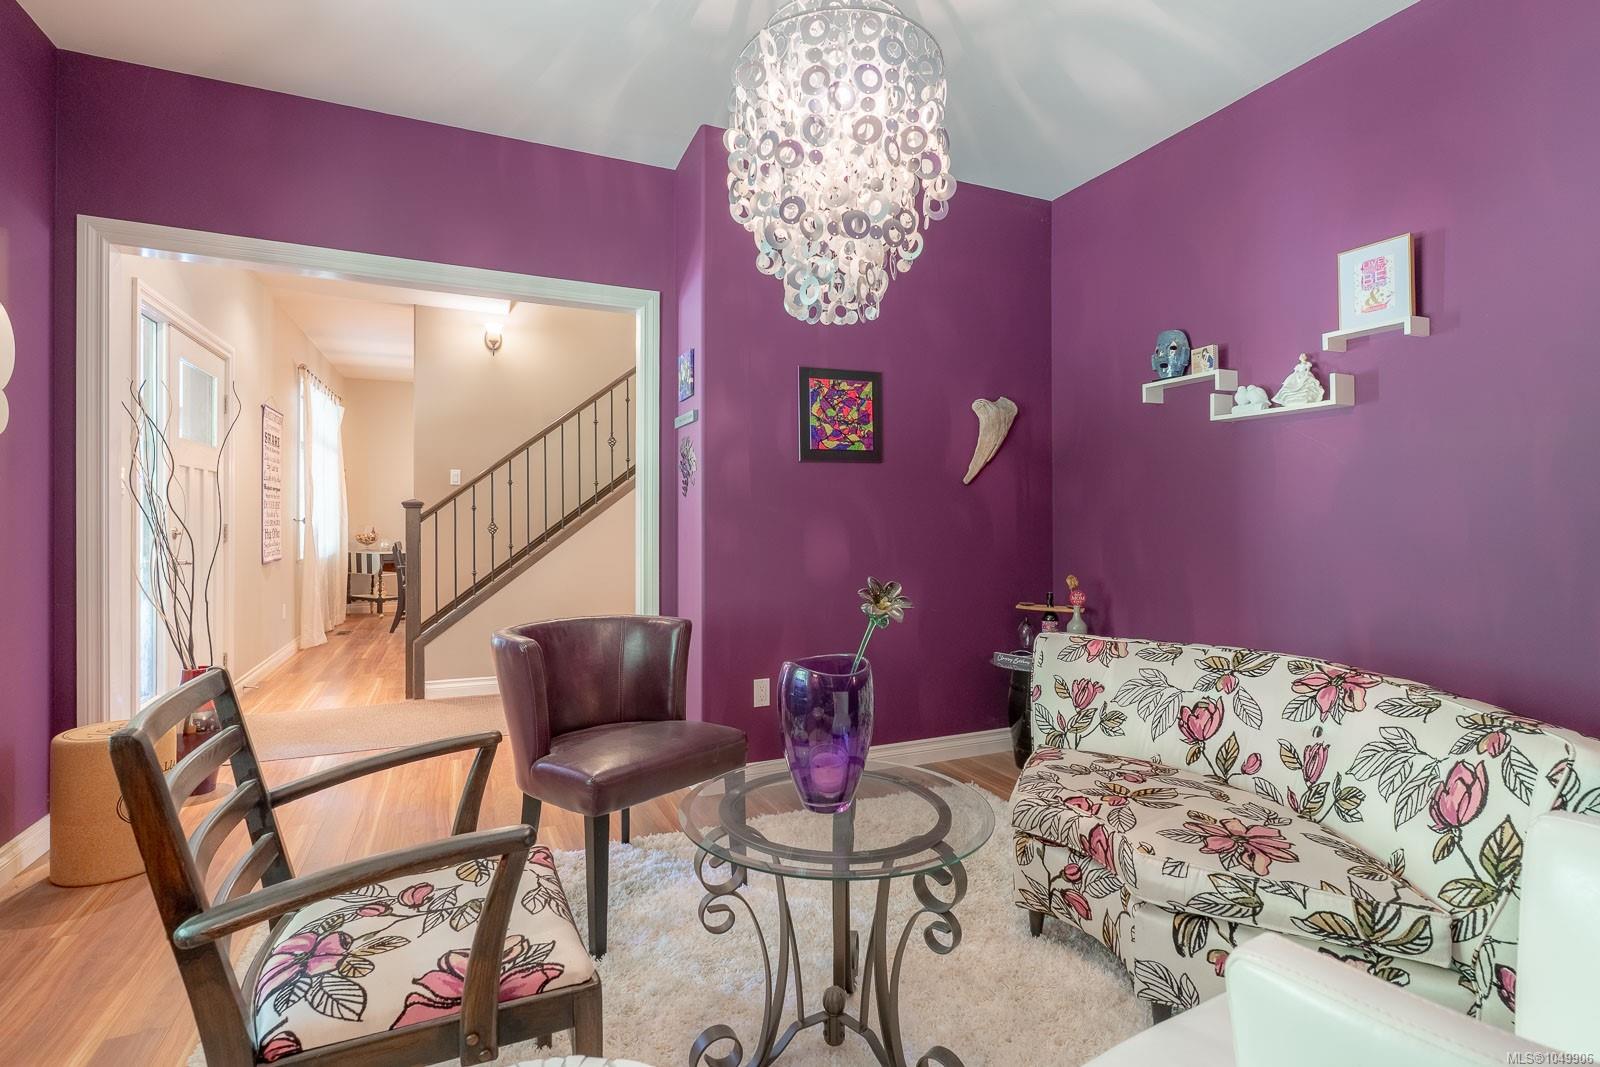
| Sitting room | Main level | 13\'4 x 13\'1 |
Building Details
| Heating | Heat Pump |
| Heating Fuel | Electric, Geo Thermal |
| Stories | -1 |
Additional Information
| Features | Acreage, Park setting, Private setting, Wooded area, Other |
| View | Mountain view |
| Land Size | 16.2 ac |
| Building Type | House |
| Interior Size | 3513 sqft |
| Transaction | For sale |