Description
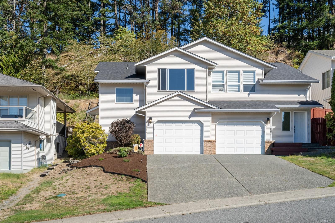
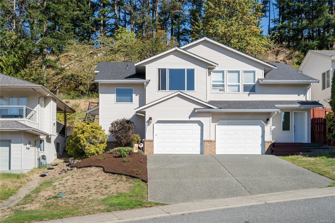
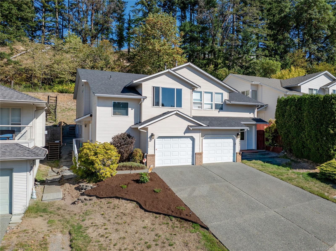
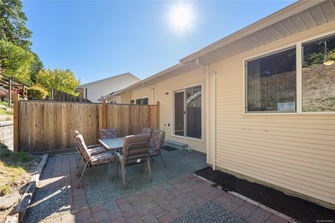
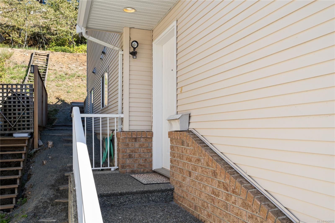
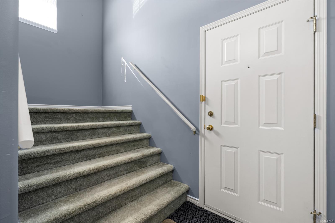
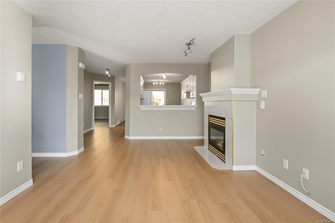
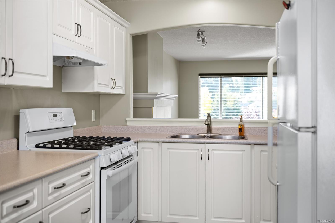
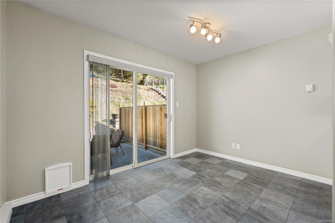
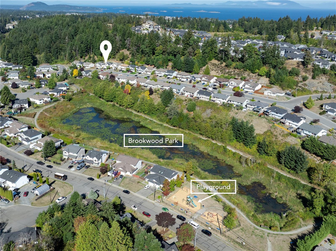
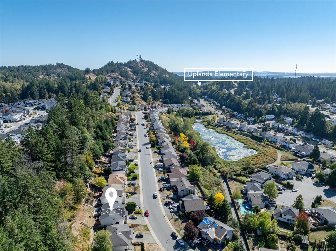
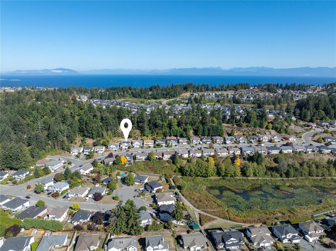
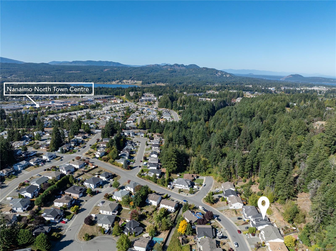
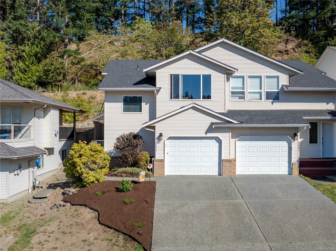
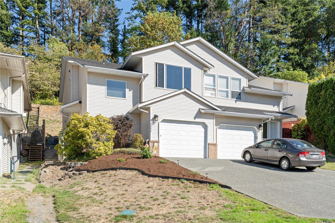
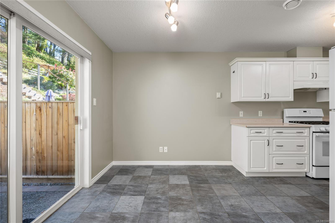
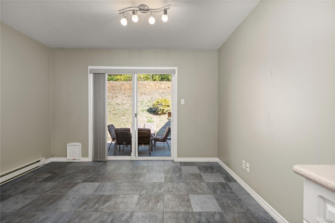
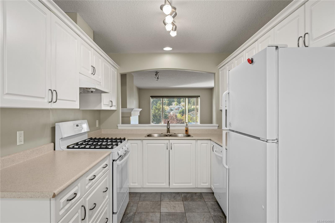
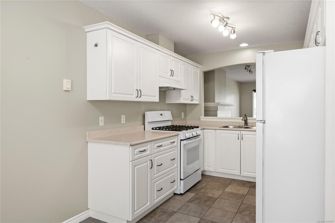
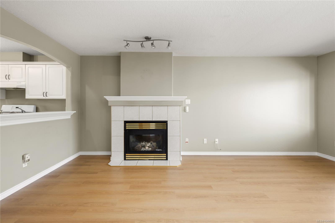
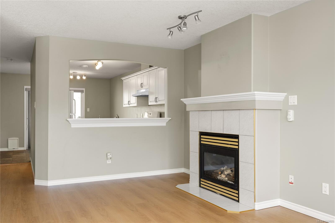
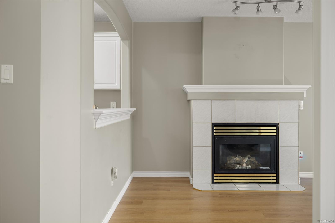
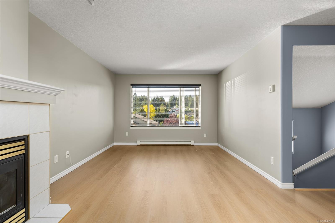
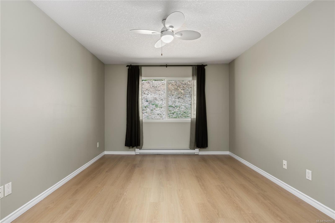
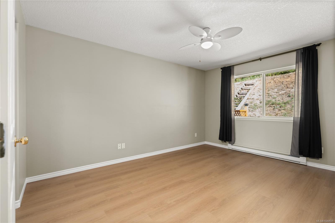
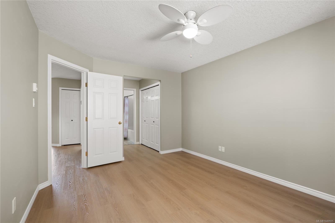
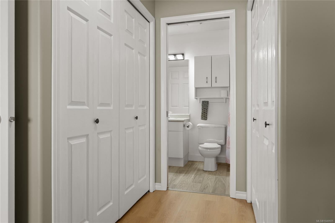
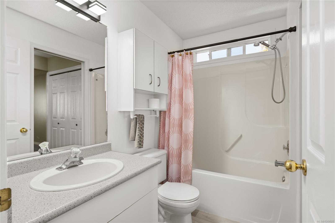
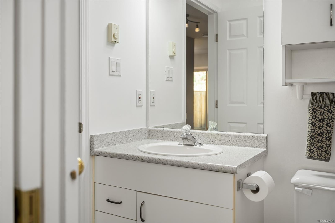
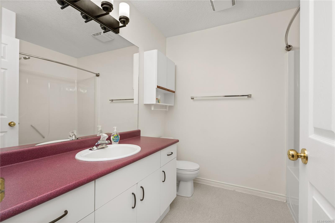
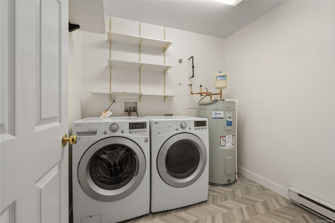
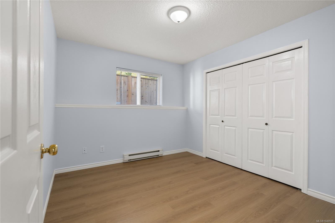
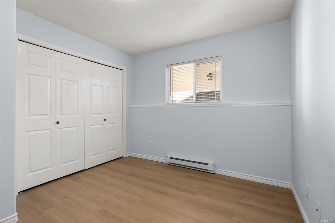
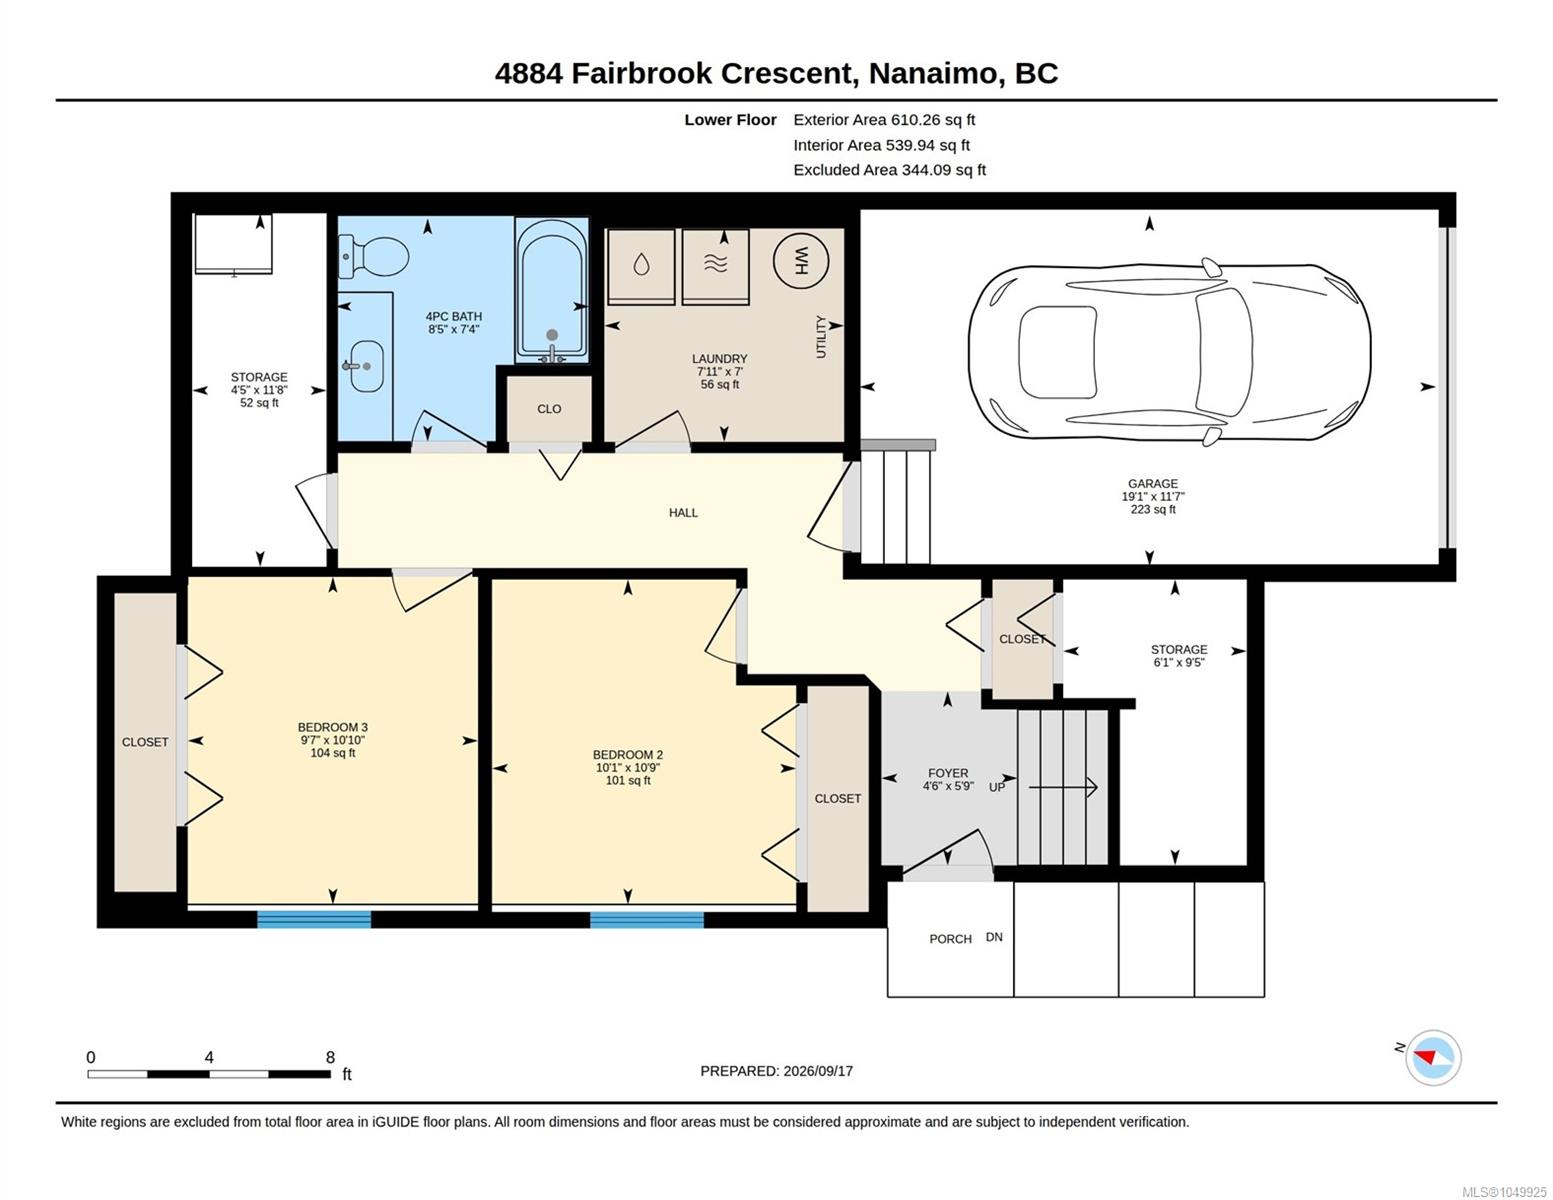
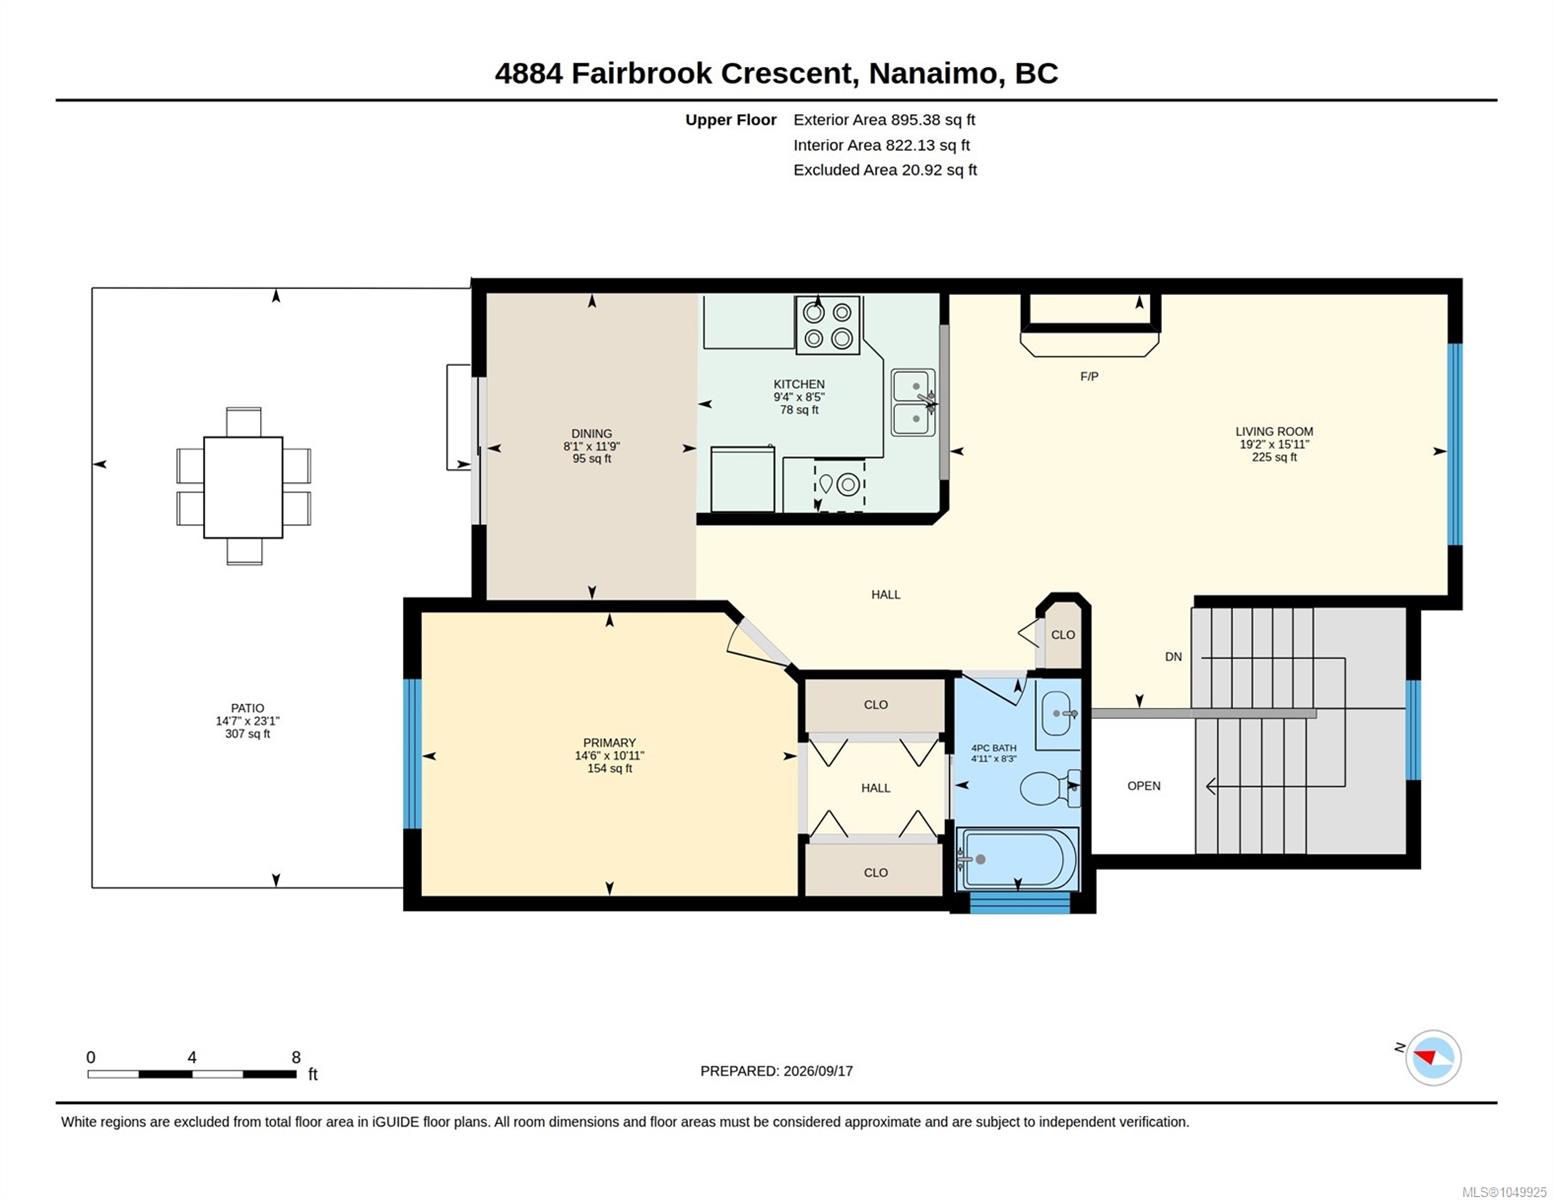
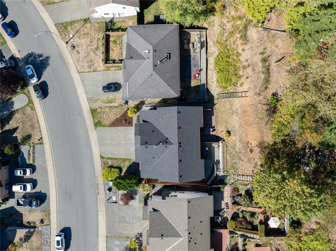
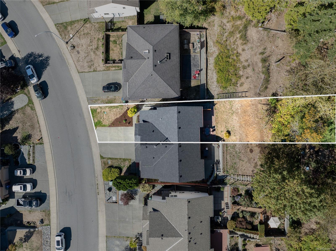
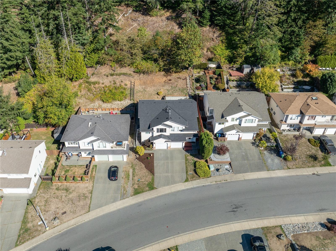
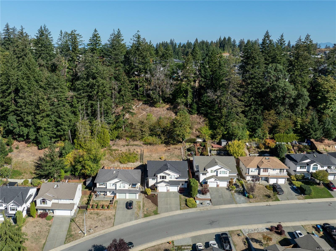
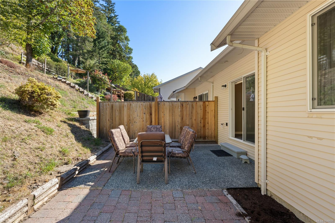
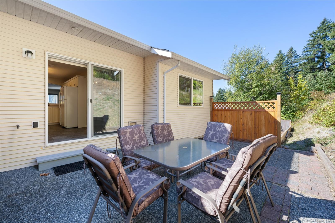
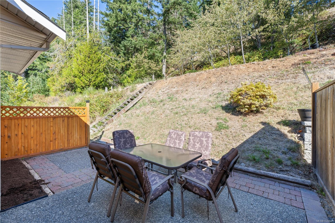
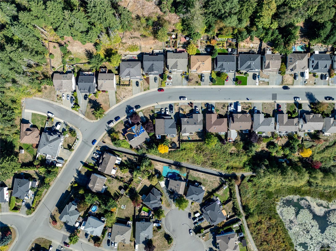
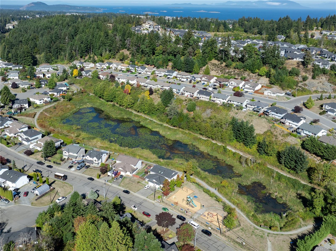
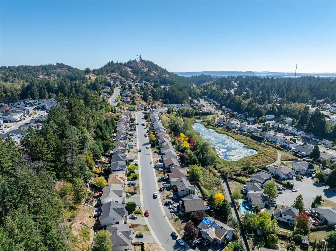
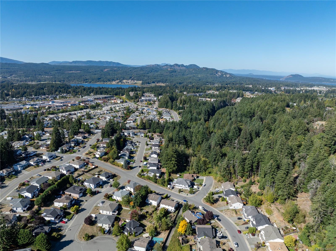
The best value in Uplands area! The updated & maintained home has 3 spacious BD, 2 Full BA & 1505 sqft of living space. Upon entry you'll notice a wide open stairway up & welcoming lower level incl. a 4-PC BA, big laundry room with new floor, 2 more BA, garage & storage everywhere. Main is on the inviting upper level featuring a grand living room with cozy NG FP & sunny views of Mt Benson. Adjacent kitchen takes advantage of the surplus sunlight, has a NG range, DW, Fridge, plenty of workspace/cupboard area & next to a dining area & access to a private rear patio. The primary is tucked away quietly and incl. a Full 4-PC/ensuite & walk through closets. Beautiful new vinyl floors as well as a new paint, New HWT and roof is only 5 years old! This bright & sunny location is conveniently close to Brookwood Park & all amenities like Rutherford Mall, schools, trails, popular eateries & pubs, spectacular shopping incl. Costco, transit routes & schools. This half duplex is priced to sell!
Property Details
| Property Type | Residential |
| Property Sub Type | Half Duplex |
| Listing ID | 1049925 |
| Status | Active |
| City | Nanaimo |
| Area | Nanaimo |
| Sub-Area | Na Uplands |
| Postal Code | V9T 6I6 |
| Property Taxes | $4,233.54 (2026) |
| Garage Spaces | 1 |
| Parking Total | 3 |
| Zoning | R5 |
| Facing | Southwest |
| Water | Municipal |
| Sewer | Sewer Connected |
| Heating | Baseboard,Electric,Natural Gas |
| Fireplaces | 1 |
| Fireplace Type | Gas,Living Room |
| Appliances | Dishwasher,Dryer,Oven/Range Gas,Refrigerator,Washer |
| Interior Features | Breakfast Nook |
| Exterior Features | Balcony/Patio,Fencing: Partial,Low Maintenance Yard,Sprinkler System |
| Construction | Frame Wood,Insulation: Ceiling,Insulation: Walls,Vinyl Siding |
| Roof | Fibreglass Shingle |
| Foundation | Poured Concrete,Slab |
| Basement | Finished |
| Laundry | In House |
| Listed Date | Sep 18, 2026 |
| Ownership | Freehold |
| Lot Size | 0.10 acres |
Open Houses
Rooms
| Room | Level | Dimensions | Description |
|---|---|---|---|
| Dining room | Main level | 11\'9 x 8\'1 | |
| Ensuite | Main level | 4-Piece | |
| Kitchen | Main level | 9\'4 x 8\'5 | |
| Living room | Main level | 19\'2 x 15\'11 | |
| Patio | Main level | 14\'7 x 23\'1 | |
| Primary Bedroom | Main level | 14\'6 x 10\'11 |
Building Details
Parking
| Type | Spaces |
|---|---|
| Garage |
Additional Information
| Features | Central location, Southern exposure, Other |
| View | Mountain view |
| Land Size | 4383 sqft |
| Land Access | Road access |
| Building Type | Duplex |
| Interior Size | 1505 sqft |
| Transaction | For sale |