Description
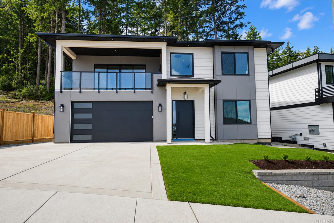
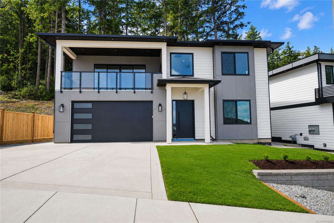
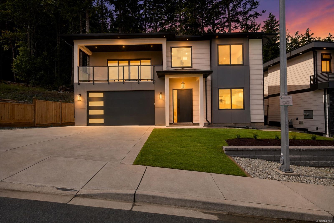
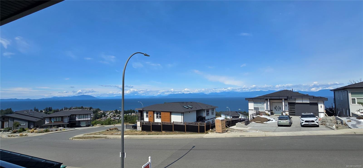
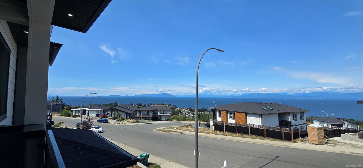
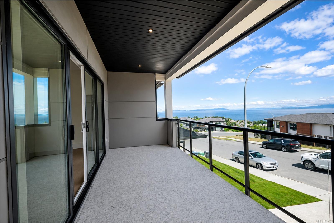
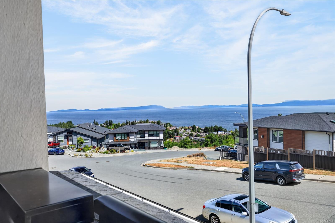
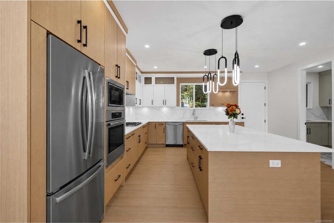
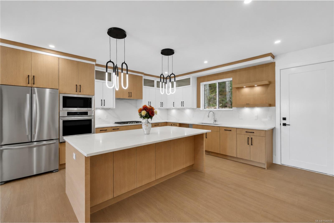
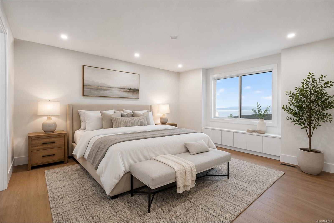
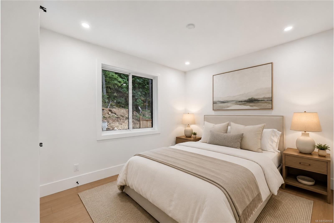
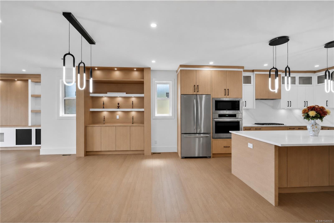
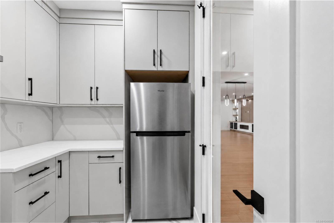
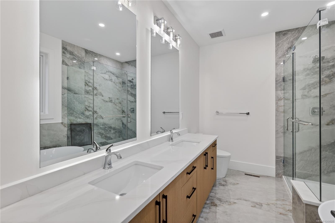
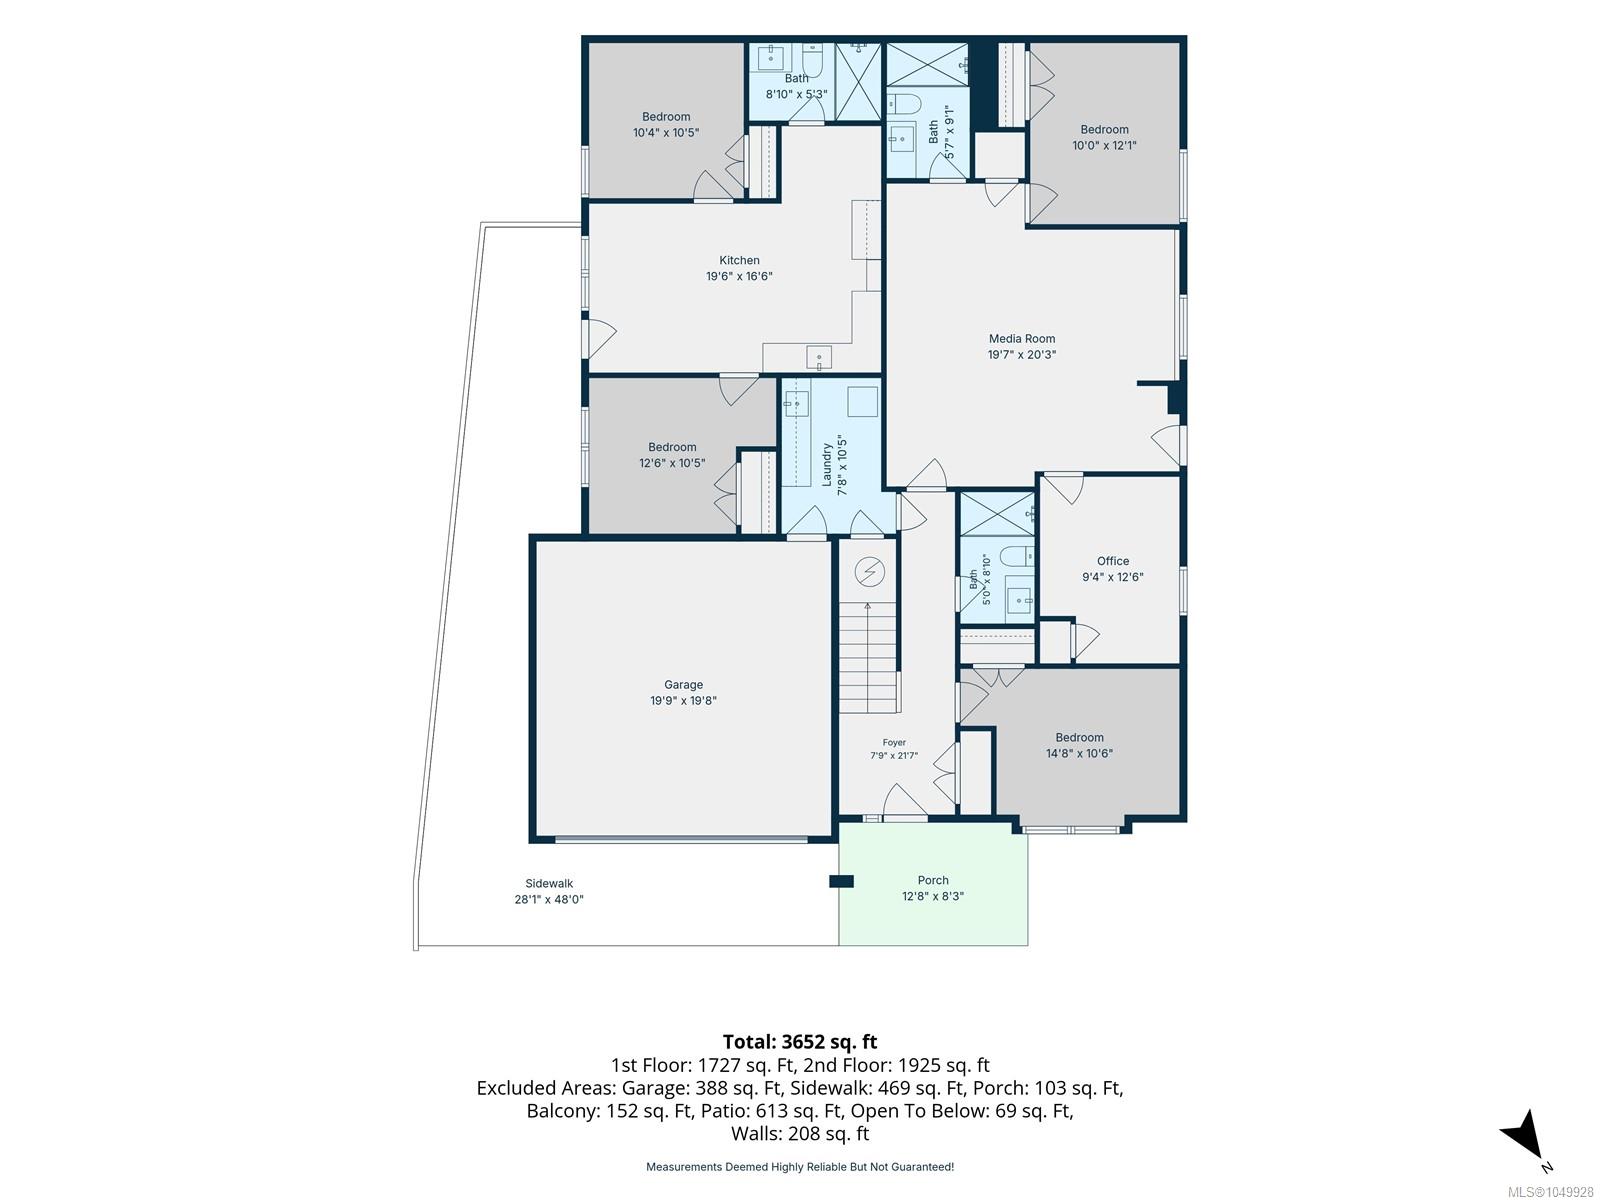
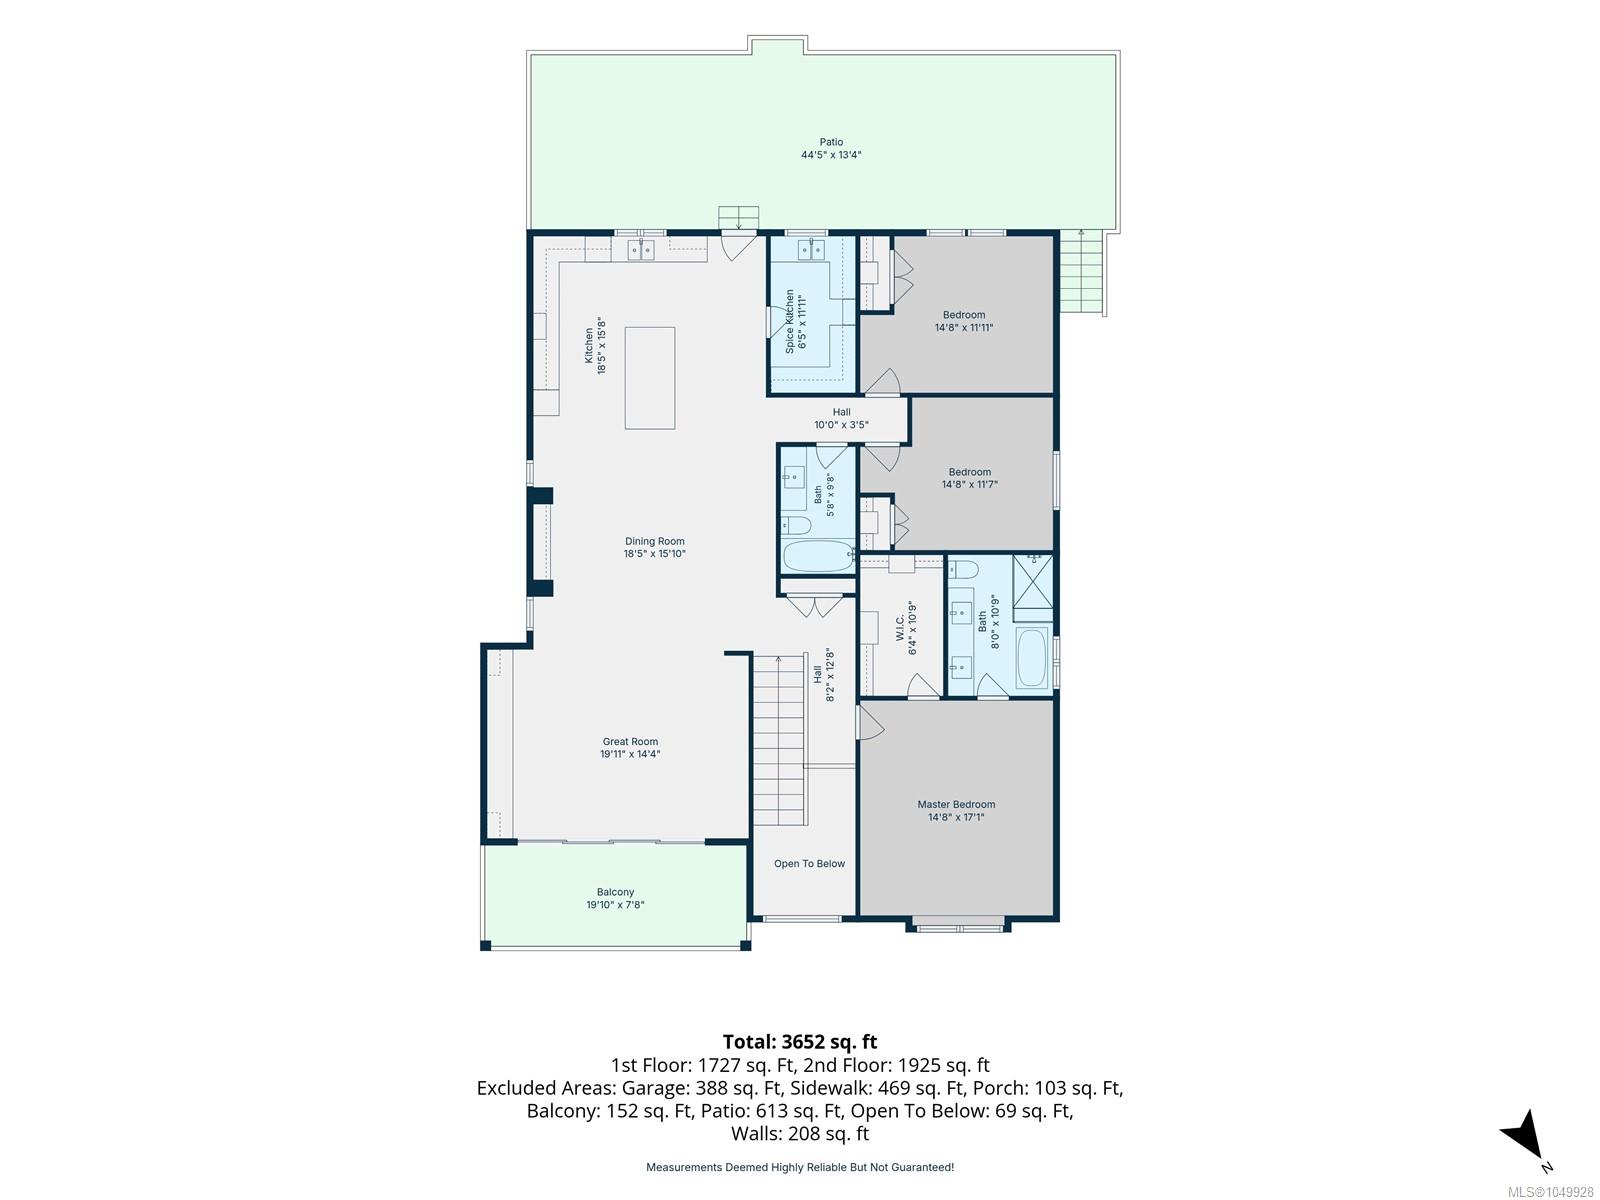
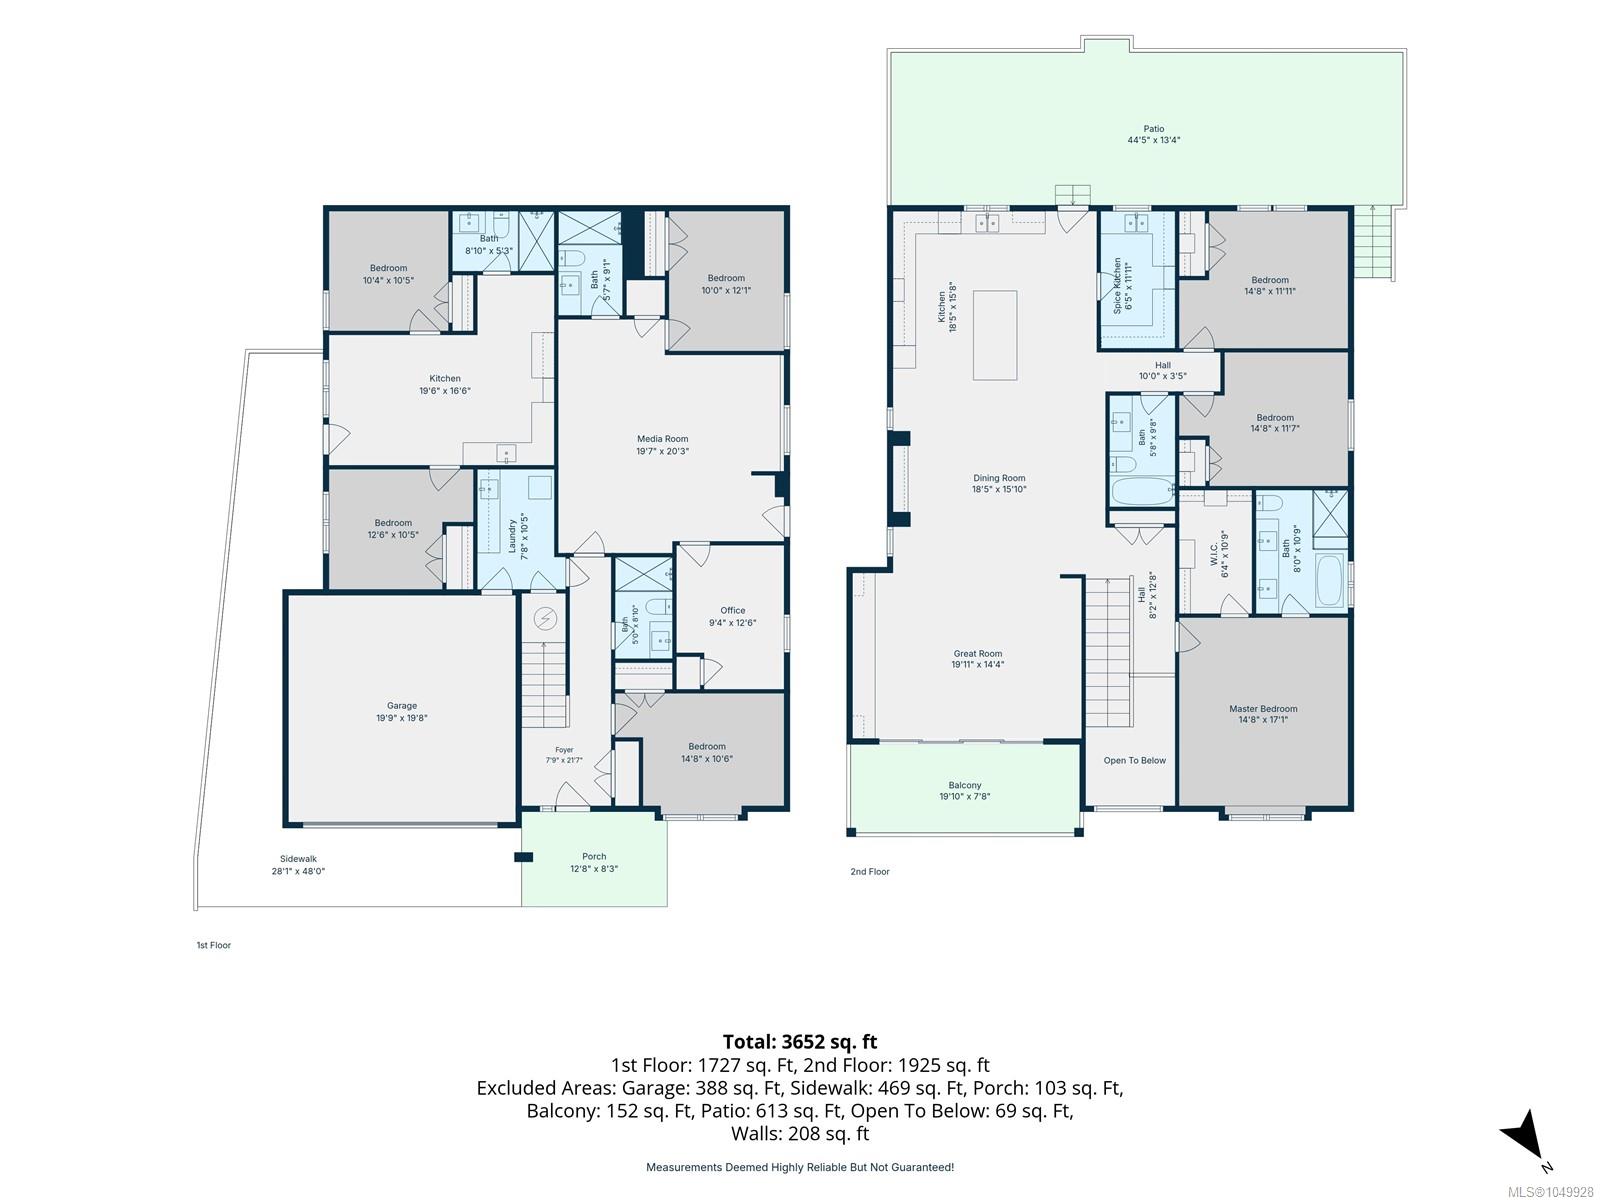
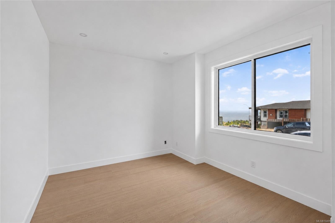
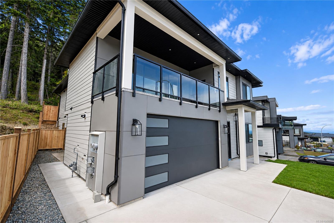
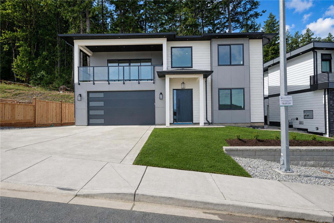
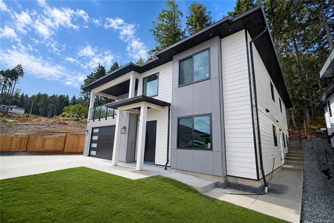
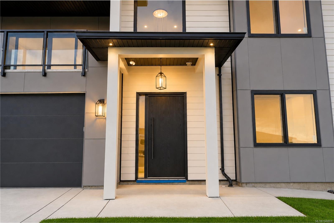
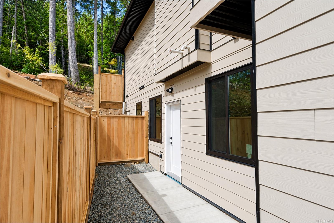
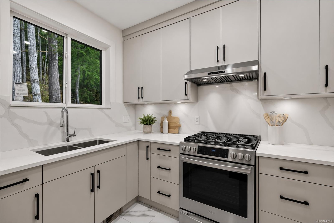
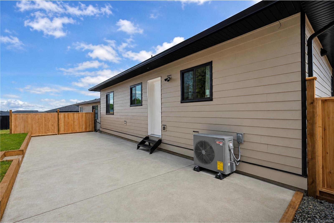
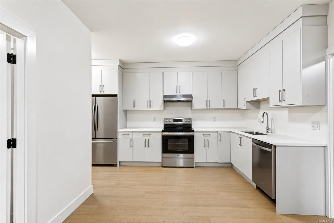
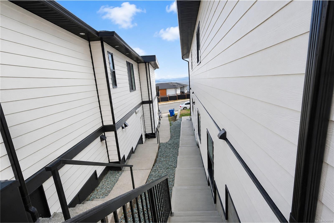
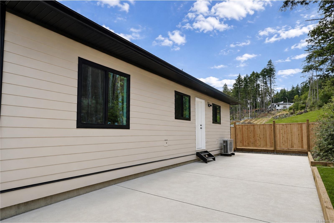
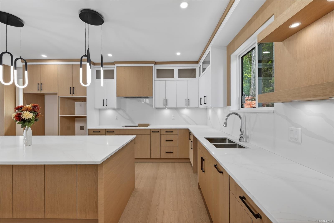
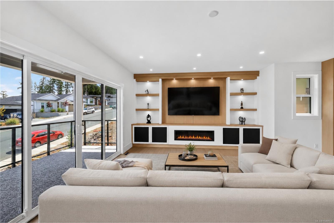
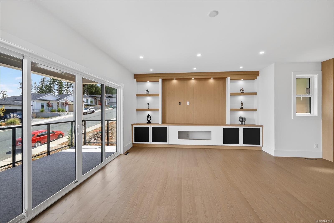
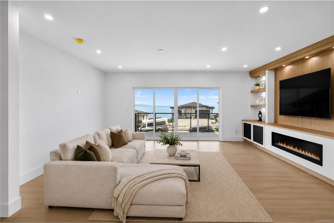
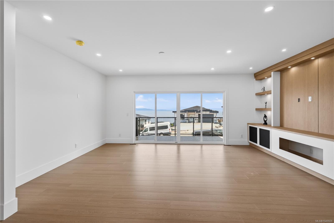
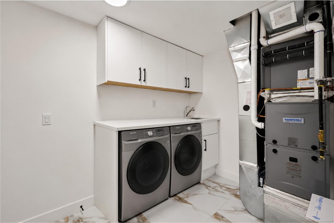
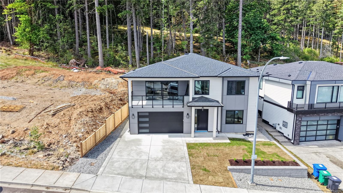
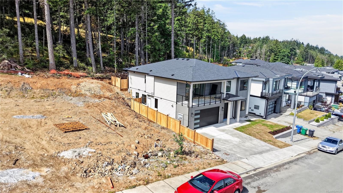
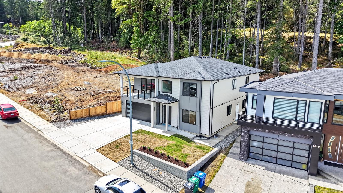
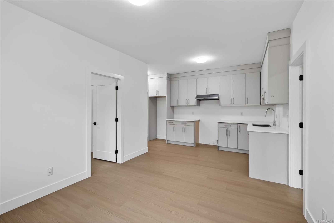
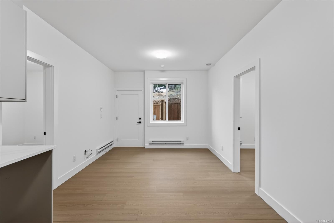
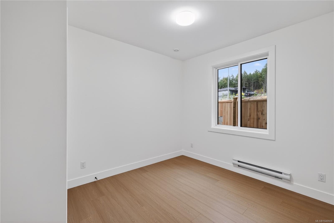
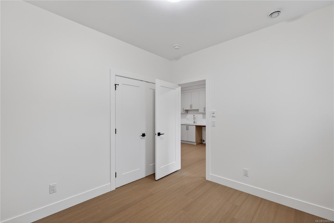
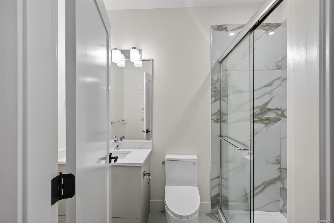
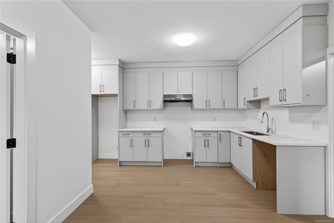
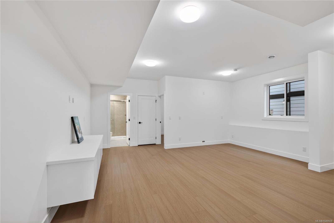
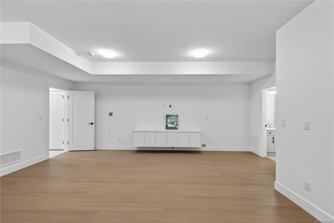
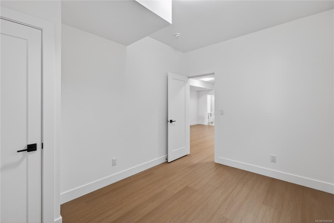
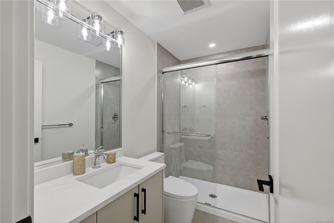
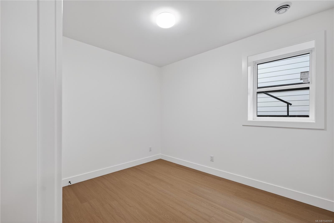
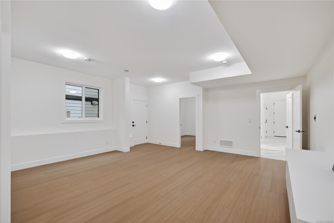
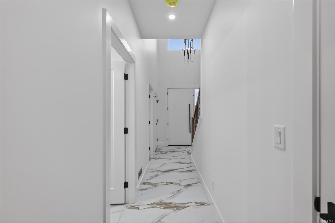
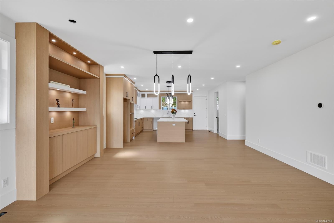
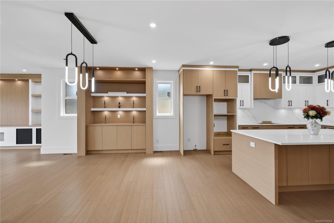
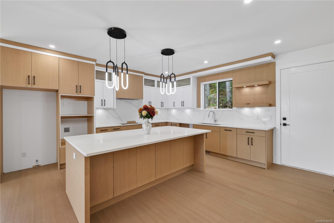
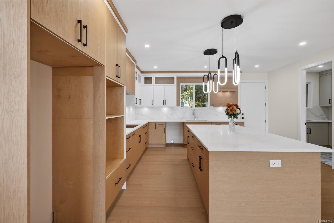
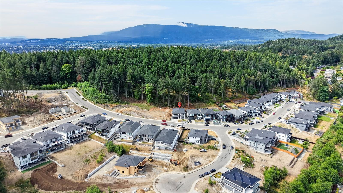
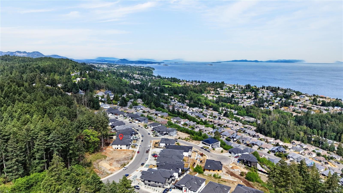
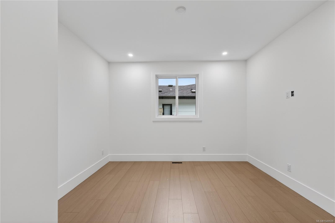
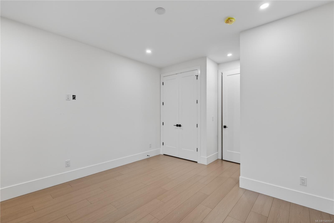
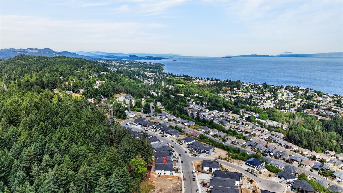
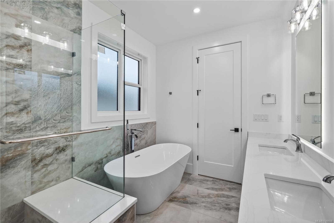
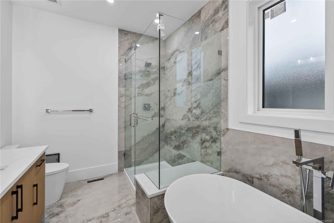
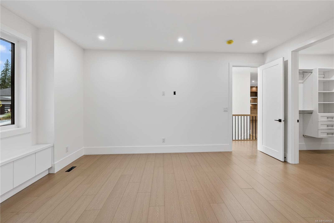
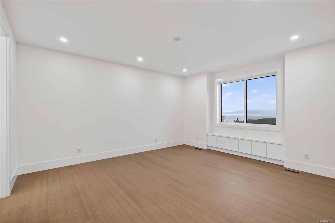
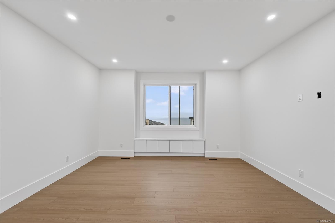
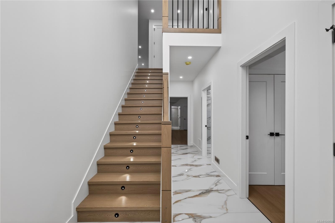
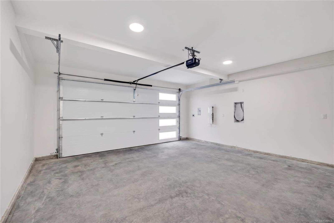
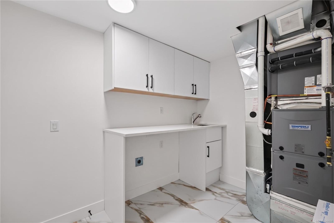
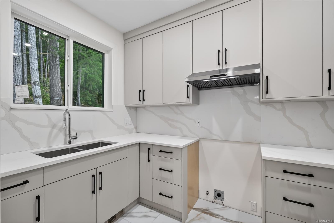
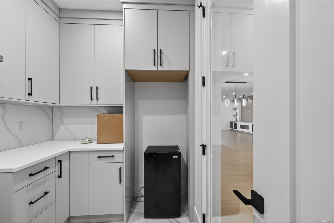
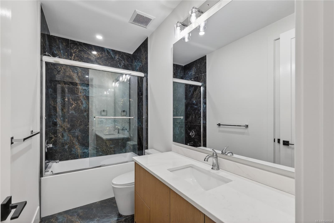
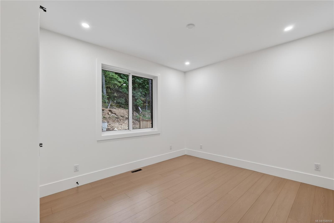
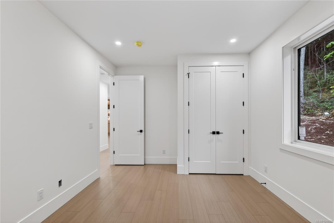
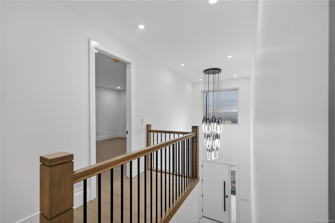
Indulge in breathtaking panoramic ocean views of Georgia Strait & Winchelsea Islands from this newly built home in North Nanaimo. The house is close to all levels of schools, few minutes drive to shopping centers & all kinds of facilities. A comprehensive building scheme is in place to ensure high quality residences to protect your investment. upper floor has 3 bedrooms, 2 washrooms, spacious main kitchen, spice kitchen, dining area, great room, large windows for natural light, & large front deck with walk out backyard access. main floor has 2 bedroom legal suite for mortgage helper, 2 extra bedrooms, a media room, bathroom with separate entrance setup for short term rental, another bedroom/den & bathroom, main house laundry. Sep entrance leads to a legal 2-bedroom suite with in-unit laundry & separate hydro meter. EV Charger in garage & security cameras wiring is done. The home comes with 2-5-10 warranty & GST is applicable. Measurements & data deemed reliable but should be verified.
Property Details
| Property Type | Residential |
| Property Sub Type | Single Family Detached |
| Listing ID | 1049928 |
| Status | Active |
| City | Nanaimo |
| Area | Nanaimo |
| Sub-Area | Na North Nanaimo |
| Postal Code | V9T 0L3 |
| Property Taxes | $8,000.00 (2026) |
| Garage Spaces | 2 |
| Parking Total | 4 |
| Zoning | R10 |
| Facing | South |
| Water | To Lot |
| Sewer | Sewer To Lot |
| Heating | Electric,Forced Air,Natural Gas |
| Cooling | Air Conditioning |
| Fireplaces | 1 |
| Fireplace Type | Electric |
| Construction | Brick & Siding,Concrete,Insulation All |
| Roof | Asphalt Shingle |
| Foundation | Poured Concrete |
| Basement | Finished |
| Laundry | In House |
| Listed Date | Sep 16, 2026 |
| Ownership | Freehold |
| Lot Size | 0.16 acres |
Open Houses
Rooms
| Room | Level | Dimensions | Description |
|---|---|---|---|
| Bathroom | Main level | 9 ft x 5 ft | |
| Bathroom | Main level | 6 ft x 9 ft | |
| Bathroom | Main level | 5 ft x 9 ft | |
| Bedroom | Main level | 12 ft x 10 ft | |
| Bedroom | Main level | 10 ft x 11 ft | |
| Bedroom | Main level | 10 ft x 12 ft | |
| Bedroom | Main level | 9 ft x 13 ft | |
| Bedroom | Main level | 15 ft x 11 ft | |
| Entrance | Main level | 8 ft x 22 ft | |
| Kitchen | Main level | 9 ft x 17 ft | |
| Laundry room | Main level | 4 ft x 4 ft | |
| Laundry room | Main level | 3 ft x 4 ft | |
| Laundry room | Main level | 8 ft x 10 ft | |
| Living room/Dining room | Main level | 11 ft x 10 ft | |
| Media | Main level | 20 ft x 20 ft |
Building Details
| Heating | Forced air |
| Heating Fuel | Electric, Natural gas |
| Stories | -1 |
Additional Information
| View | Ocean view |
| Land Size | 6801 sqft |
| Building Type | House |
| Interior Size | 3652 sqft |
| Transaction | For sale |