5
Bedrooms
4
Bathrooms
3,465
Sq Ft
1981
Year Built
3
Days on Market
Description
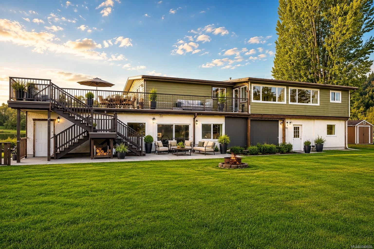
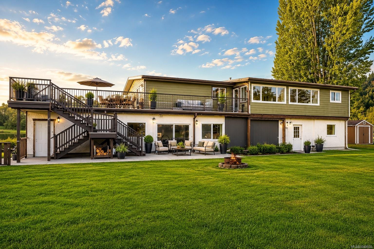
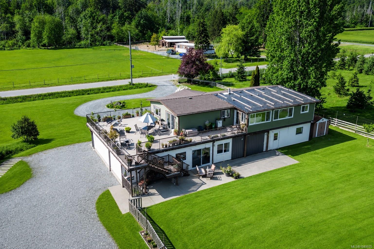
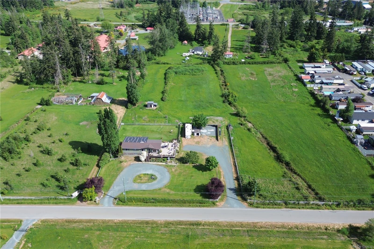
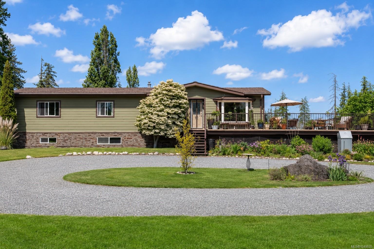
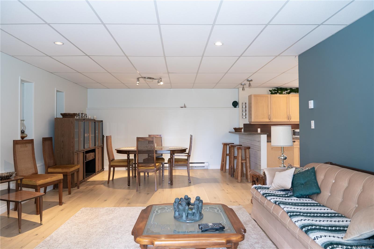
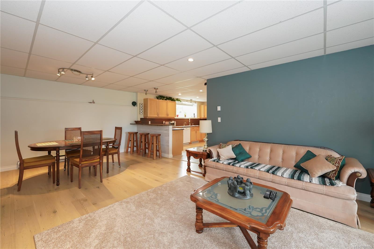
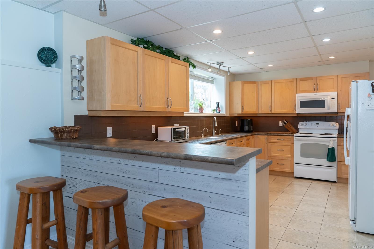
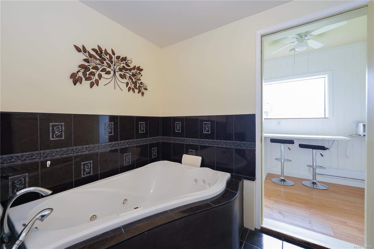
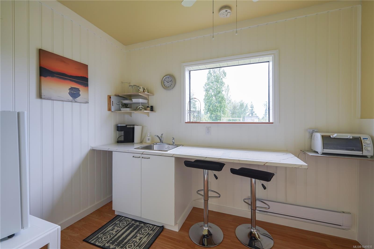
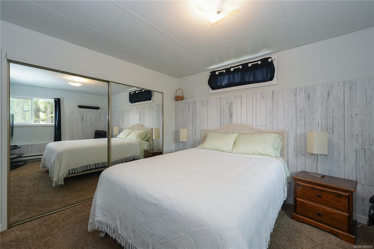
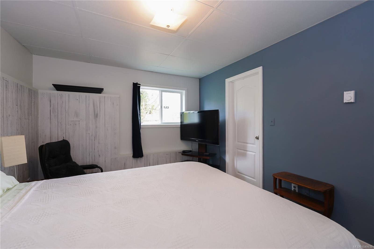
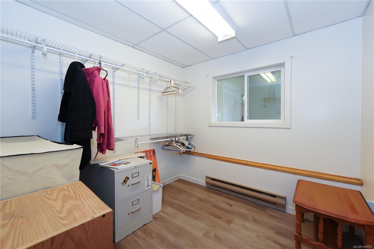
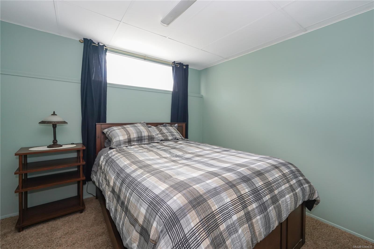
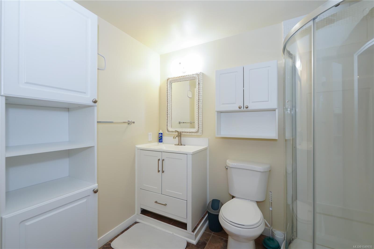
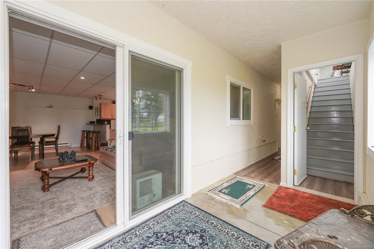
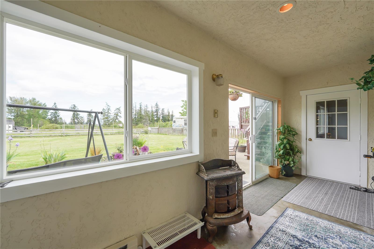
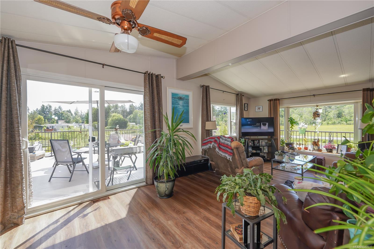
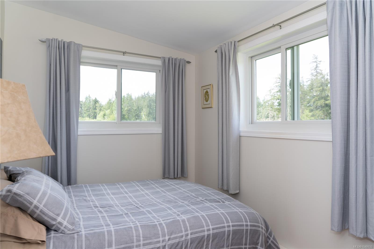
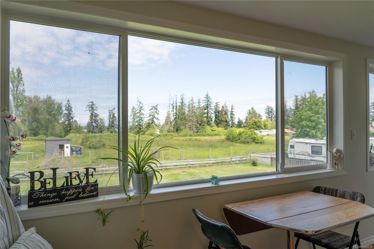
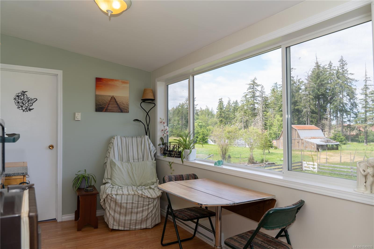
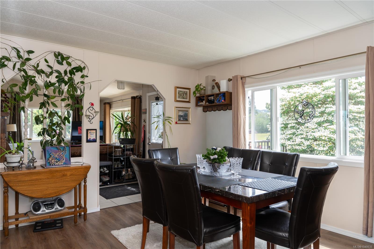
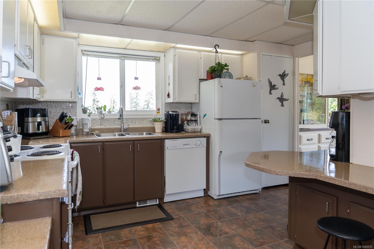
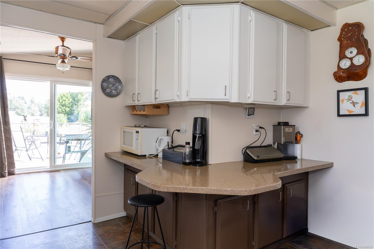
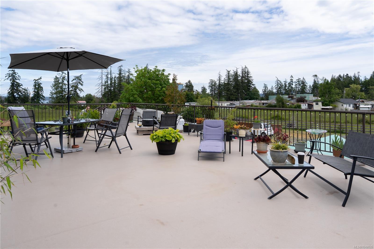
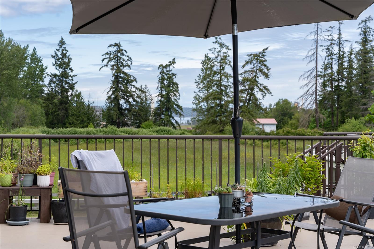
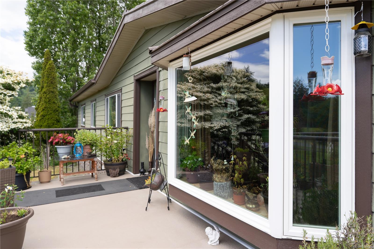
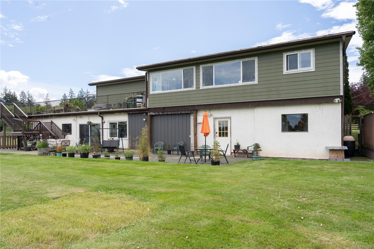
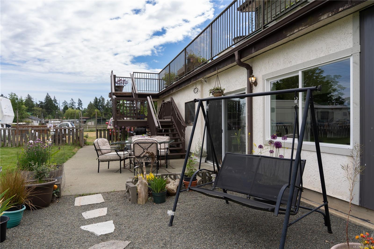
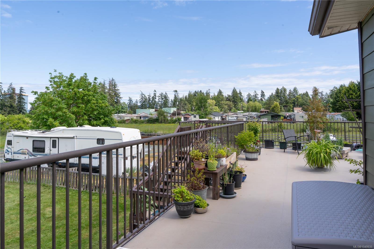
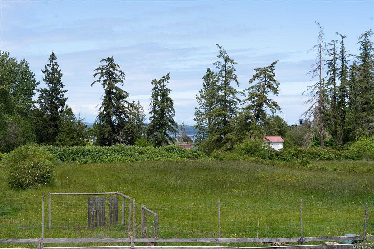
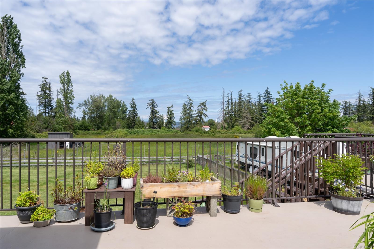
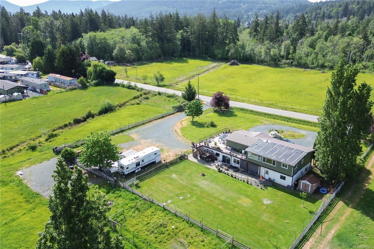
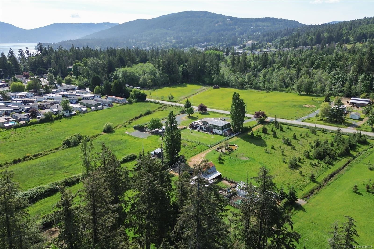
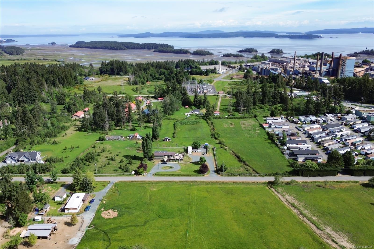
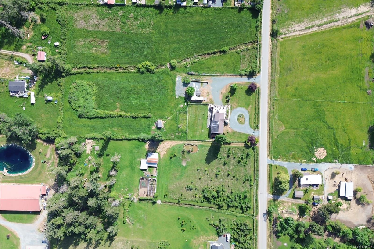
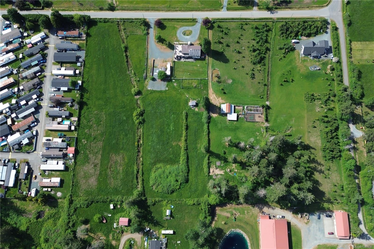
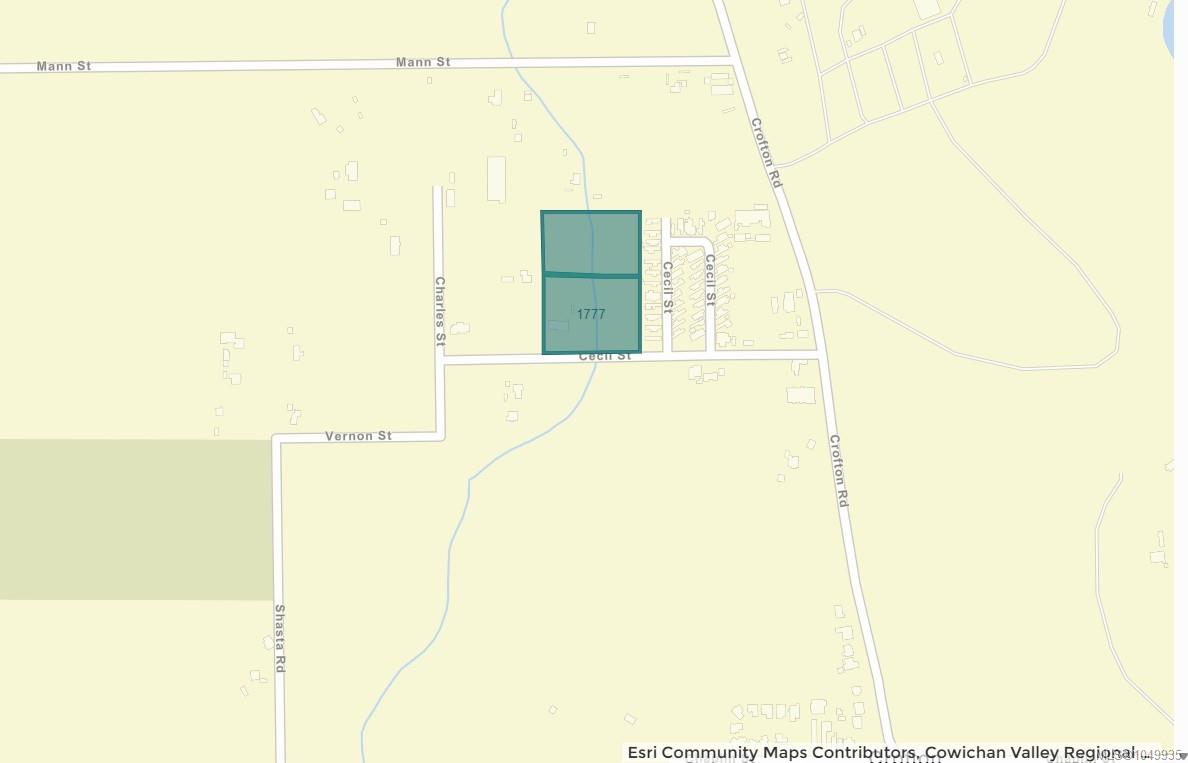
This is the acreage life everyone talks about and almost nobody actually finds. 5.3 private acres, peekaboo ocean views, and space to spread out — mornings on the oversized deck, evenings watching the light change over the water. Run a hobby farm with recently approved farm status, host every holiday without anyone fighting for a parking spot, or use the in-law suite for extended family and guests. Over $200,000 in recent updates already invested. Priced below assessed value and just reduced — the kind of opportunity Crofton doesn't offer twice. Book your showing today.
Property Details
| Property Type | Residential |
| Property Sub Type | Single Family Detached |
| Listing ID | 1049935 |
| Status | Active |
| City | Crofton |
| Area | Duncan |
| Sub-Area | Du Crofton |
| Postal Code | V0R 1R0 |
| Property Taxes | $3,999.00 (2026) |
| Garage Spaces | 2 |
| Parking Total | 10 |
| Facing | East |
| Water | Municipal |
| Sewer | Septic System |
| Heating | Baseboard,Forced Air |
| Cooling | Air Conditioning |
| Exterior Features | Balcony/Deck,Fencing: Partial |
| Construction | Frame Wood,Insulation All,Stucco & Siding |
| Roof | Asphalt Shingle |
| Foundation | Poured Concrete |
| Basement | Finished,Walk-Out Access |
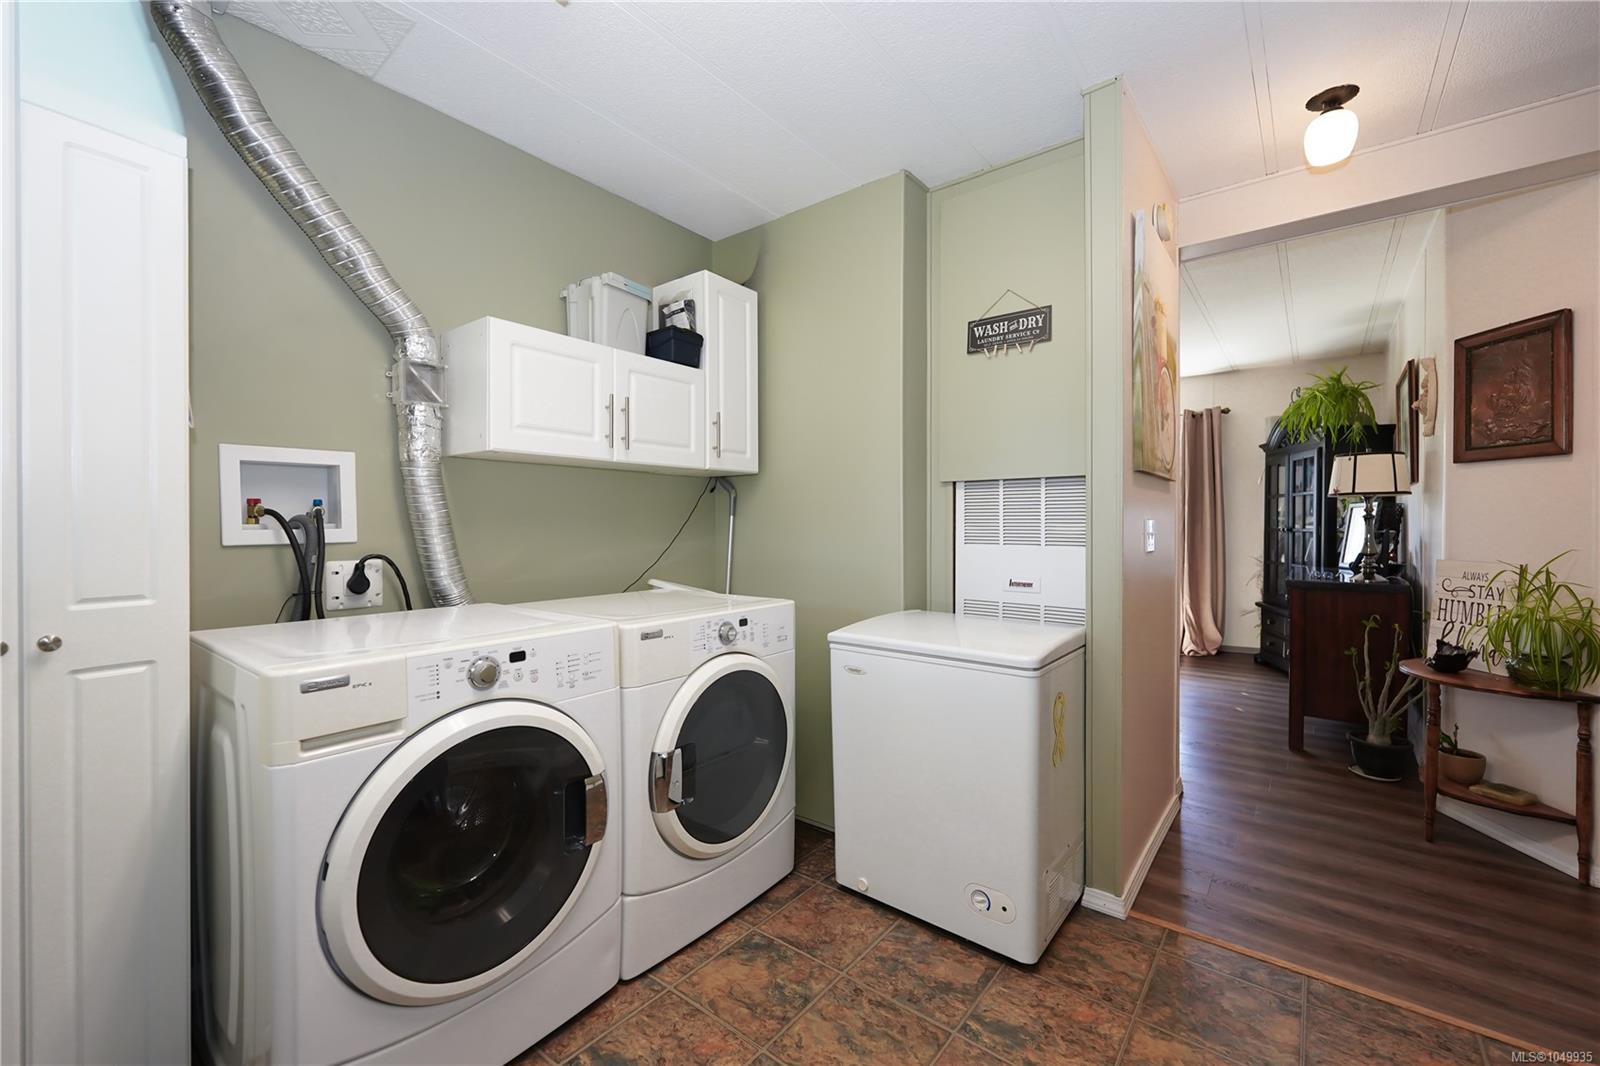
| Laundry | In House |
| Listed Date | Sep 16, 2026 |
| Ownership | Freehold |
| Lot Size | 5.30 acres |
Rooms
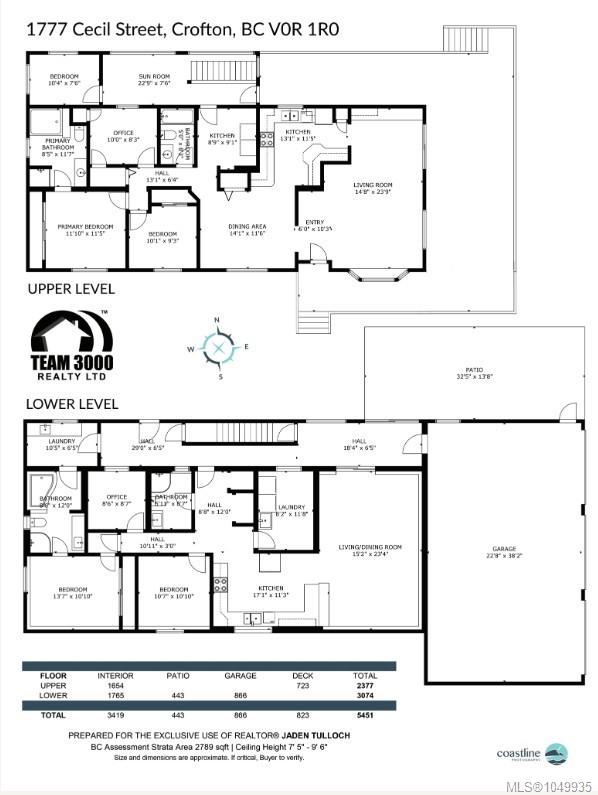
| Room | Level | Dimensions | Description |
|---|---|---|---|
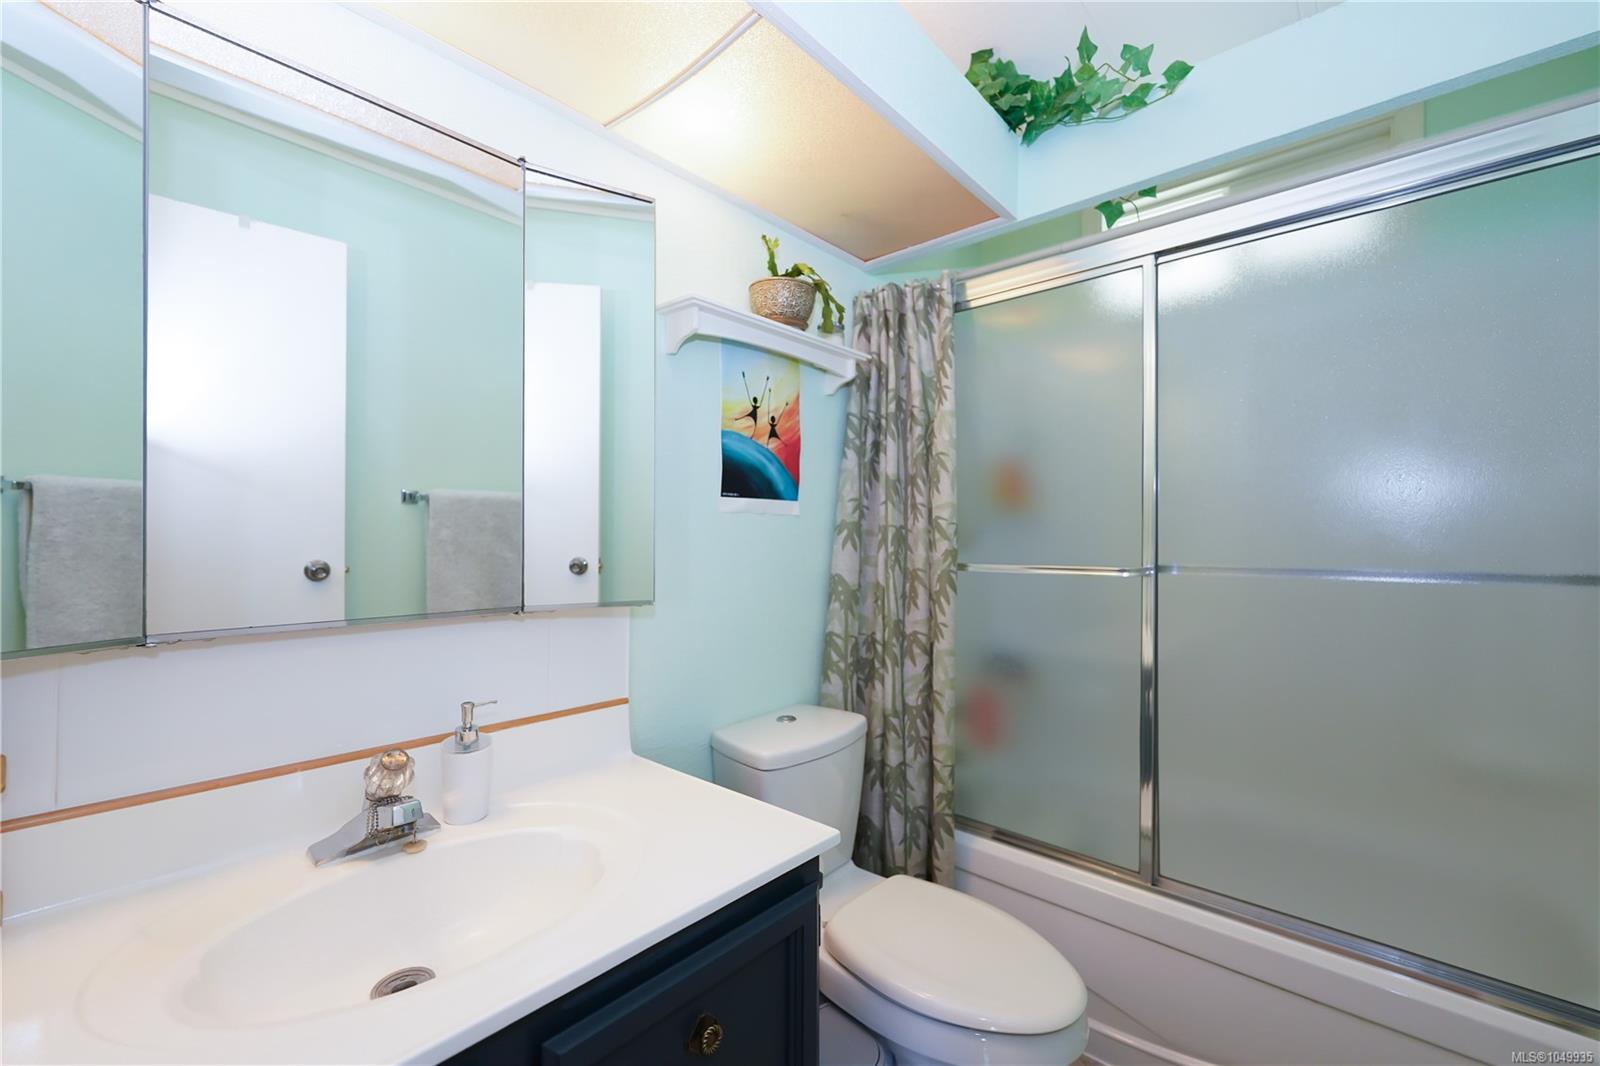
| Bathroom | Main level | Measurements not available x 5 ft | |
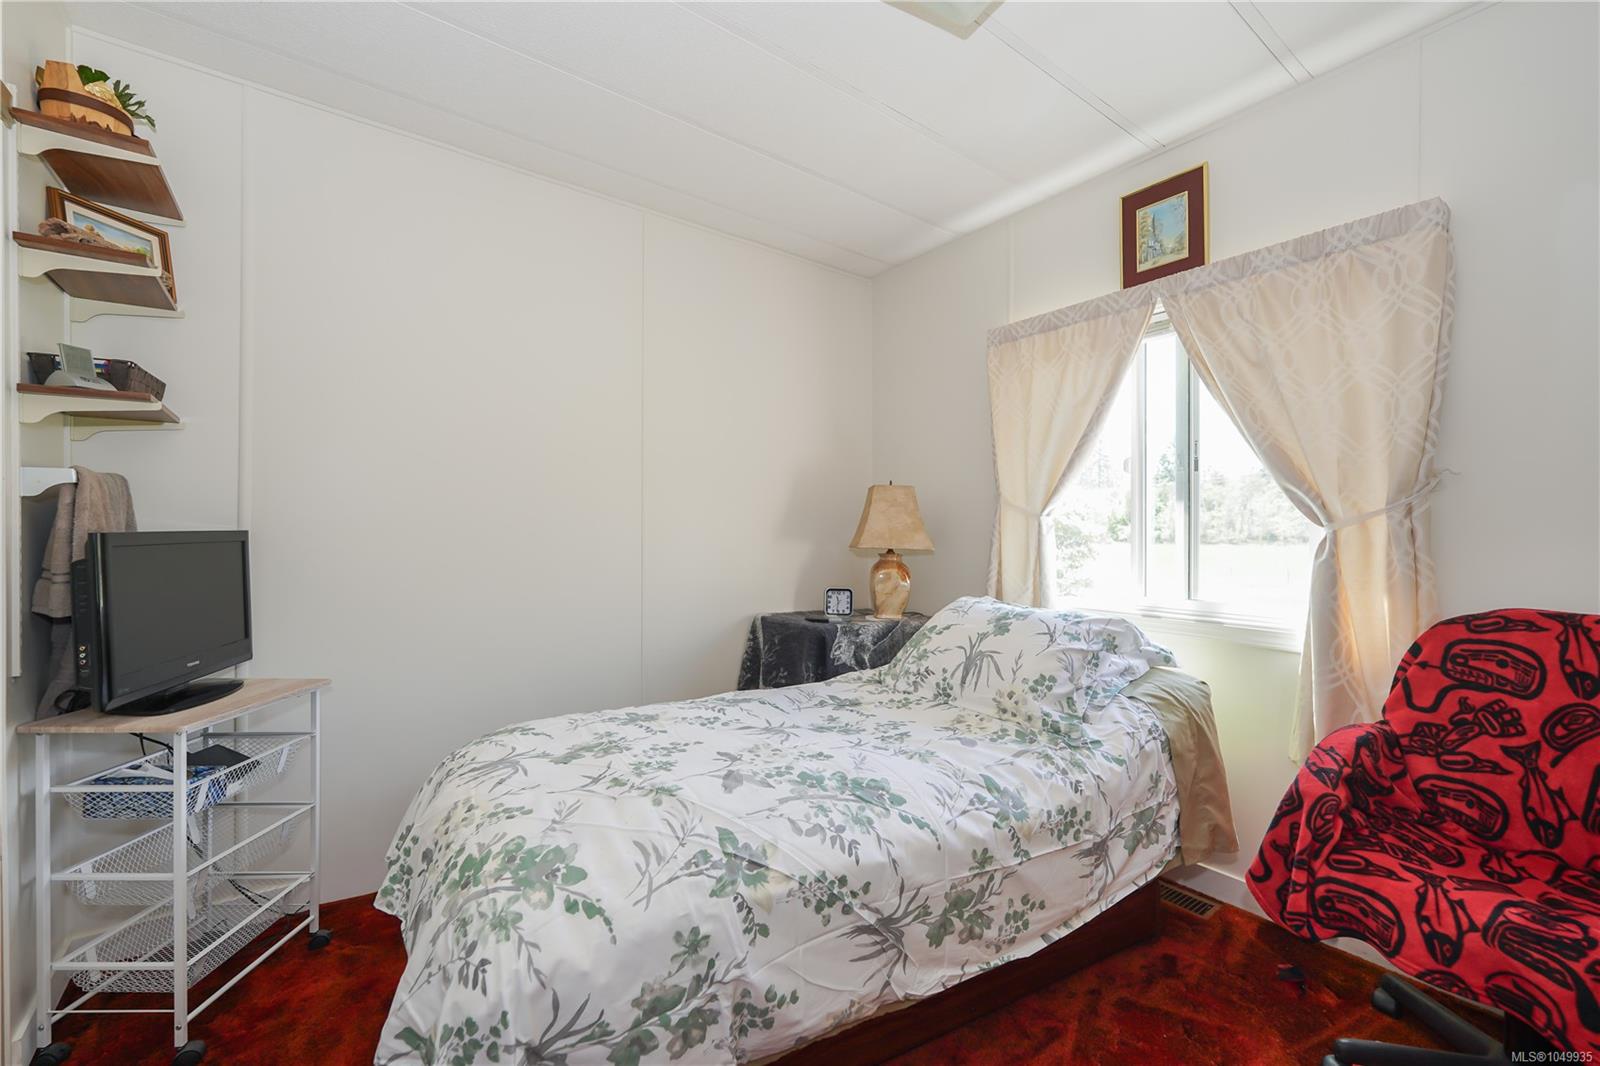
| Bedroom | Main level | 7\'3 x 10\'4 | |
| Bedroom | Main level | Measurements not available x 10 ft | |
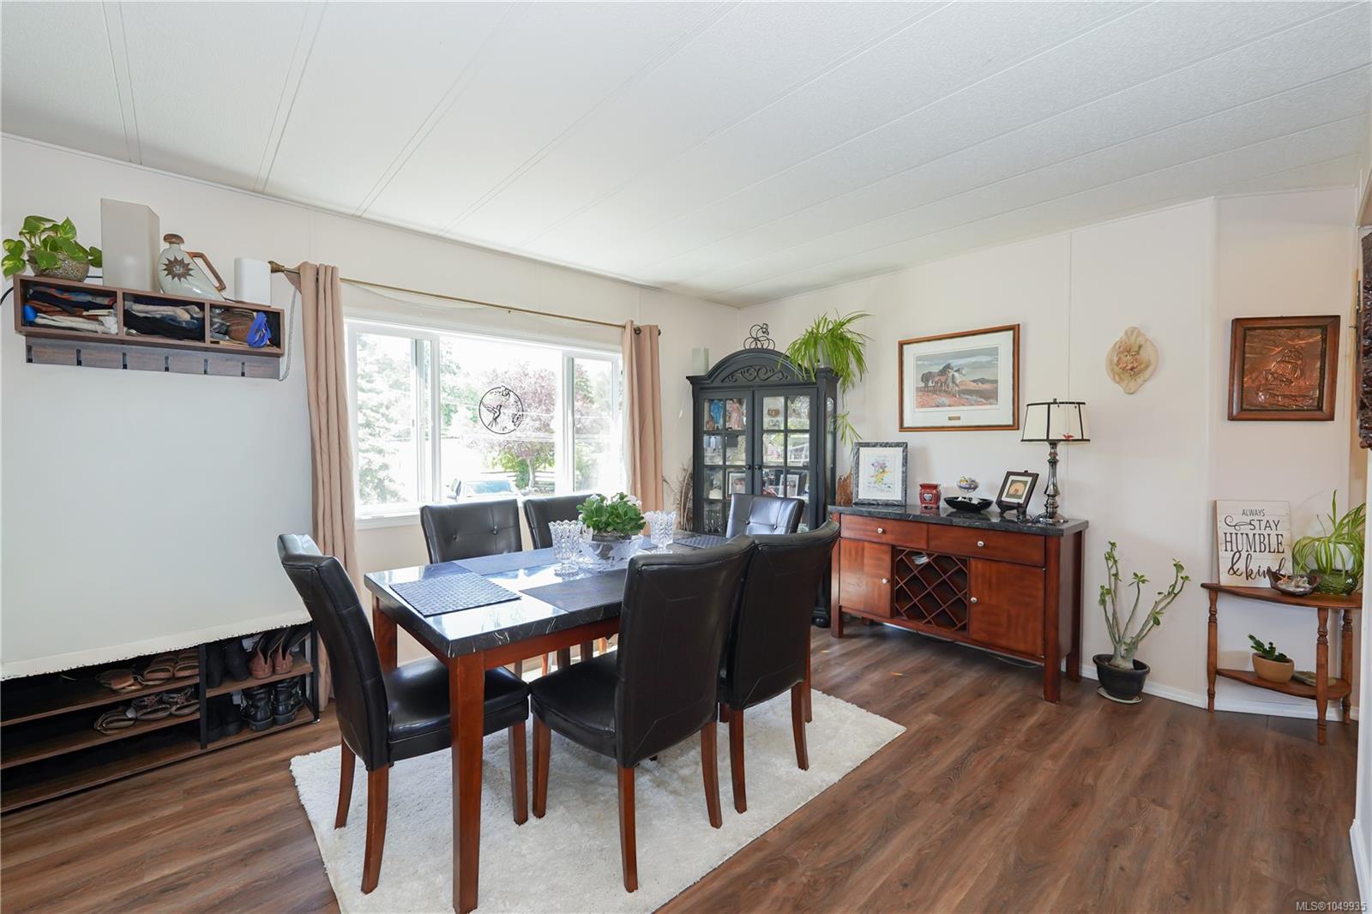
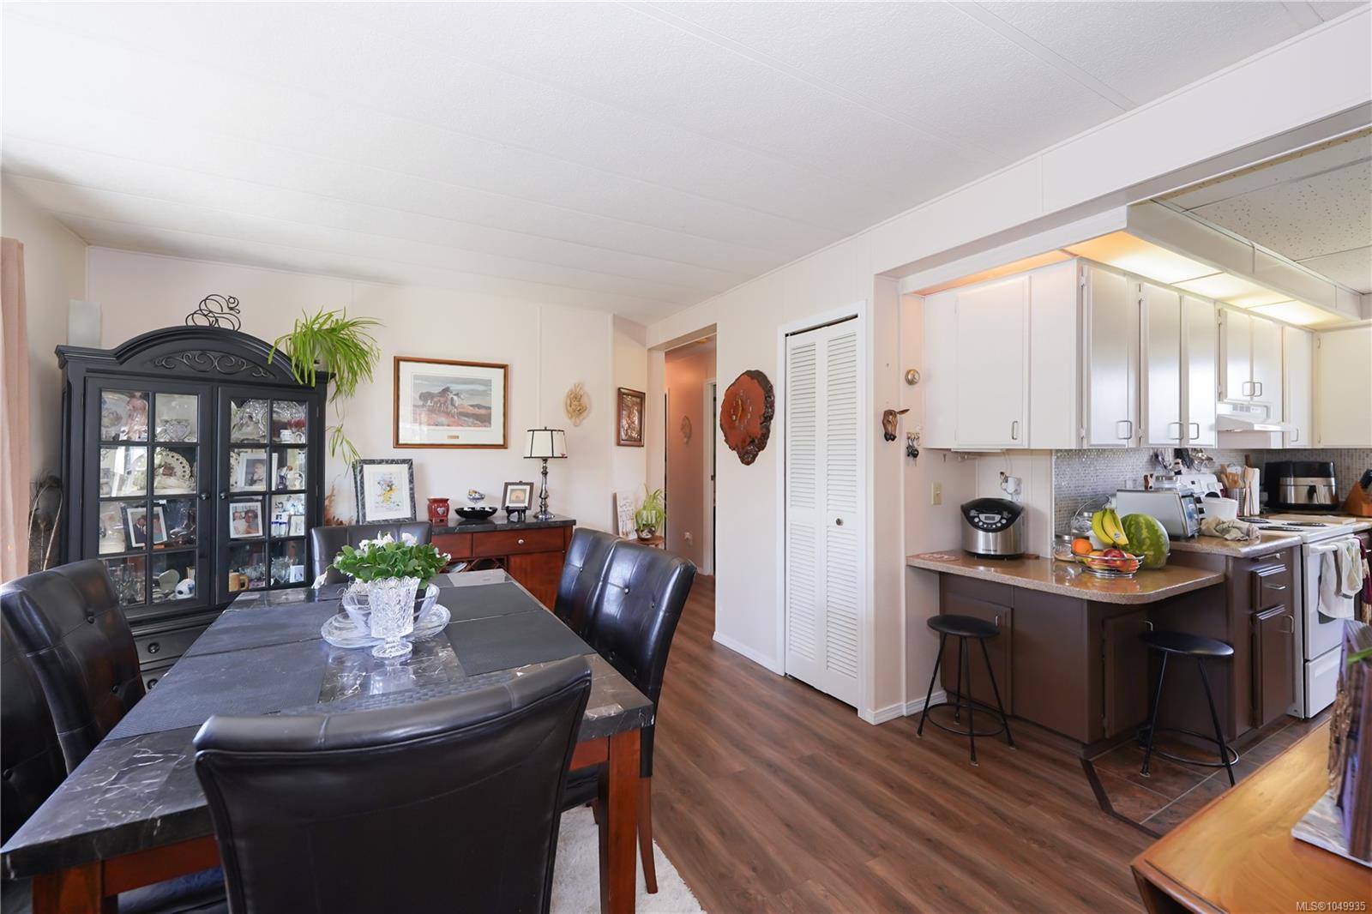
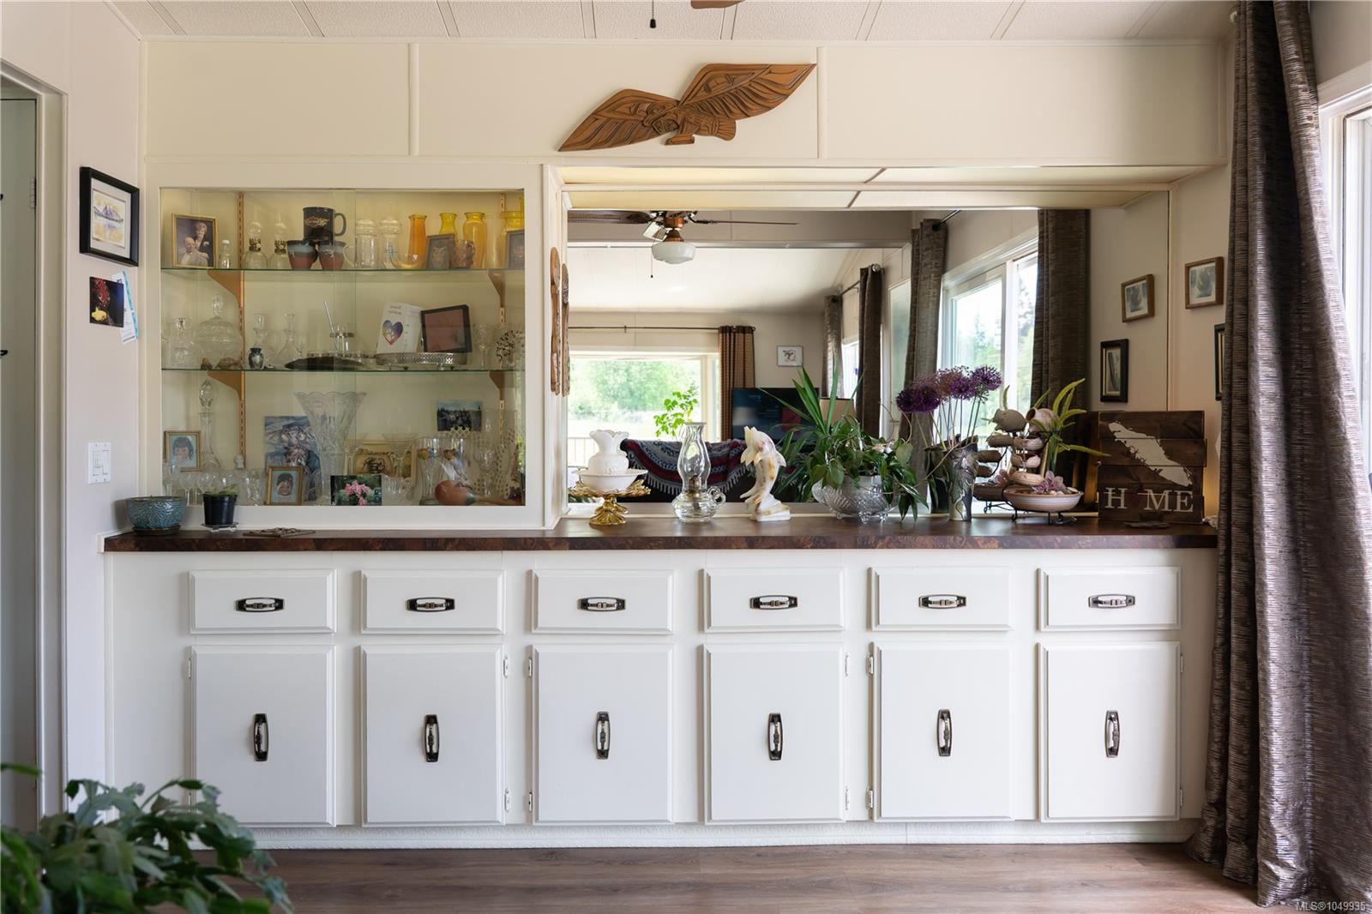
| Dining room | Main level | 12\'1 x 14\'9 | |
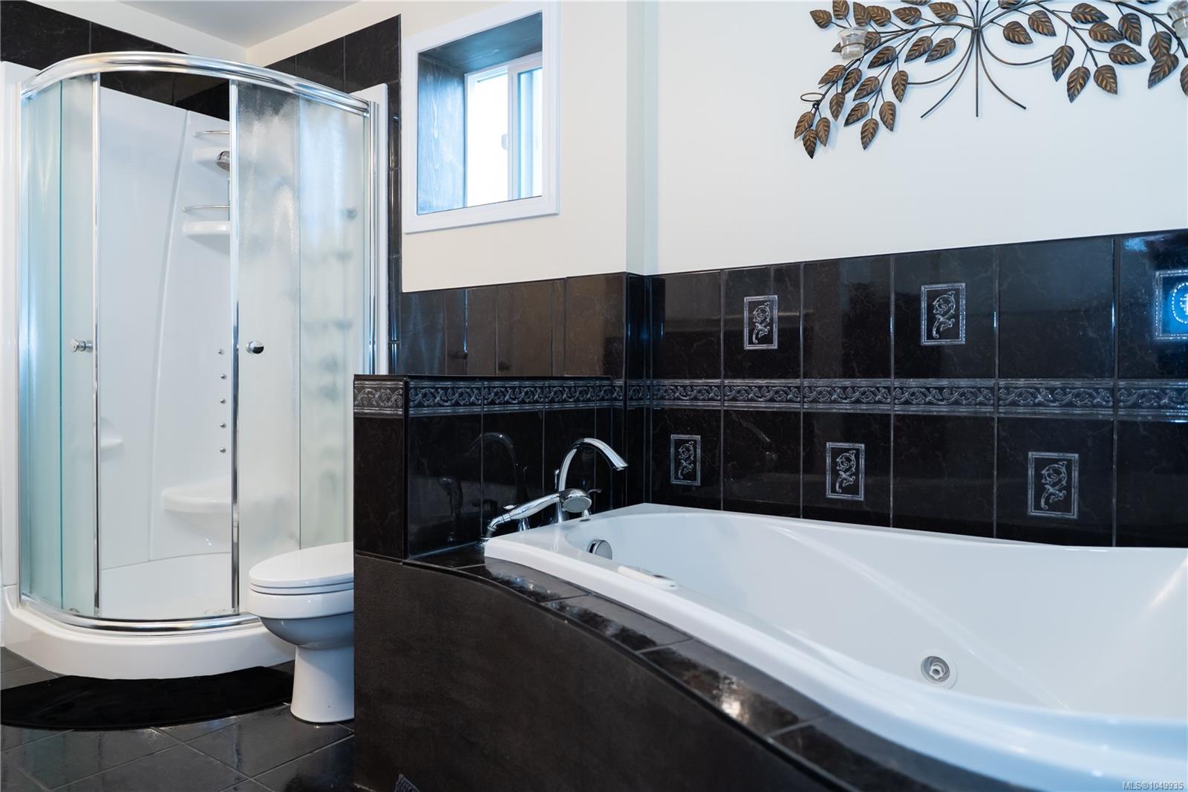
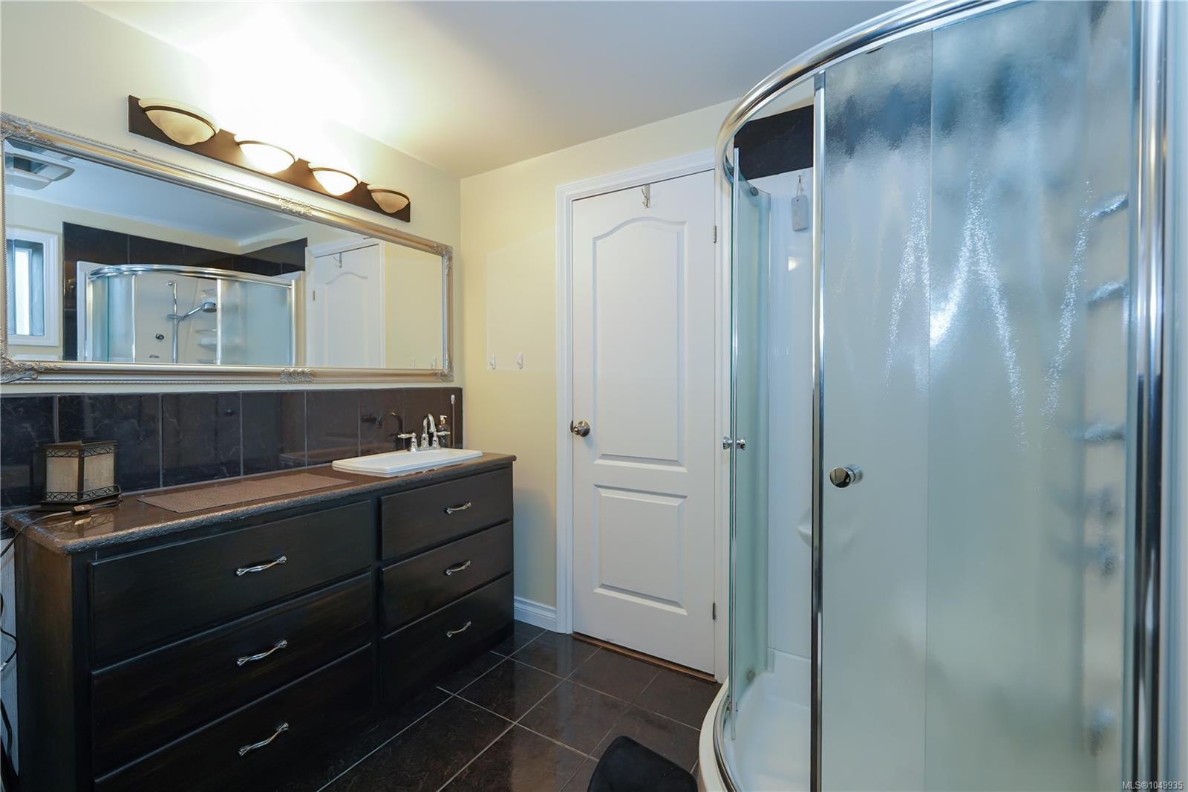
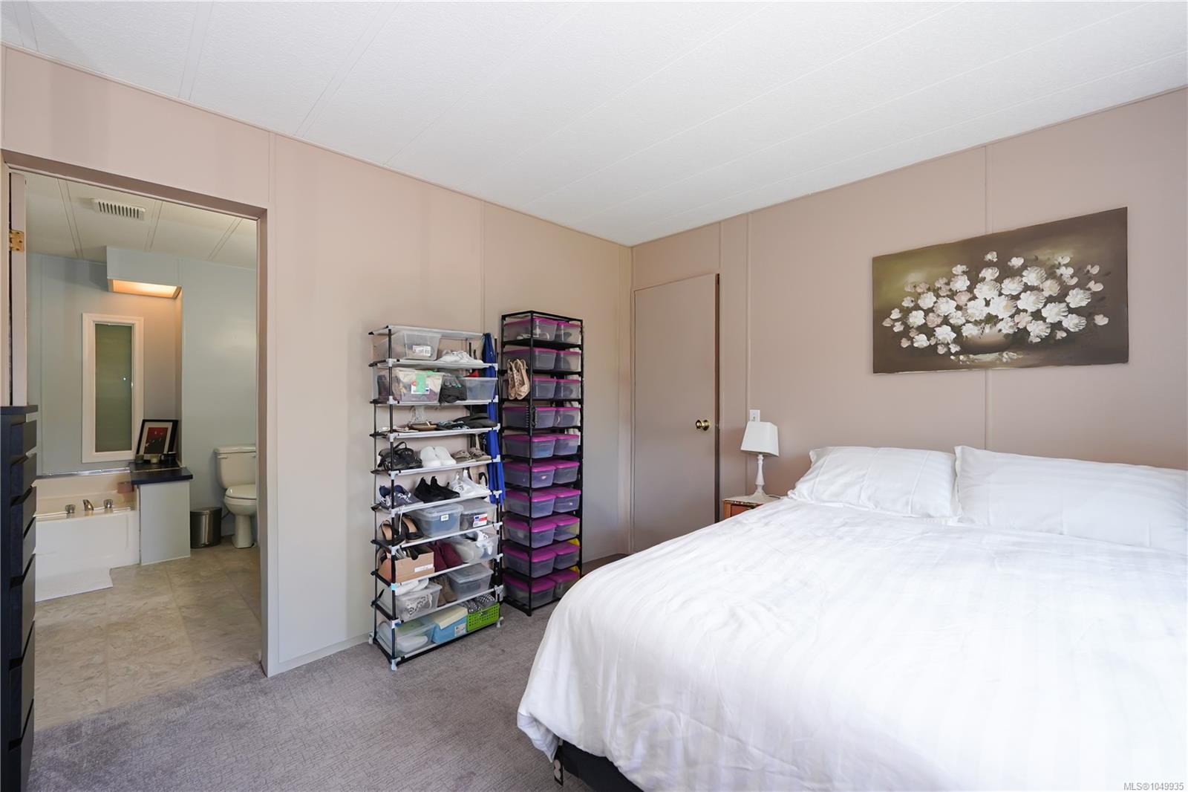
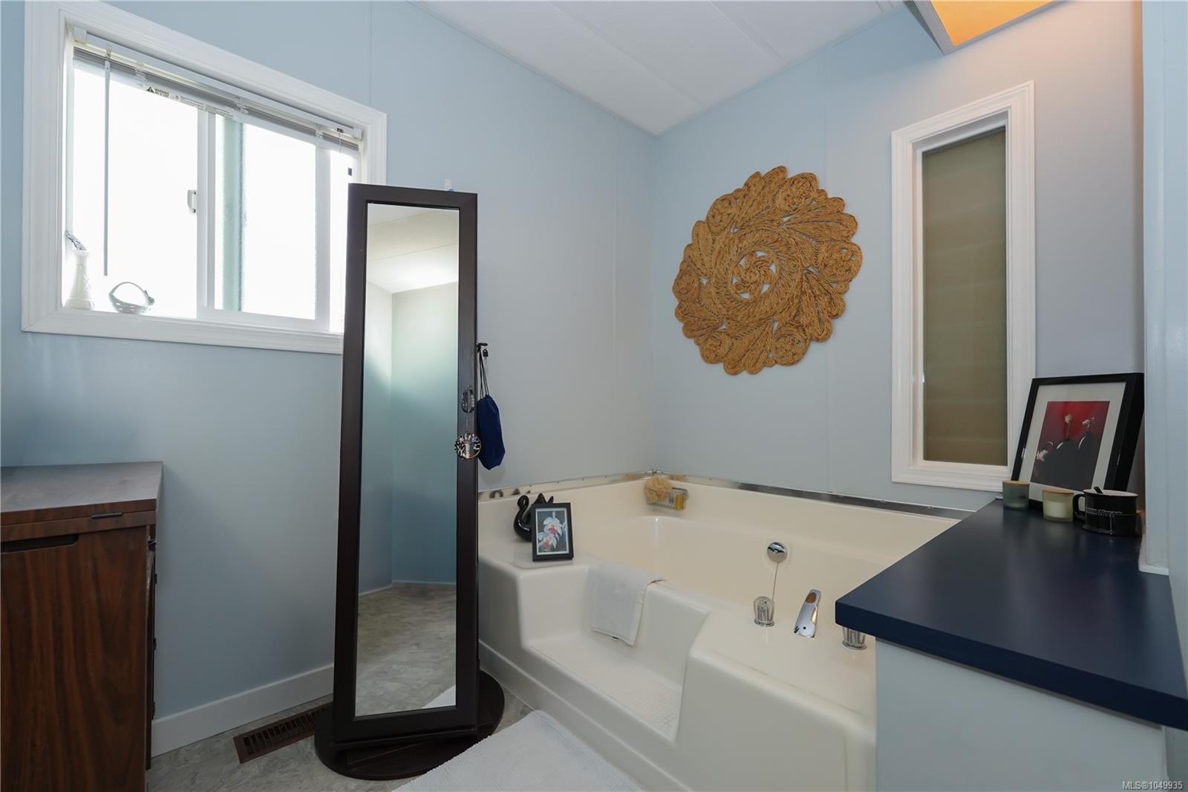
| Ensuite | Main level | 7\'8 x 8\'4 | |
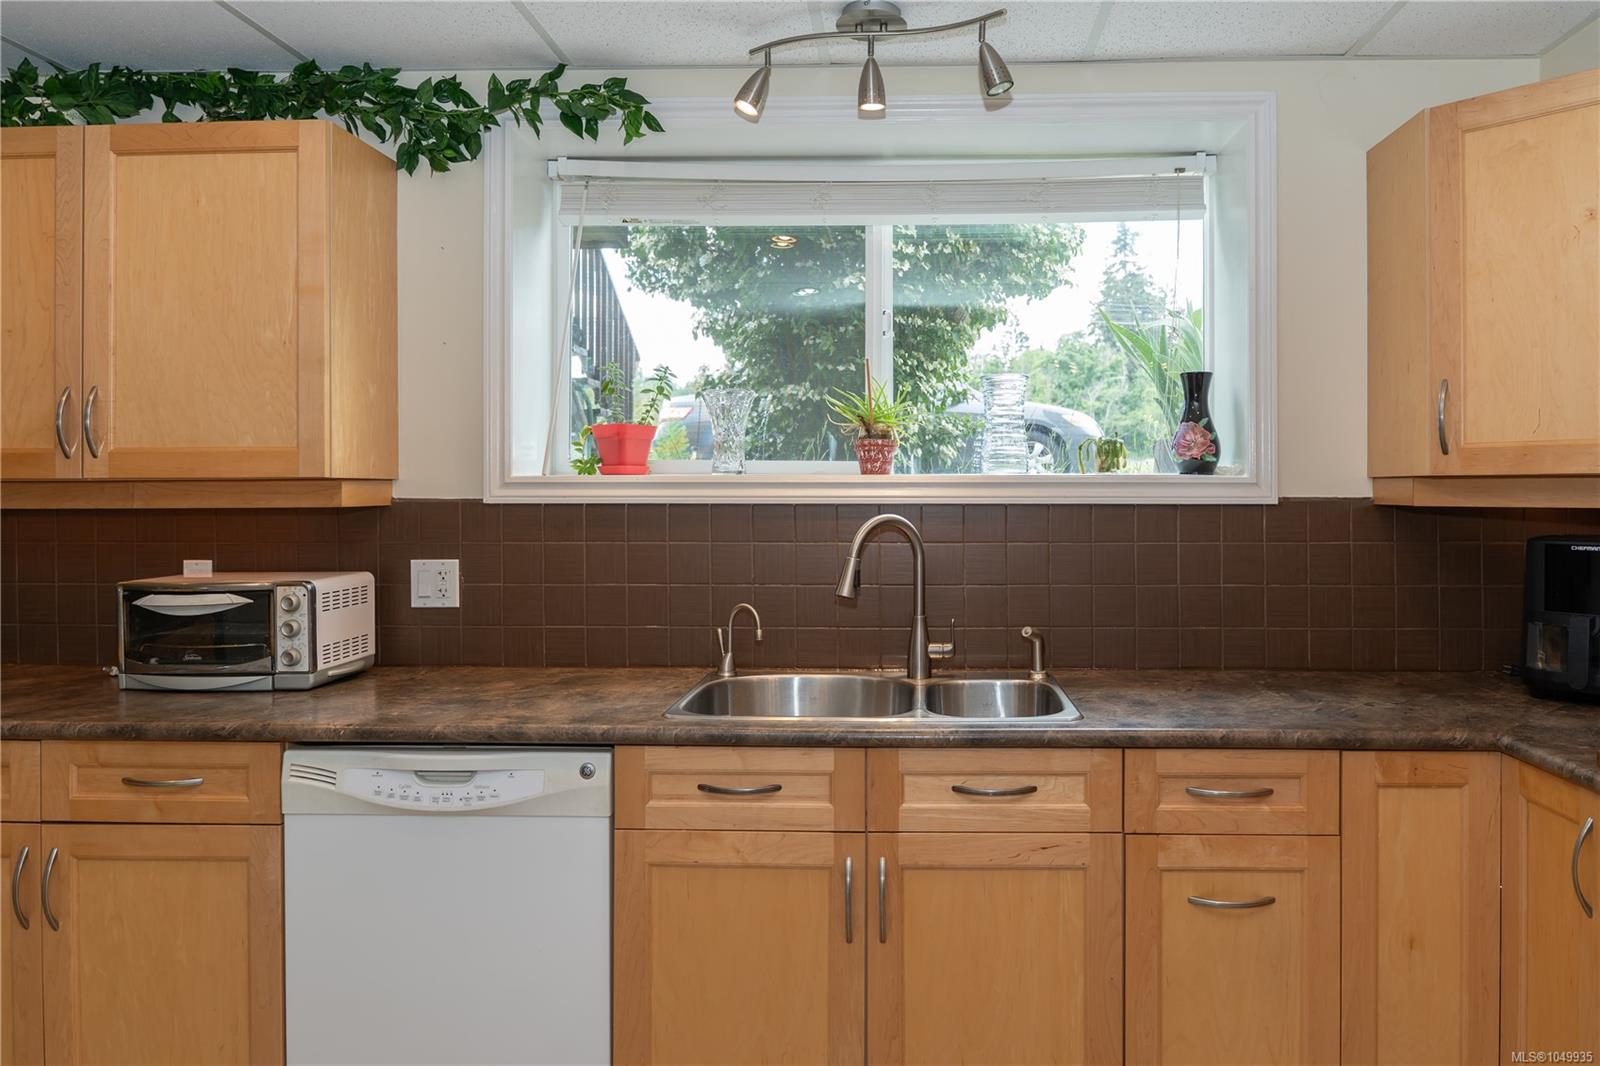
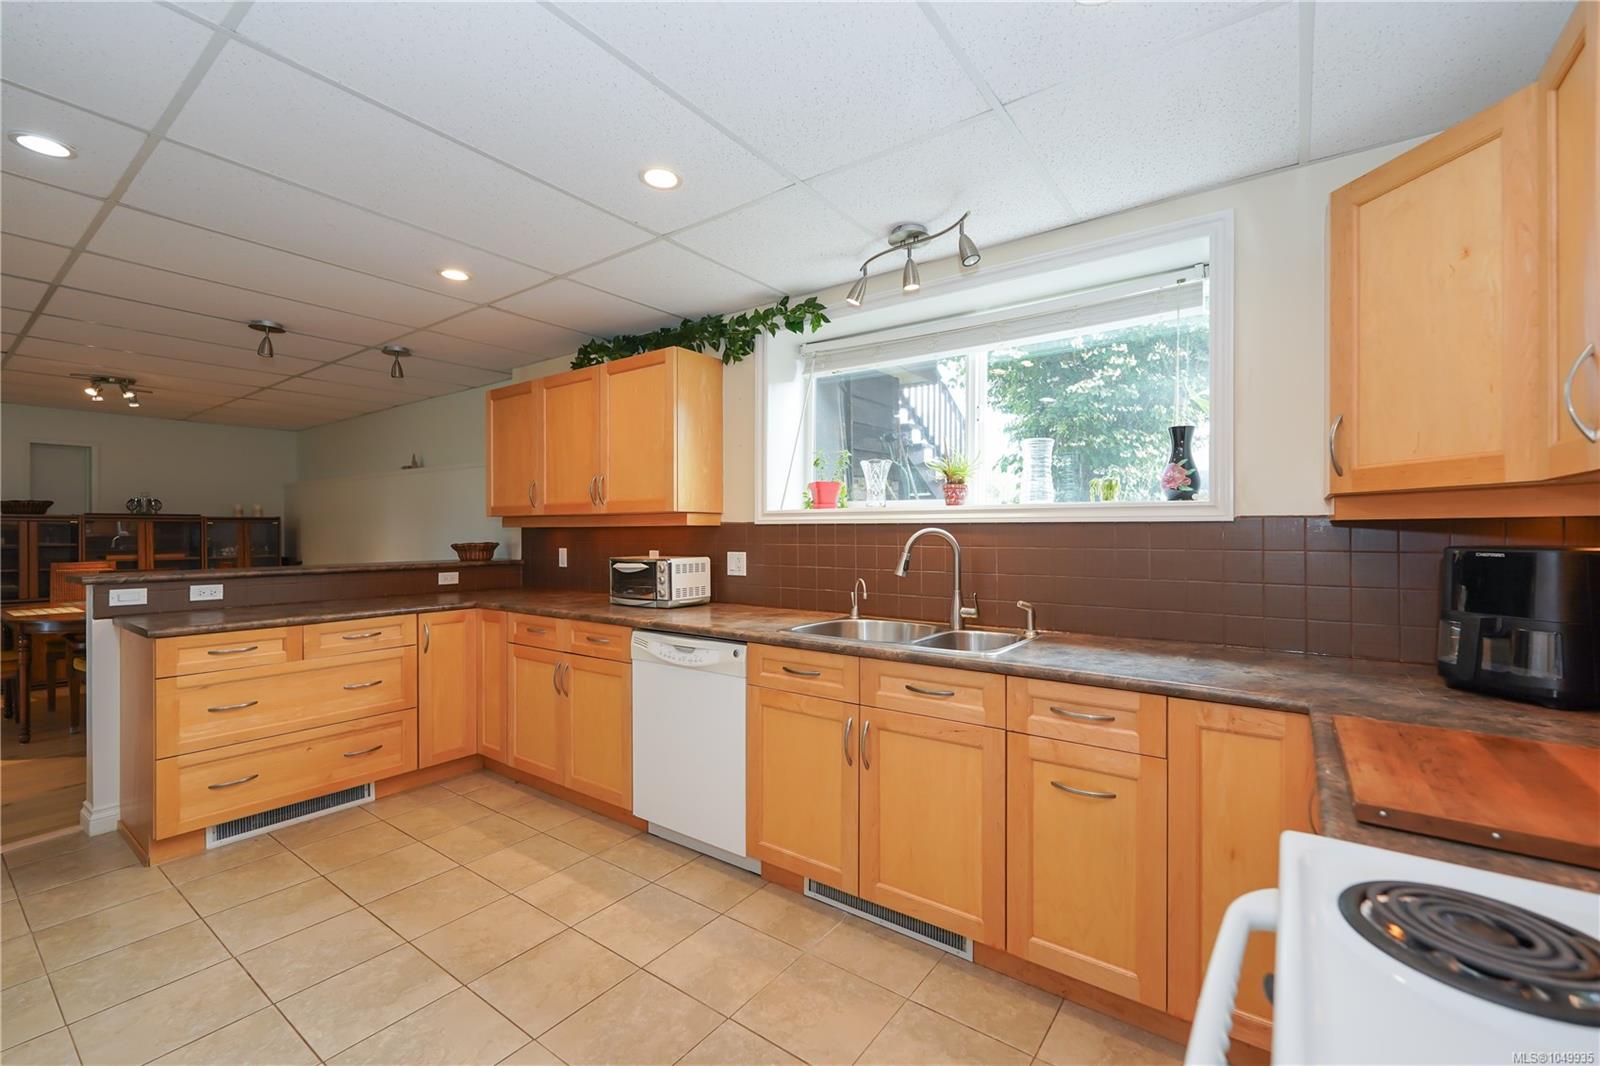
| Kitchen | Main level | 11\'4 x 14\'2 | |
| Laundry room | Main level | 9\'1 x 8\'8 | |
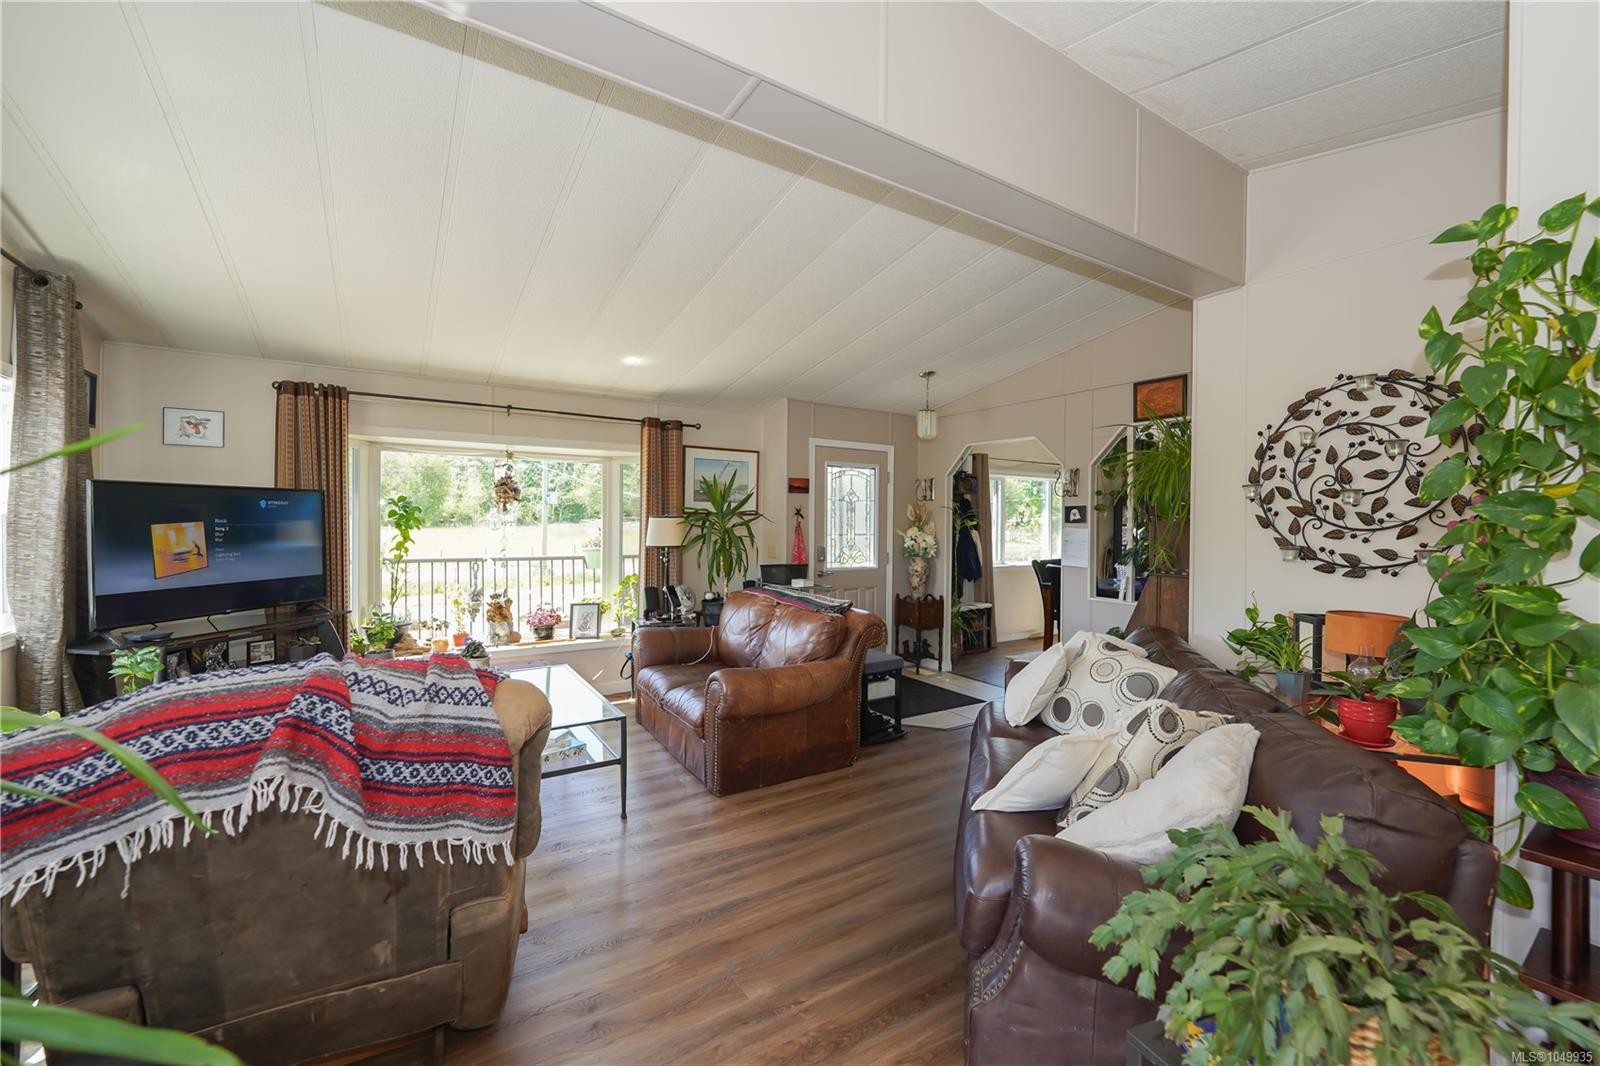
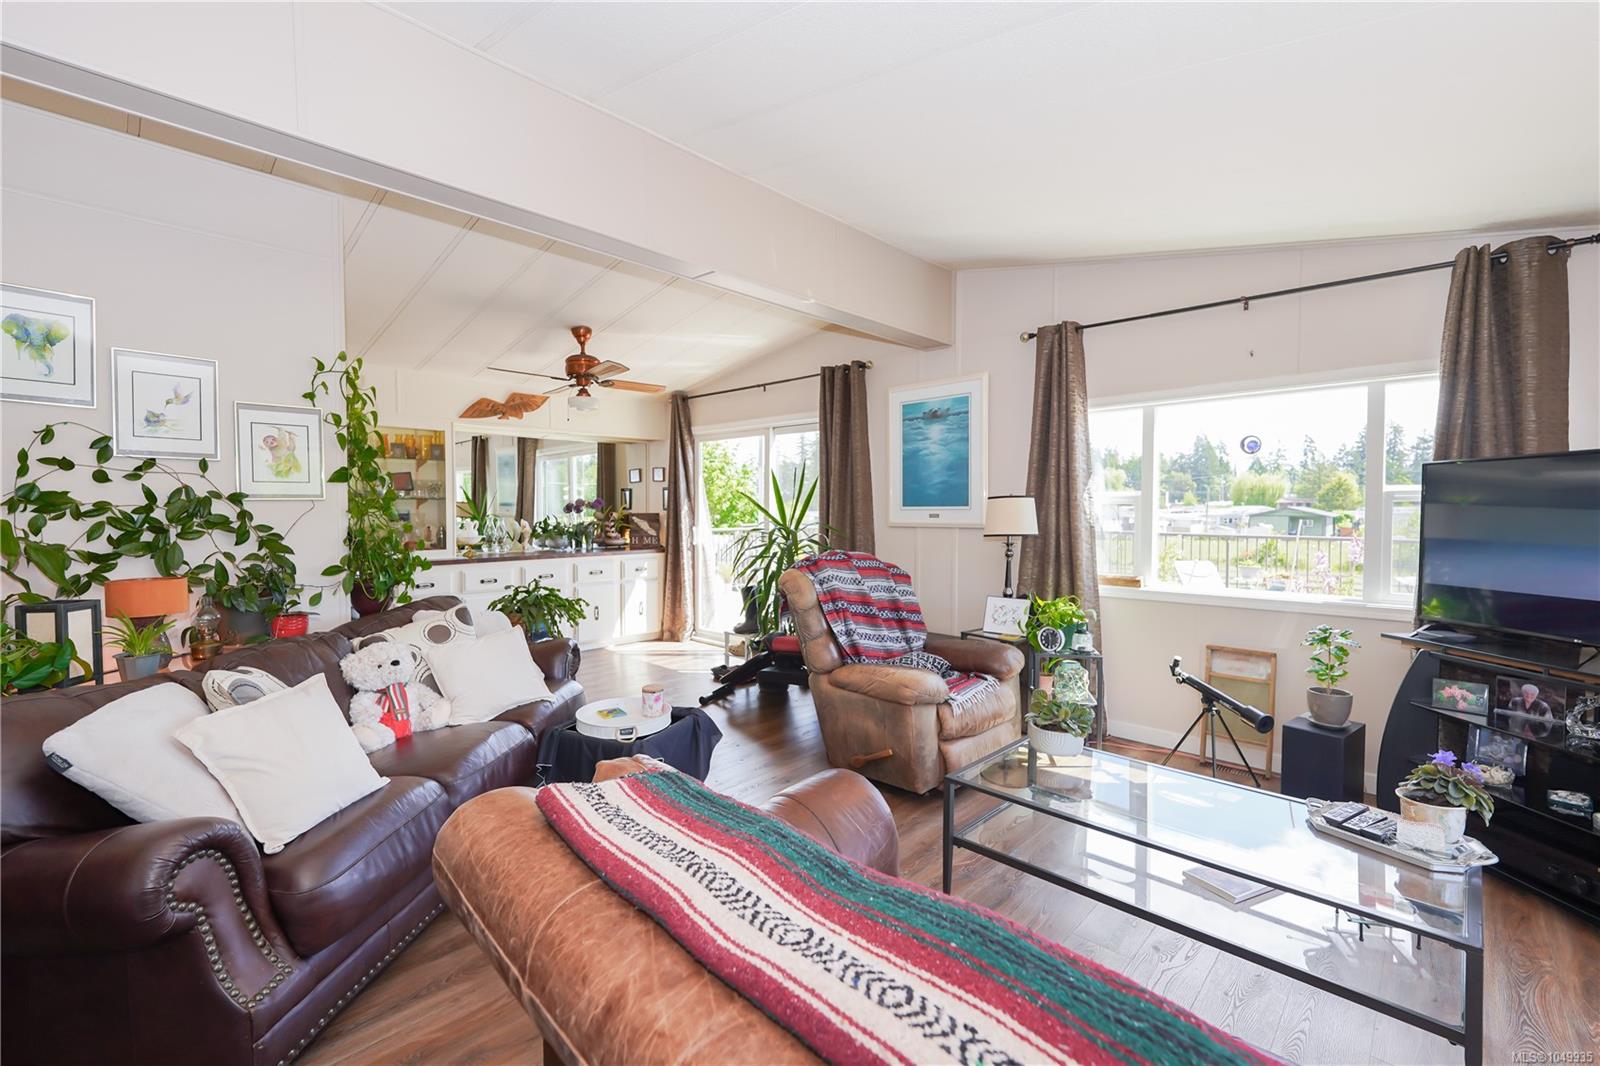
| Living room | Main level | 24\'8 x 18\'5 | |
| Office | Main level | 8\'2 x 9\'10 | |
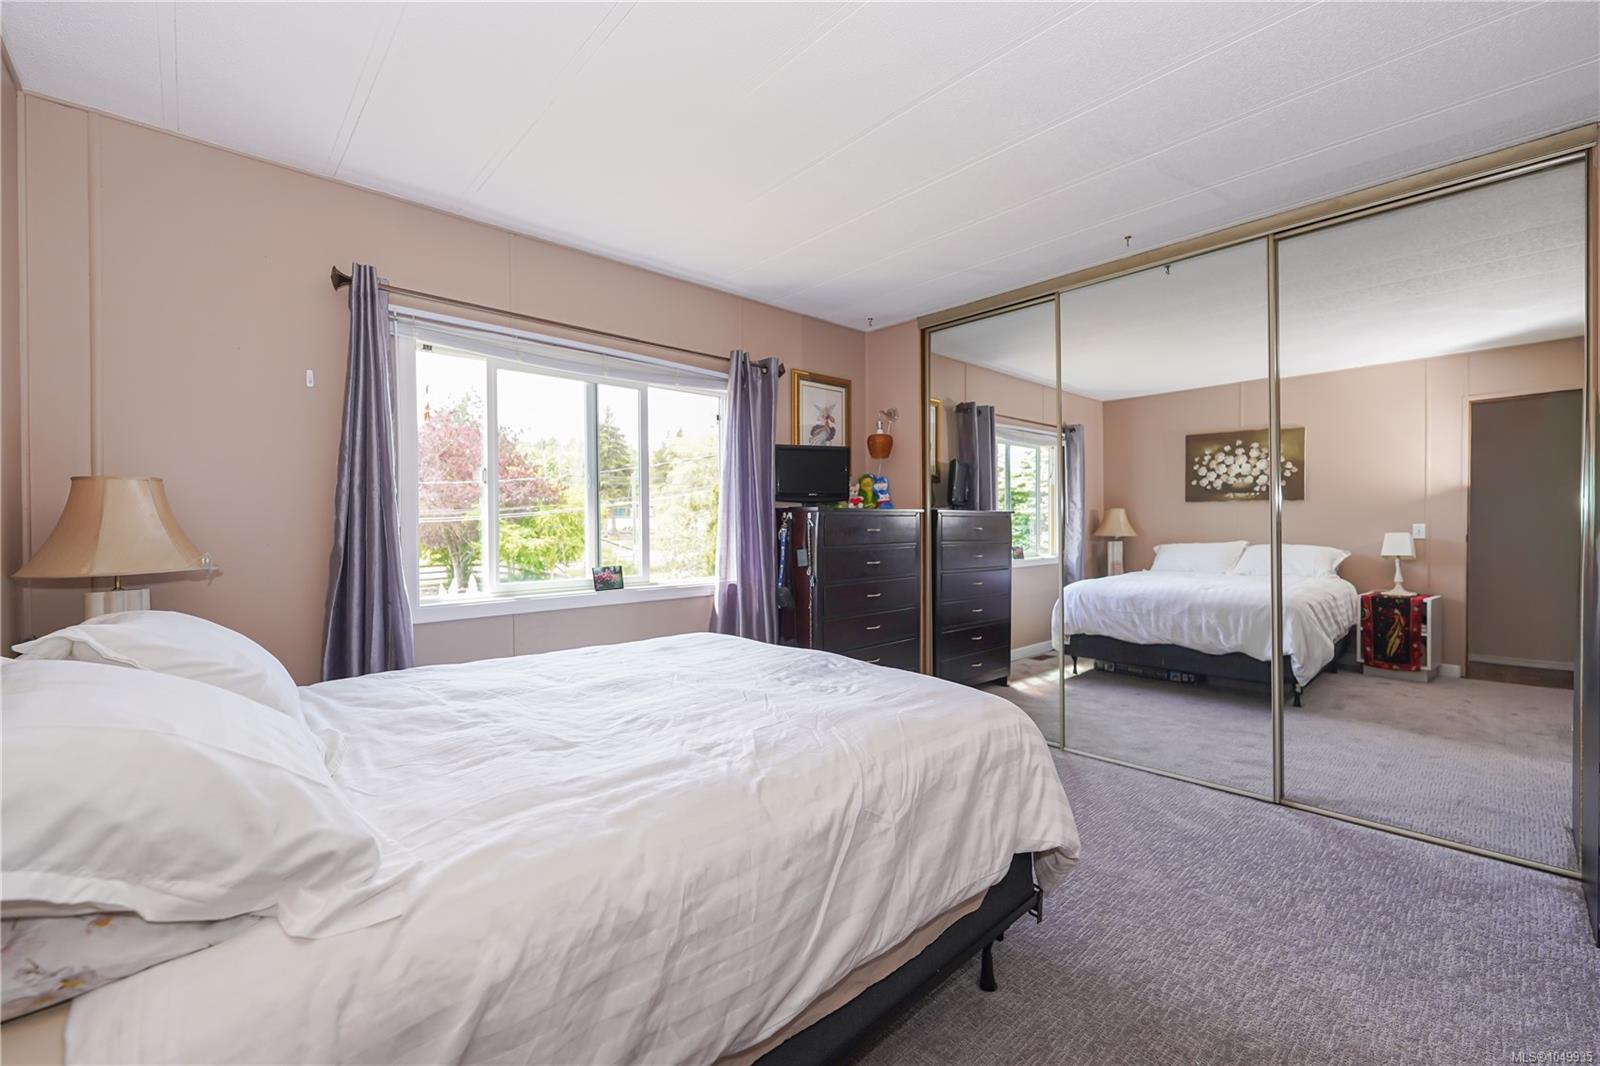
| Primary Bedroom | Main level | 11\'6 x 11\'11 | |
| Bathroom | Other | Measurements not available x 8 ft | |
| Bathroom | Other | 8\'6 x 5\'10 | |
| Bedroom | Other | 10\'9 x 10\'5 | |
| Bedroom | Other | 10\'8 x 13\'2 | |
| Dining room | Other | 10\'11 x 15\'1 | |
| Family room | Other | 12 ft x Measurements not available | |
| Kitchen | Other | 10\'6 x 15\'1 | |
| Laundry room | Other | 11\'6 x 8\'1 | |
| Other | Other | 6\'7 x 10\'2 | |
| Storage | Other | 12\'10 x 7\'11 | |
| Utility room | Other | Measurements not available x 4 ft | |
| Workshop | Other | 12\'10 x 7\'11 |
Building Details
| Heating | Baseboard heaters, Forced air |
| Stories | -1 |
Additional Information
| Features | Acreage, Level lot, Southern exposure, Other, Rectangular, Marine Oriented |
| View | Mountain view, Ocean view |
| Land Size | 5.3 ac |
| Land Access | Road access |
| Building Type | House |
| Interior Size | 3465 sqft |
| Transaction | For sale |