Description
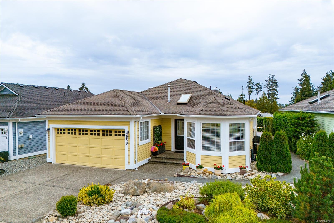
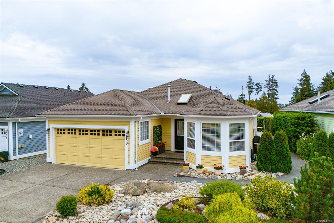
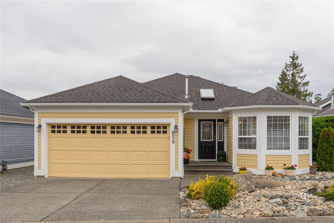
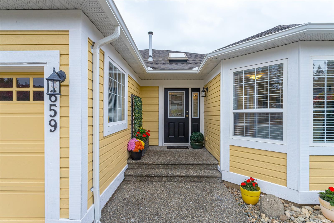
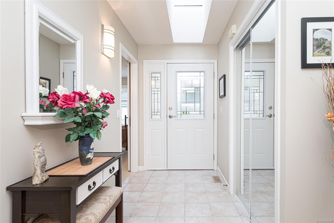
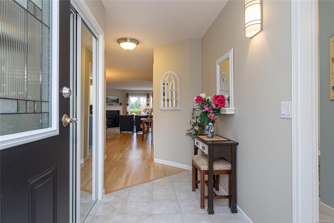
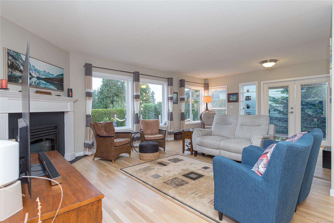
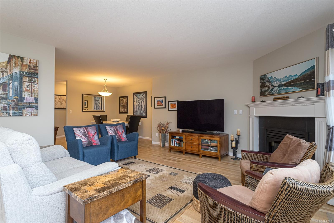
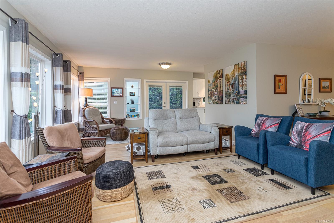
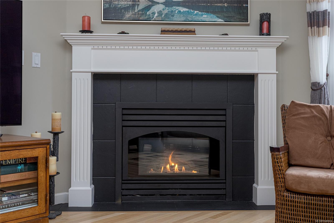
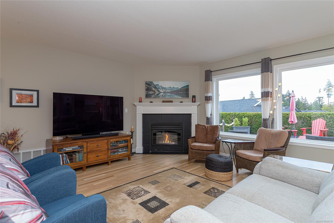
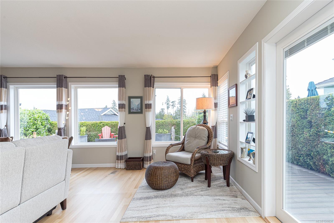
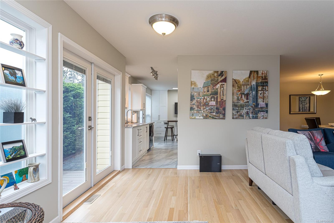
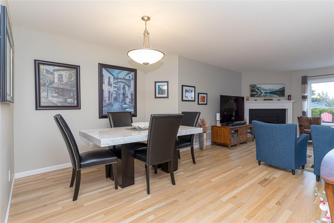
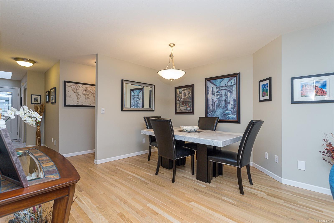
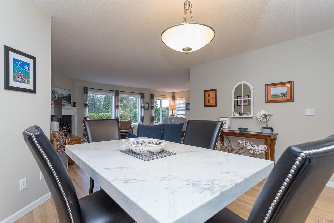
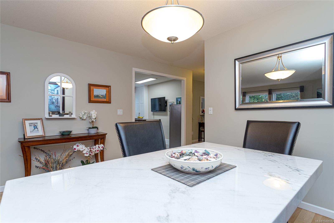
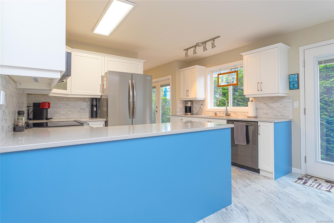
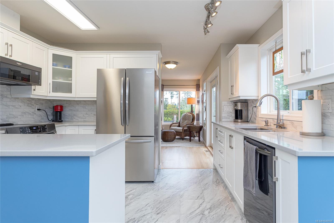
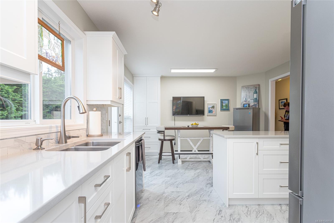
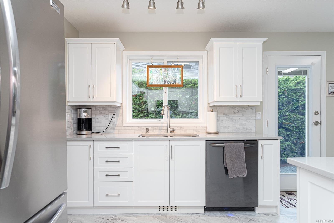
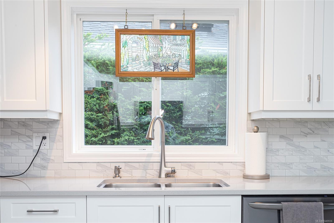
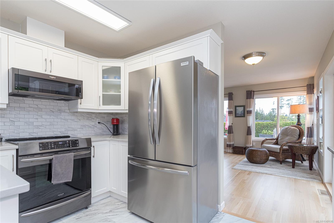
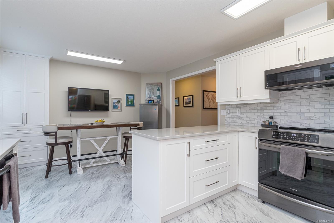
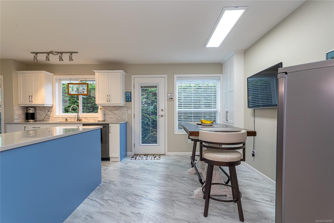
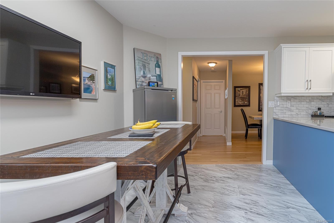
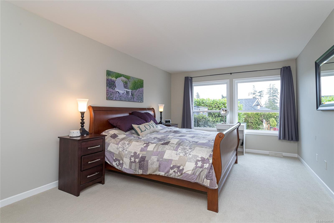
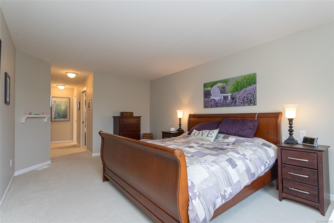
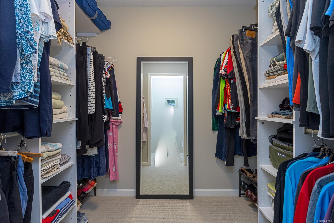
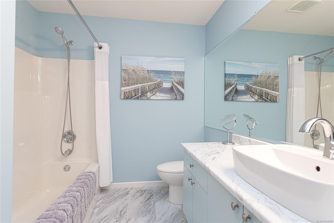
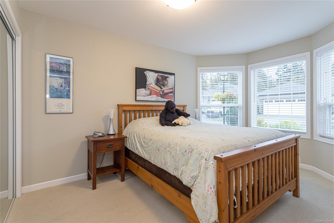
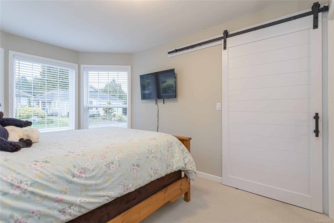
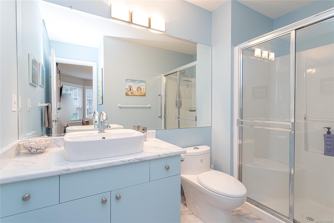
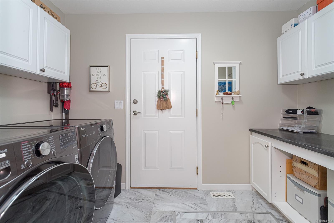
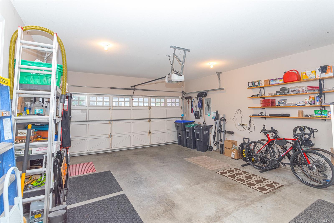
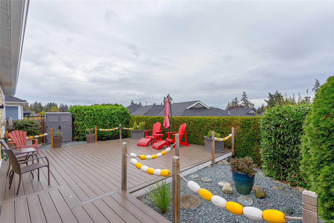
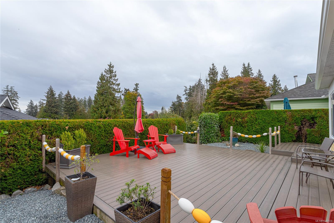
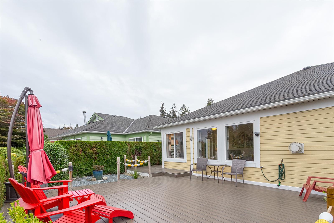
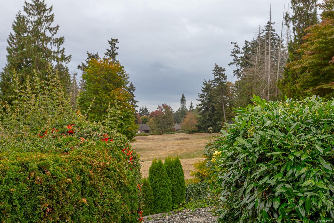
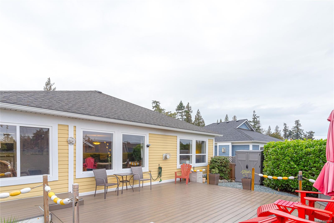
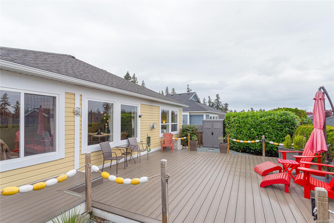
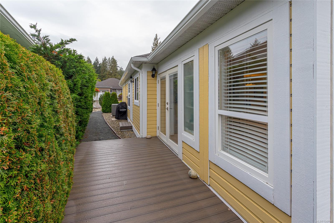
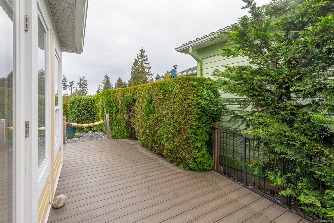
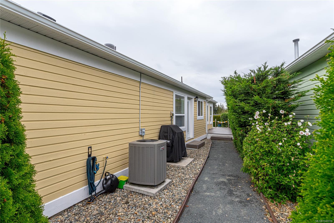
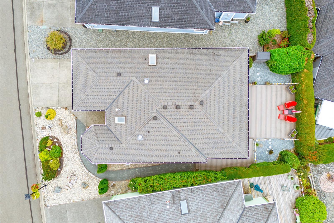
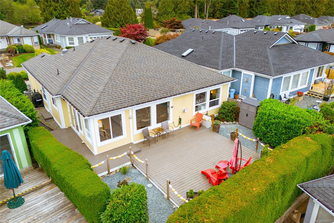
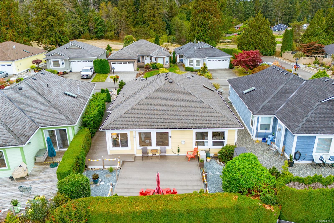
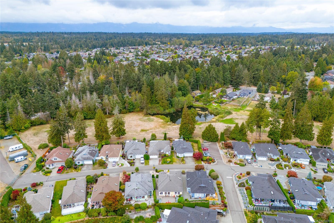
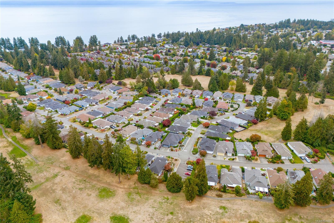
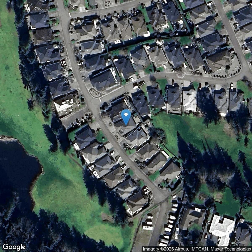
If Oceanside has been on your wish list, this one deserves your attention! Beautifully UPDATED 2 bed, 2 bath rancher with a private, oasis-like backyard, no homes directly behind and a portion of the property backing onto golf course lands. Wake up to beautiful sunrises from the primary bedroom and enjoy them again from the backyard. Inside, you'll find a renovated kitchen with quartz counters, stainless appliances and induction cooktop, updated bathrooms, hardwood, carpet and luxury vinyl flooring, gas fireplace, central heat pump with cooling, two sun tunnels and French doors opening to the rear deck 12 yr old roof. Outside features include a composite deck, natural gas BBQ hookup, recently replaced gutters and easy-care landscaping. Poly-B has been removed! Double attached garage, RV parking upon availability and one-level living complete the package. Just minutes to miles of soft sandy beach and ideally located between Qualicum Beach and Parksville.
Property Details
| Property Type | Residential |
| Property Sub Type | Single Family Detached |
| Listing ID | 1049936 |
| Status | Active |
| City | Qualicum Beach |
| Area | Parksville/Qualicum |
| Sub-Area | PQ Qualicum Beach |
| Postal Code | V9K 2K4 |
| Property Taxes | $4,163.32 (2026) |
| Strata/Maintenance Fee | $97.00 / Monthly |
| Garage Spaces | 2 |
| Parking Total | 4 |
| Facing | West |
| Water | Municipal |
| Sewer | Sewer Connected |
| Heating | Heat Pump |
| Cooling | Other |
| Fireplaces | 1 |
| Fireplace Type | Gas |
| Appliances | Dishwasher,Dryer,Oven/Range Induction,Refrigerator,Washer |
| Construction | Wood |
| Roof | Asphalt Shingle |
| Foundation | Poured Concrete |
| Basement | Crawl Space |
| Laundry | In House |
| Listed Date | Sep 17, 2026 |
| Ownership | Strata |
| Lot Size | 0.00 acres |
Rooms
| Room | Level | Dimensions | Description |
|---|---|---|---|
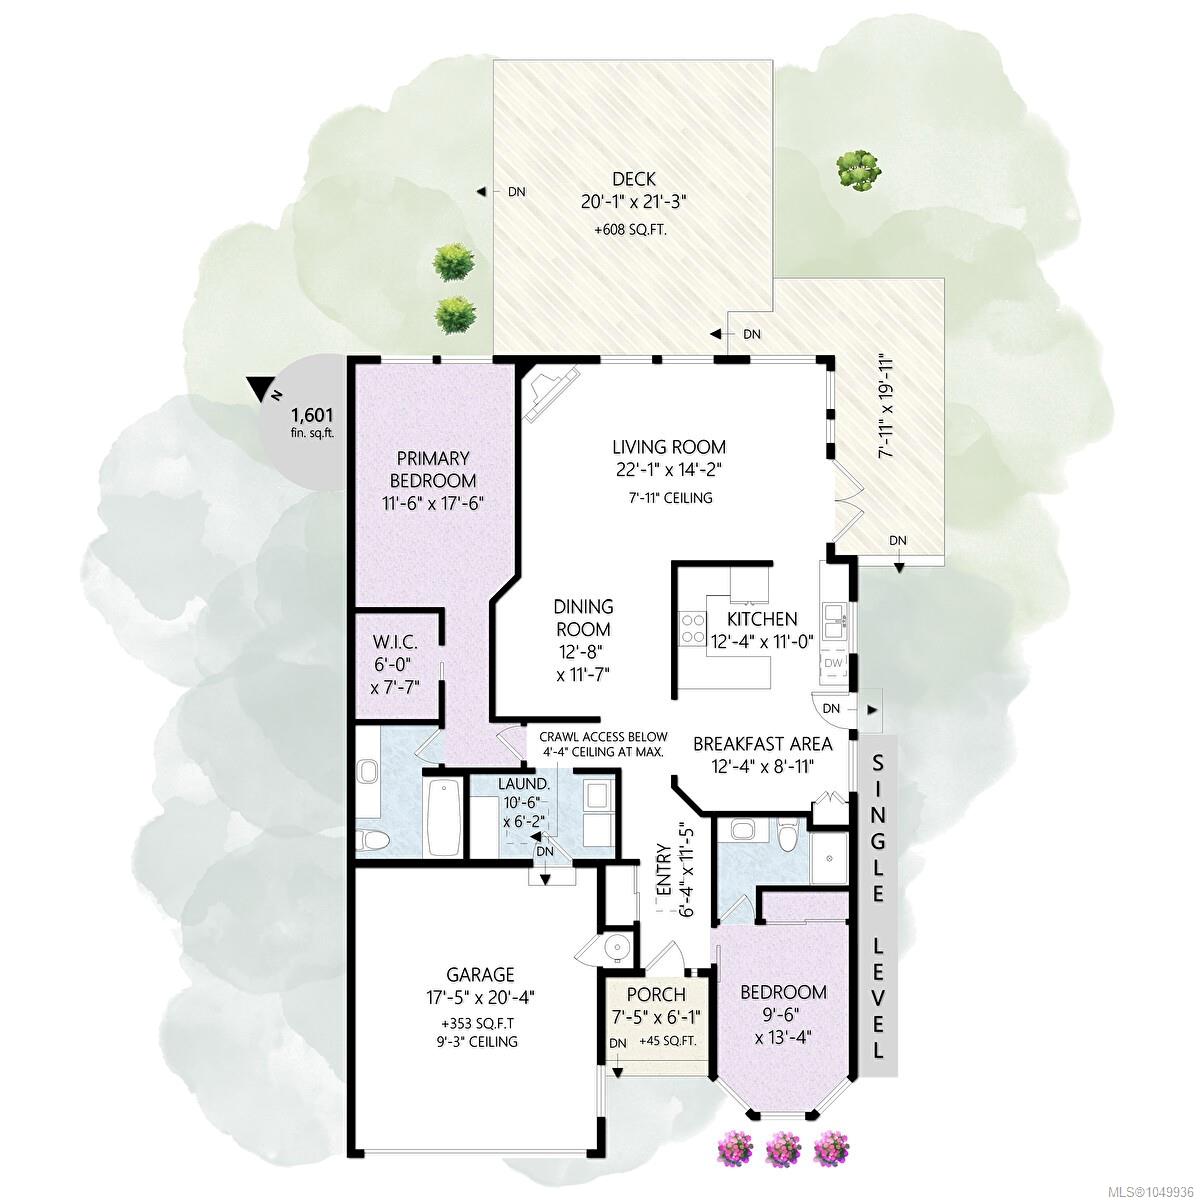
| Bedroom | Main level | 9\'6 x 13\'4 | |
| Dining room | Main level | 12\'8 x 11\'7 | |
| Eating area | Main level | Measurements not available x 11 ft | |
| Ensuite | Main level | 3-Piece | |
| Ensuite | Main level | 4-Piece | |
| Entrance | Main level | 6\'4 x 11\'5 | |
| Kitchen | Main level | Measurements not available x 11 ft | |
| Laundry room | Main level | 10\'6 x 6\'2 | |
| Living room | Main level | 22\'1 x 14\'2 | |
| Primary Bedroom | Main level | 11\'6 x 17\'6 |
Building Details
| Heating | Heat Pump |
| Stories | -1 |
| Appliances | Dryer, Range - Induction, Refrigerator, Washer |
Additional Information
| Community | Pets Allowed With Restrictions, Family Oriented |
| Building Type | House |
| Interior Size | 1601 sqft |
| Transaction | For sale |