Description
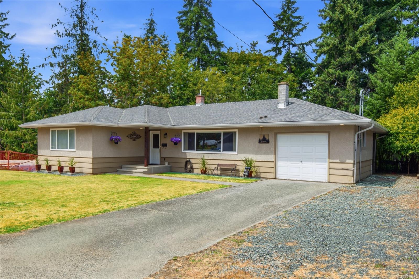
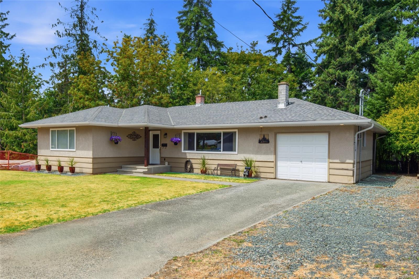
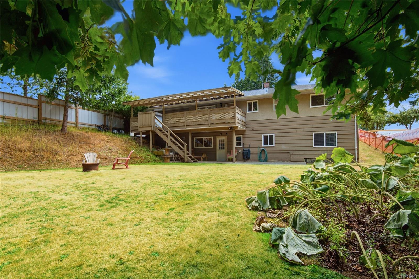
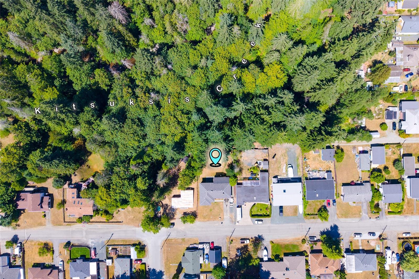
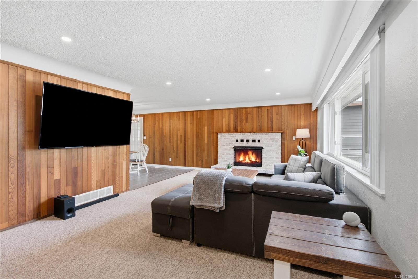
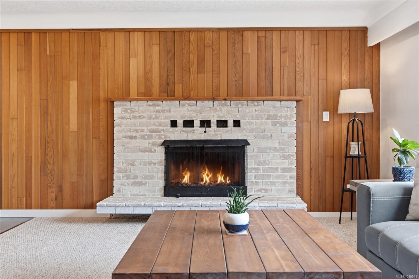
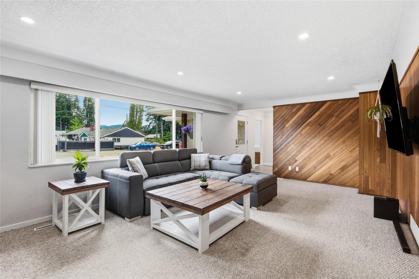
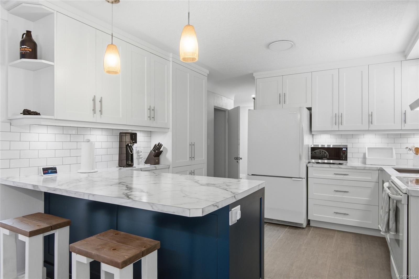
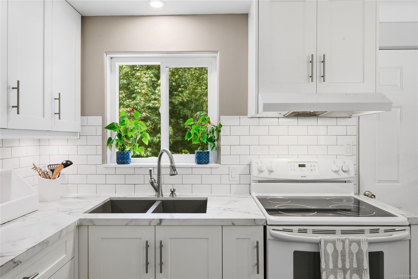
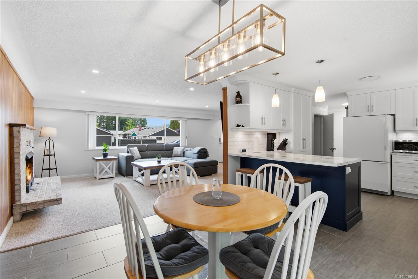
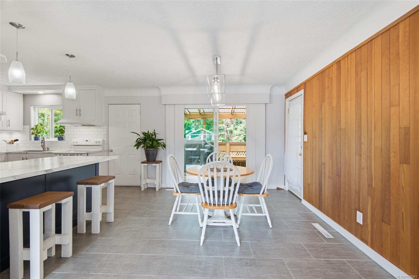
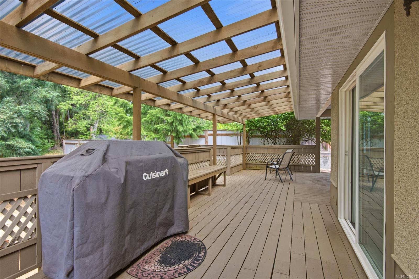
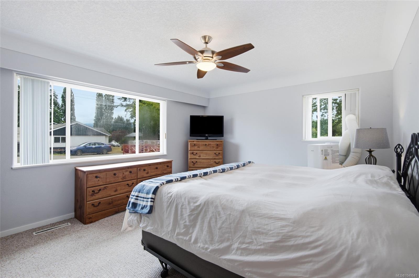
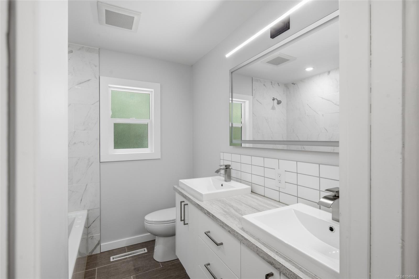
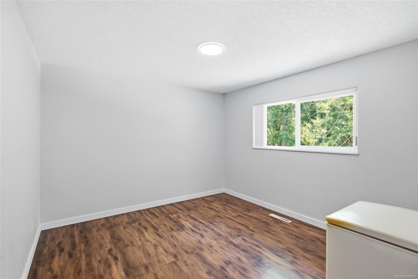
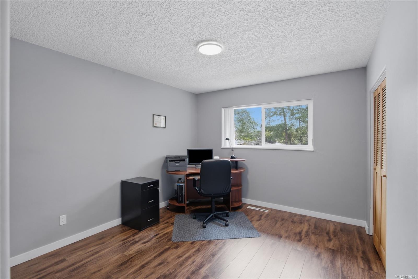
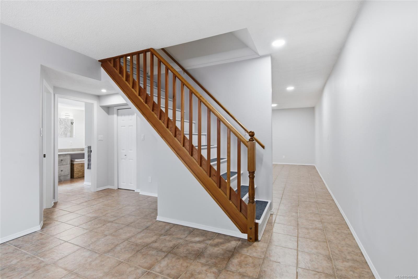
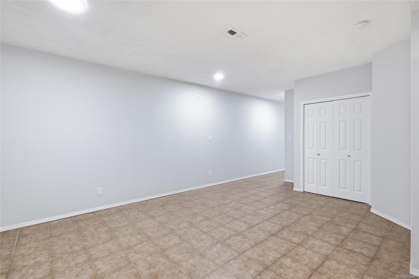
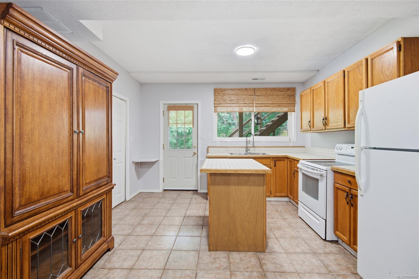
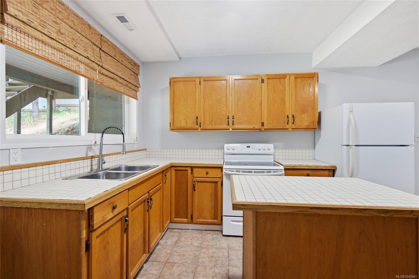
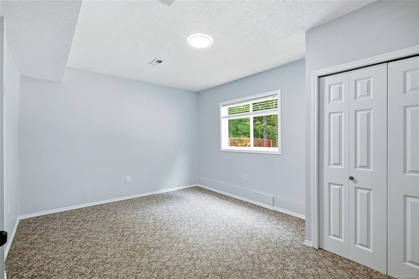
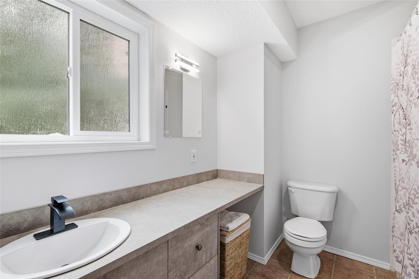
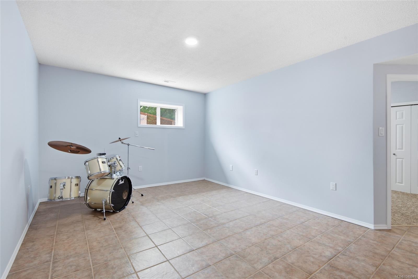
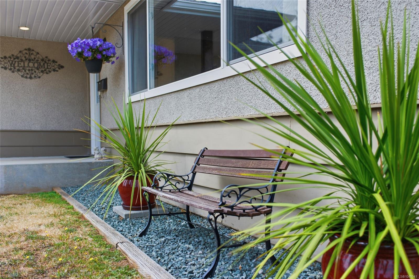
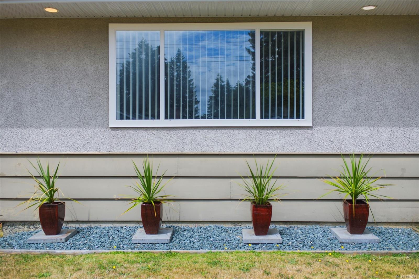
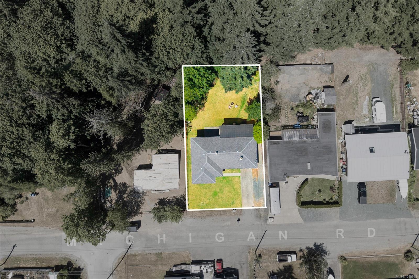
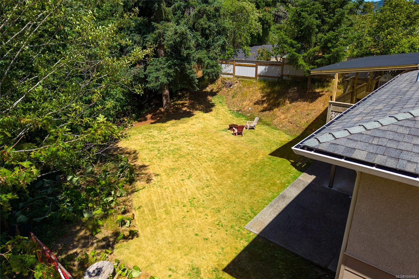
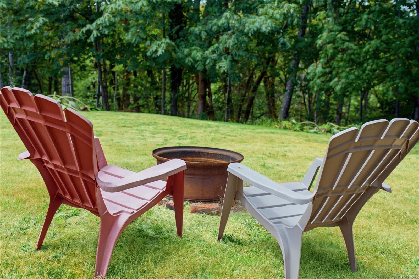
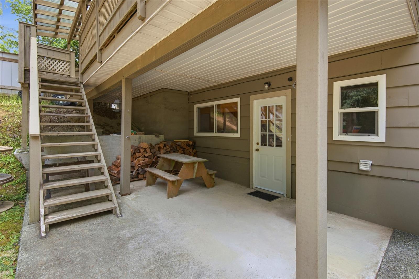
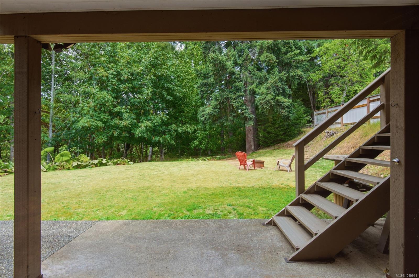
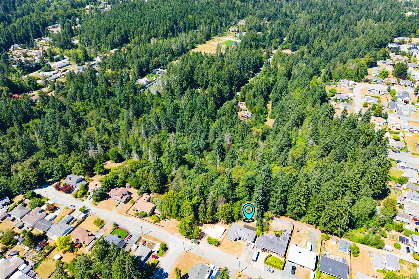
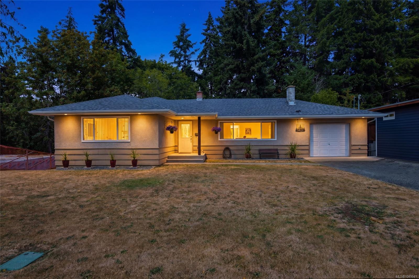
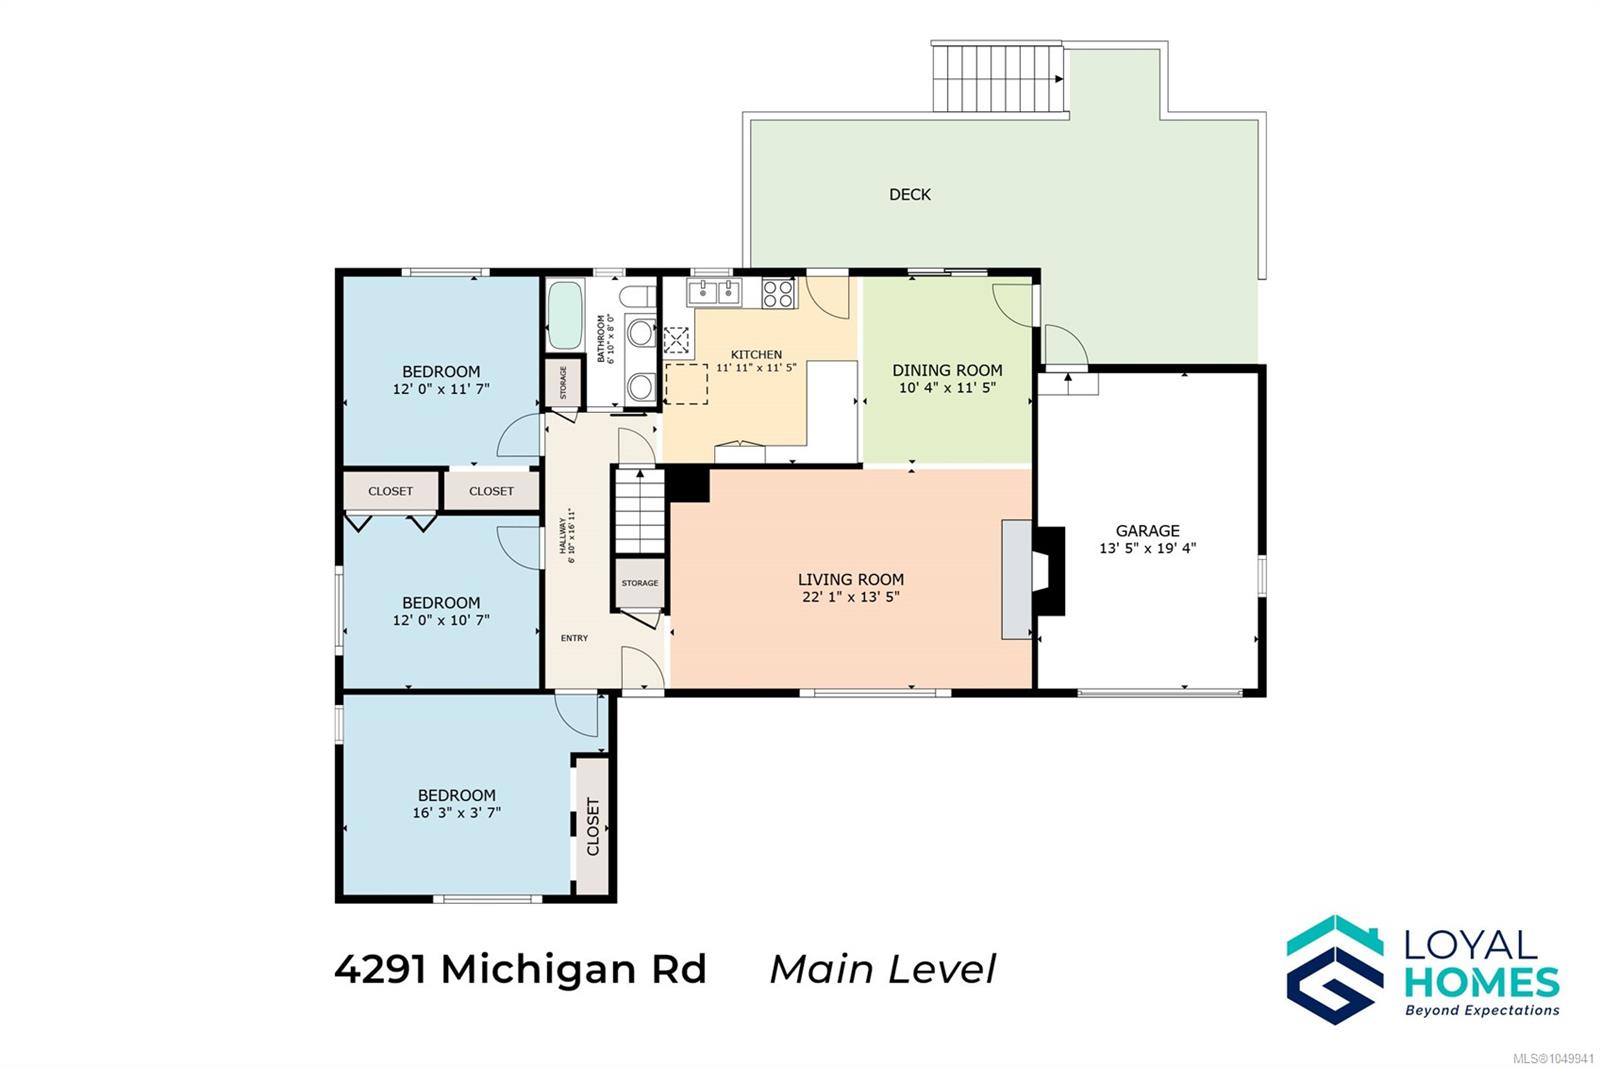
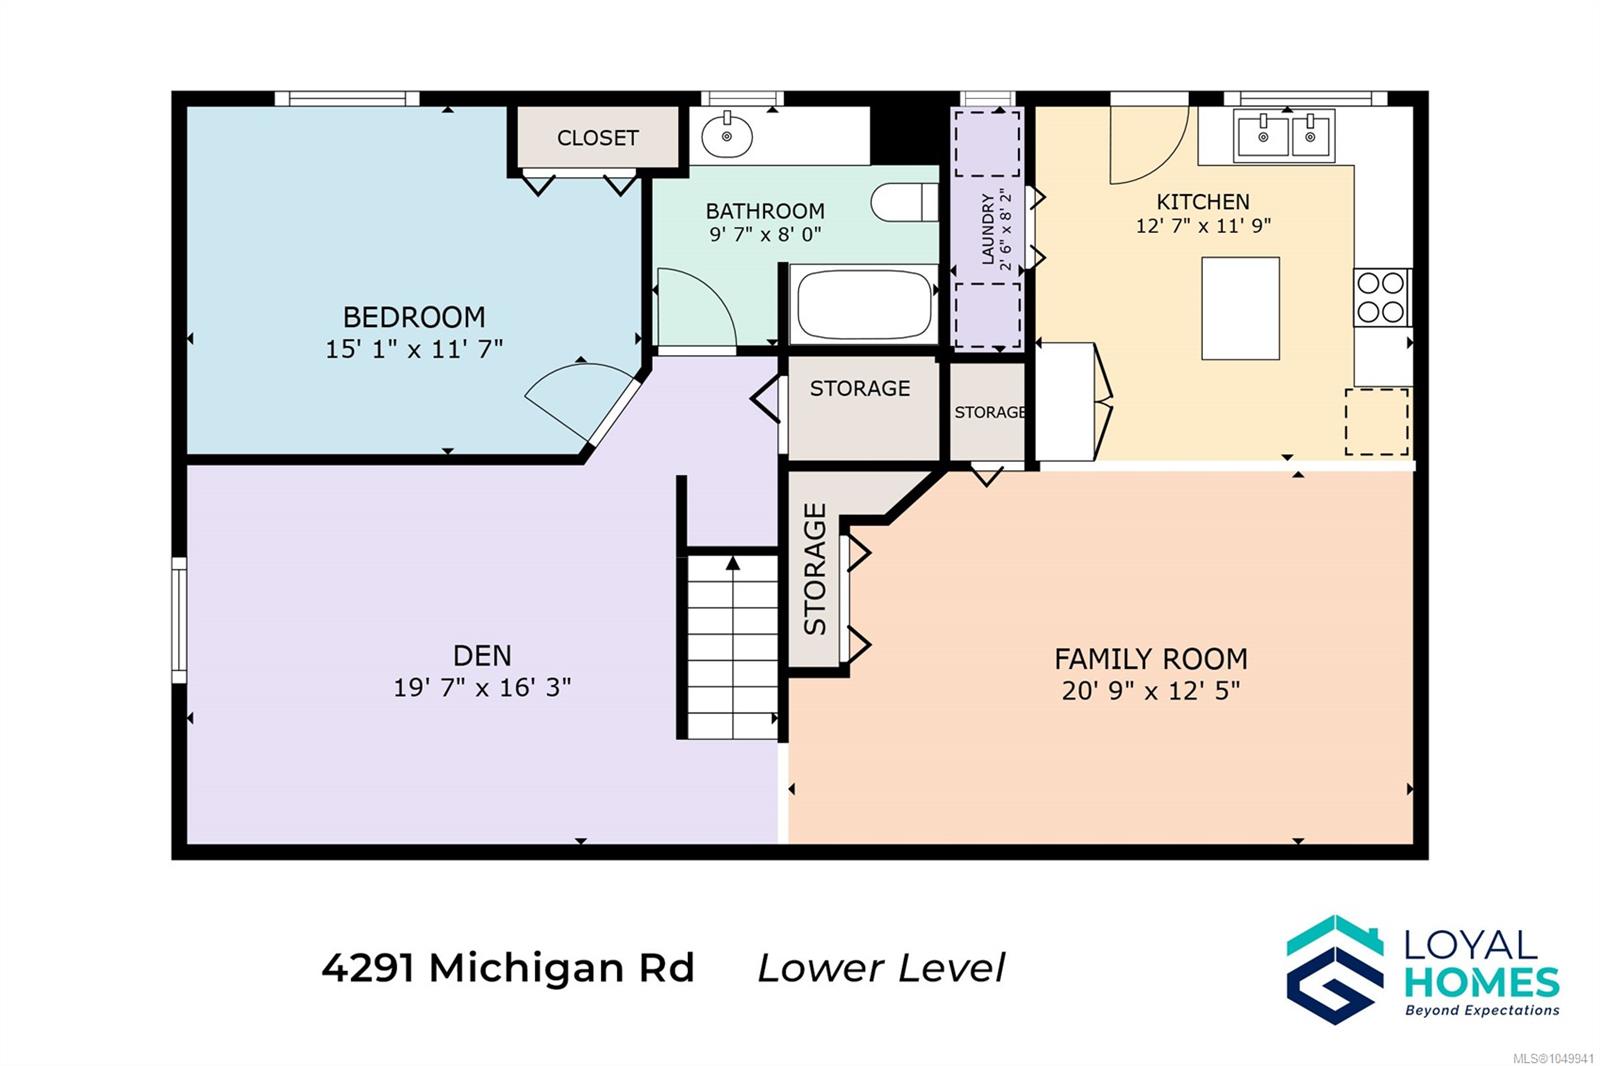
Nature isn't a drive away - it's a trail through your own backyard. This extensively renovated North Alberni home backs onto a greenbelt with a private path to Kitsuksis Creek, plus a spacious one-bedroom-plus-den in-law suite for extended family or added income. The main level offers open living, dining, and kitchen space with coved ceilings, a fireplace, and an updated kitchen featuring shaker-style cabinetry and a large peninsula. A generous primary bedroom with dual closets, two more bedrooms, and a brand-new four-piece bathroom complete the floor. Downstairs, 8'5" ceilings give the self-contained in-law suite an airy feel. Outside, an expansive covered deck overlooks the backyard and creek trail - perfect for firepit evenings and morning coffee. RV/boat parking and an attached garage add convenience. Updates include perimeter drains, thermal windows, furnace, kitchen, bathroom, flooring, and more. Close to schools, shopping, and trails. Call to arrange a private viewing.
Property Details
| Property Type | Residential |
| Property Sub Type | Single Family Detached |
| Listing ID | 1049941 |
| Status | Active |
| City | Port Alberni |
| Area | Port Alberni |
| Sub-Area | PA Port Alberni |
| Postal Code | V9Y 5Z4 |
| Property Taxes | $4,887.52 (2026) |
| Garage Spaces | 1 |
| Parking Total | 4 |
| Zoning | R |
| Facing | South |
| Water | Municipal |
| Sewer | Sewer Connected |
| Heating | Forced Air,Natural Gas |
| Fireplaces | 1 |
| Fireplace Type | Wood Burning |
| Appliances | Dishwasher,Dryer,Oven/Range Electric,Refrigerator,Washer |
| Interior Features | Ceiling Fan(s),Dining/Living Combo |
| Exterior Features | Balcony/Deck |
| Construction | Frame Wood,Stucco & Siding,Wood |
| Roof | Fibreglass Shingle |
| Foundation | Poured Concrete |
| Basement | Full |
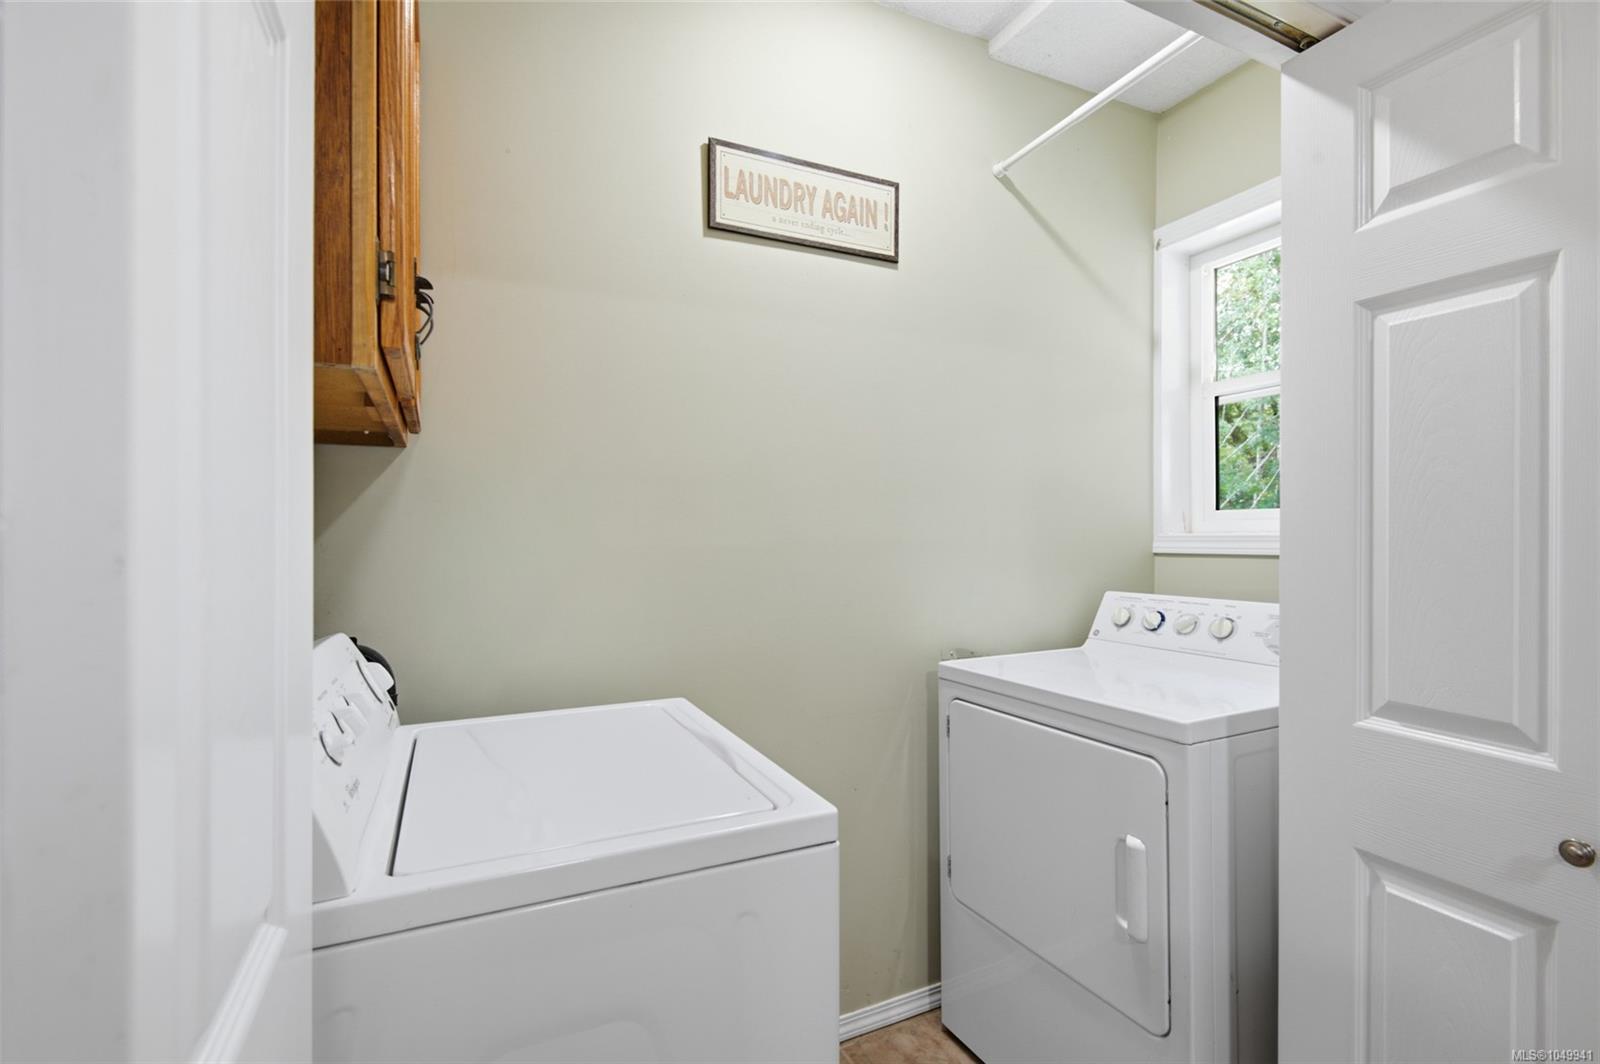
| Laundry | In House |
| Listed Date | Sep 16, 2026 |
| Ownership | Freehold |
| Lot Size | 0.22 acres |
Rooms
| Room | Level | Dimensions | Description |
|---|---|---|---|
| Bathroom | Main level | 5-Piece | |
| Bedroom | Main level | 12\'0 x 10\'7 | |
| Bedroom | Main level | 12\'0 x 11\'7 | |
| Dining room | Main level | 11\'5 x 10\'4 | |
| Kitchen | Main level | 11\'11 x 11\'5 | |
| Living room | Main level | 22\'1 x 13\'5 | |
| Primary Bedroom | Main level | 16\'3 x 13\'7 |
Building Details
Additional Information
| Features | Southern exposure, Other, Marine Oriented |
| View | Mountain view |
| Land Size | 9738 sqft |
| Land Access | Road access |
| Building Type | House |
| Interior Size | 2420 sqft |
| Transaction | For sale |