Description
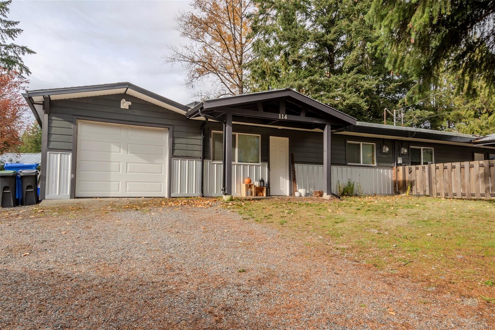
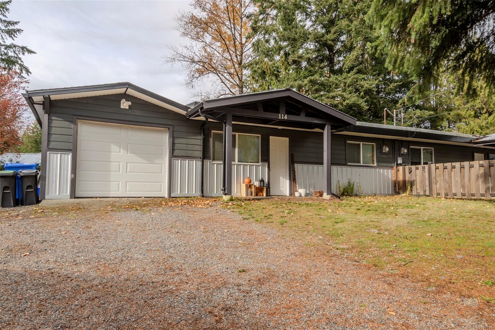
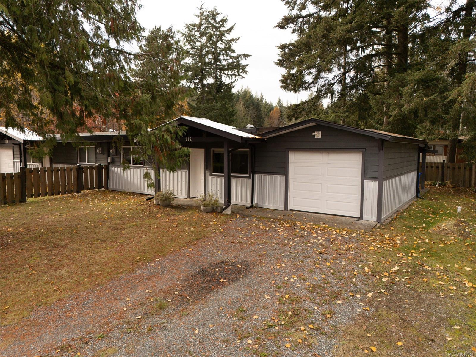
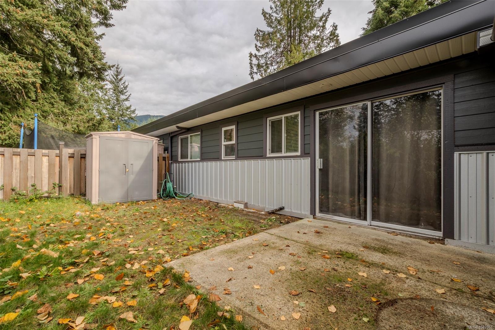
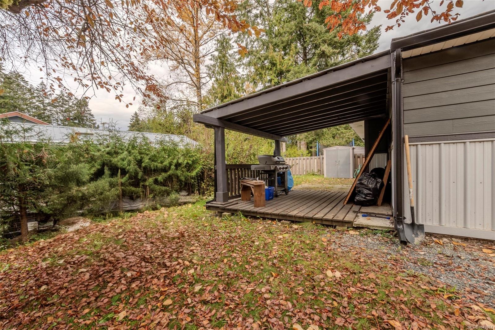
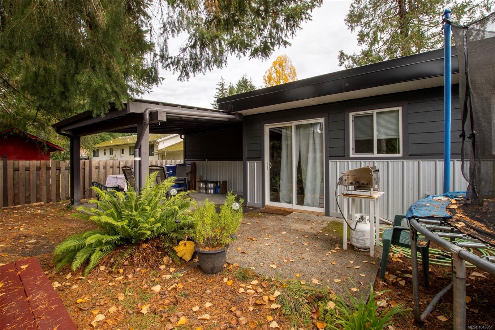
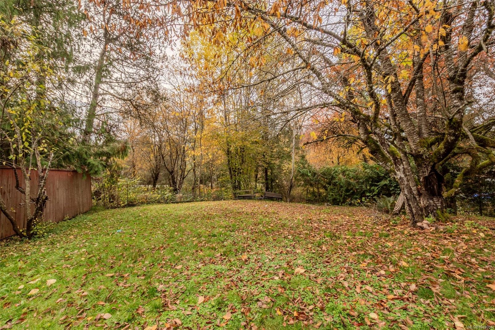
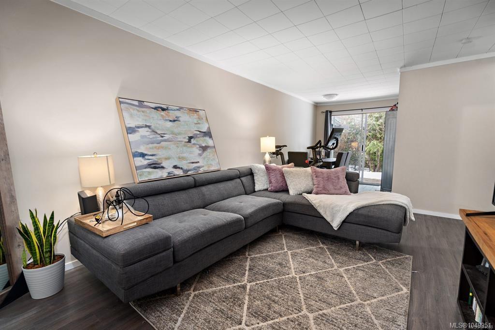
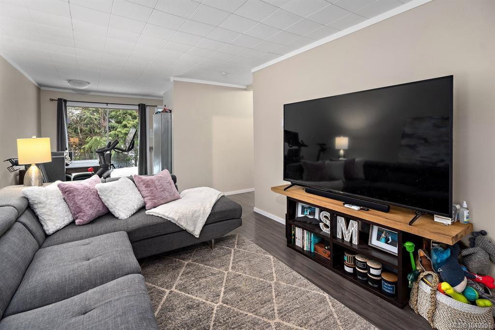
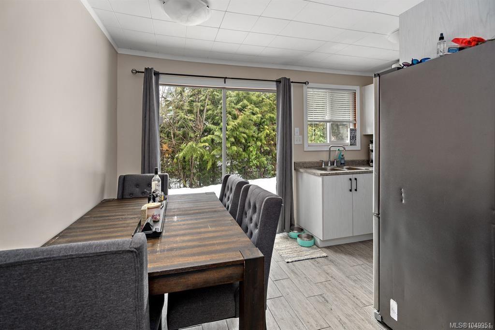
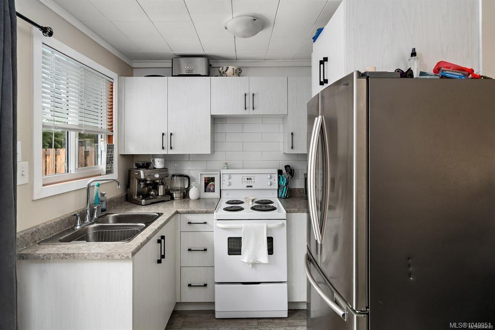
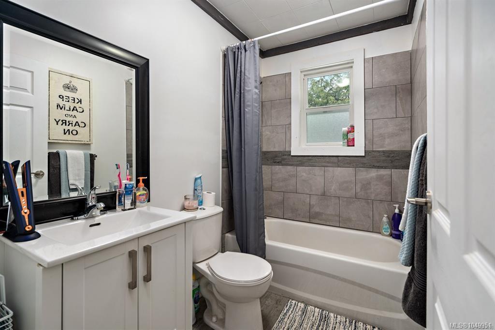
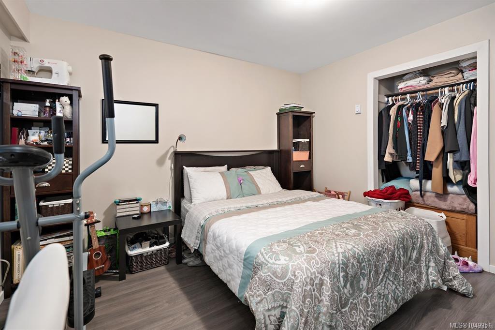
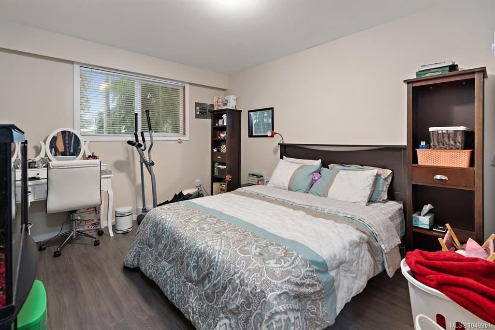
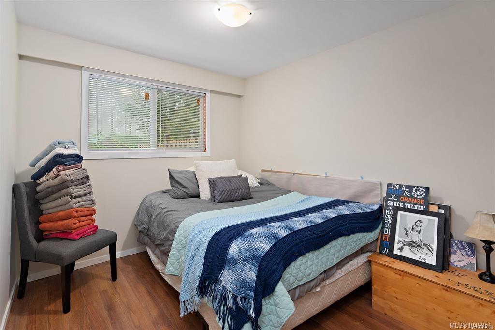
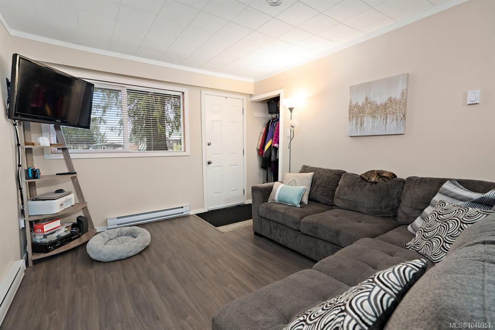
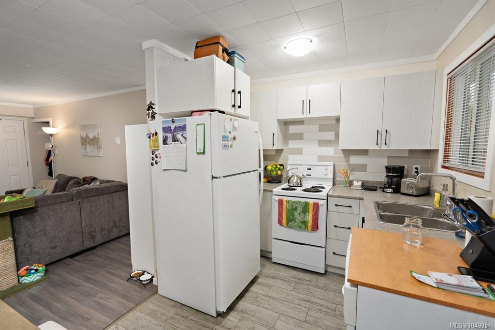
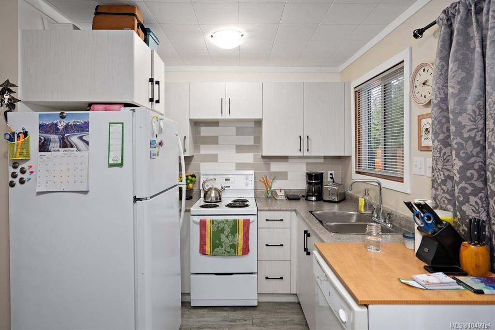
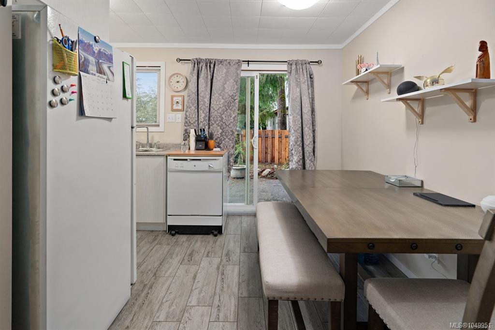
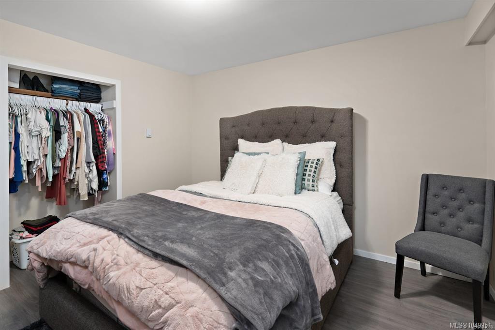
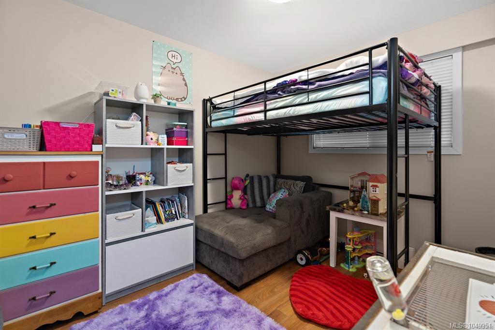
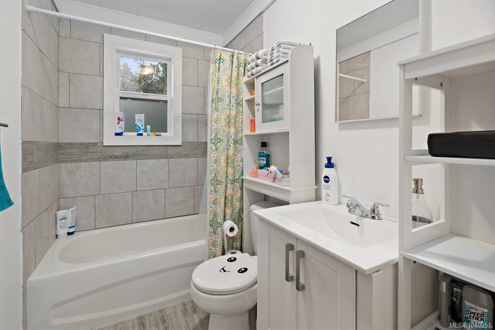
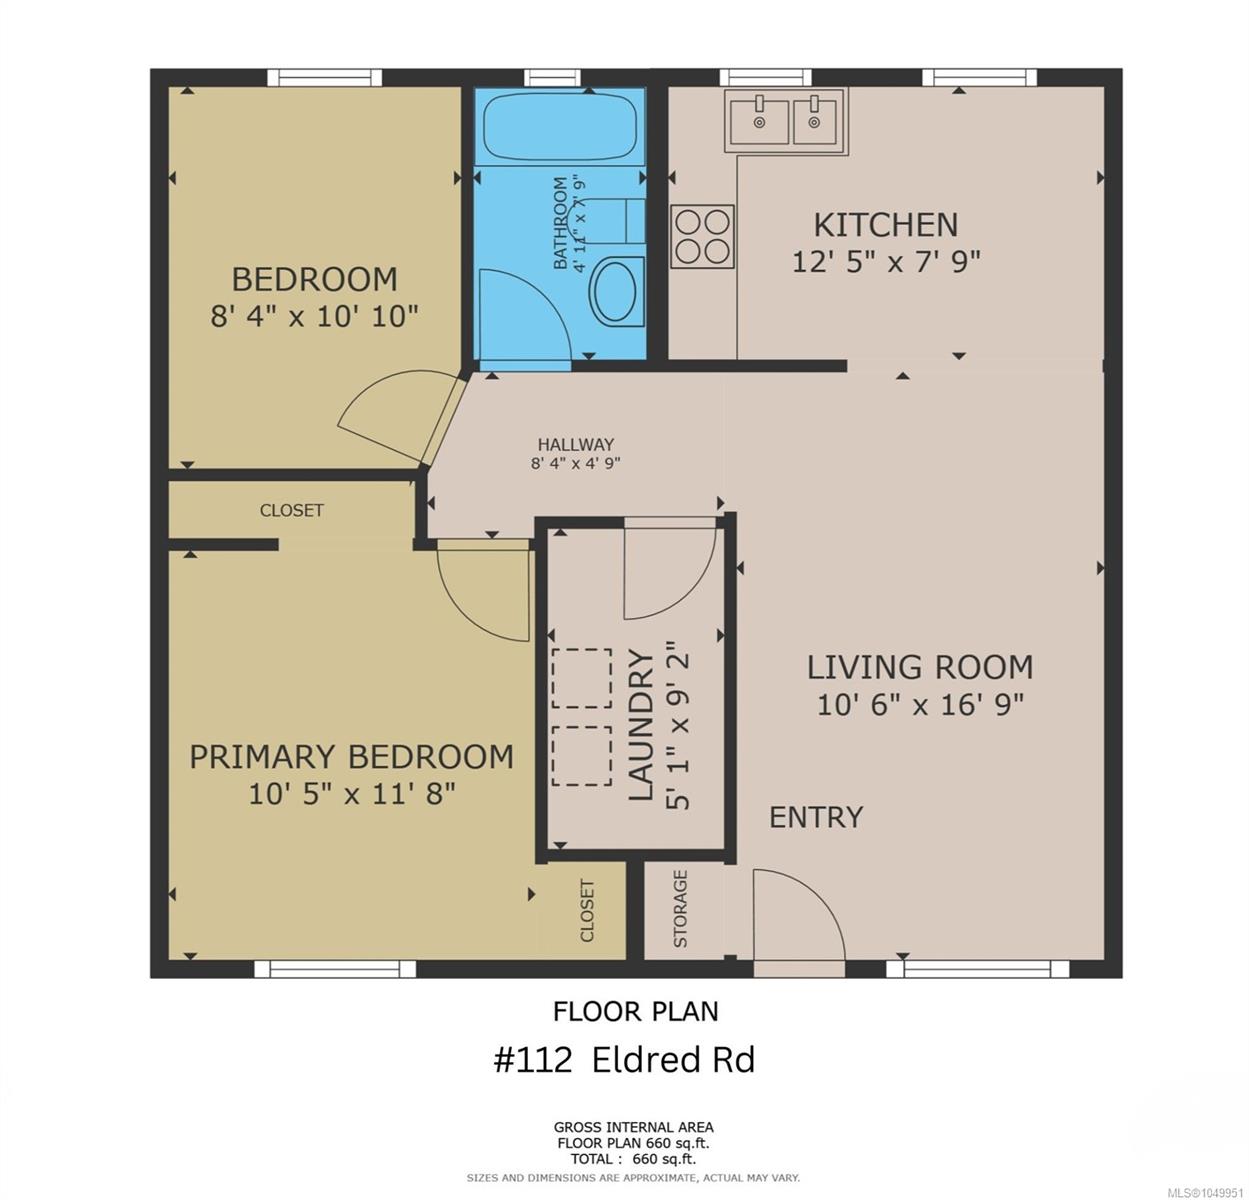
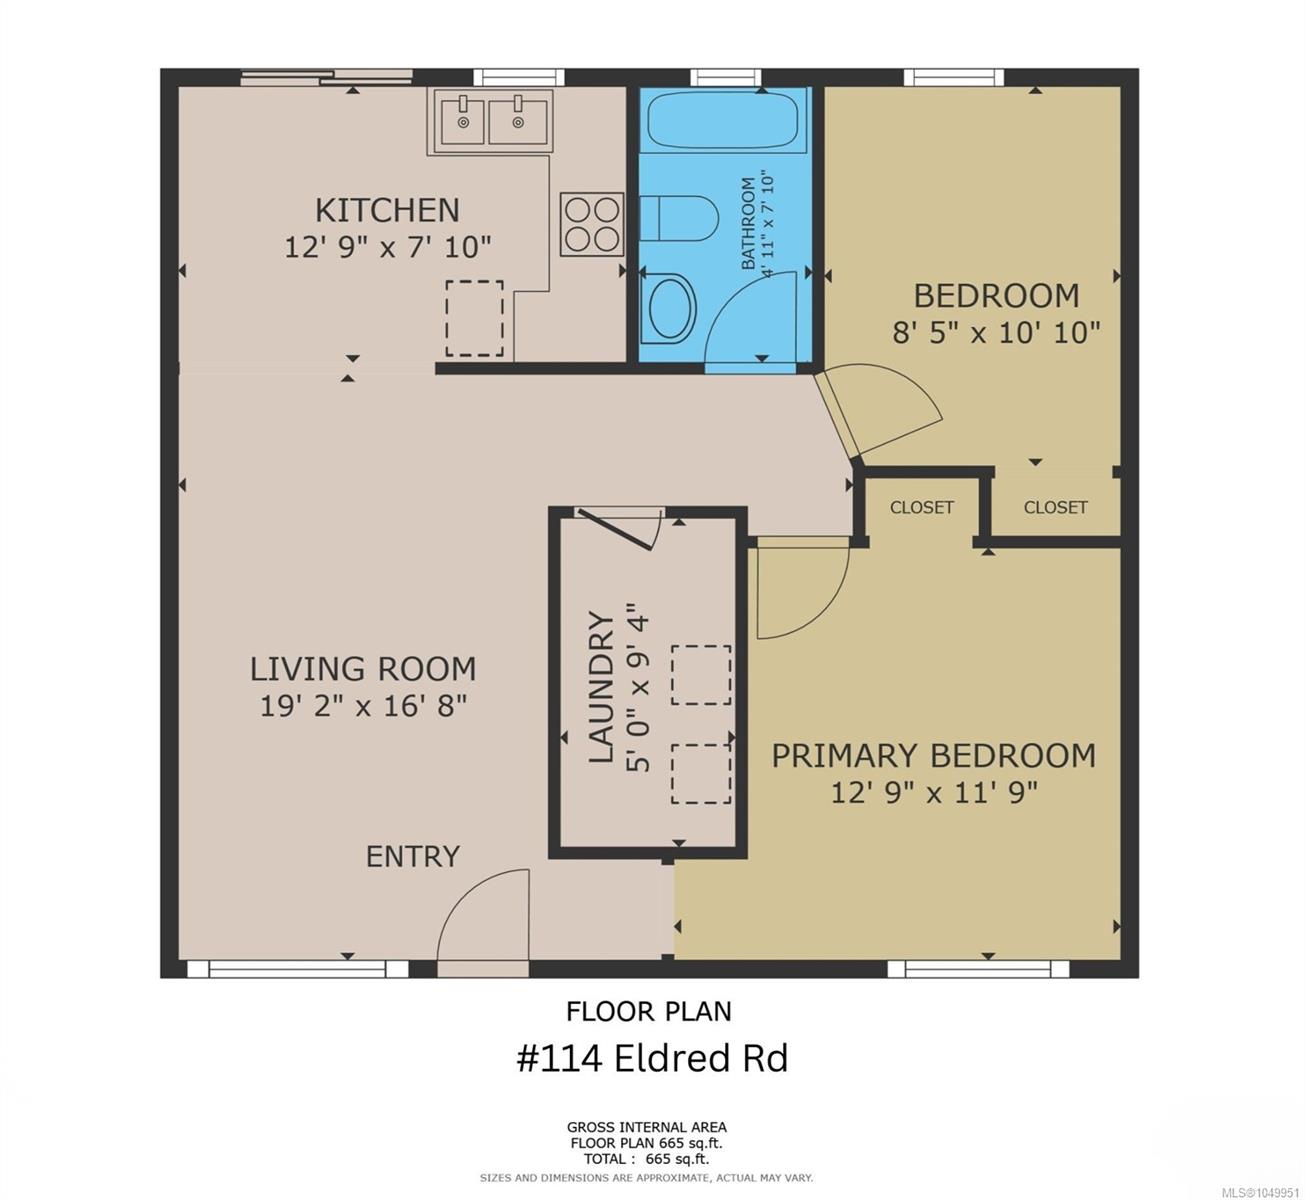
Don't want to live with your in-laws but need a mortgage helper? SOLUTION..FULL DUPLEX! Excellent opportunity for someone looking to break into the market, live on one side and let the other side help pay the bills. With positive cash flow this also makes a great buy and hold investment. Great long term tenants on both sides! The Duplex offers "two separate units" each being a 2 Bedroom, 1 bath, each with a single car garage! The property is located at the end of a quiet cul-de-sac, in a family oriented neighbourhood, on a level .22 acre lot. Hop right onto the Cowichan Valley Trail from your yard! Lots of room for RV parking, toys, etc. Very close to all the great amenities Lake Cowichan has to offer including out door rink, playground, trails, swimming, parks & beaches. Not to mention the friendly small town charm with all the local restaurants and stores to enjoy!
Property Details
| Property Type | Residential |
| Property Sub Type | Full Duplex |
| Listing ID | 1049951 |
| Status | Active |
| City | Lake Cowichan |
| Area | Duncan |
| Sub-Area | Du Lake Cowichan |
| Postal Code | V0R 2G1 |
| Property Taxes | $5,169.59 (2026) |
| Garage Spaces | 1 |
| Parking Total | 6 |
| Zoning | OCP |
| Facing | West |
| Water | Municipal |
| Sewer | Sewer To Lot |
| Heating | Baseboard,Electric |
| Appliances | Dryer,Oven/Range Electric,Refrigerator,Washer |
| Exterior Features | Balcony/Patio |
| Construction | Aluminum Siding,Wood |
| Roof | Asphalt Torch On |
| Foundation | Slab |
| Basement | None |
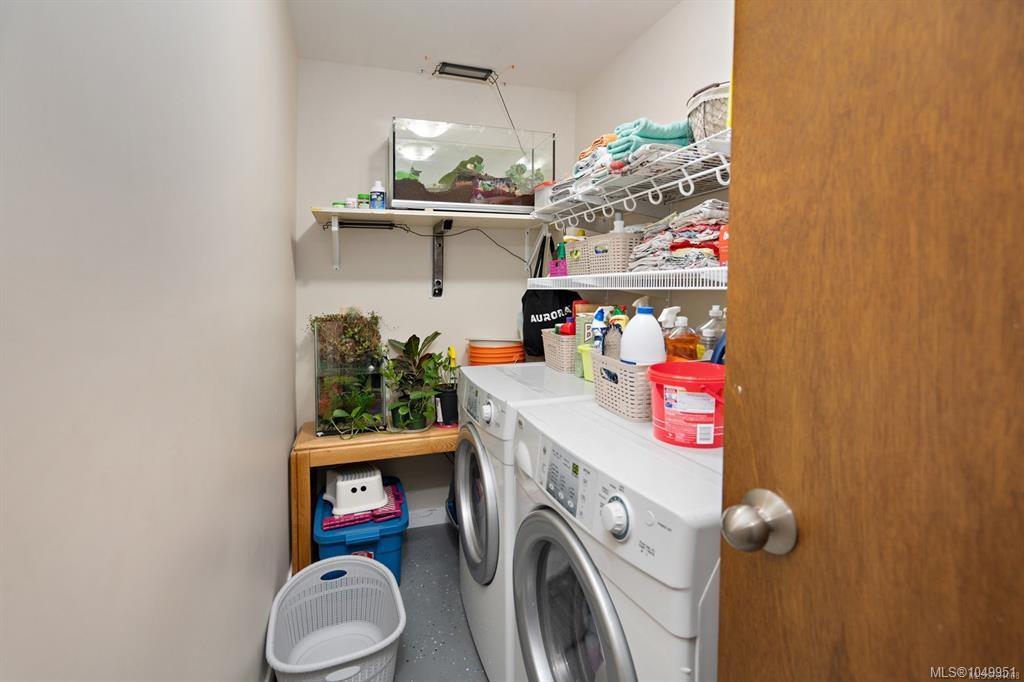
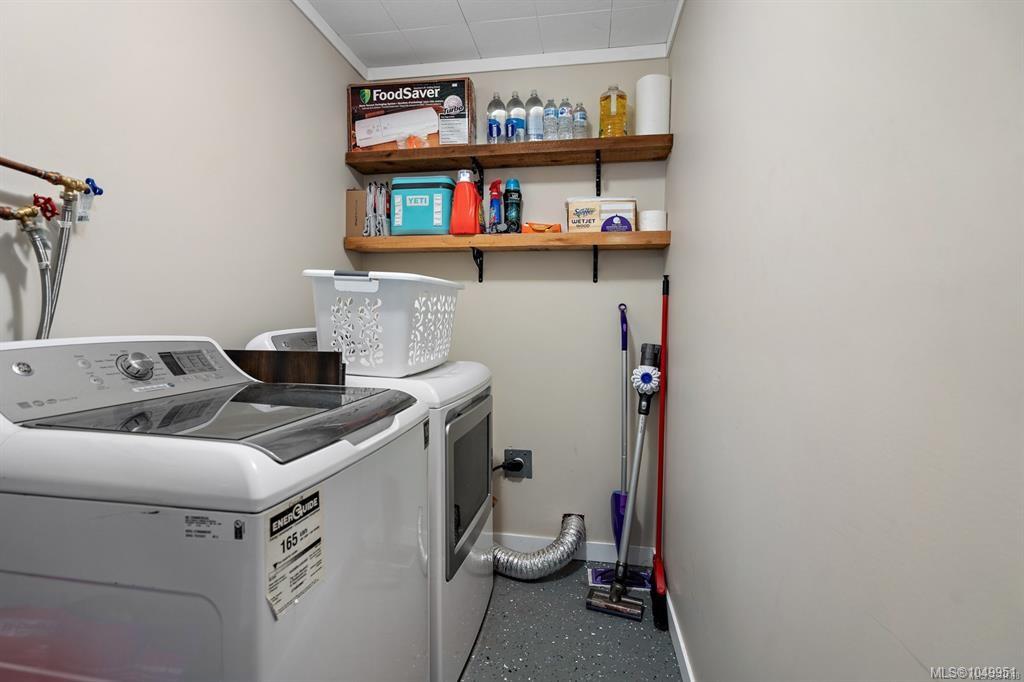
| Laundry | In Unit |
| Listed Date | Sep 17, 2026 |
| Ownership | Freehold |
| Lot Size | 0.22 acres |
Rooms
| Room | Level | Dimensions | Description |
|---|---|---|---|
| Bathroom | Main level | 4-Piece | |
| Bathroom | Main level | 4-Piece | |
| Bedroom | Main level | 8\'4 x 10\'10 | |
| Bedroom | Main level | 8\'5 x 10\'10 | |
| Kitchen | Main level | 12\'5 x 7\'9 | |
| Kitchen | Main level | 12\'9 x 7\'10 | |
| Laundry room | Main level | 5\'1 x 9\'2 | |
| Laundry room | Main level | 5\'0 x 9\'4 | |
| Living room | Main level | 10\'6 x 16\'9 | |
| Living room | Main level | 19\'2 x 16\'8 | |
| Primary Bedroom | Main level | 10\'5 x 11\'8 | |
| Primary Bedroom | Main level | 12\'9 x 11\'9 |
Building Details
| Heating | Baseboard heaters |
| Heating Fuel | Electric |
| Stories | -1 |
| Appliances | Dryer, Range - Electric, Refrigerator, Washer |
Parking
| Type | Spaces |
|---|---|
| Garage |
Additional Information
| Features | Level lot, Private setting, See remarks, Other |
| Land Size | 9722 sqft |
| Land Access | Road access |
| Building Type | Duplex |
| Interior Size | 1325 sqft |
| Transaction | For sale |