Description
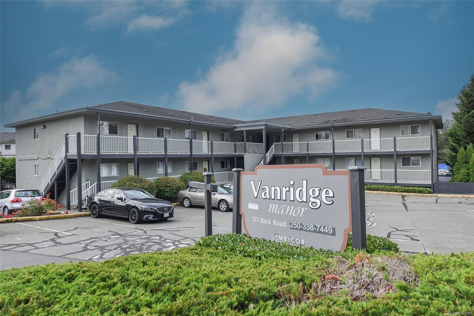
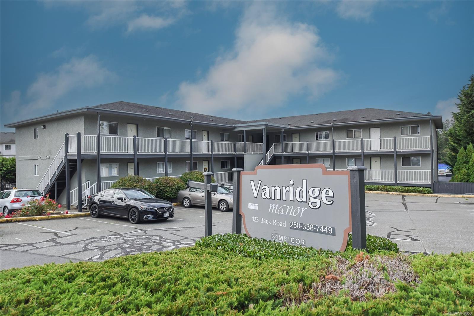
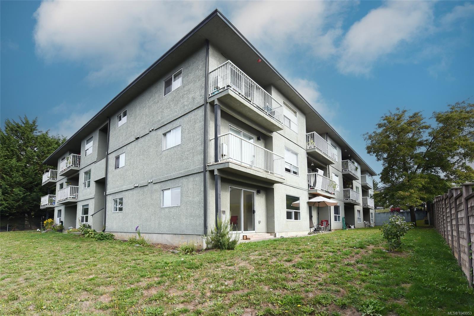
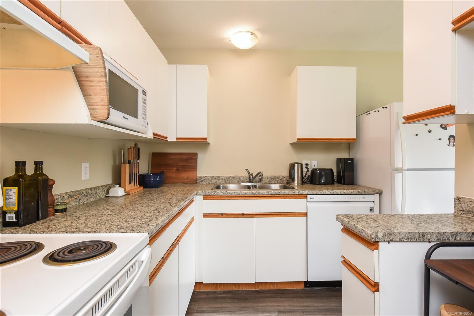
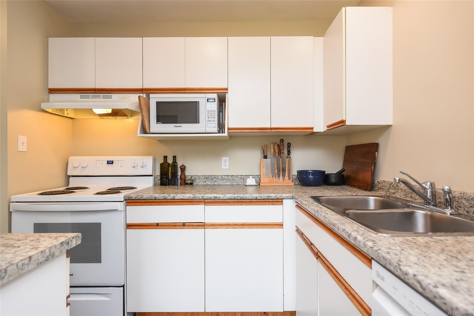
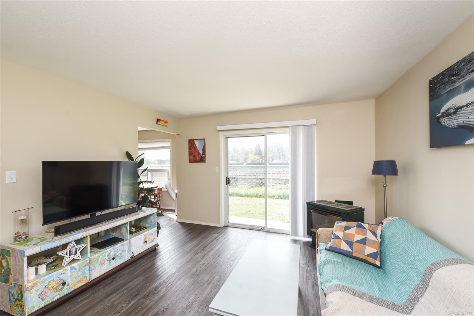
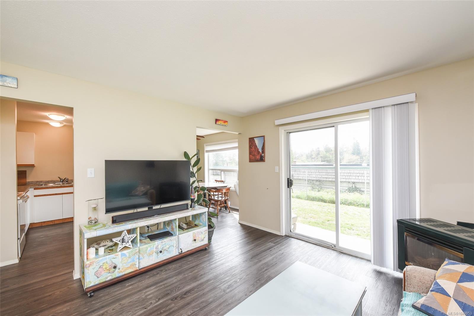
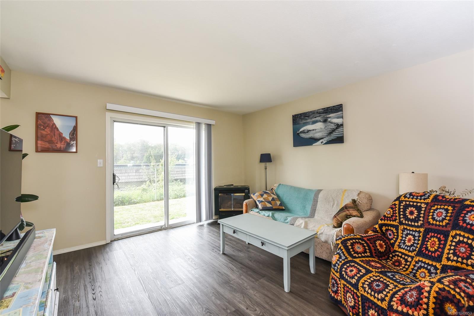
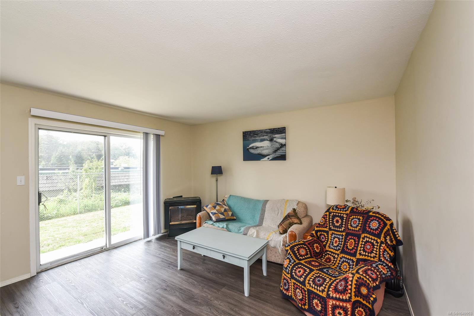
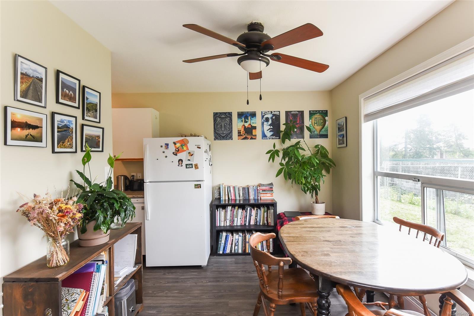
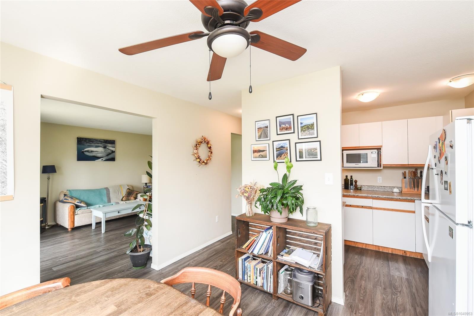
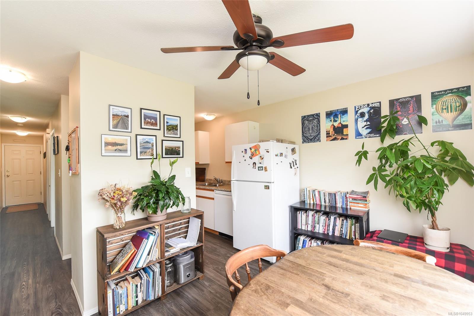
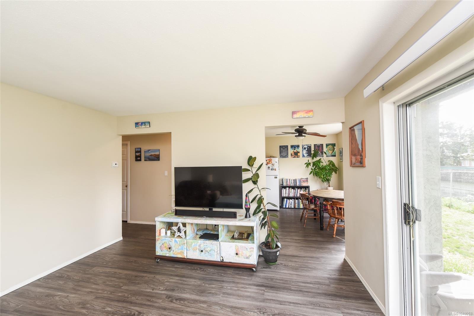
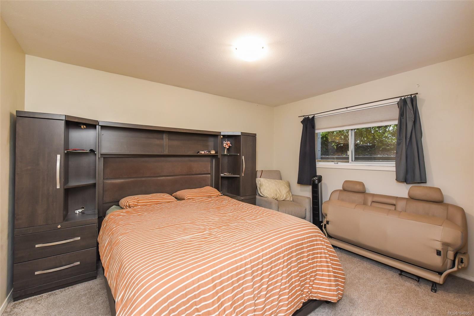
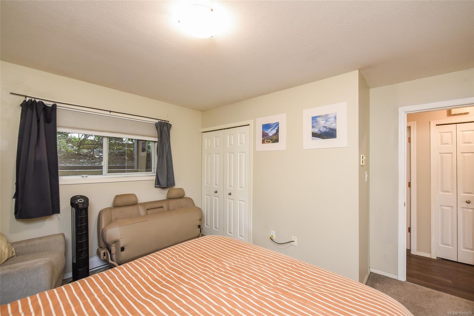
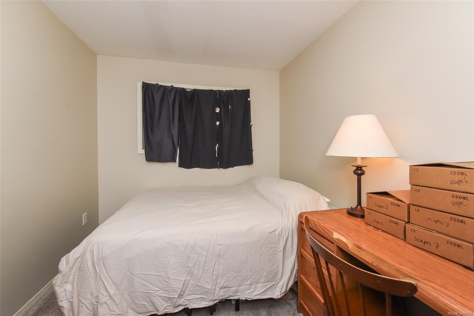
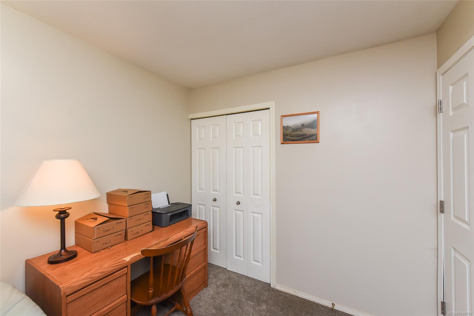
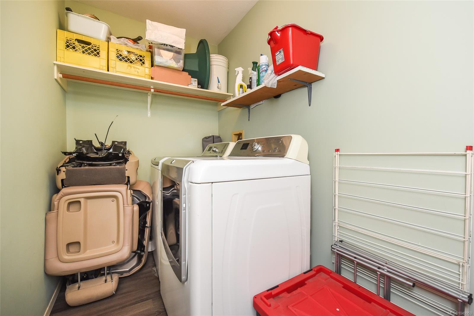
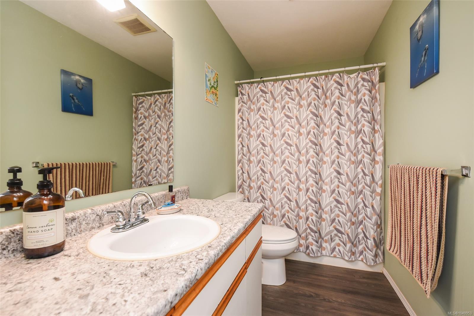
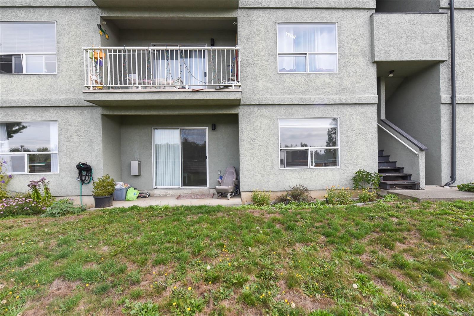
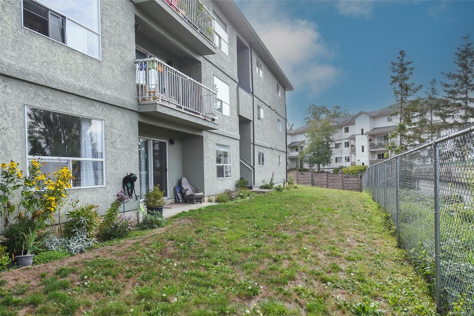
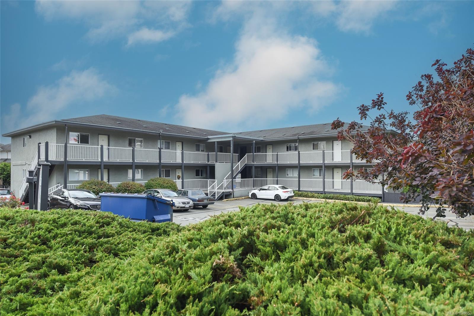
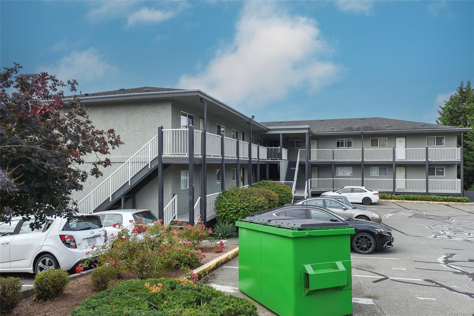
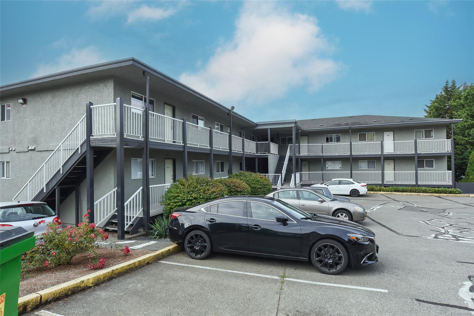
Welcome to this bright and sunny ground-floor corner unit in East Courtenay, offering 925 sq. ft. of comfortable, well-designed living space. The open layout features two generous bedrooms, a spacious kitchen and dining area, and an inviting living room with a cozy gas fireplace and sliding doors leading to a private walk-out patio. With easy access to the surrounding greenspace, it’s a wonderful spot to relax and enjoy the mountain views. Updates include luxury vinyl flooring, new blinds, plumbing and bathroom upgrades, and fresh paint. You’ll also appreciate the convenience of in-suite laundry, one dedicated parking space, and gas for the fireplace included in the strata fee. Located close to North Island College, the hospital, Costco, Superstore, Home Depot, restaurants, and bus routes, this is a fantastic opportunity for a first-time buyer or investor.
Property Details
| Property Type | Residential |
| Property Sub Type | Condo Apartment |
| Listing ID | 1049953 |
| Status | Active |
| City | Courtenay |
| Area | Comox Valley |
| Sub-Area | CV Courtenay East |
| Postal Code | V9N 3W5 |
| Property Taxes | $1,735.00 (2026) |
| Strata/Maintenance Fee | $475.54 / Monthly |
| Zoning | R-4 |
| Facing | East |
| Water | Municipal |
| Sewer | Sewer Connected |
| Heating | Baseboard,Electric,Natural Gas |
| Fireplaces | 1 |
| Fireplace Type | Gas |
| Appliances | Dishwasher,Dryer,Oven/Range Electric,Refrigerator,Washer |
| Interior Features | Storage |
| Exterior Features | Balcony/Patio |
| Construction | Stucco |
| Roof | Asphalt Torch On |
| Foundation | Poured Concrete |
| Basement | None |
| Laundry | In Unit |
| Listed Date | Sep 16, 2026 |
| Ownership | Strata |
| Lot Size | 0.00 acres |
Rooms
| Room | Level | Dimensions | Description |
|---|---|---|---|
| Bathroom | Main level | 4-Piece | |
| Bedroom | Main level | 10\'6 x 8\'6 | |
| Dining room | Main level | Measurements not available x 9 ft | |
| Kitchen | Main level | 8\'6 x 7\'5 | |
| Laundry room | Main level | 8\'6 x 7\'5 | |
| Living room | Main level | 12\'9 x 13\'4 | |
| Primary Bedroom | Main level | 12\'9 x 12\'10 |
Building Details
Additional Information
| Features | Central location, Other |
| Community | Pets Allowed With Restrictions, Family Oriented |
| View | Mountain view |
| Building Type | Apartment |
| Interior Size | 926 sqft |
| Transaction | For sale |