Description
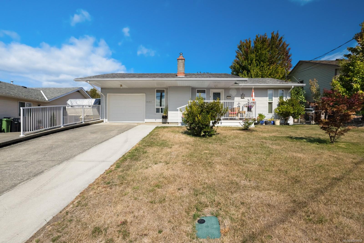
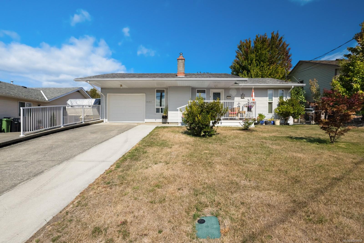
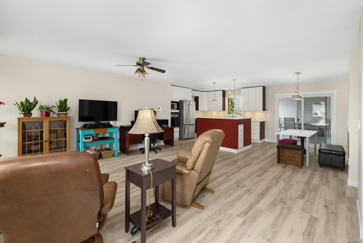
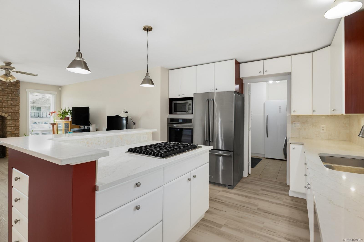
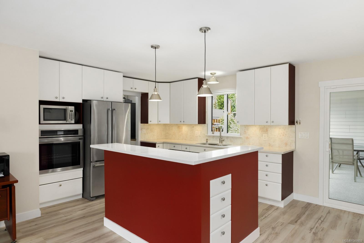
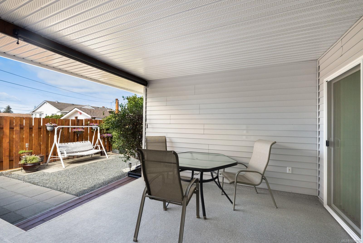
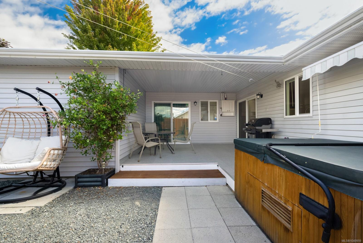
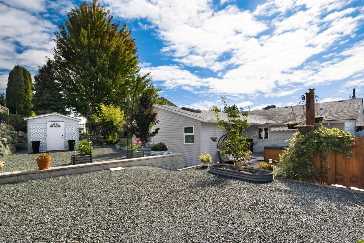
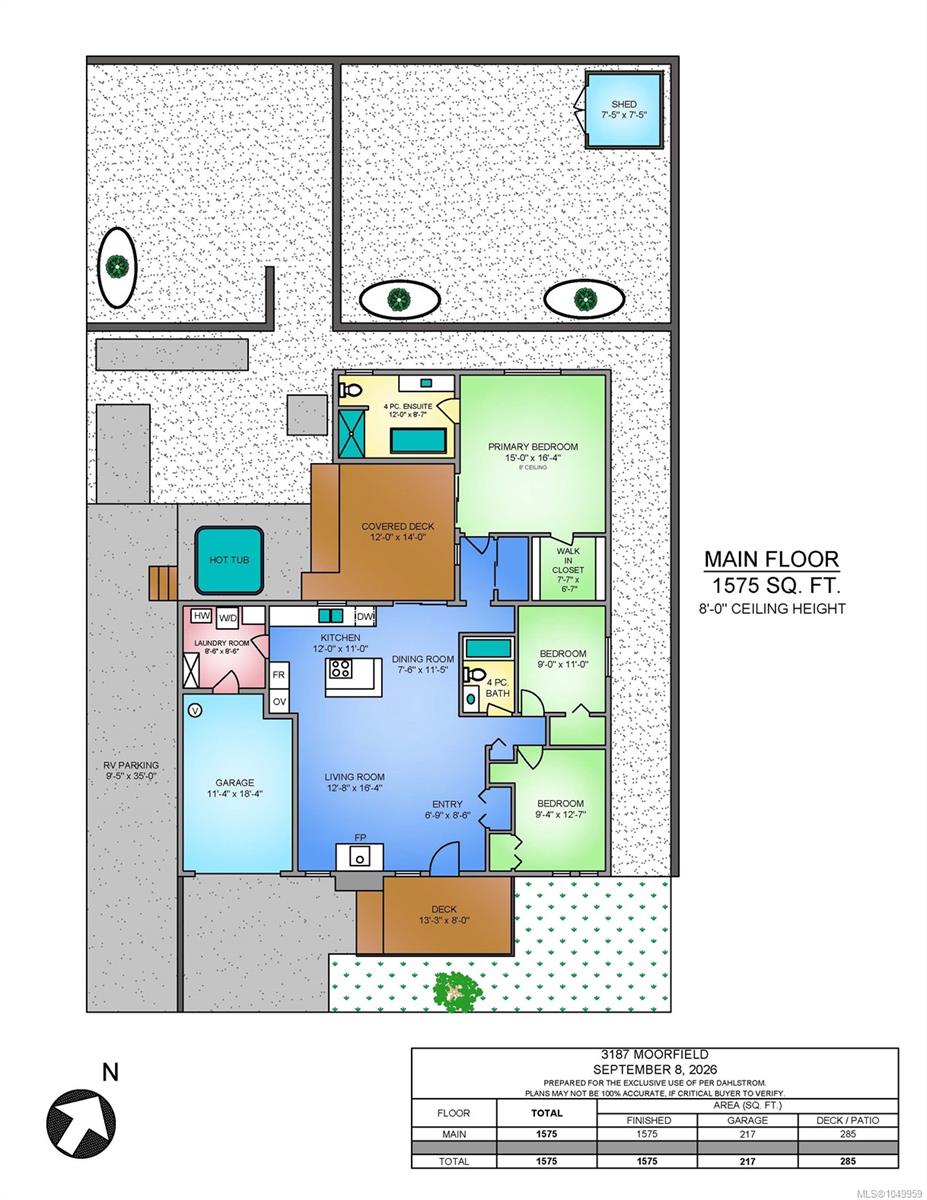
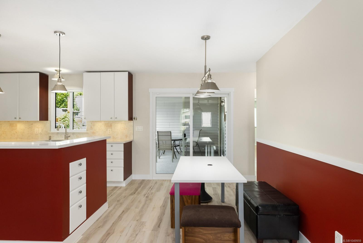
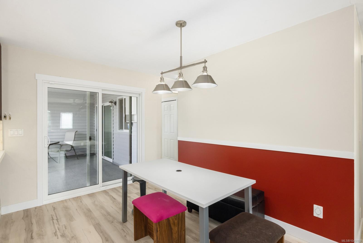
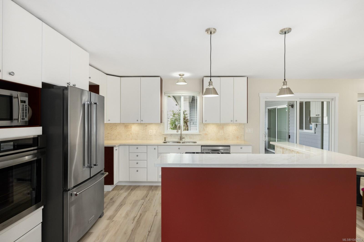
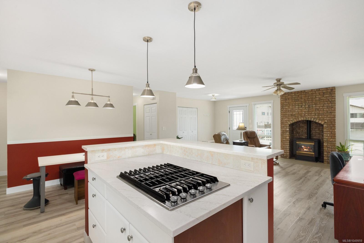
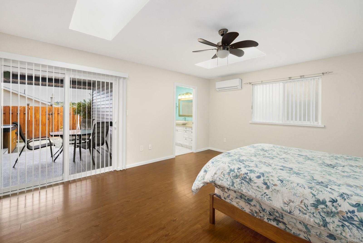
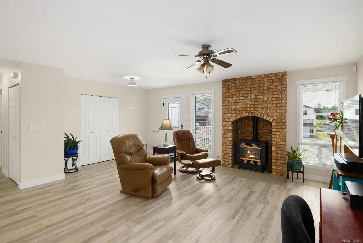
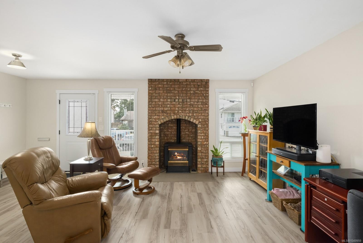
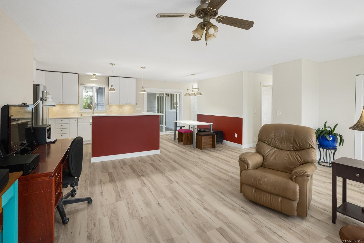
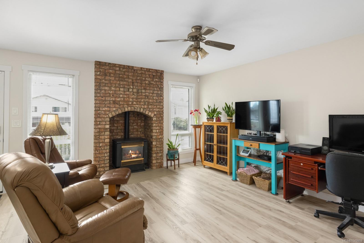
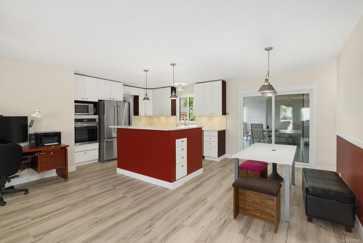
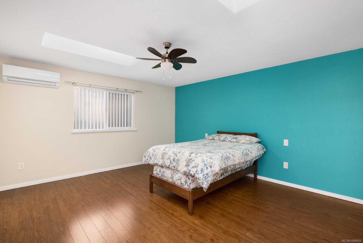
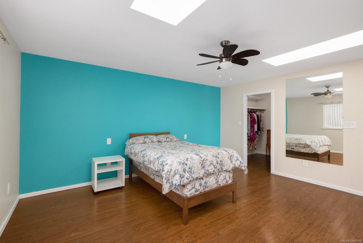
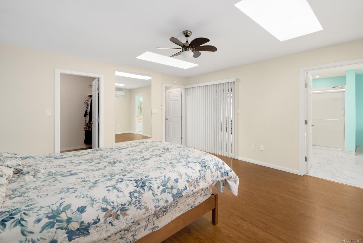
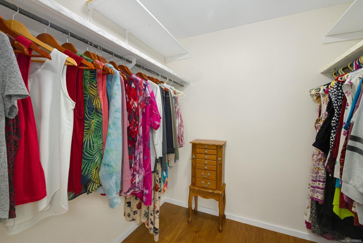
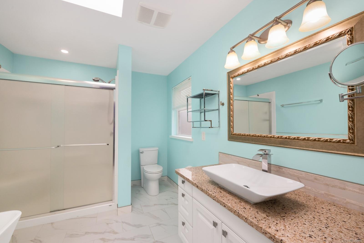
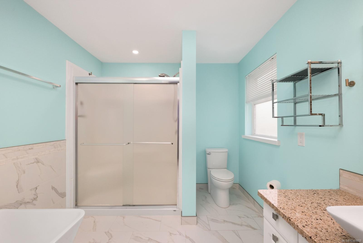
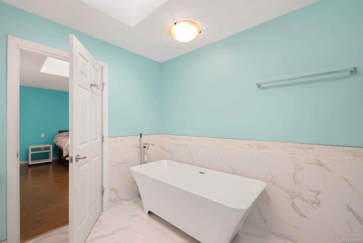
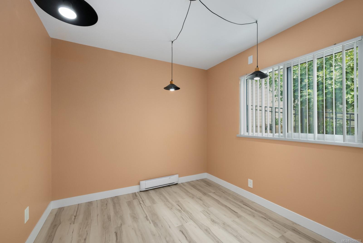
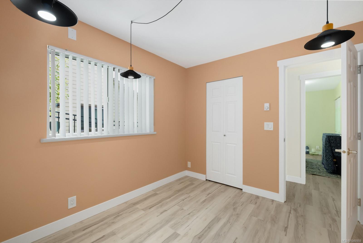
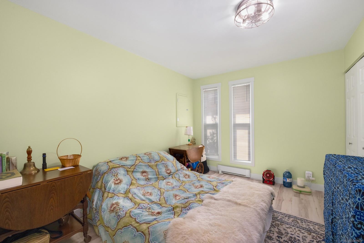
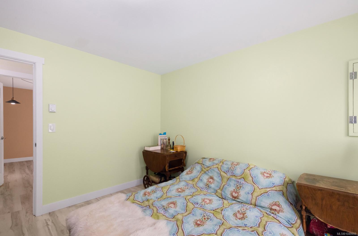
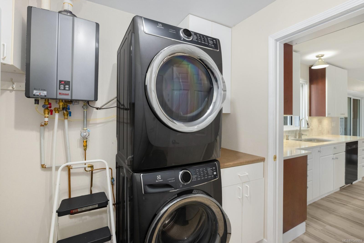
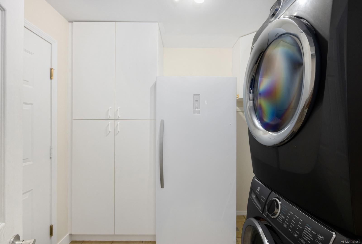
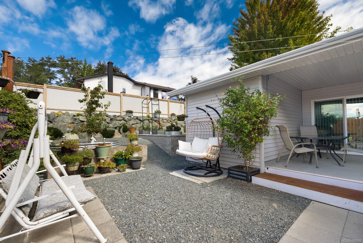
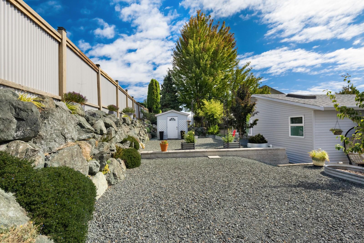
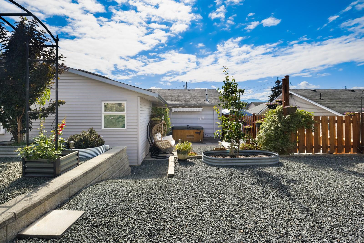
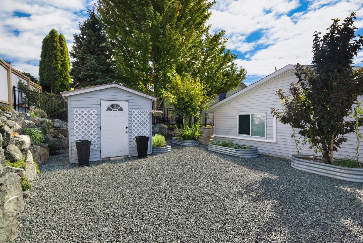
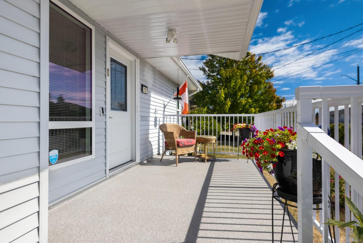
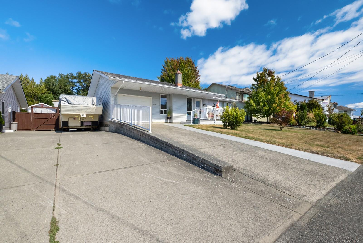
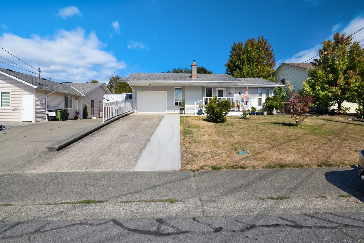
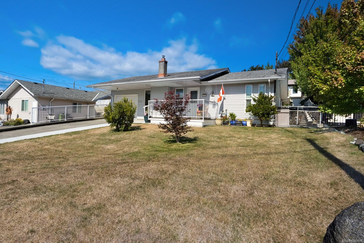
Spacious, comfortable and designed for easy one-level living, this 1,575 sq ft 3-bedroom, 2-bathroom home offers more than meets the eye. The impressive primary suite is a standout, with a walk-in closet, 4-piece ensuite with heated floors and direct access to the covered rear patio. The bright kitchen provides abundant cabinetry and counter space and connects naturally with the dining and living areas. A dedicated laundry room, heat pump, on-demand hot water and attached garage add everyday practicality. Outside, the private fenced backyard is set up to be enjoyed, with a substantial covered patio, hot tub, garden beds, storage shed and plenty of low-maintenance space for relaxing or entertaining. RV parking alongside the garage is another welcome bonus. With generous rooms, excellent outdoor space and everything conveniently on one floor, this is a home that makes day-to-day living remarkably easy.
Property Details
| Property Type | Residential |
| Property Sub Type | Single Family Detached |
| Listing ID | 1049959 |
| Status | Active |
| City | Duncan |
| Area | Duncan |
| Sub-Area | Du West Duncan |
| Postal Code | V9L 4M6 |
| Property Taxes | $4,433.00 (2026) |
| Garage Spaces | 1 |
| Parking Total | 3 |
| Facing | South |
| Water | Municipal |
| Sewer | Sewer Connected |
| Heating | Baseboard,Heat Pump |
| Cooling | Wall Unit(s) |
| Fireplaces | 1 |
| Fireplace Type | Gas |
| Construction | Frame Wood |
| Roof | Asphalt Shingle |
| Foundation | Poured Concrete |
| Basement | Crawl Space |
| Laundry | In House |
| Listed Date | Sep 16, 2026 |
| Ownership | Freehold |
| Lot Size | 0.00 acres |
Rooms
| Room | Level | Dimensions | Description |
|---|---|---|---|
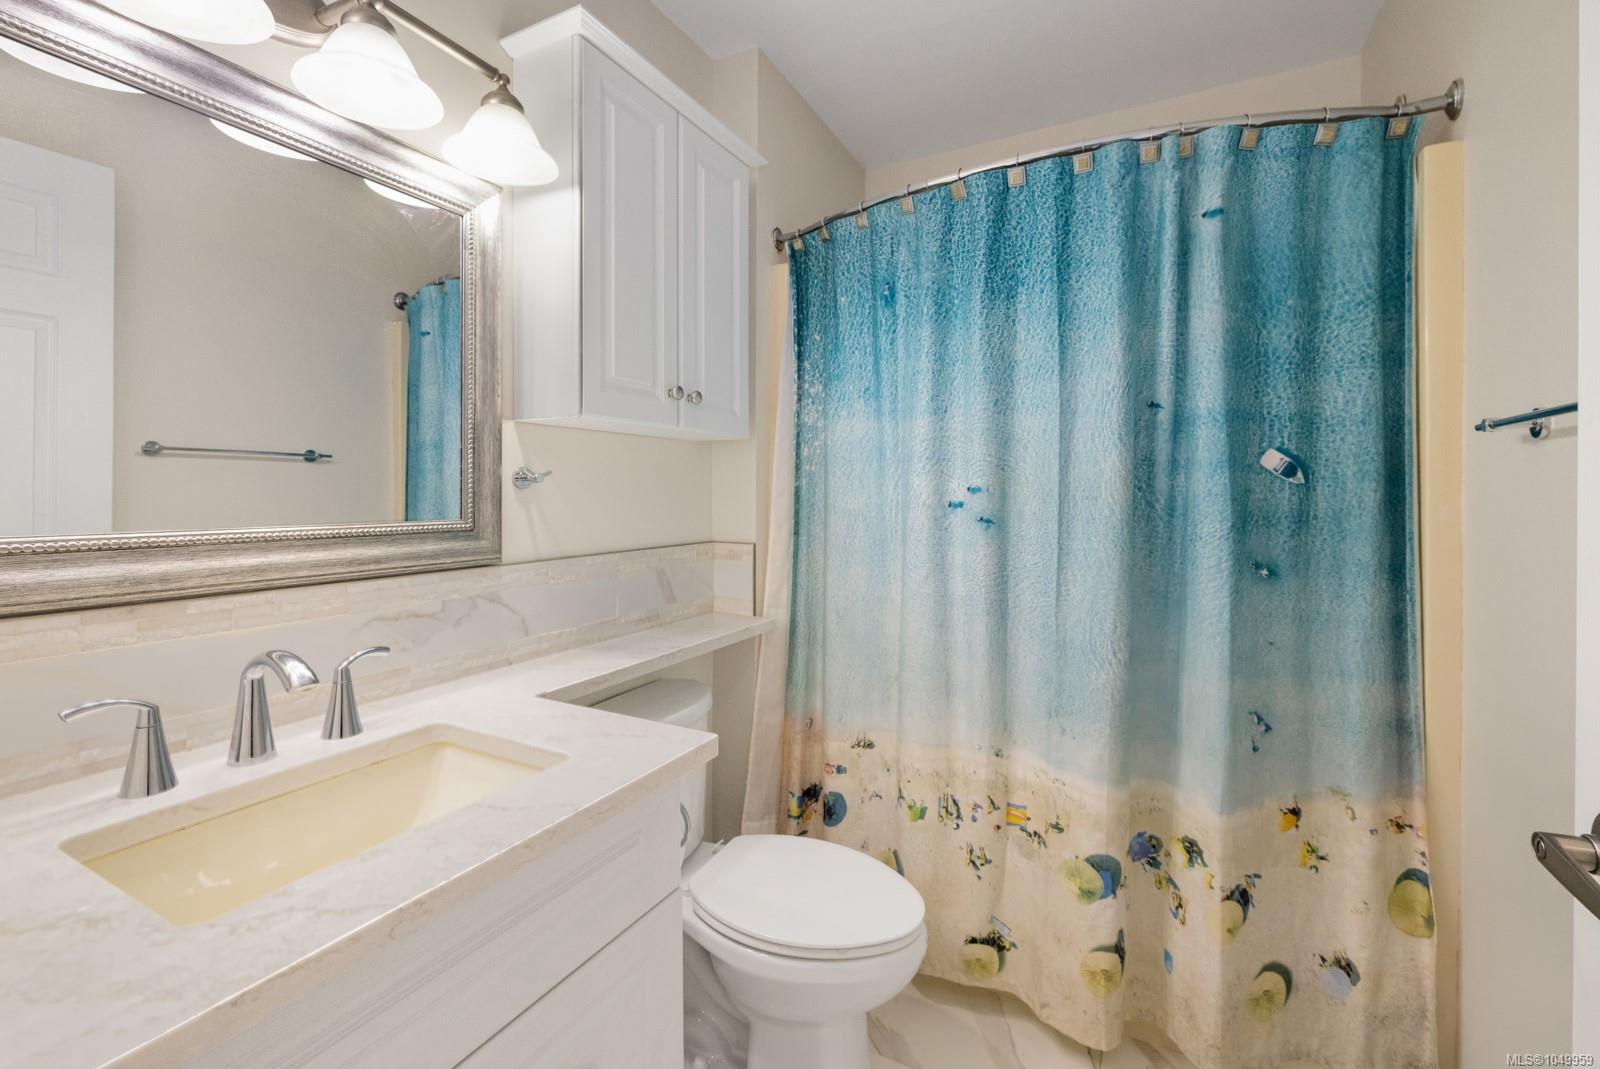
| Bathroom | Main level | 4-Piece | |
| Bathroom | Main level | 4-Piece | |
| Bedroom | Main level | 11 ft x 9 ft | |
| Bedroom | Main level | 12\'7 x 9\'4 | |
| Dining room | Main level | 11\'5 x 7\'6 | |
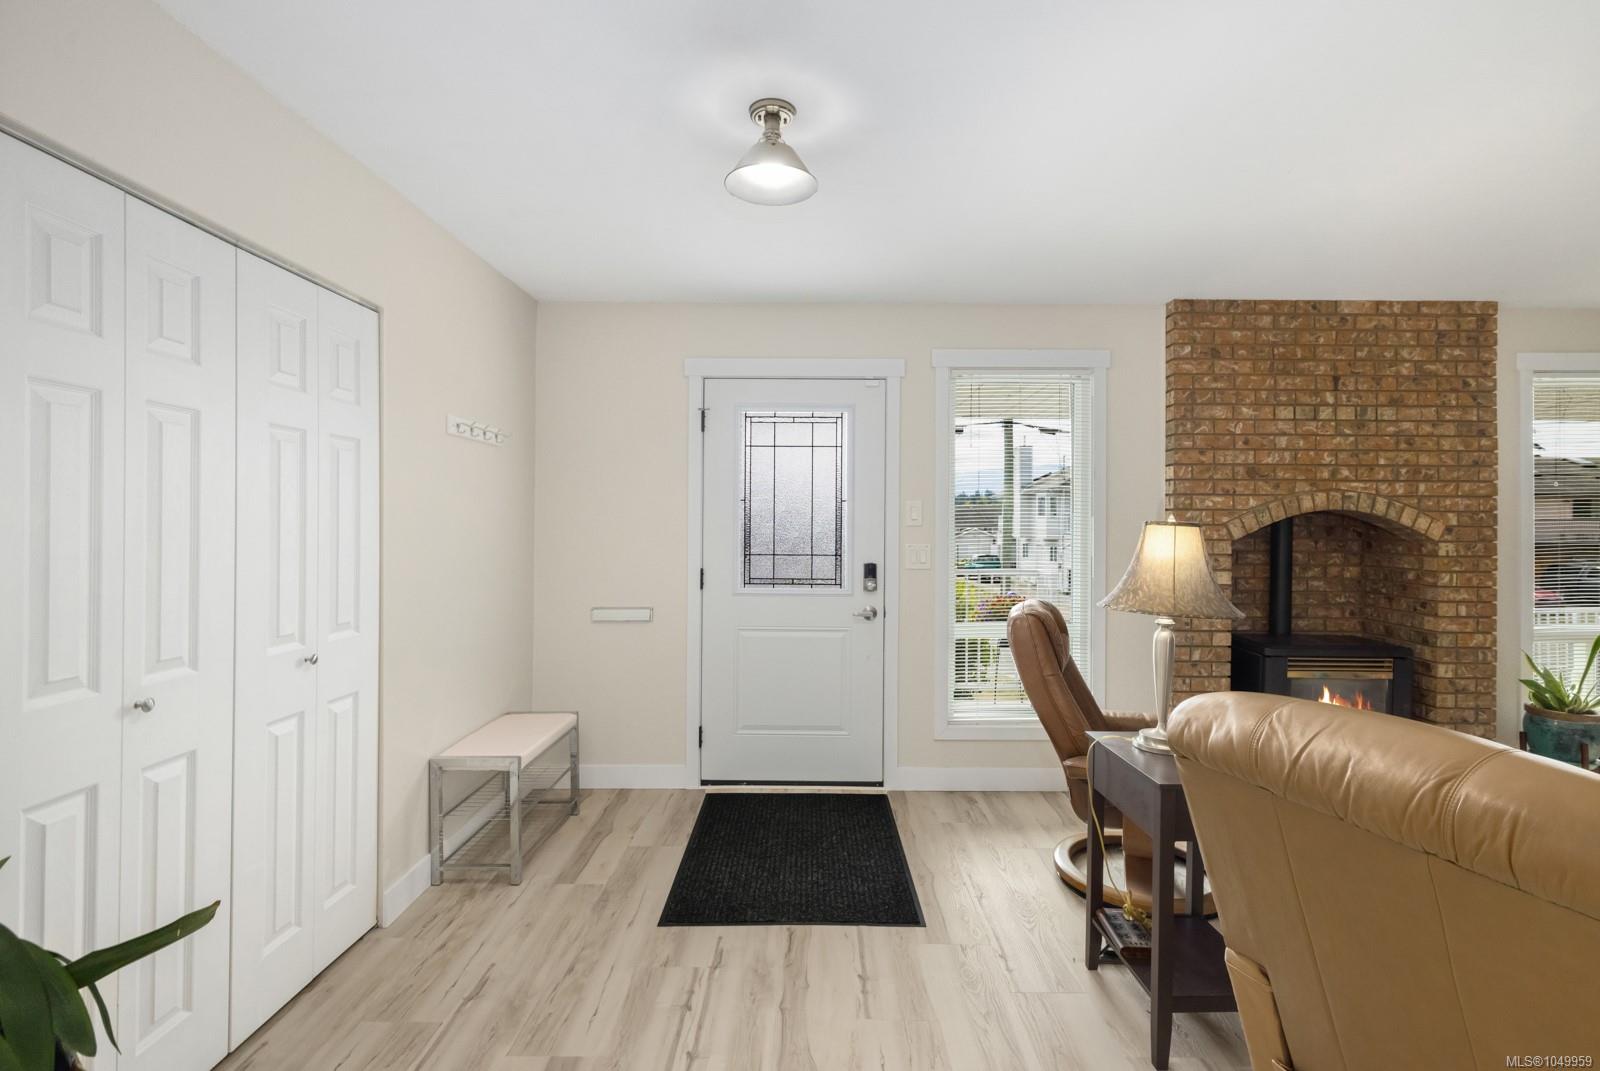
| Entrance | Main level | 8\'6 x 6\'9 | |
| Kitchen | Main level | 12 ft x 11 ft | |
| Laundry room | Main level | 8\'8 x 8\'6 | |
| Living room | Main level | 12\'8 x 16\'4 | |
| Primary Bedroom | Main level | Measurements not available x 15 ft |
Building Details
| Heating | Baseboard heaters, Heat Pump |
| Stories | -1 |
Additional Information
| View | Mountain view, Valley view |
| Land Access | Road access |
| Building Type | House |
| Interior Size | 1575 sqft |
| Transaction | For sale |