Description
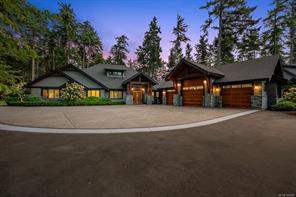
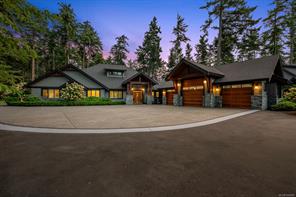
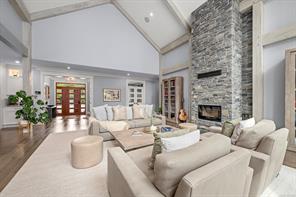
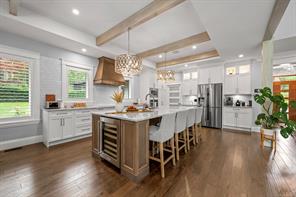
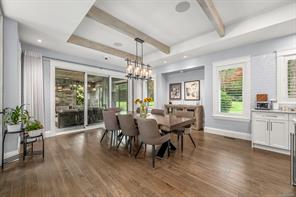
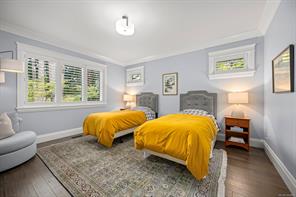
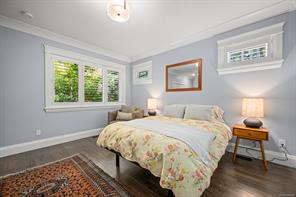
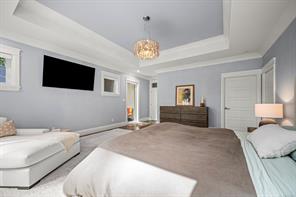
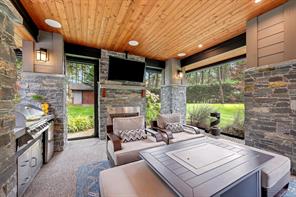
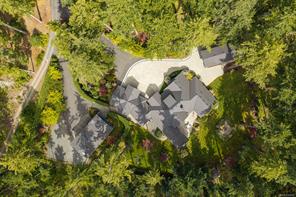
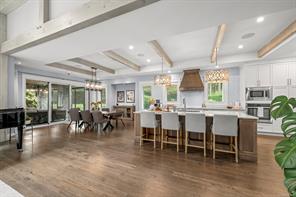
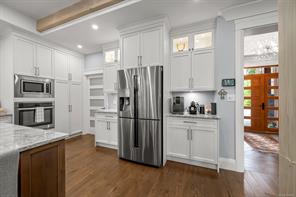
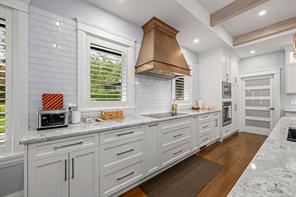
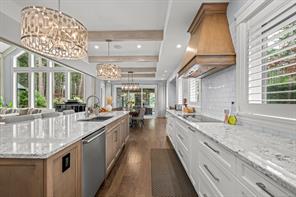
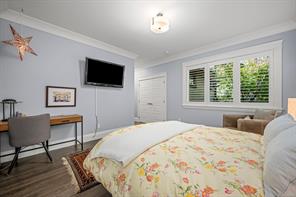
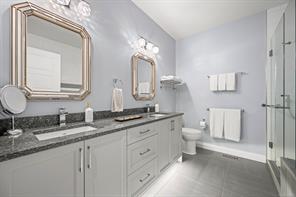
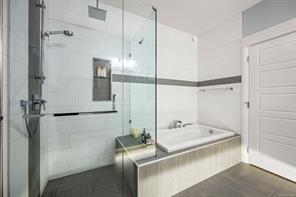
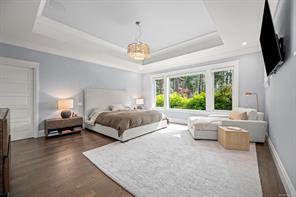
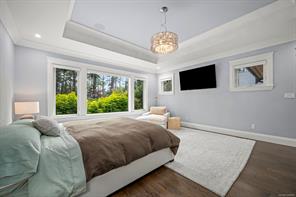
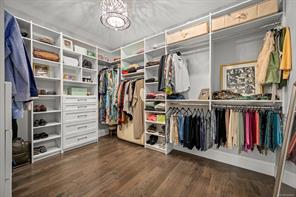
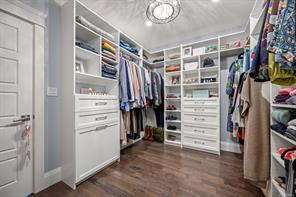
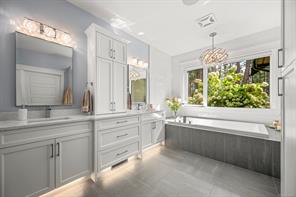
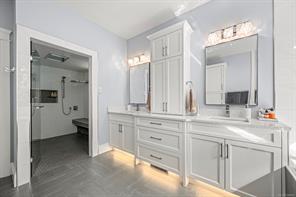
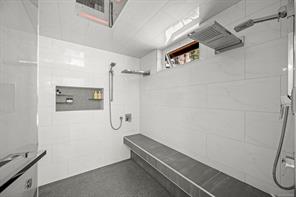
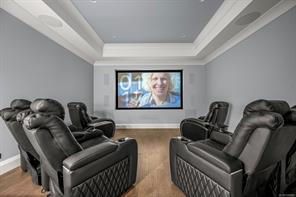
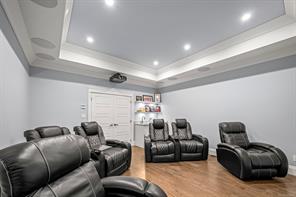
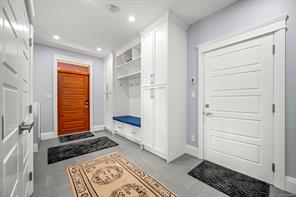
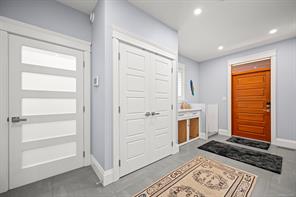
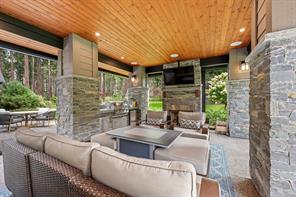
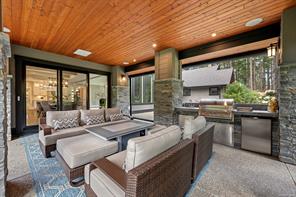
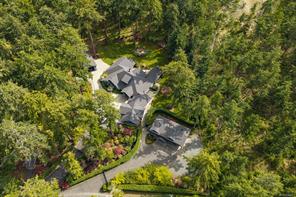
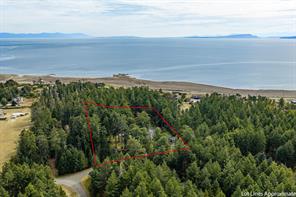
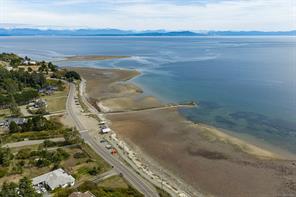
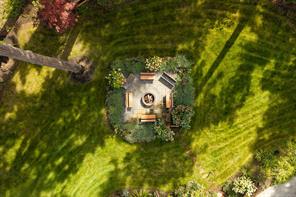
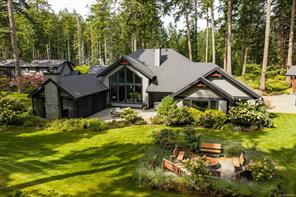
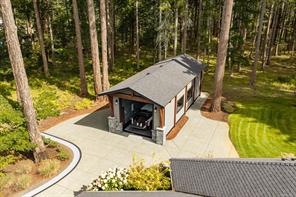
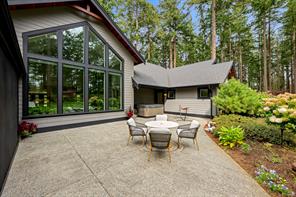
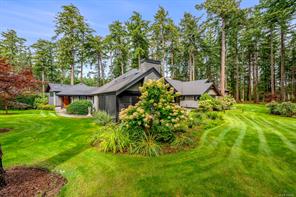
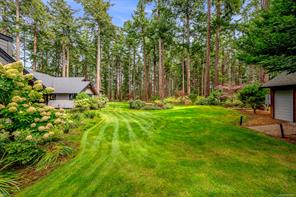
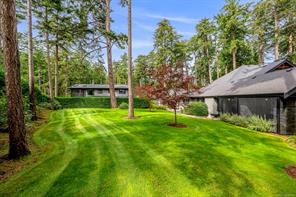
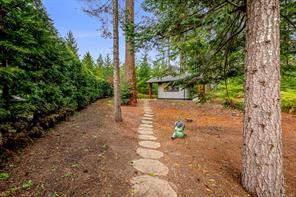
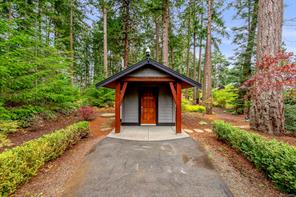
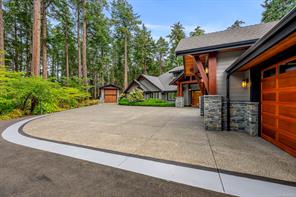
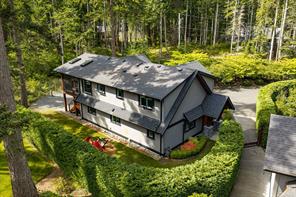
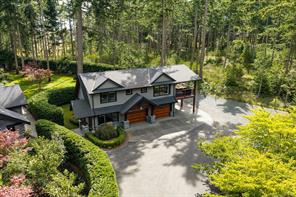
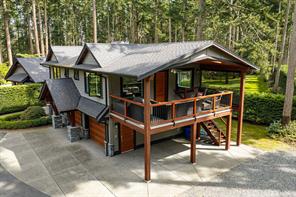
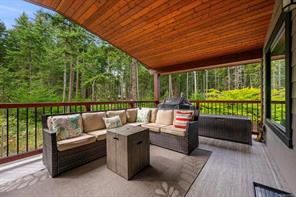
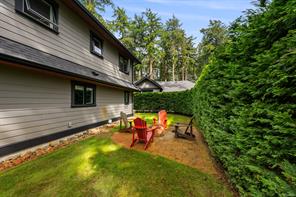
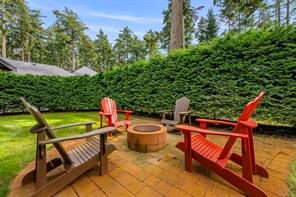
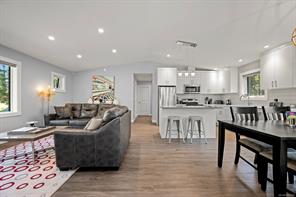
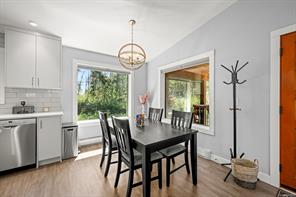
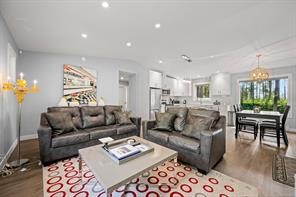
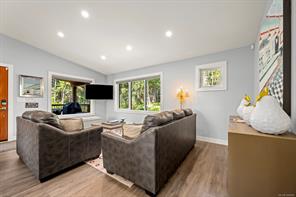
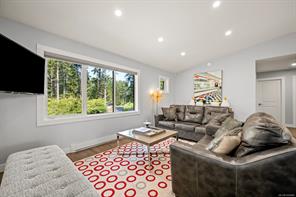
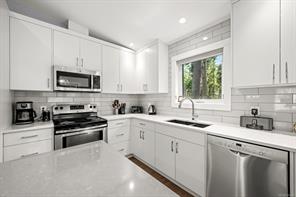
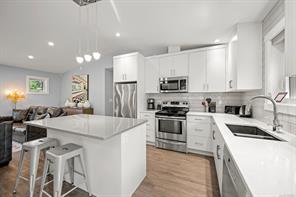
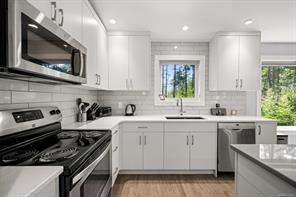
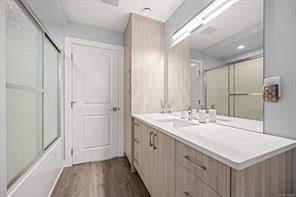
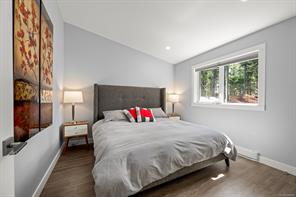
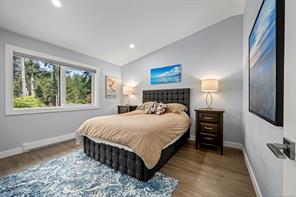
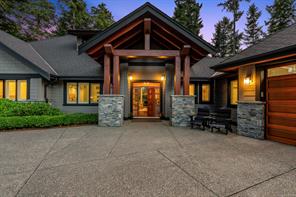
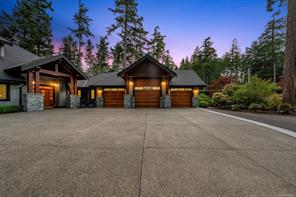
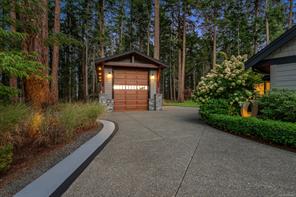
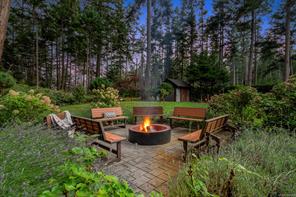
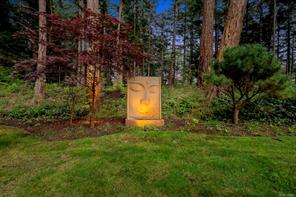
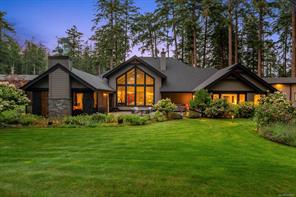
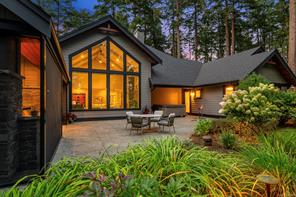
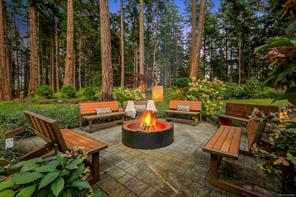
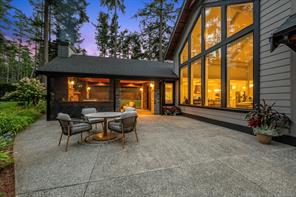
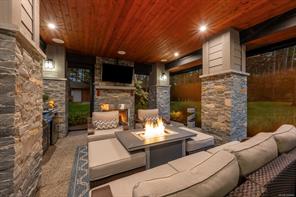
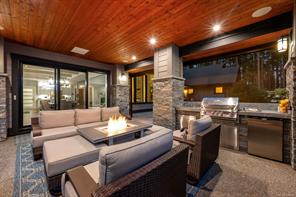
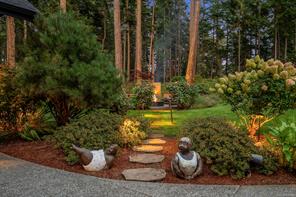
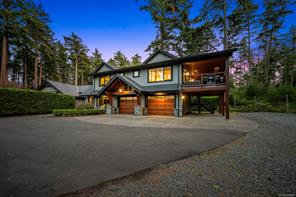
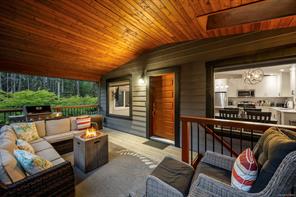
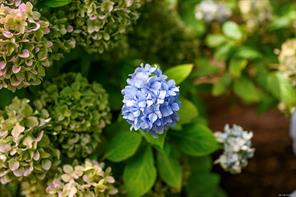
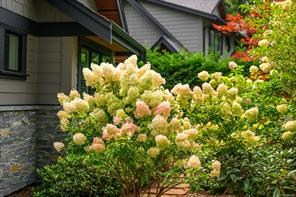
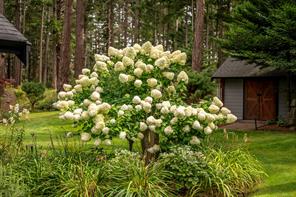
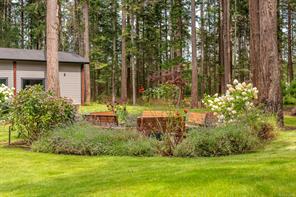
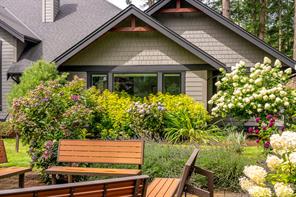
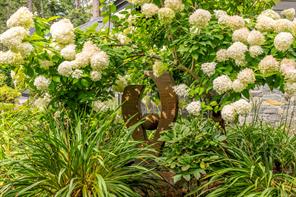
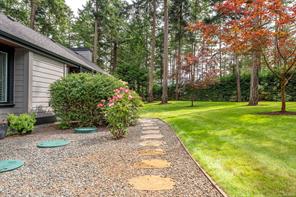
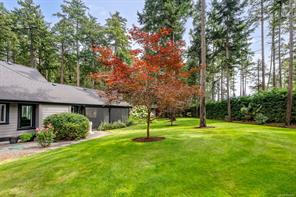
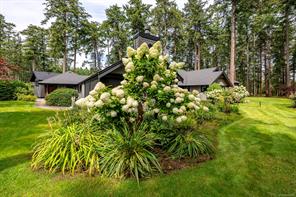
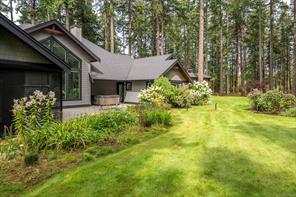
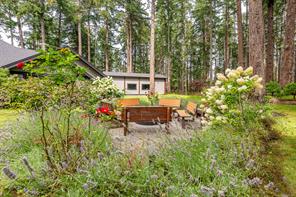
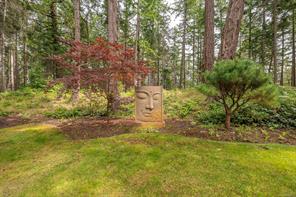
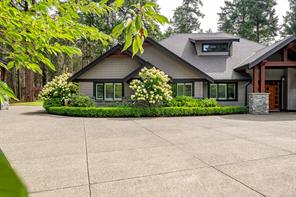
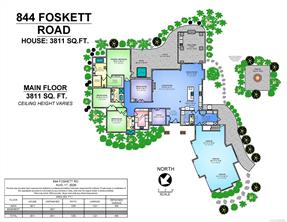
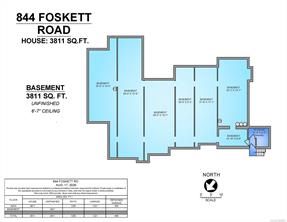
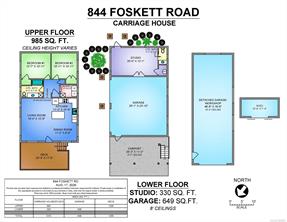
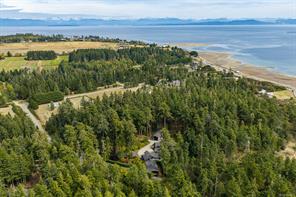
Welcome to a private oasis on the Comox Peninsula, where beautifully landscaped grounds, serenity & carefully designed spaces create a truly special setting. Set on more than 2.6 acres & tucked behind gates, this exceptional property offers a wonderful sense of privacy while being just moments from Point Holmes & the boat launch. The 3,811 sqft custom rancher, built in 2018, showcases quality craftsmanship throughout, with a dramatic 20' cathedral ceiling in the great room, gourmet kitchen, impressive media room & stunning primary suite with walk-in closet & spa-inspired ensuite. Expansive patios, an outdoor spa, fire pit areas & manicured gardens extend the living space outdoors. The 1,315 sqft carriage home provides two bedrooms, full living accommodations, plus a studio, garage & office/gym. A 727 sqft detached garage/workshop adds exceptional versatility for boats, vehicles, hobbies & more. A rare opportunity to enjoy space, privacy & an exceptional West Coast lifestyle.
Property Details
| Property Type | Residential |
| Property Sub Type | Single Family Detached |
| Listing ID | 1049965 |
| Status | Active |
| City | Comox |
| Area | Comox Valley |
| Sub-Area | CV Comox Peninsula |
| Postal Code | V9M 3T9 |
| Property Taxes | $14,618.08 (2025) |
| Garage Spaces | 3 |
| Parking Total | 5 |
| Zoning | R-1 |
| Facing | Northwest |
| Water | Well: Drilled |
| Sewer | Septic System |
| Heating | Heat Pump |
| Cooling | Central Air,HVAC |
| Fireplaces | 1 |
| Fireplace Type | Wood Burning |
| Appliances | Built-in Range,Dishwasher,Dryer,Refrigerator,Washer |
| Construction | Cement Fibre,Frame Wood,Insulation All |
| Roof | Fibreglass Shingle |
| Foundation | Poured Concrete |
| Basement | Unfinished |
| Laundry | In House |
| Listed Date | Sep 16, 2026 |
| Ownership | Freehold |
| Lot Size | 2.62 acres |
Rooms
| Room | Level | Dimensions | Description |
|---|---|---|---|
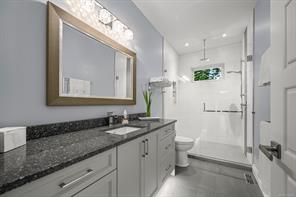
| Bathroom | Main level | 3-Piece | |
| Bathroom | Main level | 2-Piece | |
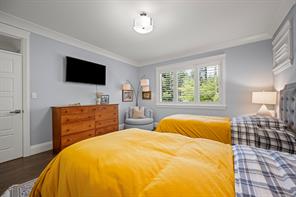
| Bedroom | Main level | 15\'1 x 13\'11 | |
| Bedroom | Main level | 13\'10 x 12\'11 | |
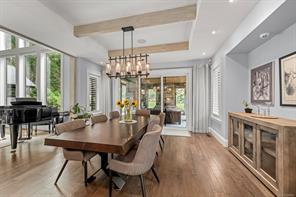
| Dining room | Main level | Measurements not available x 15 ft | |
| Ensuite | Main level | 5-Piece | |
| Ensuite | Main level | 5-Piece | |
| Entrance | Main level | 10\'4 x 9\'4 | |
| Kitchen | Main level | 18\'8 x 14\'11 | |
| Laundry room | Main level | 14\'11 x 9\'8 | |
| Living room | Main level | 27\'9 x 21\'1 | |
| Media | Main level | 16\'4 x 15\'1 | |
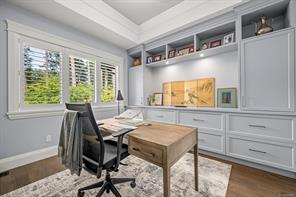
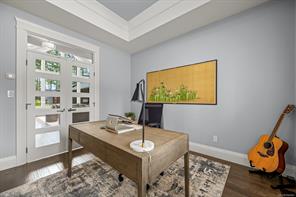
| Office | Main level | 12\'2 x 11\'9 | |
| Other | Main level | 16\'8 x 10\'3 | |
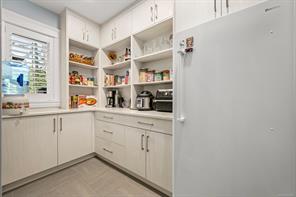
| Pantry | Main level | 10\'3 x 5\'8 | |
| Primary Bedroom | Main level | 18\'5 x 16\'11 | |
| Laundry room | Other | 7\'1 x 5\'3 |
Building Details
| Heating | Heat Pump |
| Stories | -1 |
| Appliances | Range, Dishwasher, Dryer, Refrigerator, Washer |
Additional Information
| Features | Acreage, Park setting, Private setting, Wooded area, Other, Marine Oriented |
| Land Size | 2.62 ac |
| Land Access | Road access |
| Building Type | House |
| Interior Size | 5126 sqft |
| Transaction | For sale |