Description
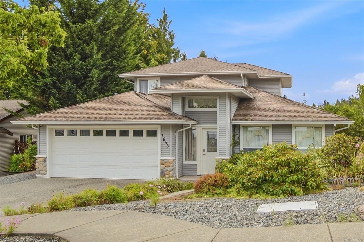
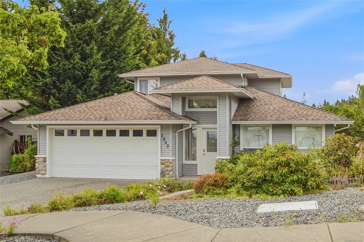
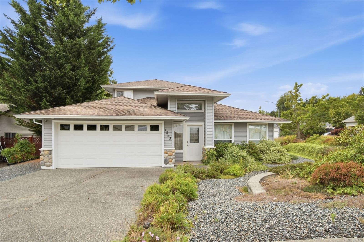
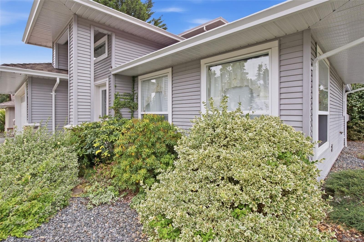
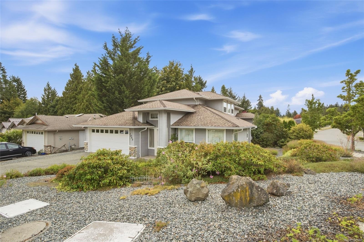
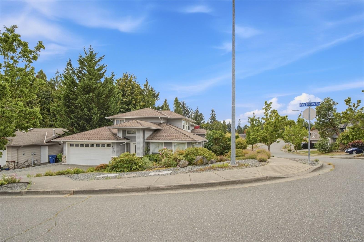
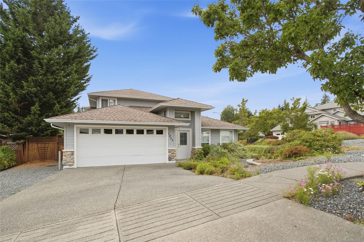
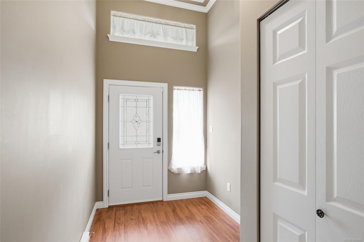
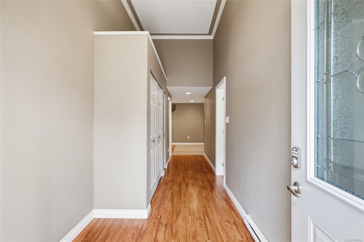
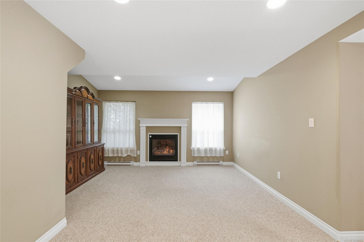
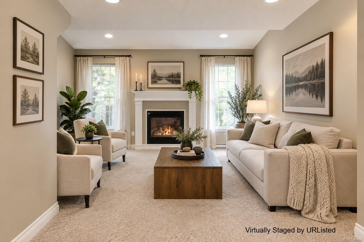
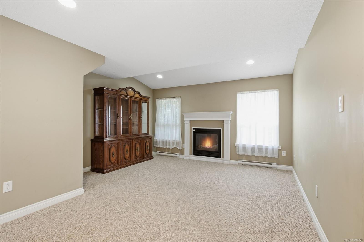
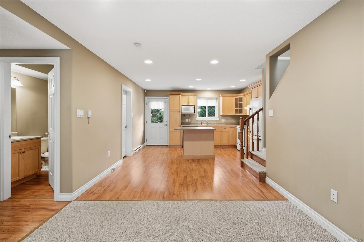
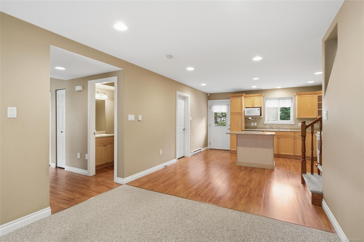
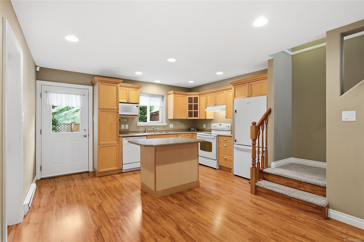
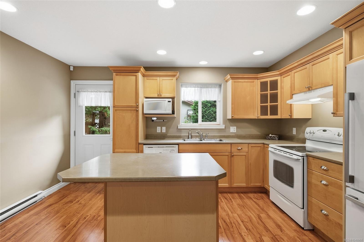
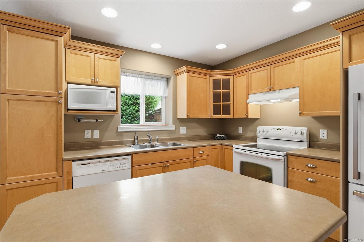
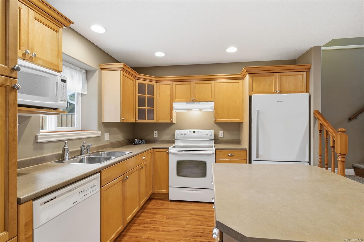
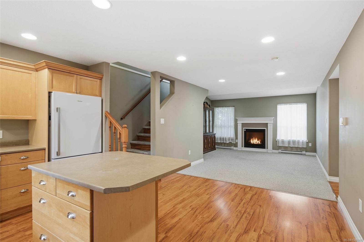
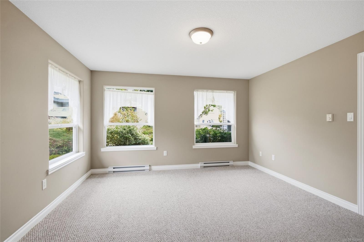
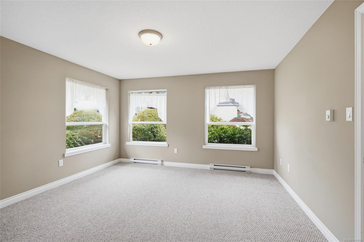
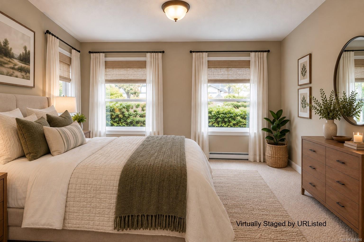
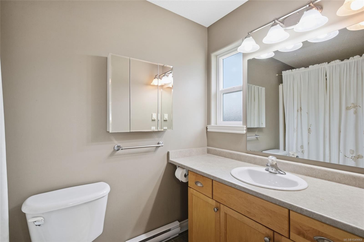
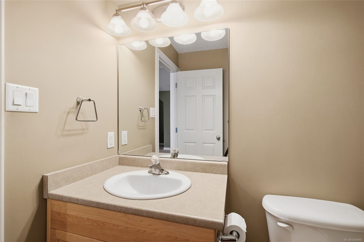
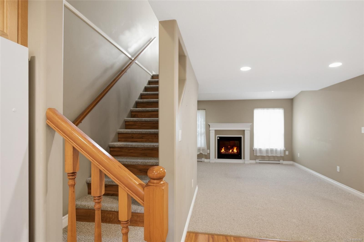
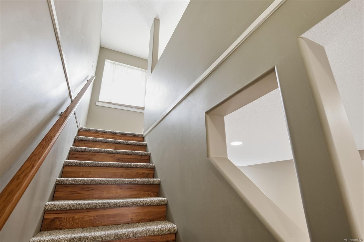
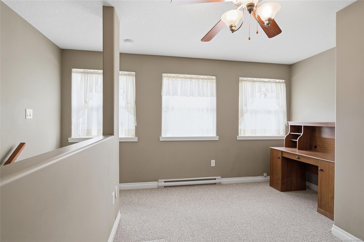
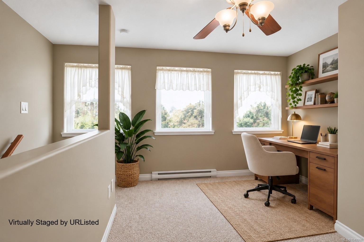
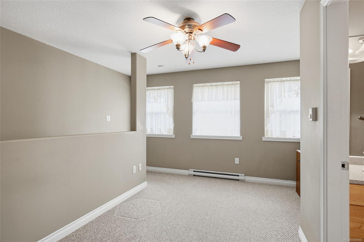
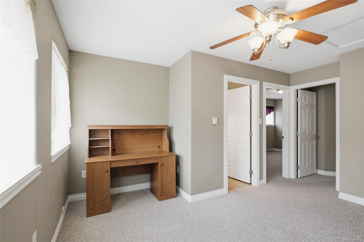
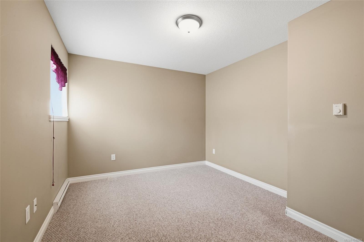
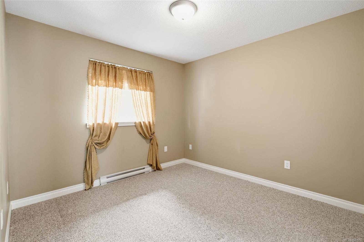
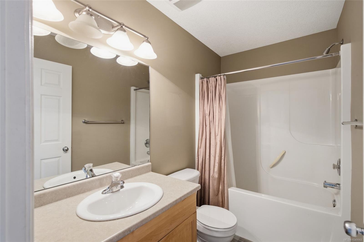
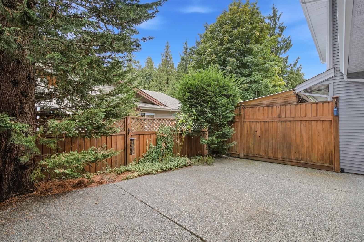
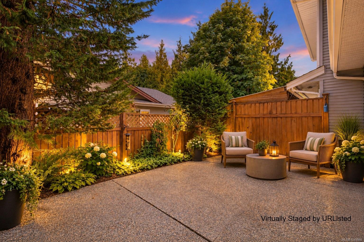
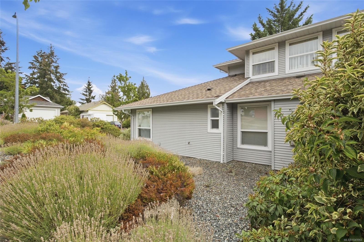
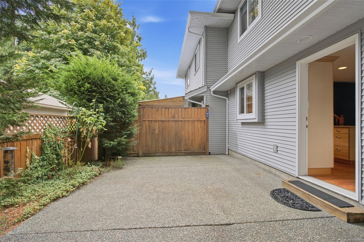
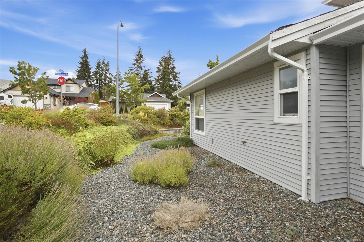
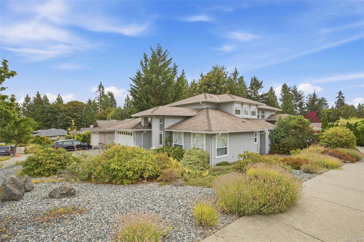
Beautiful family home in a quiet Chase River location, just steps from a children's park. Stone finish exterior with double garage, exposed aggregate driveway, and RV/boat parking. Welcoming foyer with accented 12-foot ceilings, leaded glass panel entry door, and a convenient 2-piece guest bath nearby. Spacious primary bedroom with 4-piece ensuite and large walk-in closet. Light sage interior with higher baseboards for a warm elegant feel. Kitchen with maple-tone cabinets, island, and included appliances (newer fridge), laminate flooring extending into the dining area. Living room features a lovely fireplace with windows on either side and an attractive mantel plus higher ceiling. Upstairs, a bright open study area with three windows and a ceiling fan. Colour tone in light sage also. Plus two generous bedrooms and a 4-piece family bath. Private side patio with high fencing, lattice, and greenery. Exterior soffit pot lighting and built-in vacuum included. Vacant and Move-In ready.
Property Details
| Property Type | Residential |
| Property Sub Type | Half Duplex |
| Listing ID | 1049966 |
| Status | Active |
| City | Nanaimo |
| Area | Nanaimo |
| Sub-Area | Na Chase River |
| Postal Code | V9X 1X5 |
| Property Taxes | $5,030.54 (2026) |
| Strata/Maintenance Fee | $0.00 |
| Garage Spaces | 2 |
| Parking Total | 4 |
| Facing | West |
| Water | Municipal |
| Sewer | Sewer Connected |
| Heating | Natural Gas |
| Fireplaces | 1 |
| Fireplace Type | Gas |
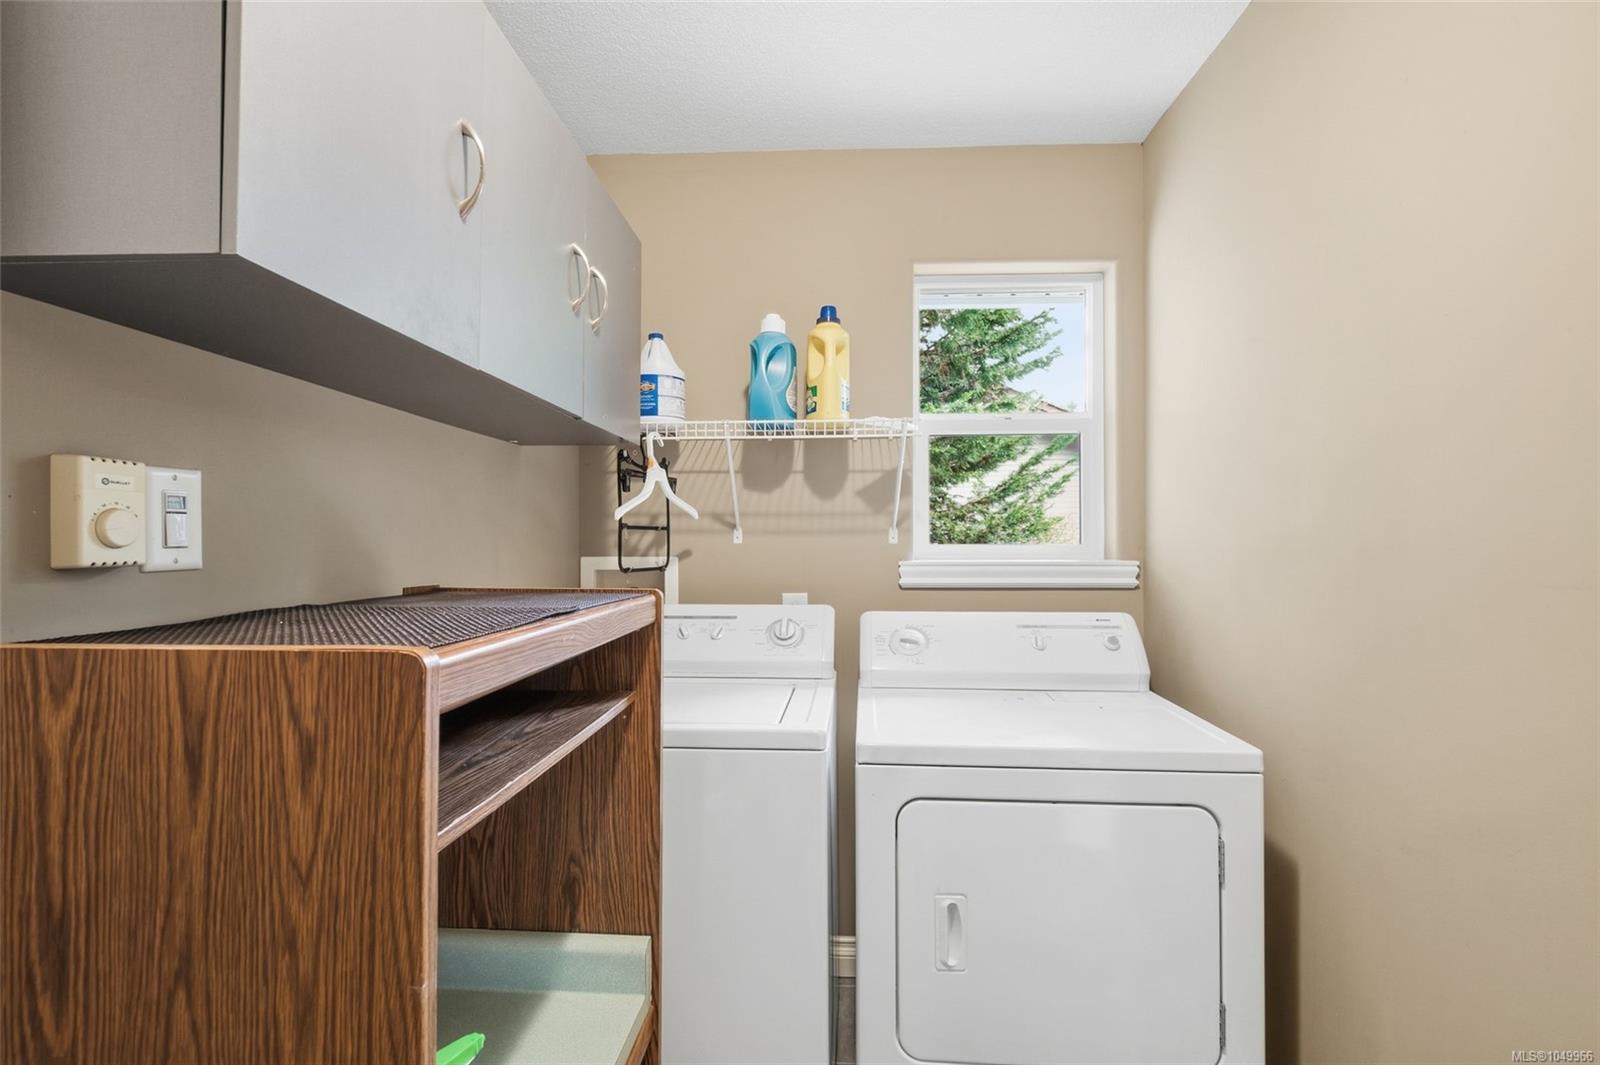
| Appliances | Dryer,Oven/Range Electric,Refrigerator,Washer |
| Interior Features | Cathedral Entry,Ceiling Fan(s),Dining/Living Combo |
| Exterior Features | Fencing: Partial,Garden |
| Construction | Stone,Vinyl Siding |
| Roof | Asphalt Shingle |
| Foundation | Poured Concrete |
| Basement | Other |
| Laundry | In House |
| Listed Date | Sep 17, 2026 |
| Ownership | Strata |
| Lot Size | 0.09 acres |
Rooms
| Room | Level | Dimensions | Description |
|---|---|---|---|
| Bathroom | Main level | \'0 x \'0 | |
| Bathroom | Main level | \'0 x \'0 | |
| Entrance | Main level | 7\'0 x 6\'6 | |
| Kitchen | Main level | 14\'6 x 10\'0 | |
| Living room/Dining room | Main level | 22\'0 x 14\'0 | |
| Primary Bedroom | Main level | 13\'6 x 13\'6 |
Building Details
| Architectural Style | Contemporary |
| Heating Fuel | Natural gas |
| Stories | -1 |
| Appliances | Dryer, Range - Electric, Refrigerator, Washer |
Additional Information
| Features | Other |
| Community | Pets Allowed, Family Oriented |
| Land Size | 4029 sqft |
| Land Access | Road access |
| Building Type | Duplex |
| Interior Size | 1555 sqft |
| Transaction | For sale |