Description
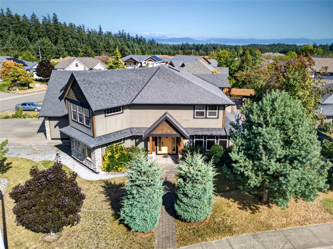
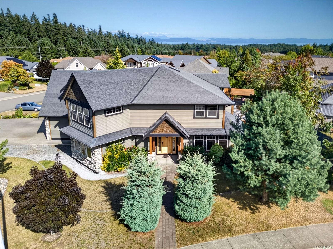
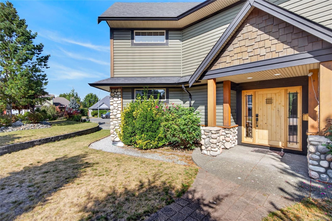
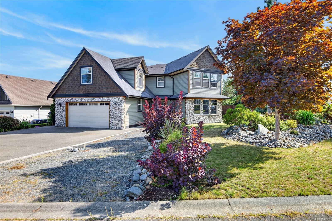
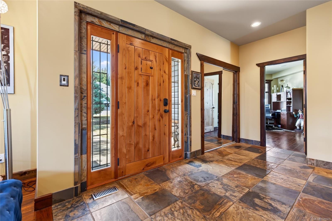
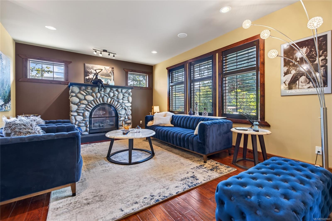
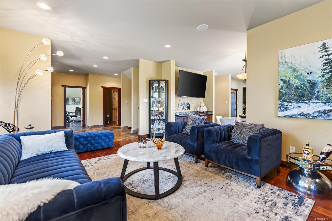
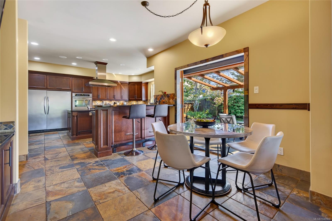
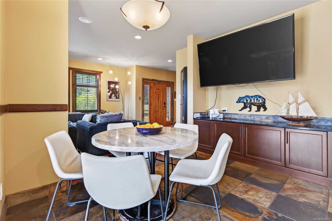
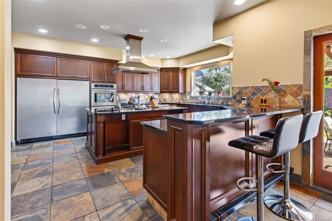
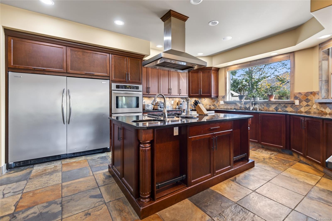
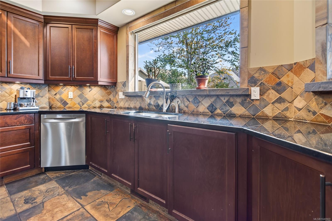
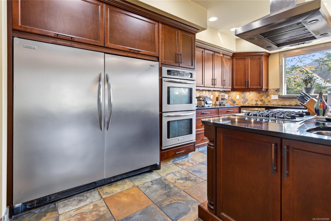
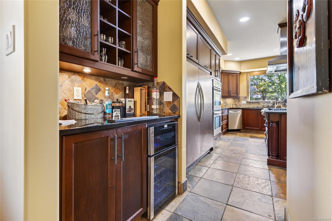
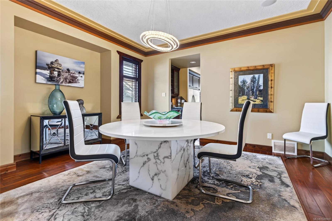
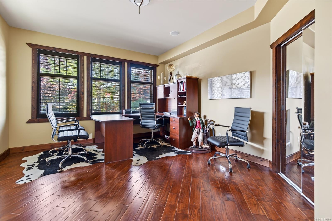
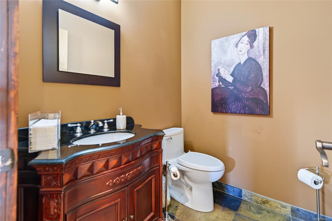
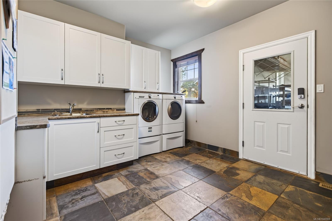
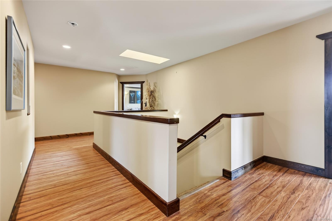
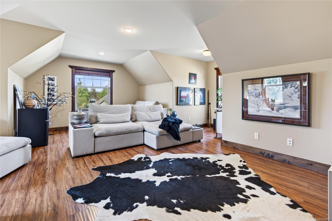
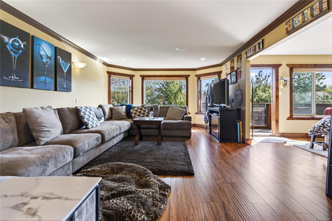
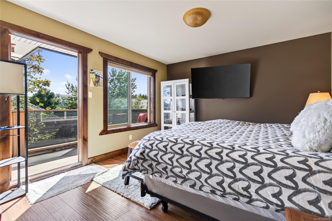
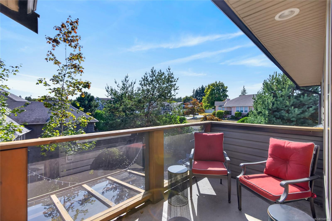
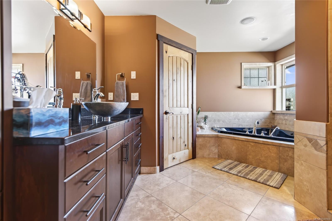
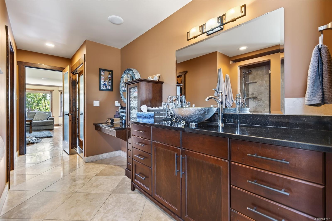
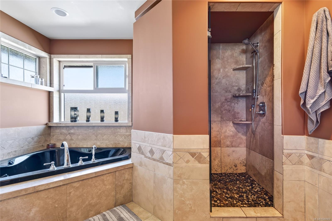
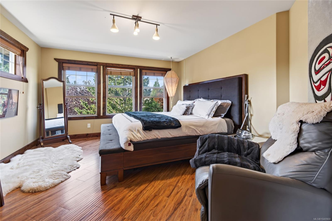
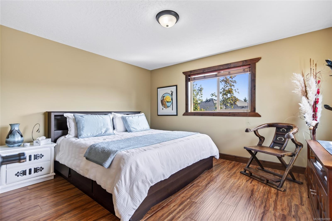
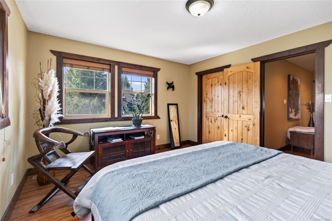
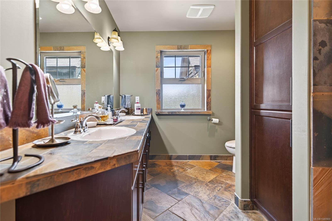
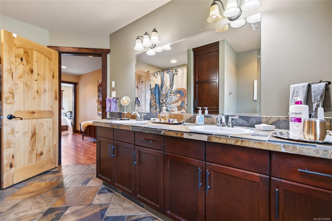
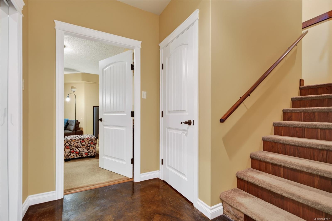
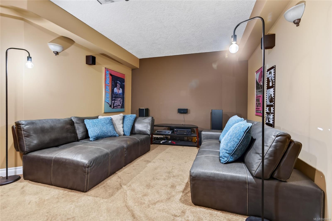
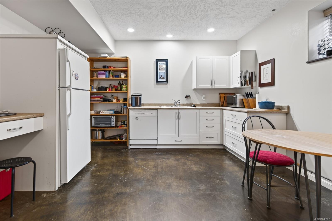
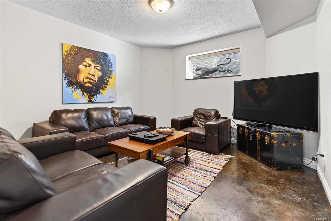
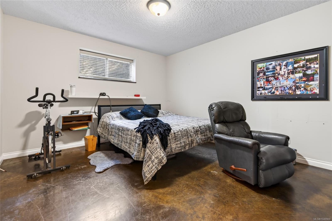
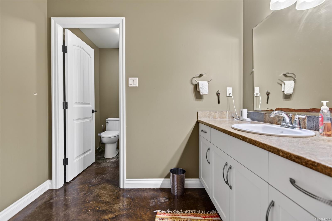
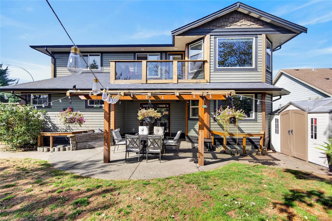
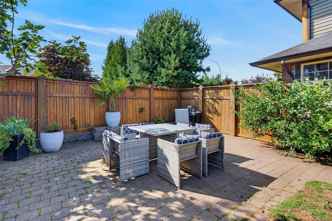
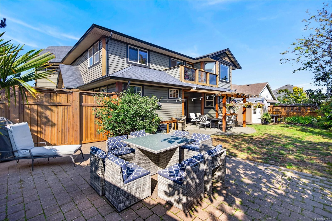
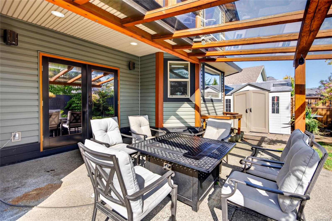
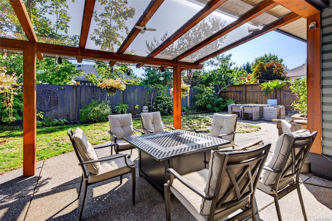
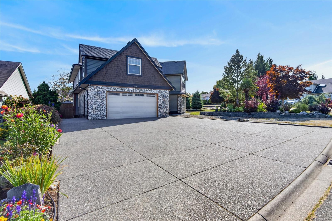
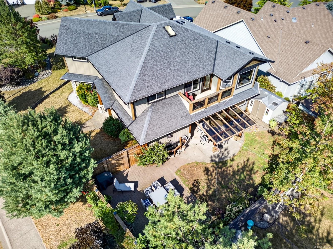
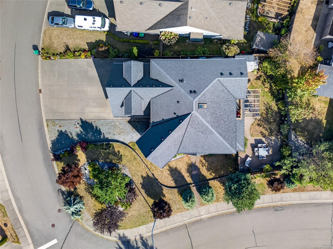
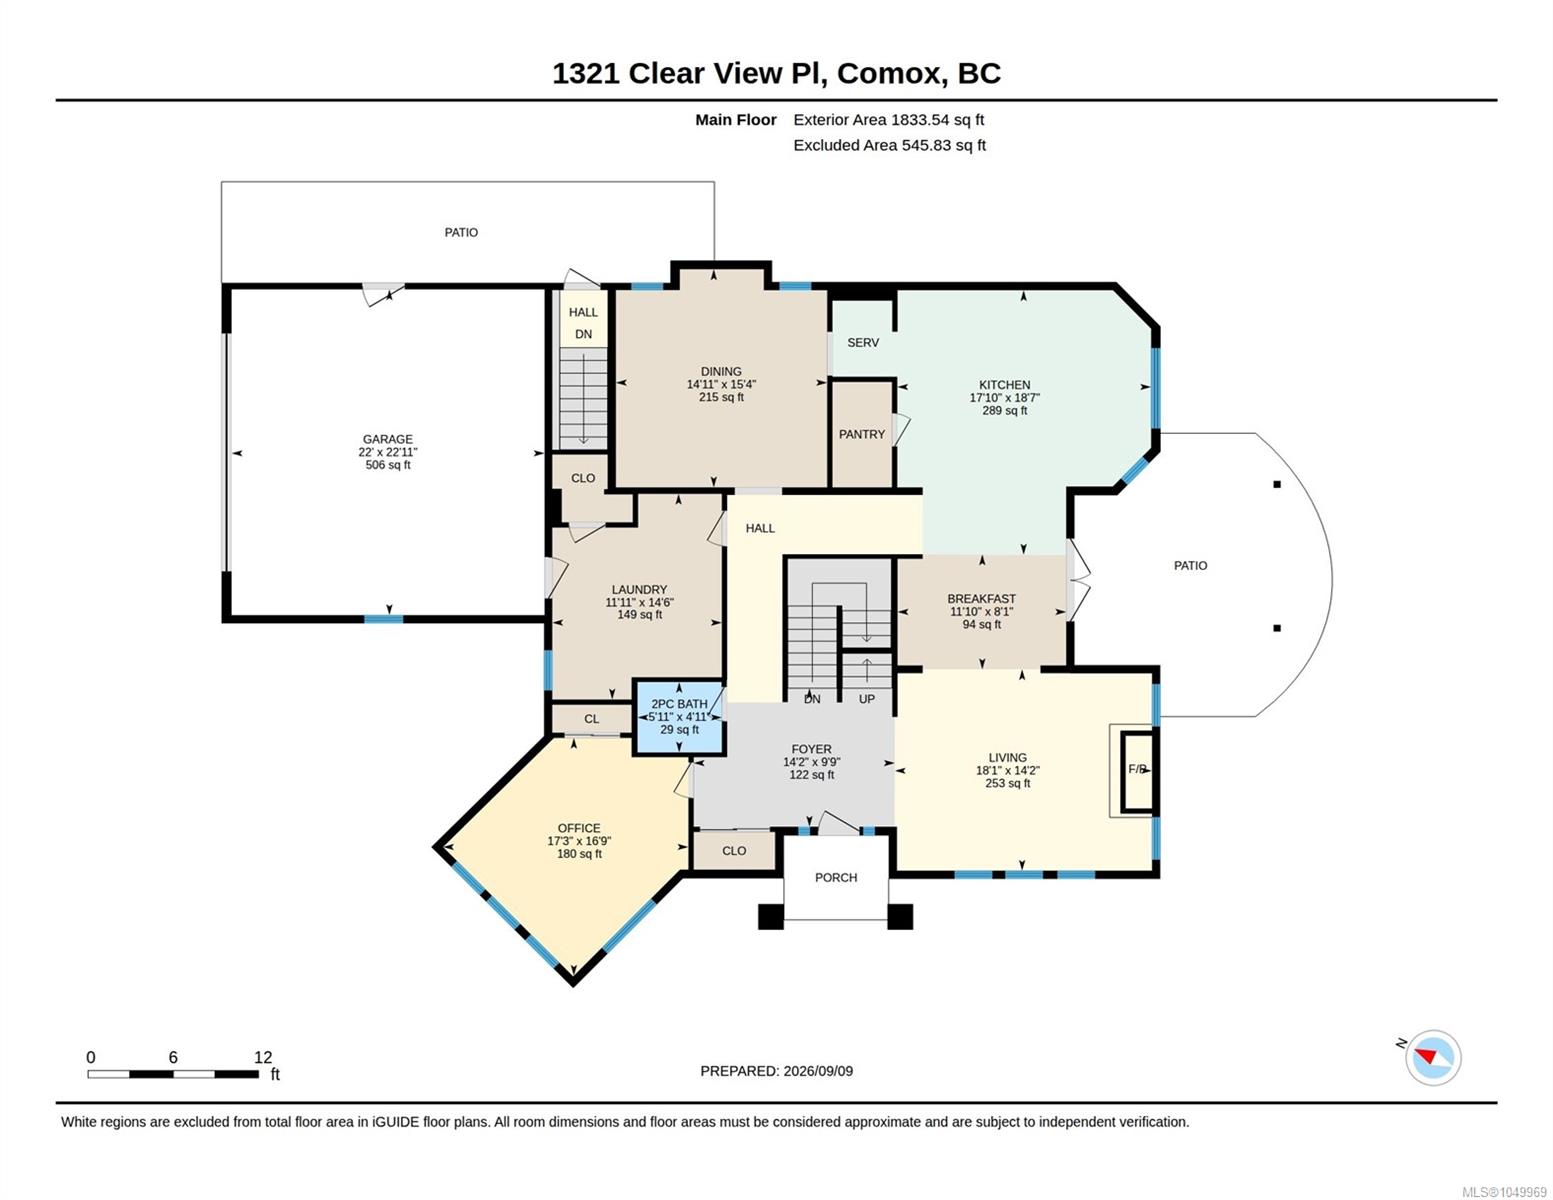
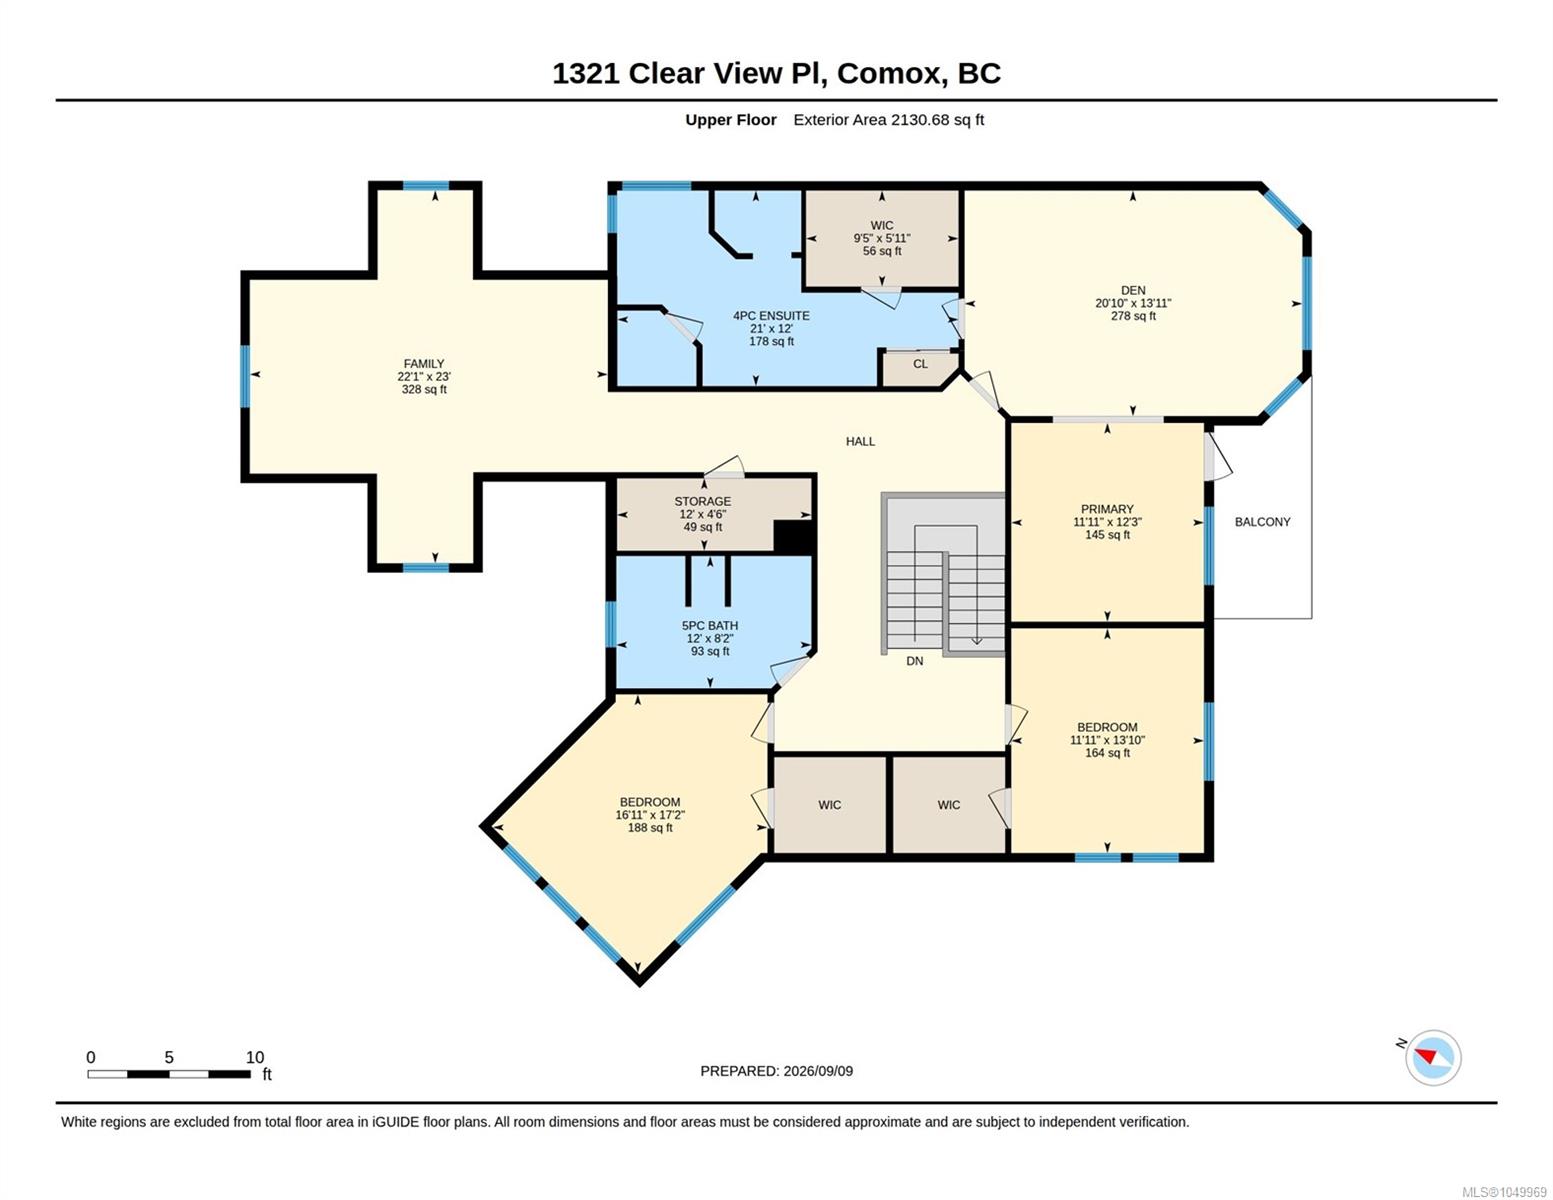
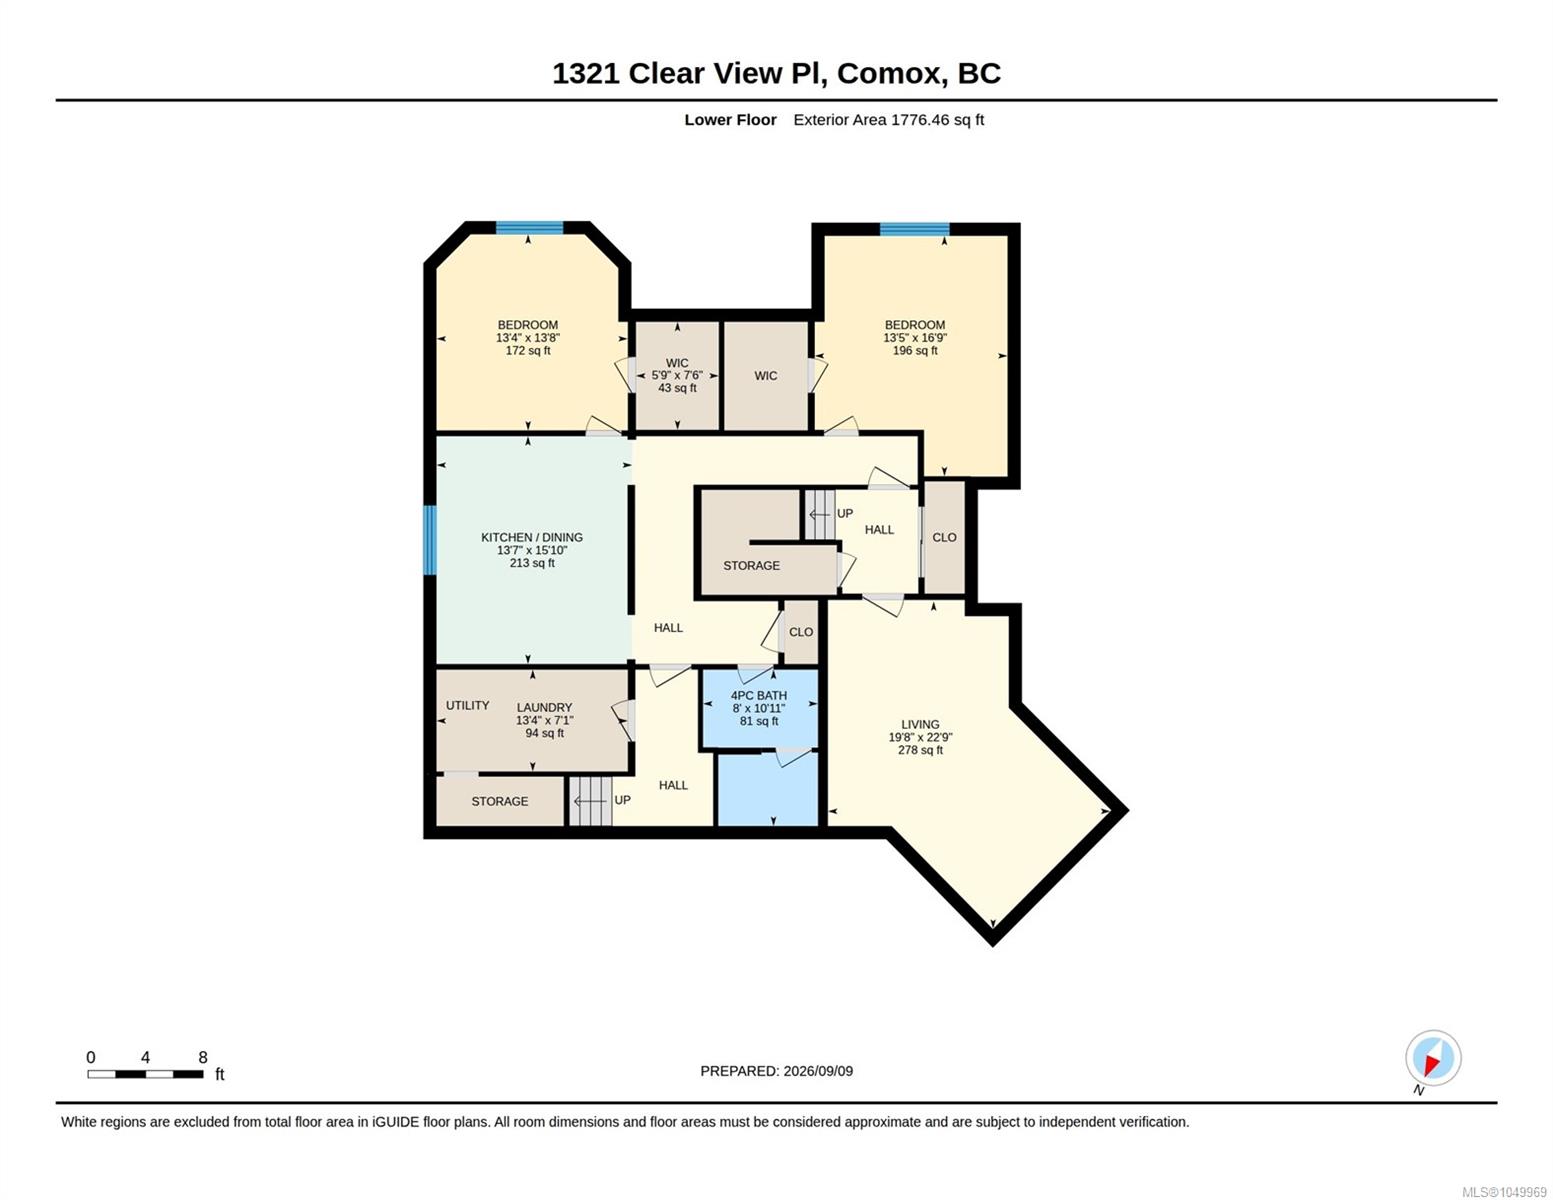
Exceptional custom-crafted home on a quiet Comox cul-de-sac, within walking distance of schools, parks, beaches, trails and downtown. Spacious rooms feature solid wood interior doors, engineered wood and tile flooring, and quality finishes throughout. The gourmet kitchen boasts granite counters, gas range, two ovens, wine fridge and stainless appliances. The main level offers a formal dining room with bar, generous living room with custom river-rock gas fireplace, and flexible den/bedroom. Large laundry room and powder room. Walk-out french doors to spacious patio and fenced yard. Upstairs features a spacious primary suite with large ensuite, jetted tub and sitting room, plus two additional bedrooms and a family room. The fully finished lower level includes a large media room and two-bedroom in-law suite. Additional highlights include heat pump, gas-on-demand hot water, BBQ hookup, double garage and RV parking. Close to the ocean, recreation centre, airport and all Comox amenities.
Property Details
| Property Type | Residential |
| Property Sub Type | Single Family Detached |
| Listing ID | 1049969 |
| Status | Active |
| City | Comox |
| Area | Comox Valley |
| Sub-Area | CV Comox (Town of) |
| Postal Code | V9M 3R3 |
| Property Taxes | $9,508.90 (2026) |
| Garage Spaces | 2 |
| Parking Total | 5 |
| Zoning | R-SSMU |
| Facing | Southwest |
| Water | Municipal |
| Sewer | Sewer Connected |
| Heating | Forced Air,Heat Pump |
| Cooling | Central Air |
| Fireplaces | 1 |
| Fireplace Type | Gas |
| Appliances | Built-in Range,Dishwasher,Dryer,Oven Built-In,Washer |
| Interior Features | Bar,Breakfast Nook,French Doors,Jetted Tub |
| Exterior Features | Balcony/Patio,Fencing: Full,Low Maintenance Yard |
| Construction | Cement Fibre,Frame Wood |
| Roof | Asphalt Shingle |
| Foundation | Poured Concrete |
| Basement | Finished,Full |
| Laundry | In House |
| Listed Date | Sep 16, 2026 |
| Lot Size | 0.19 acres |