Description
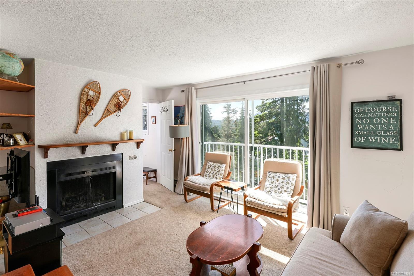
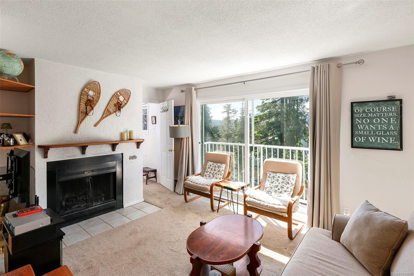
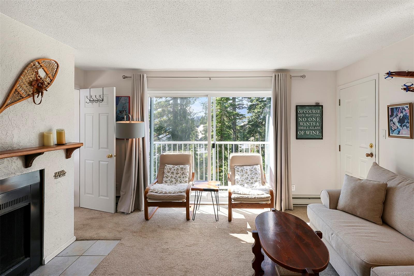
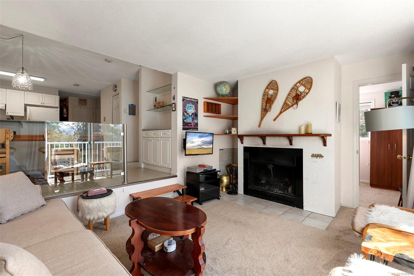
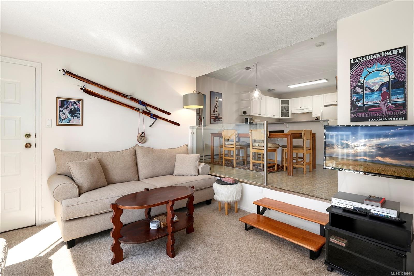
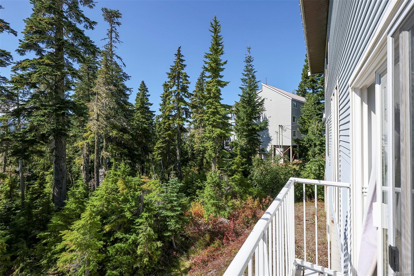
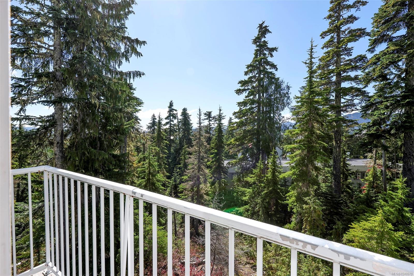
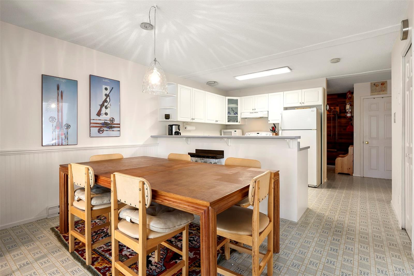
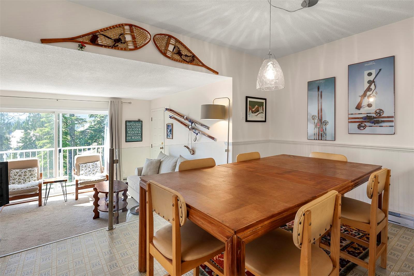
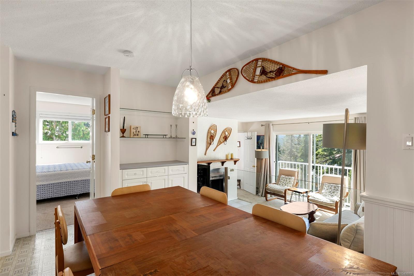
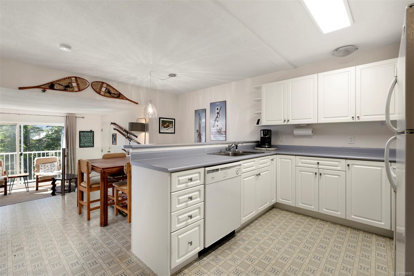
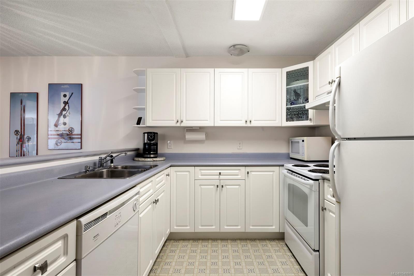
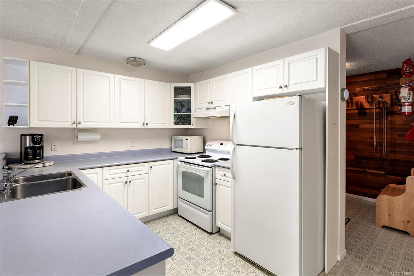
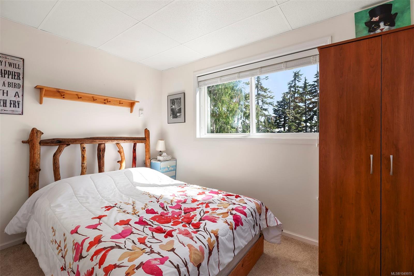
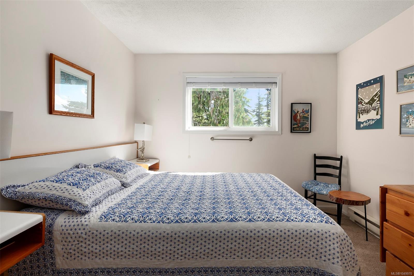
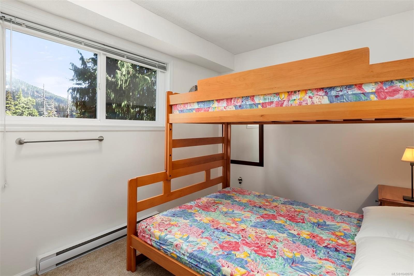
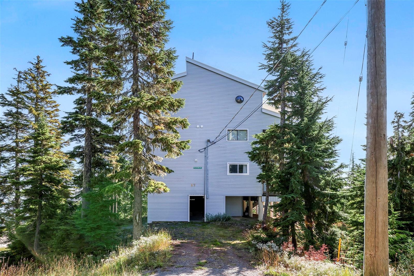
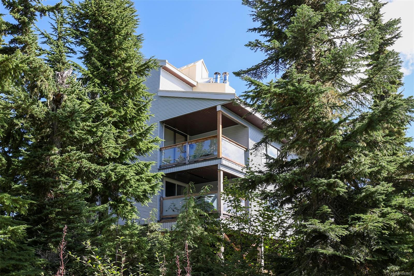
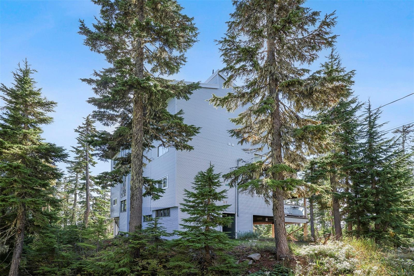
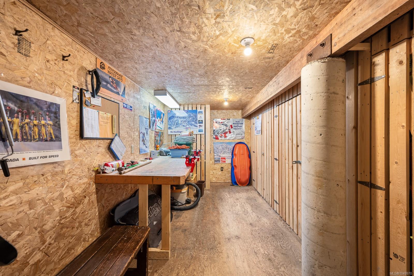
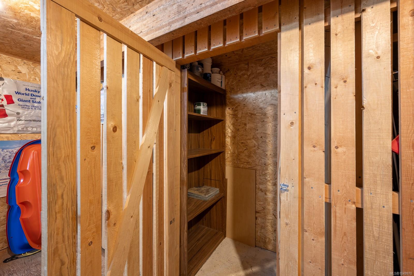
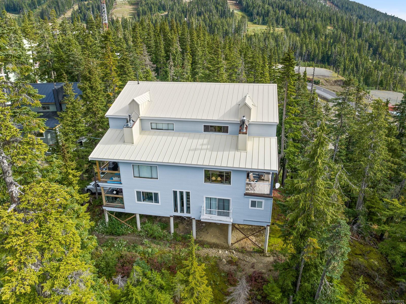
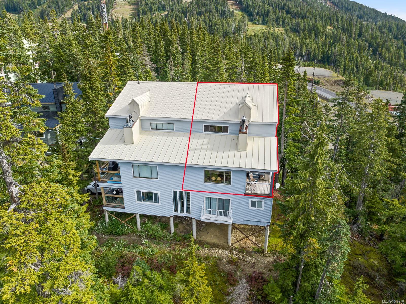
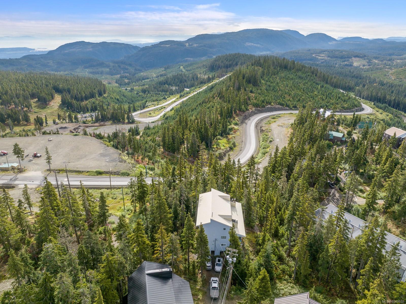
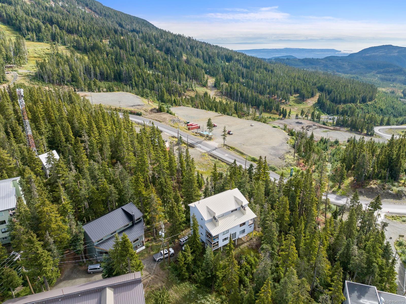
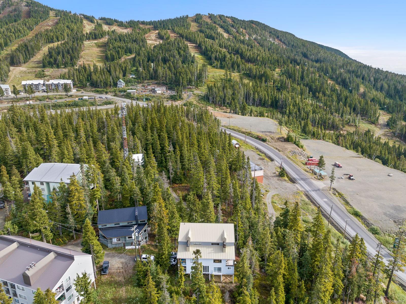
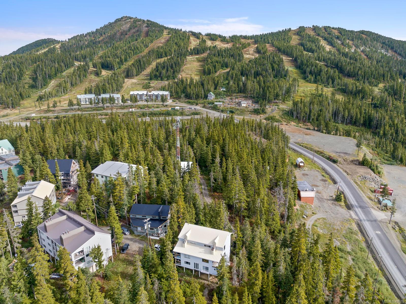
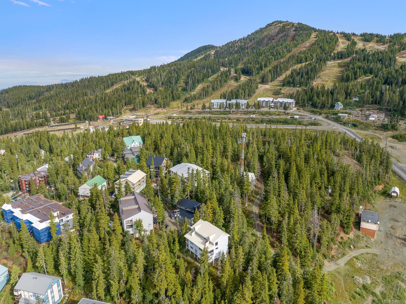
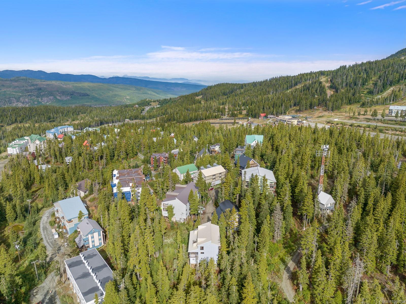
3 Bedroom Condo! Ski from the front door west to the Hawk Chair, or east to the Sunrise Quad. Easy 3 minute walk from parking and the General Store. Corner unit with both east and south views, including the Comox Glacier! Well maintained inside and out, in a quiet family four plex with nice neighbours. Open floor plan, a "cooks kitchen" with plenty of storage and space to prepare gourmet meals for friends and family. Wood burning fireplace, and easy access to common wood pile in the basement. Ski and board tuning station in the basement, plus a large storage locker for each owner. Screens on all windows for your summer enjoyment. Summer parking in front of the building. "Castle Crag Chateau" would make a perfect family retreat, winter and summer for your family, just has it has done for the owners for the past thirty years. Virtual walk through link :https://my.matterport.com/show/?m=1Ssi9HAZrTm
Property Details
| Property Type | Residential |
| Property Sub Type | Condo Apartment |
| Listing ID | 1049970 |
| Status | Active |
| City | Courtenay |
| Area | Comox Valley |
| Sub-Area | CV Mt Washington |
| Postal Code | V9J 1L0 |
| Property Taxes | $0.00 (2026) |
| Strata/Maintenance Fee | $500.00 / Monthly |
| Zoning | MTW-CD |
| Facing | West |
| Water | Regional/Improvement District |
| Sewer | Sewer Connected |
| Heating | Baseboard,Electric |
| Fireplaces | 1 |
| Fireplace Type | Wood Burning |
| Construction | Insulation: Ceiling,Insulation: Walls,Vinyl Siding |
| Roof | Metal |
| Foundation | Poured Concrete |
| Laundry | In Unit |
| Listed Date | Sep 16, 2026 |
| Ownership | Shares in Co-operative |
| Lot Size | 0.00 acres |
Rooms
| Room | Level | Dimensions | Description |
|---|---|---|---|
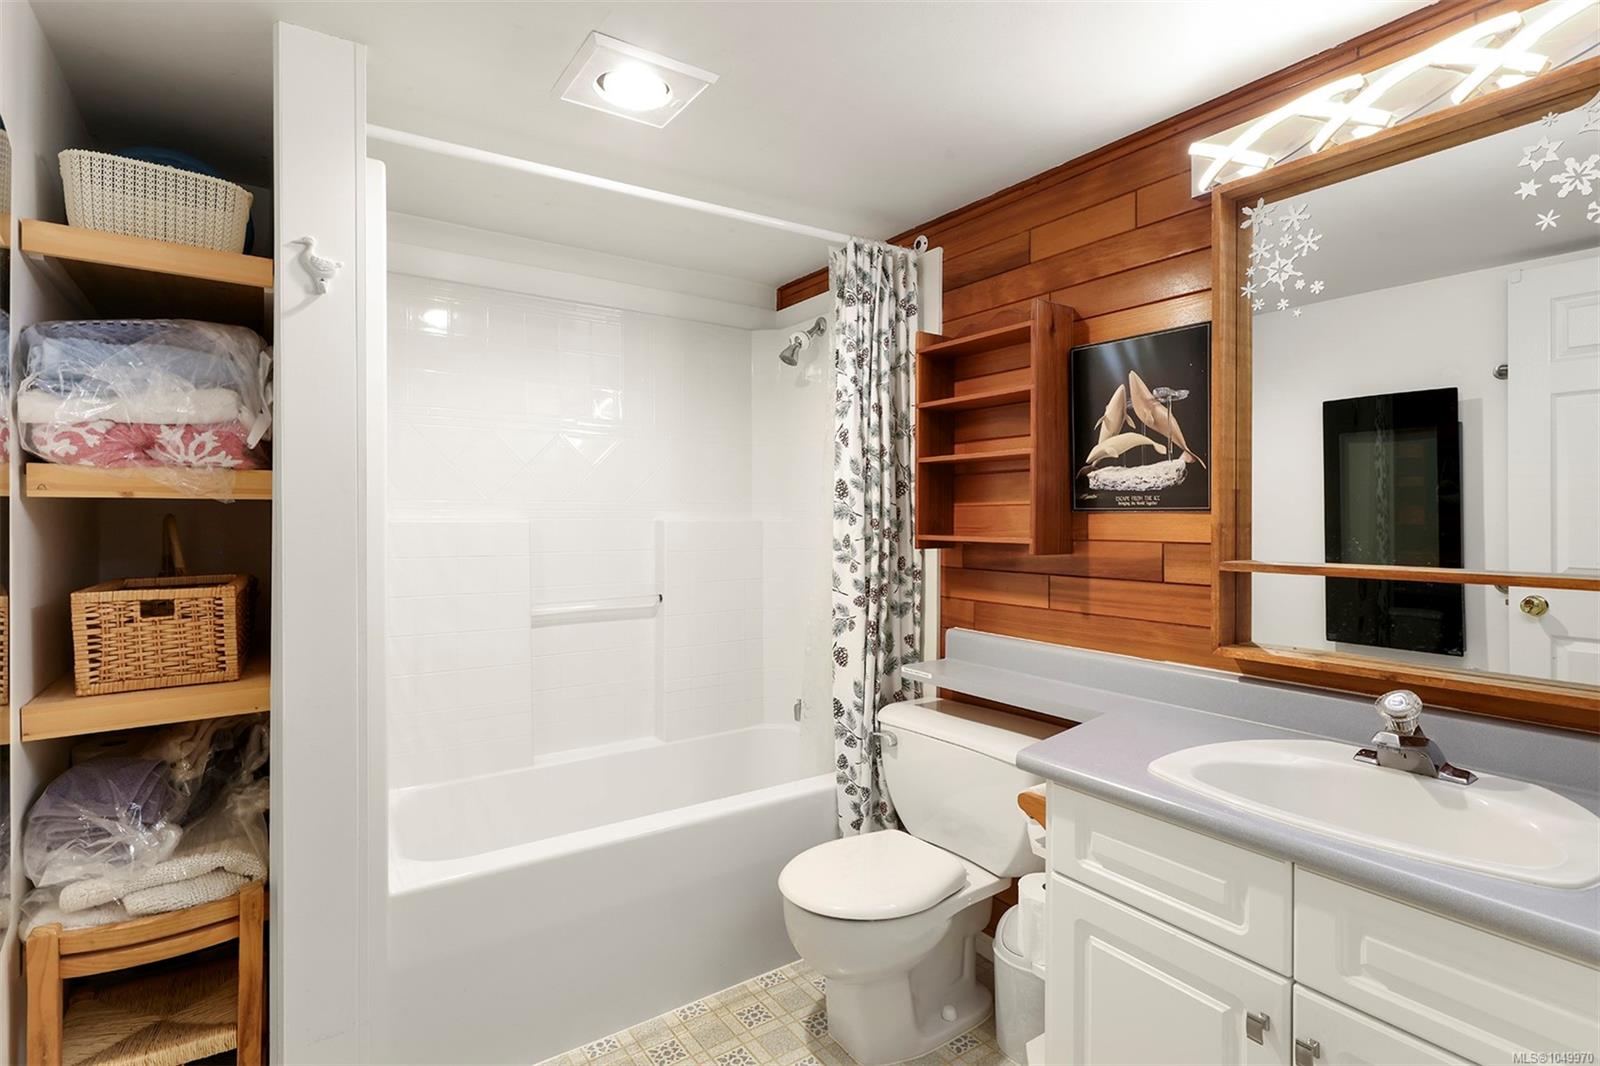
| Bathroom | Main level | 4-Piece | |
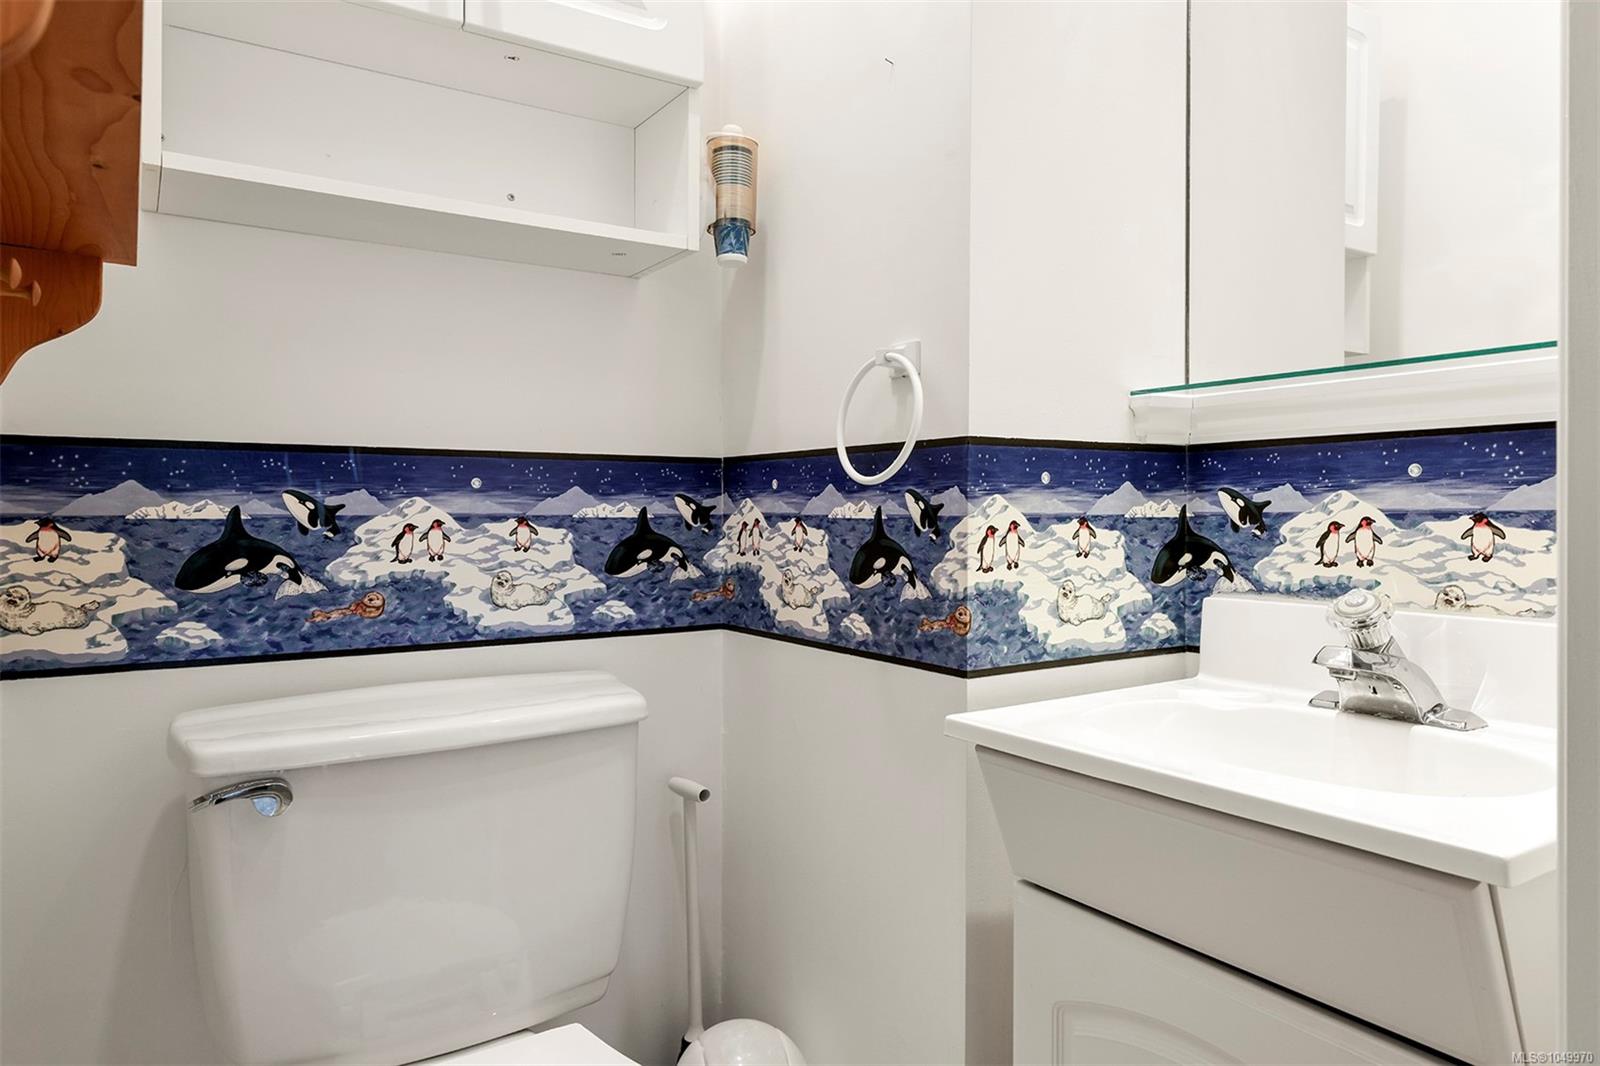
| Bathroom | Main level | 2-Piece | |
| Bedroom | Main level | 11\'6 x 7\'10 | |
| Bedroom | Main level | 12\'4 x 10\'10 | |
| Bedroom | Main level | 12\'6 x 8\'10 | |
| Dining room | Main level | 14\'4 x 8\'3 | |
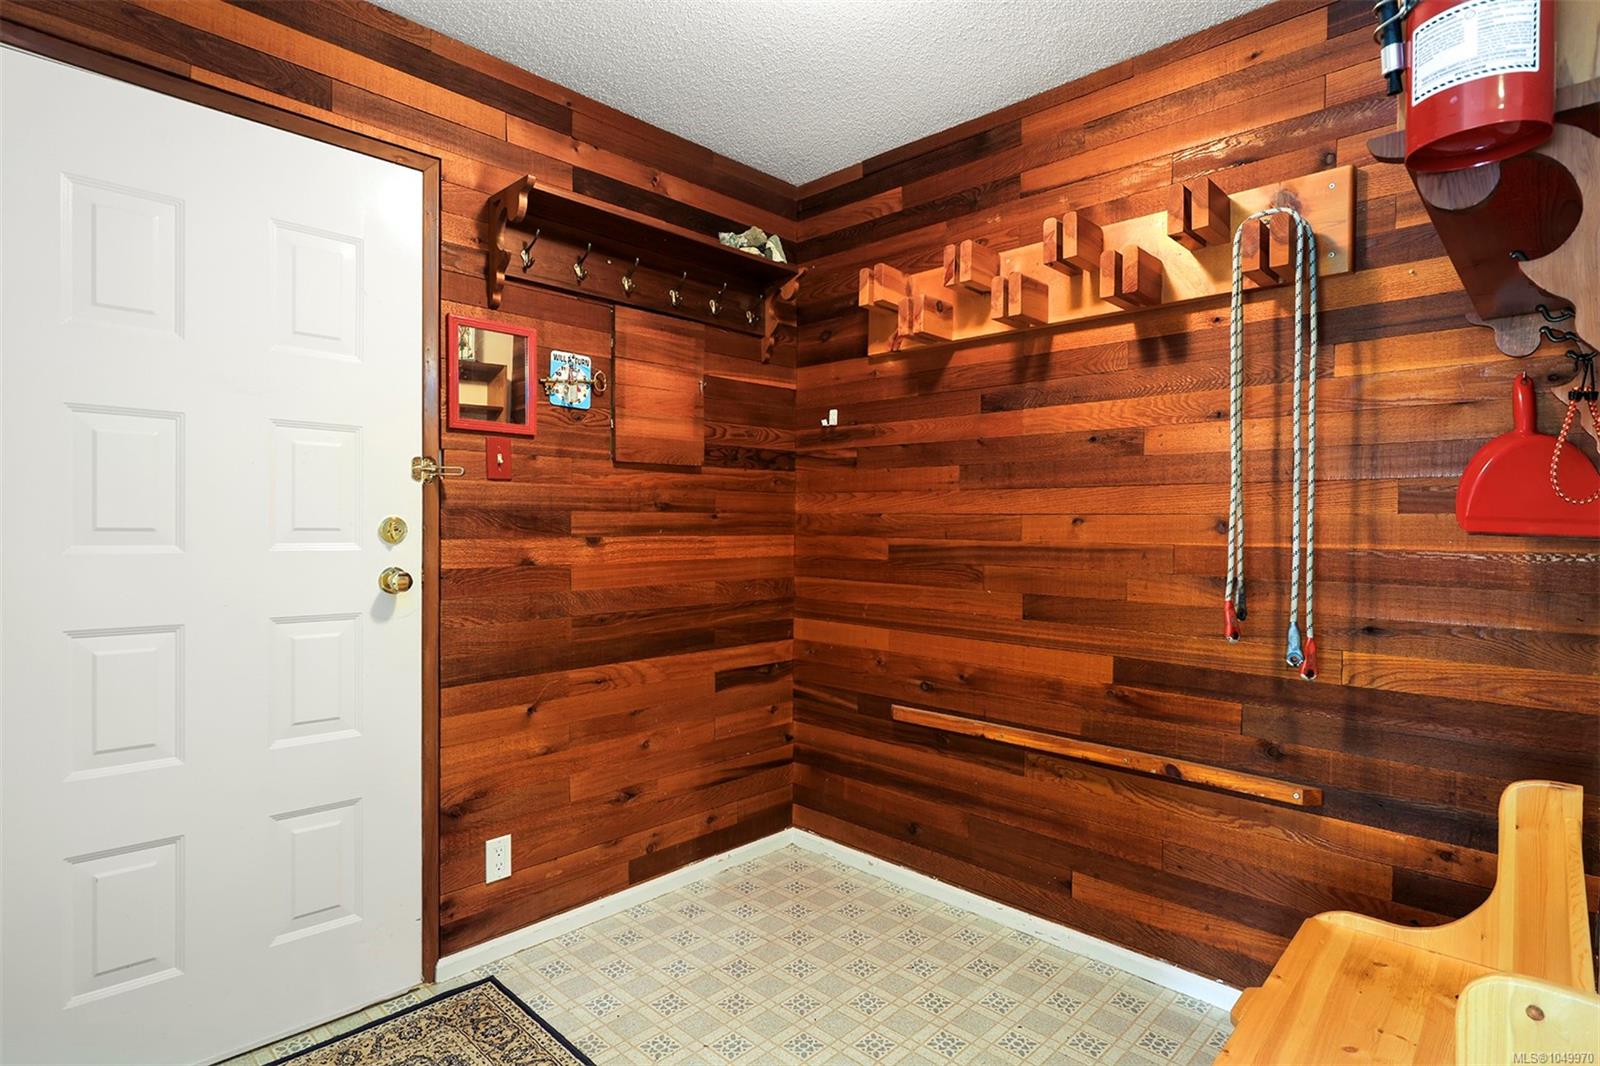
| Entrance | Main level | 10\'7 x 7\'5 | |
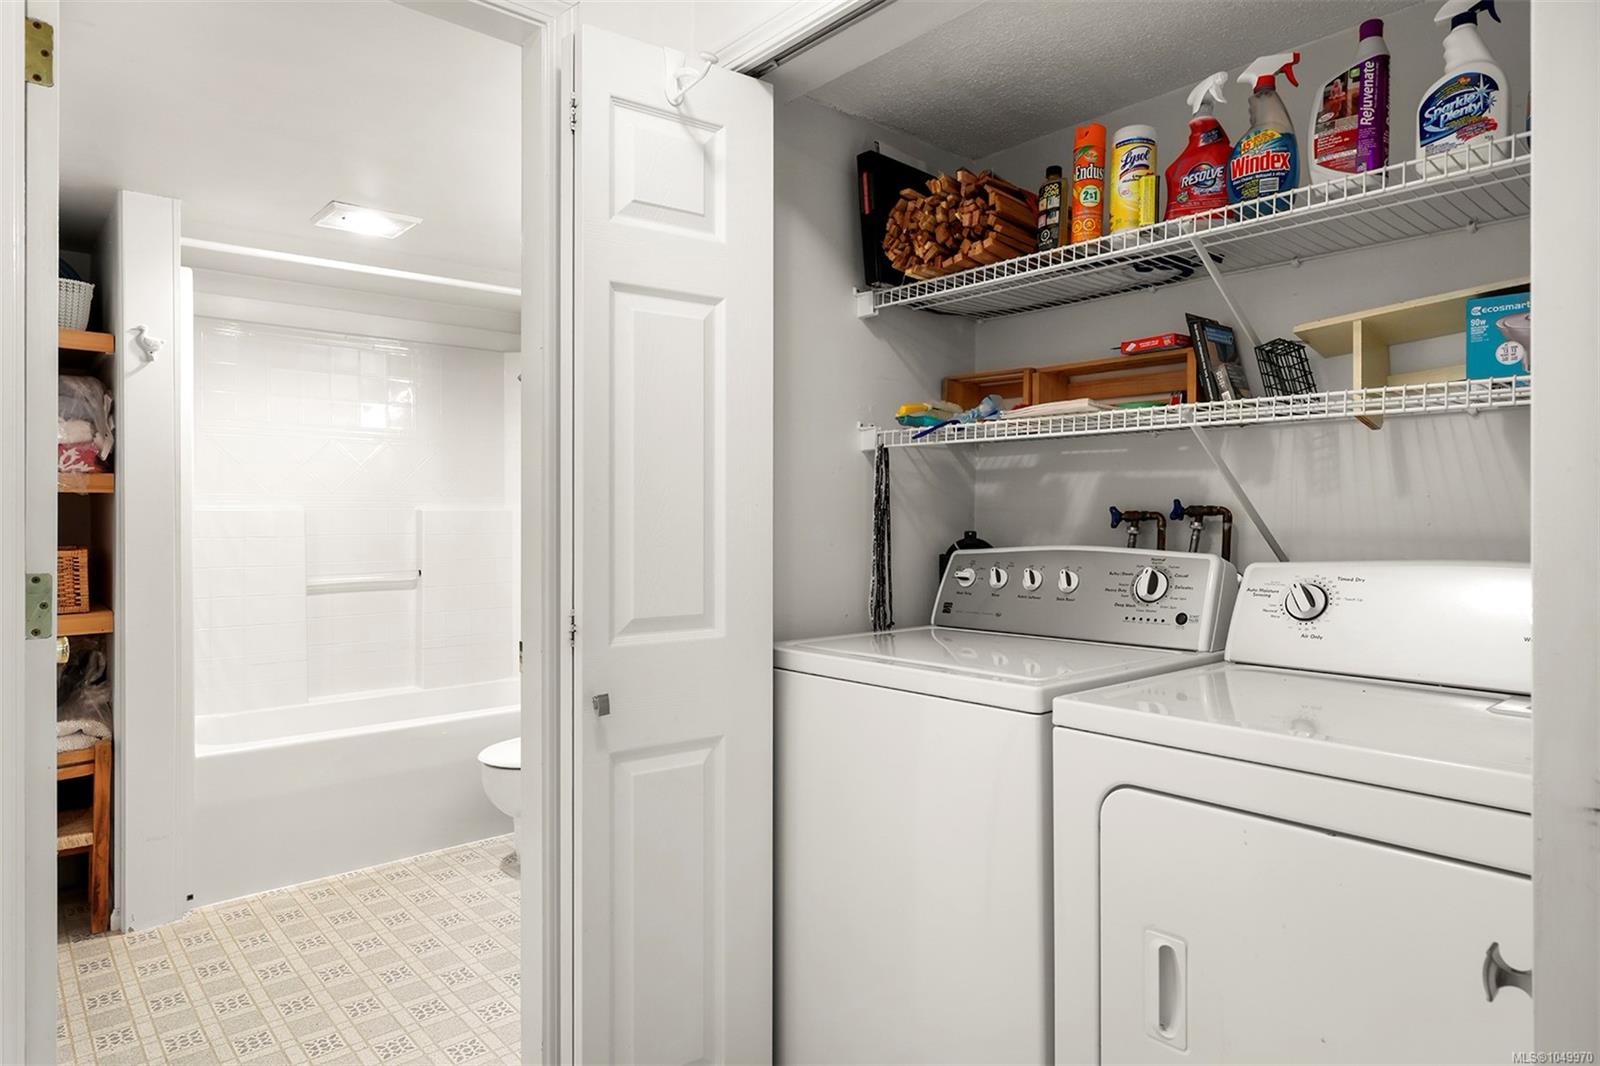
| Laundry room | Main level | 6\'5 x 4\'0 | |
| Living room | Main level | 15\'4 x 12\'0 |
Building Details
| Heating | Baseboard heaters |
| Heating Fuel | Electric |
| Stories | -1 |
Parking
| Type | Spaces |
|---|---|
| Other |
Additional Information
| Features | Central location, Park setting, Private setting, Other |
| Community | Pets Allowed With Restrictions, Family Oriented |
| View | Mountain view |
| Building Type | Apartment |
| Interior Size | 965 sqft |
| Transaction | For sale |