Description
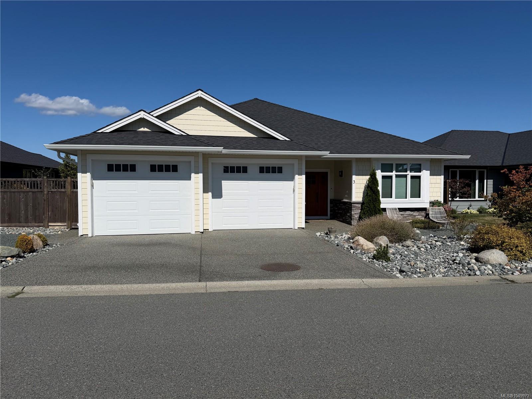
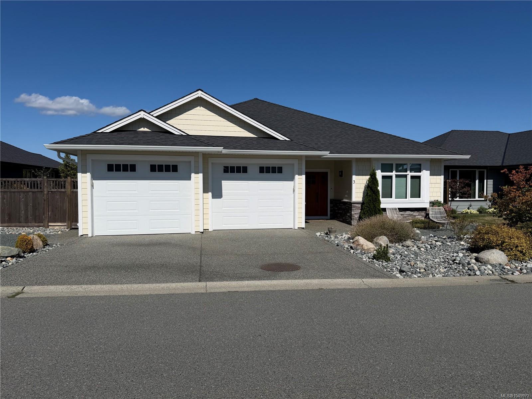
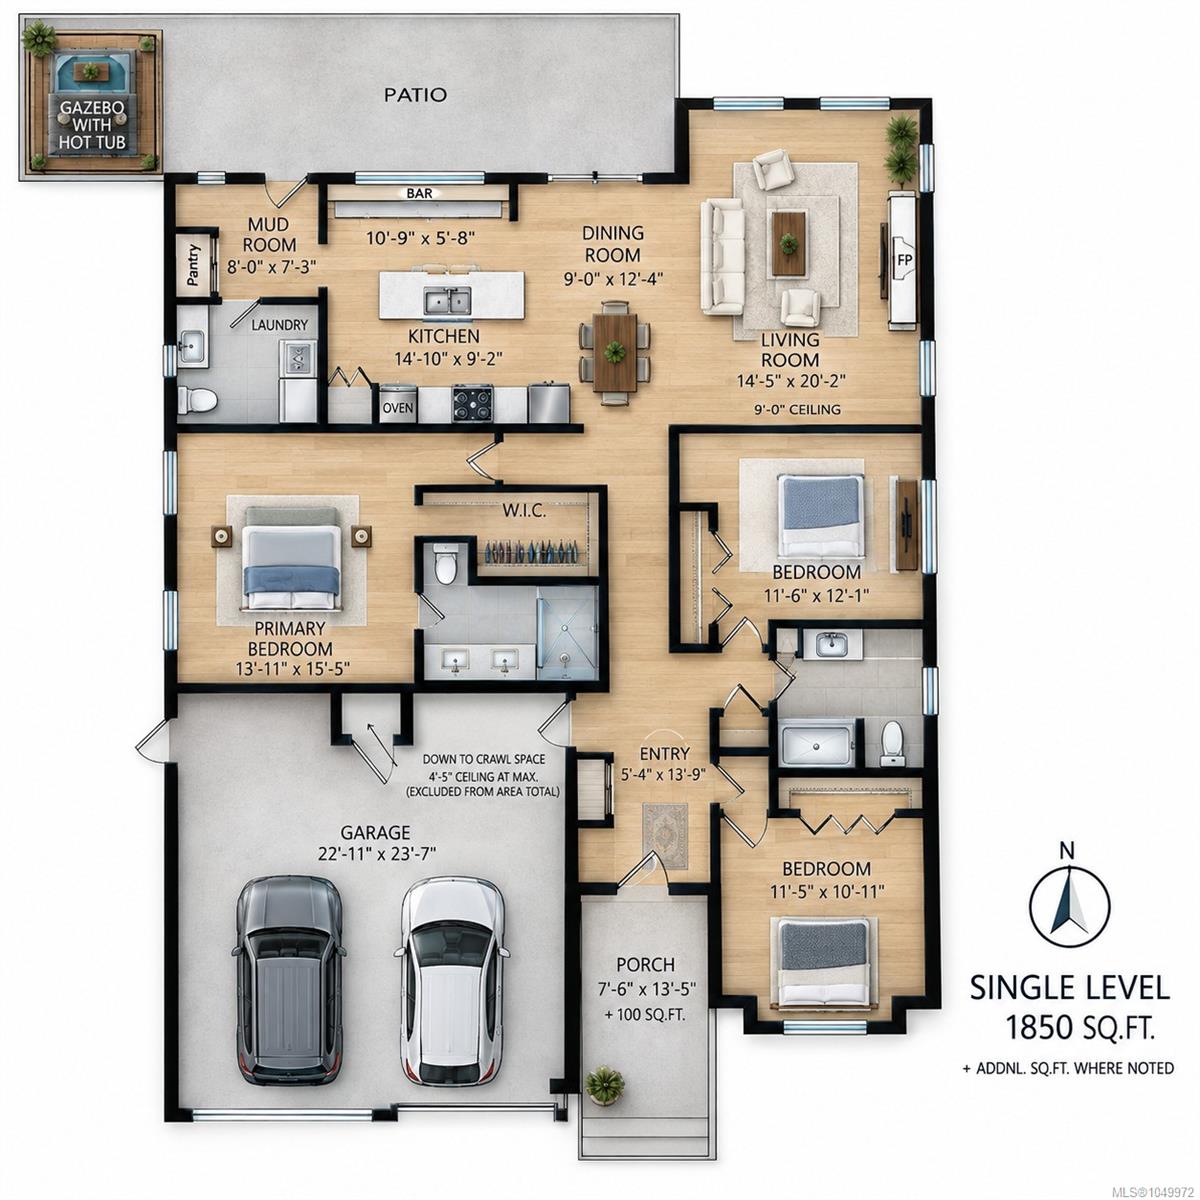
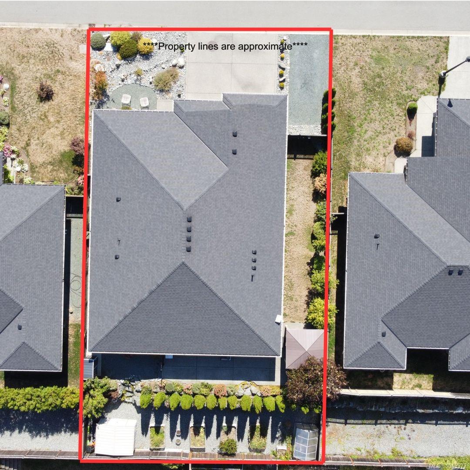
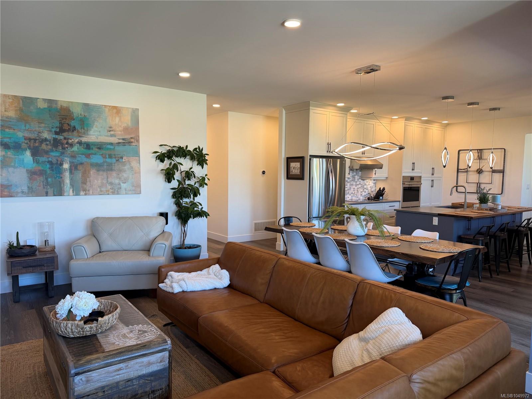
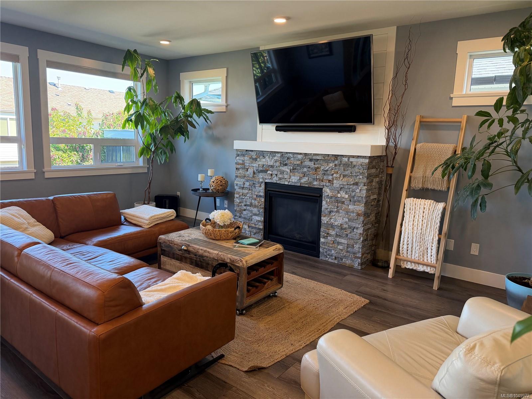
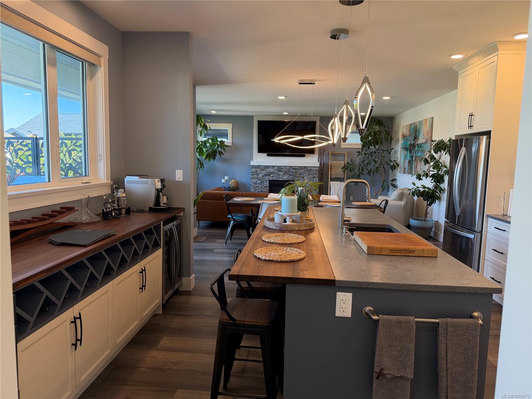
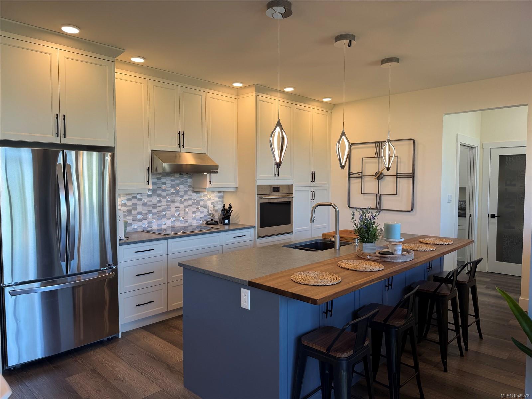
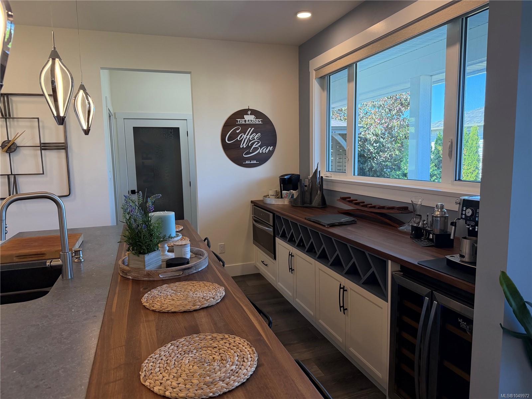
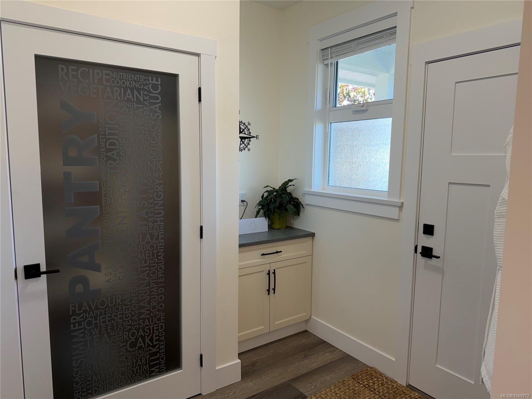
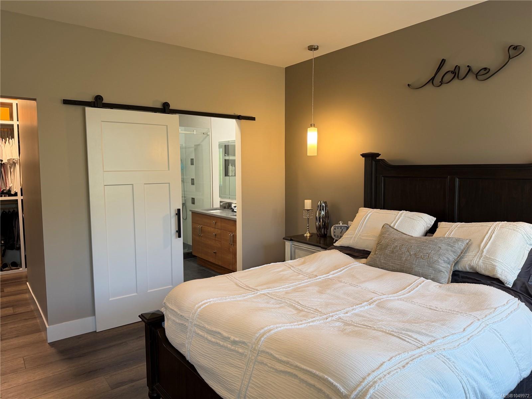
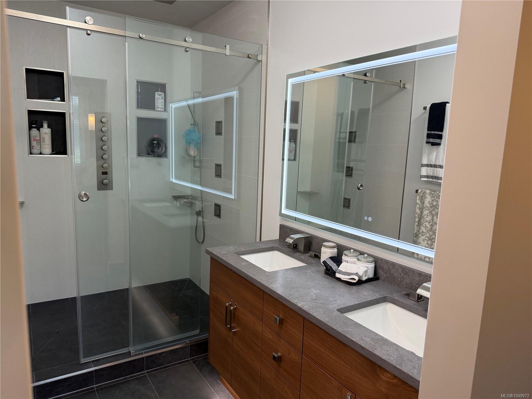
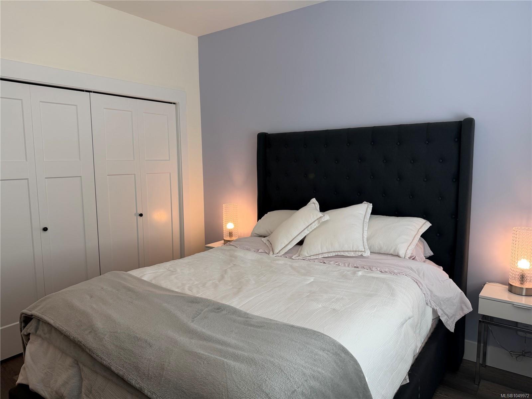
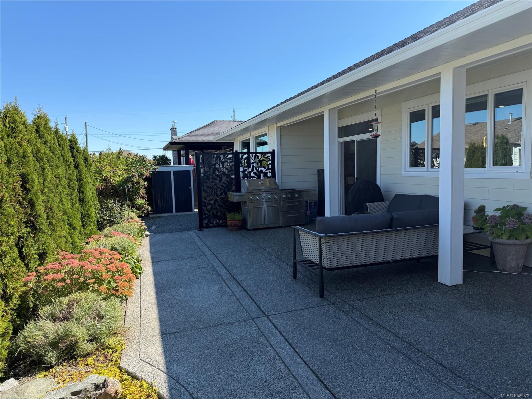
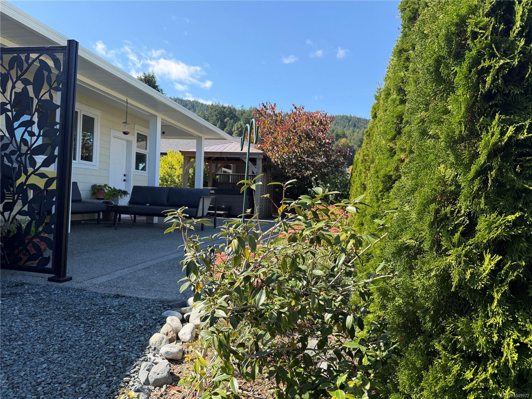
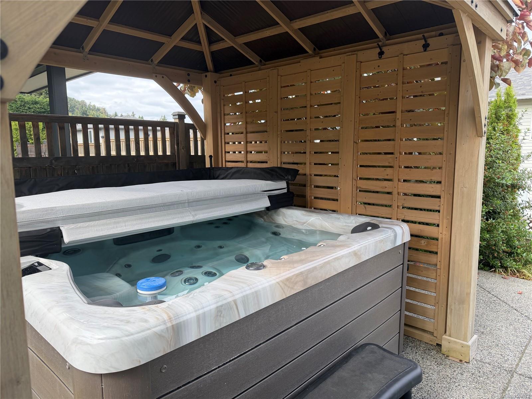
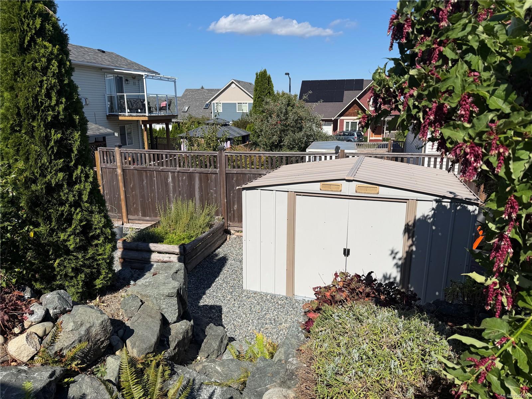
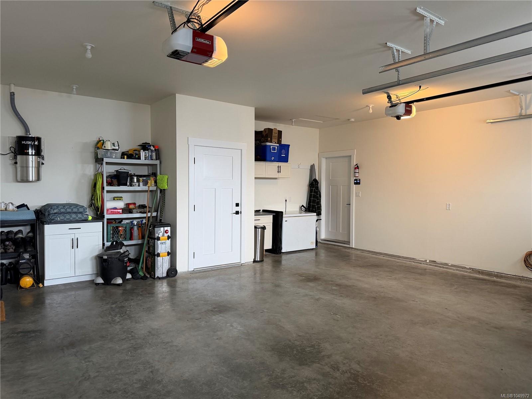
Impeccably finished and thoughtfully designed, this exceptional rancher offers sophisticated one-level living. The stunning kitchen features custom McPherson’s Cabinetry, floor-to-ceiling cabinets, quartz countertops, an 8’8” black walnut island and premium Wolf appliances. A 10’ entertaining bar with matching black walnut, wine fridge and built-in microwave is ideal for hosting. Bright open-concept living features 9’ ceilings, large windows and fireplace. Enjoy the covered and poured aggregate patios, beautifully landscaped private yard, gazebo, hot tub, greenhouse and raised garden beds. The luxurious primary suite offers a walk-in closet and 5pc spa-inspired ensuite with heated floors. Two additional bedrooms, 3pc bath, mudroom, pantry, oversized double garage, RV parking and A/C complete this exceptional home.
Property Details
| Property Type | Residential |
| Property Sub Type | Single Family Detached |
| Listing ID | 1049972 |
| Status | Active |
| City | Ladysmith |
| Area | Duncan |
| Sub-Area | Du Ladysmith |
| Postal Code | V9G 1W4 |
| Property Taxes | $6,270.43 (2026) |
| Strata/Maintenance Fee | $50.00 / Monthly |
| Garage Spaces | 2 |
| Parking Total | 5 |
| Zoning | R1 |
| Facing | South |
| Water | Municipal |
| Sewer | Sewer Connected |
| Heating | Forced Air,Natural Gas |
| Cooling | Air Conditioning |
| Fireplaces | 1 |
| Fireplace Type | Gas |
| Appliances | Built-in Range,Dishwasher,Dryer,Hot Tub,Microwave,Oven Built-In,Range Hood,Refrigerator,Washer |
| Interior Features | Bar,Ceiling Fan(s),Dining/Living Combo |
| Exterior Features | Balcony/Deck,Fencing: Full,Garden,Low Maintenance Yard,Security System |
| Construction | Cement Fibre,Frame Wood,Insulation All,Stone |
| Roof | Asphalt Shingle |
| Foundation | Poured Concrete |
| Basement | Crawl Space |
| Laundry | In House |
| Listed Date | Sep 16, 2026 |
| Ownership | Strata |
| Lot Size | 0.16 acres |
Rooms
| Room | Level | Dimensions | Description |
|---|---|---|---|
| Bathroom | Main level | 2-Piece | |
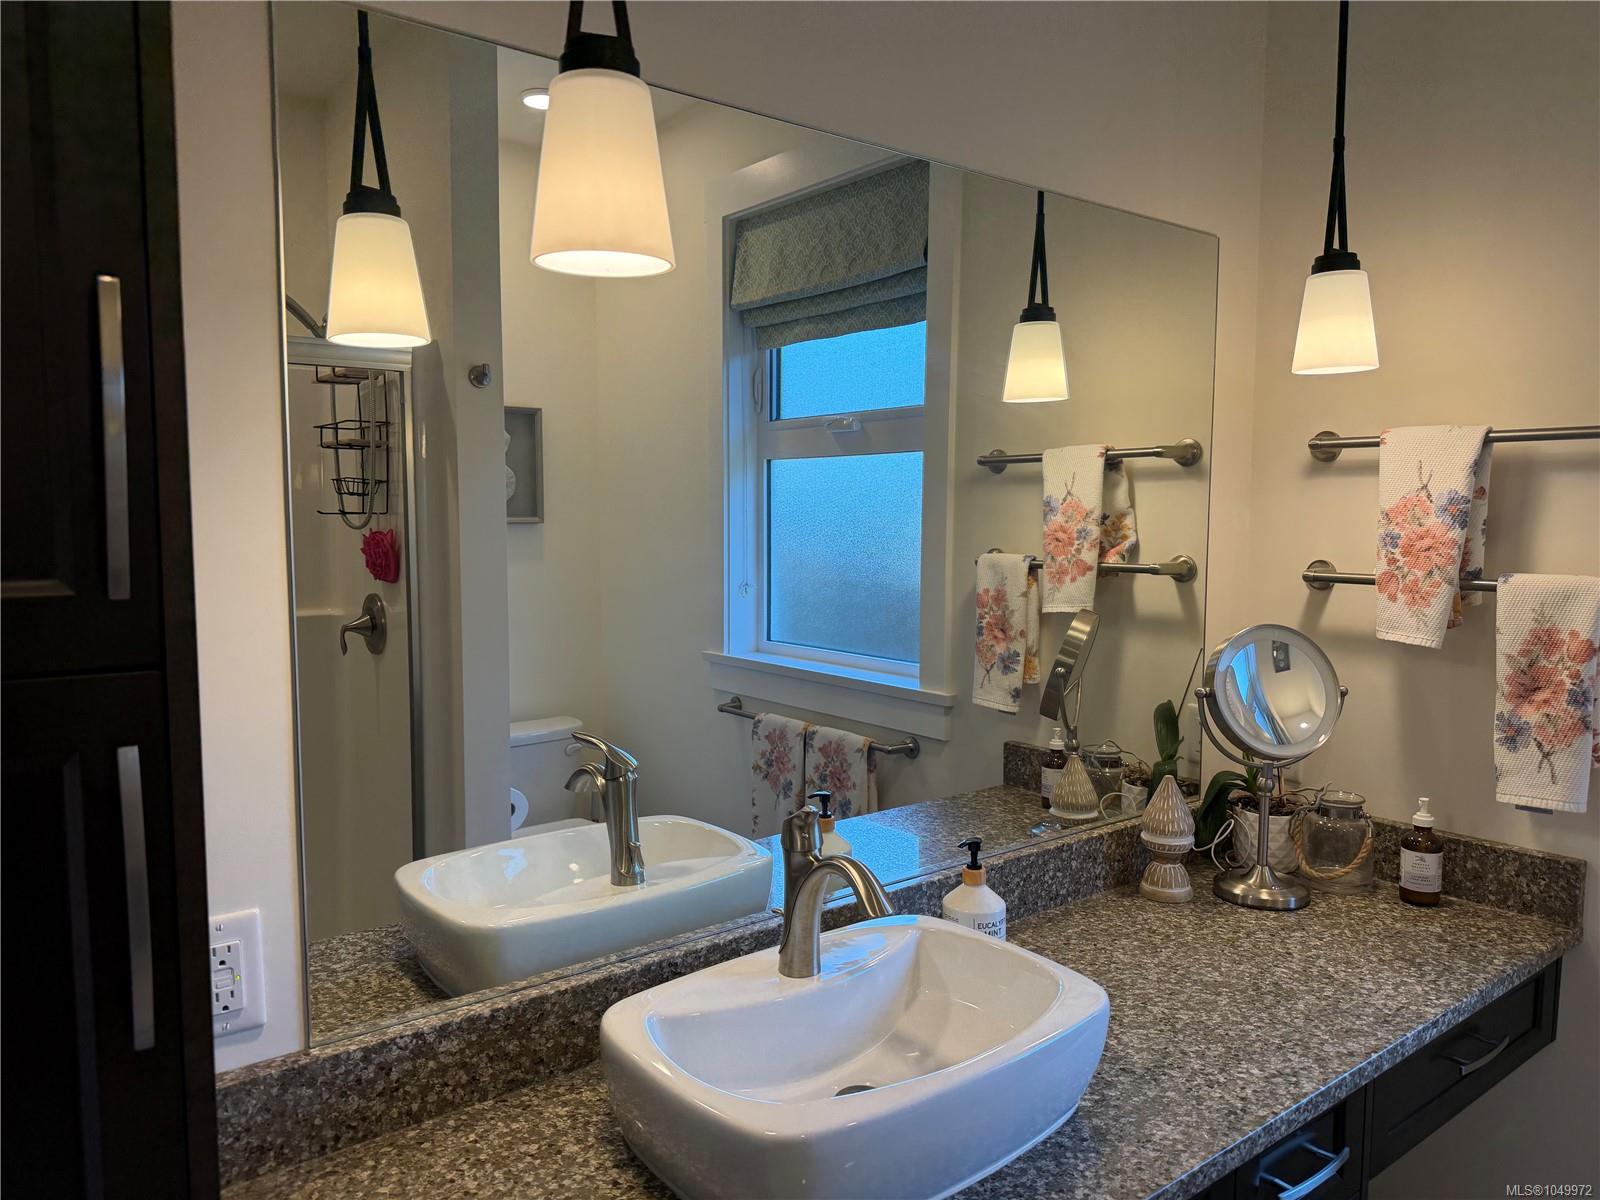
| Bathroom | Main level | 3-Piece | |
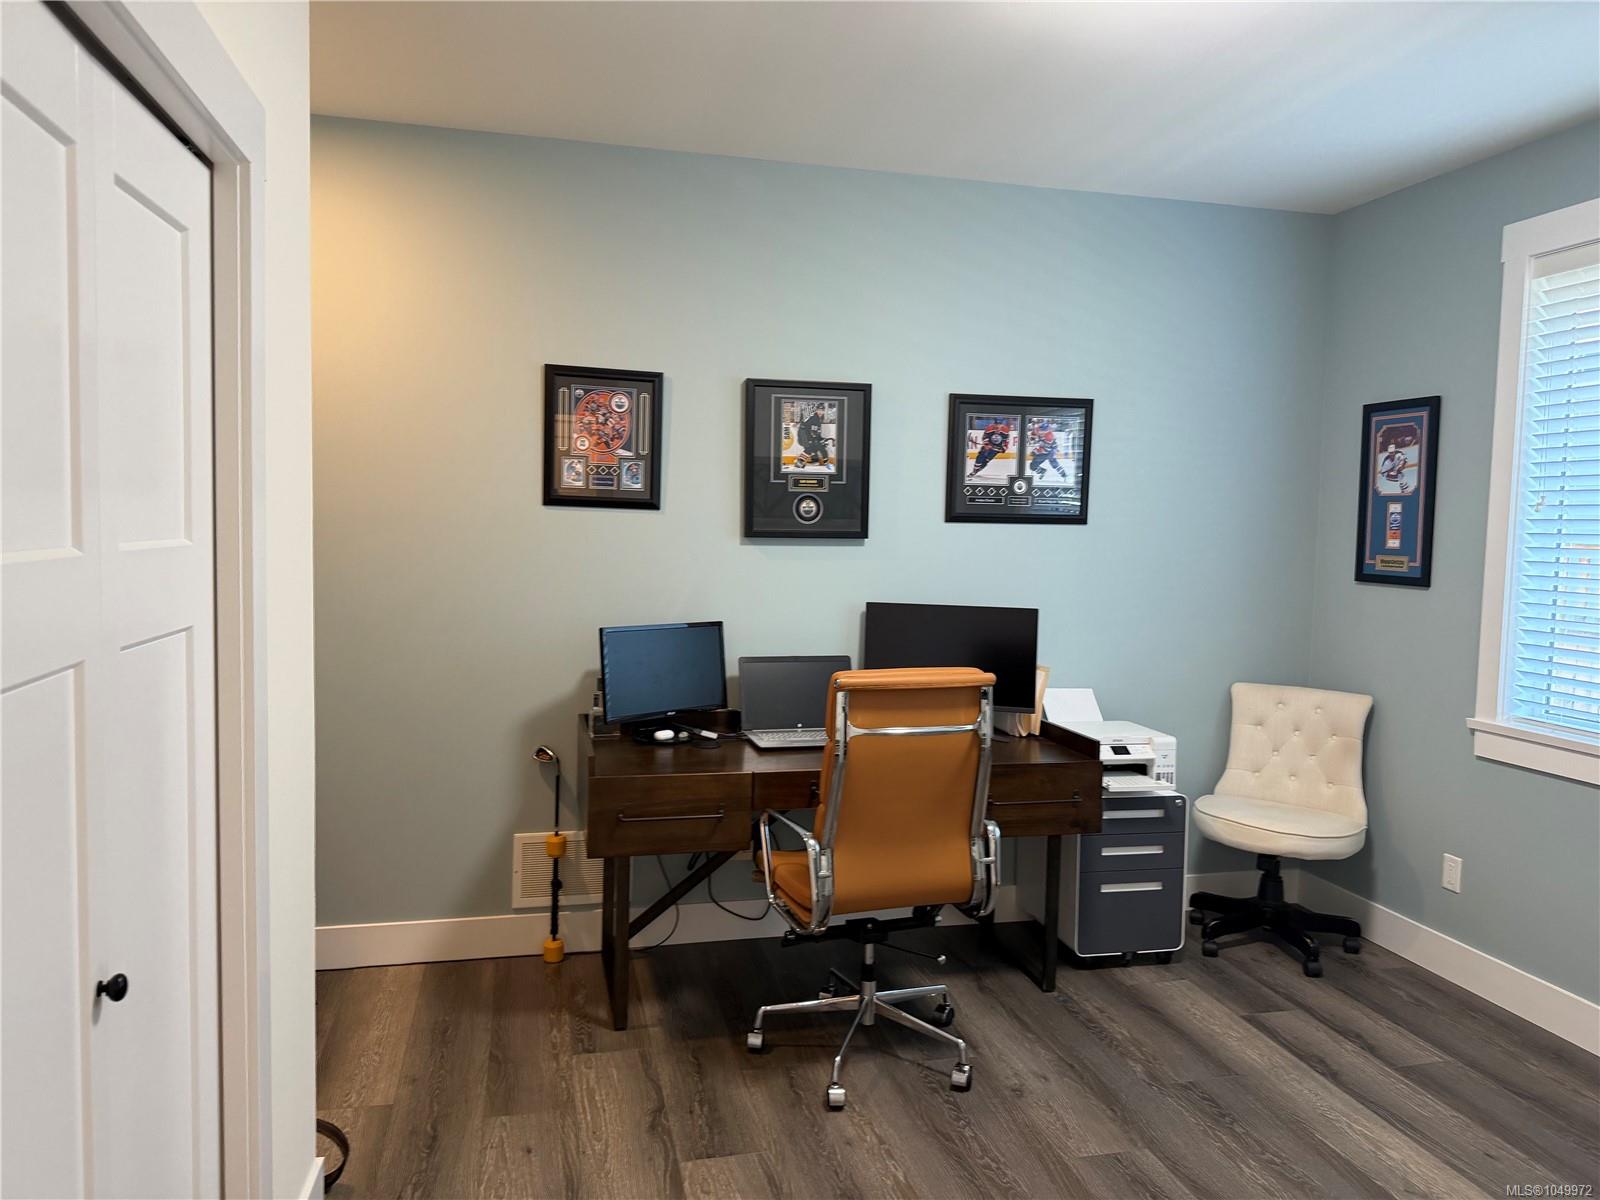
| Bedroom | Main level | 11\'6 x 12\'1 | |
| Bedroom | Main level | 11\'5 x 10\'11 | |
| Dining room | Main level | 9\'0 x 12\'4 | |
| Ensuite | Main level | 5-Piece | |
| Entrance | Main level | 5\'4 x 13\'9 | |
| Kitchen | Main level | 14\'10 x 9\'2 | |
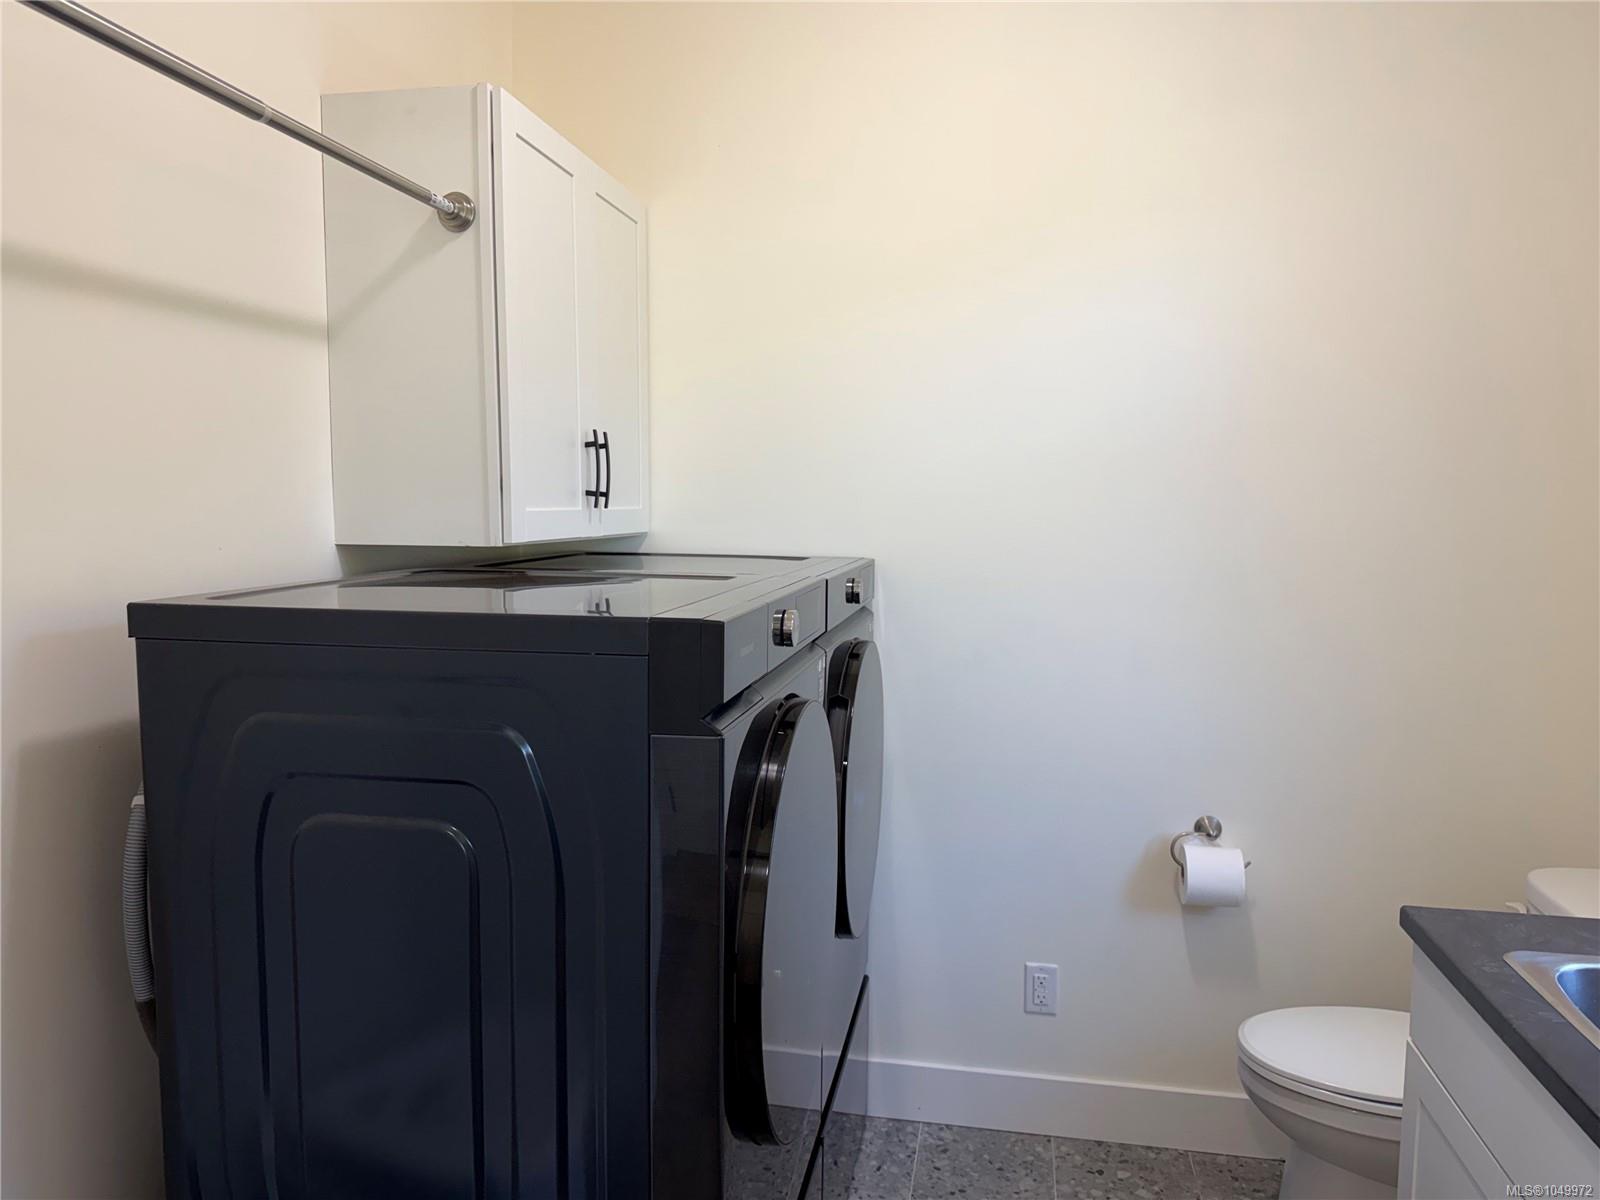
| Laundry room | Main level | 7\'6 x 8\'0 | |
| Living room | Main level | 14\'5 x 20\'2 | |
| Primary Bedroom | Main level | 13\'11 x 15\'5 |
Building Details
Additional Information
| Features | Central location, Southern exposure, Other, Marine Oriented |
| Community | Pets Allowed, Family Oriented |
| Land Size | 7190 sqft |
| Land Access | Road access |
| Building Type | House |
| Interior Size | 1850 sqft |
| Transaction | For sale |