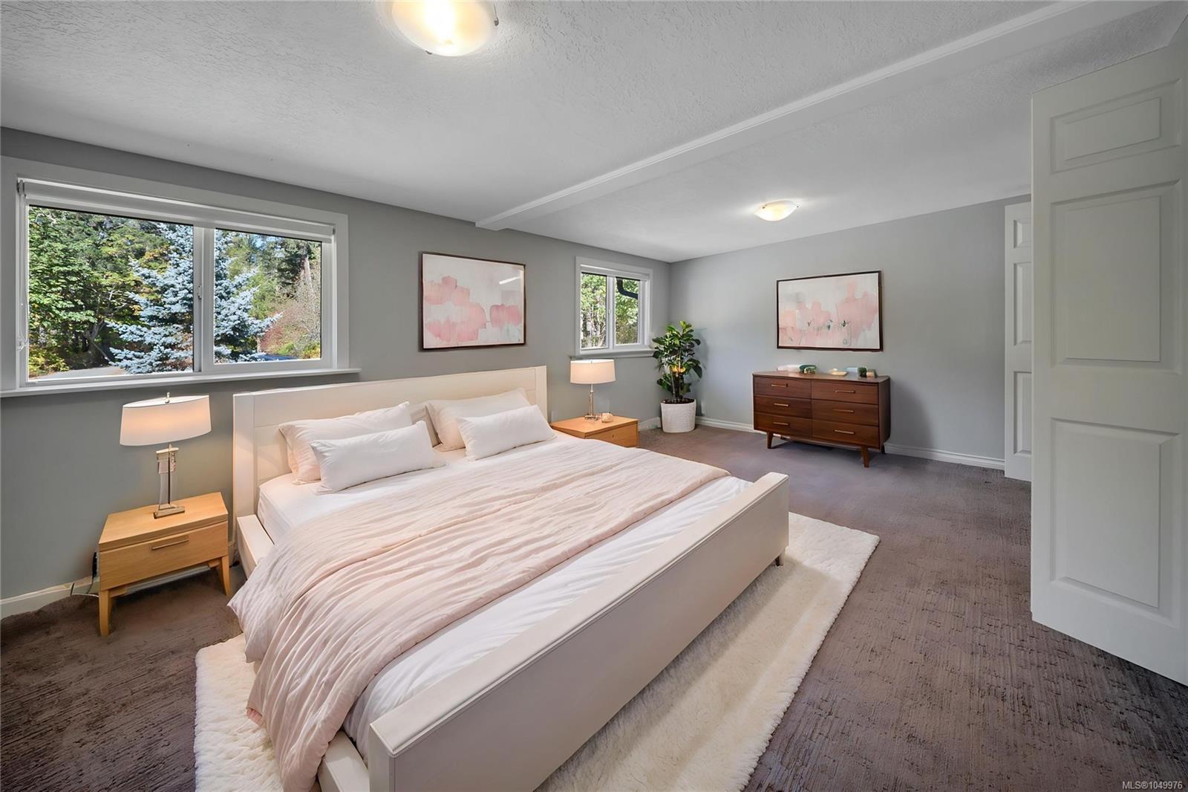
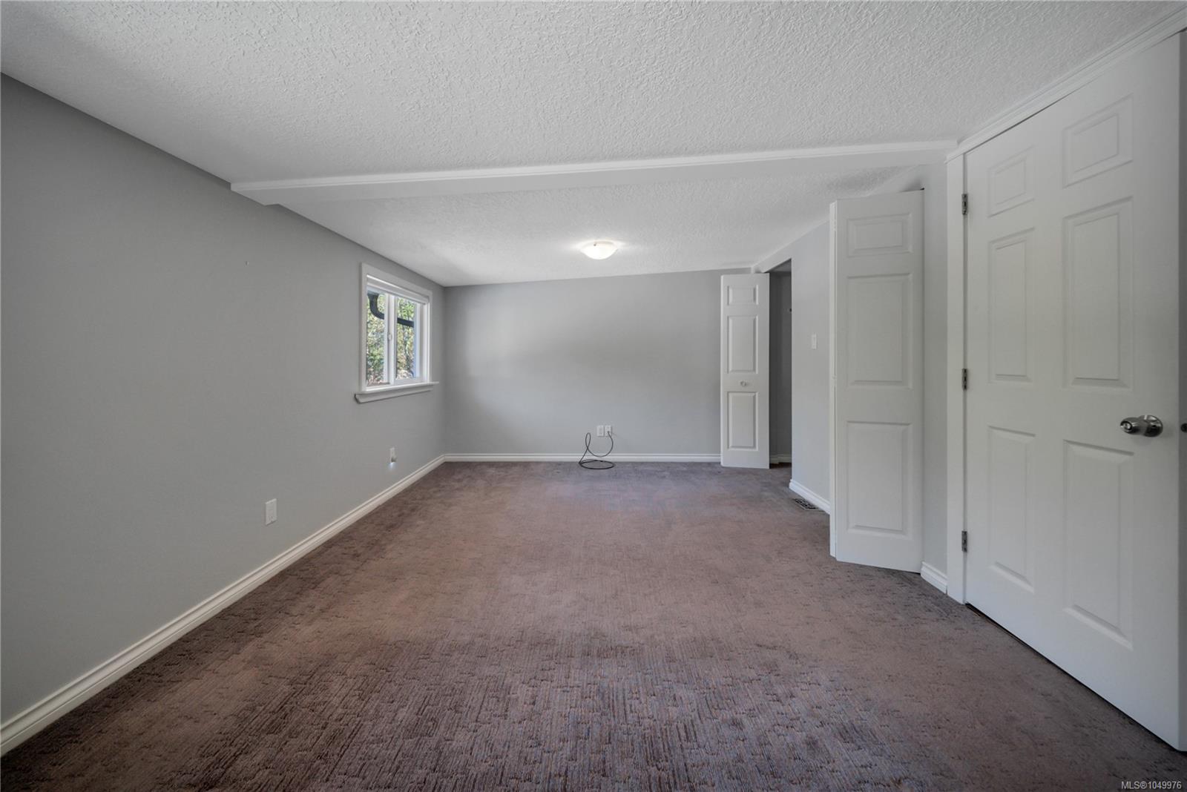
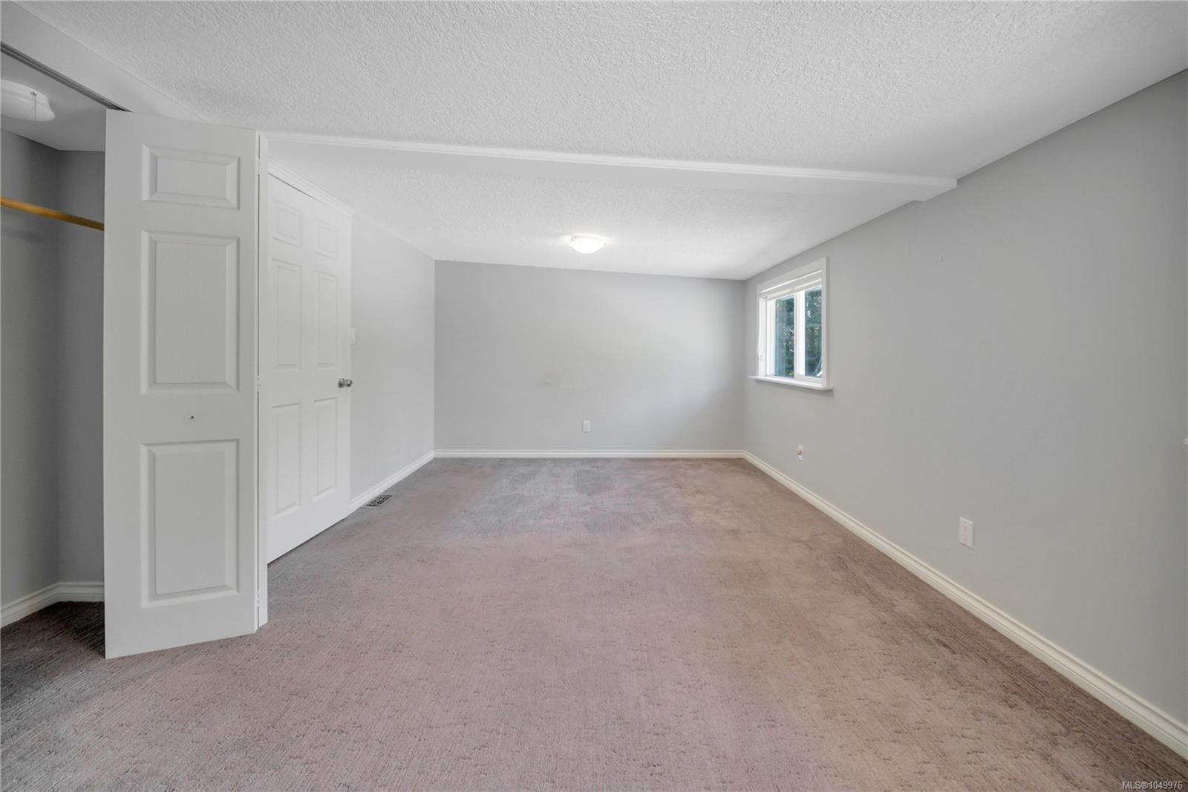
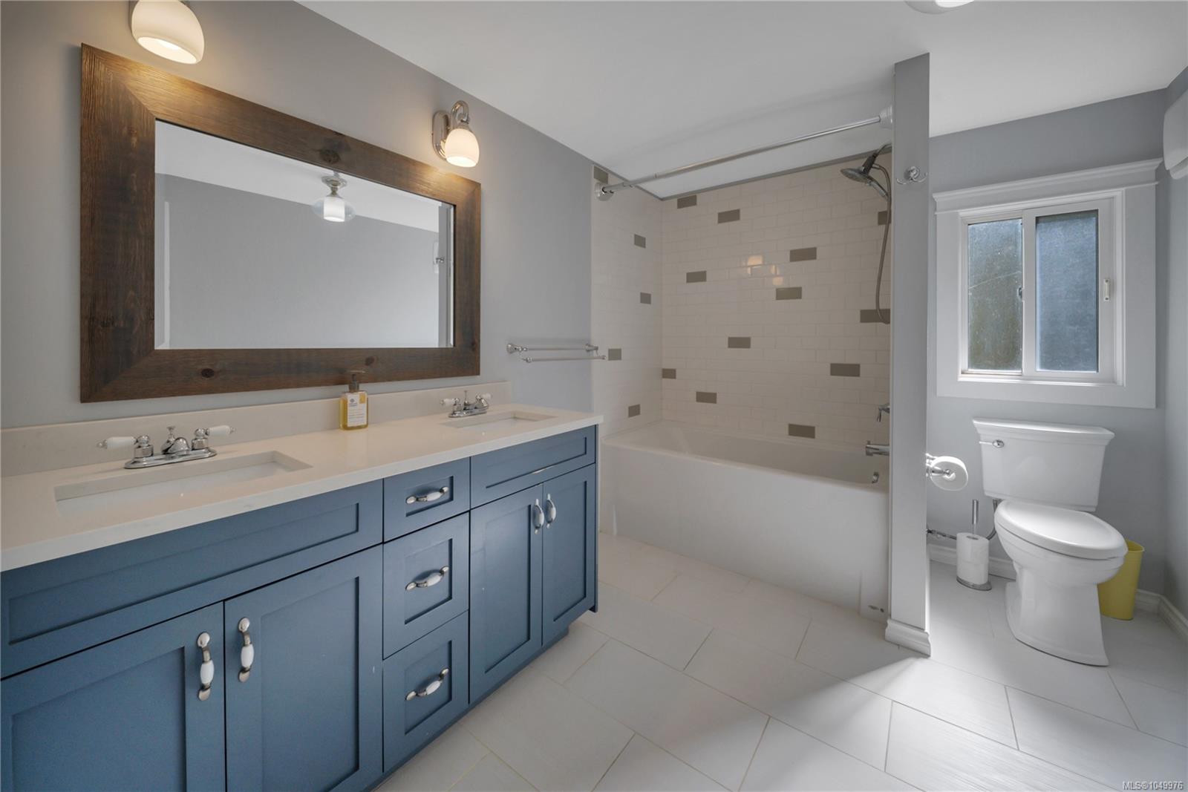
Description
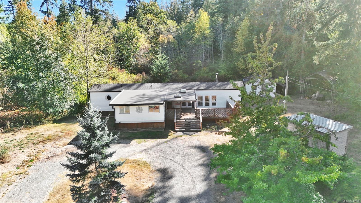
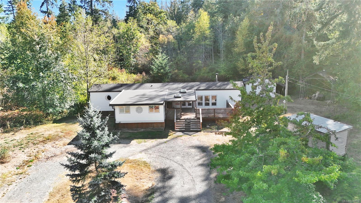
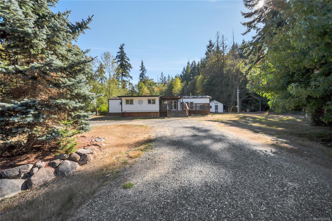
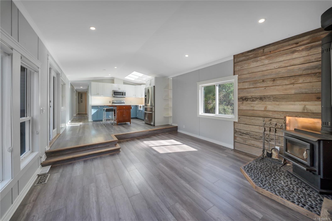
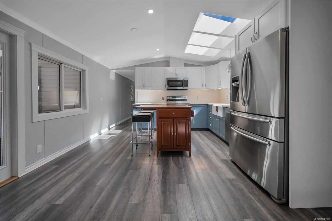
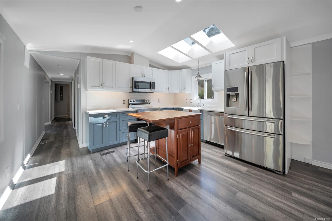
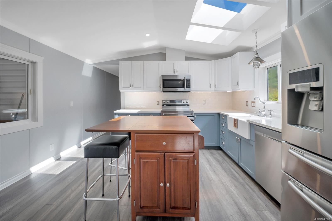
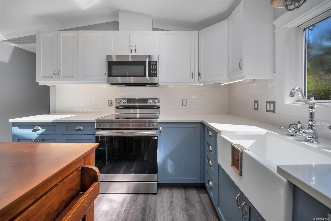
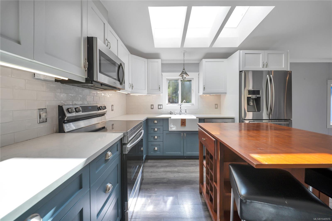
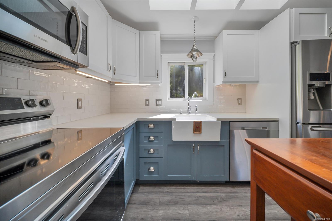
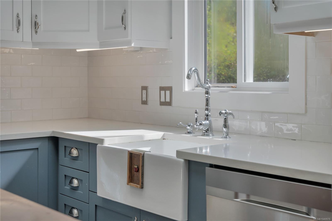
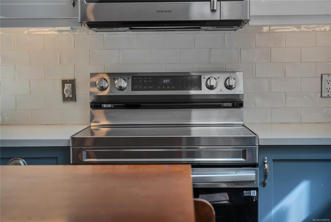
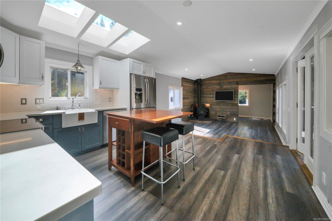
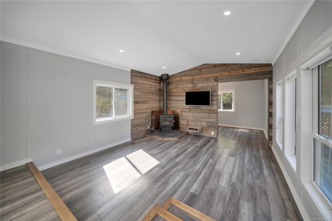
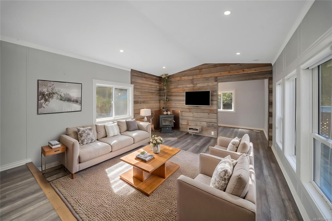
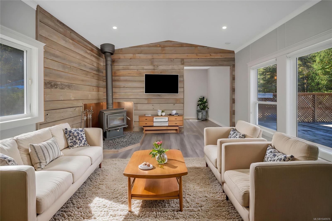
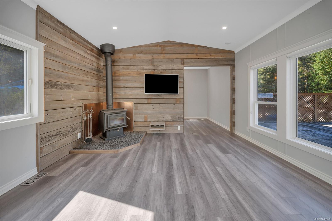
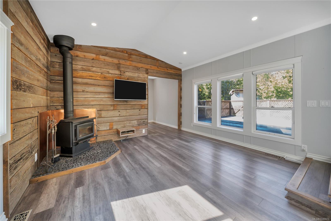
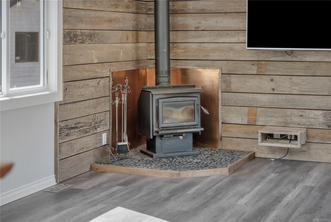
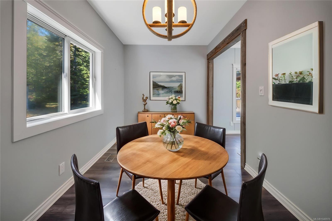
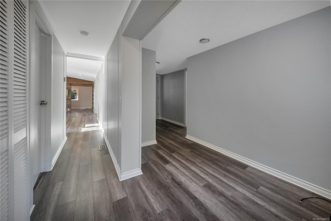
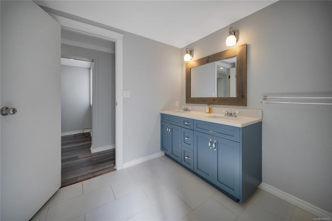
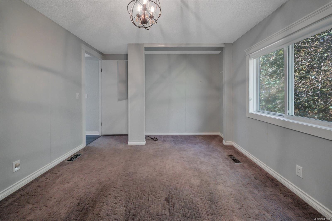
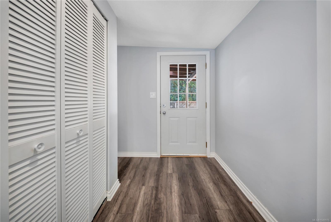
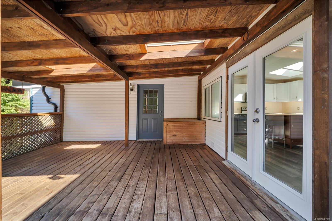
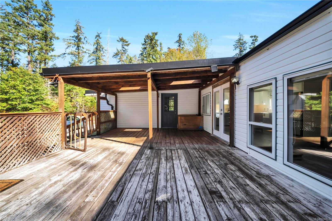
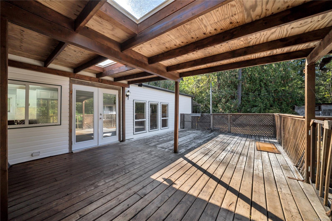
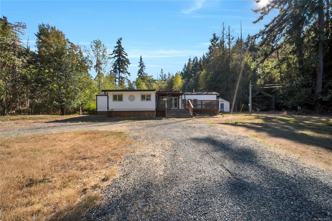
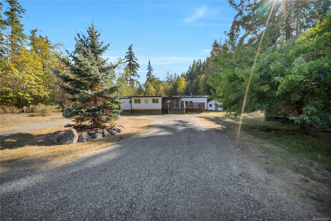
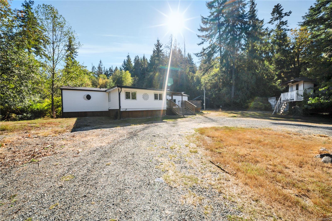
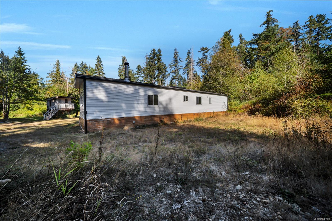
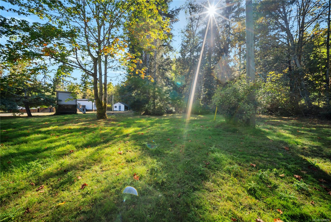
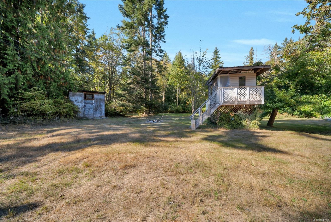
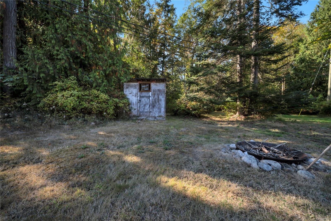
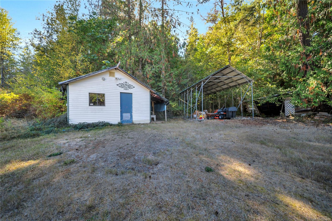
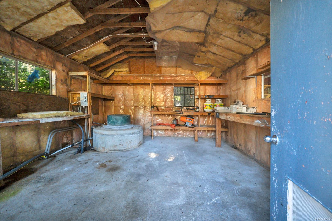
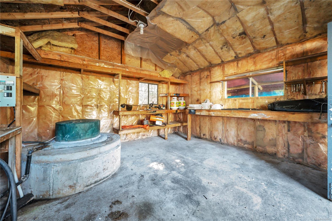
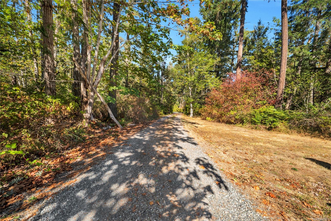
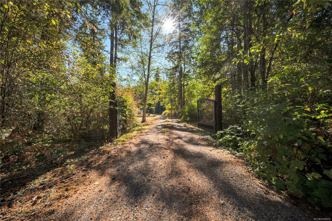
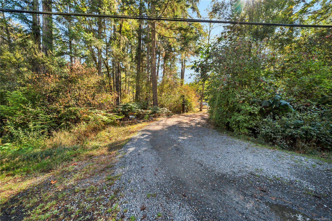
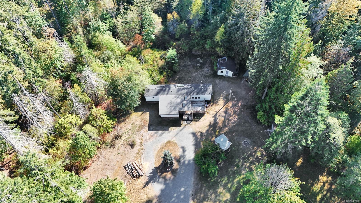
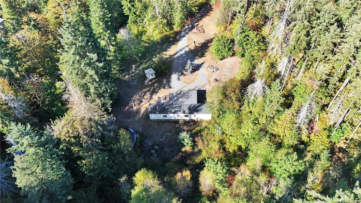
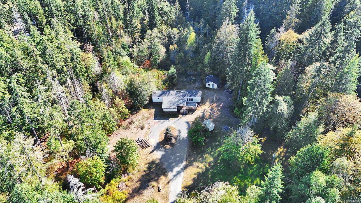
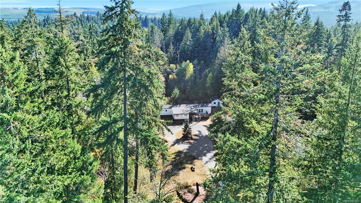
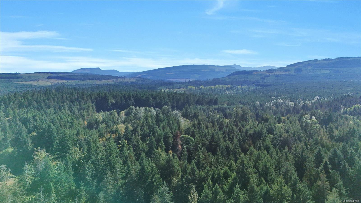
Escape to your own private retreat on 5.5 beautifully treed acres at 1320 Englishman River Road. Surrounded by mature trees, this inviting home blends country charm with modern finishes. The bright, open kitchen features skylights, two-tone cabinetry, a farmhouse sink and stainless steel appliances. Large windows bring natural light into the living area, where a wood stove and rustic wood accent walls create a welcoming focal point. Step outside onto the deck to enjoy your morning coffee surrounded by nature. The spacious clearing around the home offers room to relax, garden and enjoy the outdoors, with an expansive parking area providing plenty of space for your RV, boat, trailers and recreational toys. Serviced by a well and septic system, with a generator hookup for added convenience. Zoning may allow for two primary dwellings and two secondary suites, offering potential for future possibilities. Buyers to confirm permitted uses and requirements with the RDN if deemed important.
Property Details
| Property Type | Residential |
| Property Sub Type | Manufactured Home |
| Listing ID | 1049976 |
| Status | Active |
| City | Errington |
| Area | Parksville/Qualicum |
| Sub-Area | PQ Errington/Coombs/Hilliers |
| Postal Code | V0R 1V0 |
| Property Taxes | $3,339.89 (2025) |
| Parking Total | 8 |
| Zoning | R-1 Rural |
| Facing | East |
| Water | Well: Shallow |
| Sewer | Septic System |
| Heating | Electric,Forced Air |
| Fireplaces | 1 |
| Fireplace Type | Living Room,Wood Stove |
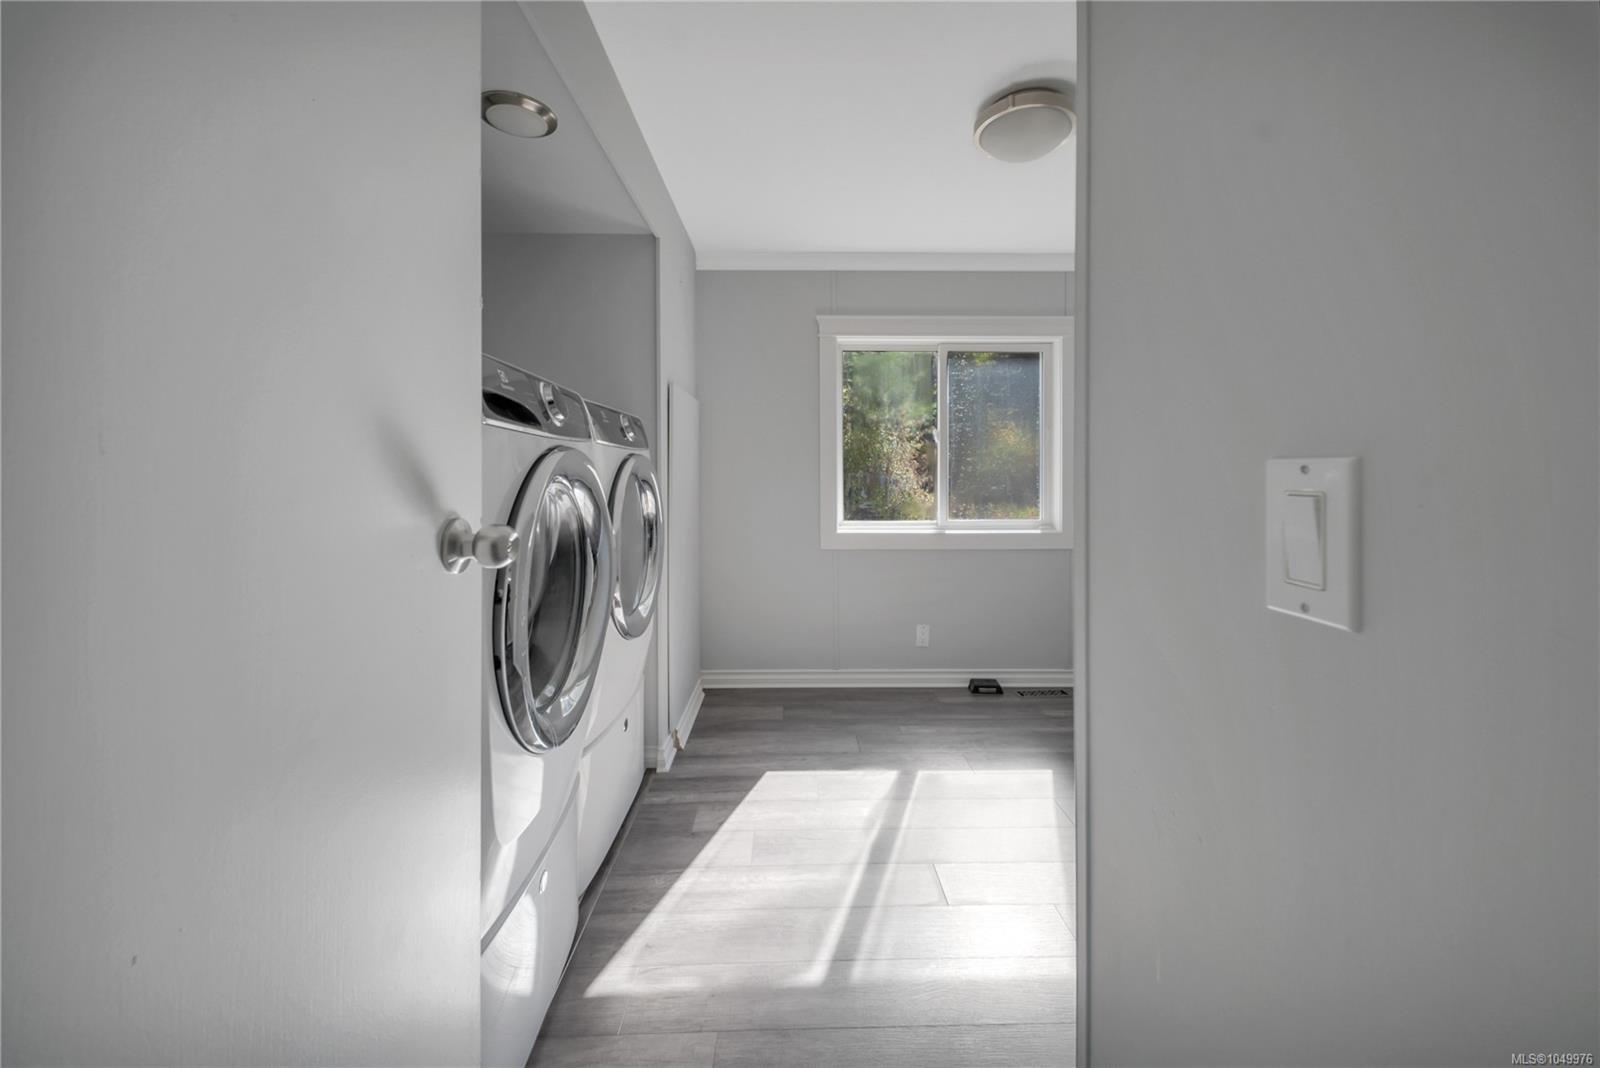
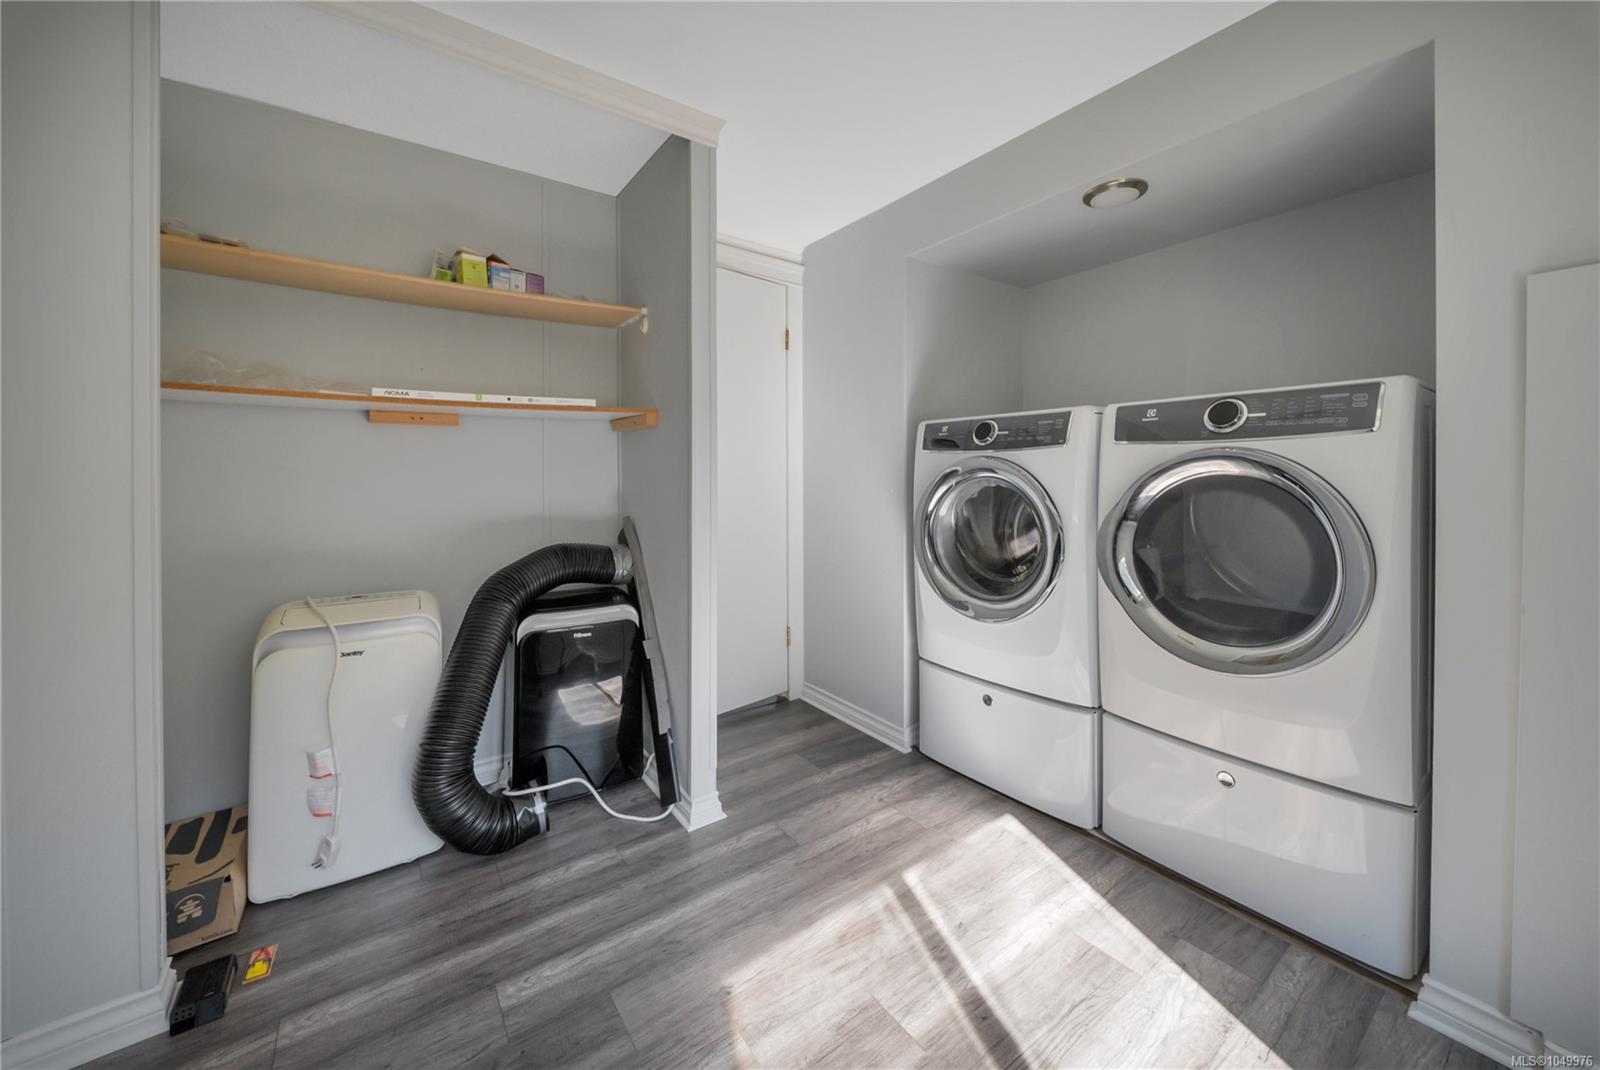
| Appliances | Dishwasher,Dryer,Microwave,Oven/Range Electric,Refrigerator,Washer |
| Exterior Features | Balcony/Deck,Low Maintenance Yard |
| Construction | Frame Metal,Insulation: Ceiling,Insulation: Walls,Vinyl Siding |
| Roof | Asphalt Shingle |
| Foundation | Other |
| Basement | Crawl Space,None |
| Laundry | In House |
| Listed Date | Sep 17, 2026 |
| Ownership | Freehold |
| Lot Size | 5.46 acres |
Rooms
| Room | Level | Dimensions | Description |
|---|---|---|---|
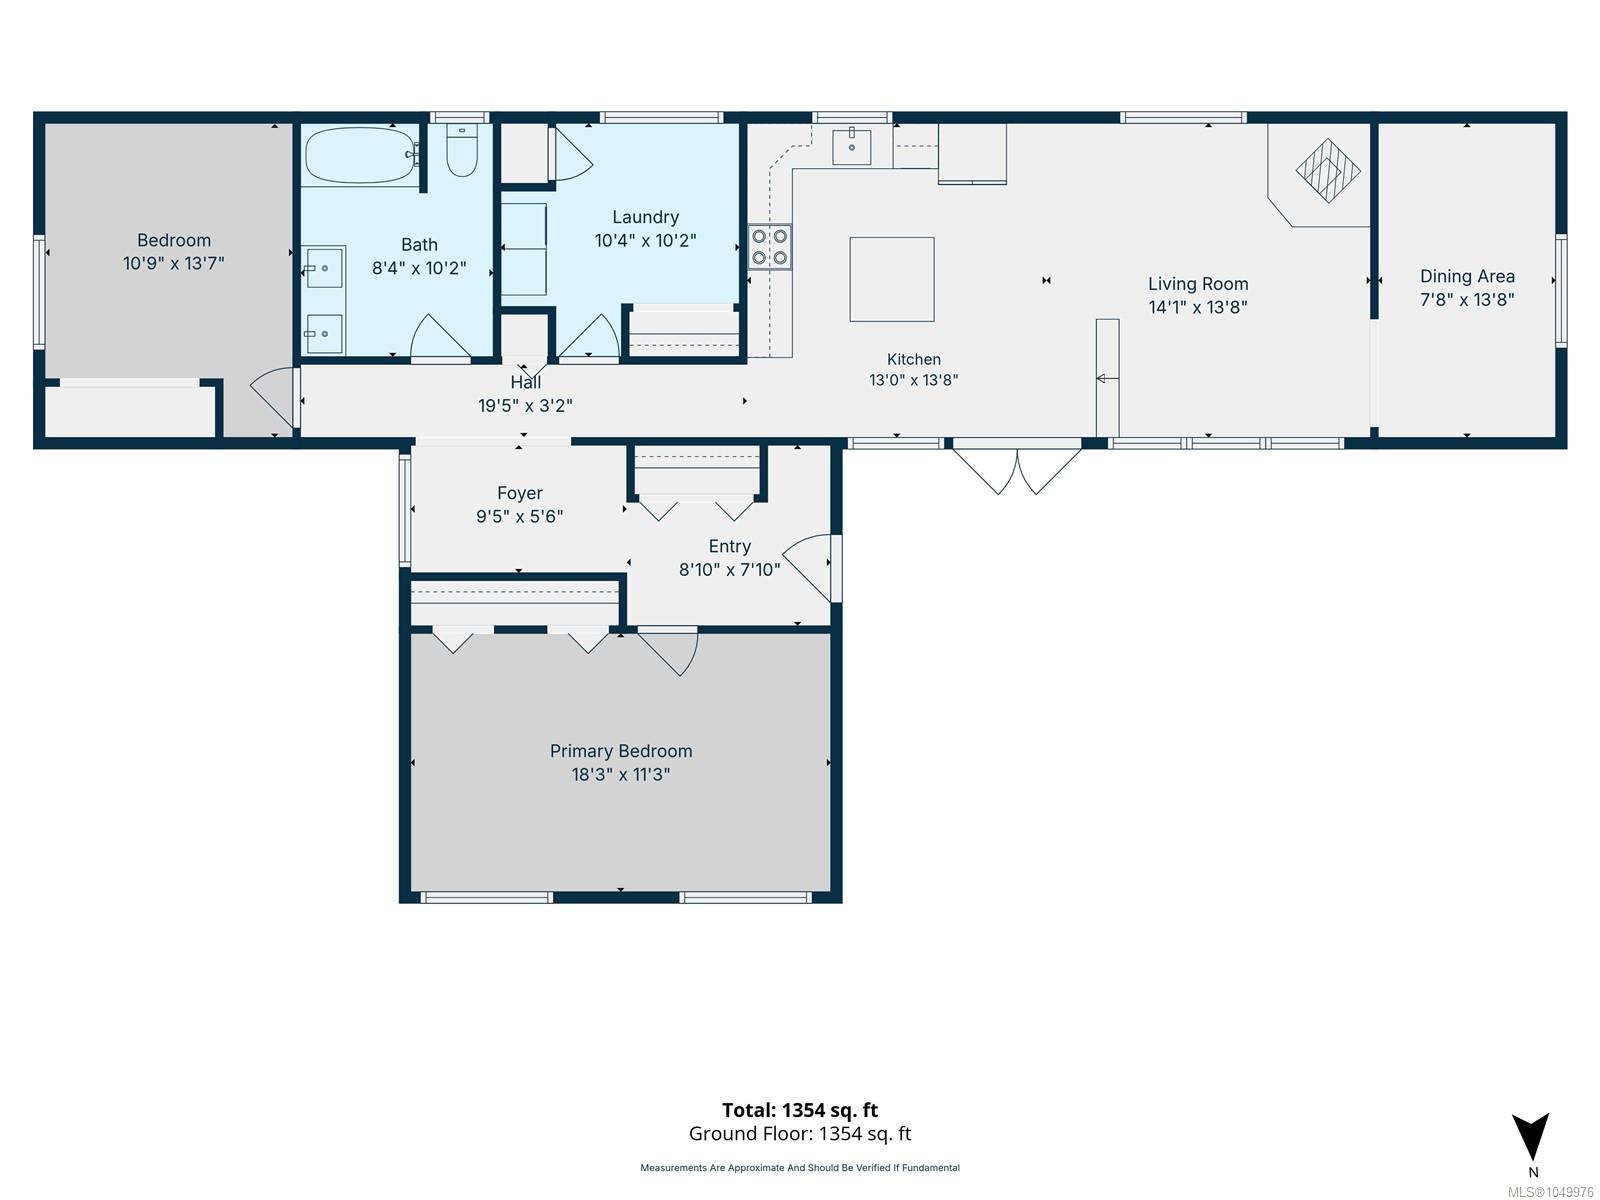
| Bathroom | Main level | 8\'4 x 10\'2 | |
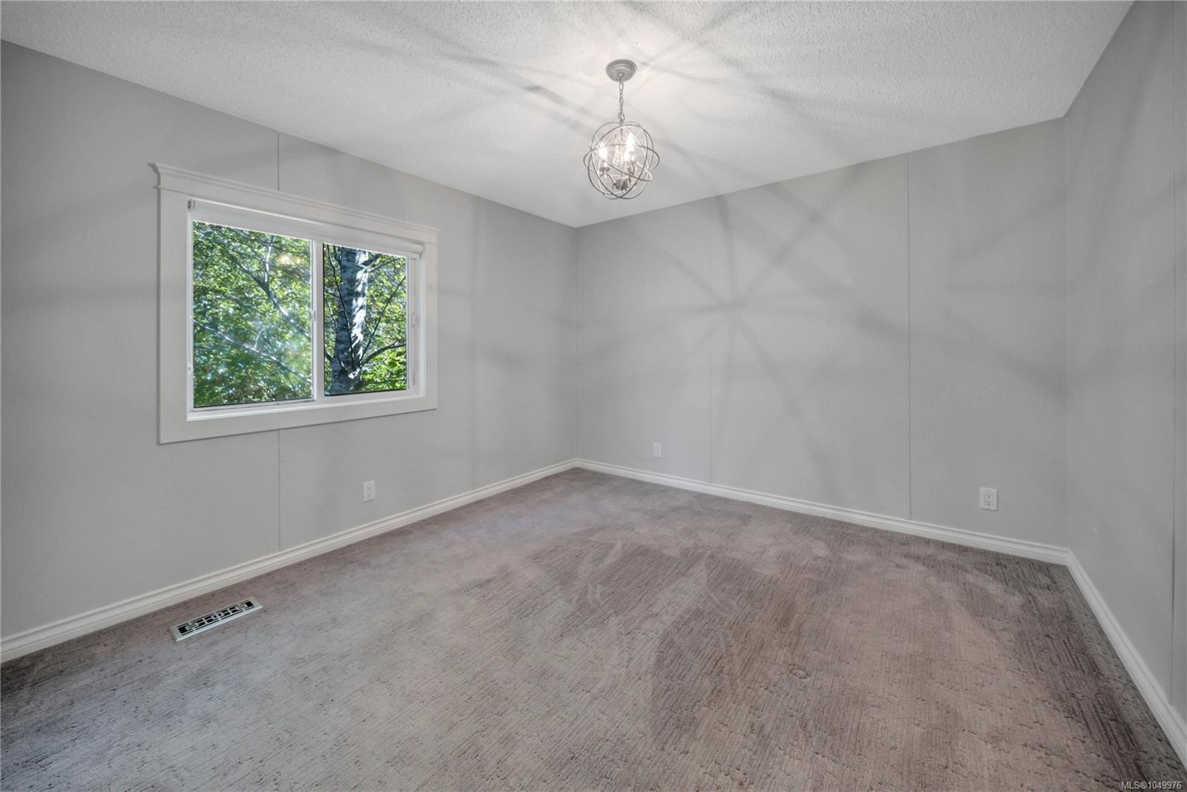
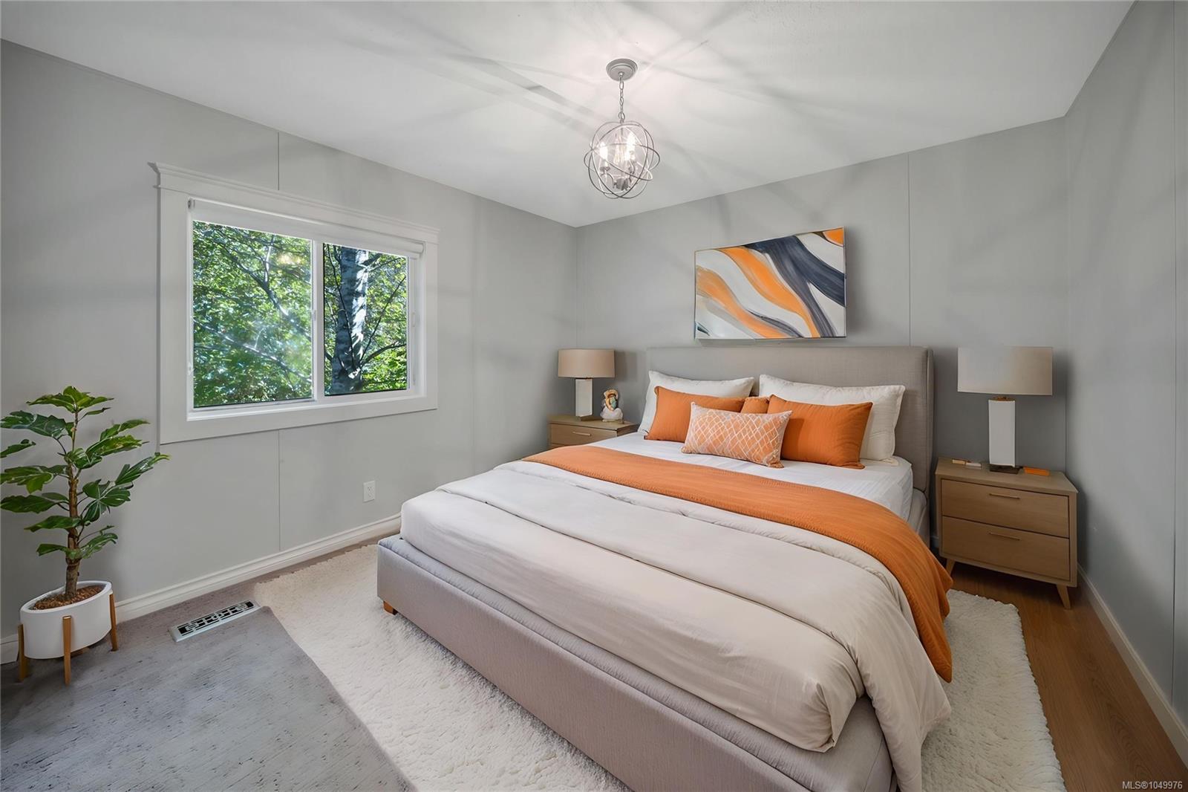
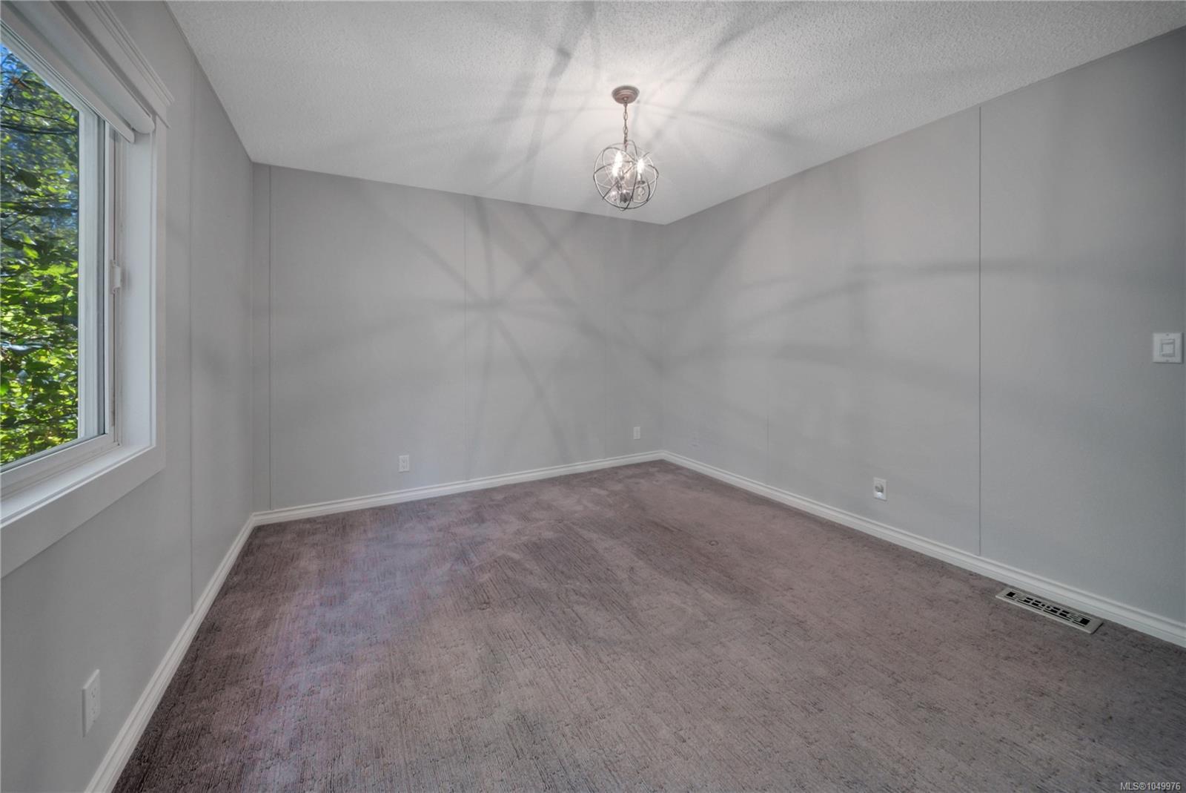
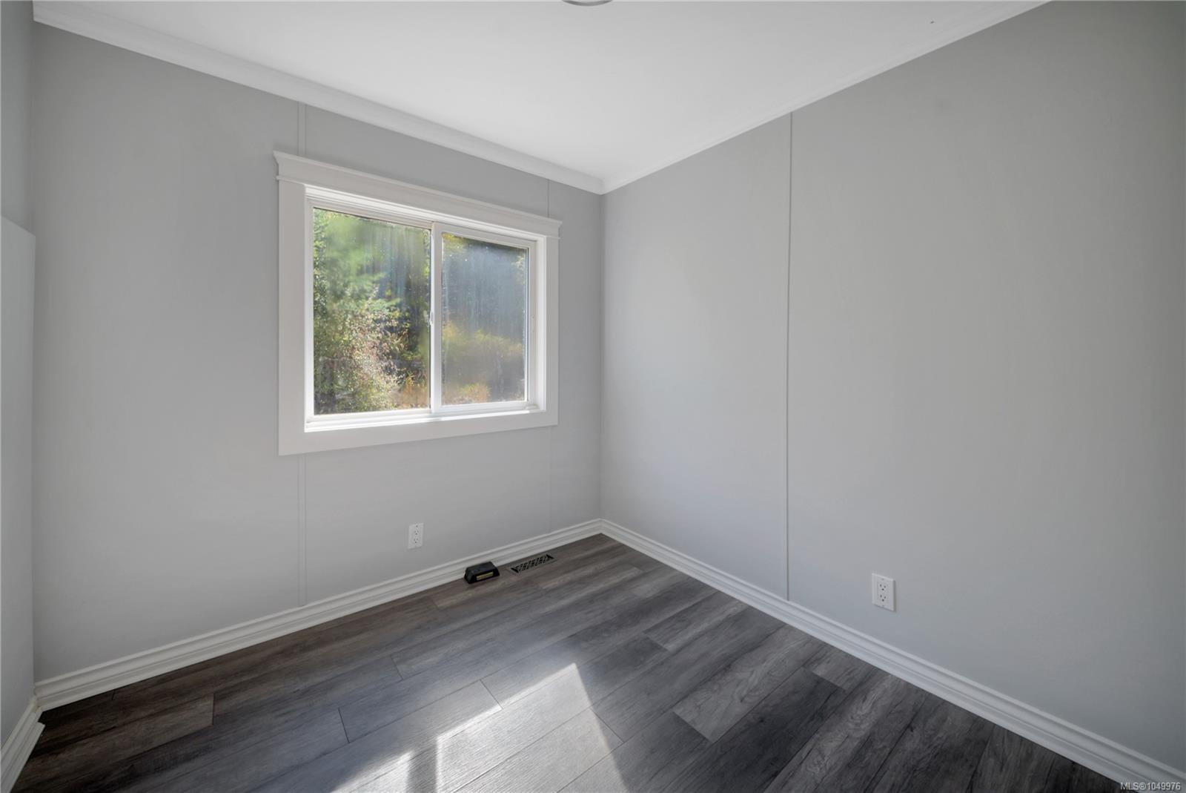
| Bedroom | Main level | 10\'9 x 13\'7 | |
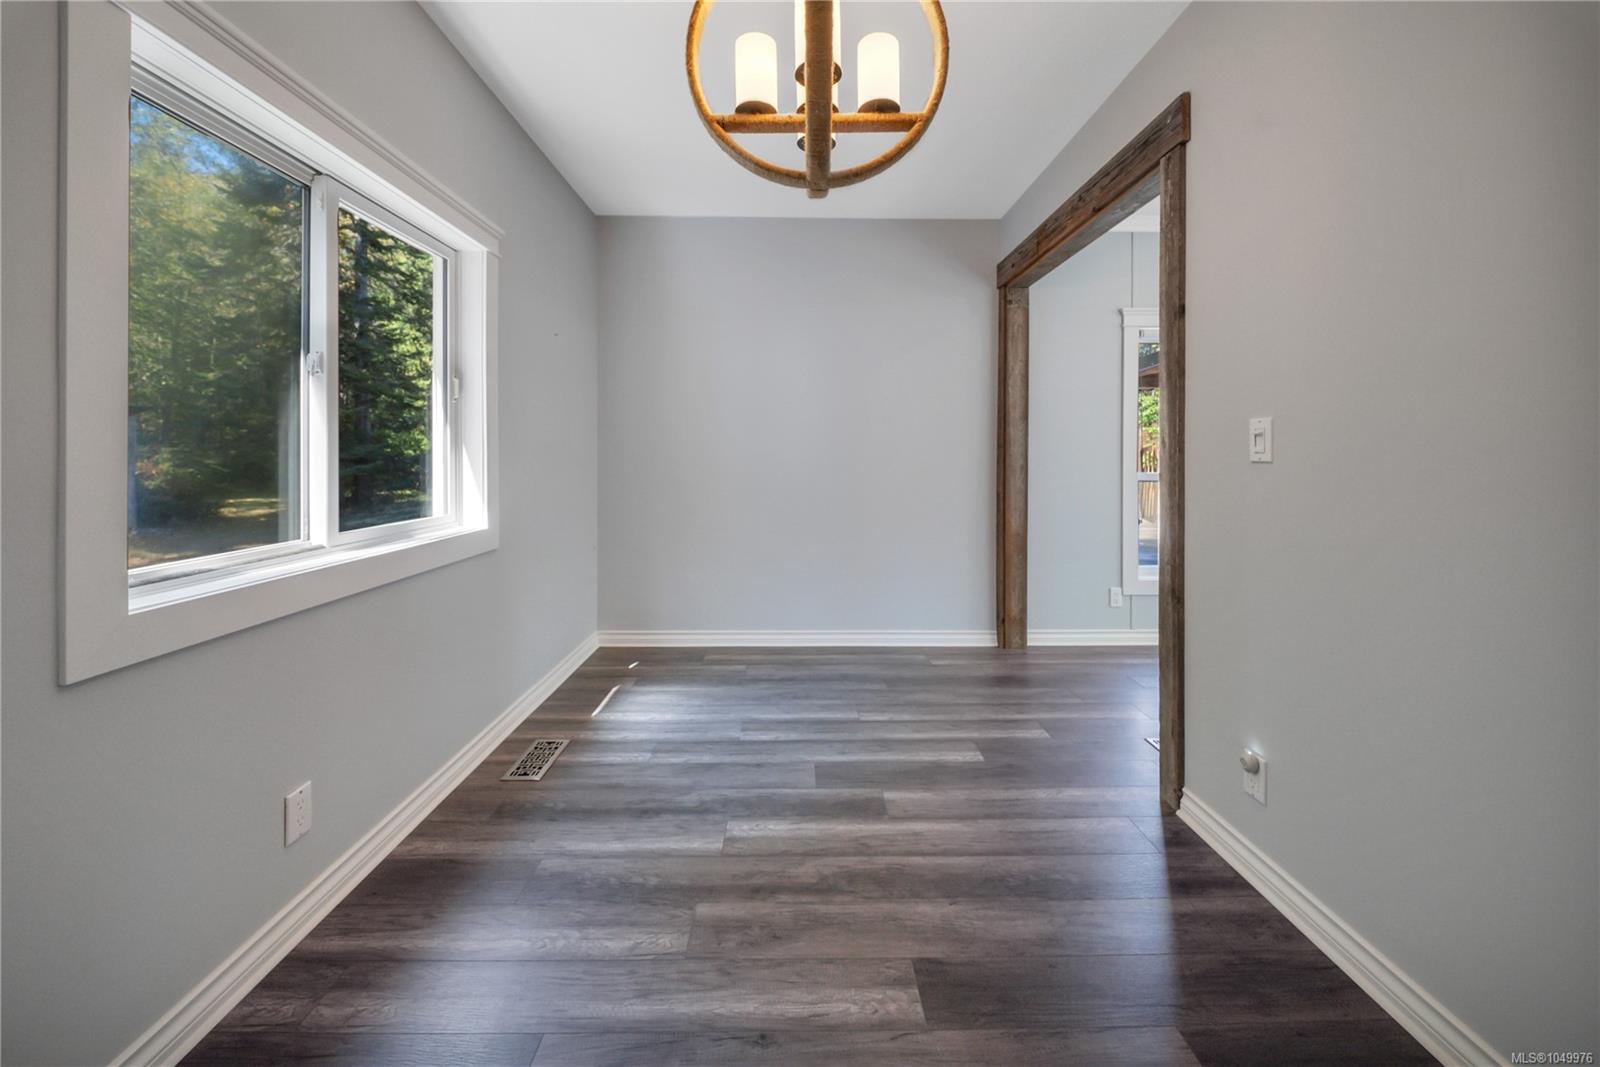
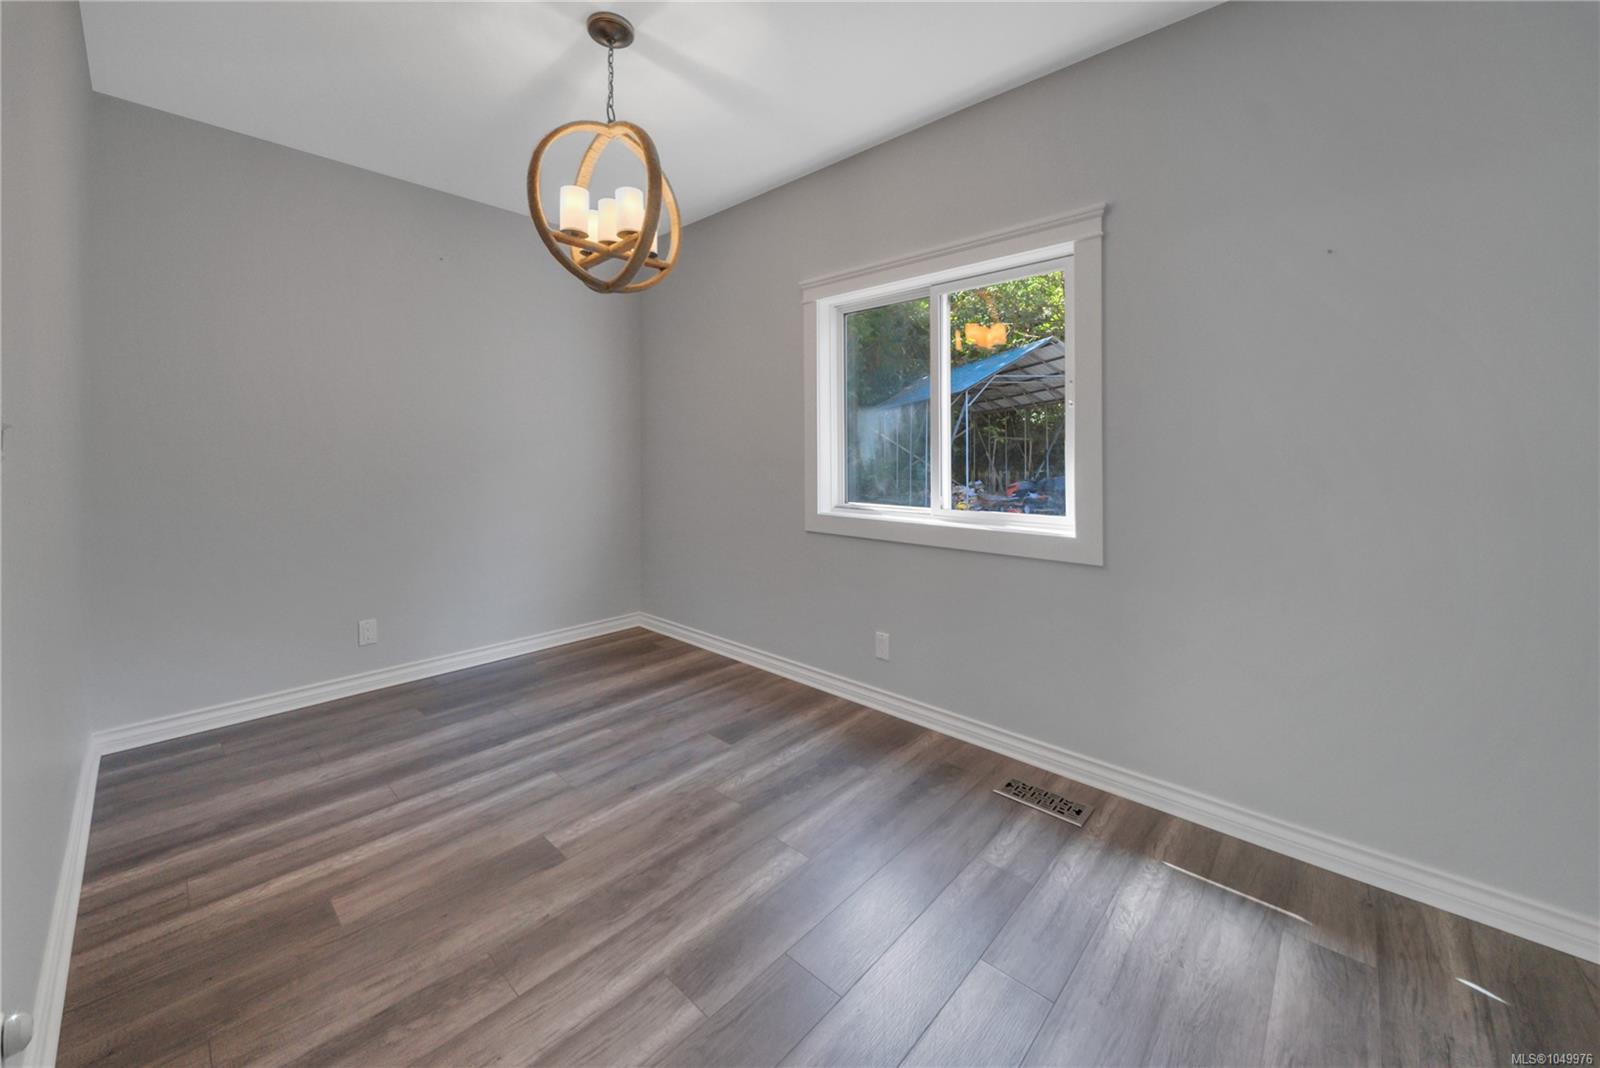
| Dining room | Main level | 7\'8 x 13\'8 | |
| Entrance | Main level | 8\'10 x 7\'10 | |
| Kitchen | Main level | 13\'0 x 13\'8 | |
| Laundry room | Main level | 10\'4 x 10\'2 | |
| Living room | Main level | 14\'1 x 13\'8 | |
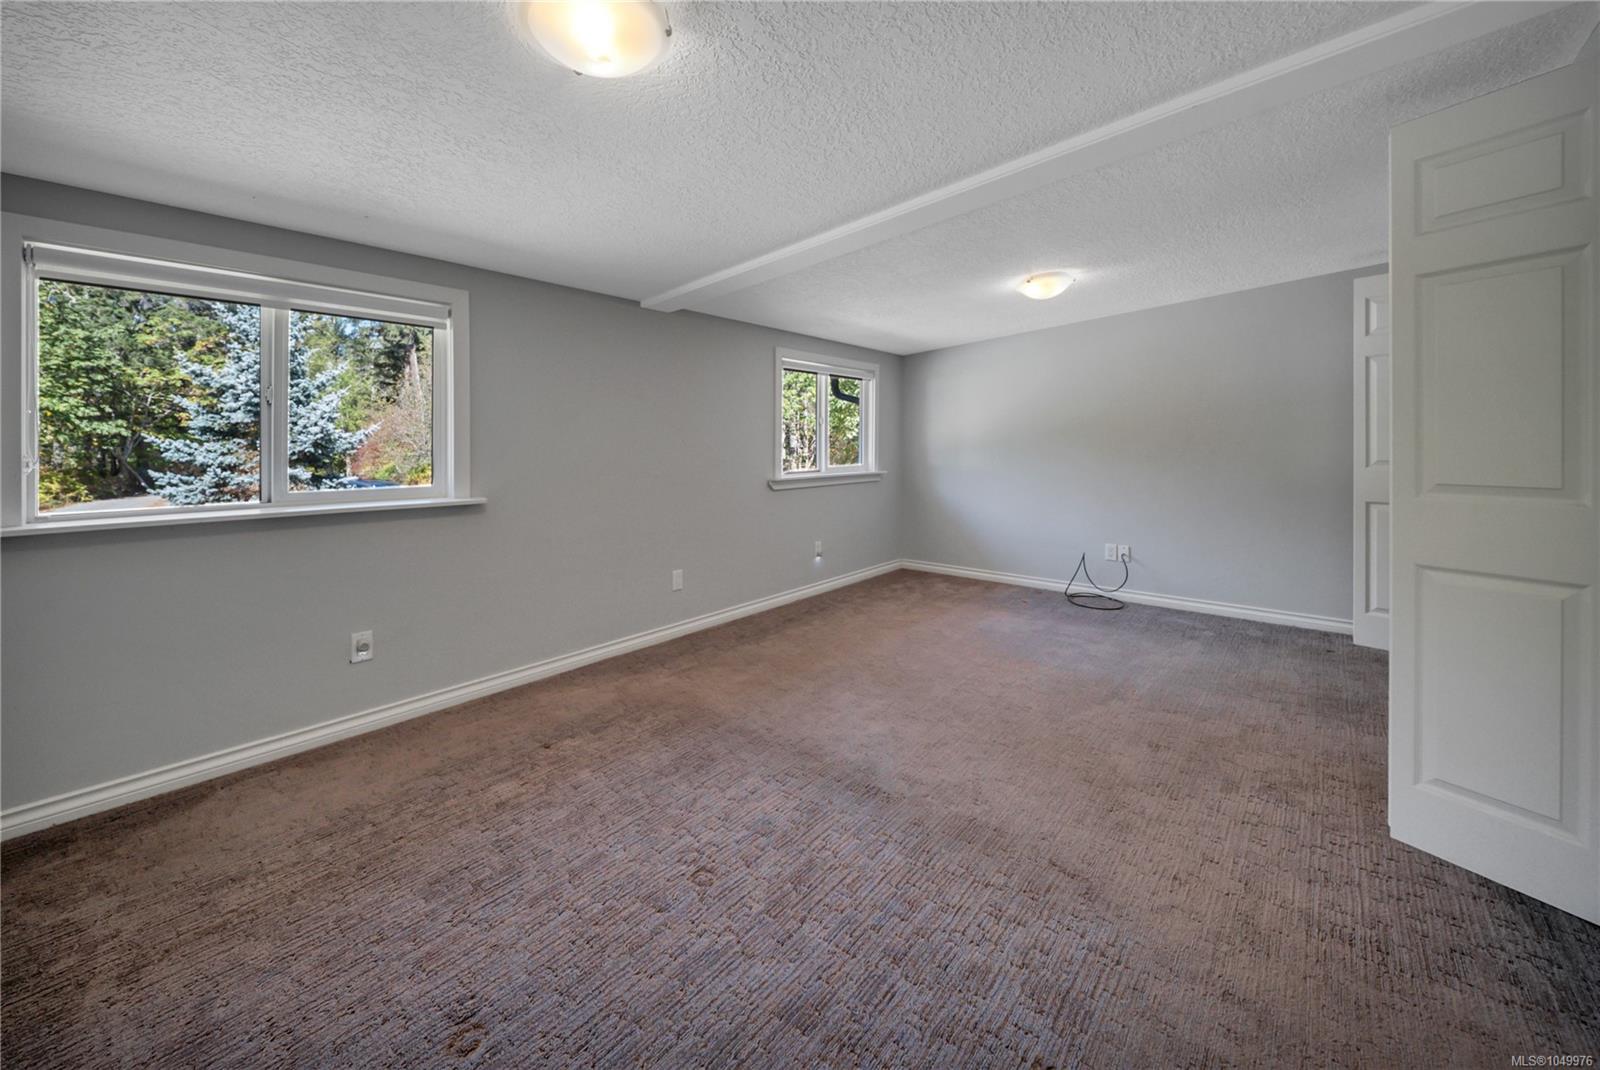
| Primary Bedroom | Main level | 18\'3 x 11\'3 |
Building Details
Additional Information
| Features | Acreage, Level lot, Park setting, Private setting, Southern exposure, Wooded area, Other |
| Land Size | 5.46 ac |
| Building Type | Manufactured Home |
| Interior Size | 1354 sqft |
| Transaction | For sale |