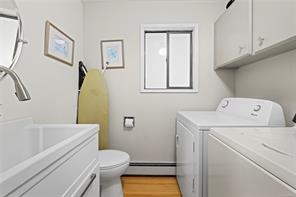
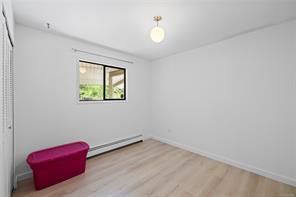
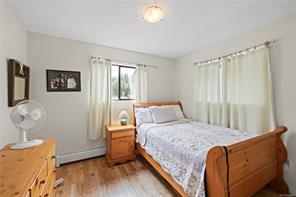
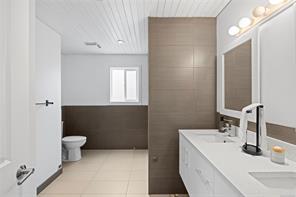
Description
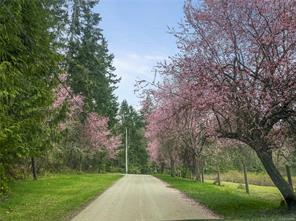
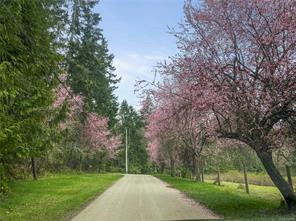
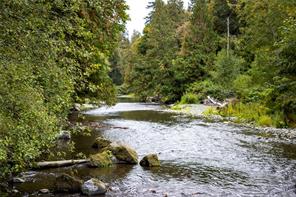
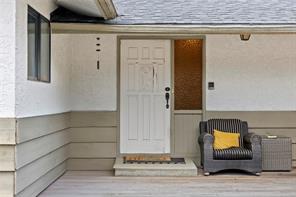
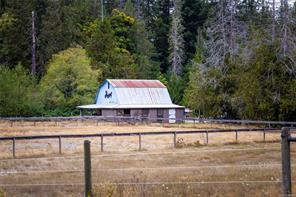
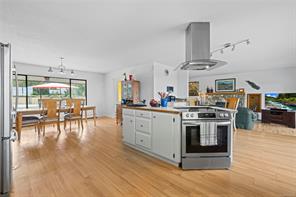
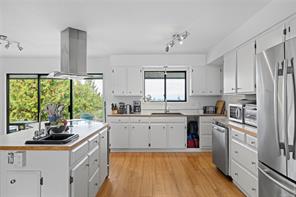
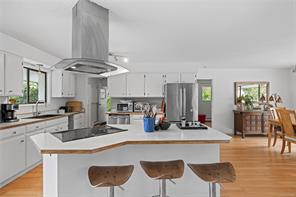
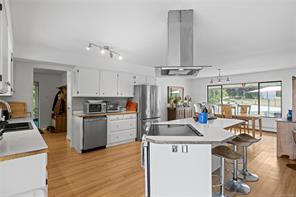
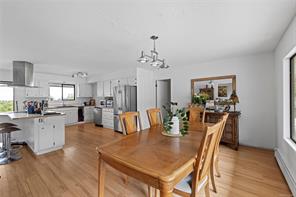
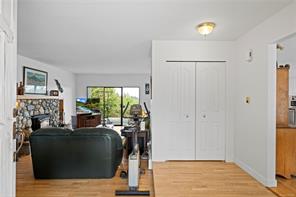
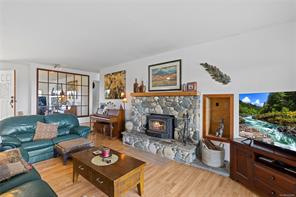
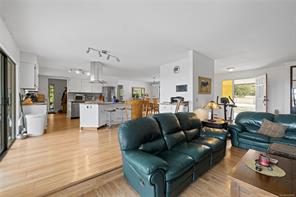
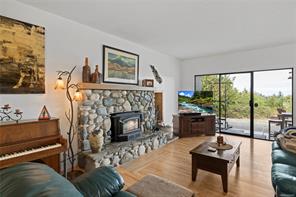
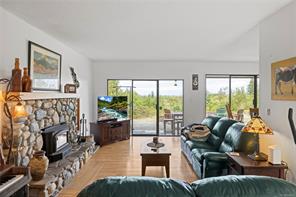
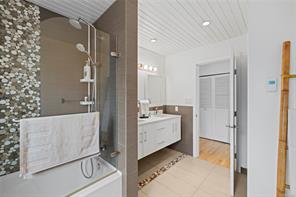
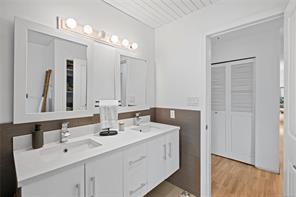
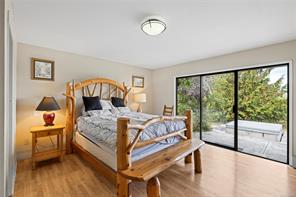
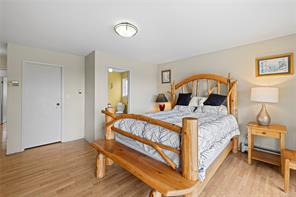
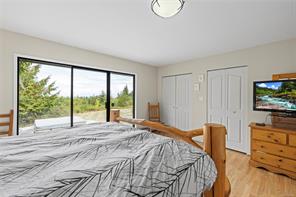
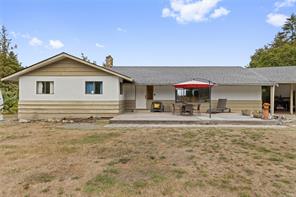
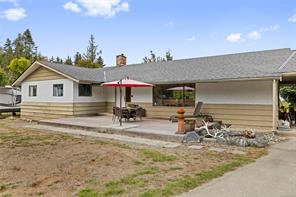
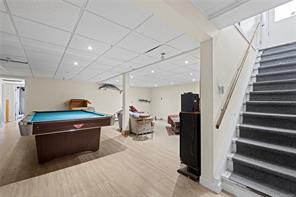
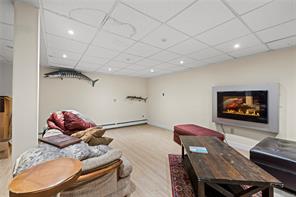
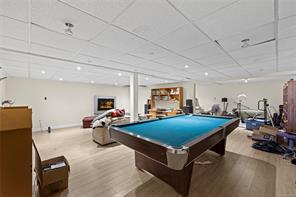
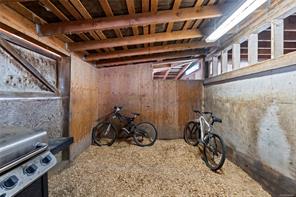
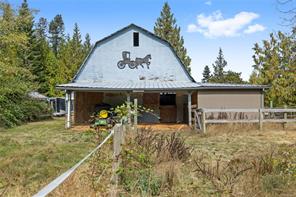
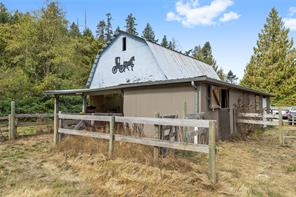
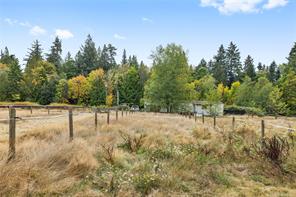
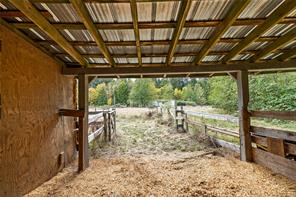
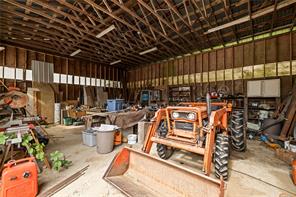
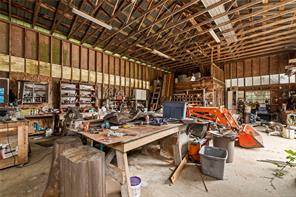
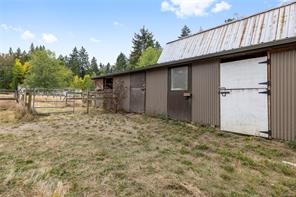
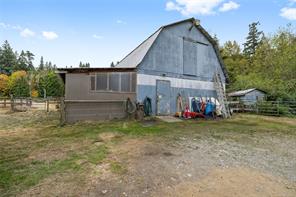
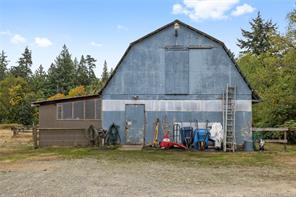
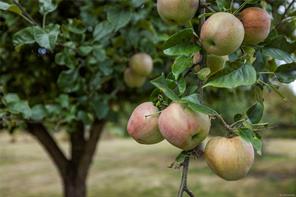
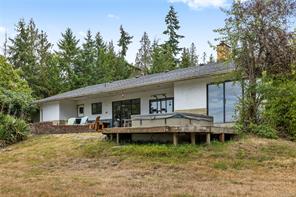
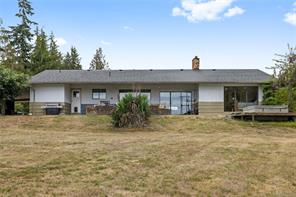
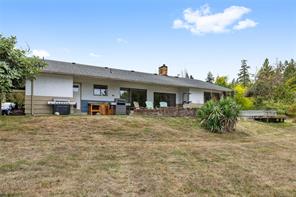
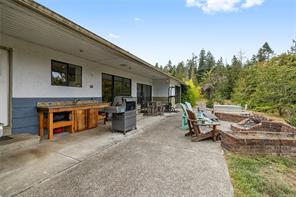
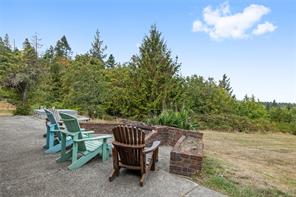
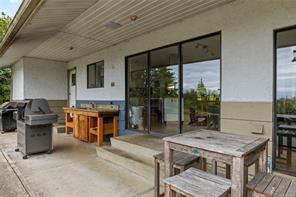
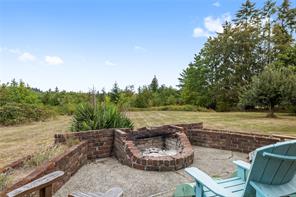
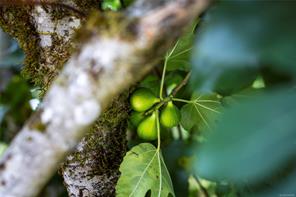
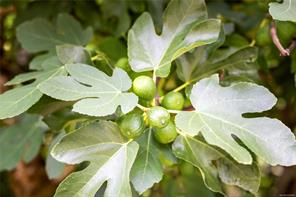
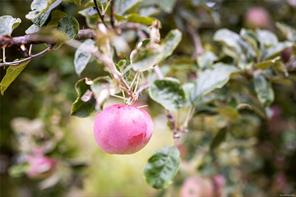
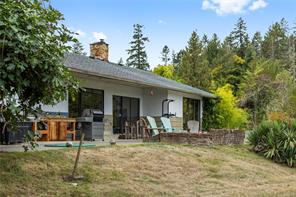
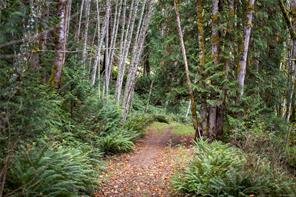
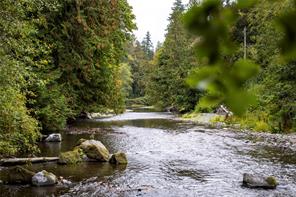
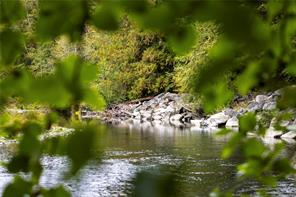
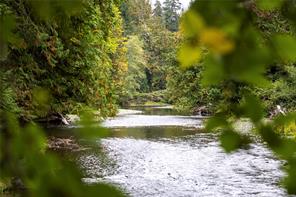
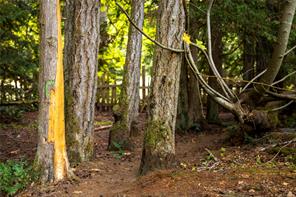
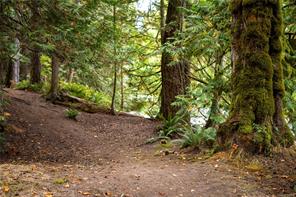
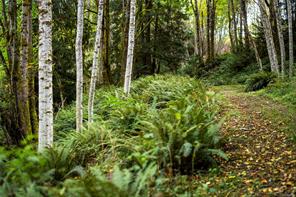
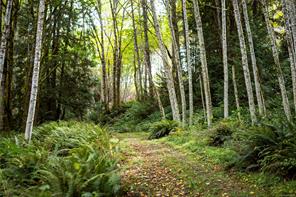
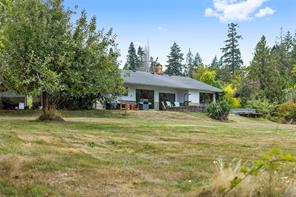
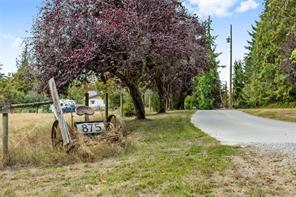
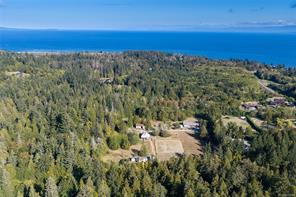
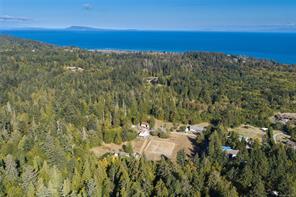
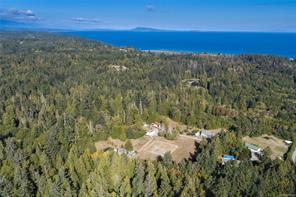
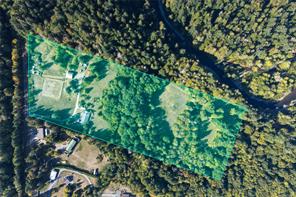
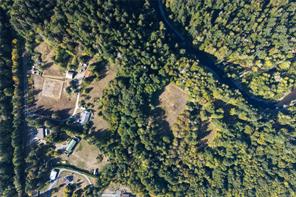
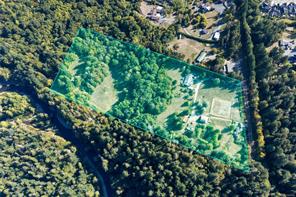
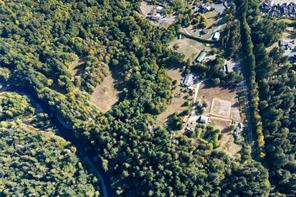
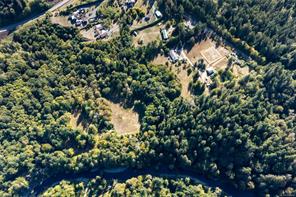
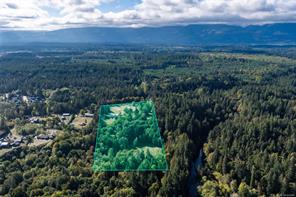
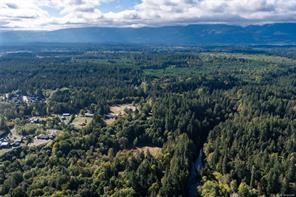
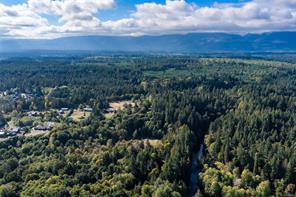
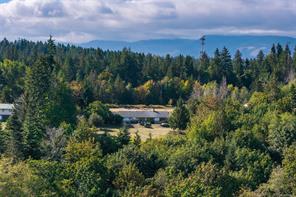
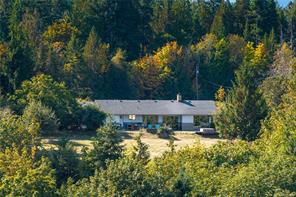
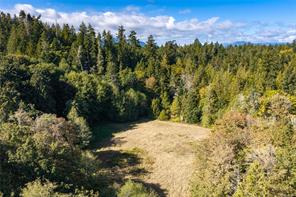
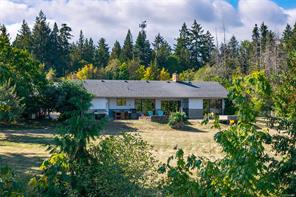
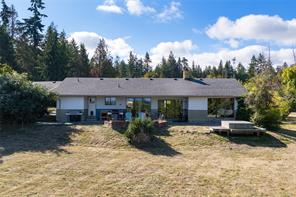
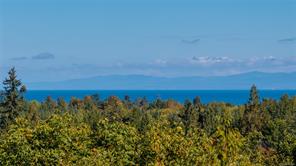
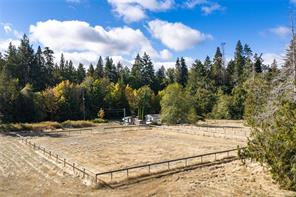
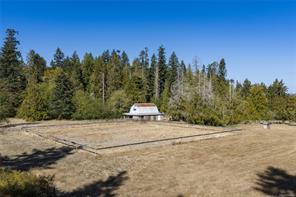
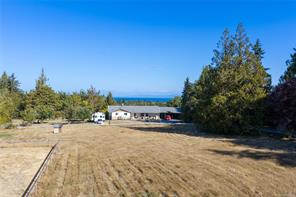
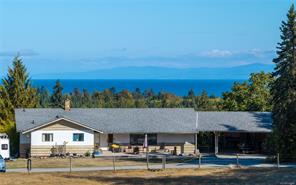
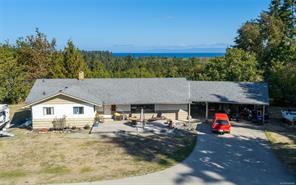
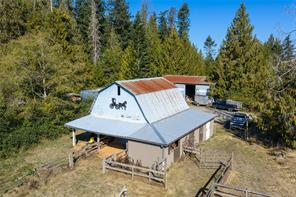
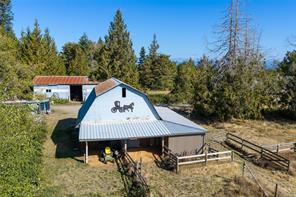
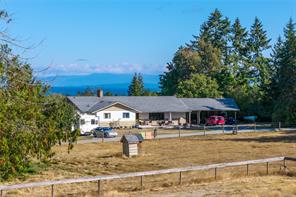
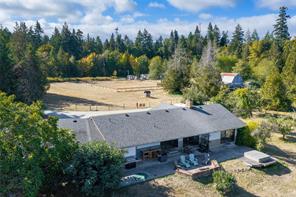
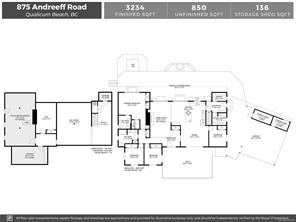
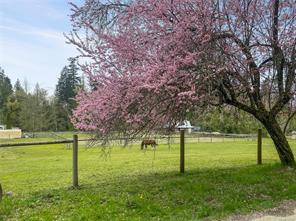
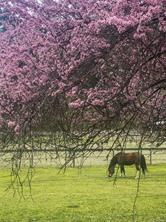
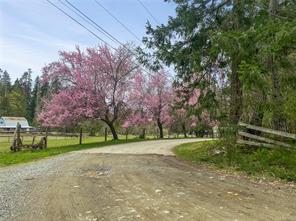
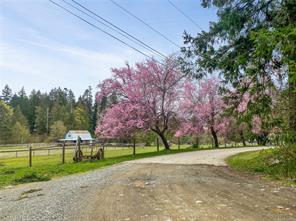
15 acres, 2 residences, river access and exceptional Salish Sea views on the horizon—where a private rural setting, with horses in the fields and days spent swimming or fishing in the river are all within walking distance of Qualicum Beach shops and cafés. Set at the end of a private road, the 3,200+ sqft family home offers 4 beds on the main and a huge lower level. Large, bright kitchen and cozy woodstove warm the great room. Three cleared fields, horse barn, stalls and paddocks create an established equestrian setup. A powered shop with bay doors, RV parking and a 994 sq ft tenanted manufactured home add exceptional versatility. An established orchard offers varied fruit and nut trees among the mature cedars and maples. The sun shines on the front deck year round while the covered patio, hot tub and outdoor kitchen are made for entertaining and overlook the ocean. Not in the ALR and already featuring 2 addresses, the property may offer future subdivision potential (buyer to verify).
Property Details
| Property Type | Residential |
| Property Sub Type | Single Family Detached |
| Listing ID | 1049986 |
| Status | Active |
| City | Qualicum Beach |
| Area | Parksville/Qualicum |
| Sub-Area | PQ Qualicum Beach |
| Postal Code | V9K 2T6 |
| Property Taxes | $7,974.96 (2025) |
| Parking Total | 8 |
| Zoning | RR2 |
| Facing | South |
| Water | Well: Drilled |
| Sewer | Septic System |
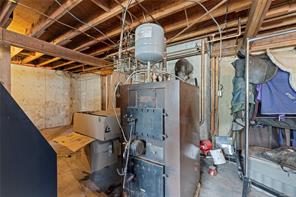
| Heating | Hot Water,Wood |
| Fireplaces | 2 |
| Fireplace Type | Electric,Wood Stove |
| Appliances | Dishwasher,Dryer,Hot Tub,Oven/Range Electric,Range Hood,Refrigerator,Washer |
| Interior Features | Dining Room,Storage,Workshop |
| Exterior Features | Balcony/Deck,Balcony/Patio,Fencing: Partial,Low Maintenance Yard,Outdoor Kitchen |
| Construction | Insulation All,Stucco & Siding,Wood |
| Roof | Asphalt Shingle |
| Foundation | Slab |
| Basement | Full,Partially Finished,Walk-Out Access,With Windows |
| Laundry | In House |
| Listed Date | Sep 18, 2026 |
| Ownership | Freehold |
| Lot Size | 15.50 acres |
Rooms
| Room | Level | Dimensions | Description |
|---|---|---|---|
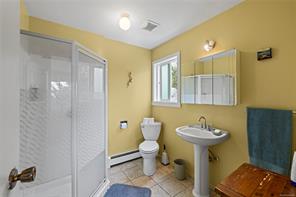
| Bathroom | Main level | 11\'1 x 9\'10 | |
| Bedroom | Main level | 10\'0 x 12\'2 | |
| Bedroom | Main level | 10\'1 x 9\'9 | |
| Bedroom | Main level | 10\'9 x 9\'9 | |
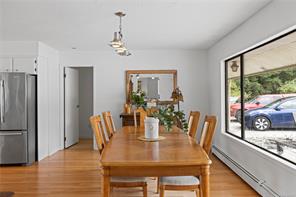
| Dining room | Main level | 16\'2 x 12\'2 | |
| Ensuite | Main level | 7\'4 x 8\'0 | |
| Entrance | Main level | 10\'4 x 9\'5 | |
| Kitchen | Main level | 20\'0 x 14\'0 | |
| Laundry room | Main level | 8\'5 x 7\'0 | |
| Living room | Main level | 12\'0 x 21\'2 | |
| Mud room | Main level | 11\'10 x 6\'2 | |
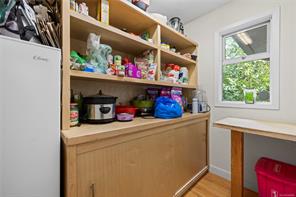
| Pantry | Main level | 8\'2 x 4\'8 | |
| Primary Bedroom | Main level | 16\'0 x 13\'0 | |
| Patio | Other | 63\'0 x 17\'2 | |
| Storage | Other | 9\'10 x 5\'3 | |
| Storage | Other | 17\'2 x 5\'3 |
Building Details
Additional Information
| Features | Acreage, Central location, Park setting, Private setting, Southern exposure, Wooded area, Partially cleared, Other, Marine Oriented |
| View | Mountain view, Ocean view, River view, View |
| Waterfront | Waterfront on river |
| Land Size | 15.5 ac |
| Land Access | Road access |
| Building Type | House |
| Interior Size | 3234 sqft |
| Transaction | For sale |