Description
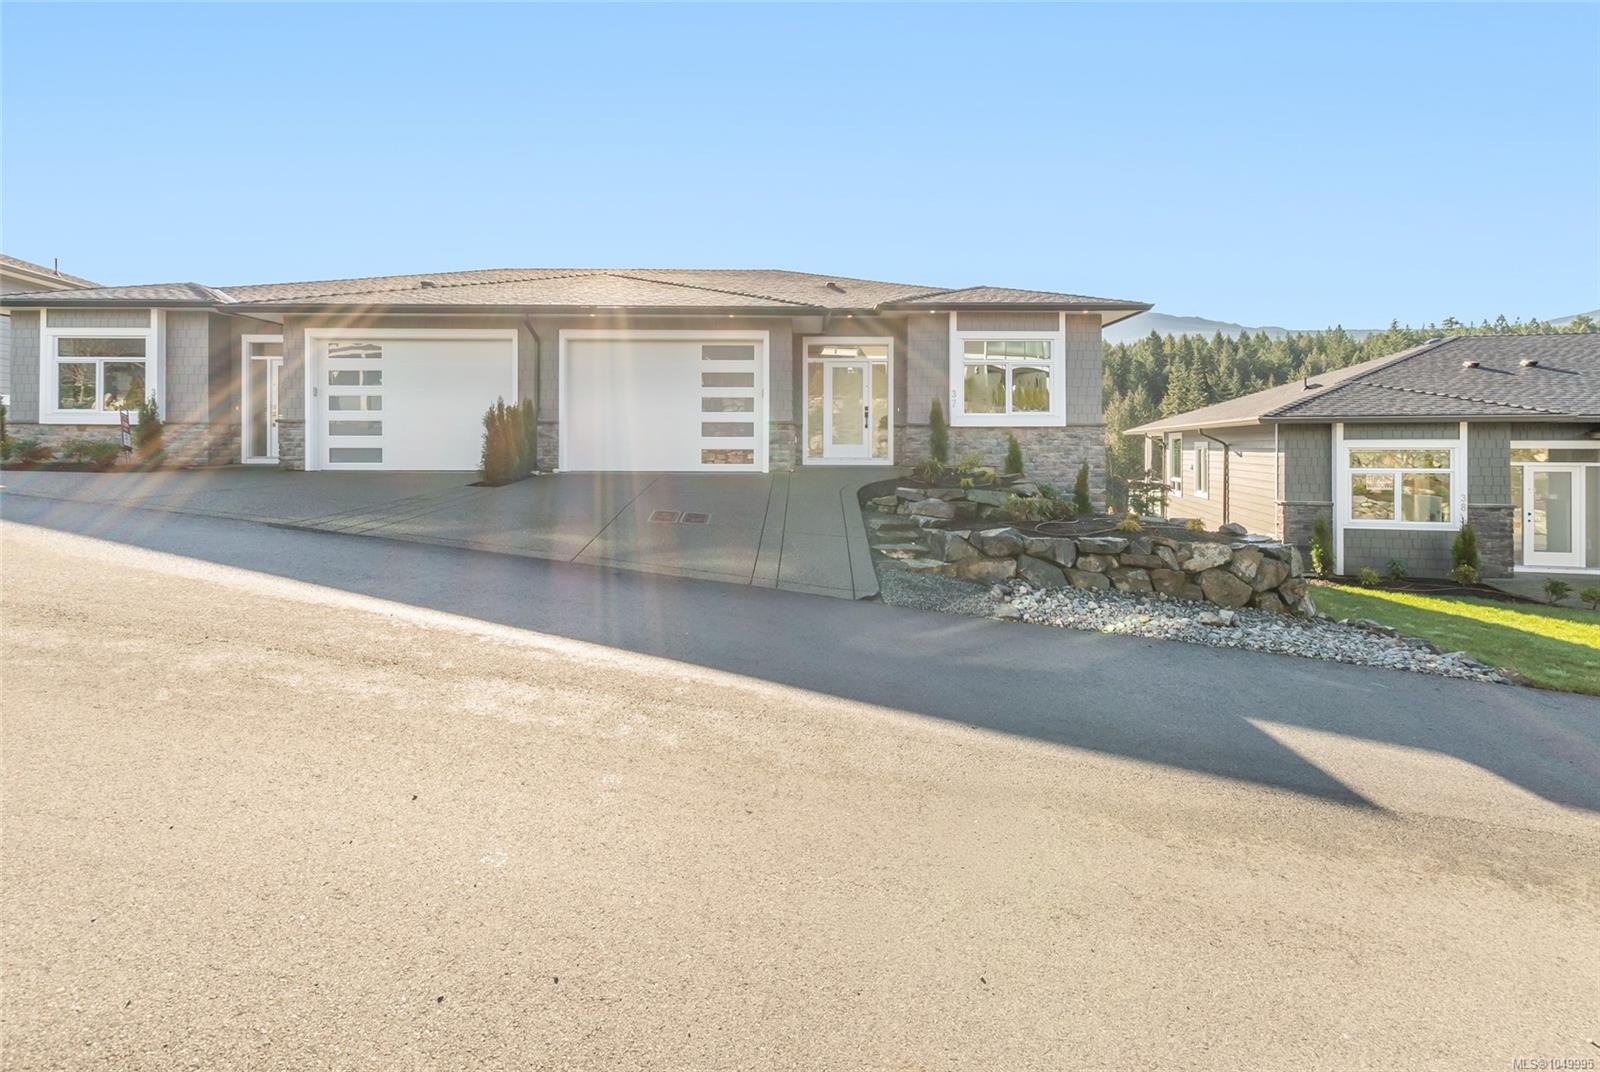
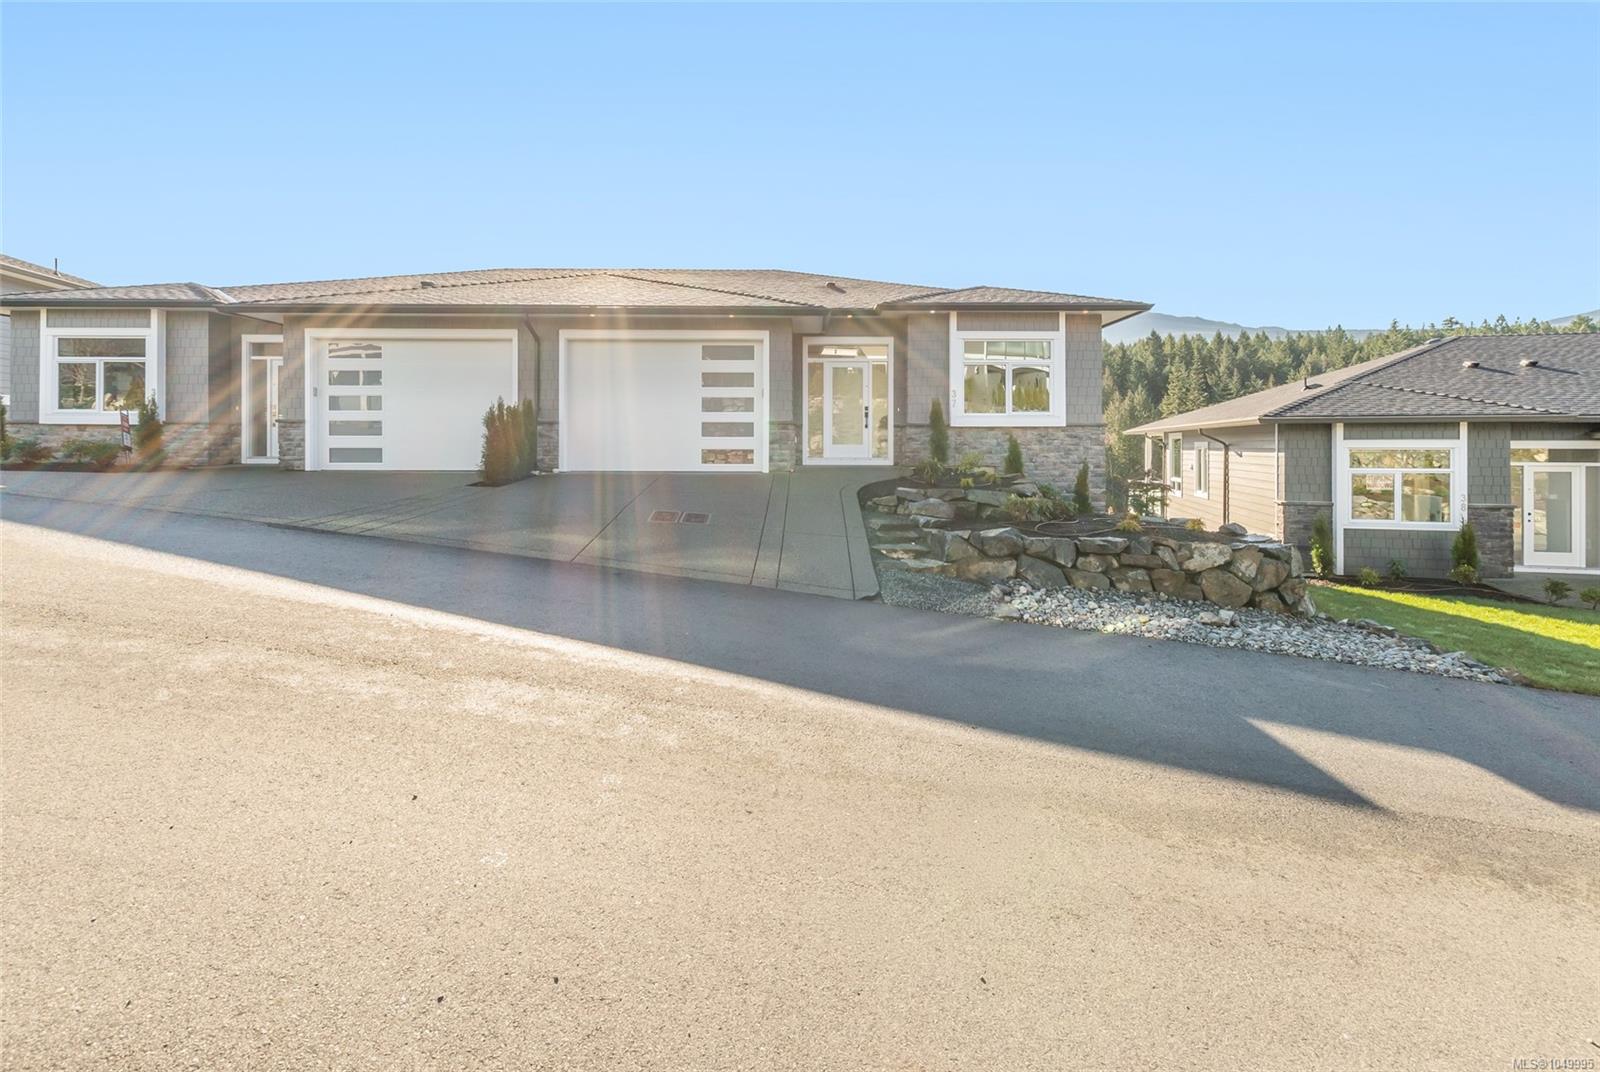
Mountain Views & Elevated Living in a Sought-After Development Enjoy beautiful mountain views, exceptional quality finishing, & a wonderful carefree lifestyle in this thoughtfully designed home offering 2,237 sq. ft. of finished living space. An inviting open-concept layout is enhanced by high ceilings, extensive engineered hardwood flooring, & a beautiful fireplace. The spacious kitchen features elegant quartz countertops, a big centre island, & plenty of room for both everyday living & entertaining. The main level opens to a large deck, while a lower patio provides outdoor living space. The luxurious 5-piece ensuite has heated tile flooring in the bathrooms for added comfort. A heat pump provides efficient year-round climate control. The lower level is ideal for guests or extended family. Outside, lovely landscaping & quiet, walkable setting add to the appeal of this sought-after development. With quality construction, beautiful finishing, & a low-maintenance lifestyle.
Property Details
| Property Type | Residential |
| Property Sub Type | Row/Townhouse |
| Listing ID | 1049995 |
| Status | Active |
| City | Ladysmith |
| Area | Duncan |
| Sub-Area | Du Ladysmith |
| Postal Code | V9G 0A2 |
| Property Taxes | $0.00 (2026) |
| Strata/Maintenance Fee | $485.00 / Monthly |
| Garage Spaces | 1 |
| Zoning | R3-A |
| Facing | See Remarks |
| Water | Municipal |
| Sewer | Sewer Connected |
| Heating | Forced Air,Heat Pump,Natural Gas |
| Cooling | HVAC |
| Fireplaces | 1 |
| Fireplace Type | Gas |
| Construction | Cement Fibre,Stone |
| Roof | Fibreglass Shingle |
| Foundation | Block |
| Basement | Finished |
| Laundry | In House |
| Listed Date | Sep 16, 2026 |
| Ownership | Strata |
| Lot Size | 0.00 acres |
Rooms
| Room | Level | Dimensions | Description |
|---|---|---|---|
| Bathroom | Main level | 2-Piece | |
| Den | Main level | 11\'6 x 10\'5 | |
| Dining room | Main level | Measurements not available x 10 ft | |
| Ensuite | Main level | 5-Piece | |
| Kitchen | Main level | Measurements not available x 14 ft | |
| Laundry room | Main level | 5\'6 x 5\'6 | |
| Living room | Main level | 13\'5 x 19\'2 | |
| Primary Bedroom | Main level | 14\'4 x 11\'10 |
Building Details
| Heating | Forced air, Heat Pump |
| Heating Fuel | Natural gas |
| Stories | -1 |
Parking
| Type | Spaces |
|---|---|
| Garage |
Additional Information
| Community | Pets Allowed With Restrictions, Family Oriented |
| Building Type | Row / Townhouse |
| Interior Size | 2237 sqft |
| Transaction | For sale |