Description
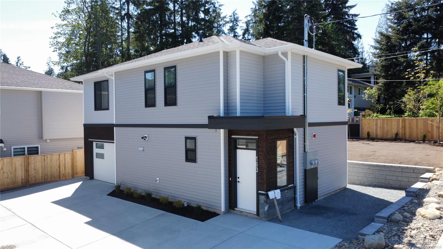
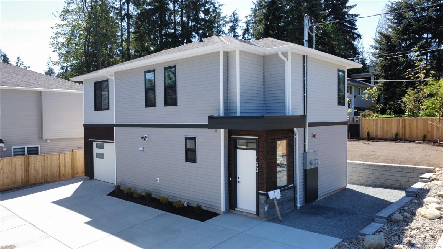
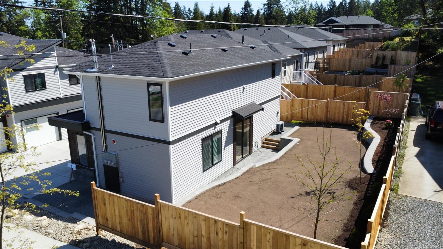
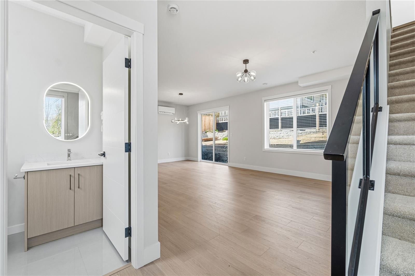
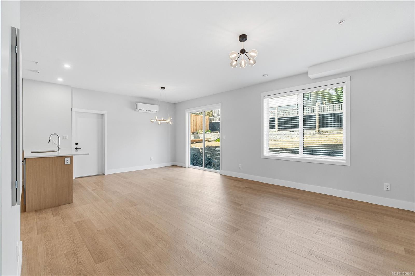
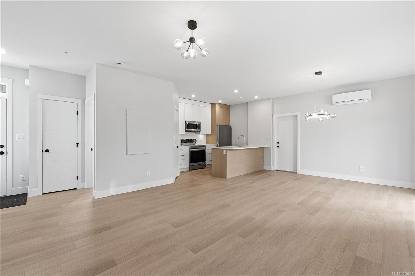
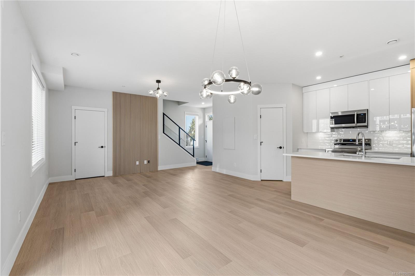
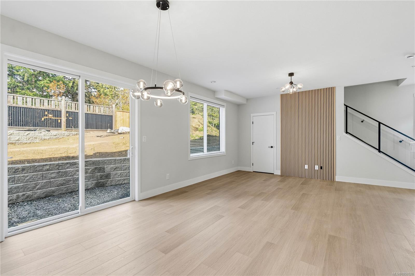
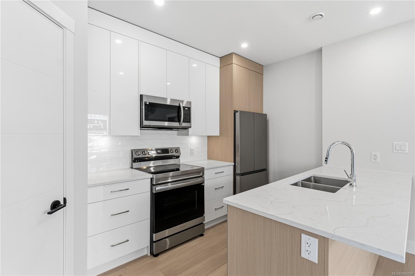
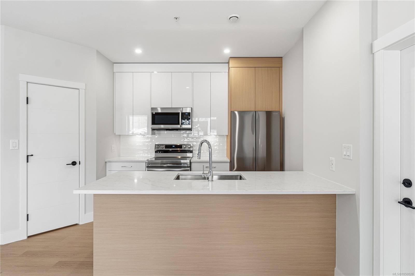
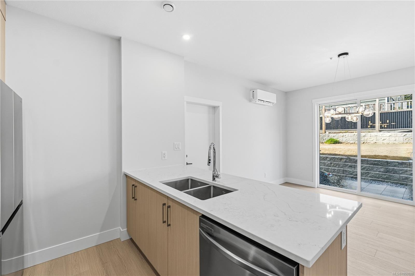
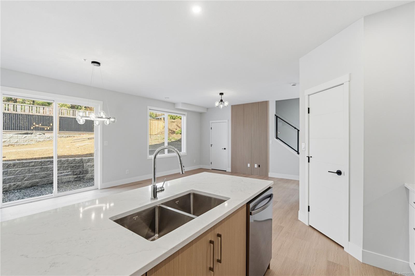
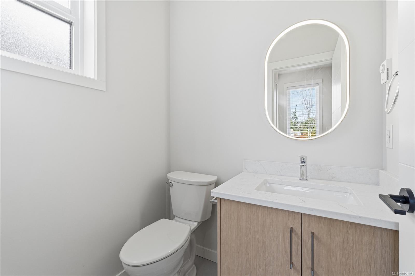
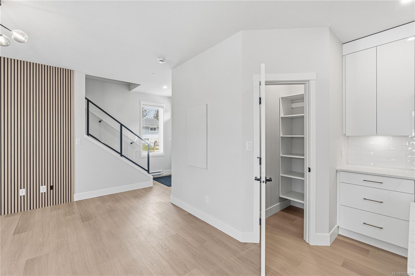
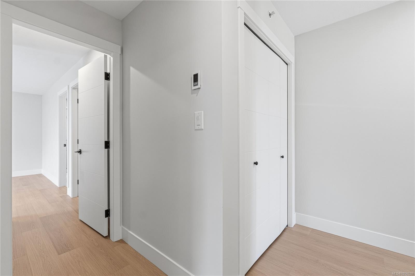
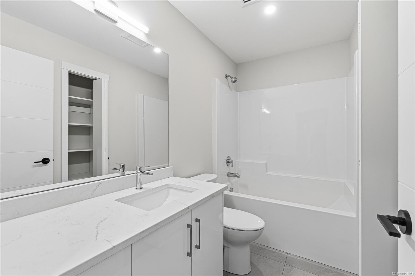
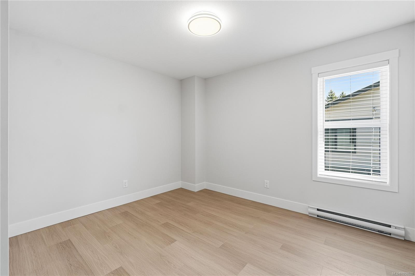
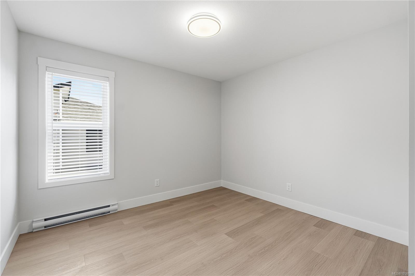
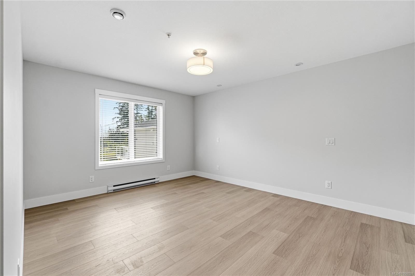
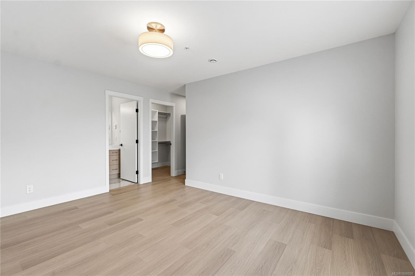
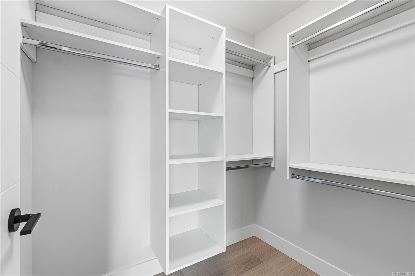
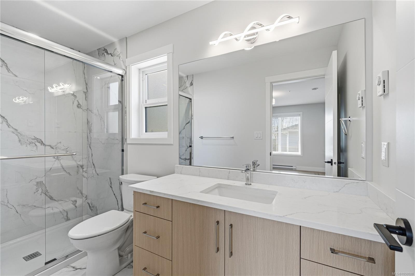
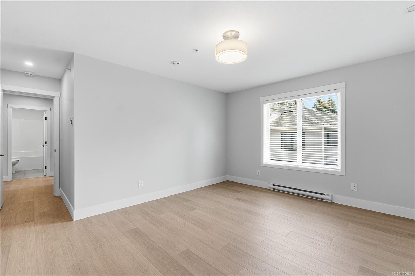
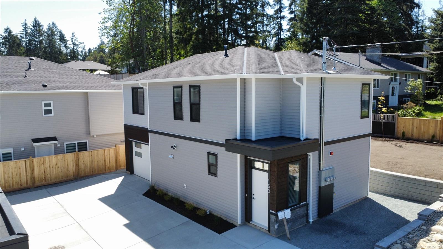
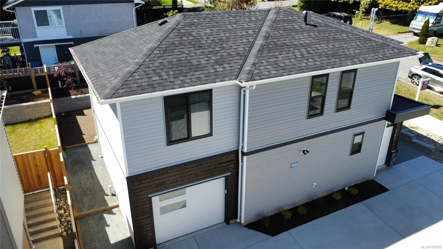
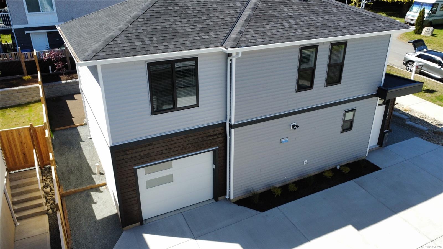
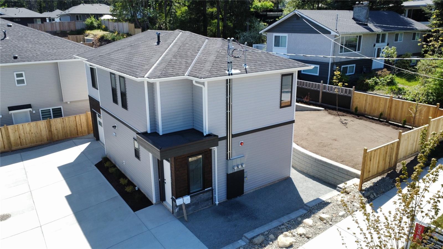
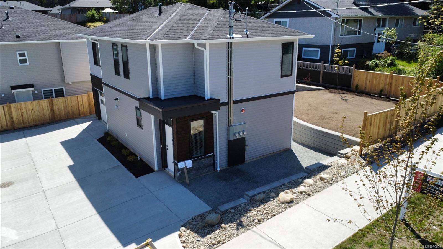
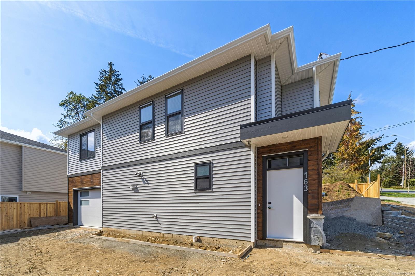
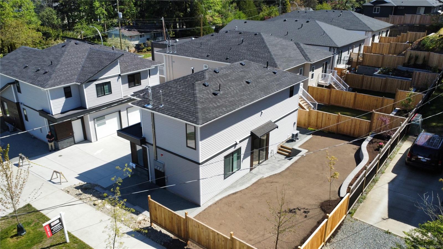
Exceptional value in a great area of Chase River! This quality-built, brand-new 3-bedroom, 3-bathroom detached home offers the privacy and feel of a single-family residence within a quiet 3-unit strata. The functional floorplan features modern finishings and a well-appointed kitchen with quartz countertops and quality cabinetry. Parking is excellent with an attached garage plus a designated outside parking spot. Enjoy a generous yard with plenty of space for kids, pets, gardening or relaxing outdoors. Located in a sought-after family-friendly neighbourhood just minutes from Chase River Elementary, parks, shopping and miles of hiking and nature trails. New Home Warranty. An excellent opportunity to own a detached new home at an attractive price point. Price + GST. Qualifies for the First-Time Home Buyers’ GST exemption, and qualified buyers may also be eligible for a PTT exemption. Measurements approximate; verify if important.
Property Details
| Property Type | Residential |
| Property Sub Type | Single Family Detached |
| Listing ID | 1050028 |
| Status | Active |
| City | Nanaimo |
| Area | Nanaimo |
| Sub-Area | Na Chase River |
| Postal Code | V9X 1A1 |
| Property Taxes | $0.00 (2025) |
| Strata/Maintenance Fee | $0.00 |
| Garage Spaces | 1 |
| Parking Total | 2 |
| Zoning | R5 |
| Facing | East |
| Water | Municipal |
| Sewer | Sewer Connected |
| Heating | Electric,Heat Pump |
| Cooling | HVAC,Wall Unit(s) |
| Interior Features | Dining Room |
| Exterior Features | Balcony/Deck,Fencing: Full,Sprinkler System |
| Construction | Frame Wood,Insulation All |
| Roof | Asphalt Shingle |
| Foundation | Poured Concrete |
| Basement | Finished |
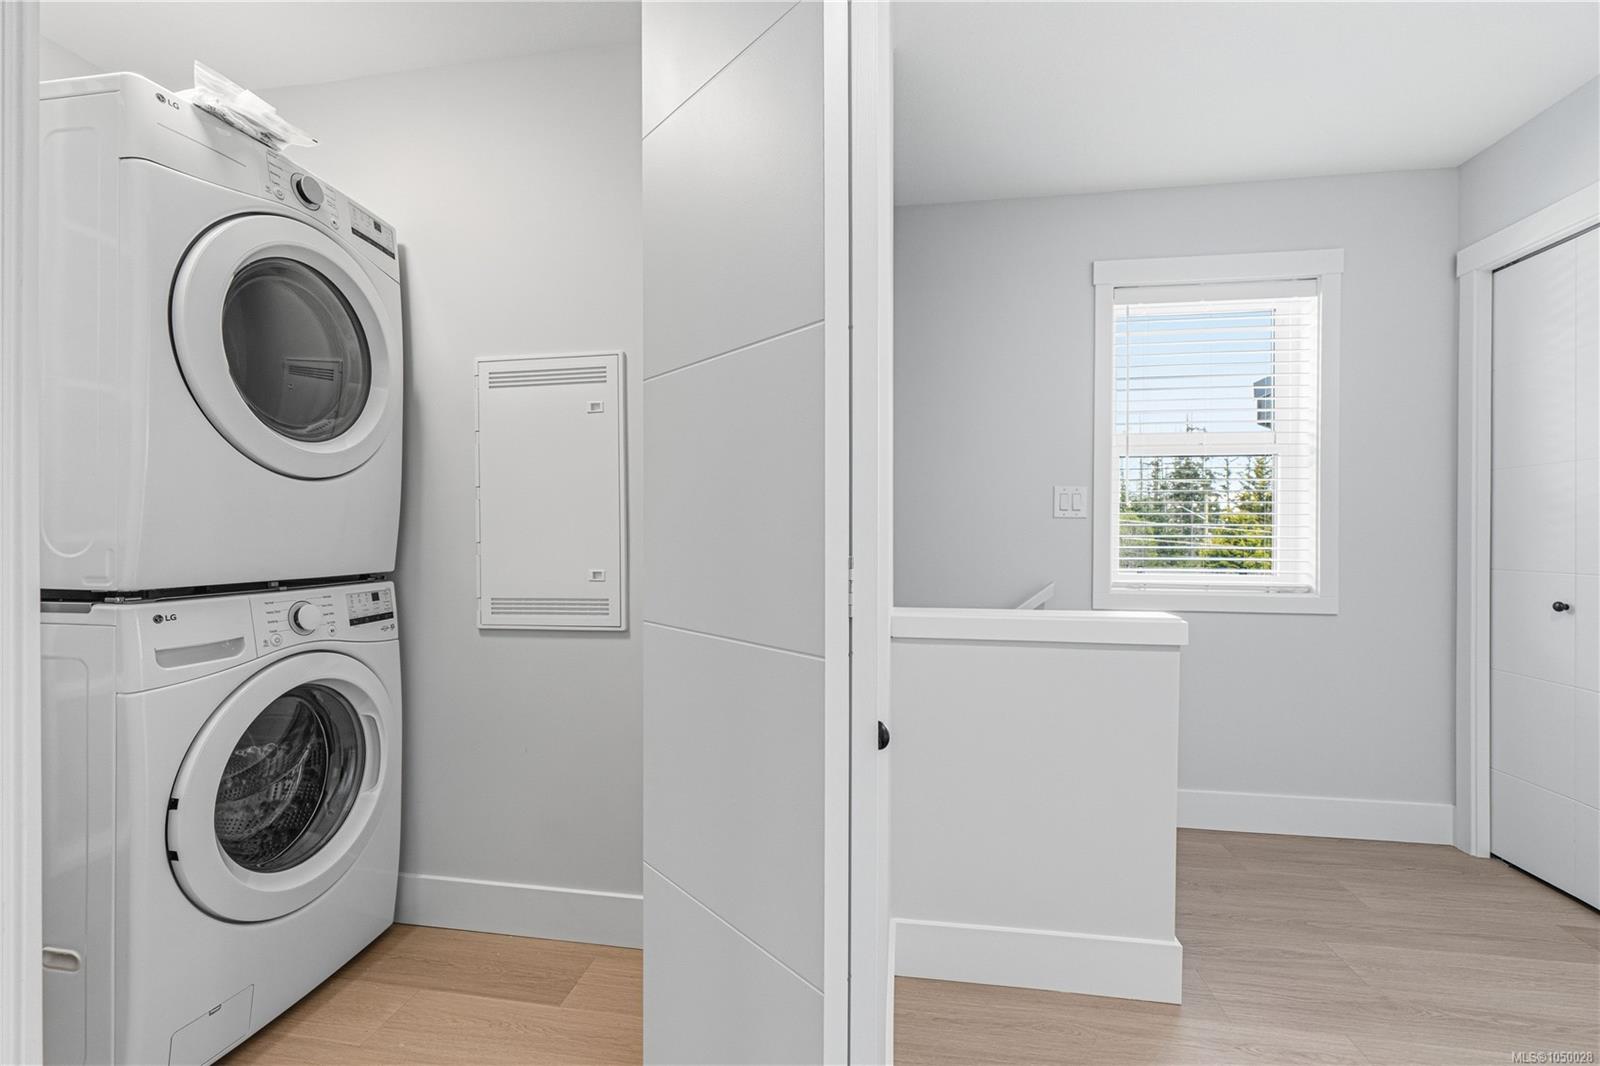
| Laundry | In House |
| Listed Date | Sep 17, 2026 |
| Ownership | Strata |
| Lot Size | 0.08 acres |
Rooms
| Room | Level | Dimensions | Description |
|---|---|---|---|
| Bathroom | Main level | 2-Piece | |
| Entrance | Main level | 6\'8 x 2\'10 | |
| Kitchen | Main level | 10 ft x 8 ft | |
| Living room/Dining room | Main level | 10 ft x 16 ft | |
| Patio | Main level | 12 ft x 8 ft |
Building Details
| Architectural Style | Contemporary |
| Heating | Heat Pump |
| Heating Fuel | Electric |
| Stories | -1 |
Additional Information
| Features | Cul-de-sac, Other |
| Community | Pets Allowed With Restrictions, Family Oriented |
| Land Size | 3540 sqft |
| Land Access | Road access |
| Building Type | House |
| Interior Size | 1380 sqft |
| Transaction | For sale |