Description
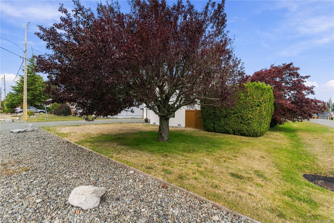
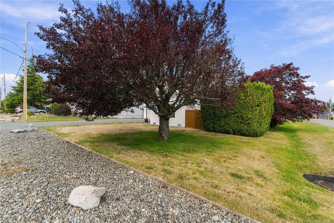
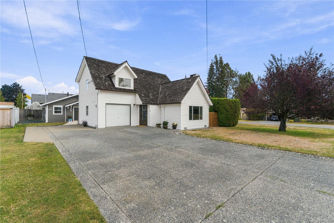
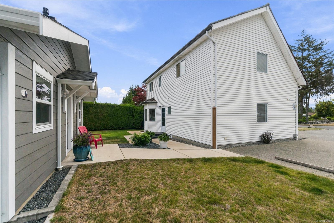
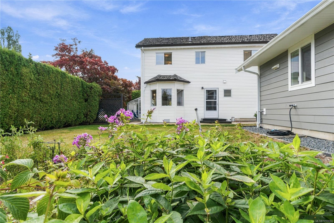
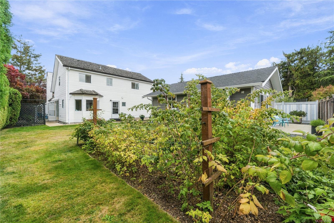
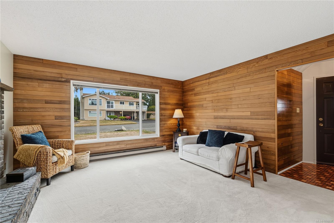
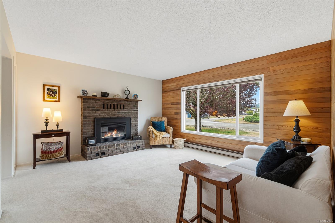
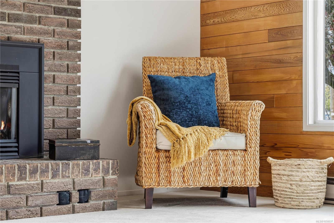
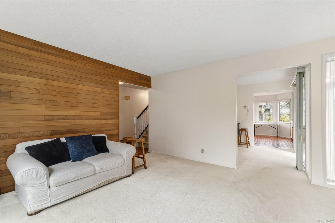
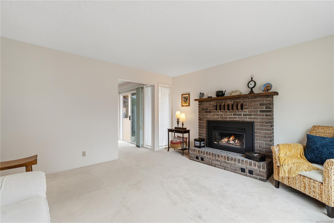
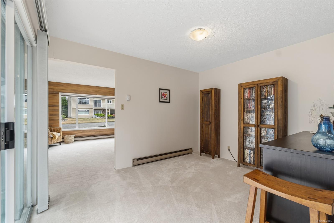
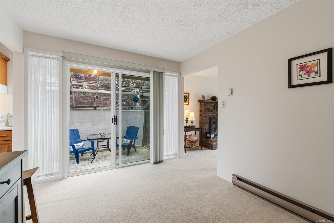
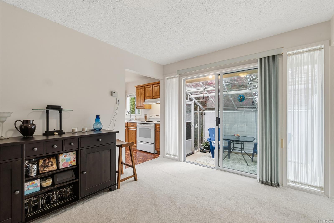
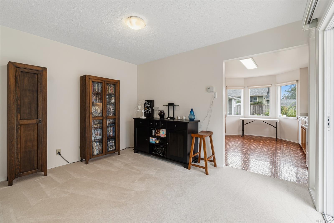
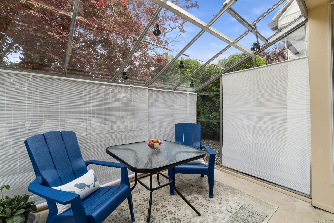
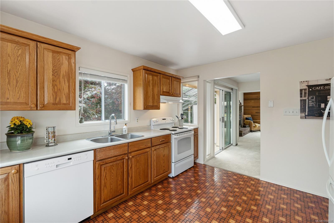
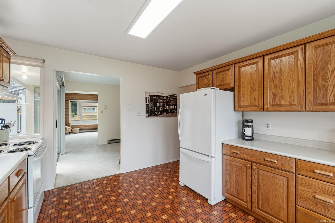
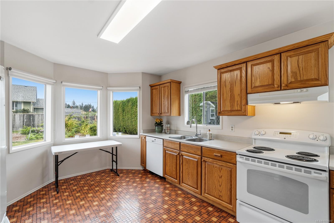
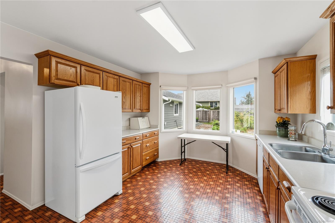
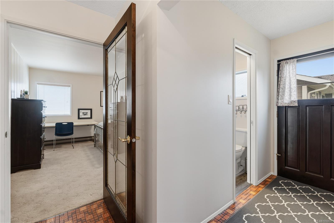
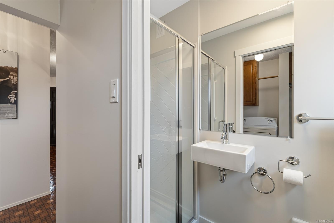
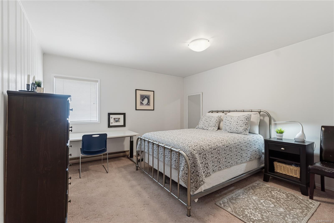
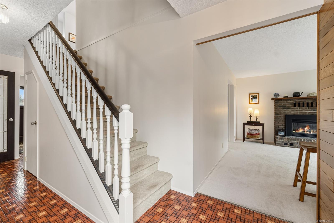
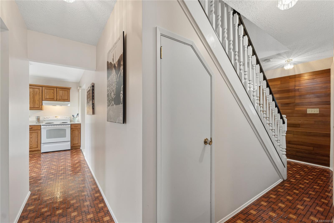
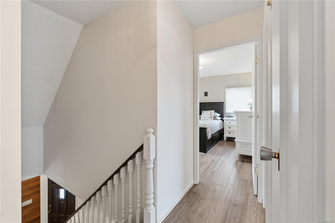
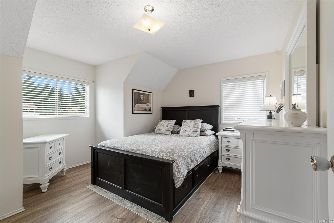
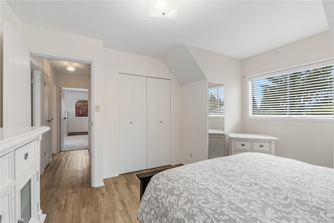
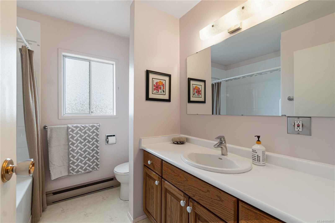
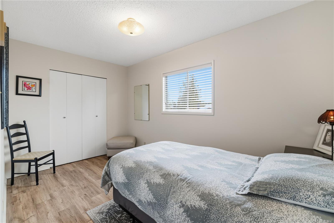
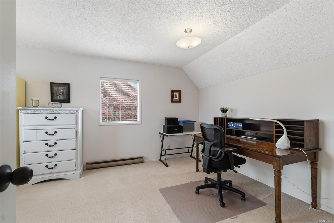
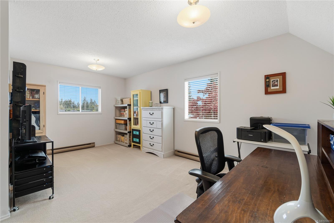
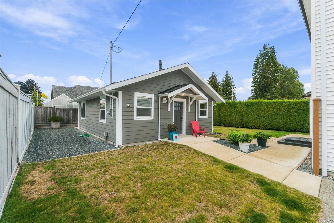
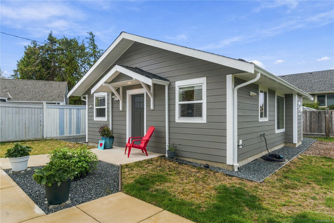
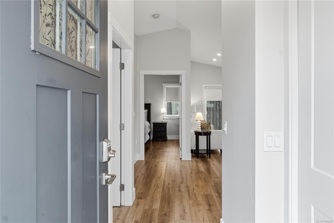
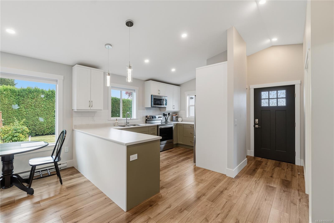
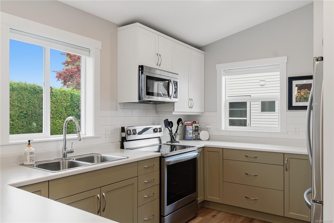
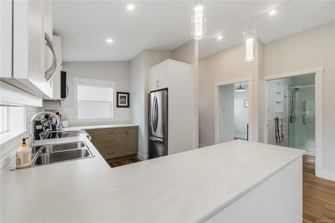
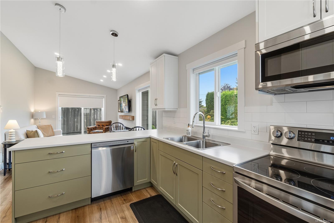
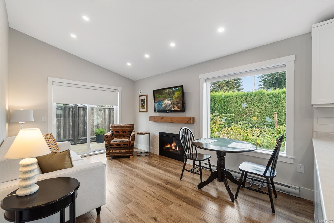
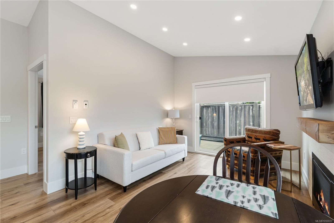
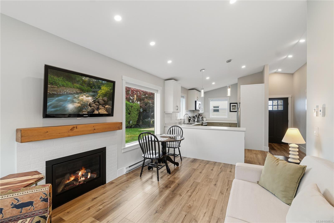
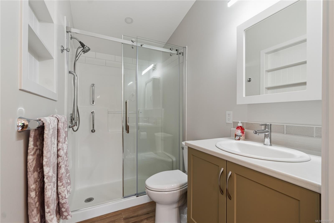
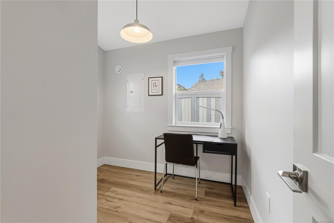
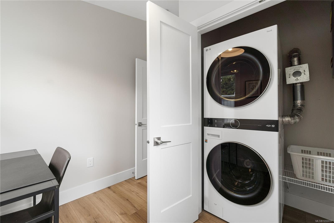
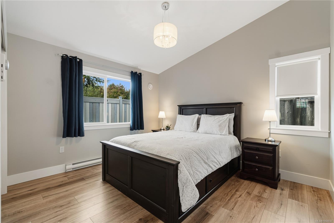
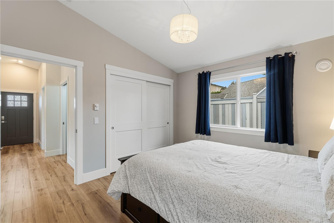
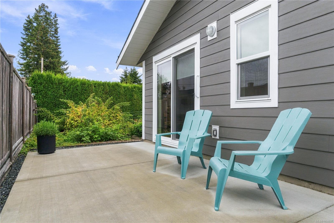
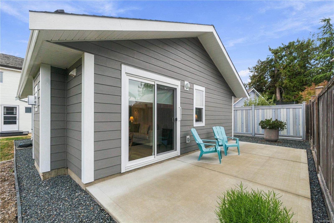
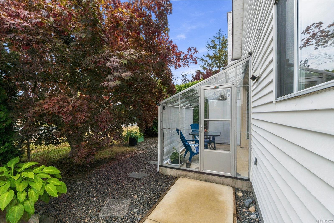
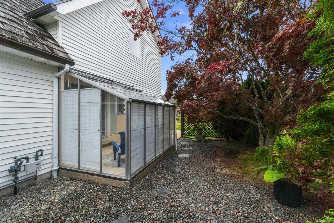
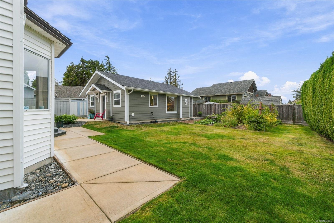
Welcome to the quiet peaceful neighbourhood of 1 Sylvan Crescent. This property offers the opportunity to have family, five steps from your back door. The Home was built in 1977 and shows pride of ownership. This immaculate home is move in ready and there is a bedroom on the main floor also a newly renovated 3 piece bathroom with walk in shower. In the living room there is a gas brick fireplace and tongue and groove Cedar panelling with a brand new picture window. Upstairs there are 3 bedrooms and a 4 piece Bathroom. The roof has a 50 year cedar shakes that were installed 12 years ago. The cottage that was finished Dec. 2022 has everything you could ask for, Full kitchen, Full bathroom with walk in shower. The living room has a gas fireplace and as well as a separate laundry room. Your own private patio behind the cottage. This property is a short walk to the Beach, shopping and all that Parksville has to offer. Come as see your new multi generational living home.
Property Details
| Property Type | Residential |
| Property Sub Type | Single Family Detached |
| Listing ID | 1050037 |
| Status | Active |
| City | Parksville |
| Area | Parksville/Qualicum |
| Sub-Area | PQ Parksville |
| Postal Code | V9P 1H1 |
| Property Taxes | $6,155.00 (2026) |
| Parking Total | 3 |
| Facing | Southeast |
| Water | Municipal |
| Sewer | Sewer Connected |
| Heating | Electric |
| Fireplaces | 2 |
| Fireplace Type | Gas |
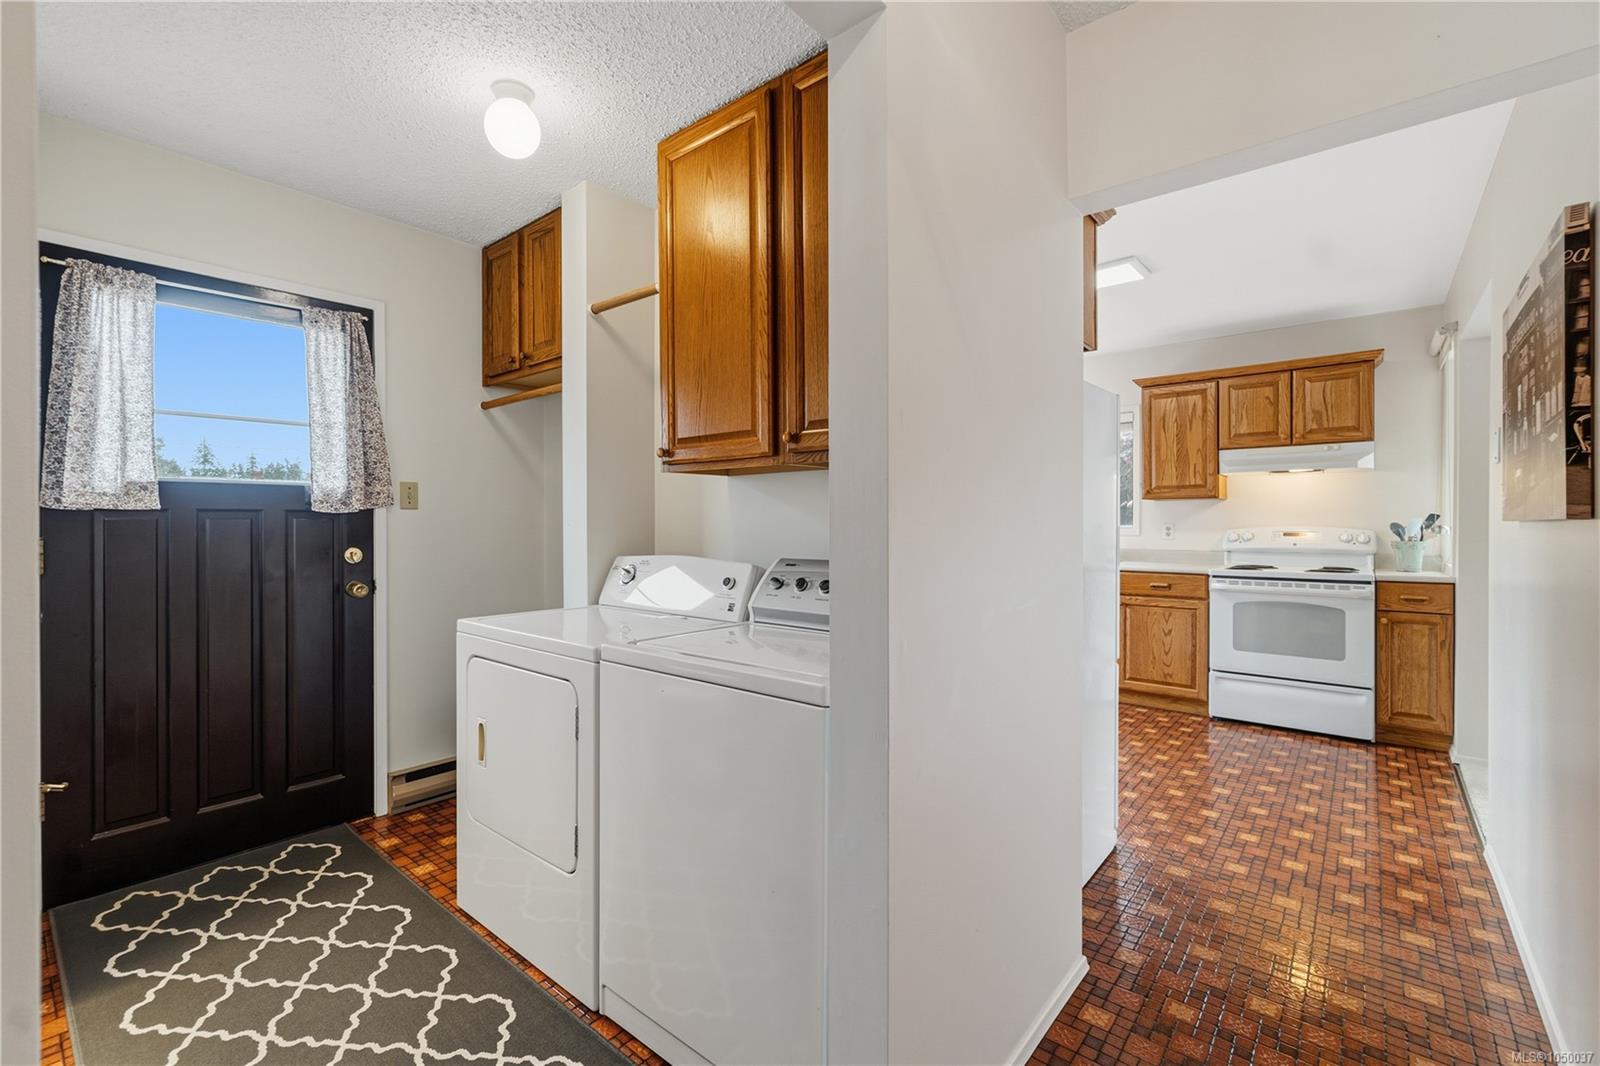
| Appliances | Dishwasher,Dryer,Oven/Range Electric,Range Hood,Refrigerator,Washer |
| Interior Features | Breakfast Nook,Dining Room |
| Construction | Frame Wood,Insulation: Ceiling,Insulation: Walls,Vinyl Siding |
| Roof | Asphalt Shingle,Wood |
| Foundation | Slab |
| Basement | None |
| Laundry | In House,In Unit |
| Listed Date | Sep 17, 2026 |
| Ownership | Freehold |
| Lot Size | 0.19 acres |
Rooms
| Room | Level | Dimensions | Description |
|---|---|---|---|
| Bathroom | Main level | 3-Piece | |
| Bedroom | Main level | 12 ft x 12 ft | |
| Dining room | Main level | 8 ft x 9 ft | |
| Entrance | Main level | 6 ft x 4 ft | |
| Kitchen | Main level | 11 ft x 13 ft | |
| Laundry room | Main level | 5 ft x 7 ft | |
| Living room | Main level | 14 ft x 13 ft | |
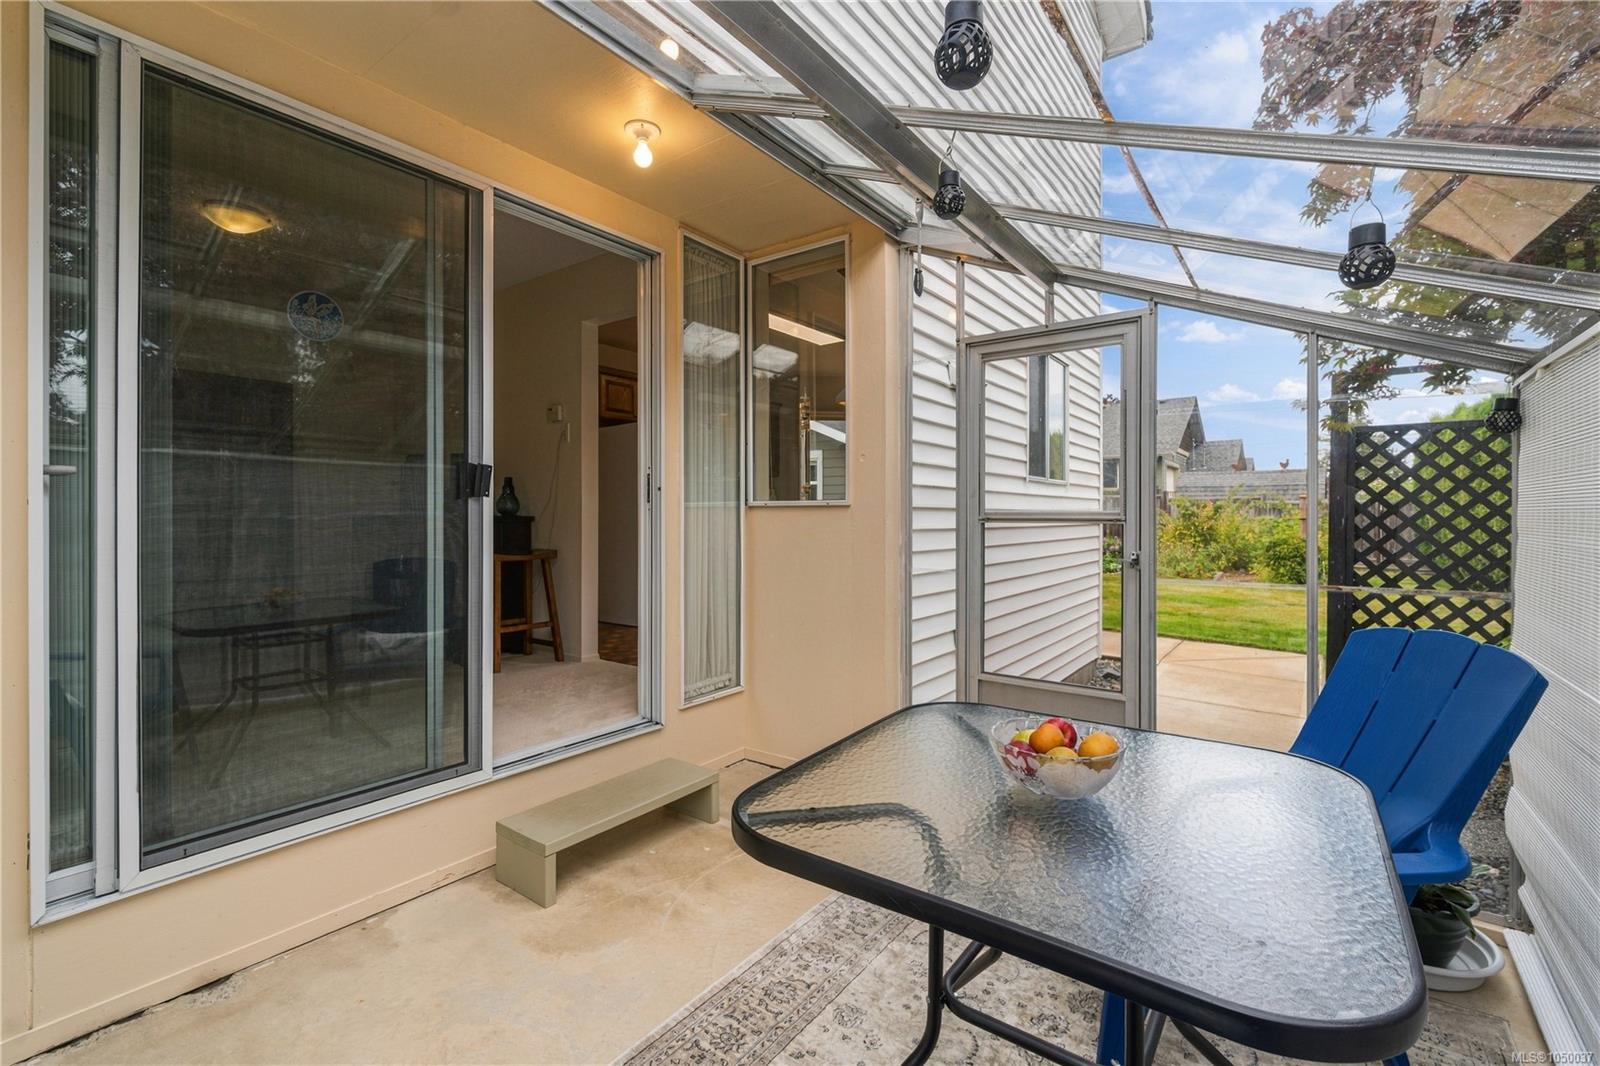
| Sunroom | Main level | 8 ft x 10 ft | |
| Bathroom | Other | 3-Piece | |
| Bedroom | Other | 12 ft x 11 ft | |
| Kitchen | Other | 9 ft x 12 ft | |
| Laundry room | Other | 9 ft x 8 ft | |
| Living room | Other | 10 ft x 15 ft |
Building Details
Parking
| Type | Spaces |
|---|---|
| Stall |
Additional Information
| Land Size | 8496 sqft |
| Building Type | House |
| Interior Size | 1615 sqft |
| Transaction | For sale |