Description
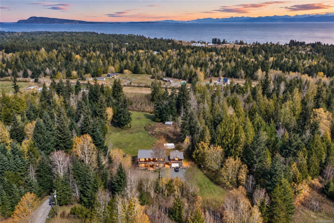
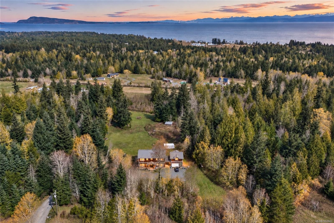
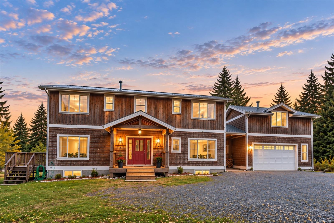
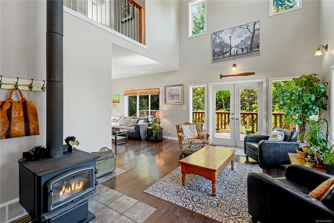
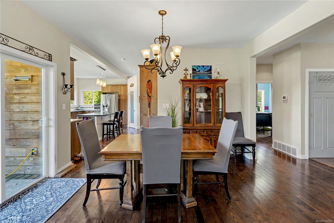
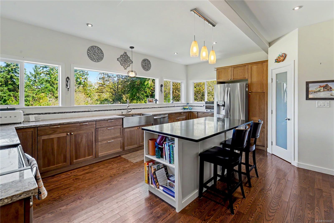
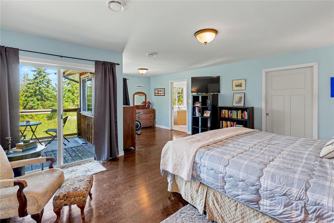
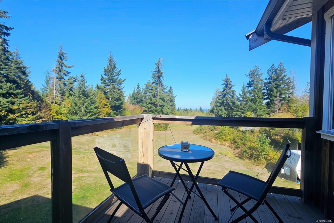
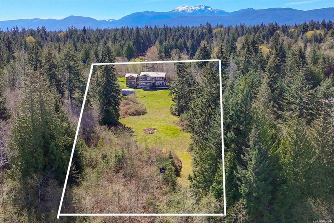
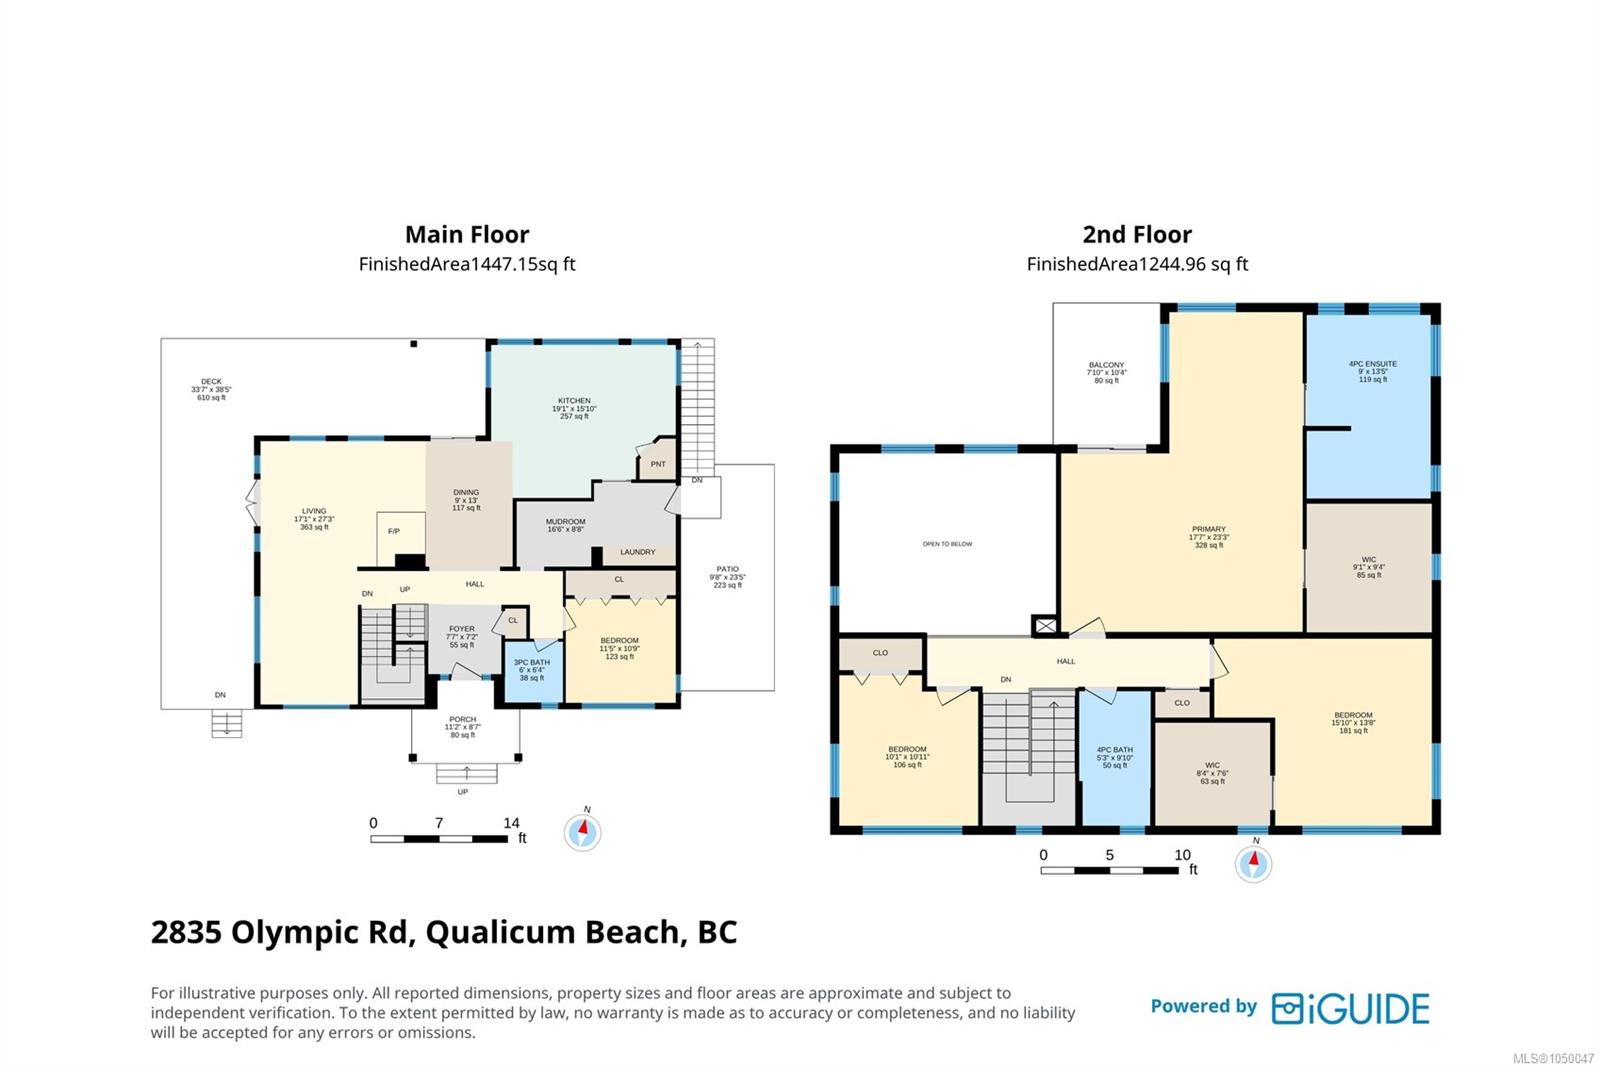
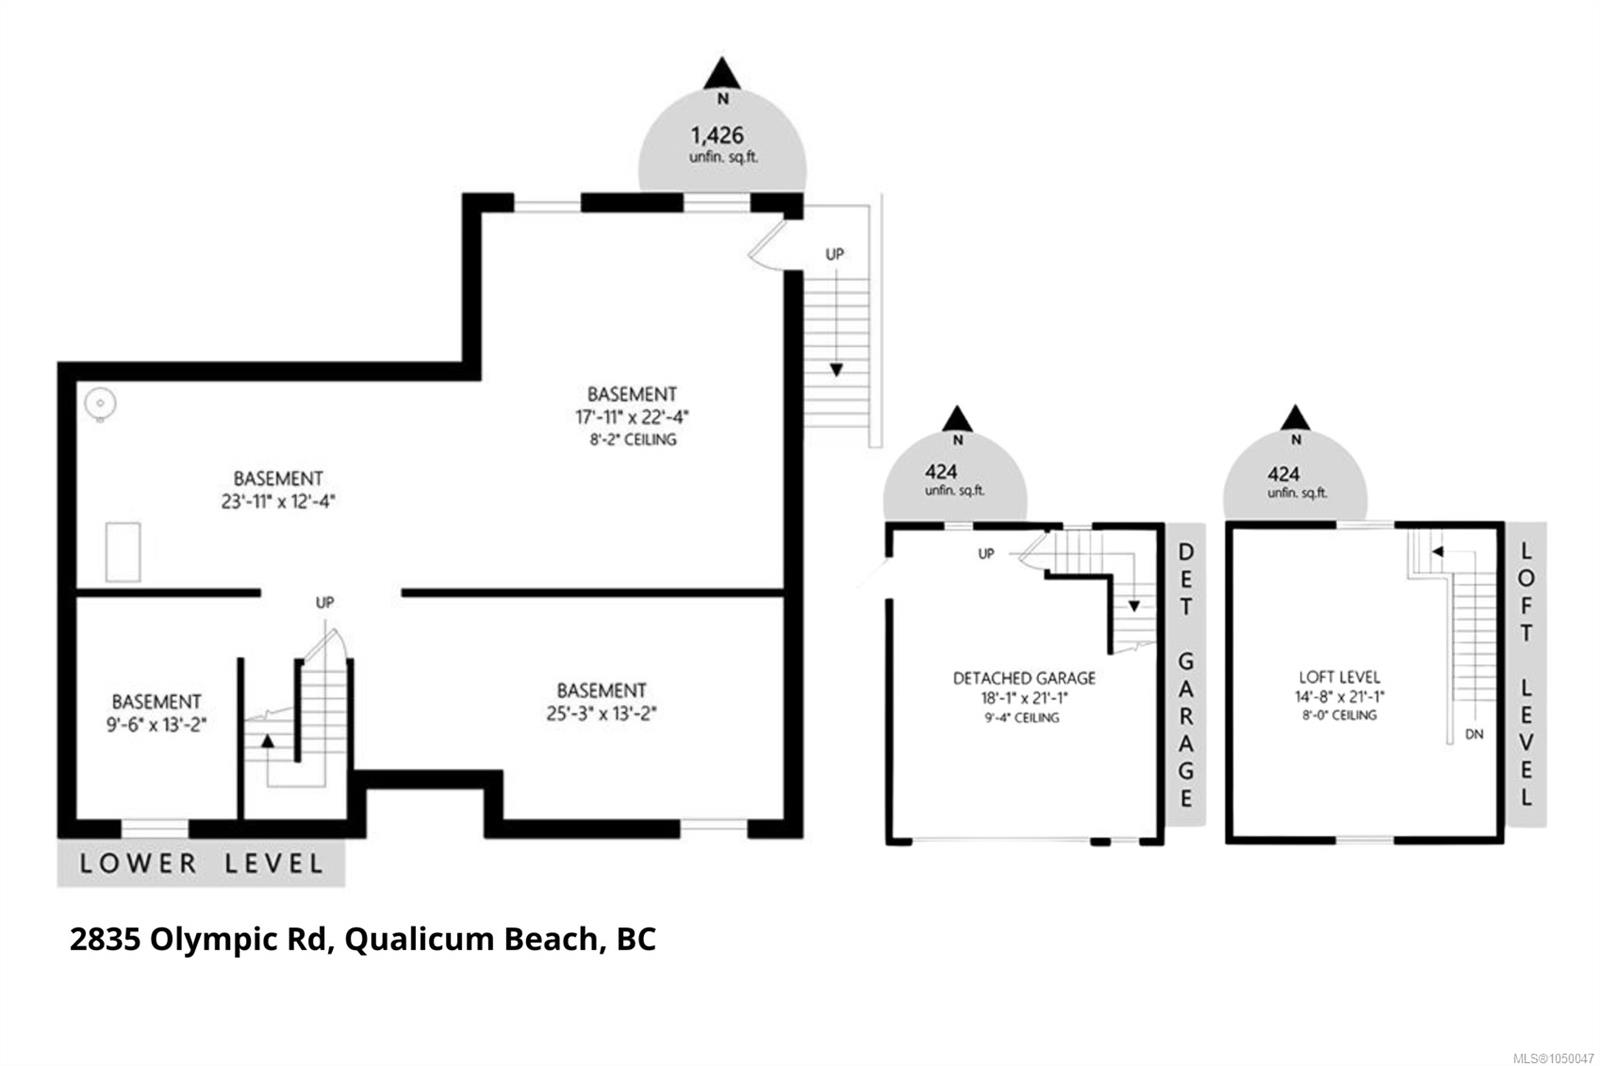
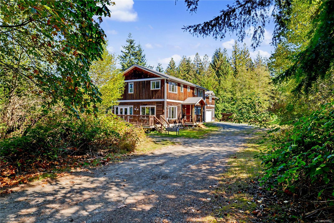
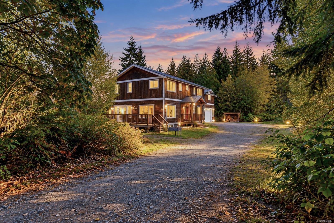
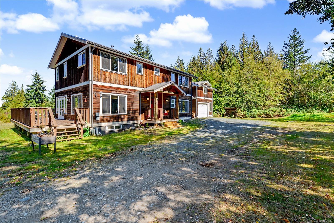
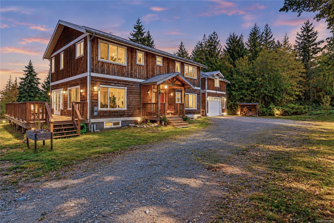
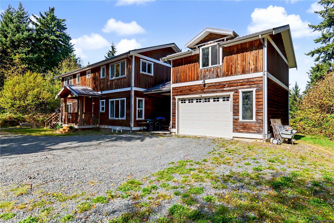
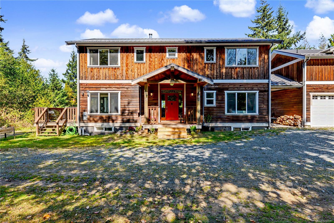
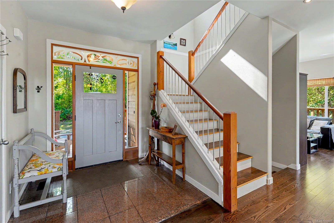
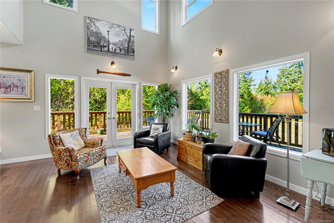
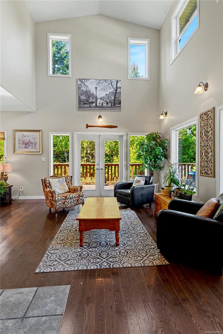
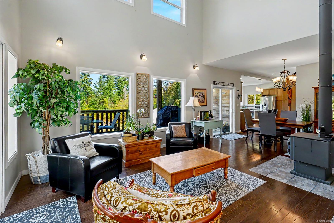
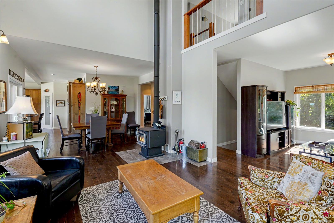
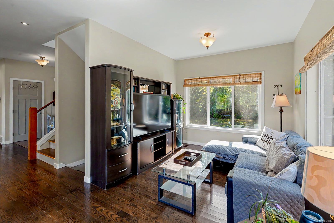
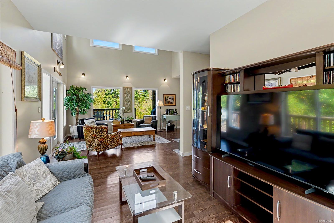
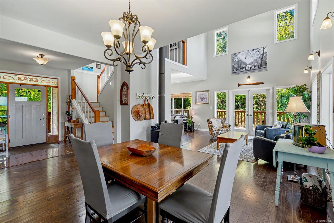
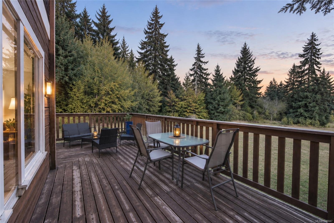
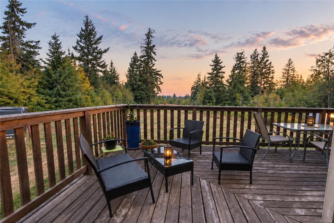
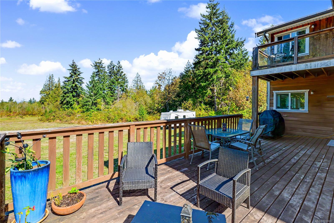
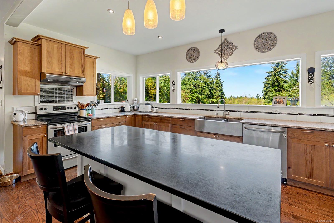
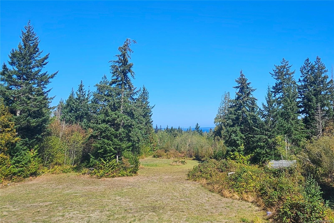
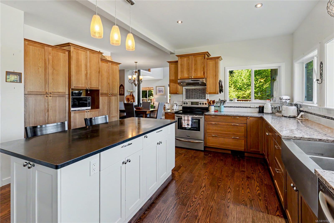
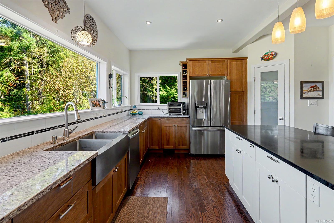
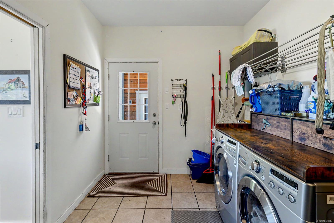
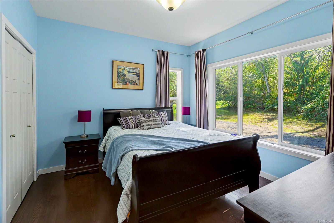
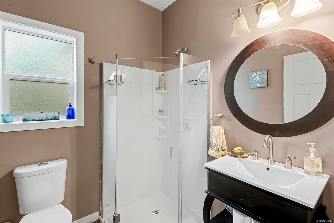
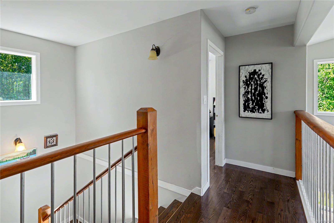
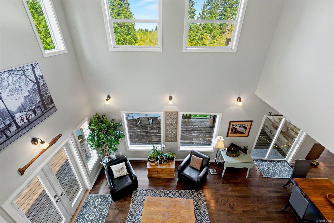
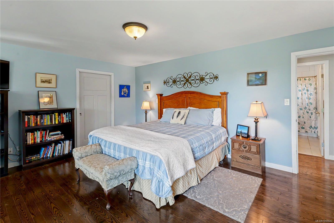
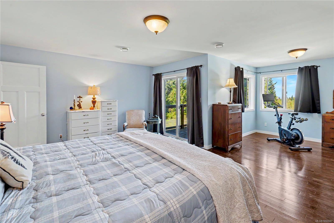
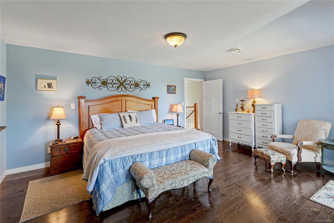
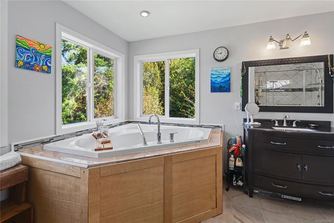
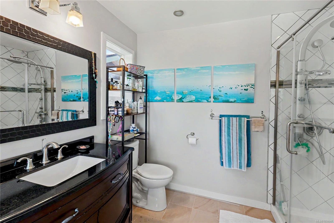
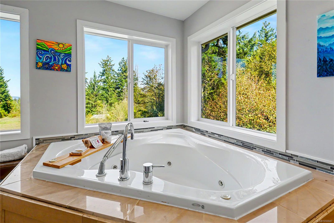
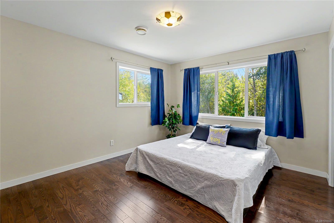
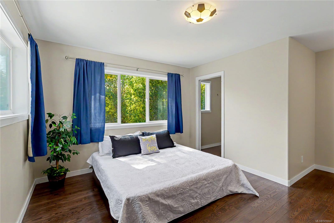
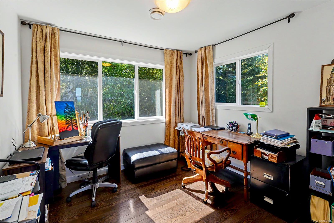
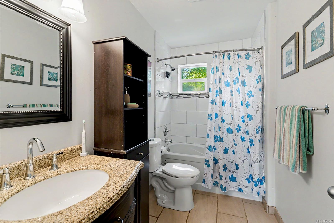
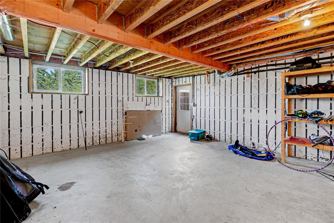
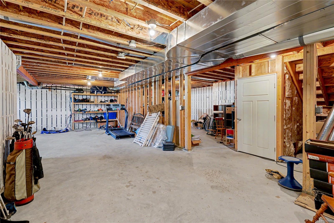
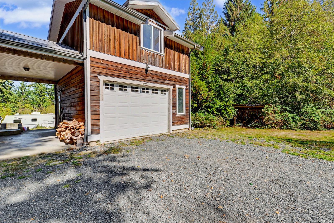
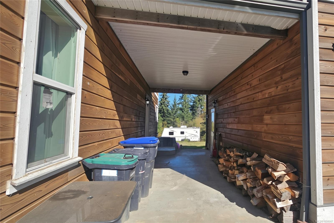
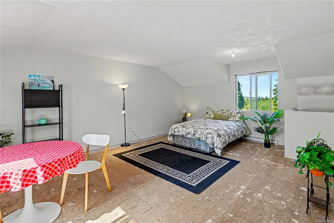
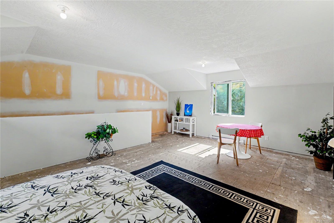
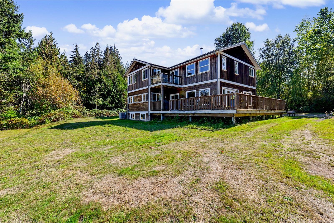
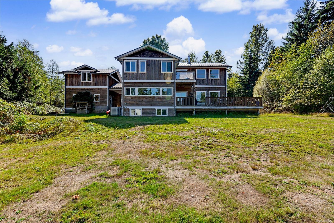
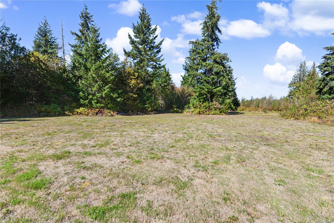
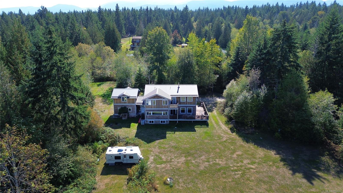
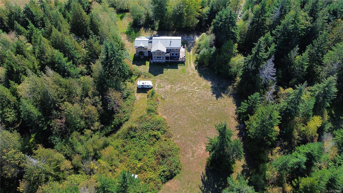
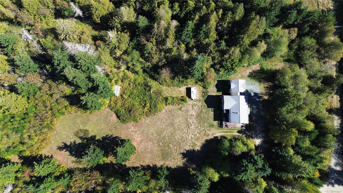
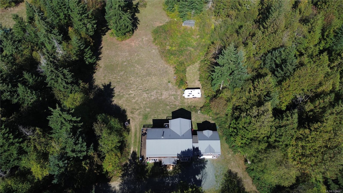
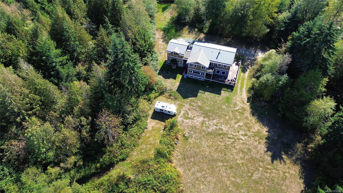
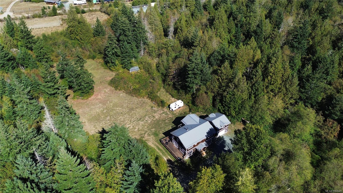
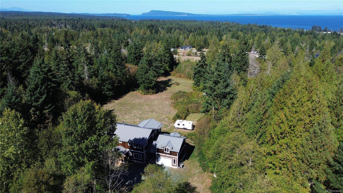
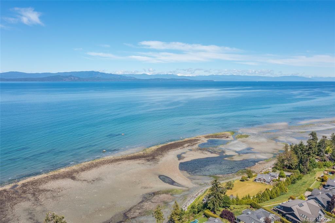
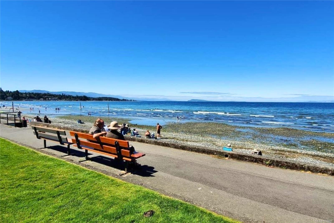
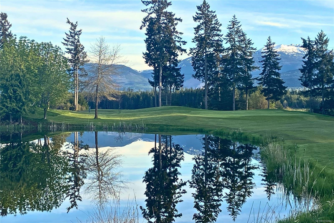
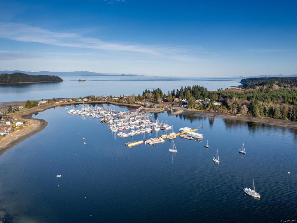
ISLAND FARMHOUSE LIVING ON 4.97 ACRES! Room to breathe, grow & create the lifestyle you've imagined. Private, partially forested acreage with distant ocean views, hardwood floors & property-milled timbers. The open great room has a soaring ceiling, woodstove & abundant windows, overlooked from above. Bright chef’s kitchen features wood cabinetry, quartz counters, farmhouse sink & large island, opening to a huge partially covered deck. A guest Bed, bath & laundry/mudroom complete the main. Upstairs are 3 Beds including a spacious primary with ocean view, private deck, WI closet & spa-like ensuite. ICF foundation & walk-out basement offer further potential. Covered breezeway connects to the double garage & unfinished loft/guest suite with kitchenette plumbing. Ample RV parking & potential separate driveway. RR2 zoning allows a 2nd res.—ideal for multigenerational living or a hobby farm. Centrally located to amenities, beaches, lakes, trails, golf & marinas. Meas. approx.
Property Details
| Property Type | Residential |
| Property Sub Type | Single Family Detached |
| Listing ID | 1050047 |
| Status | Active |
| City | Qualicum Beach |
| Area | Parksville/Qualicum |
| Sub-Area | PQ Qualicum North |
| Postal Code | V9K 2L8 |
| Property Taxes | $6,113.00 (2025) |
| Garage Spaces | 1 |
| Parking Total | 4 |
| Zoning | RR2 |
| Facing | South |
| Water | Well: Shallow |
| Sewer | Septic System |
| Heating | Electric,Forced Air,Heat Pump |
| Cooling | Air Conditioning |
| Fireplaces | 1 |
| Fireplace Type | Living Room,Wood Stove |
| Appliances | Dishwasher,Dryer,Freezer,Oven/Range Electric,Refrigerator,Washer |
| Interior Features | Dining/Living Combo,Soaker Tub,Vaulted Ceiling(s) |
| Exterior Features | Balcony/Deck |
| Construction | Frame Wood,Wood |
| Roof | Metal |
| Foundation | Slab |
| Basement | Full,Unfinished,Walk-Out Access,With Windows |
| Laundry | In House |
| Listed Date | Sep 18, 2026 |
| Ownership | Freehold |
| Lot Size | 4.97 acres |
Rooms
| Room | Level | Dimensions | Description |
|---|---|---|---|
| Bathroom | Main level | 3-Piece | |
| Bedroom | Main level | 11\'5 x 10\'9 | |
| Dining room | Main level | 13 ft x 9 ft | |
| Entrance | Main level | 7\'7 x 7\'2 | |
| Kitchen | Main level | 19\'1 x 15\'10 | |
| Laundry room | Main level | 16\'6 x 8\'8 | |
| Living room | Main level | 27\'3 x 17\'1 | |
| Studio | Other | 21\'1 x 14\'8 |
Building Details
Additional Information
| Features | Acreage, Level lot, Private setting, Irregular lot size, Other, Marine Oriented |
| Land Size | 4.97 ac |
| Land Access | Road access |
| Building Type | House |
| Interior Size | 2692 sqft |
| Transaction | For sale |