Description
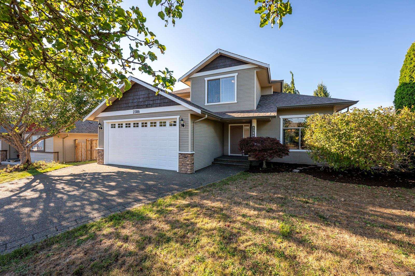
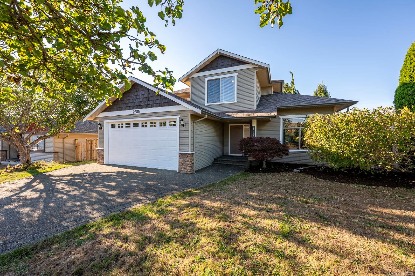
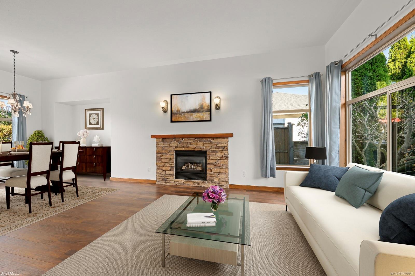
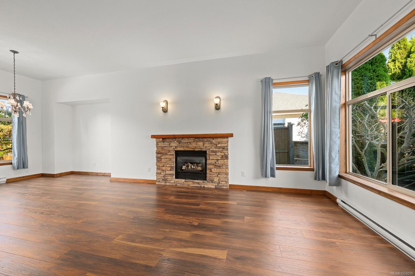
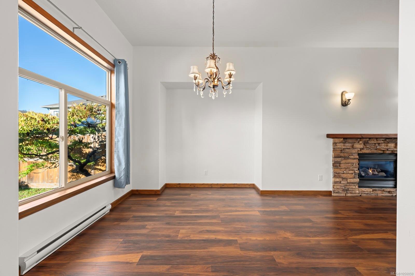
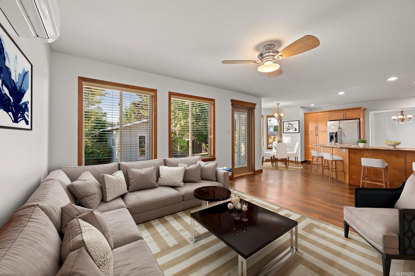
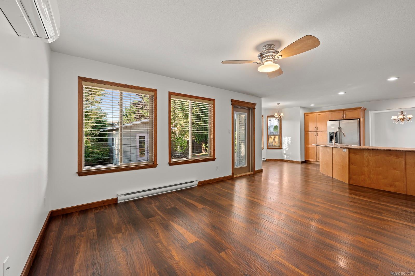
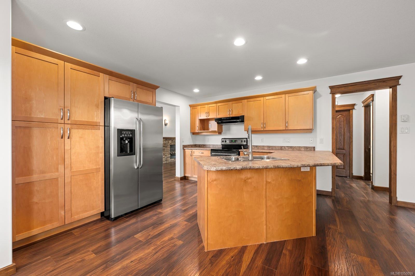
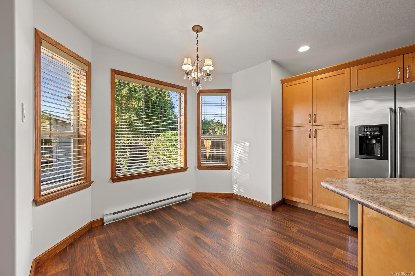
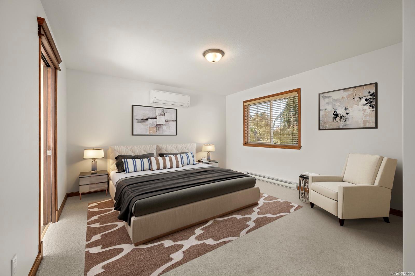
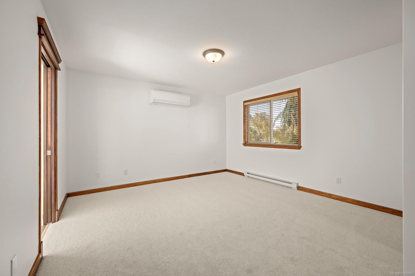
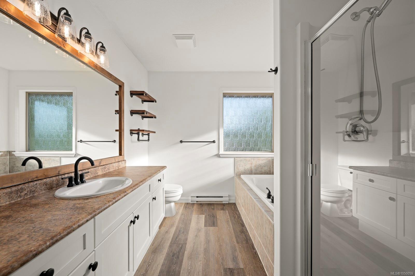
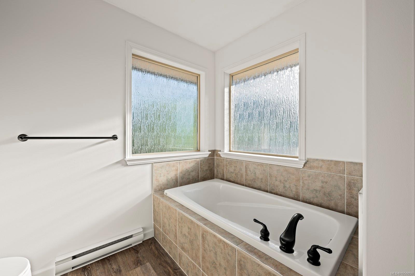
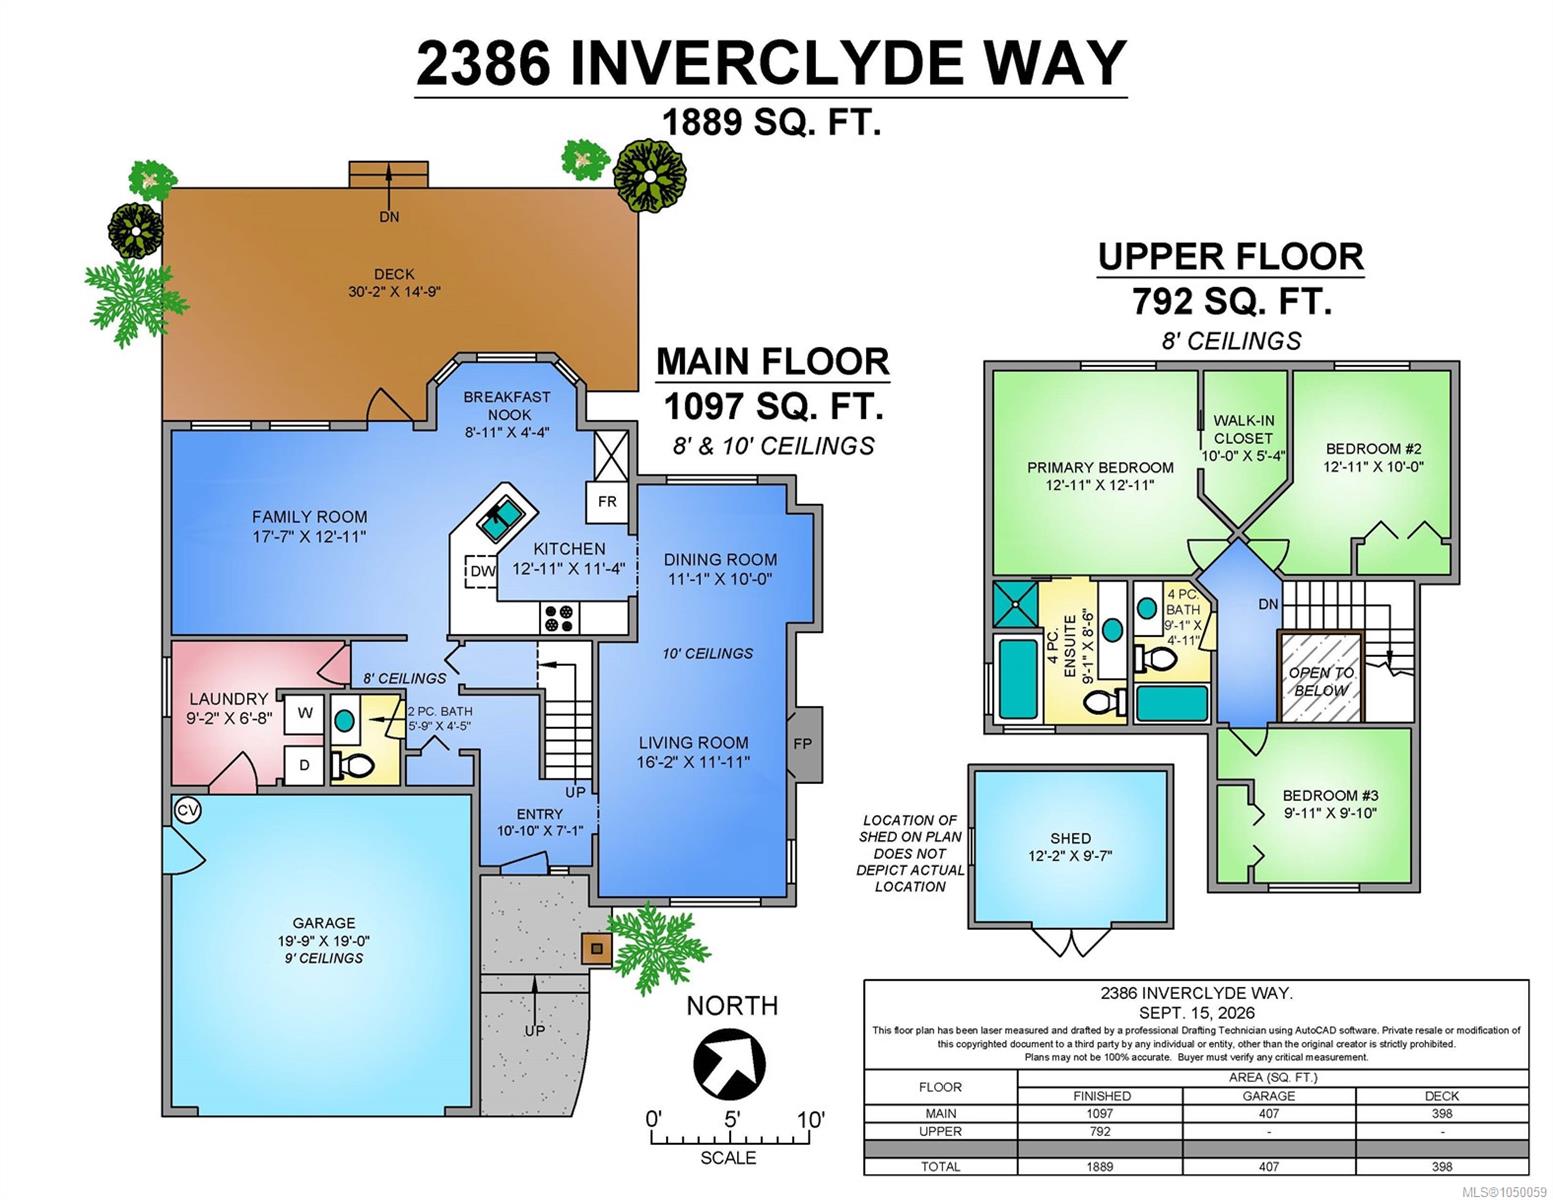
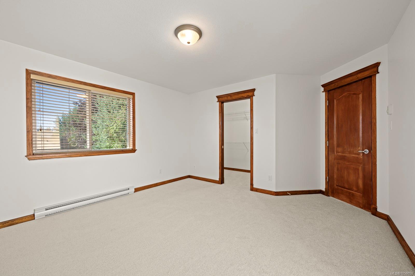
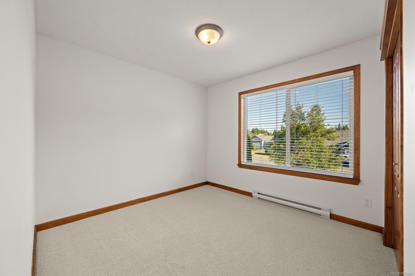
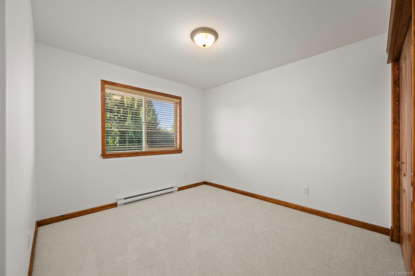
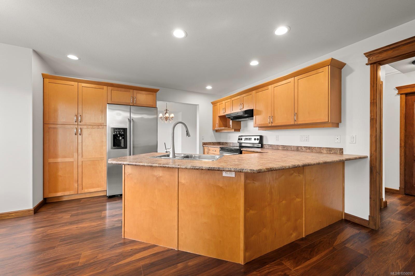
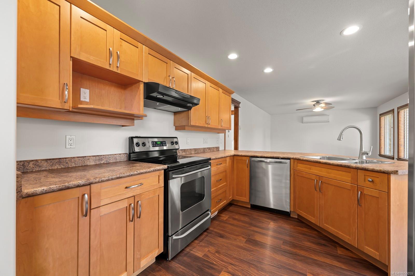
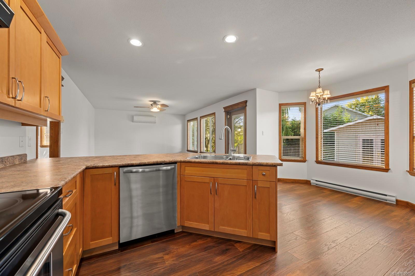
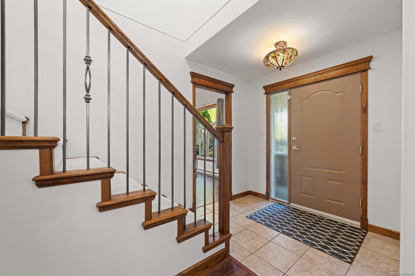
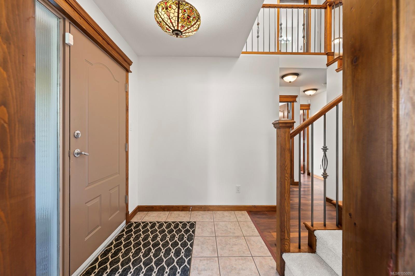
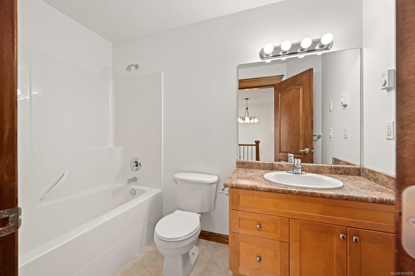
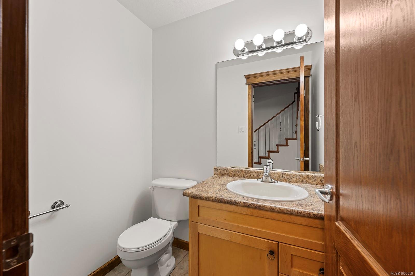
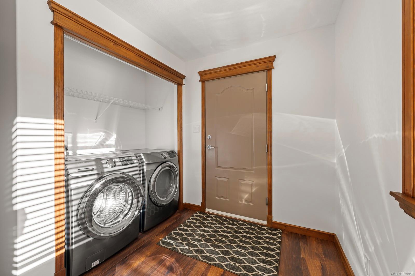
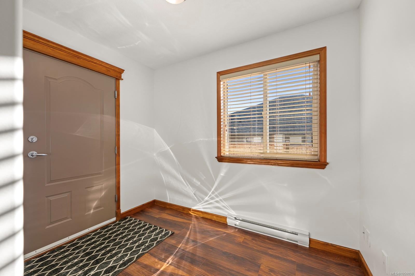
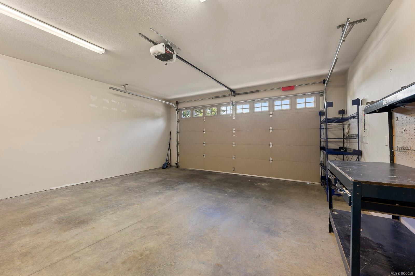
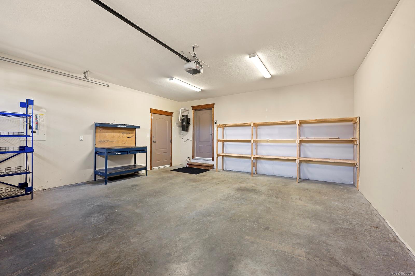
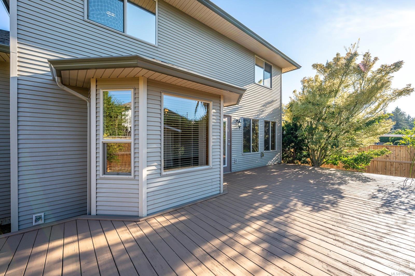
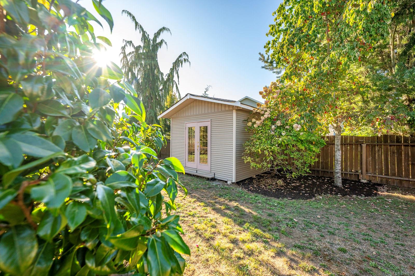
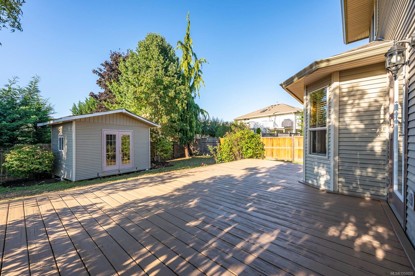
EAST COURTENAY: This attractive 3 bdrm 3 bath family home built in 2005 with approx 1900 sq ft is move in ready. It has been freshly painted inside and out, new carpets installed, has air conditioning and is clean as a whistle. Location is convenient to many amenities including schools, restaurants, banks, recreation and shopping. Main level entry with gas fireplace and 10 ft ceilings in spacious living room/dining room; kitchen with lots of counterspace & cabinets, breakfast bar & eating area, and open to the family room; 2 pce bath, laundry room and double car garage complete this level. Upstairs, the primary suite has large walk-in closet, and 4 pce ensuite with soaker tub and separate shower; the two other bedrooms and 4 pce bath. Property has fully fenced backyard with 12 X 9 garden shed and entertainment sized deck. Call your realtor to make an appointment to view soon.
Property Details
| Property Type | Residential |
| Property Sub Type | Single Family Detached |
| Listing ID | 1050059 |
| Status | Active |
| City | Courtenay |
| Area | Comox Valley |
| Sub-Area | CV Courtenay East |
| Postal Code | V9N 9X1 |
| Property Taxes | $6,750.00 (2026) |
| Garage Spaces | 2 |
| Parking Total | 4 |
| Zoning | R1 |
| Facing | Southeast |
| Water | Municipal |
| Sewer | Sewer Connected |
| Heating | Baseboard,Electric |
| Cooling | Air Conditioning |
| Fireplaces | 1 |
| Fireplace Type | Gas,Living Room |
| Appliances | Dishwasher,Dryer,Oven/Range Electric,Range Hood,Refrigerator,Washer |
| Interior Features | Breakfast Nook,Ceiling Fan(s) |
| Exterior Features | Balcony/Deck,Fencing: Full |
| Construction | Frame Wood,Insulation: Ceiling,Insulation: Walls,Stone,Vinyl Siding |
| Roof | Asphalt Shingle |
| Foundation | Poured Concrete |
| Basement | Crawl Space |
| Laundry | In House |
| Listed Date | Sep 17, 2026 |
| Ownership | Freehold |
| Lot Size | 0.16 acres |
Rooms
| Room | Level | Dimensions | Description |
|---|---|---|---|
| Bathroom | Main level | 2-Piece | |
| Dining nook | Main level | 8\'11 x 4\'4 | |
| Dining room | Main level | Measurements not available x 10 ft | |
| Entrance | Main level | 10\'10 x 7\'1 | |
| Family room | Main level | 17\'7 x 12\'11 | |
| Kitchen | Main level | 12\'11 x 11\'4 | |
| Laundry room | Main level | 9\'2 x 6\'8 | |
| Living room | Main level | 16\'2 x 11\'11 |
Building Details
Additional Information
| Features | Central location, Level lot, Other, Golf course/parkland |
| View | Mountain view |
| Land Size | 7180 sqft |
| Building Type | House |
| Interior Size | 1889 sqft |
| Transaction | For sale |