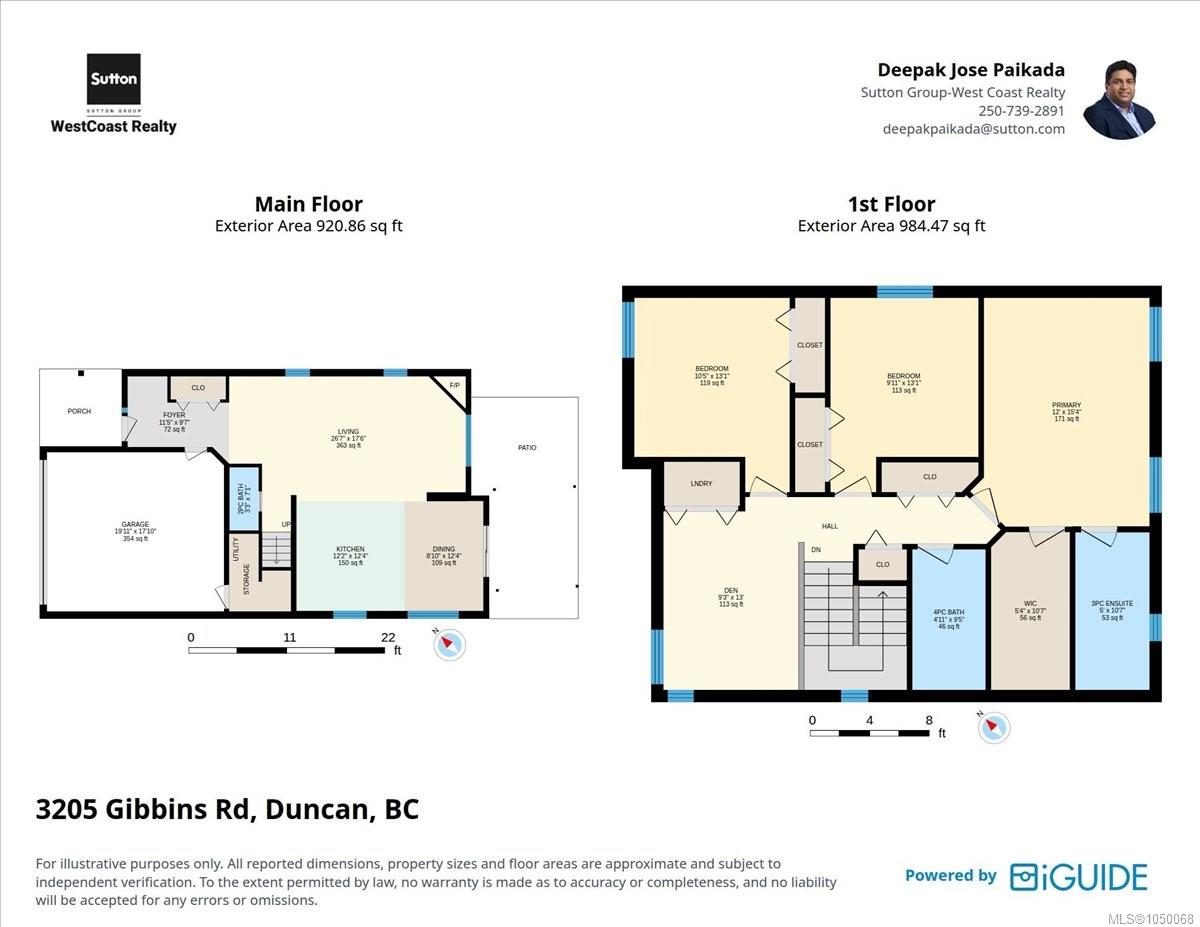
Description
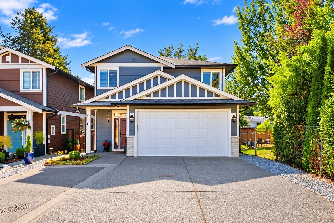
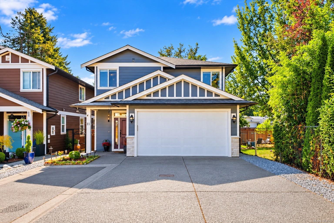
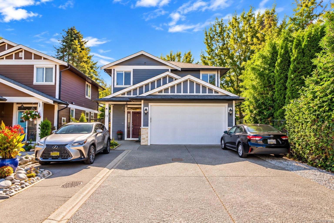
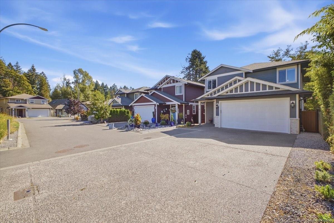
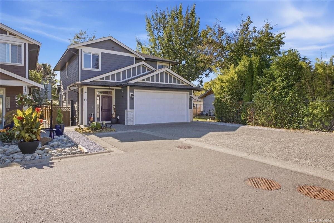
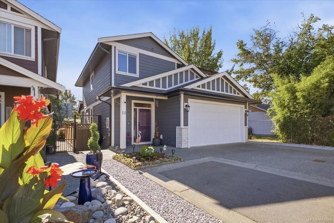
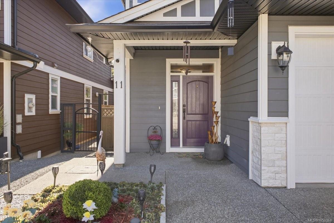
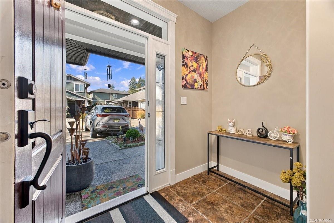
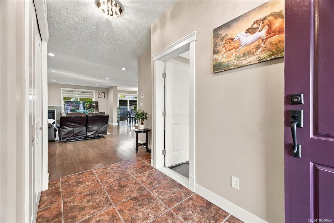
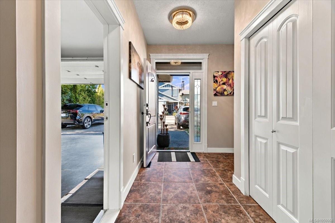
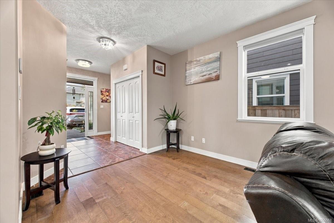
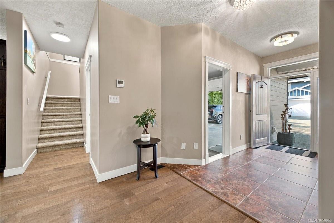
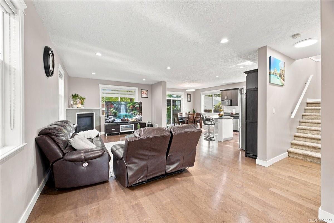
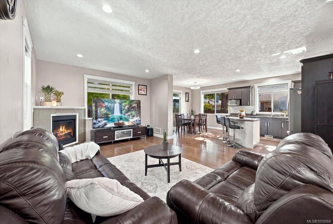
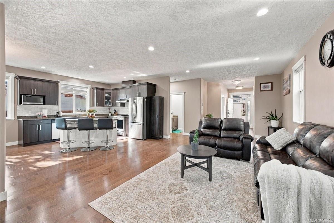
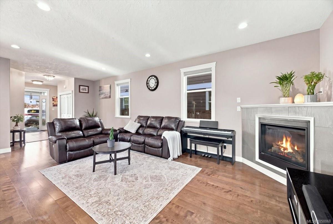
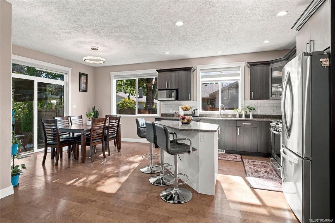
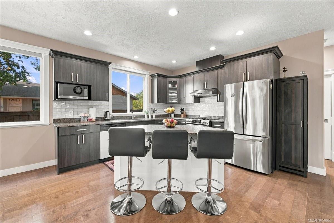
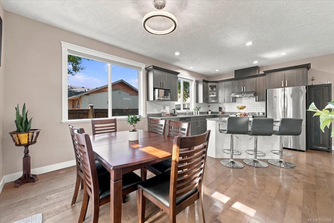
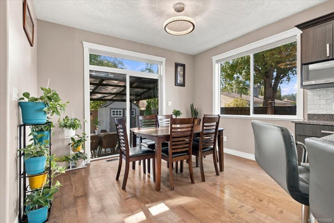
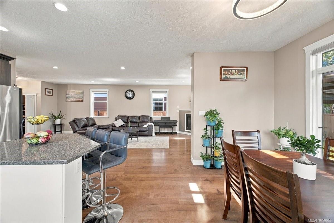
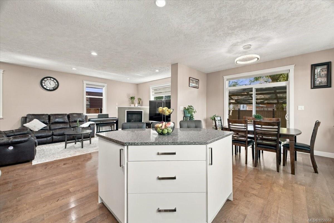
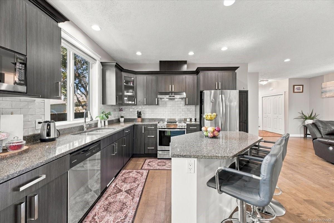
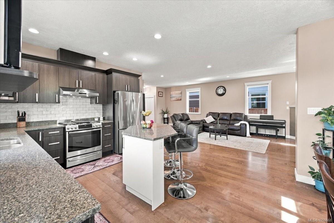
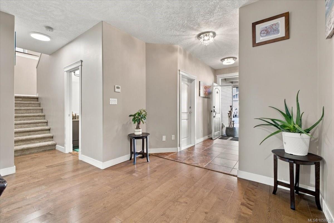
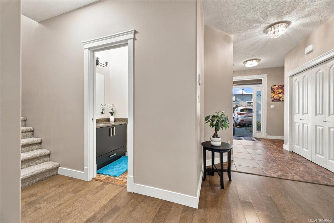
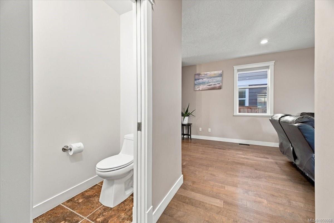
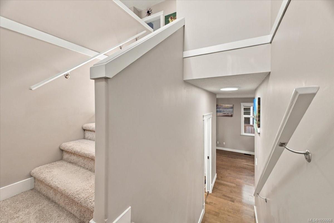
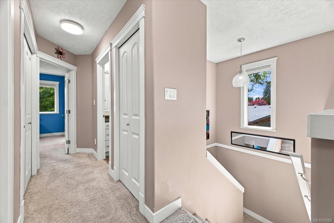
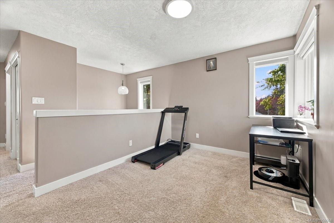
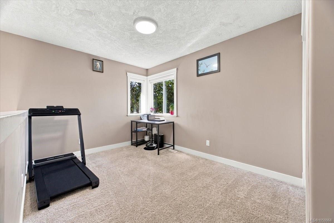
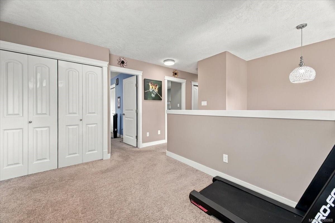
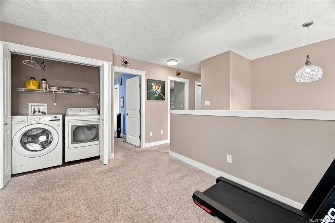
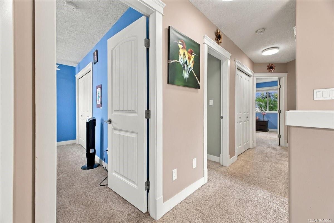
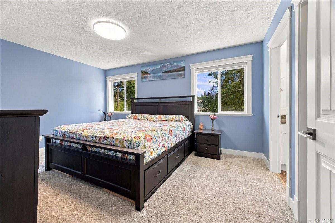
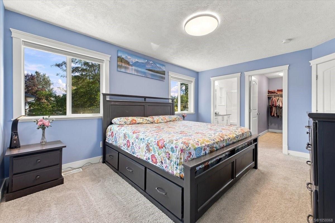
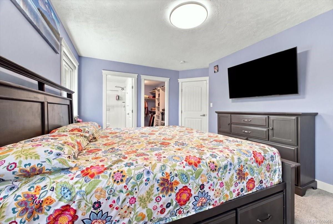
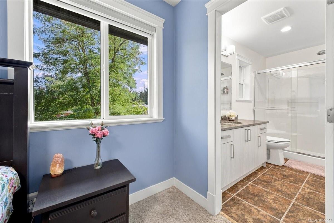
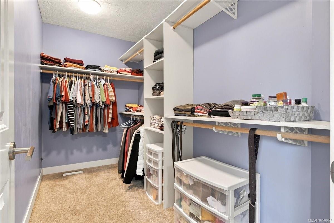
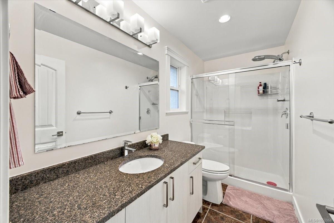
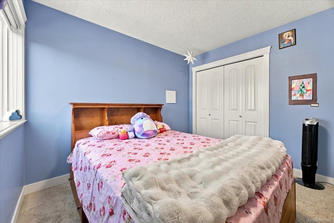
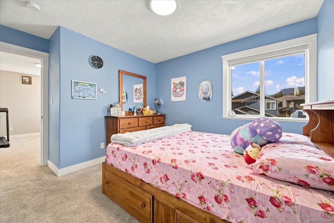
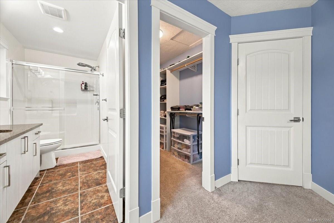
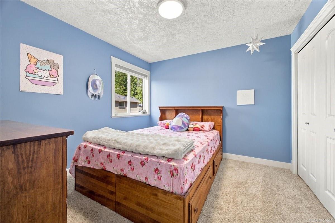
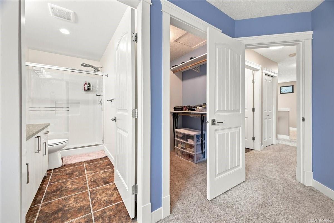
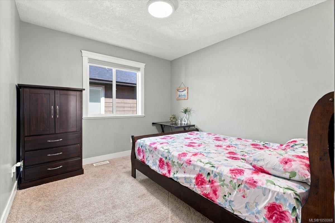
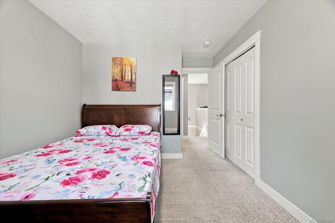
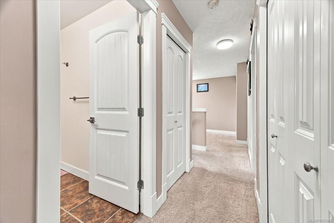
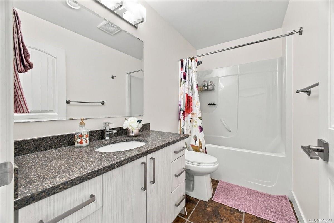
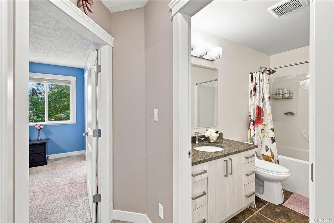
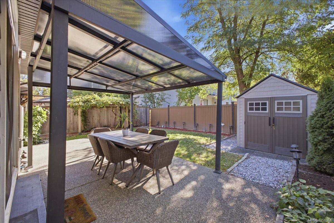
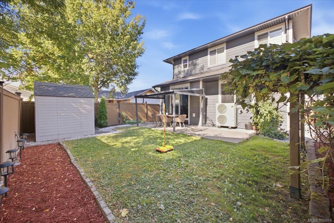
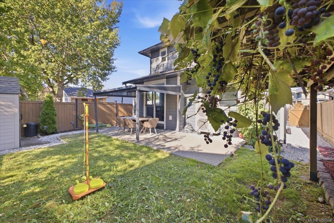
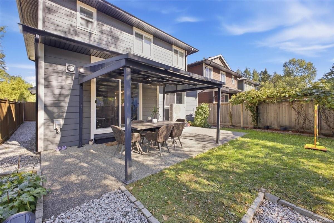
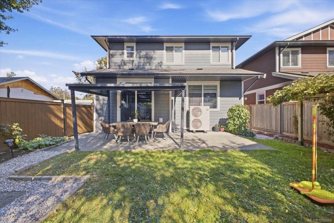
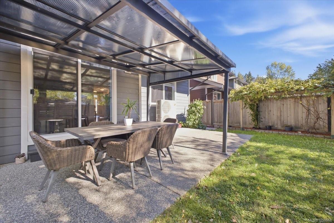
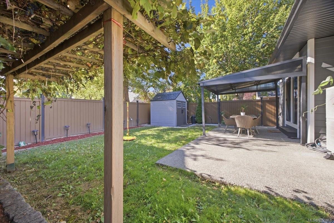
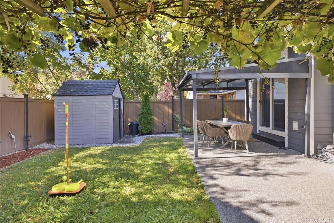
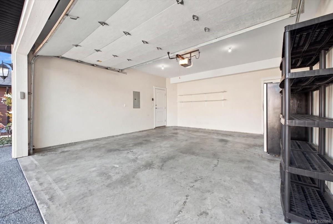
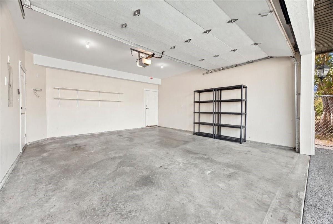
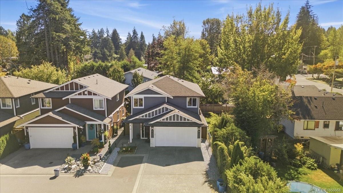
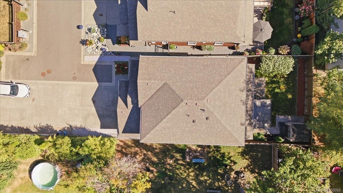
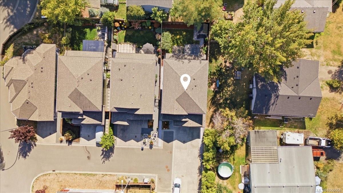
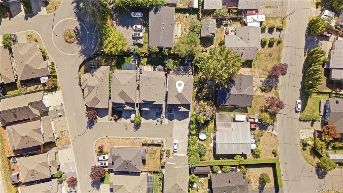
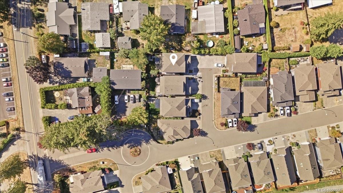
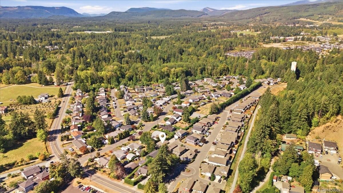
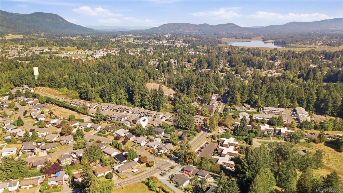
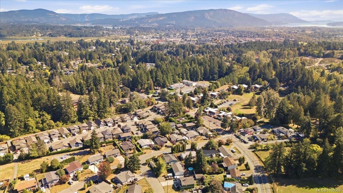
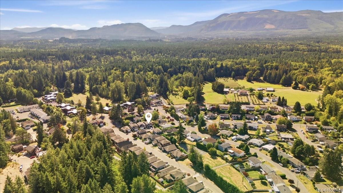
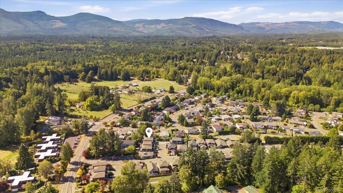
Move-in ready & freshly painted, this beautifully maintained detached 3 bed + loft, 3 bath home offers an ideal blend of space, comfort & energy efficiency. The bright open main floor features engineered hardwood, 9' ceilings, a stylish granite kitchen with stainless appliances, island & gas range, plus a cozy natural gas fireplace. Step outside to a landscaped, fully fenced backyard with patio, gazebo & rear storage. Upstairs offers a versatile loft, laundry & 3 bedrooms, including a primary with walk-in closet & ensuite. Premium upgrades include a Mitsubishi ZUBA 36,000 BTU H2i Hyper-Heat system with variable-speed air handler, UV air-treatment/filtration & Level 2 EV charging connection in the double garage. Close to Cowichan District Hospital, shopping, trails, transit & everyday amenities.
Property Details
| Property Type | Residential |
| Property Sub Type | Single Family Detached |
| Listing ID | 1050068 |
| Status | Active |
| City | Duncan |
| Area | Duncan |
| Sub-Area | Du West Duncan |
| Postal Code | V9L 1G7 |
| Property Taxes | $4,015.80 (2026) |
| Strata/Maintenance Fee | $137.00 / Monthly |
| Garage Spaces | 2 |
| Parking Total | 4 |
| Zoning | R3-S |
| Facing | Northwest |
| Water | Municipal |
| Sewer | Sewer Connected |
| Heating | Forced Air,Heat Pump,Natural Gas |
| Cooling | Central Air |
| Fireplaces | 1 |
| Fireplace Type | Gas,Living Room |
| Appliances | Dryer,Refrigerator,Washer |
| Interior Features | Dining/Living Combo |
| Exterior Features | Balcony/Patio,Fenced,Fencing: Full,Garden,Low Maintenance Yard |
| Construction | Cement Fibre,Frame Wood,Insulation All,Insulation: Ceiling,Insulation: Walls |
| Roof | Asphalt Shingle |
| Foundation | Poured Concrete |
| Basement | Crawl Space,None |
| Laundry | In House |
| Listed Date | Sep 18, 2026 |
| Ownership | Strata |
| Lot Size | 0.09 acres |
Open Houses
Rooms
| Room | Level | Dimensions | Description |
|---|---|---|---|
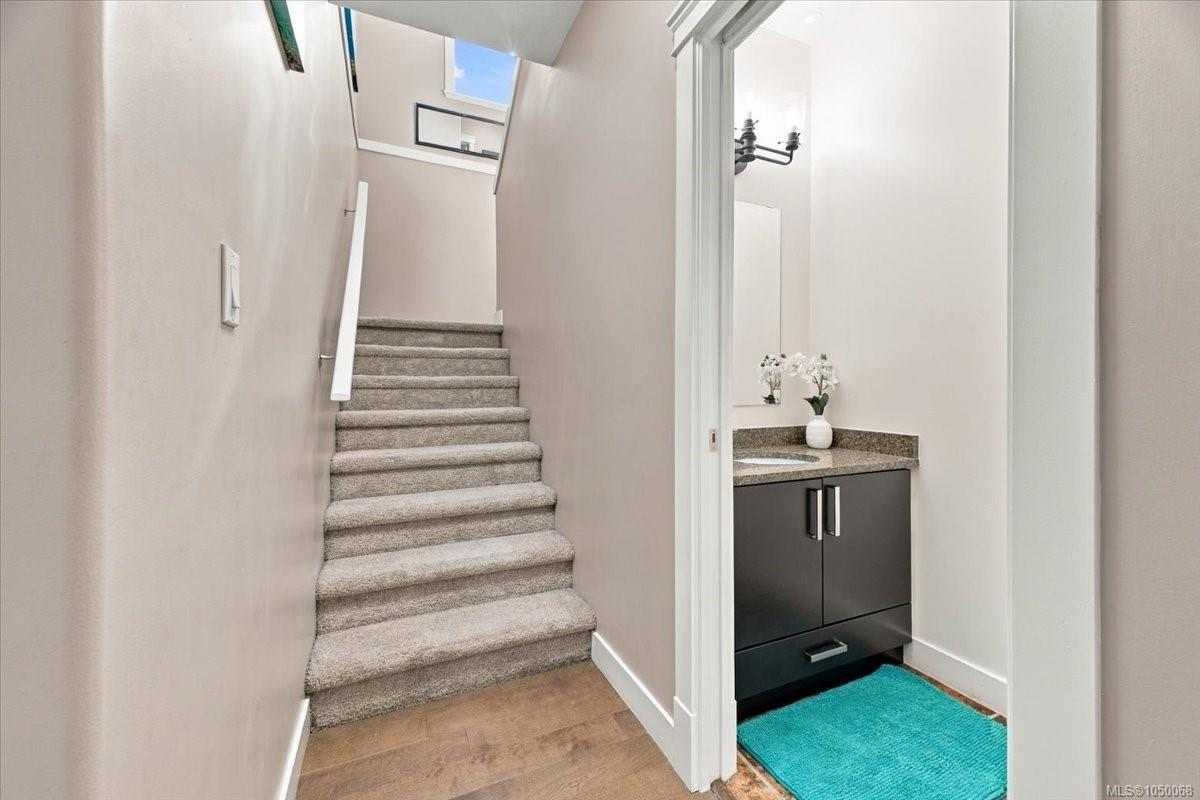
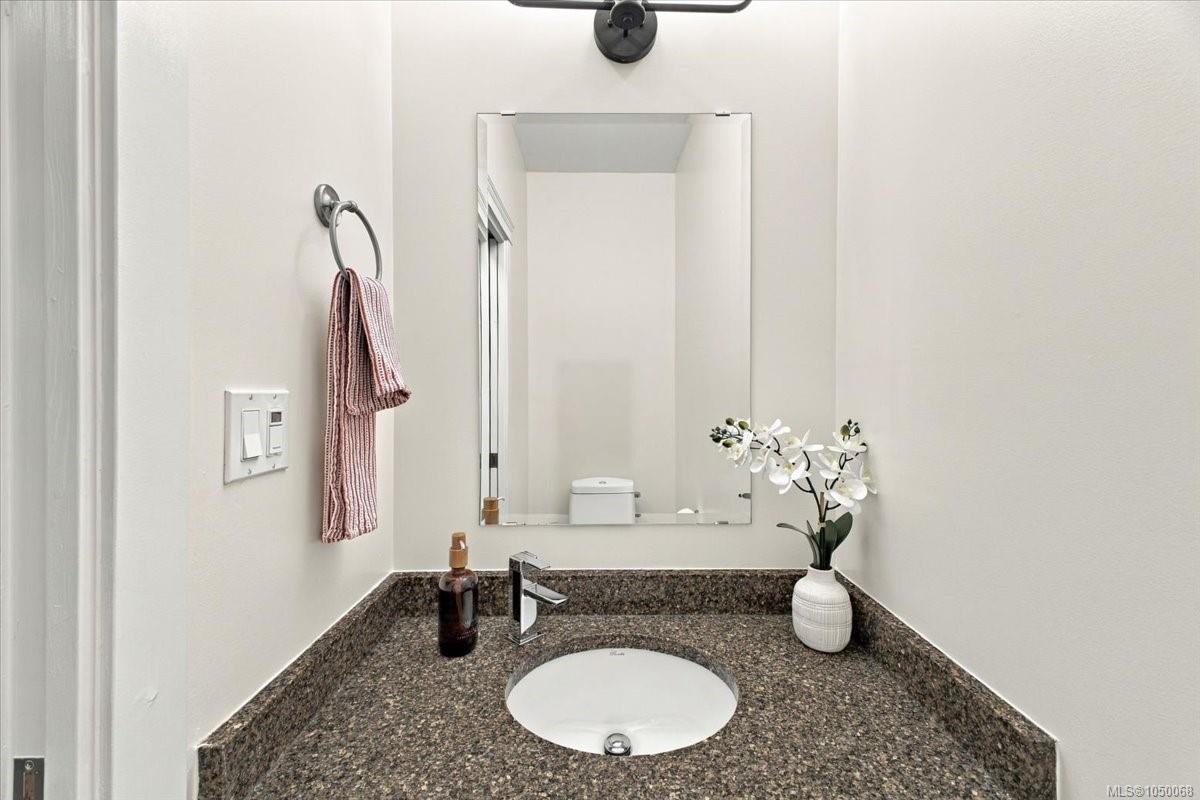
| Bathroom | Main level | 2-Piece | |
| Dining room | Main level | 13\'5 x 8\'4 | |
| Entrance | Main level | 8 ft x Measurements not available | |
| Kitchen | Main level | 11 ft x Measurements not available | |
| Living room | Main level | 14\'6 x 20\'10 |
Building Details
| Heating | Forced air, Heat Pump |
| Heating Fuel | Natural gas |
| Stories | -1 |
| Appliances | Dryer, Refrigerator, Washer |
Additional Information
| Features | Central location, Level lot, Other |
| Community | Pets Allowed With Restrictions, Family Oriented |
| Land Size | 3920 sqft |
| Building Type | House |
| Interior Size | 1900 sqft |
| Transaction | For sale |