Description
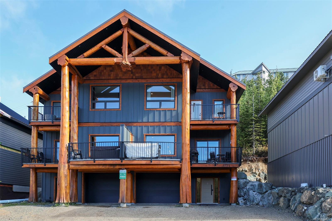
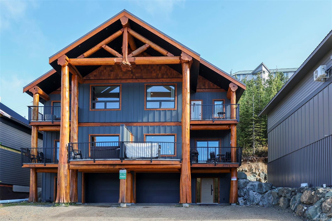
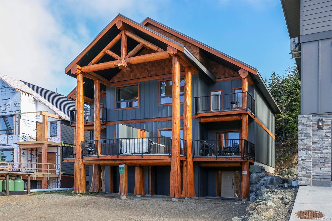
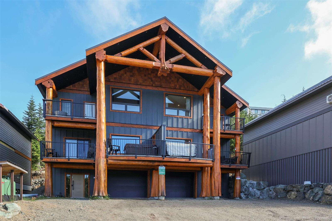
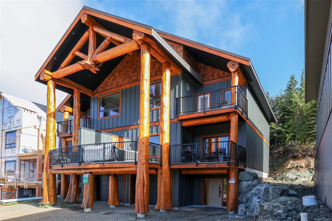
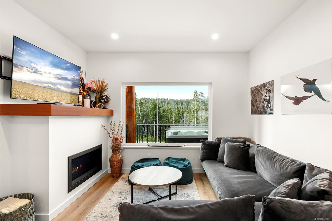
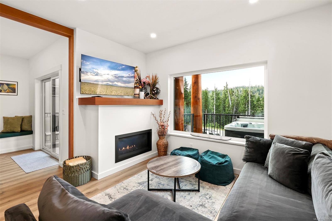
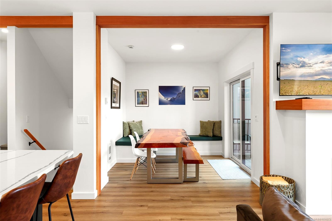
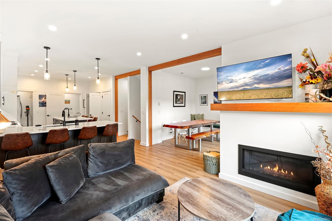
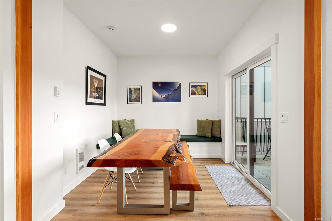
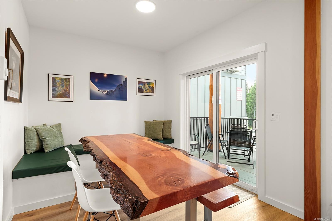
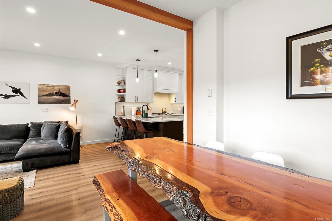
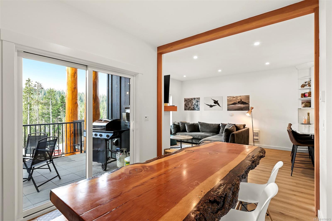
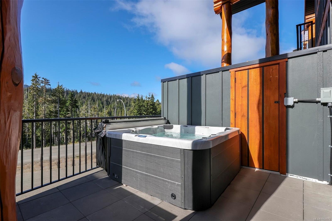
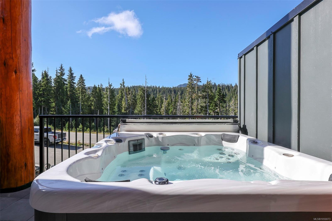
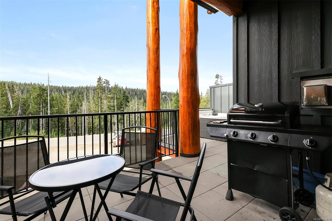
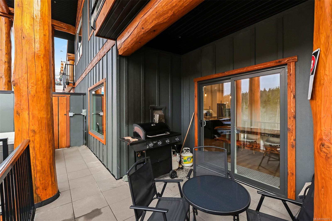
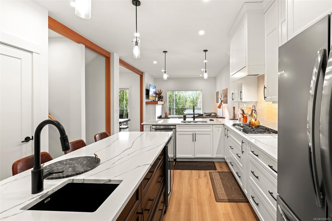
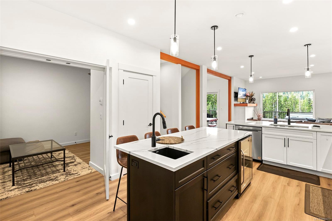
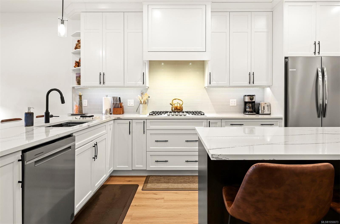
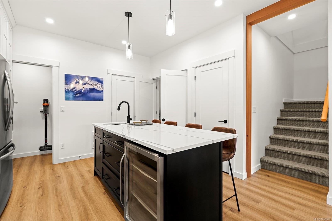
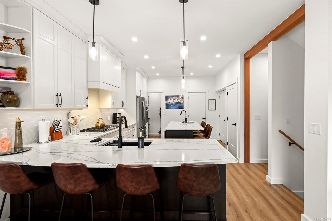
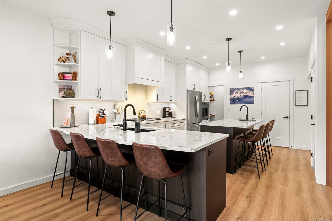
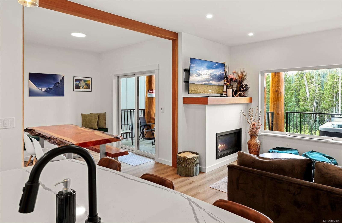
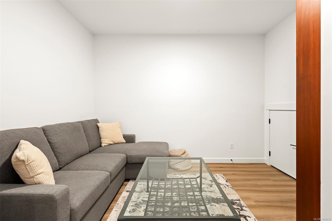
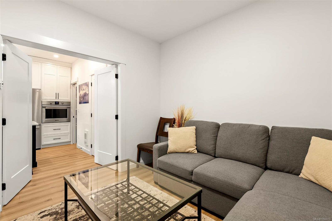
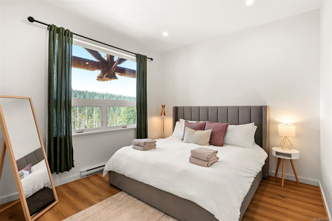
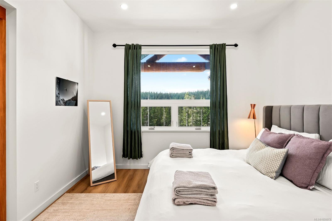
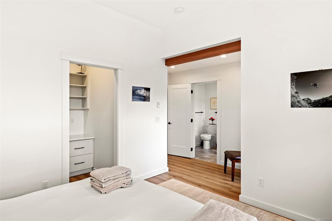
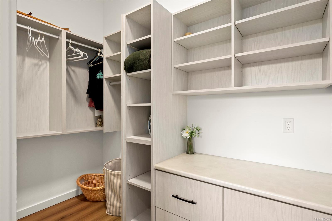
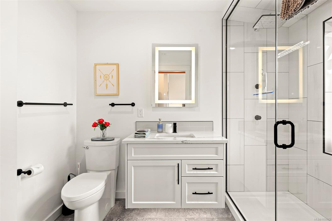
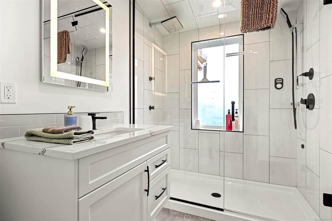
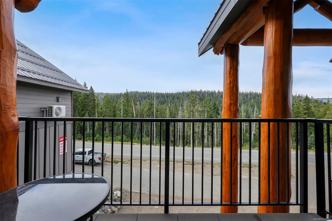
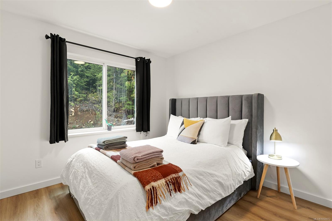
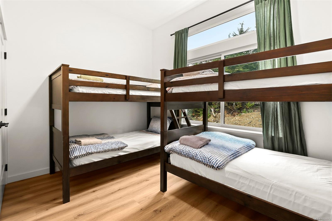
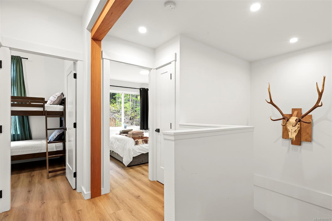
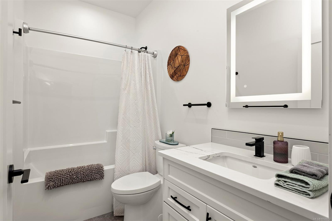
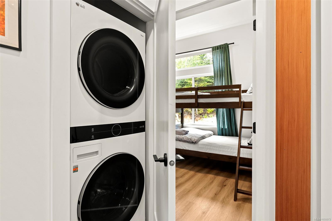
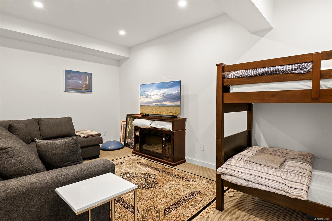
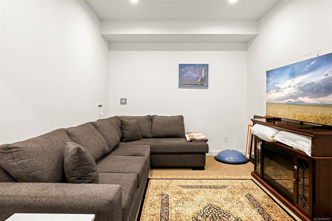
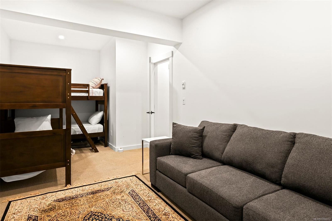
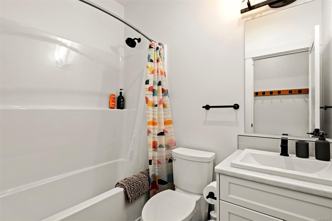
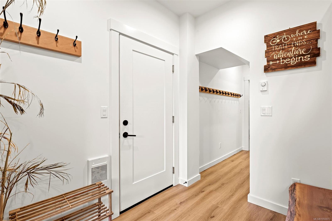
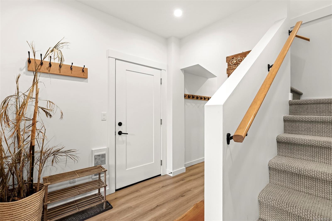
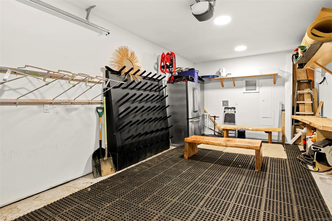
Bearclaw Chalet is a custom 4-bedroom plus den mountain retreat combining contemporary comfort with West Coast craftsmanship. Featuring handcrafted log details by Summit Log Homes and located just a 300-yard walk from the Hawk Chairlift, this beautifully appointed chalet is made for four-season mountain living. The open-concept main level features a chef-inspired kitchen with wine cooler and abundant storage, spacious dining and living areas, large windows, natural wood accents and a cozy fireplace. Step outside to the private patio with BBQ and hot tub—perfect for après-ski evenings under the stars. Accommodating large families, the home features a luxurious primary suite with king bed, spa-inspired ensuite and steam shower, plus multiple bedrooms, bunk spaces and a lower-level entertainment area. Brand-new furnishings, kitchenware and bedding are included, while the heated garage offers excellent storage for skis, bikes and mountain gear.
Property Details
| Property Type | Residential |
| Property Sub Type | Half Duplex |
| Listing ID | 1050073 |
| Status | Active |
| City | Courtenay |
| Area | Comox Valley |
| Sub-Area | CV Mt Washington |
| Postal Code | V9J 1L0 |
| Property Taxes | $3,727.00 (2025) |
| Strata/Maintenance Fee | $0.00 |
| Garage Spaces | 1 |
| Parking Total | 4 |
| Zoning | mtw-cd |
| Facing | Southwest |
| Water | Regional/Improvement District |
| Sewer | Sewer Connected |
| Heating | Electric |
| Fireplaces | 1 |
| Fireplace Type | Propane |
| Appliances | Dishwasher,Dryer,Oven/Range Electric,Washer |
| Interior Features | Dining/Living Combo,Furnished |
| Construction | Frame Wood |
| Roof | Metal |
| Foundation | Poured Concrete |
| Basement | Full |
| Laundry | In Unit |
| Listed Date | Sep 17, 2026 |
| Ownership | Strata |
| Lot Size | 0.00 acres |
Rooms
| Room | Level | Dimensions | Description |
|---|---|---|---|
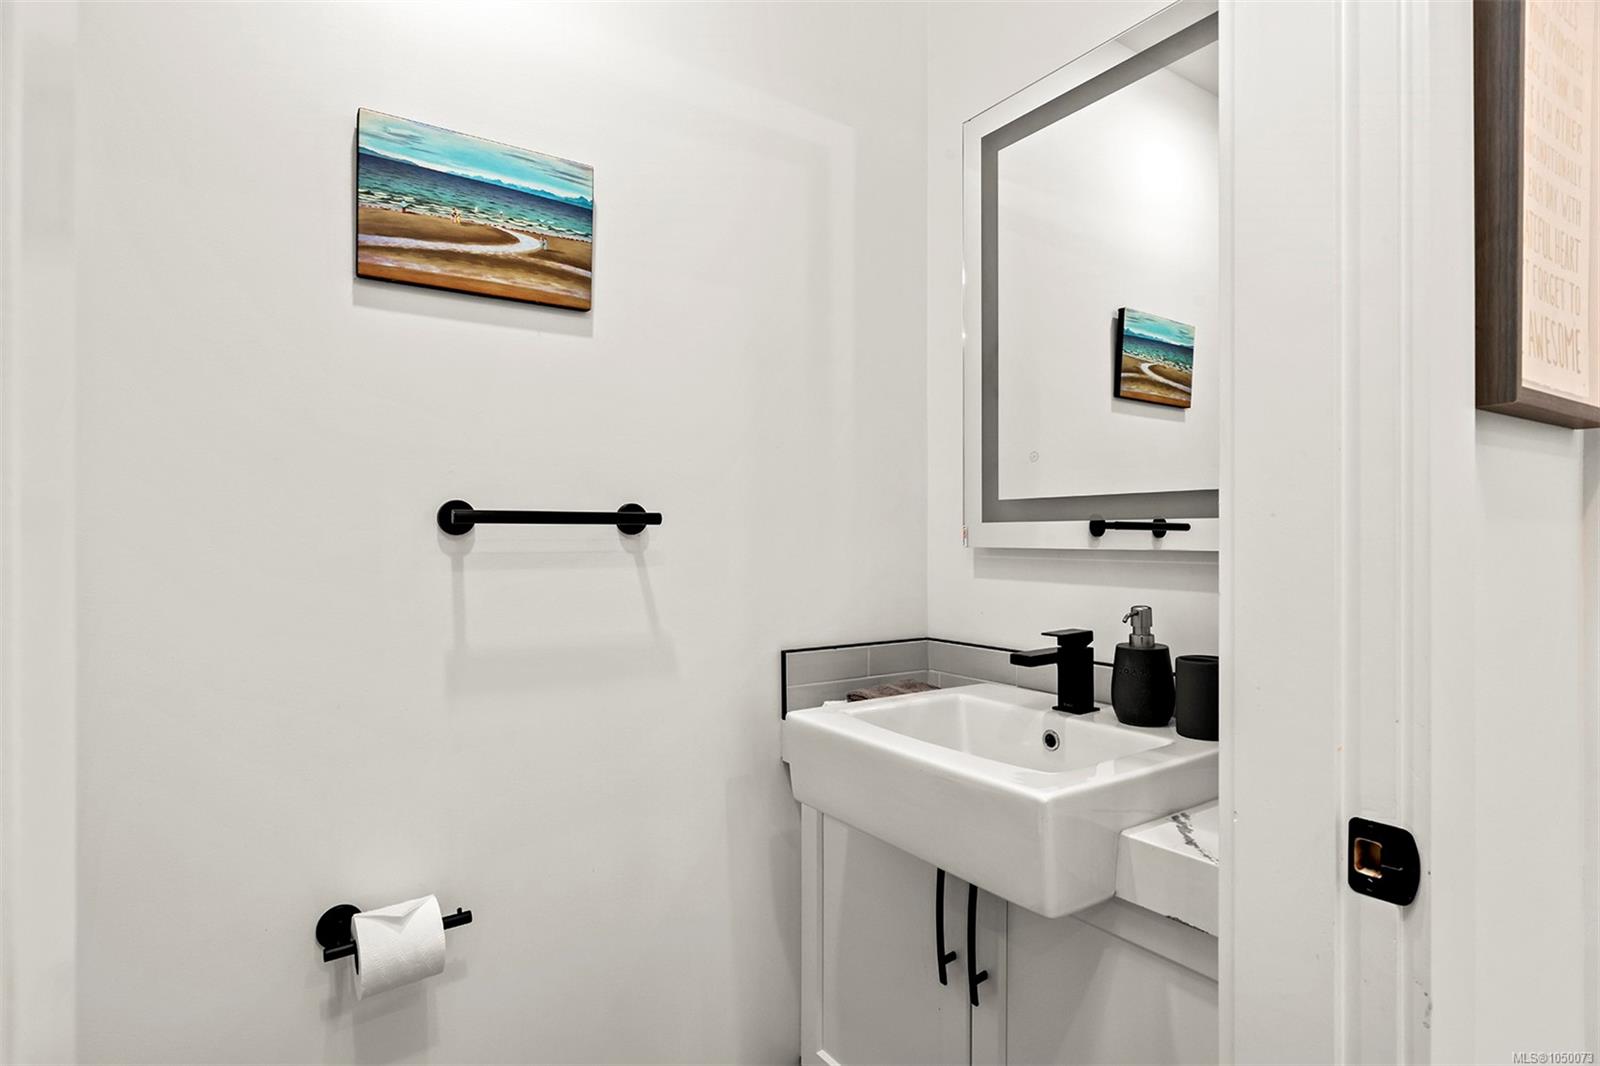
| Bathroom | Main level | 6\'11 x 3\'0 | |
| Den | Main level | 12\'4 x 10\'2 | |
| Kitchen | Main level | 16\'1 x 12\'10 | |
| Living room | Main level | 23\'4 x 15\'7 |
Building Details
| Architectural Style | Westcoast |
| Heating Fuel | Electric |
| Stories | -1 |
| Appliances | Dishwasher, Dryer, Range - Electric, Washer |
Additional Information
| Community | Pets Allowed, Family Oriented |
| View | Mountain view |
| Building Type | Duplex |
| Interior Size | 1925 sqft |
| Transaction | For sale |