
Description
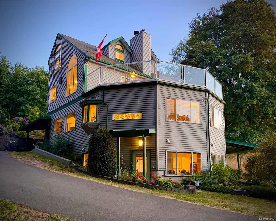
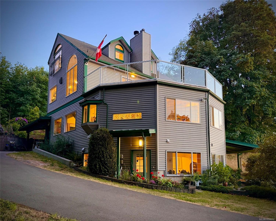
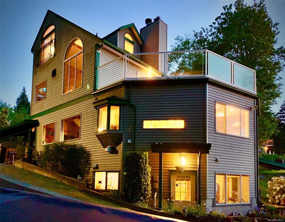
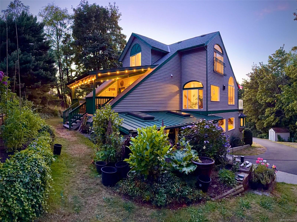
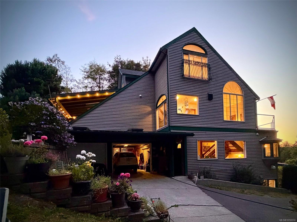
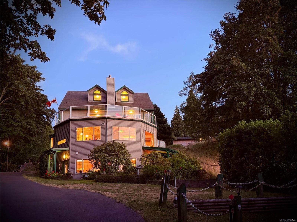
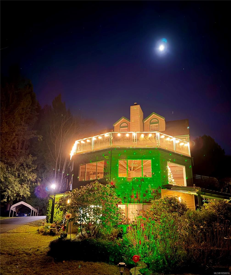
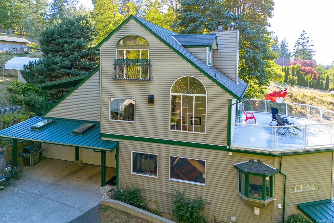
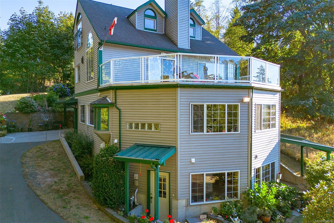
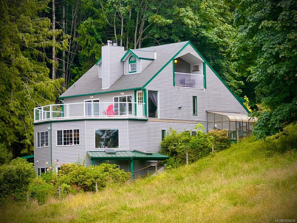
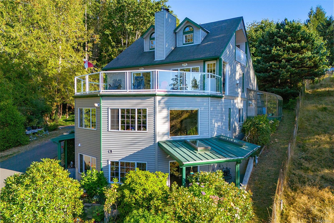
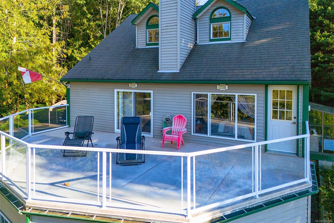
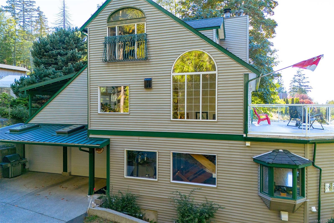
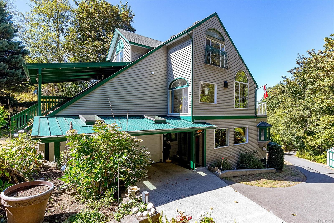
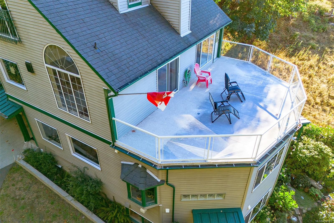
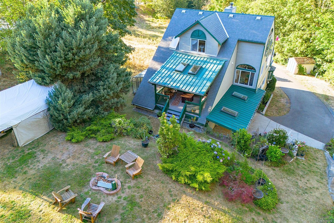
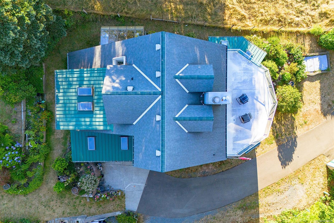
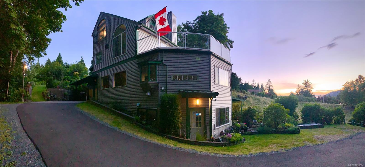
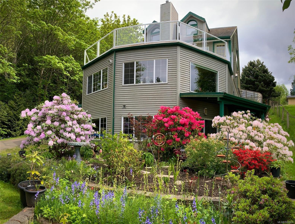
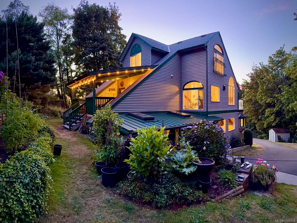
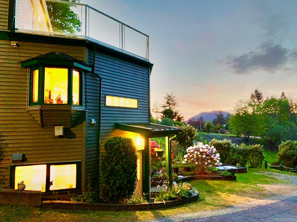
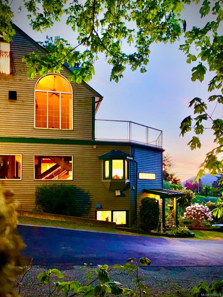
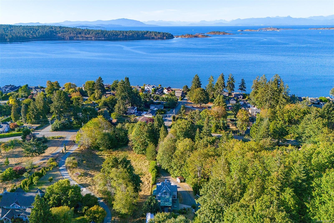
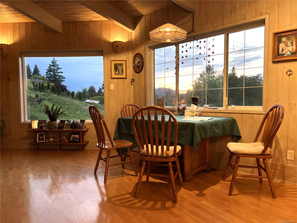
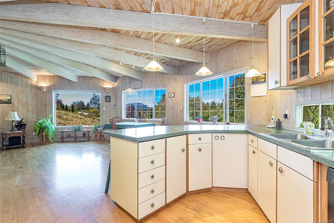
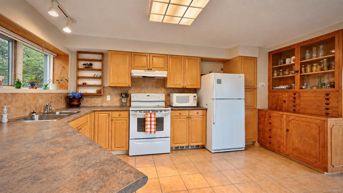
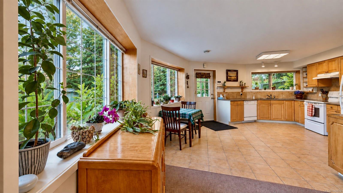
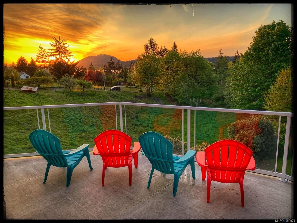
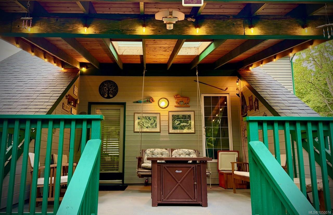
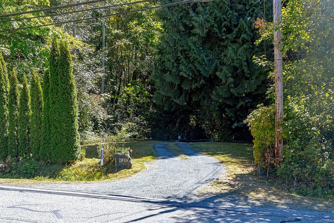
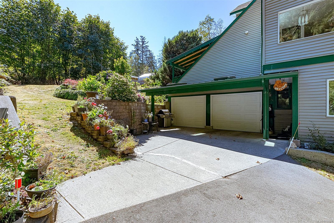
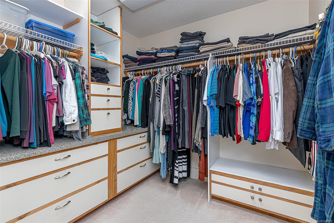
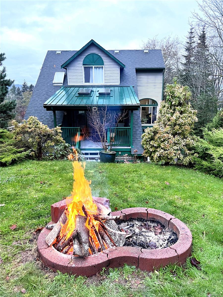
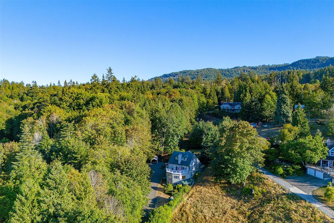
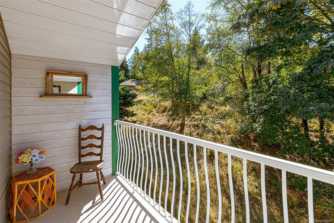
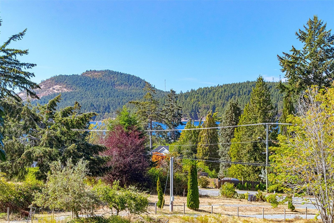
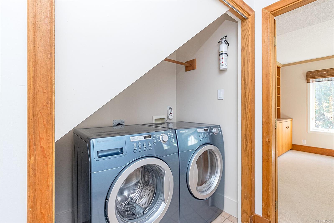
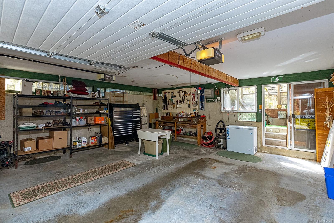
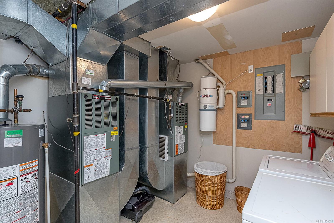
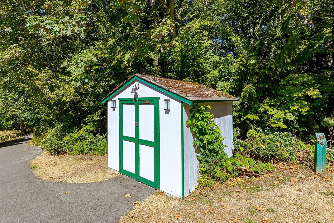
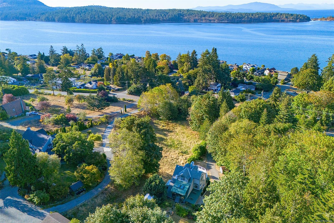
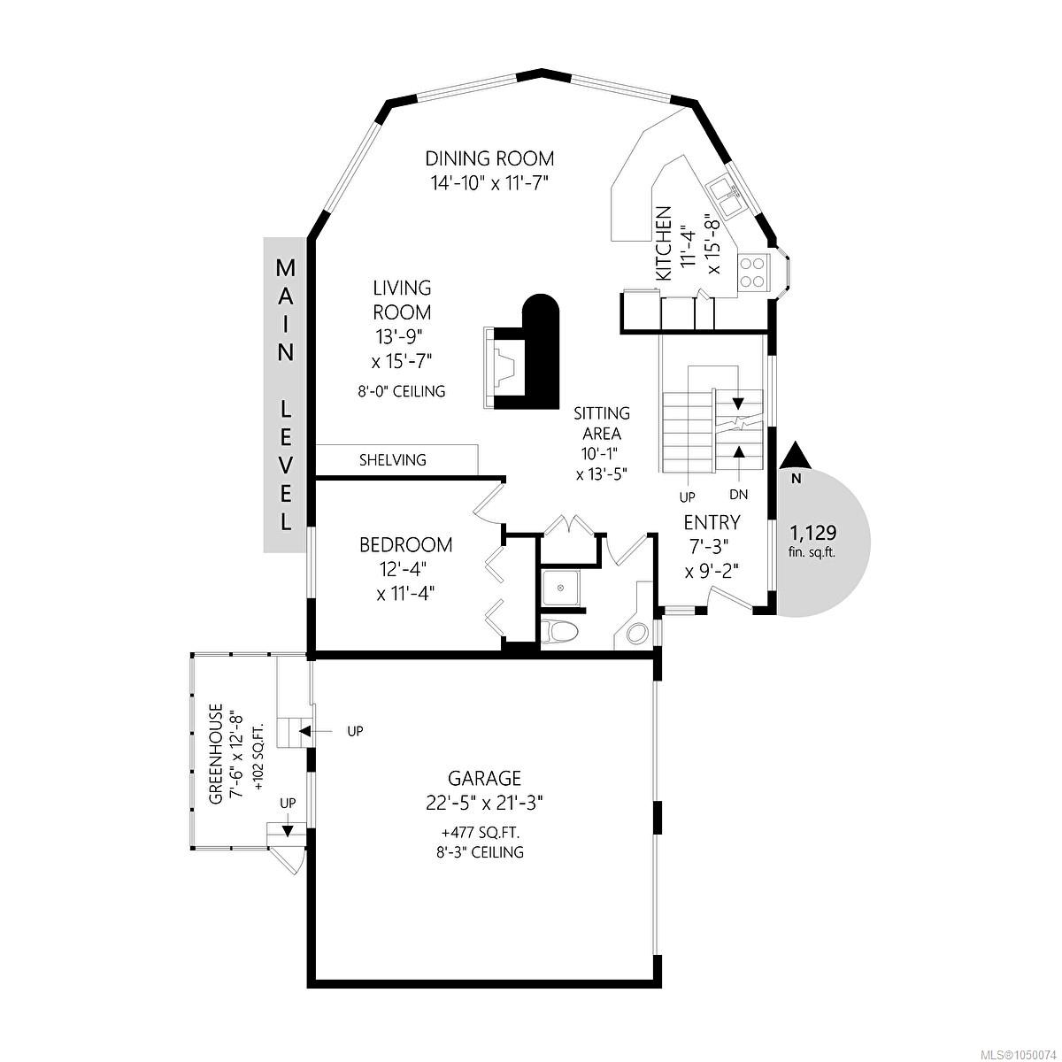
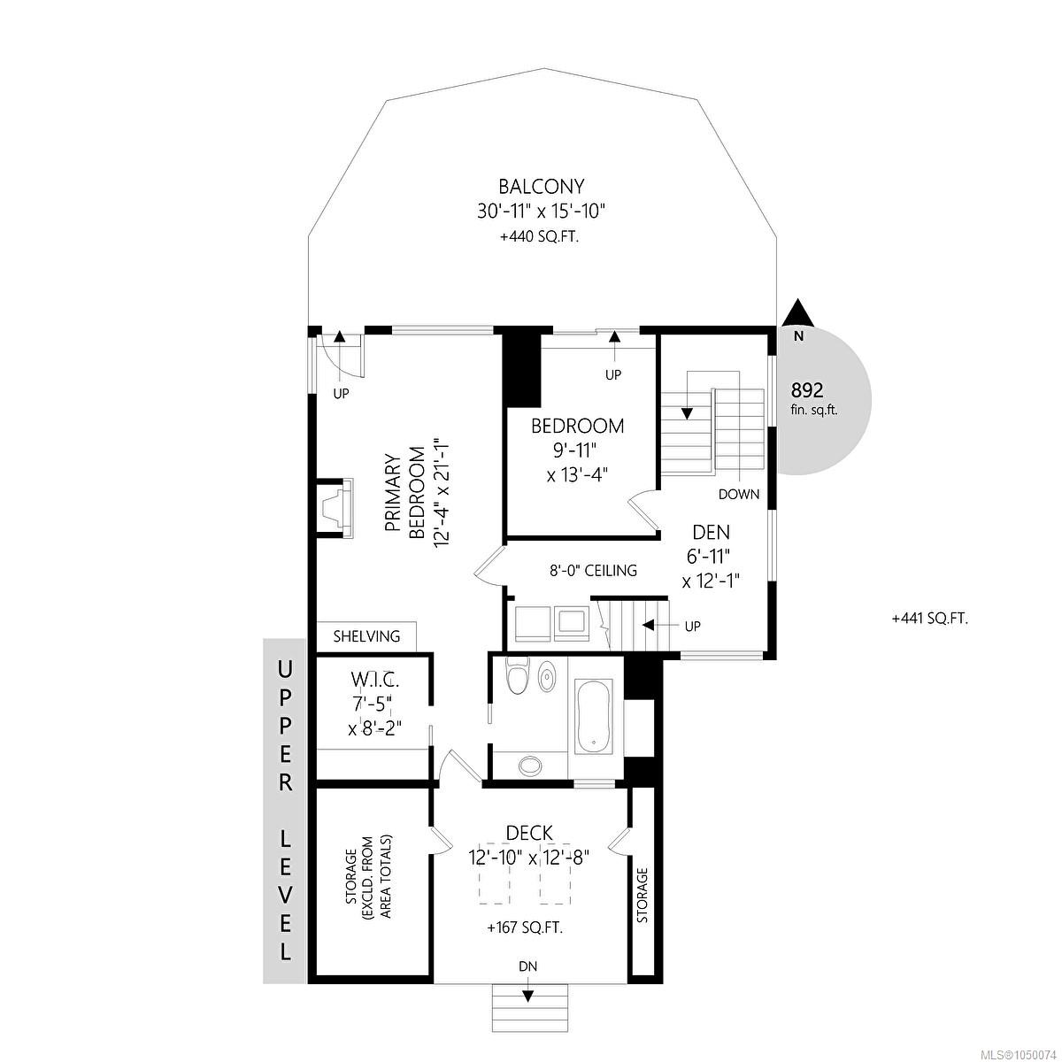
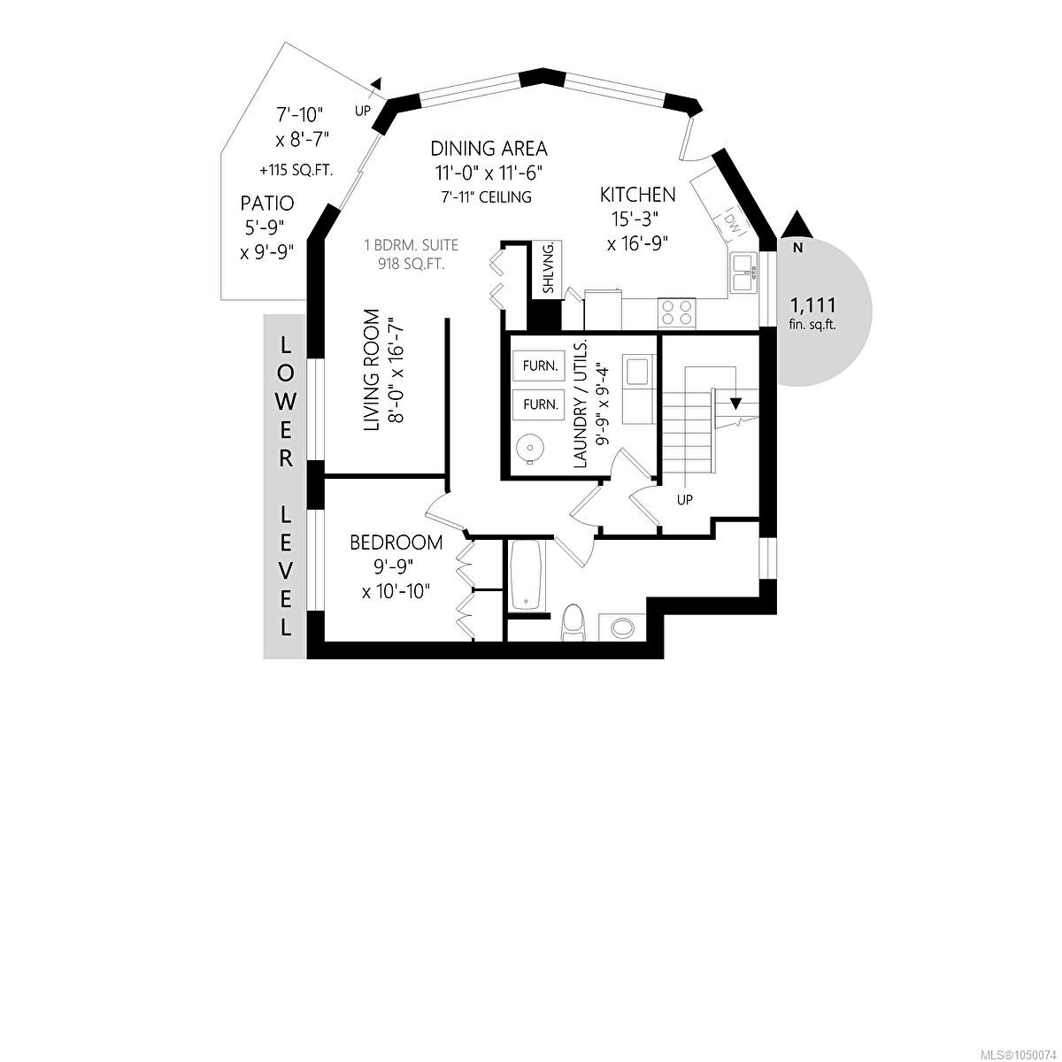
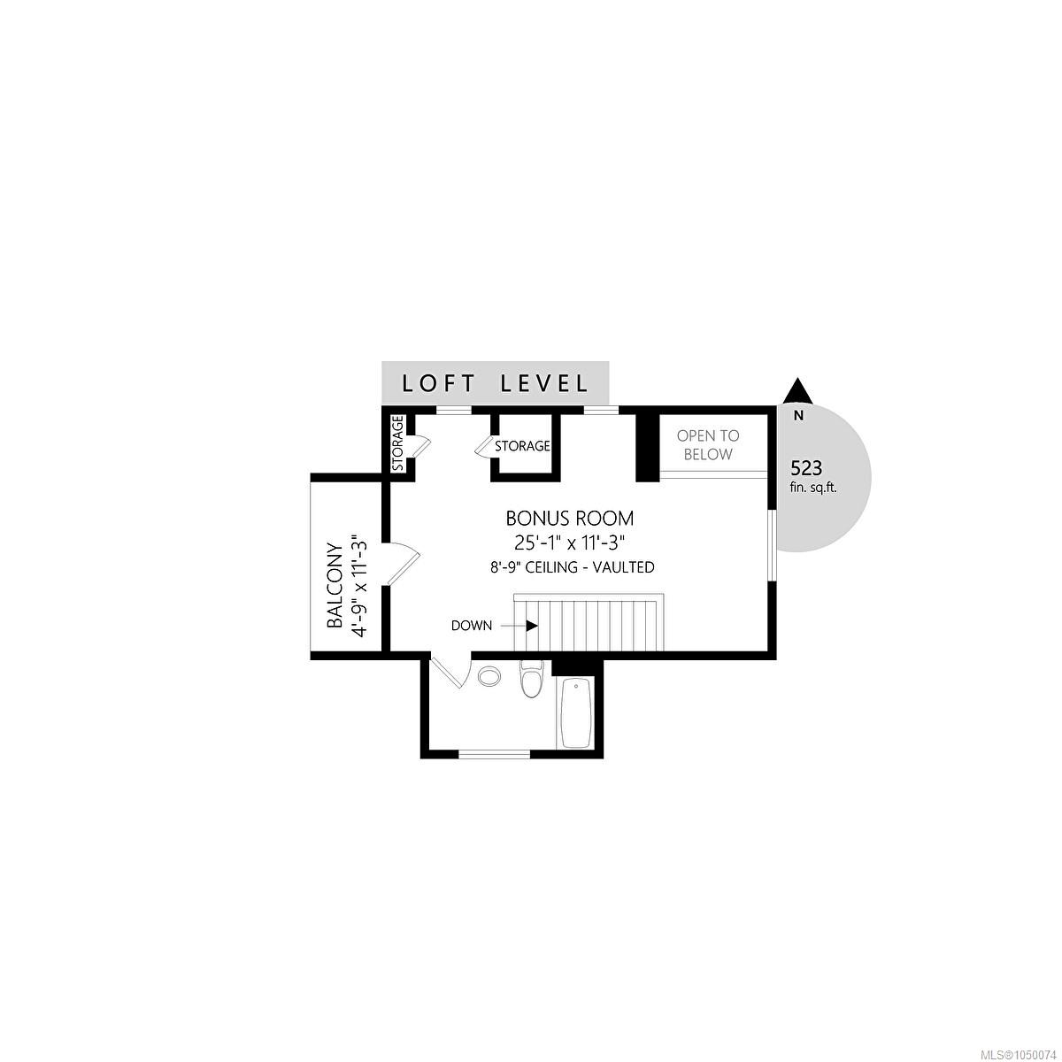
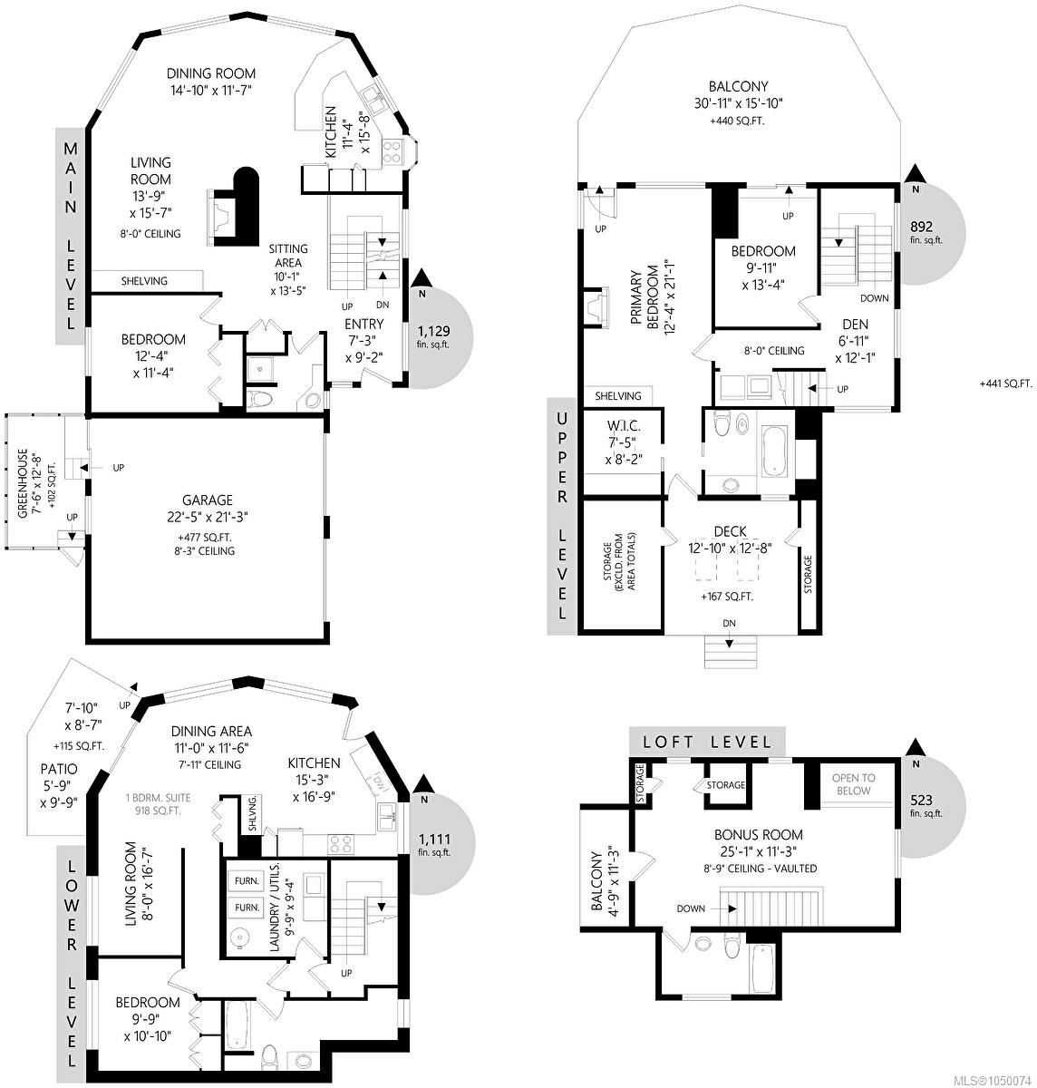
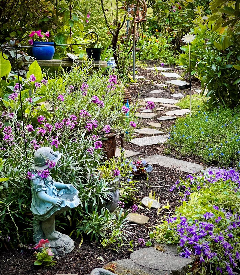
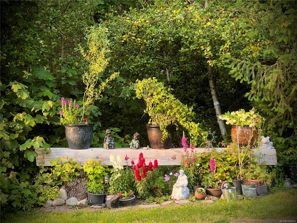
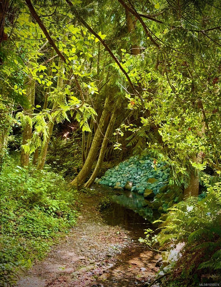
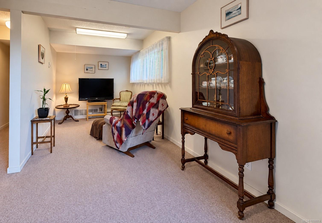
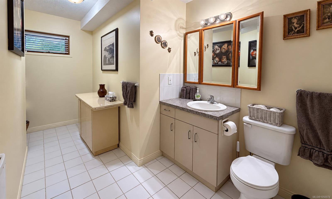
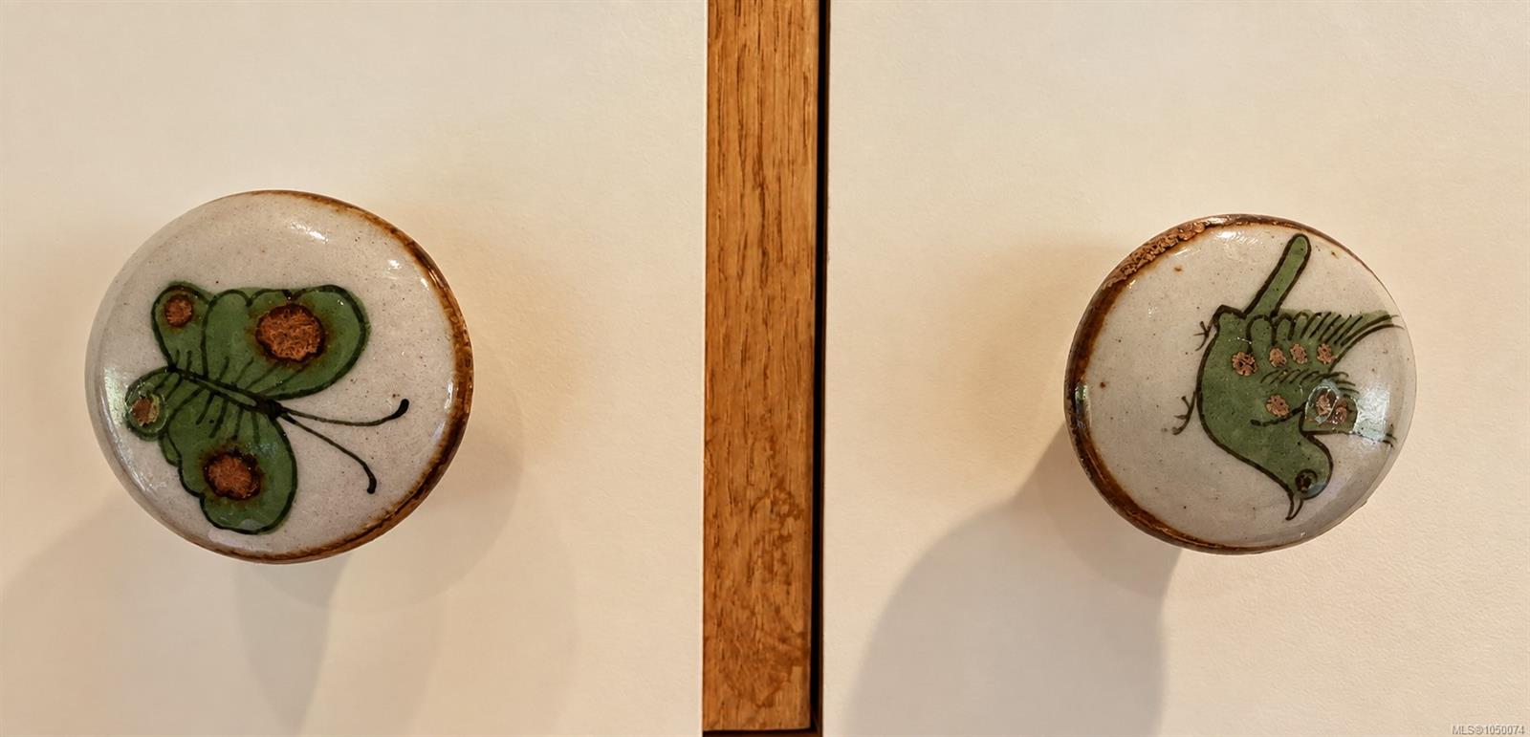
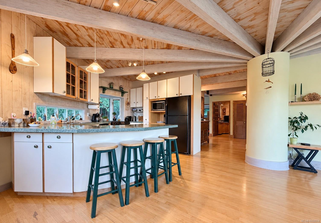
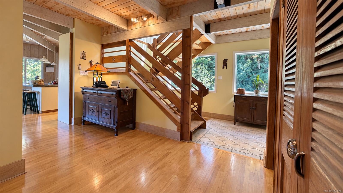
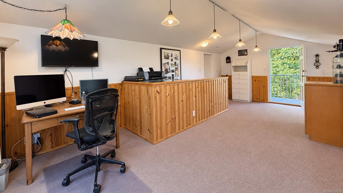
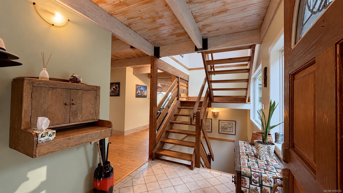
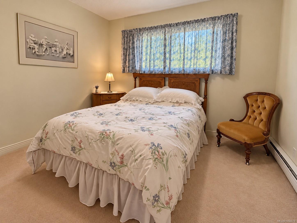
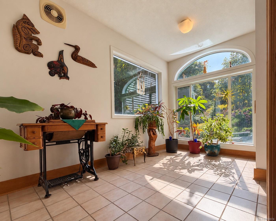
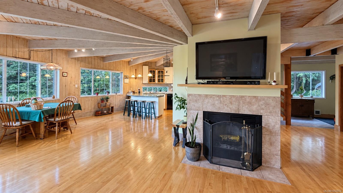
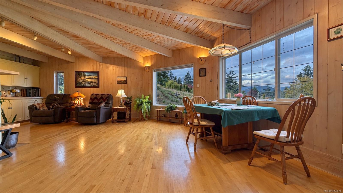
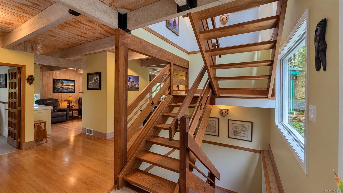
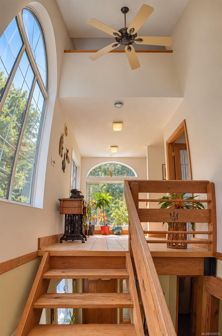
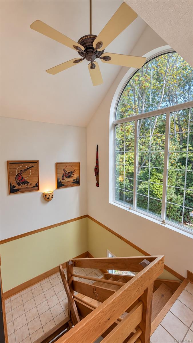
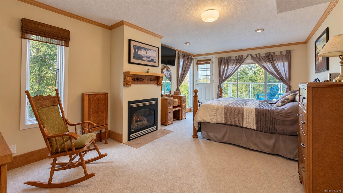
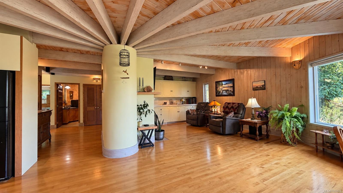
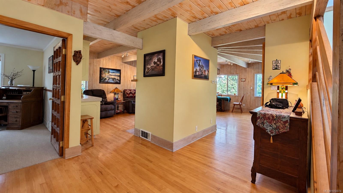
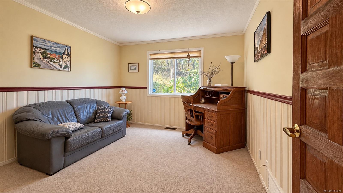
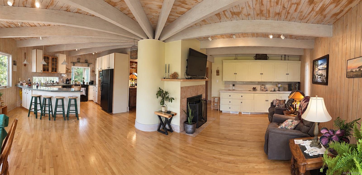
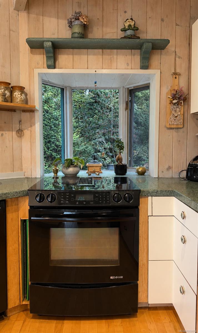
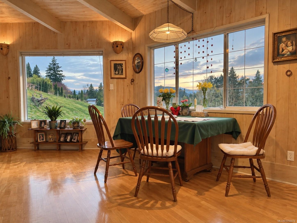
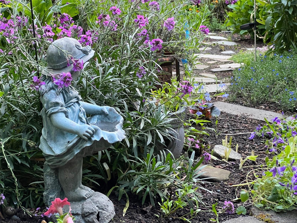
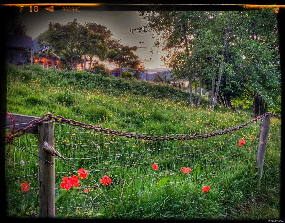
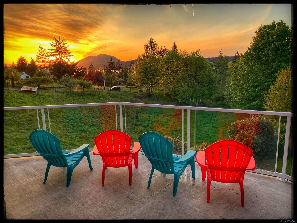
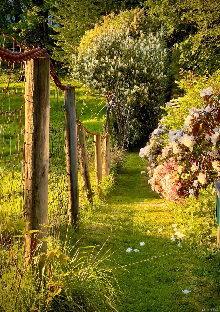
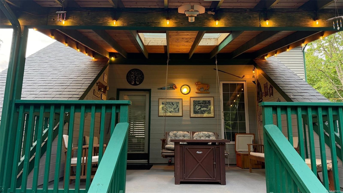
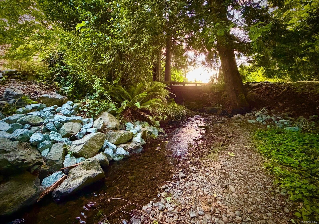
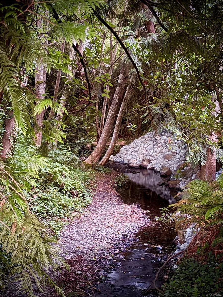
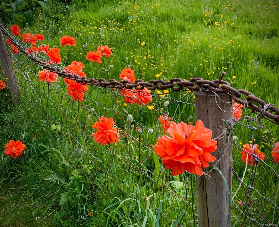
PRIVACY MEETS THE SEA! Enjoy spectacular sunsets over Nanoose Bay from this exceptional 3,700+ sq. ft. custom character home, just steps away to a beautiful Lantzville beach. Set on a sunny, private 0.62-acre property, this flexible 5-bedroom, 4-bathroom home is ideal for families, multi-generational living or working from home, with a large studio/office and fully self-contained 1-bedroom suite with laundry offering excellent added-income potential. Features include custom cabinetry, covered patios and decks, twin natural-gas furnaces, cozy fireplaces, built-in vacuum, alarm system, underground services and ample parking with RV space. A gardener’s paradise with an attached greenhouse and picturesque fish-bearing creek, peacefully nestled between a hobby farm and natural forest. A rare combination of privacy, versatility, ocean views, beach access and the relaxed Lantzville lifestyle! All data and measurements are approximate and should be verified if deemed important. Call to view
Property Details
| Property Type | Residential |
| Property Sub Type | Single Family Detached |
| Listing ID | 1050074 |
| Status | Active |
| City | Lantzville |
| Area | Nanaimo |
| Sub-Area | Na Lower Lantzville |
| Postal Code | V0R 2H0 |
| Property Taxes | $5,120.00 (2026) |
| Garage Spaces | 2 |
| Parking Total | 7 |
| Zoning | RS1 |
| Facing | North |
| Water | Municipal |
| Sewer | Septic System |
| Heating | Forced Air,Natural Gas |
| Cooling | Other |
| Fireplaces | 2 |
| Fireplace Type | Gas,Heatilator |
| Appliances | Dishwasher,Dryer,Freezer,Jetted Tub,Microwave,Oven/Range Electric,Refrigerator |
| Interior Features | Ceiling Fan(s),Closet Organizer,Dining Room,Eating Area,Jetted Tub,Soaker Tub,Storage,Vaulted Ceiling(s),Workshop |
| Exterior Features | Balcony,Balcony/Deck,Fenced,Garden,Lighting,Security System,See Remarks |
| Construction | Frame Wood,Insulation All,Insulation: Ceiling,Insulation: Walls,Vinyl Siding,Wood,See Remarks |
| Roof | Asphalt Shingle |
| Foundation | Poured Concrete |
| Basement | Finished,Full,Walk-Out Access |
| Laundry | In House,In Unit |
| Listed Date | Sep 17, 2026 |
| Ownership | Freehold |
| Lot Size | 0.62 acres |
Rooms
| Room | Level | Dimensions | Description |
|---|---|---|---|
| Bathroom | Main level | 3-Piece | |
| Bedroom | Main level | 12\'4 x 11\'4 | |
| Dining room | Main level | 9 ft x 15 ft | |
| Entrance | Main level | Measurements not available x 7 ft | |
| Kitchen | Main level | 12\'8 x 10\'9 | |
| Living room | Main level | 12 ft x 17 ft | |
| Other | Main level | 10 ft x Measurements not available | |
| Bathroom | Other | 4-Piece | |
| Bedroom | Other | 25 ft x Measurements not available |
Building Details
Additional Information
| Features | Park setting, Private setting, Southern exposure, Wooded area, See remarks, Other |
| View | Mountain view, Ocean view |
| Land Size | 0.63 ac |
| Land Access | Road access |
| Building Type | House |
| Interior Size | 3721 sqft |
| Transaction | For sale |