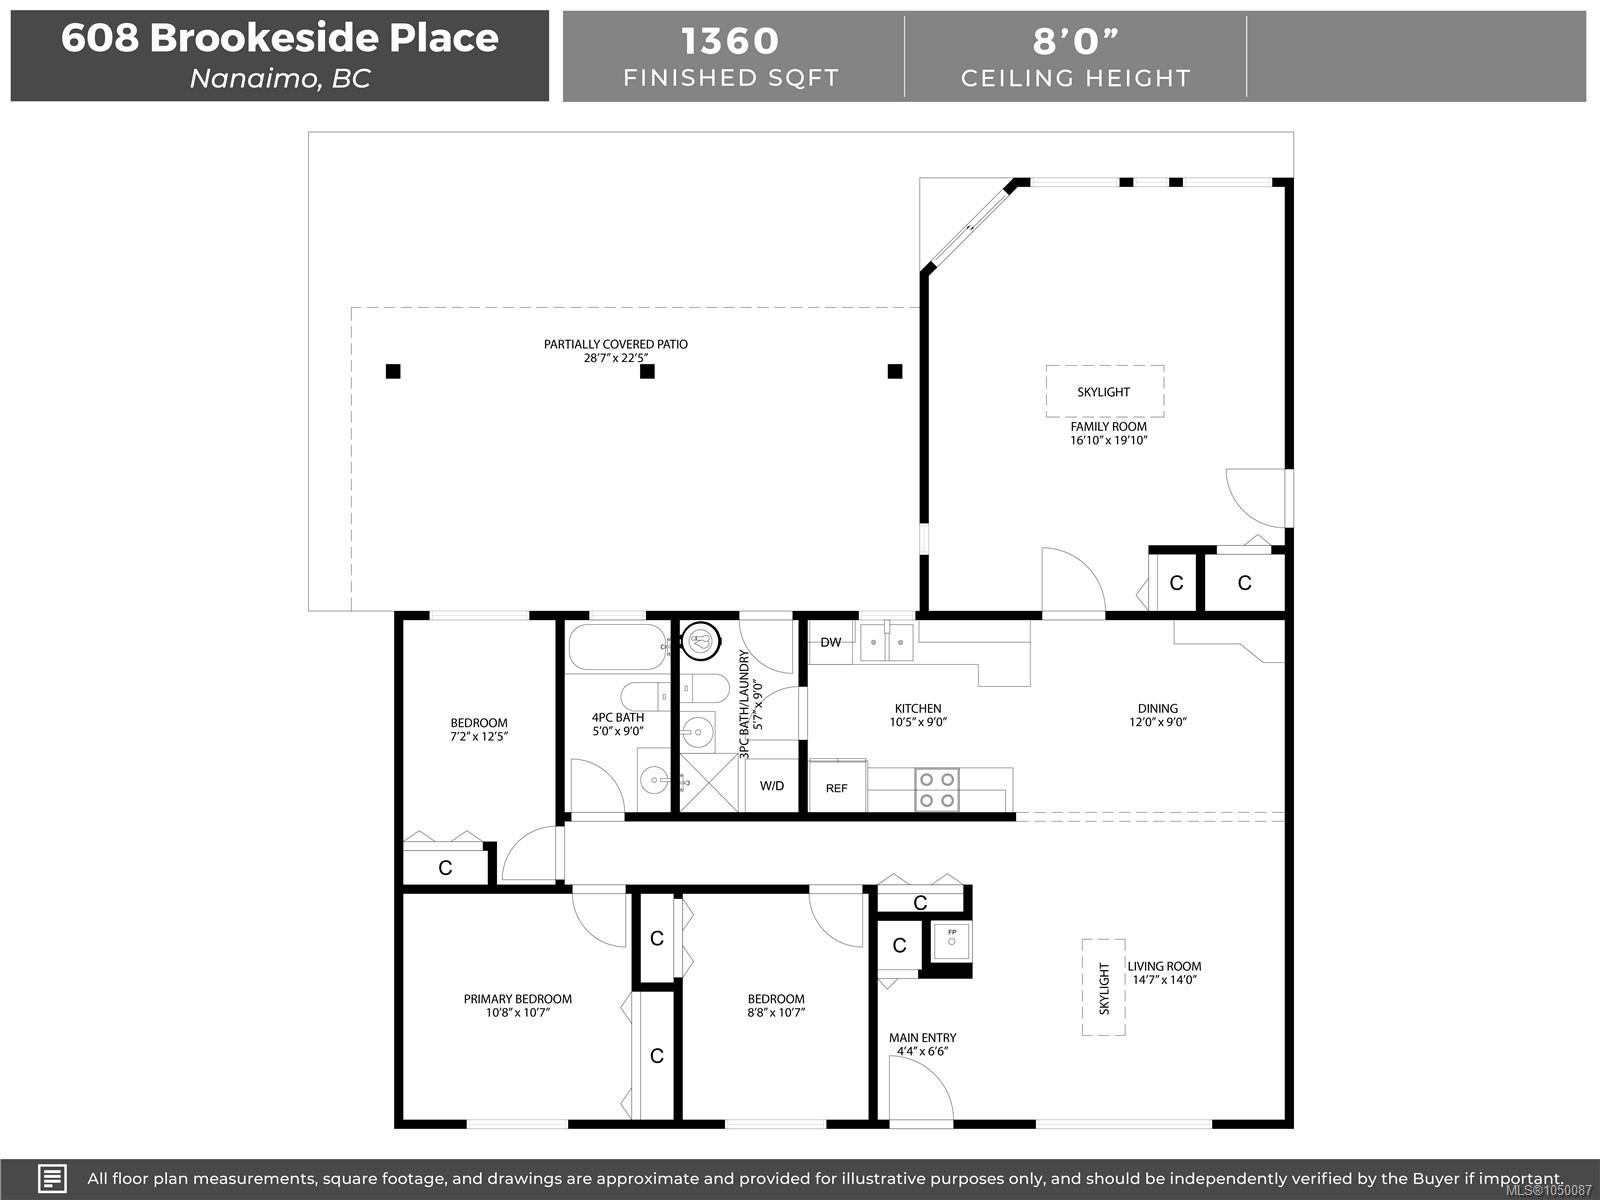
Description
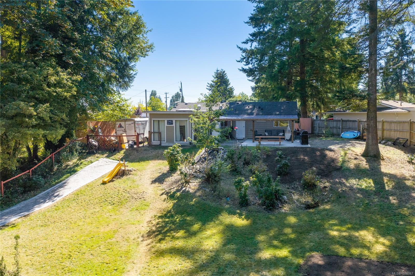
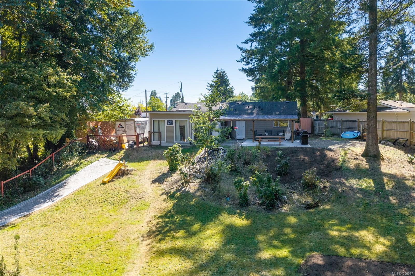
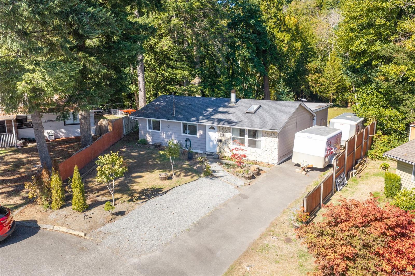
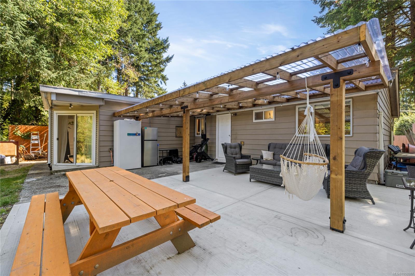
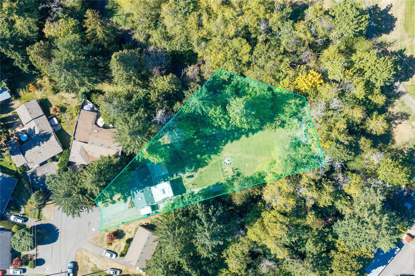
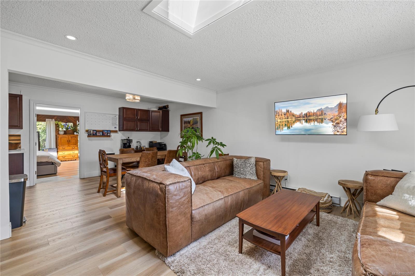
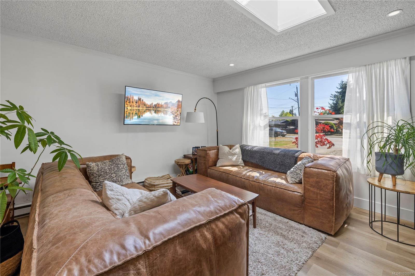
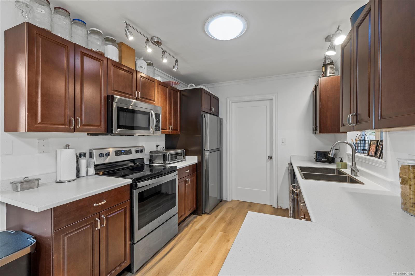
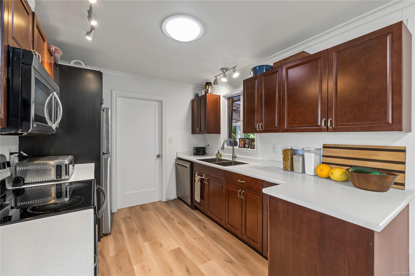
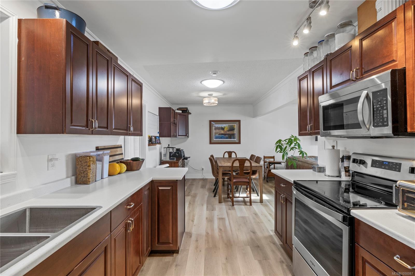
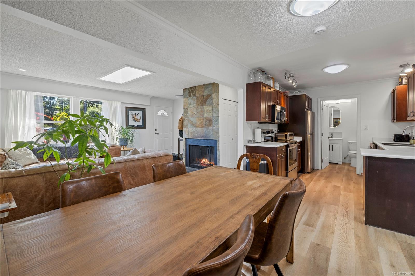
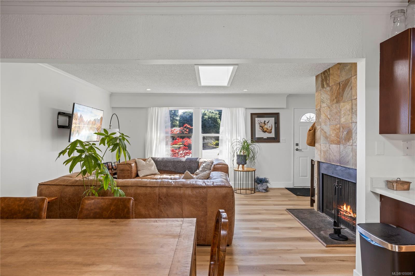
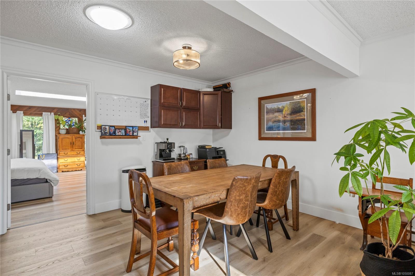
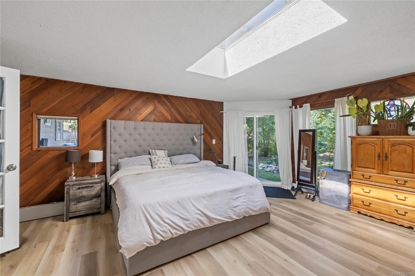
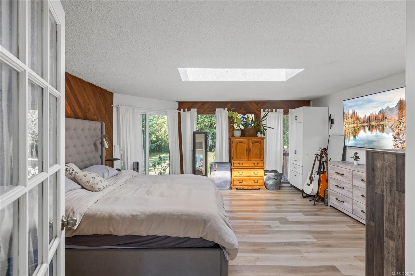
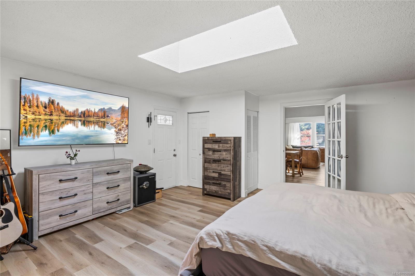
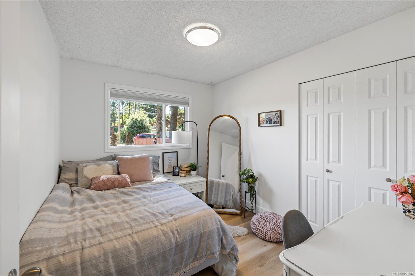
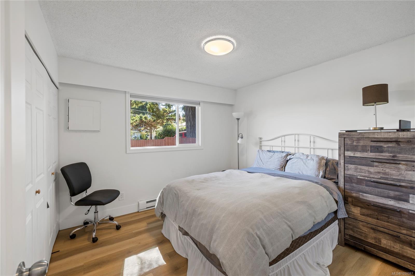
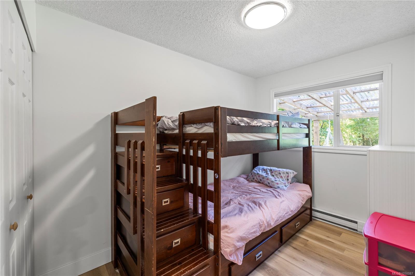
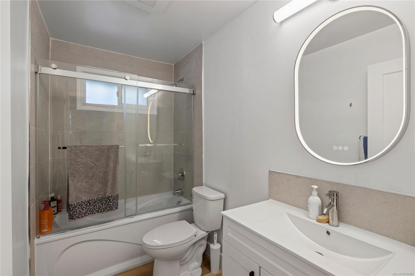
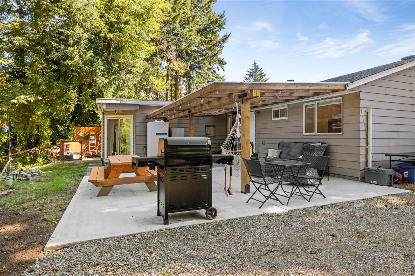
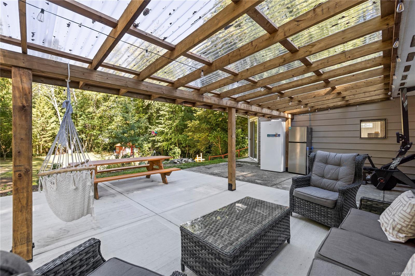
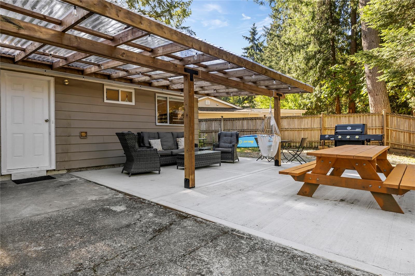
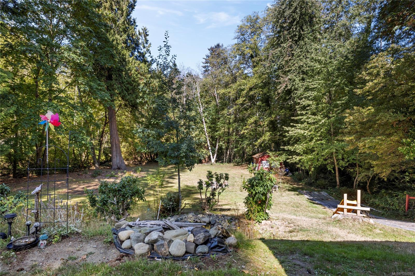
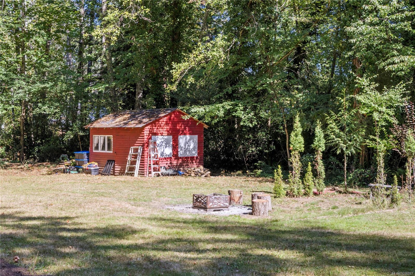
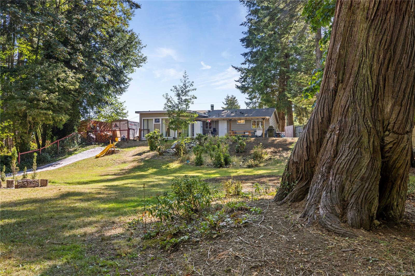
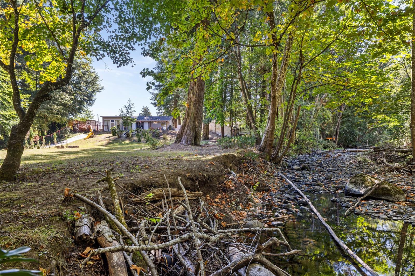
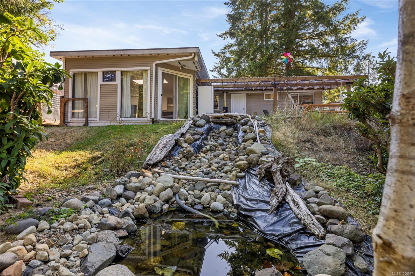
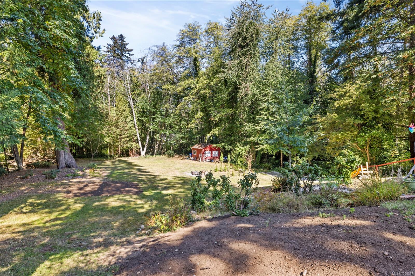
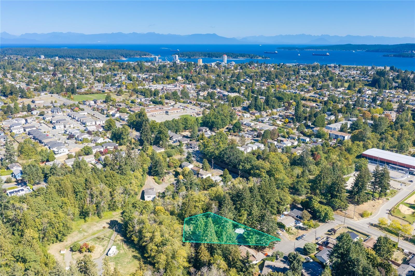
HEY!! OPEN HOUSE: Sat 10:30-12:30. This could be your only chance...Here is an ULTRA-RARE opportunity to put down roots on a private, sprawling HALF-ACRE nature escape right in the heart of the City. Sitting on a quiet cul-de-sac just around the corner from Colliery Dam Park, this beauty backs onto the Chase River and is somehow still a 3 minute(ish) drive from...well, EVERYTHING: Shopping, restaurants, schools, coffee shops, groceries, the University, the pool, the ice rink and probably one of your uncles. Driving not your thing? No sweat, transit is right there as well. A bright, well laid-out rancher with 4 beds & 2 baths including a huge super-cool primary with skylights & sliding doors out to your oasis. The brand new covered concrete patio with beautiful cedar beams overlooking your private retreat will be your new favourite spot - a place to relax and reflect on the the very EXCELLENT decision you made to make this place yours :) So get on down here and let's make some memories.
Property Details
| Property Type | Residential |
| Property Sub Type | Single Family Detached |
| Listing ID | 1050087 |
| Status | Active |
| City | Nanaimo |
| Area | Nanaimo |
| Sub-Area | Na University District |
| Postal Code | V9R 5T8 |
| Property Taxes | $5,542.00 (2026) |
| Parking Total | 6 |
| Zoning | R5 |
| Facing | Northeast |
| Water | Municipal |
| Sewer | Sewer To Lot |
| Heating | Baseboard,Electric |
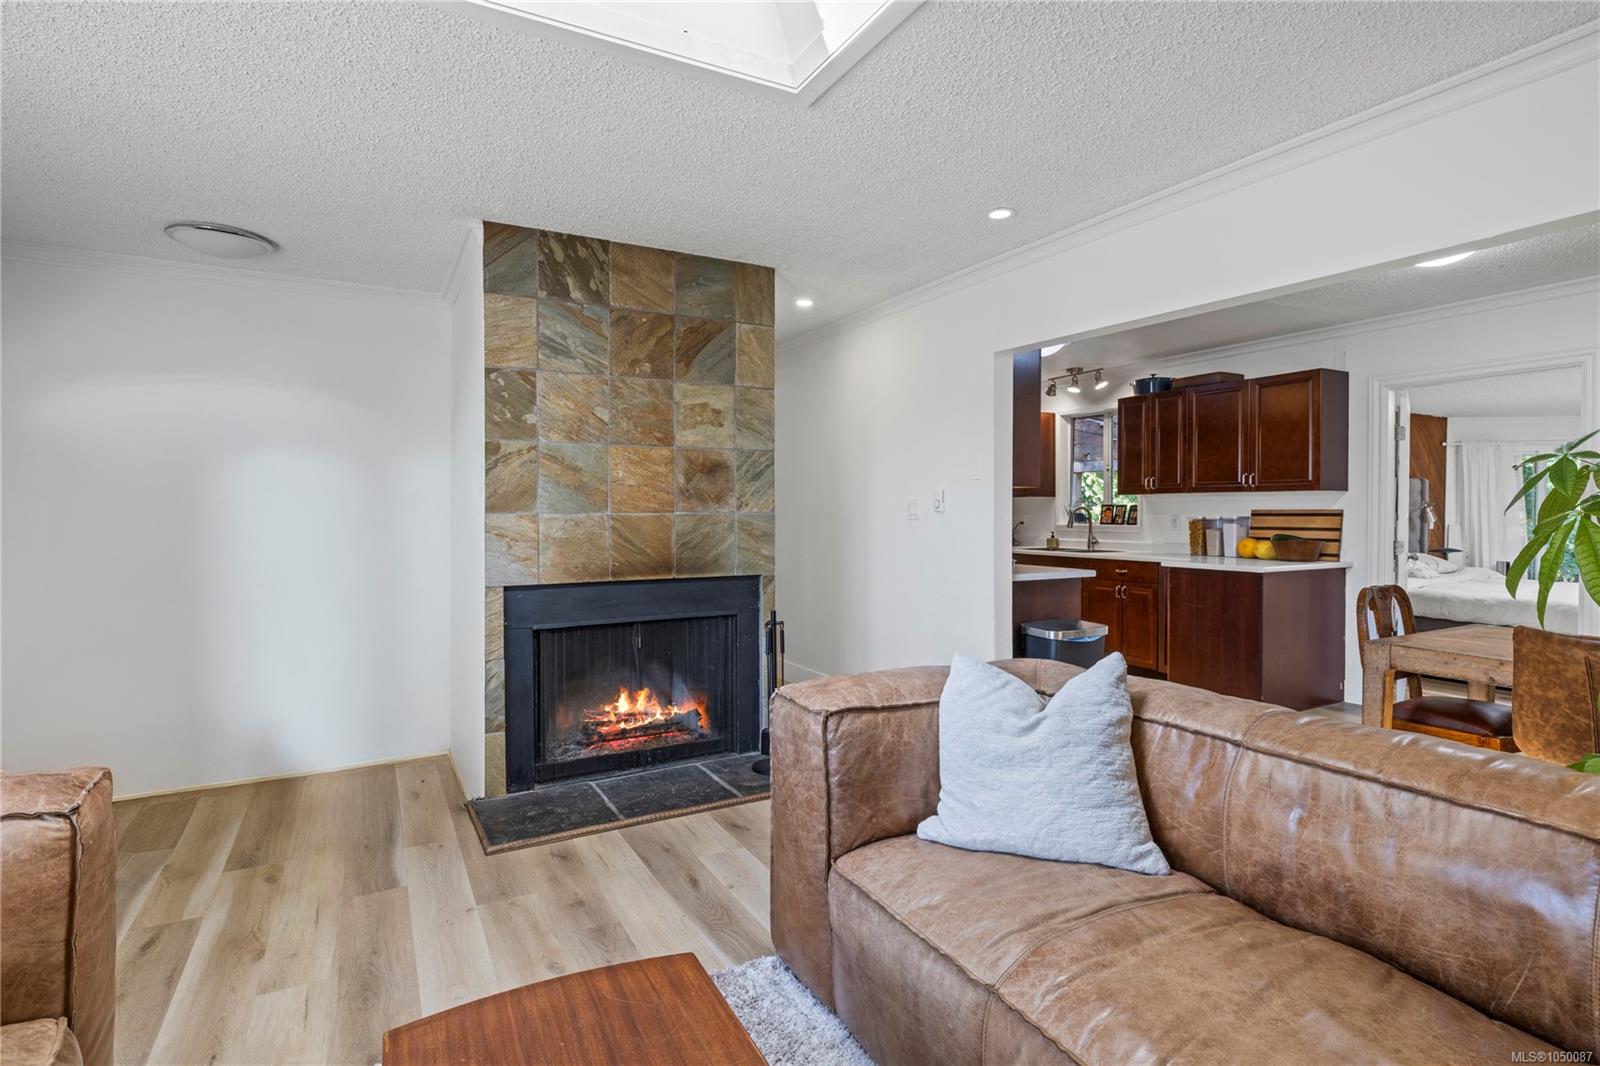
| Fireplaces | 1 |
| Fireplace Type | Wood Burning |
| Exterior Features | Fencing: Partial |
| Construction | Brick,Wood |
| Roof | Asphalt Shingle |
| Foundation | Poured Concrete |
| Basement | None |
| Laundry | In House |
| Listed Date | Sep 18, 2026 |
| Ownership | Freehold |
| Lot Size | 0.58 acres |
Open Houses
Rooms
| Room | Level | Dimensions | Description |
|---|---|---|---|
| Bathroom | Main level | 4-Piece | |
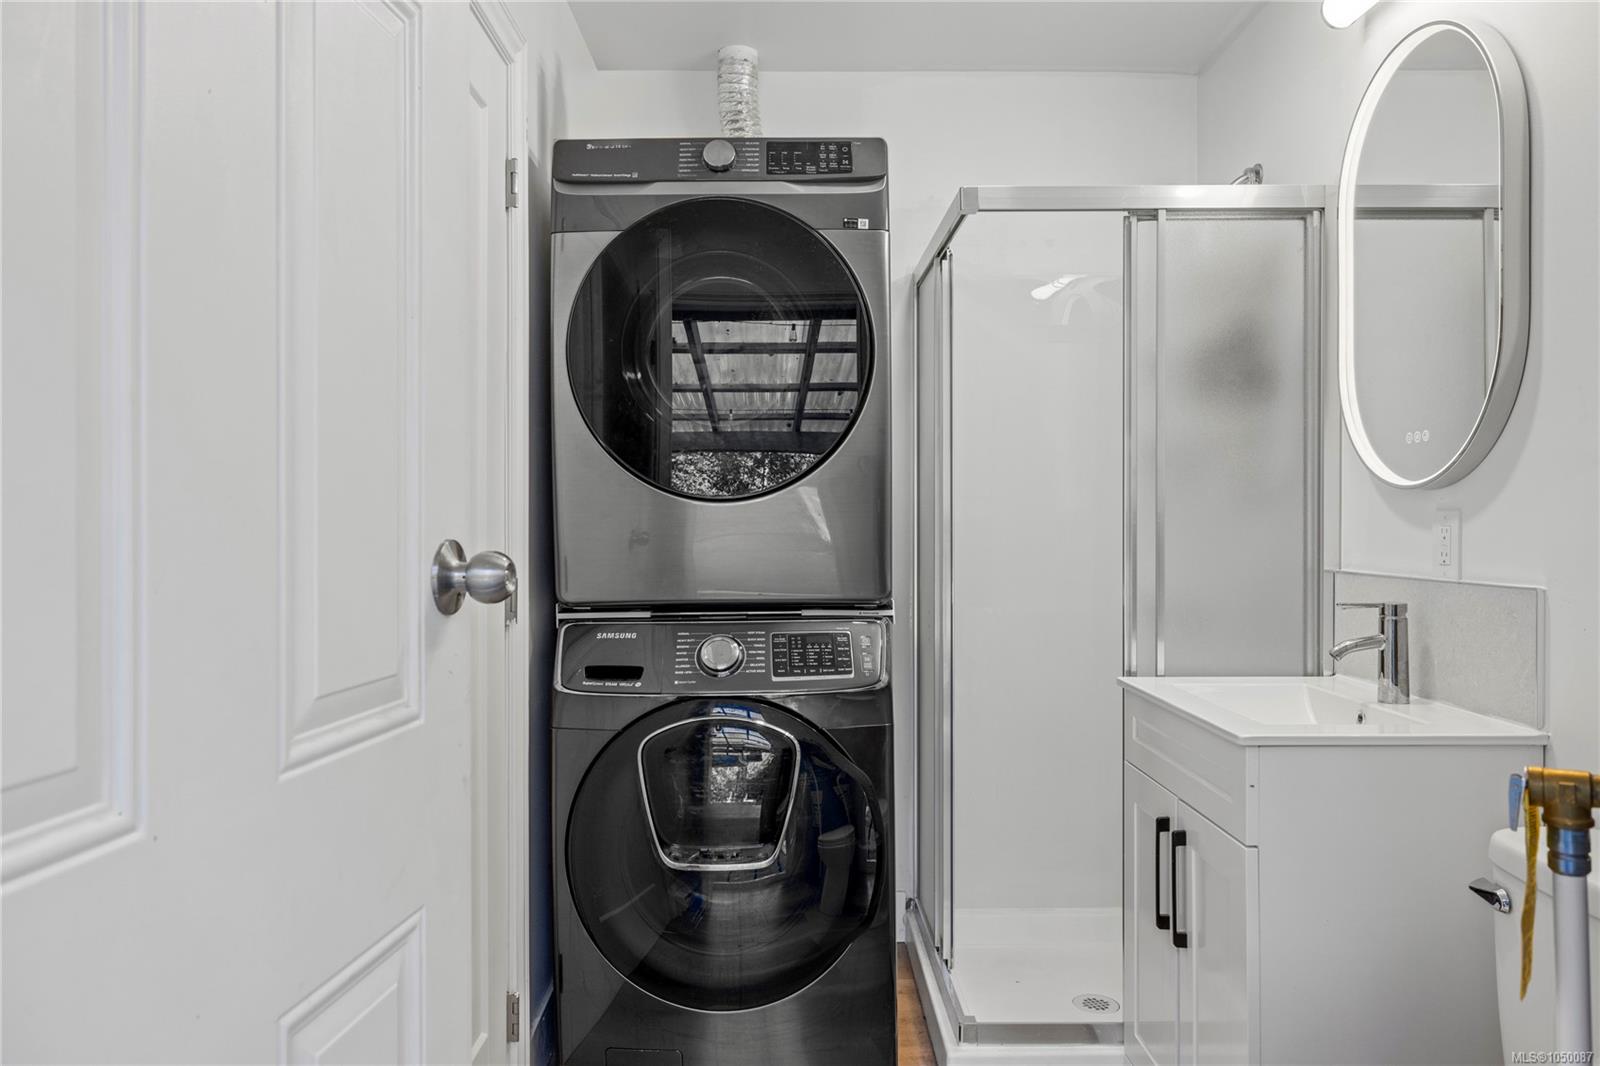
| Bathroom | Main level | 3-Piece | |
| Bedroom | Main level | 10\'8 x 8\'9 | |
| Bedroom | Main level | 10\'9 x 10\'8 | |
| Bedroom | Main level | 10\'5 x 7\'2 | |
| Dining room | Main level | 12\'7 x 9\'2 | |
| Entrance | Main level | 6\'8 x 4\'5 | |
| Kitchen | Main level | Measurements not available x 9 ft | |
| Living room | Main level | 14\'6 x 14\'4 | |
| Other | Main level | 21\'10 x 9\'7 | |
| Primary Bedroom | Main level | 16\'8 x 16\'8 |
Building Details
| Heating | Baseboard heaters |
| Heating Fuel | Electric |
| Stories | -1 |
Parking
| Type | Spaces |
|---|---|
| Stall |
Additional Information
| Features | Park setting, Other |
| Land Size | 0.58 ac |
| Building Type | House |
| Interior Size | 1360 sqft |
| Transaction | For sale |