Description
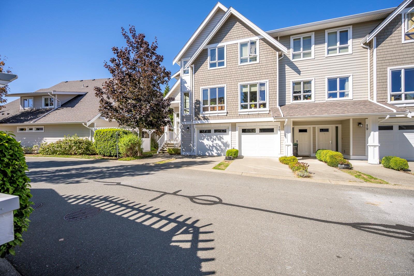
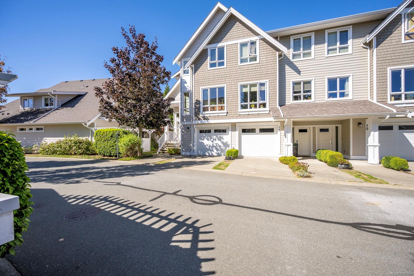
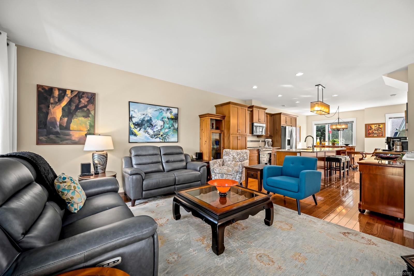
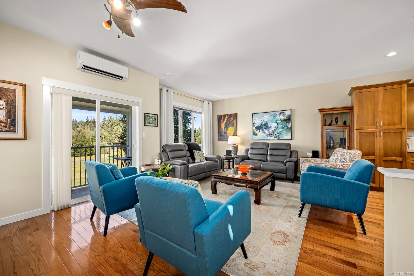
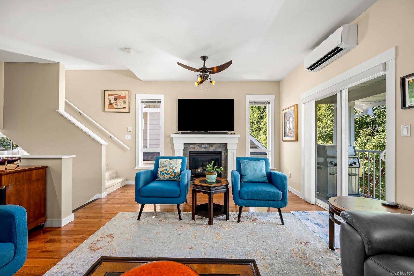
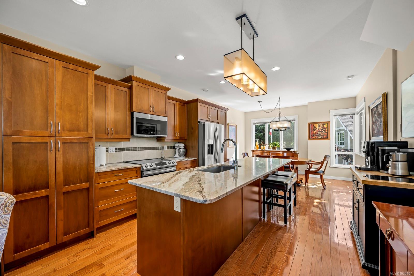
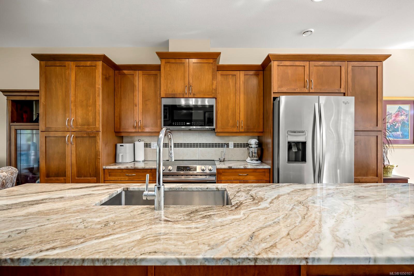
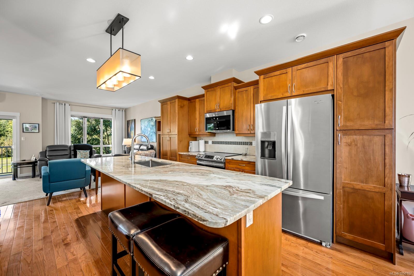
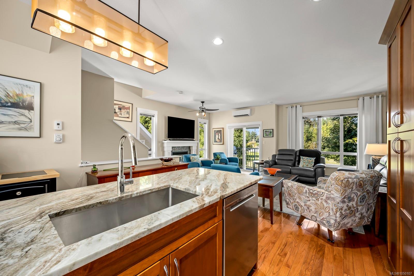
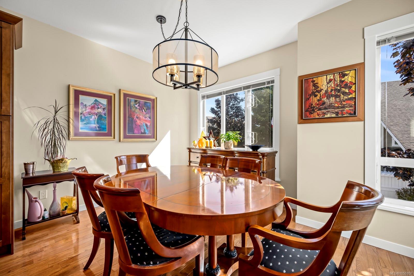
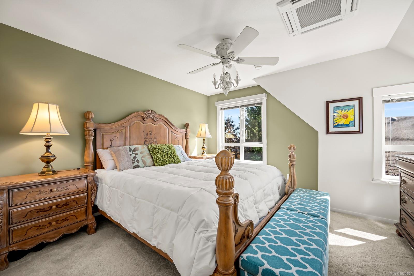
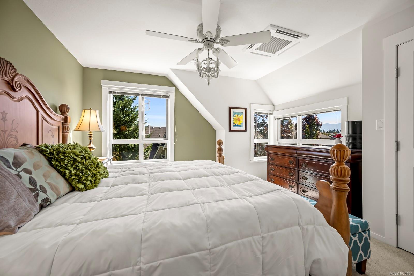
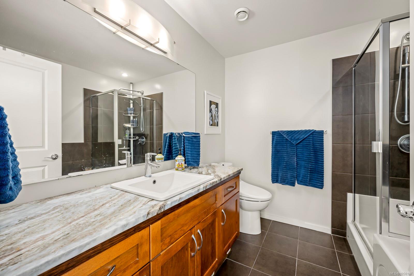
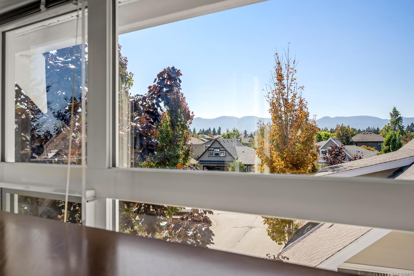
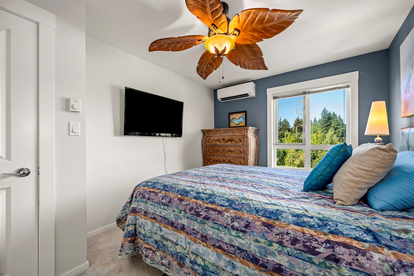
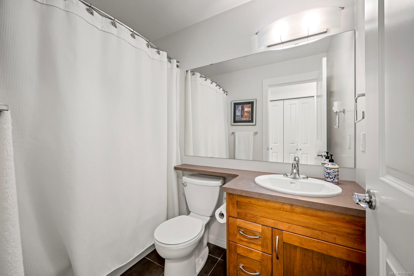
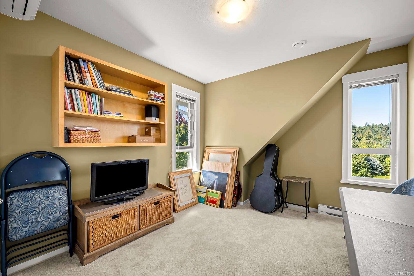
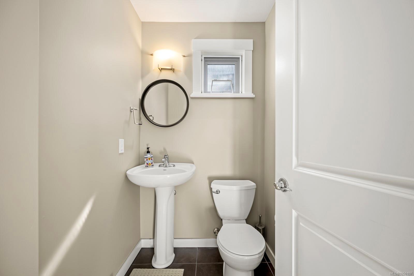
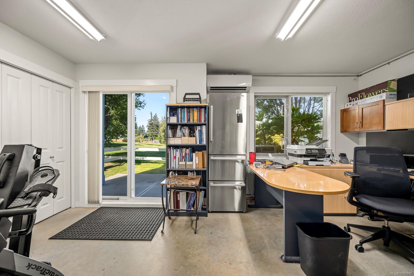
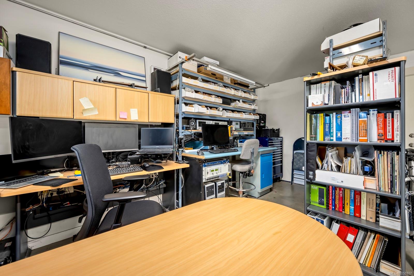
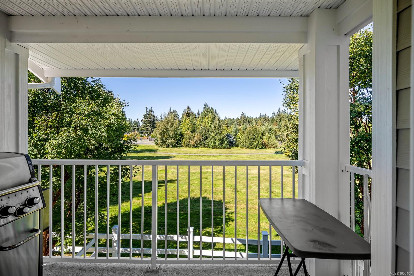
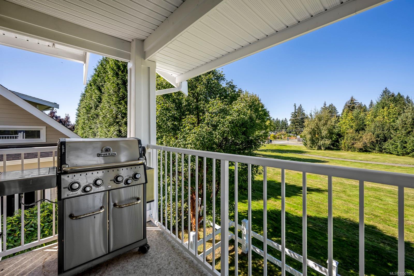
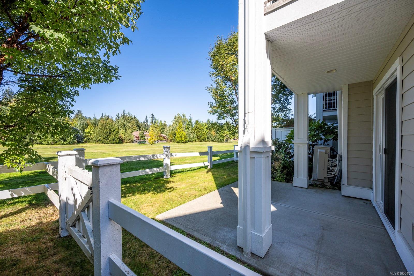
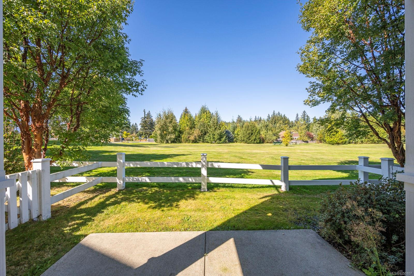
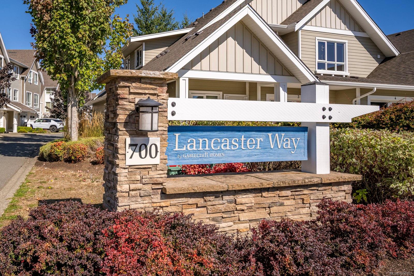
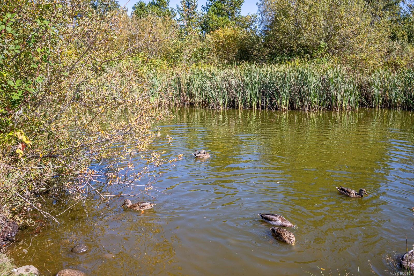
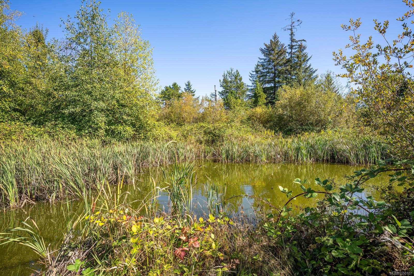
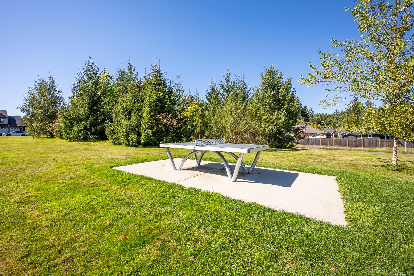
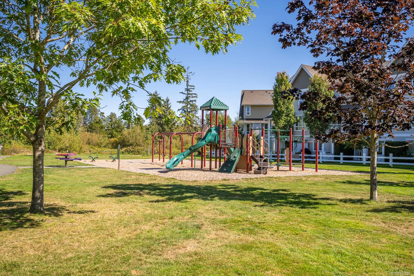
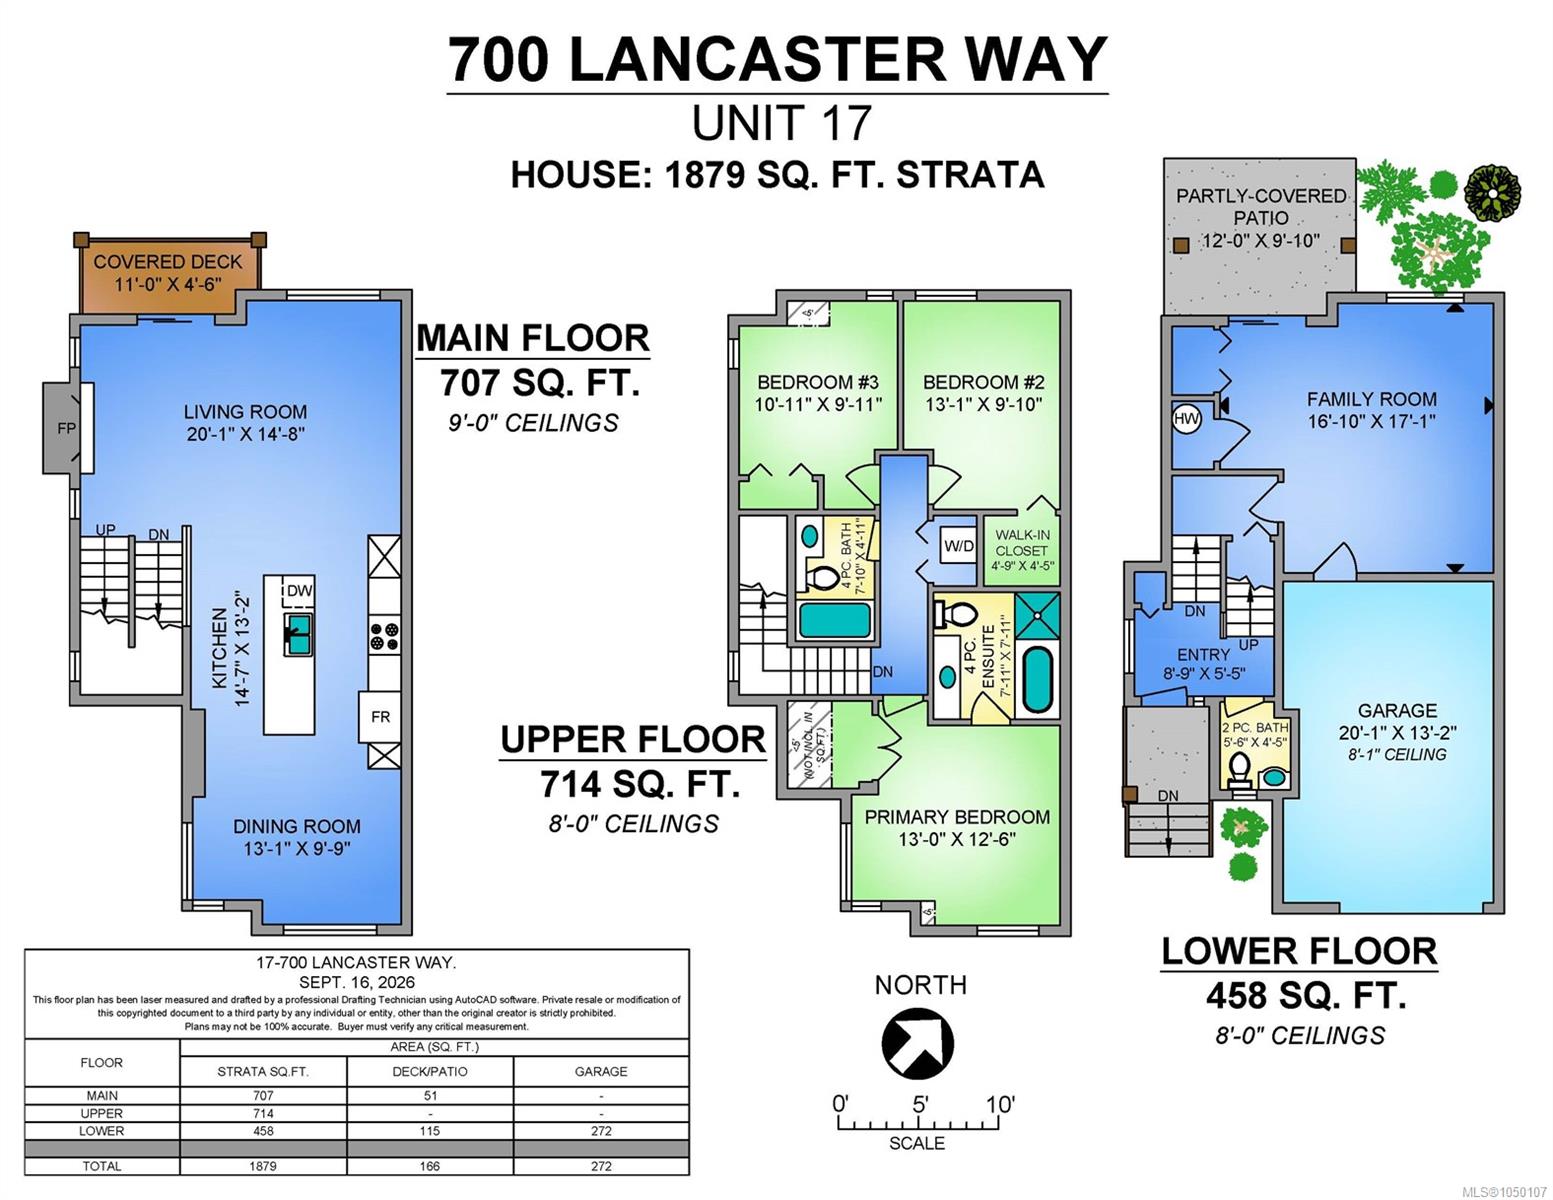
Soak up the sun and breathtaking views of the Beaufort Mountains from this pristine, end unit townhome! Ideally located steps from local schools, shopping, and a neighborhood park with a playground, this bright and open three level home is designed for easy living and entertaining. The main level boasts 9' ceilings, rich oak hardwood flooring, updated lighting, and a cozy gas fireplace with a heat-circulating fan. The dream kitchen features expanded classic maple shaker cabinets, stainless steel appliances, and a extra long central island with bar seating. Step out from the spacious dining room to your upper balcony for summer BBQs and spectacular sunset views. Upstairs, you will find three bedrooms, including a primary suite with a four piece ensuite. Downstairs offers a family room or home office space with a garage and opening to the lower patio. Prime location meets perfection!
Property Details
| Property Type | Residential |
| Property Sub Type | Row/Townhouse |
| Listing ID | 1050107 |
| Status | Active |
| City | Comox |
| Area | Comox Valley |
| Sub-Area | CV Comox (Town of) |
| Postal Code | V9M 0B6 |
| Property Taxes | $5,193.33 (2026) |
| Strata/Maintenance Fee | $380.00 / Monthly |
| Garage Spaces | 1 |
| Parking Total | 1 |
| Zoning | CD-12 |
| Facing | Southeast |
| Water | Municipal |
| Sewer | Sewer Connected,Sewer To Lot |
| Heating | Baseboard,Electric,Heat Pump,Heat Recovery,Natural Gas |
| Cooling | Air Conditioning,HVAC |
| Fireplaces | 1 |
| Fireplace Type | Gas |
| Appliances | Dishwasher,Dryer,Freezer,Microwave,Oven/Range Induction,Refrigerator,Washer |
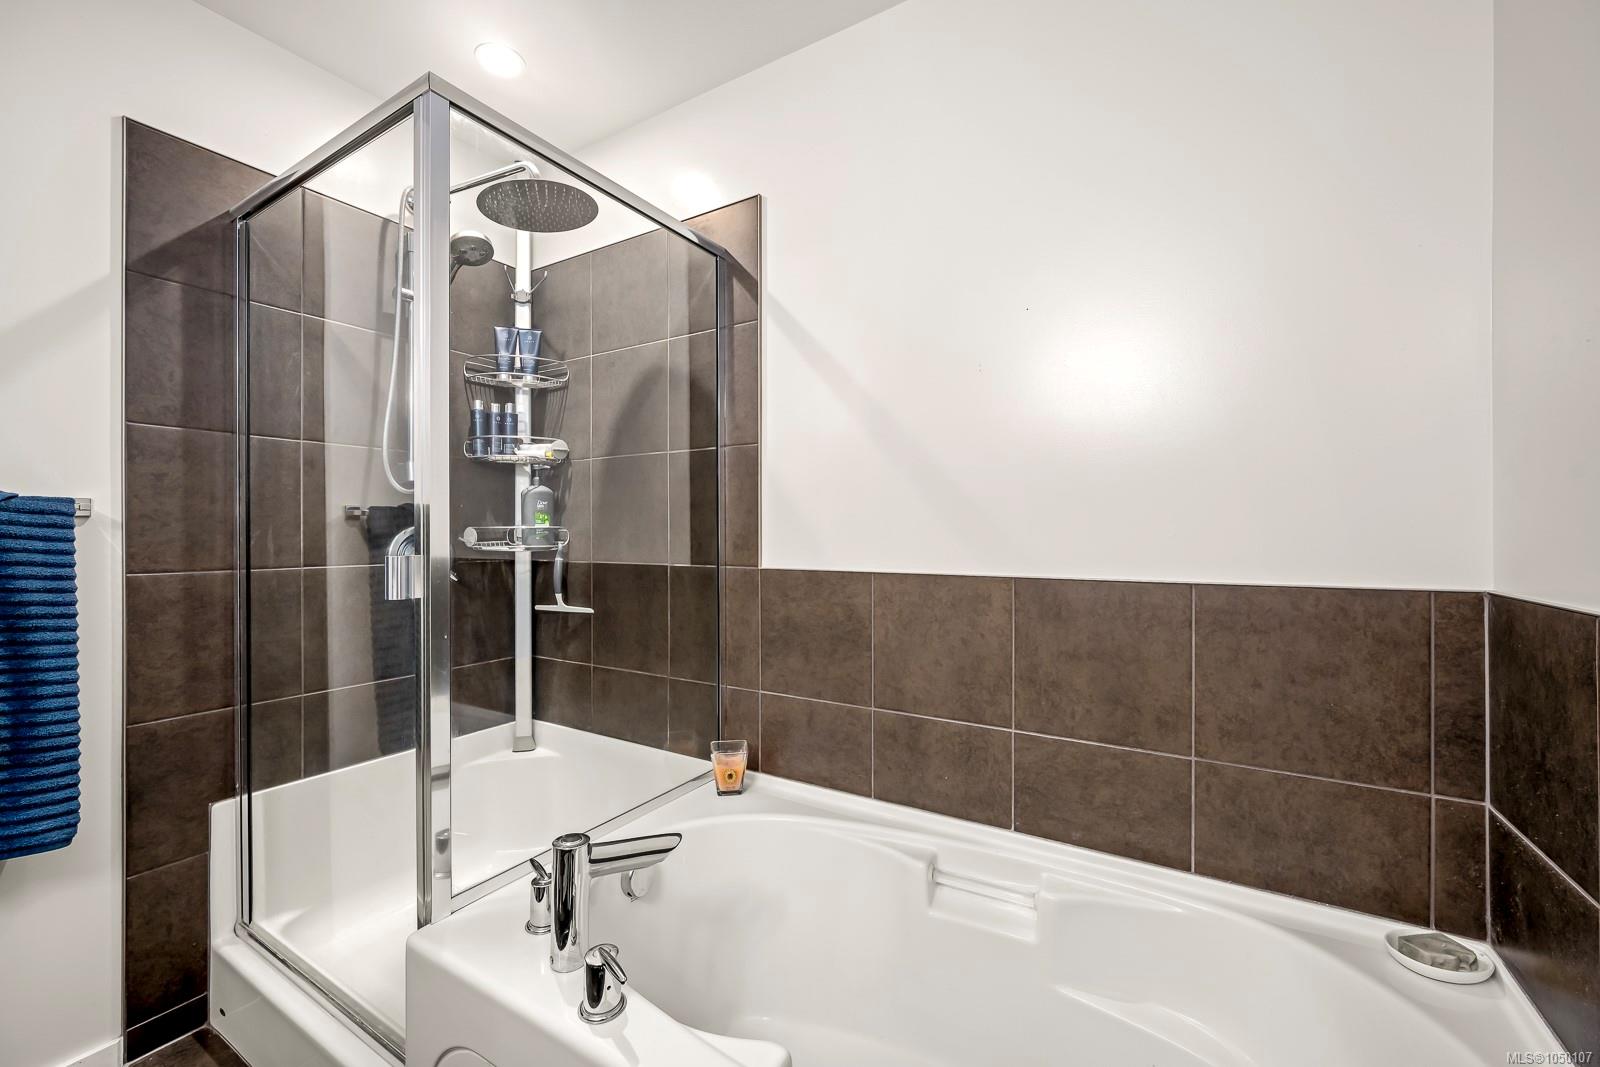
| Interior Features | Ceiling Fan(s),Soaker Tub,Storage,Workshop |
| Exterior Features | Balcony/Deck,Balcony/Patio,Fencing: Partial,Low Maintenance Yard,Sprinkler System |
| Construction | Cement Fibre,Frame Wood,Insulation All |
| Roof | Asphalt Shingle |
| Foundation | Poured Concrete,Slab |
| Basement | Full,Partially Finished,Walk-Out Access |
| Laundry | In Unit |
| Listed Date | Sep 17, 2026 |
| Ownership | Strata |
| Lot Size | 0.01 acres |
Open Houses
Rooms
| Room | Level | Dimensions | Description |
|---|---|---|---|
| Dining room | Main level | 13 ft x 10 ft | |
| Kitchen | Main level | 14\'7 x 13\'2 | |
| Living room | Main level | 20 ft x Measurements not available |
Building Details
Additional Information
| Features | Central location, Park setting, Southern exposure, Other, Marine Oriented |
| Community | Pets Allowed With Restrictions, Family Oriented |
| View | Mountain view |
| Land Size | 436 sqft |
| Building Type | Row / Townhouse |
| Interior Size | 1879 sqft |
| Transaction | For sale |