Description
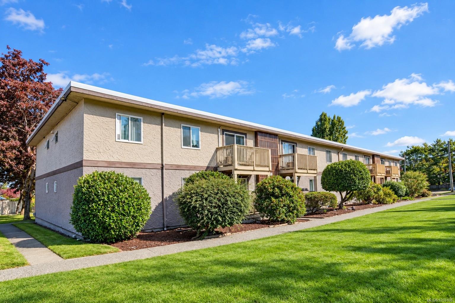
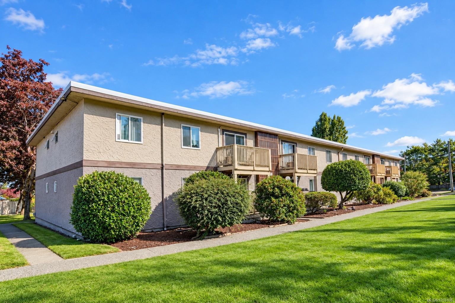
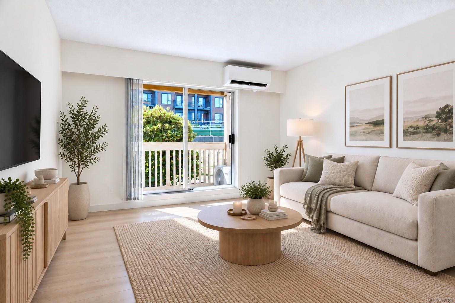
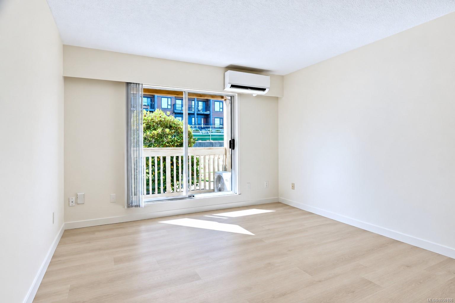
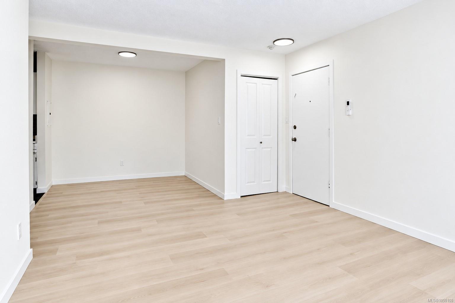
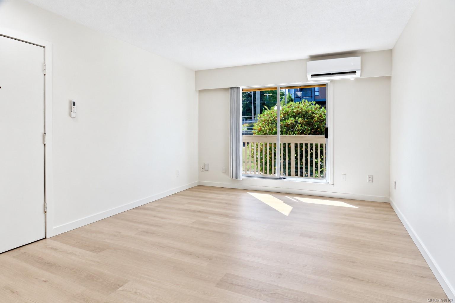
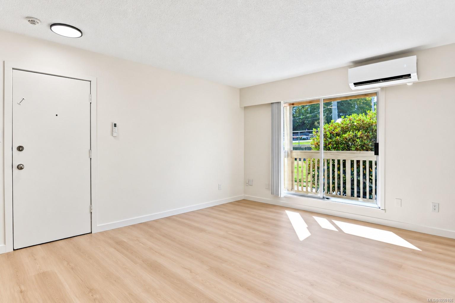
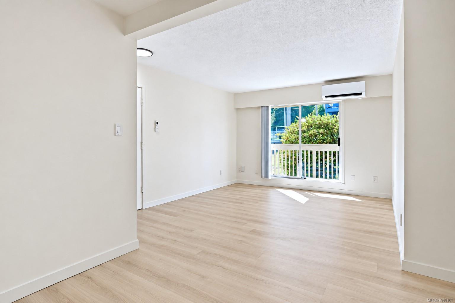
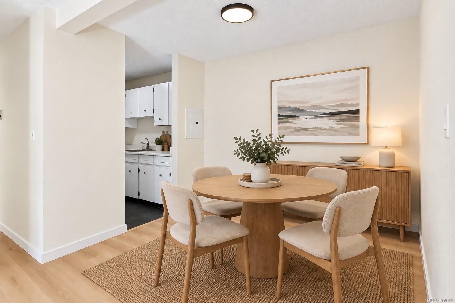
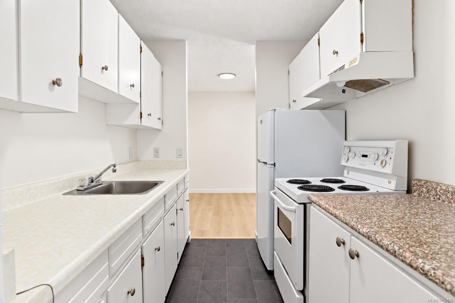
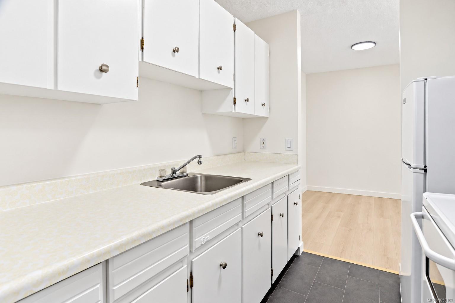
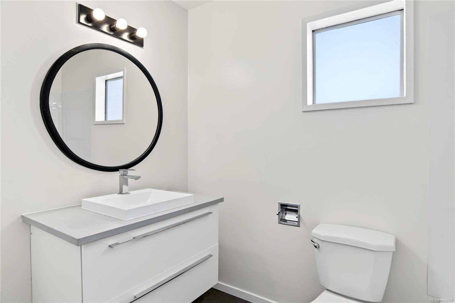
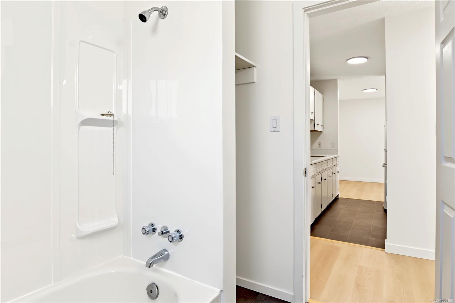
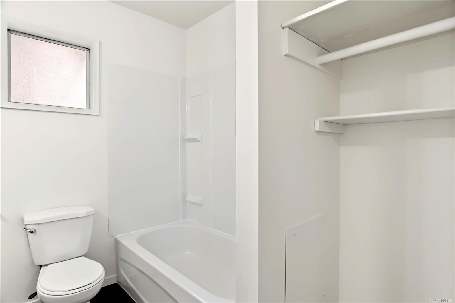
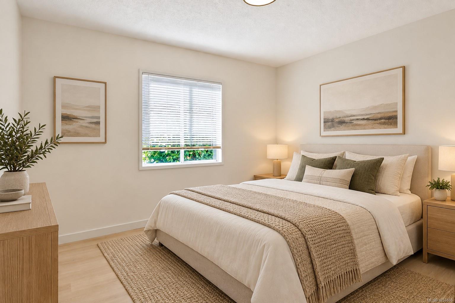
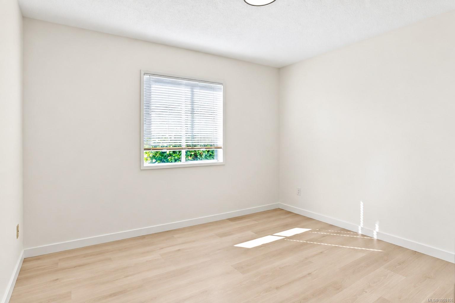
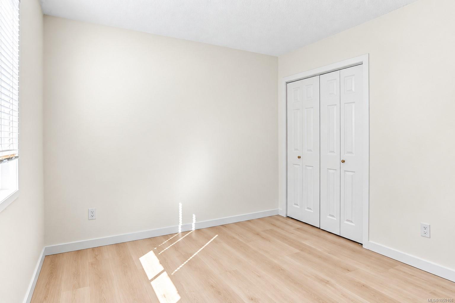
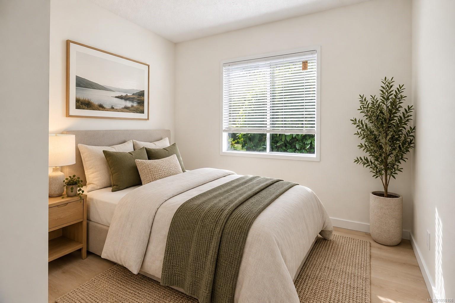
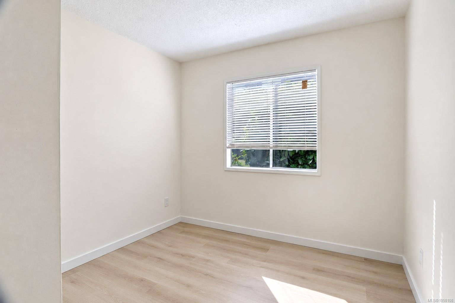
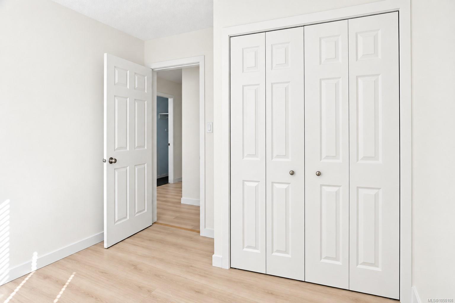
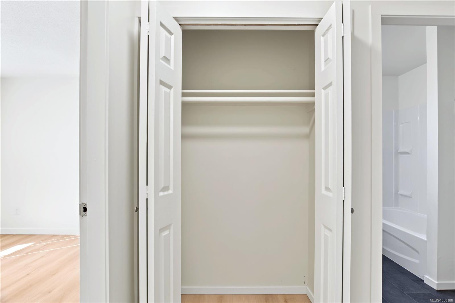
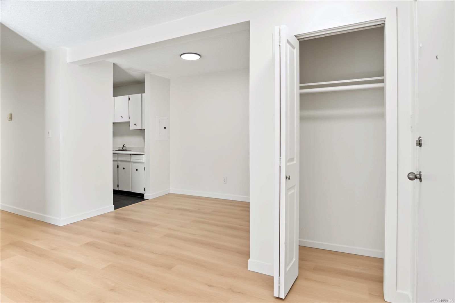
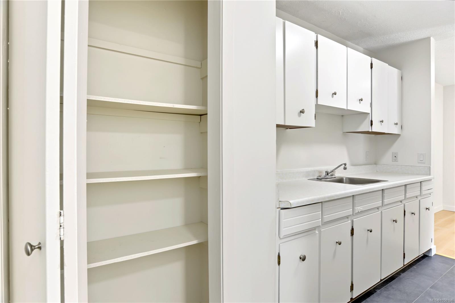
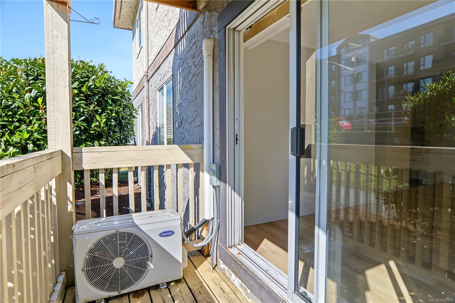
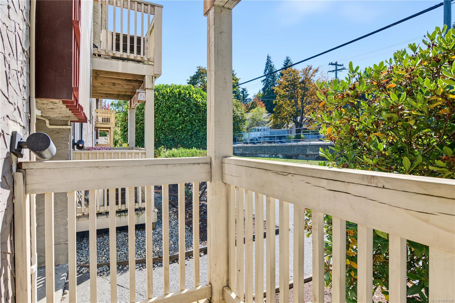
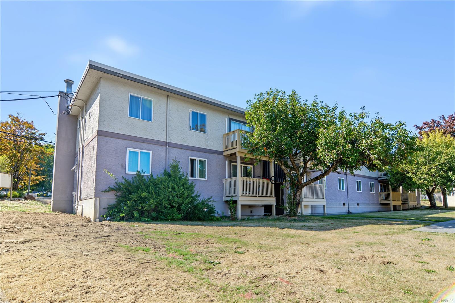
Perfect for First-Time Homebuyers, Downsizers or Investors! Welcome to Maple Grove in Duncan. This bright and beautifully updated 2-bedroom, 1-bathroom condo offers a move-in-ready opportunity in an incredibly convenient location. The unit features new paint, trim and laminate flooring throughout, creating a clean, modern feel. The spacious open-concept living and dining area is ideal for everyday living and entertaining, with sliding doors leading to your private deck. The updated bathroom features a modern floating vanity with quartz countertop, while the heat pump provides efficient heating and cooling year-round. Located directly across from Berkey’s Corner, you’ll have Country Grocer, restaurants, coffee shops, services and everyday amenities just steps away. The complex is investor-friendly with no rental restrictions and allows one dog or cat. Additional features include a private storage room. A fantastic opportunity in a convenient location! Book your private showing today.
Property Details
| Property Type | Residential |
| Property Sub Type | Condo Apartment |
| Listing ID | 1050108 |
| Status | Active |
| City | Duncan |
| Area | Duncan |
| Sub-Area | Du West Duncan |
| Postal Code | V9L 4C1 |
| Property Taxes | $2,009.27 (2026) |
| Strata/Maintenance Fee | $297.30 / Monthly |
| Parking Total | 1 |
| Facing | West |
| Water | Municipal |
| Sewer | Sewer Connected |
| Heating | Heat Pump |
| Cooling | Air Conditioning |
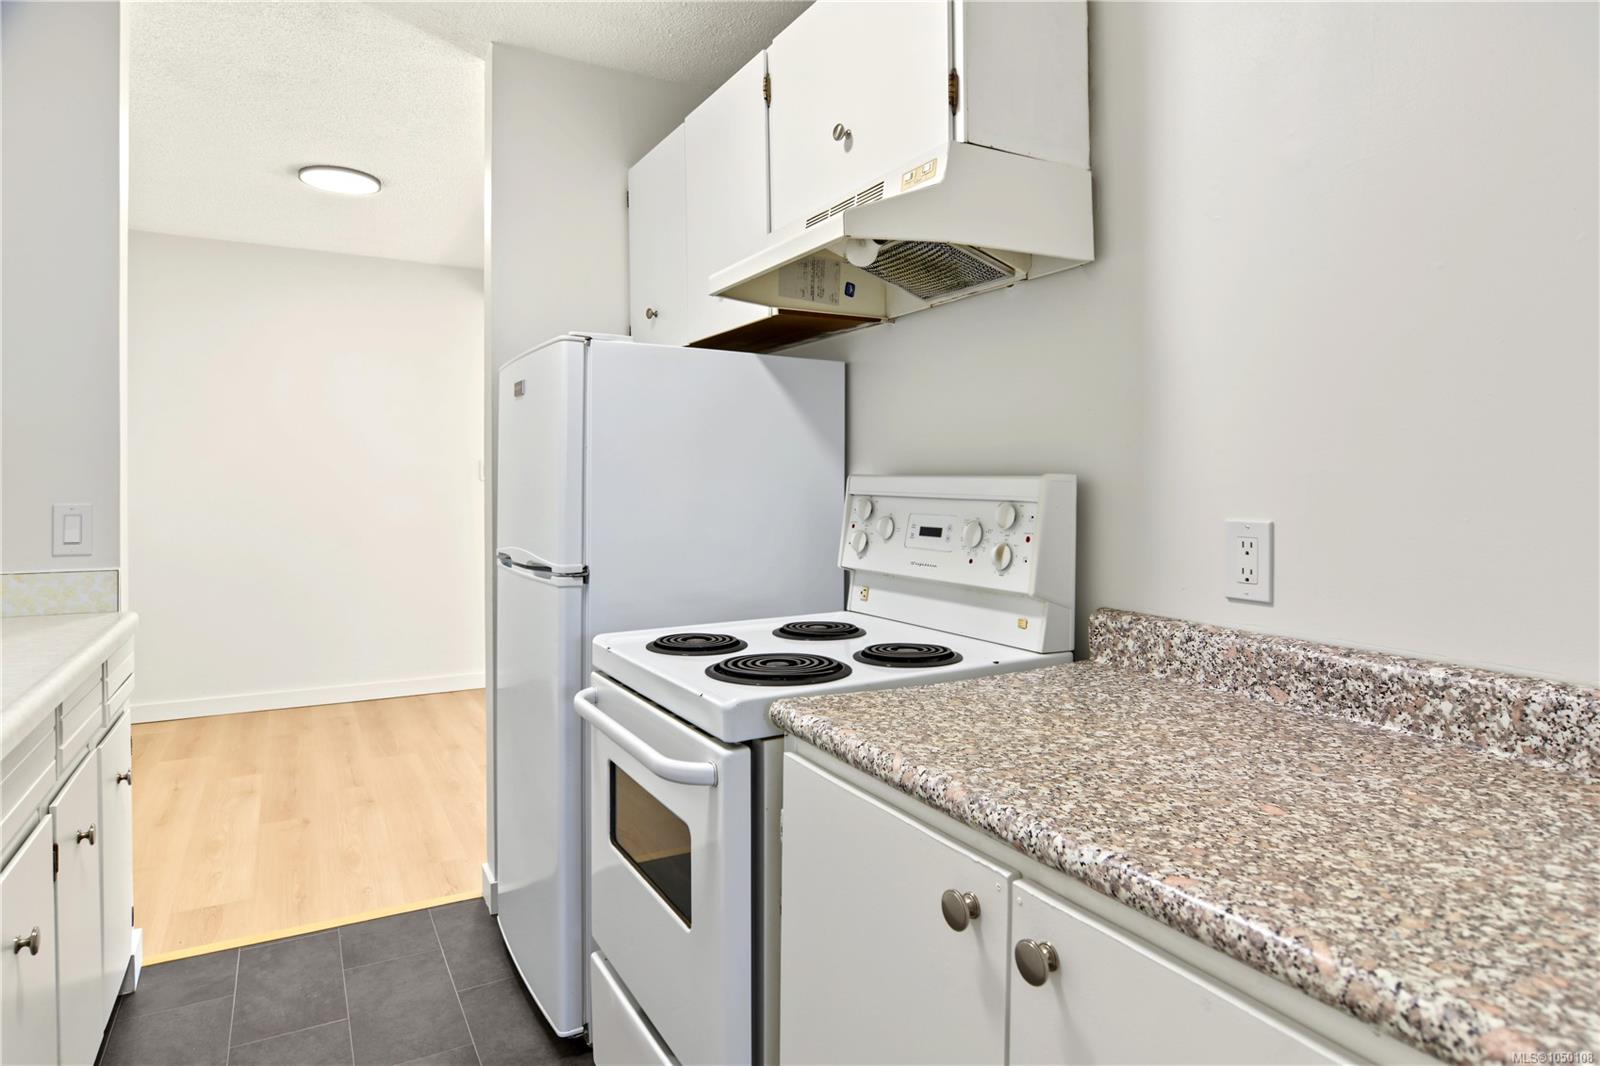
| Appliances | Oven/Range Electric,Refrigerator |
| Exterior Features | Balcony |
| Construction | Frame Wood,Stucco |
| Roof | Asphalt Torch On |
| Foundation | Poured Concrete |
| Laundry | Common Area |
| Listed Date | Sep 17, 2026 |
| Ownership | Strata |
| Lot Size | 0.00 acres |
Rooms
| Room | Level | Dimensions | Description |
|---|---|---|---|
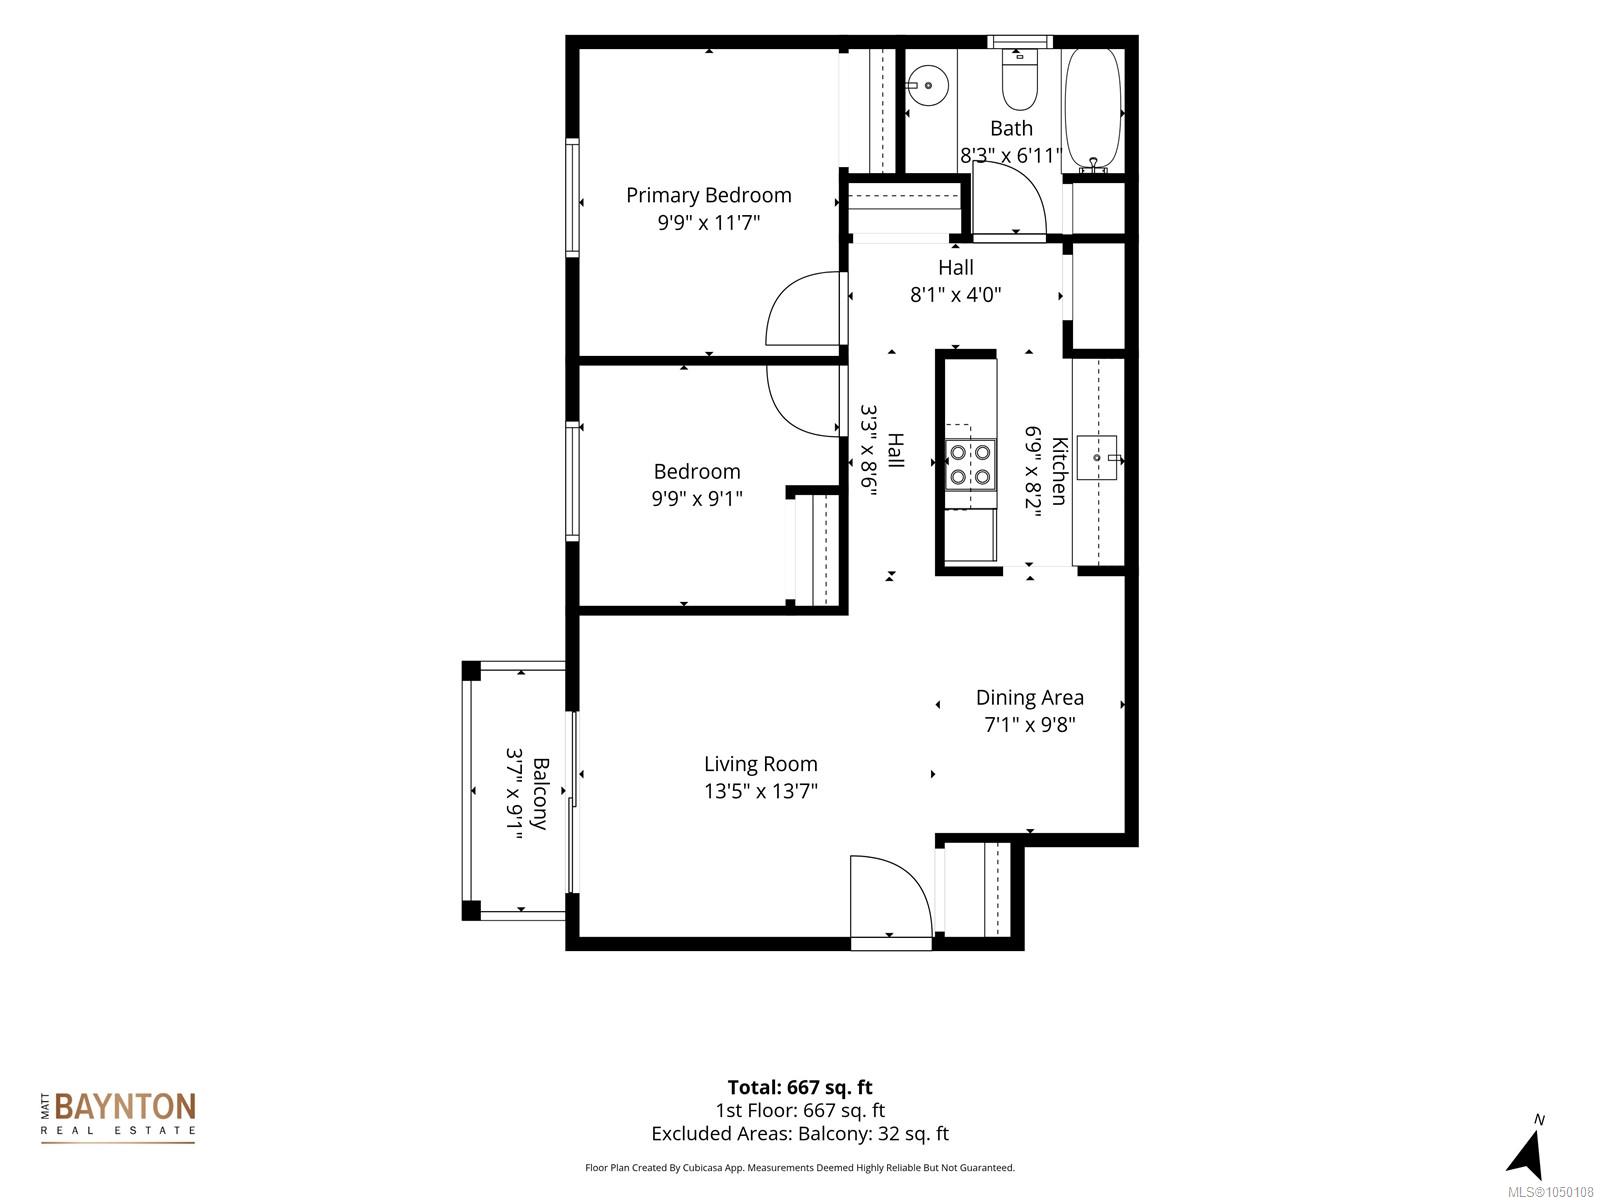
| Bathroom | Main level | 4-Piece | |
| Bedroom | Main level | 9\'1 x 9\'9 | |
| Dining room | Main level | 7\'1 x 8\'1 | |
| Kitchen | Main level | 6\'9 x 8\'2 | |
| Living room | Main level | 13\'5 x 13\'7 | |
| Primary Bedroom | Main level | 11\'7 x 9\'9 | |
| Storage | Main level | 4\'4 x 4\'11 |
Building Details
| Heating | Heat Pump |
| Stories | -1 |
| Appliances | Range - Electric, Refrigerator |
Parking
| Type | Spaces |
|---|---|
| Open |
Additional Information
| Features | Central location, Other |
| Community | Pets Allowed, Family Oriented |
| View | Mountain view |
| Building Type | Apartment |
| Interior Size | 667 sqft |
| Transaction | For sale |