Description
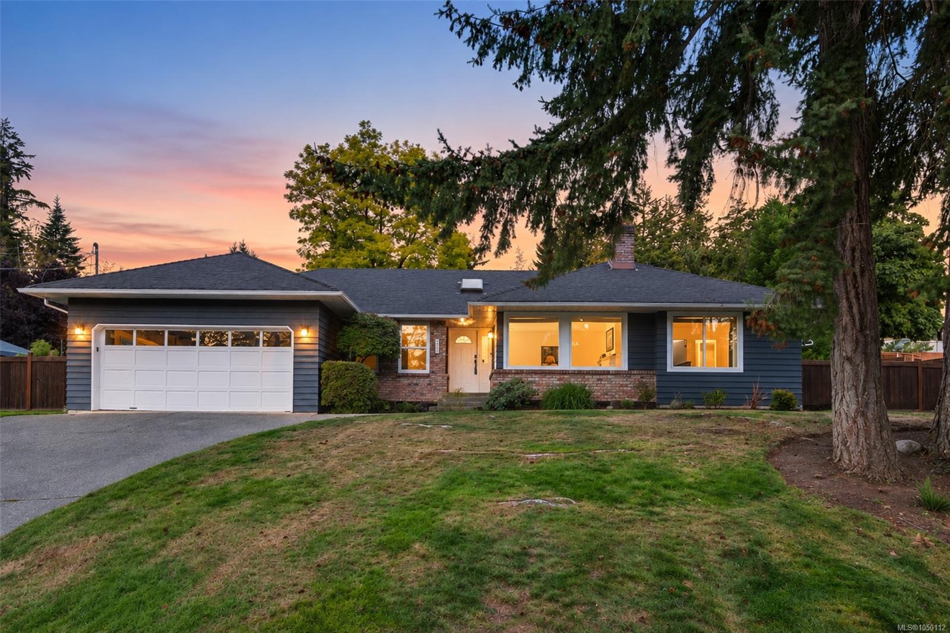
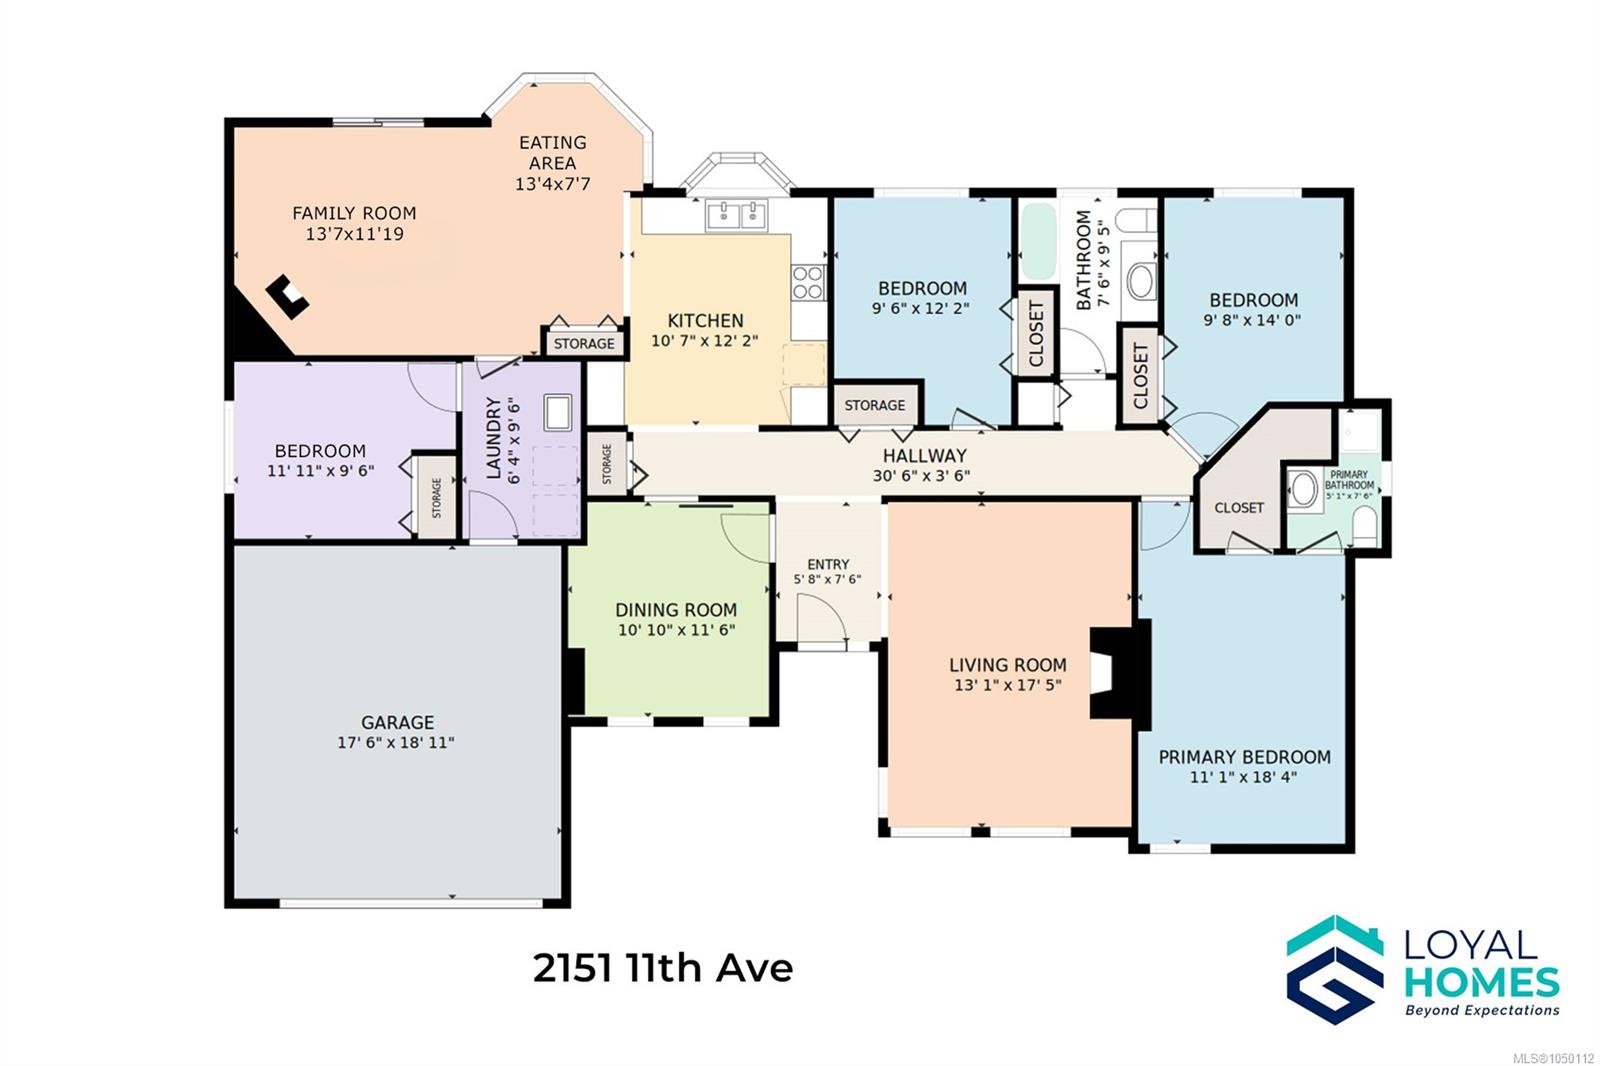
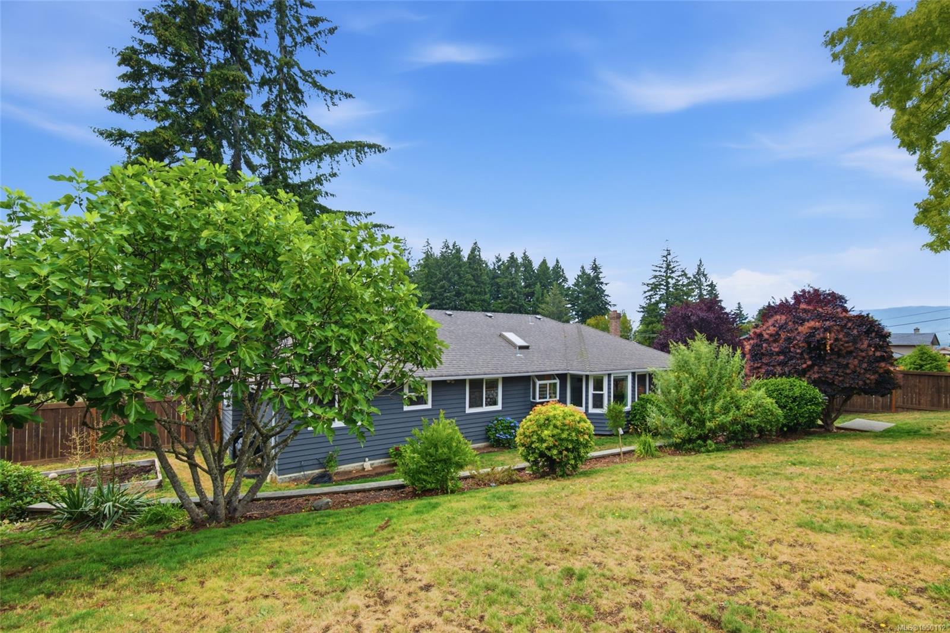
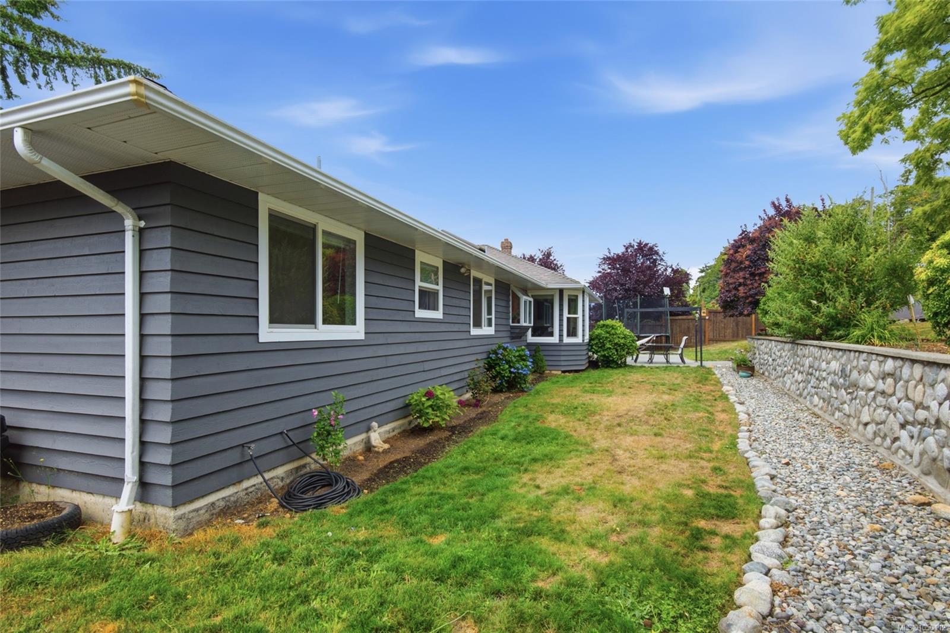
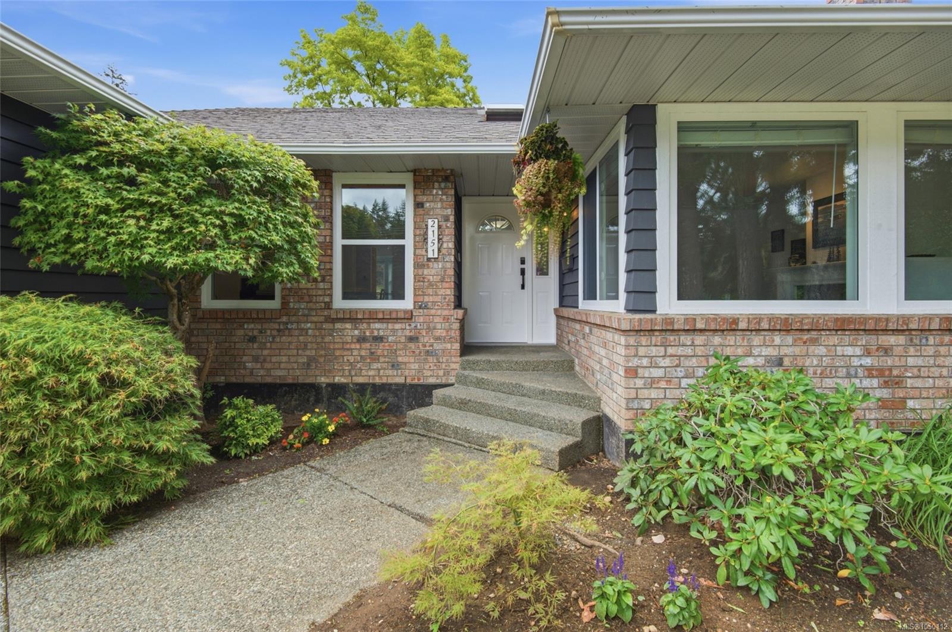
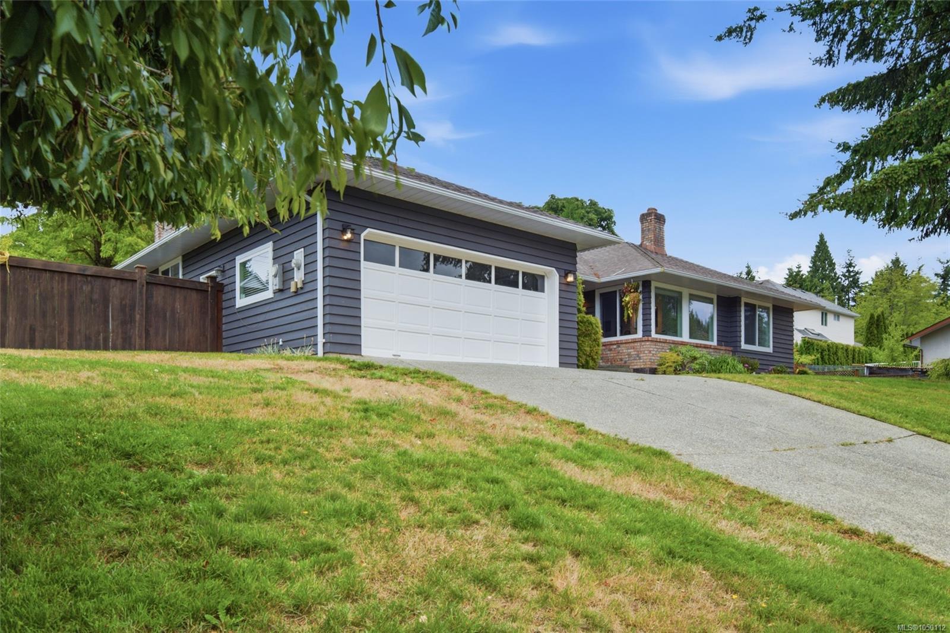
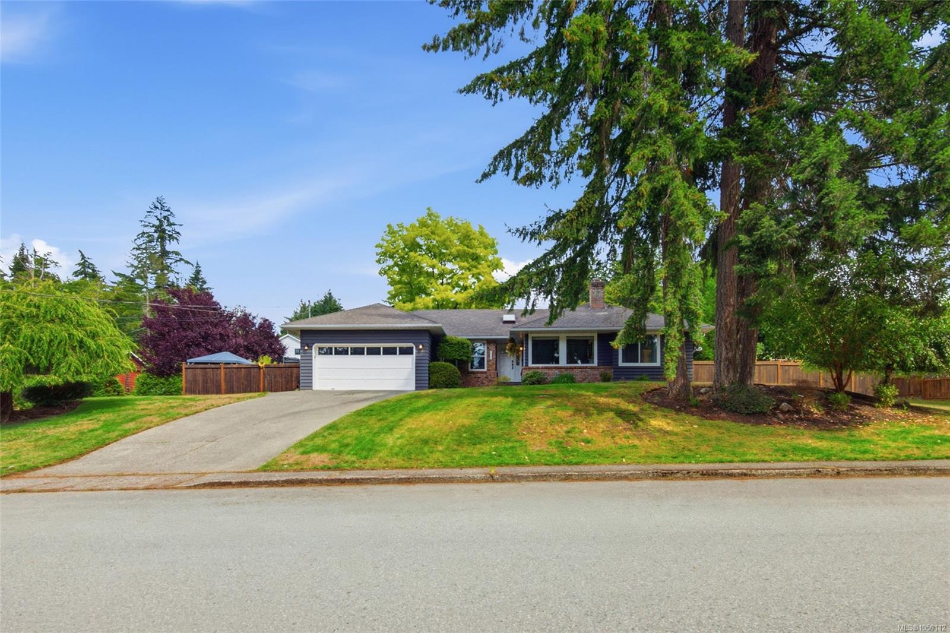
There is one four bedroom rancher for sale in the City of Port Alberni, and this is it. Built in 1988, custom, two owners since. Most of Port Alberni was built of two storey homes - here, everything you use in a day sits on one floor. That's rare and important.
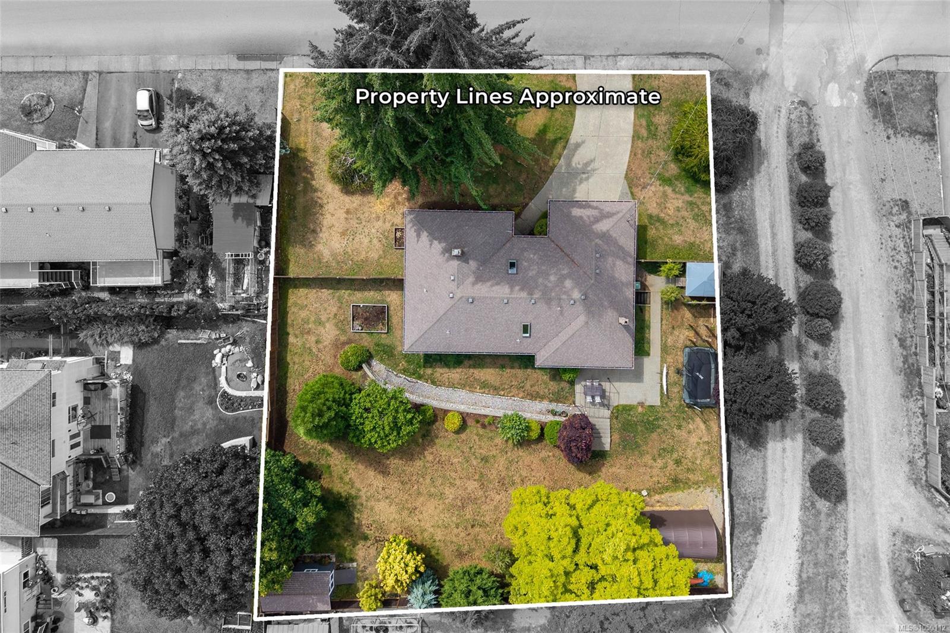
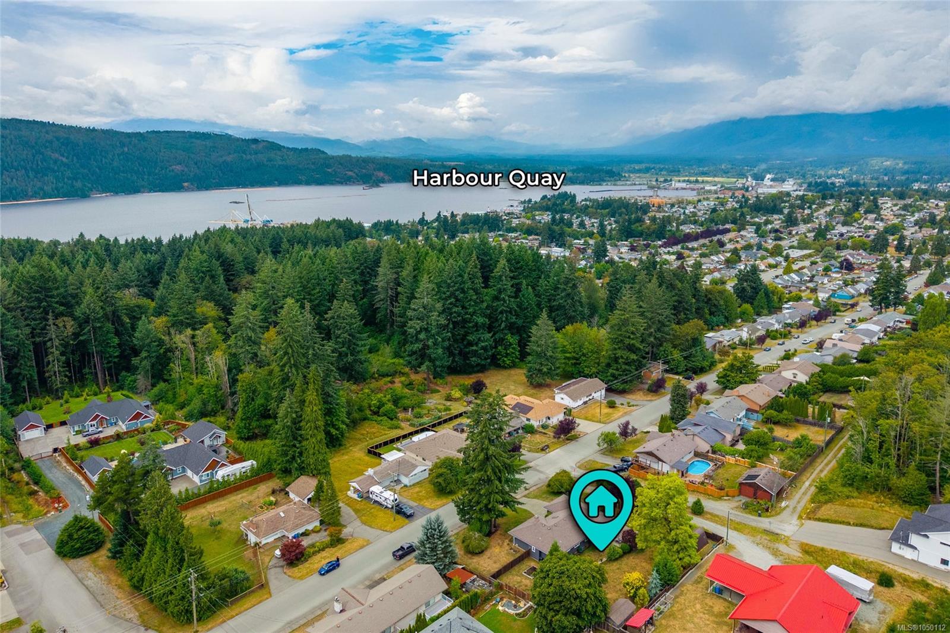
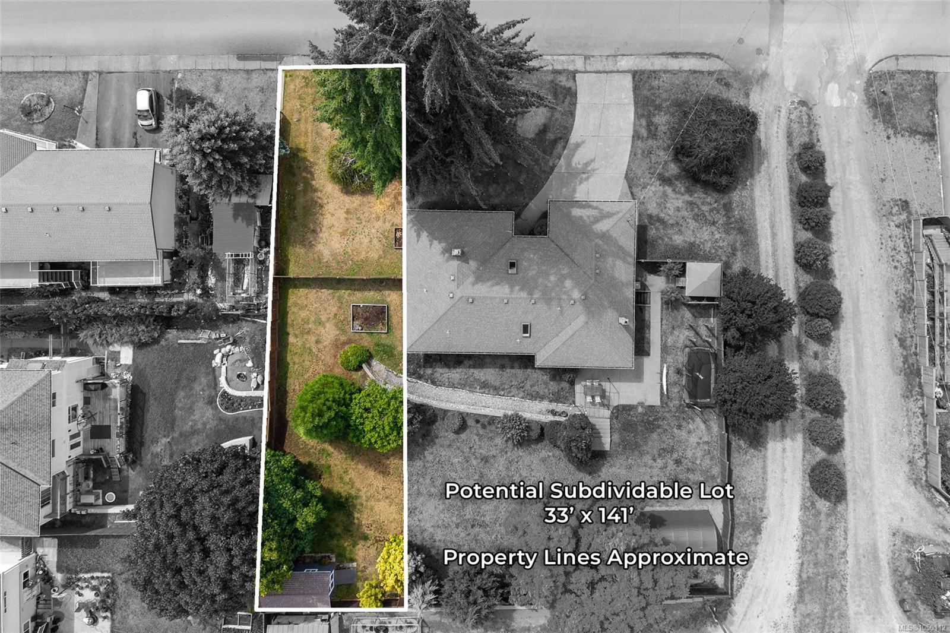
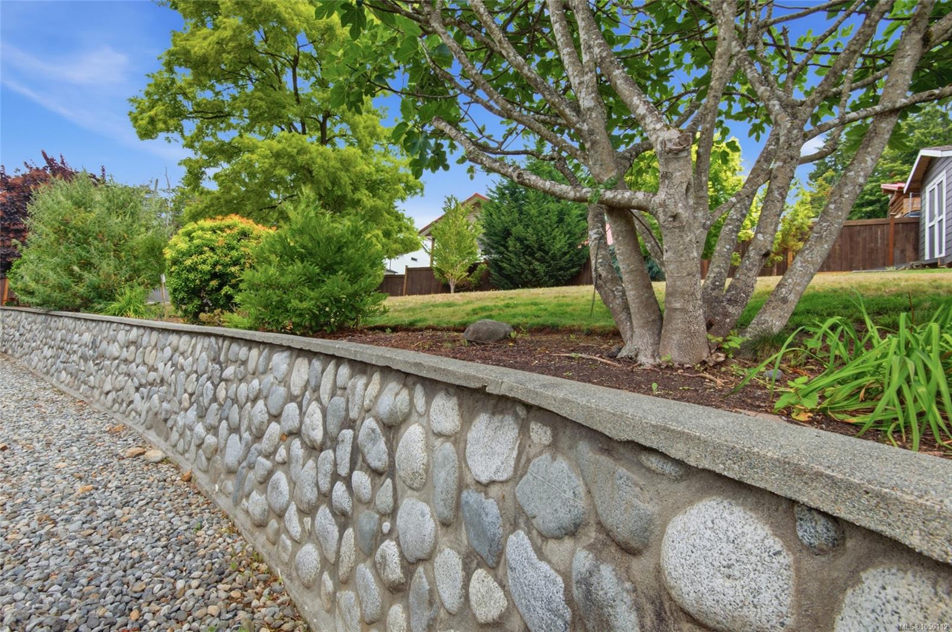
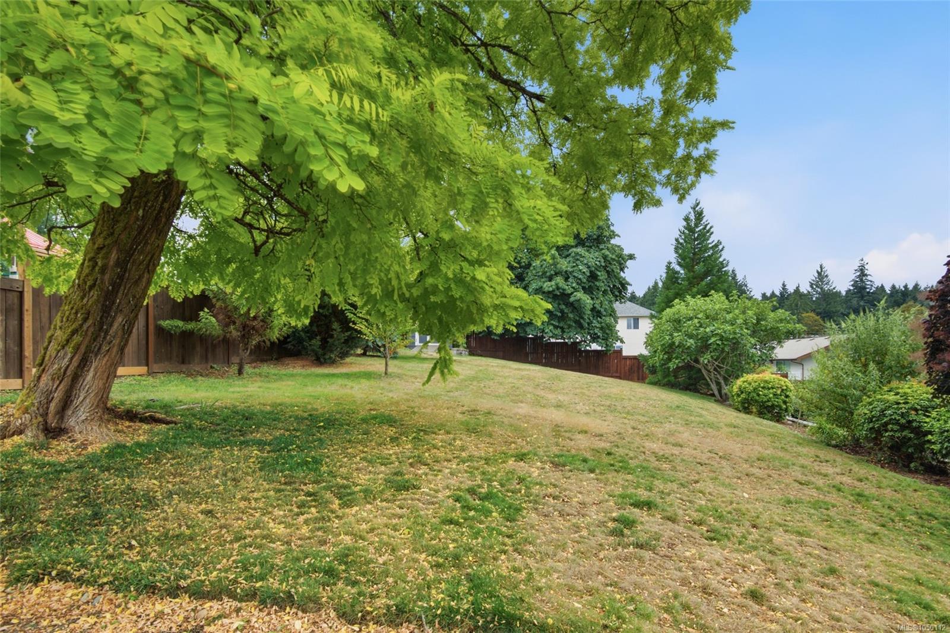
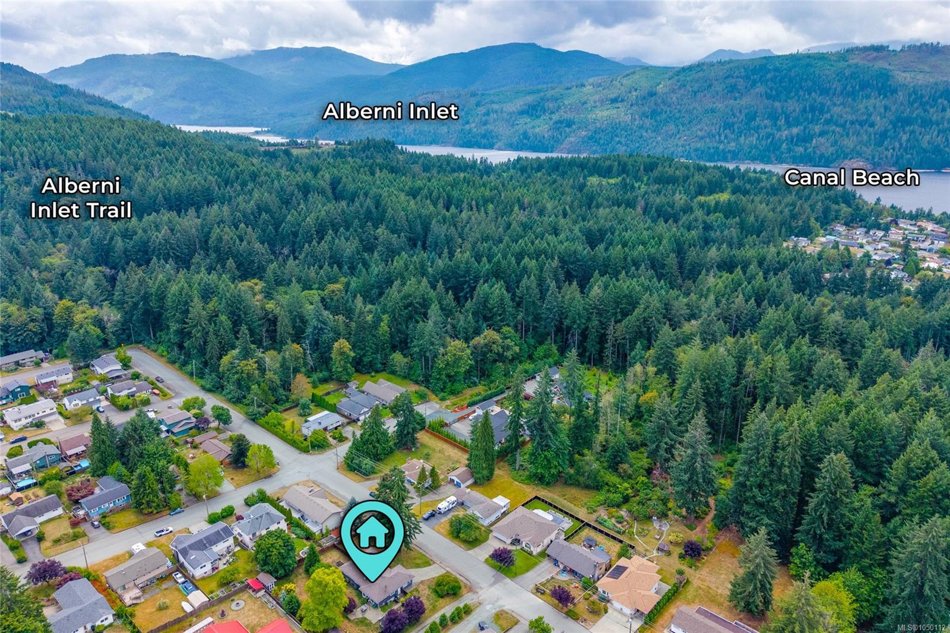
It sits stately on 0.42 of an acre inside city limits, up on a rise behind three mature firs. Landscaping built, fencing done, privacy trees grown.
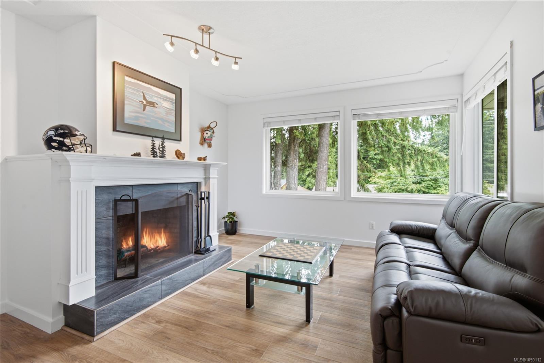
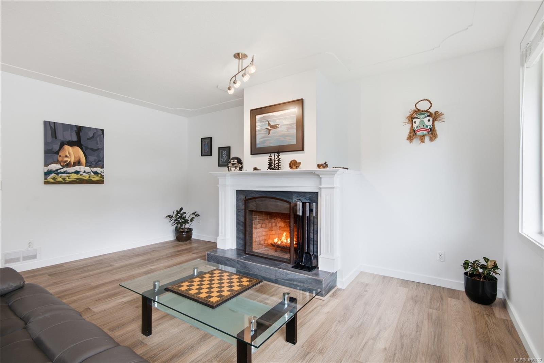
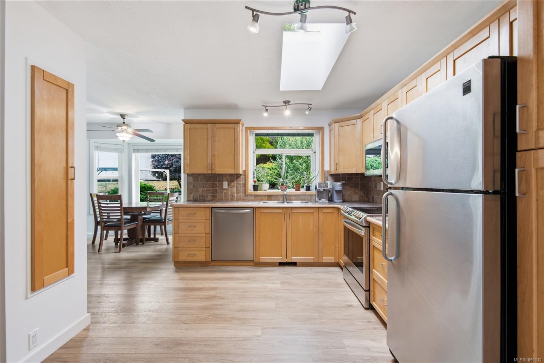
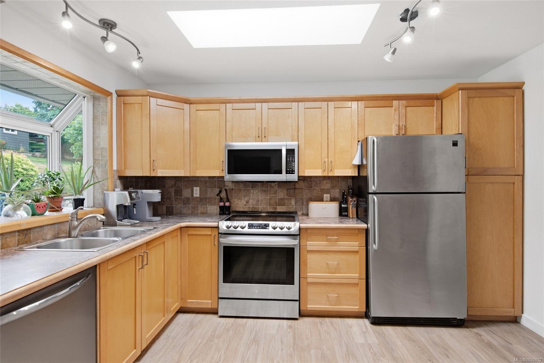
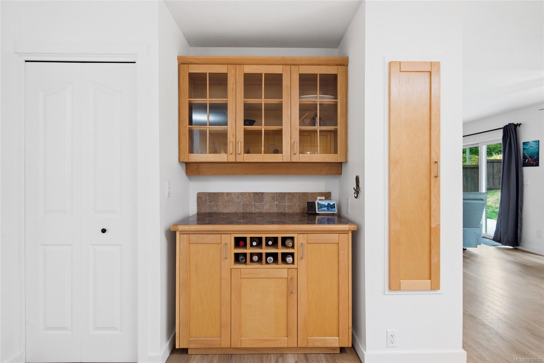
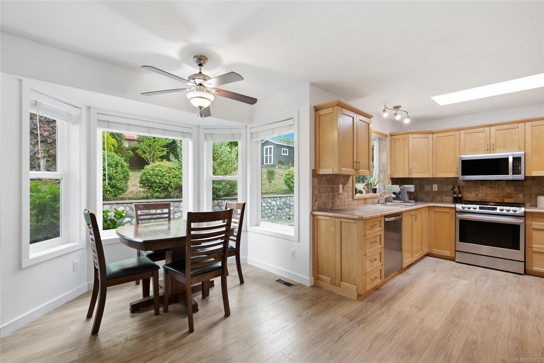
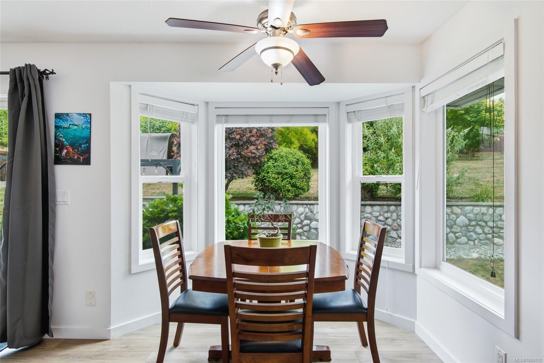
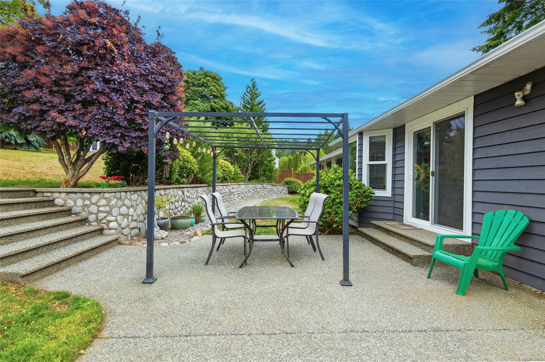
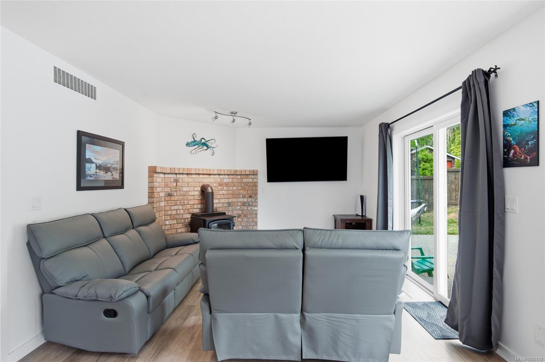
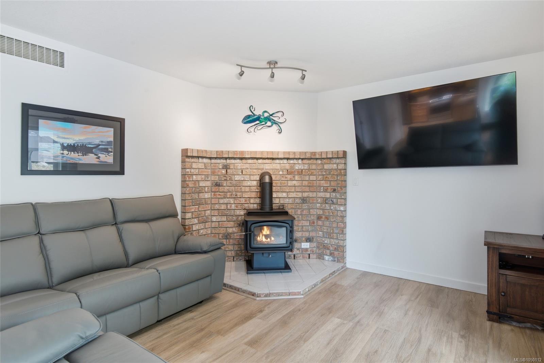
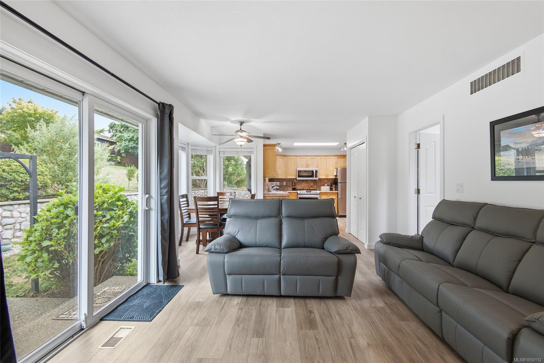
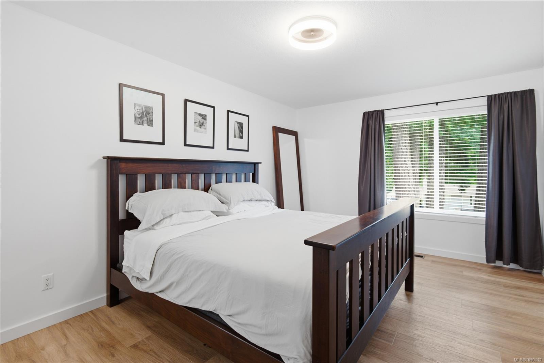
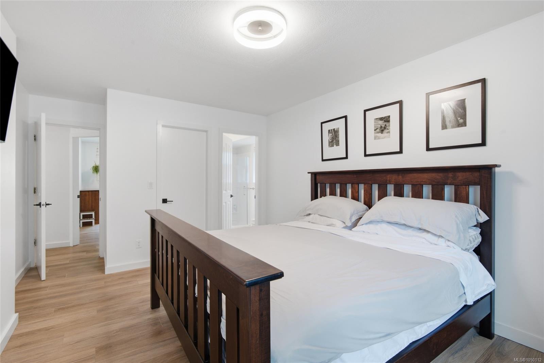
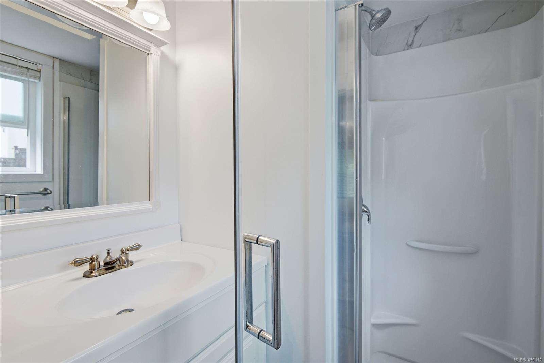
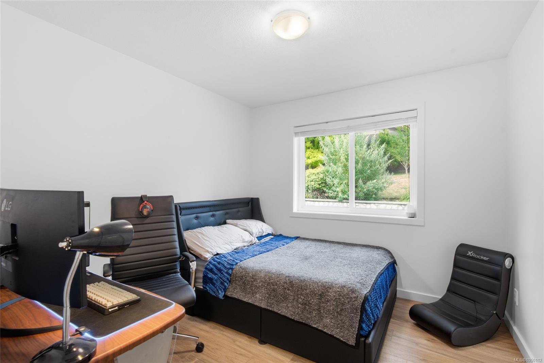
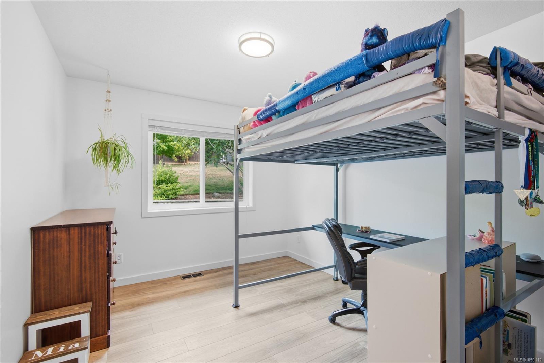
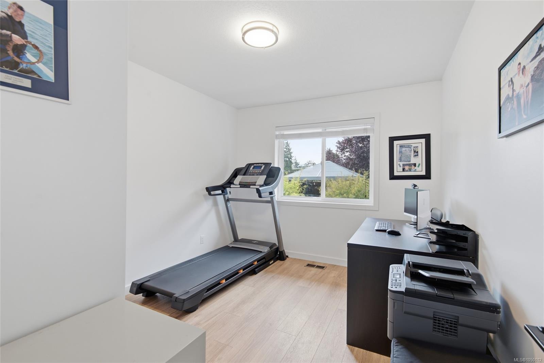
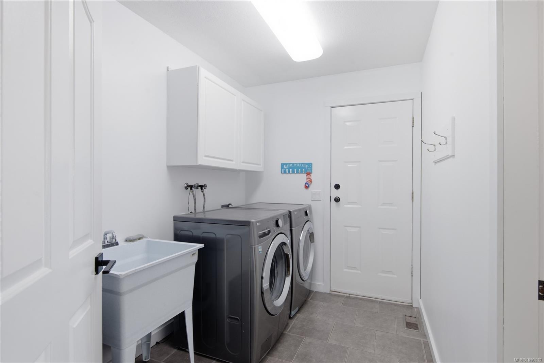
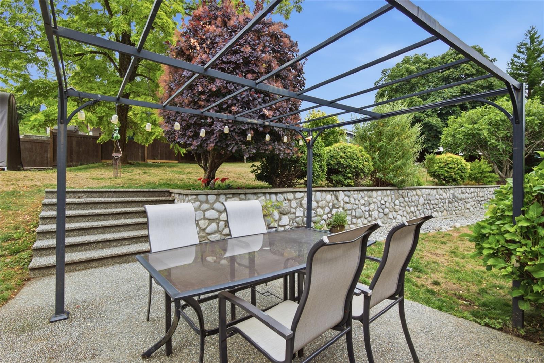
Skylit entry, sunken living room with tile fireplace, kitchen spilling into a bay-windowed nook. Family room with wood stove, sliding to a large aggregate patio. Primary with walk-in and ensuite, three more bedrooms, laundry to the double garage.
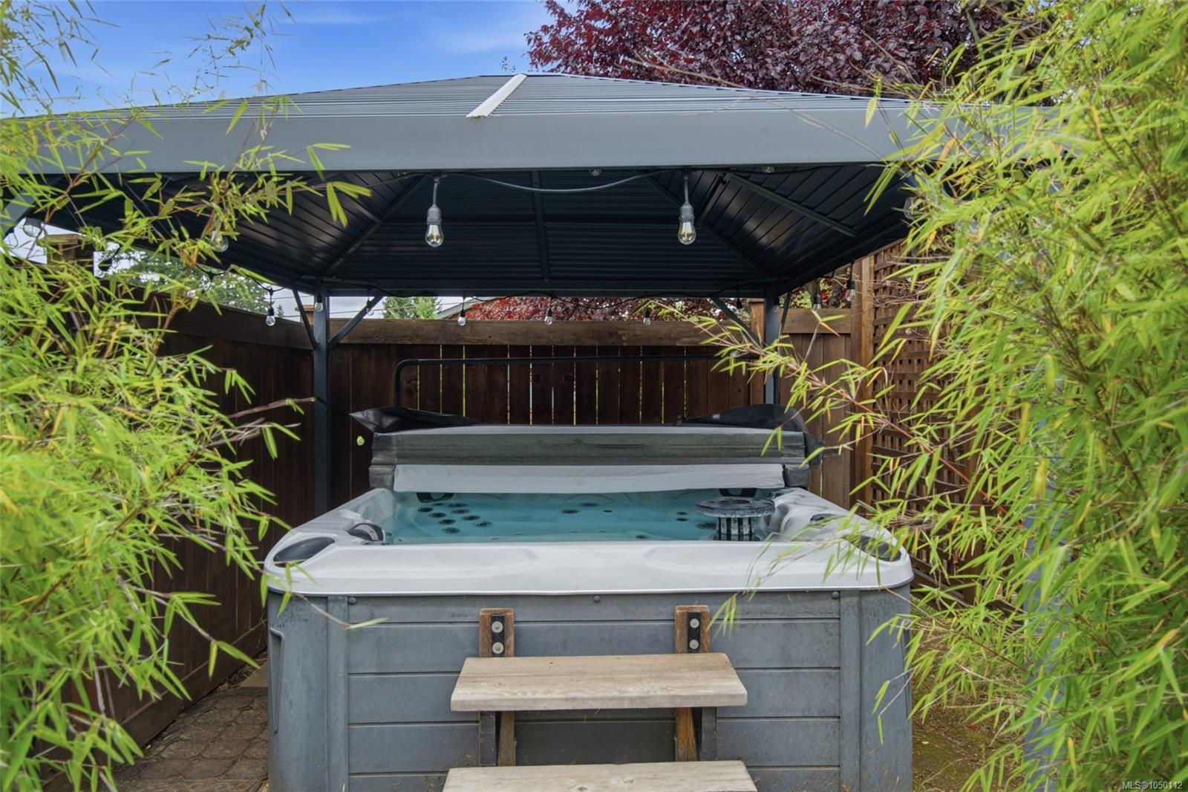
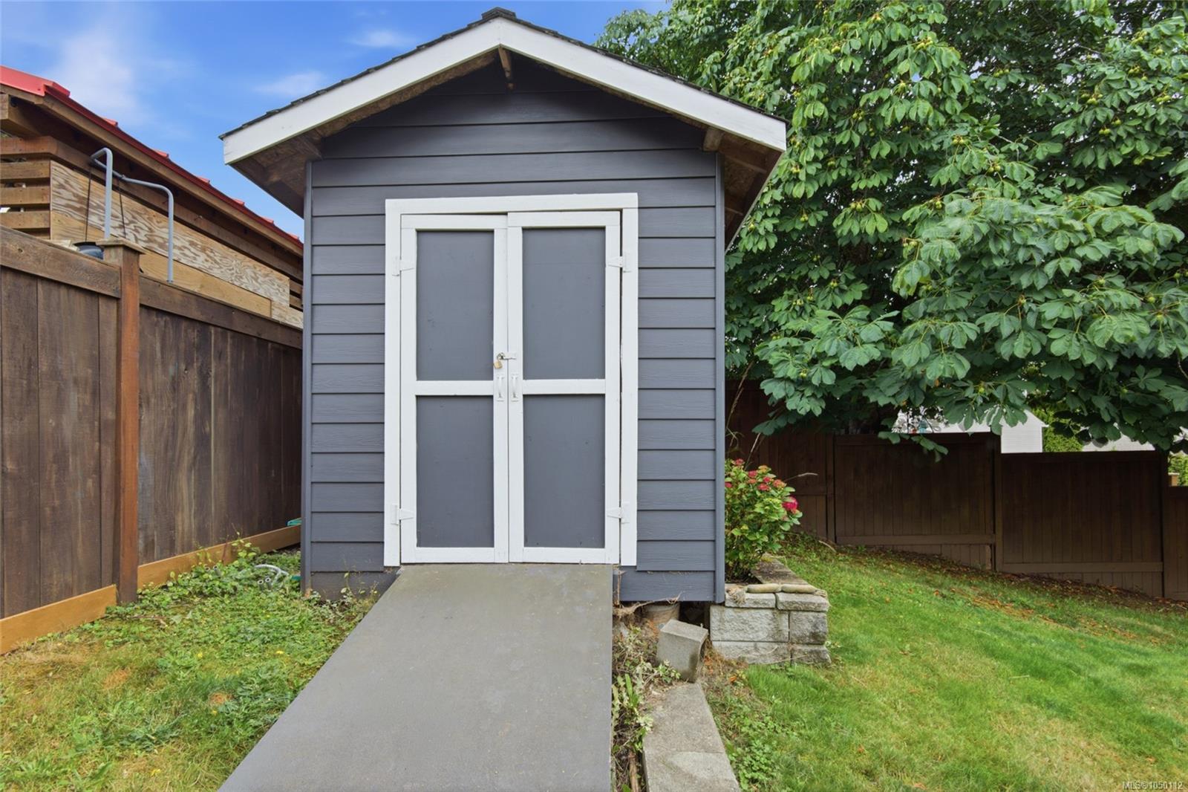
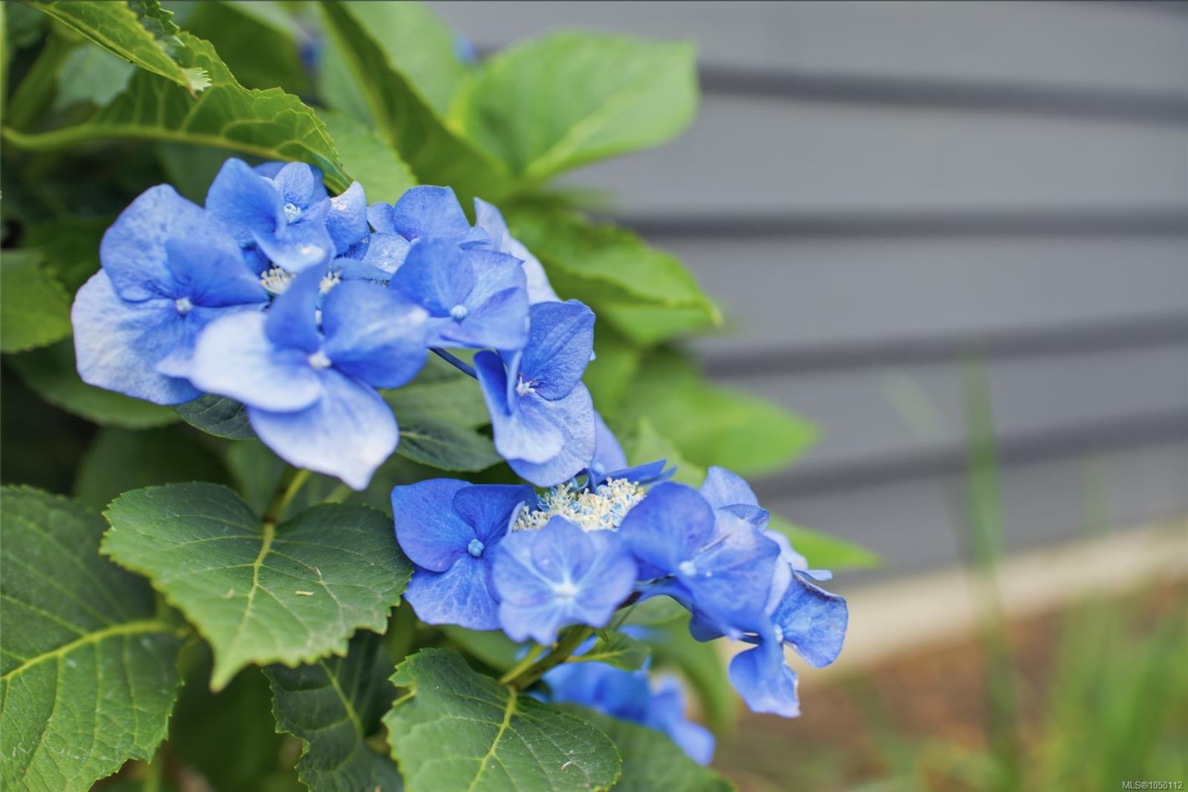
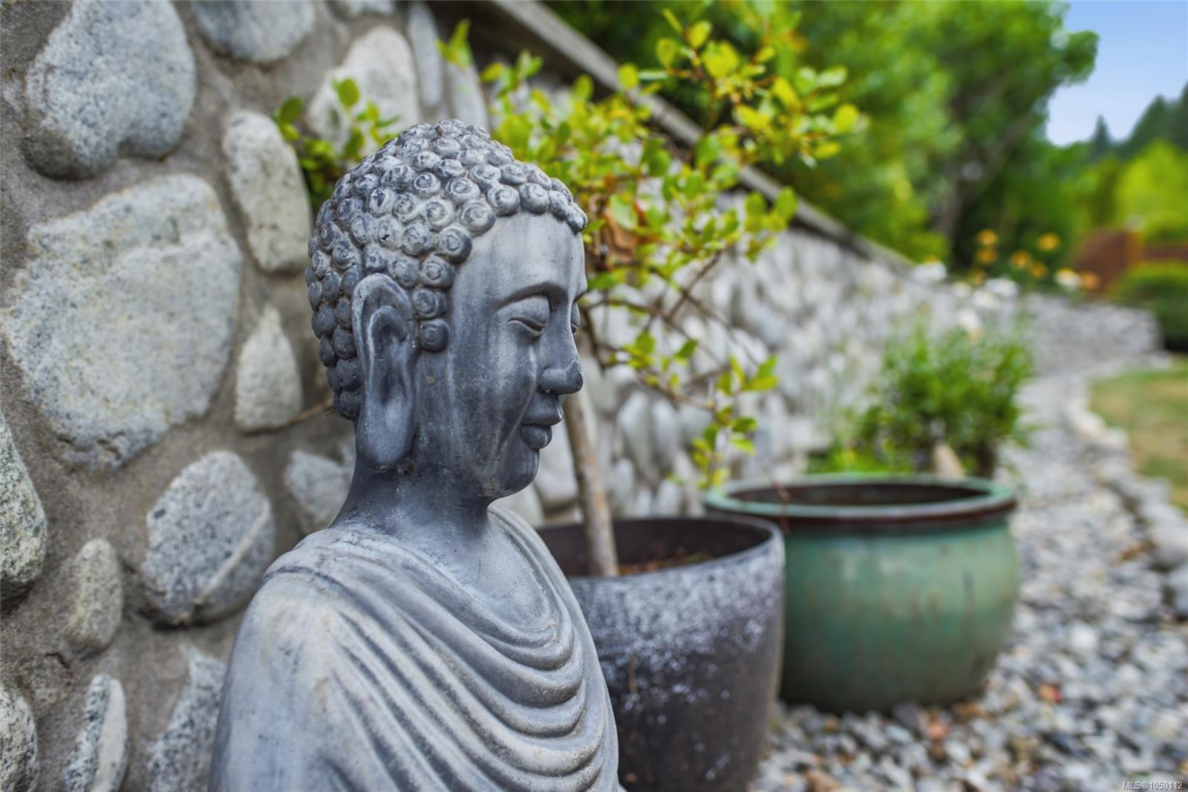
The backyard is the part people remember: fully fenced cedar, two levels, grown-in privacy, a hot tub under a gazebo.
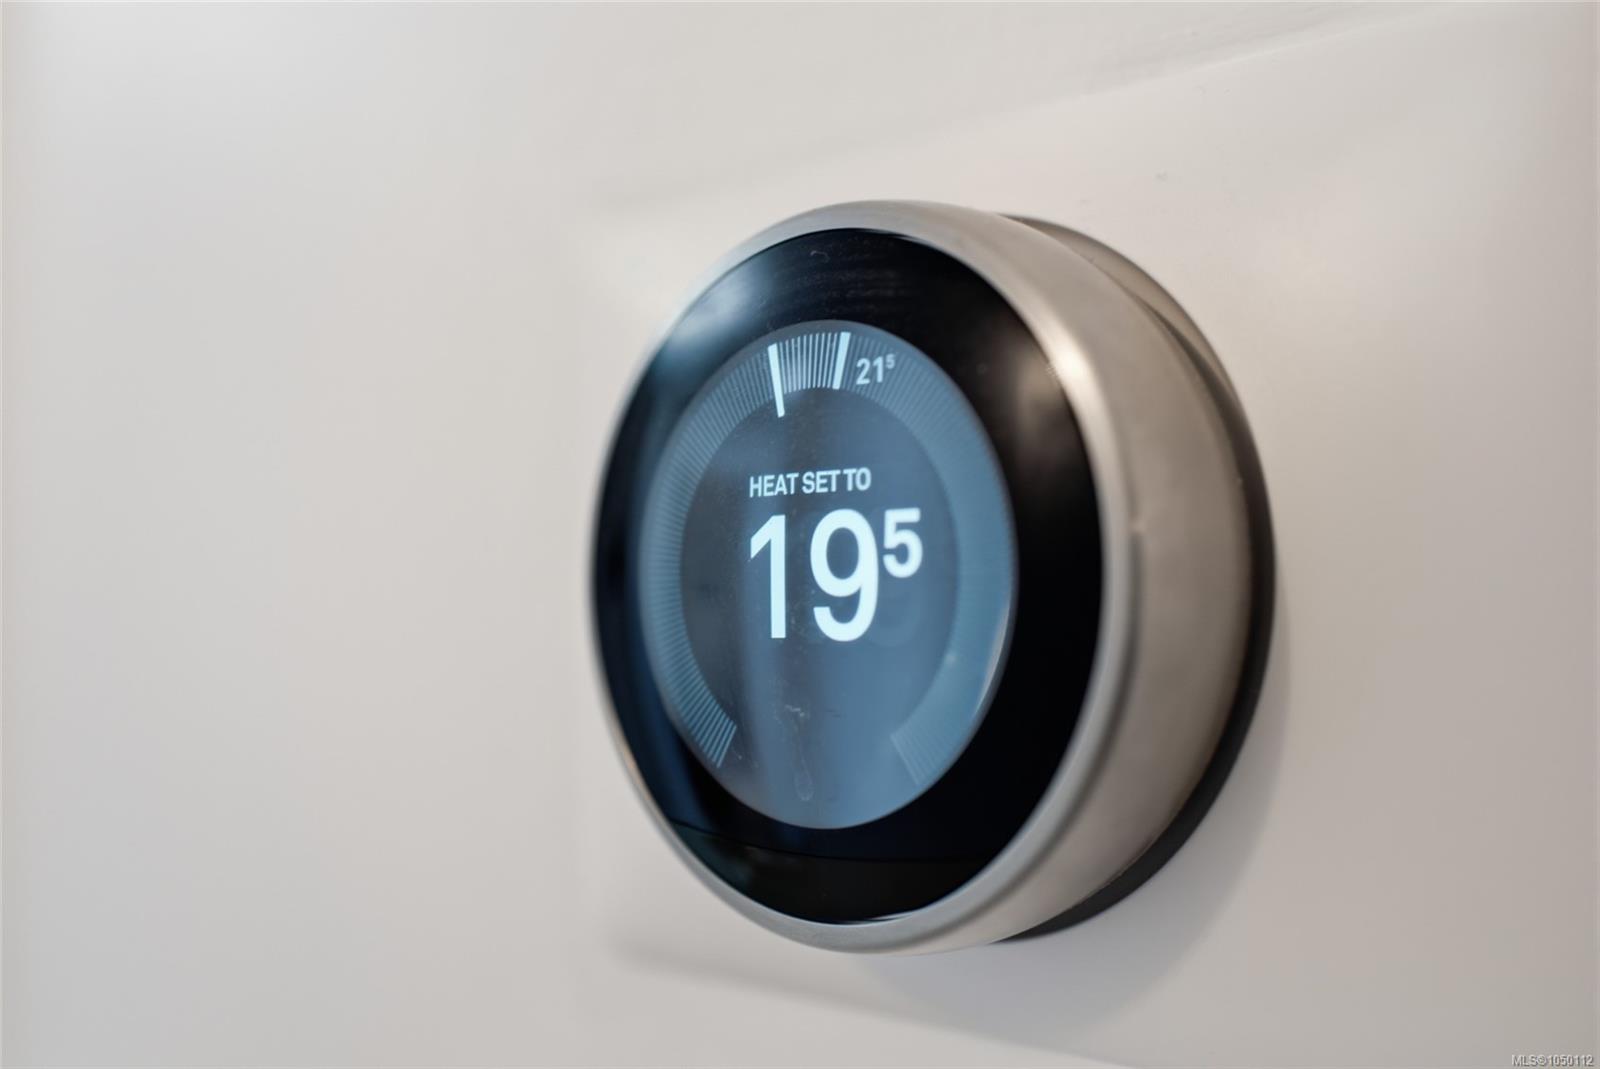
Vinyl plank and hot water tank 2025, fresh paint in and out, heat pump, thermal windows. Nothing waiting to be fixed. Room to build as well — confirm with the City.
Assessed at $798,000. Offered at $674,900.
Property Details
| Property Type | Residential |
| Property Sub Type | Single Family Detached |
| Listing ID | 1050112 |
| Status | Active |
| City | Port Alberni |
| Area | Port Alberni |
| Sub-Area | PA Port Alberni |
| Postal Code | V9T 7T8 |
| Property Taxes | $6,599.39 (2026) |
| Garage Spaces | 2 |
| Parking Total | 4 |
| Zoning | R |
| Facing | West |
| Water | Municipal |
| Sewer | Sewer Connected |
| Heating | Electric,Forced Air,Heat Pump |
| Cooling | Air Conditioning |
| Fireplaces | 2 |
| Fireplace Type | Family Room,Living Room,Wood Burning,Wood Stove |
| Appliances | Dishwasher,Dryer,Hot Tub,Microwave,Oven/Range Electric,Refrigerator,Washer |
| Interior Features | Breakfast Nook,Ceiling Fan(s),Dining Room,Eating Area |
| Exterior Features | Balcony/Patio,Fencing: Partial |
| Construction | Brick & Siding,Frame Wood |
| Roof | Fibreglass Shingle |
| Foundation | Poured Concrete |
| Basement | Crawl Space |
| Laundry | In House |
| Listed Date | Sep 17, 2026 |
| Ownership | Freehold |
| Lot Size | 0.42 acres |
Open Houses
Rooms
| Room | Level | Dimensions | Description |
|---|---|---|---|
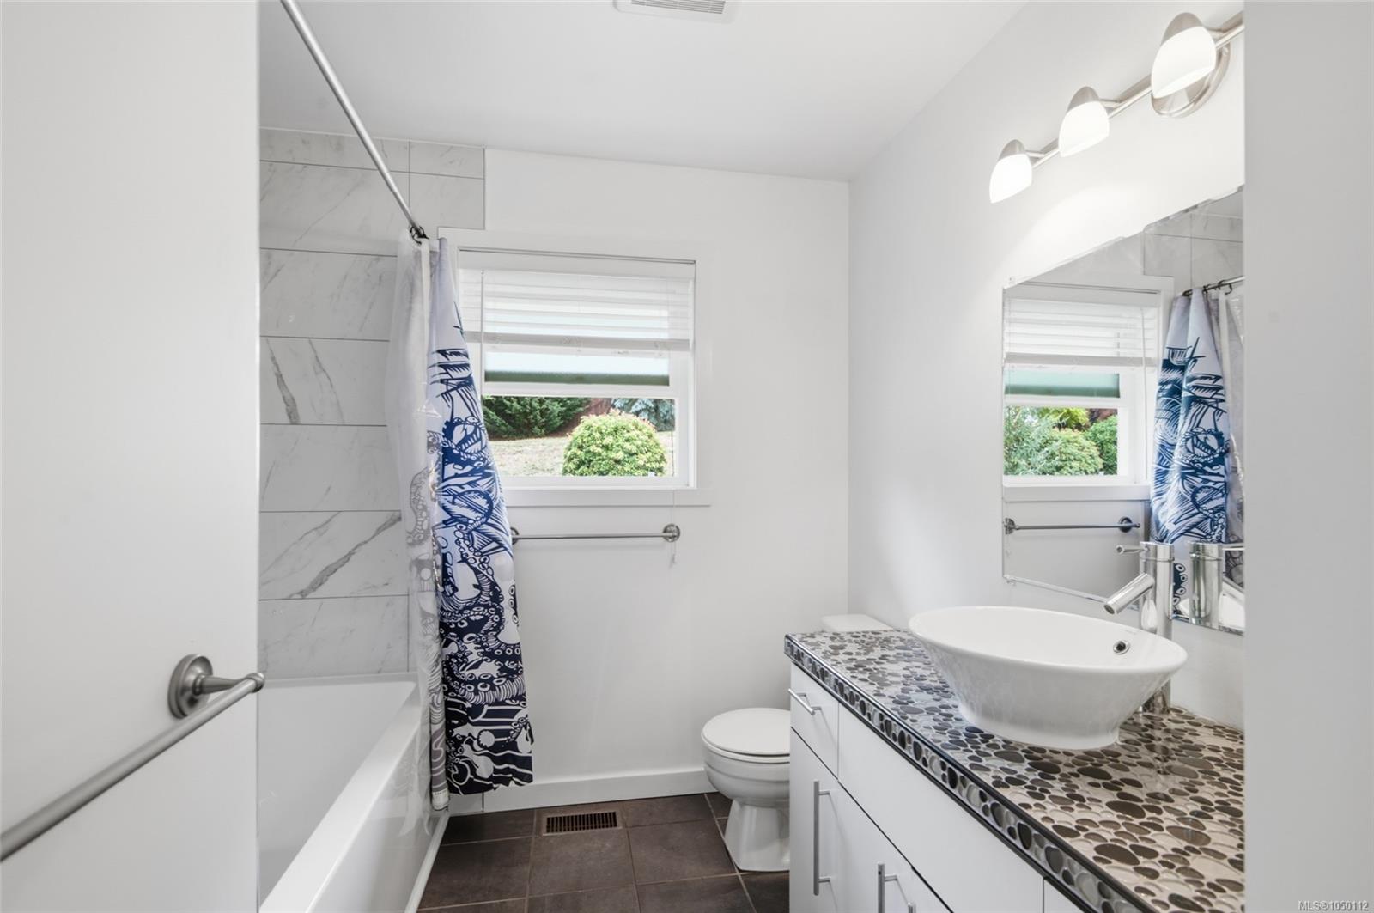
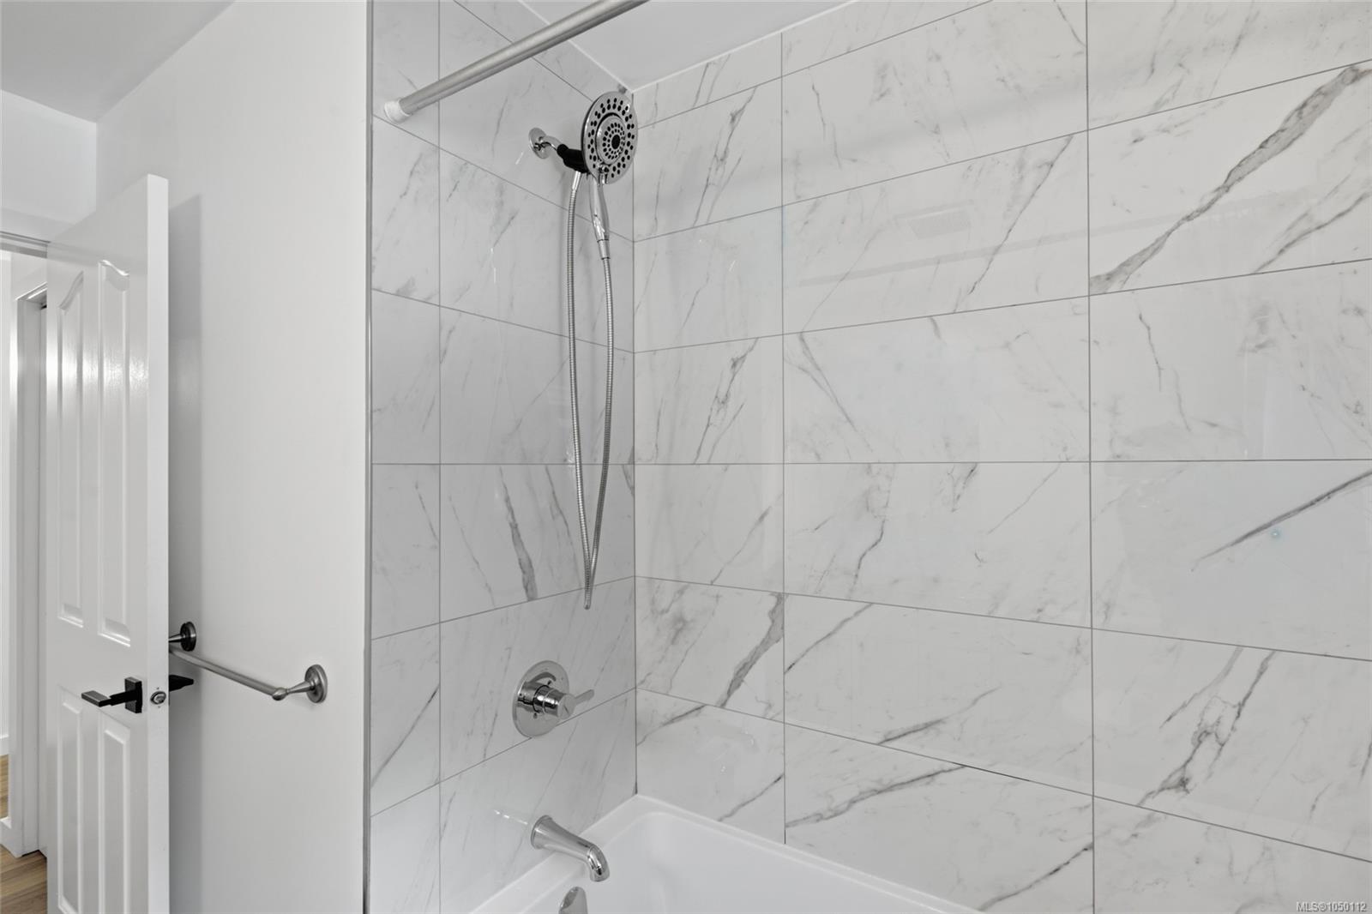
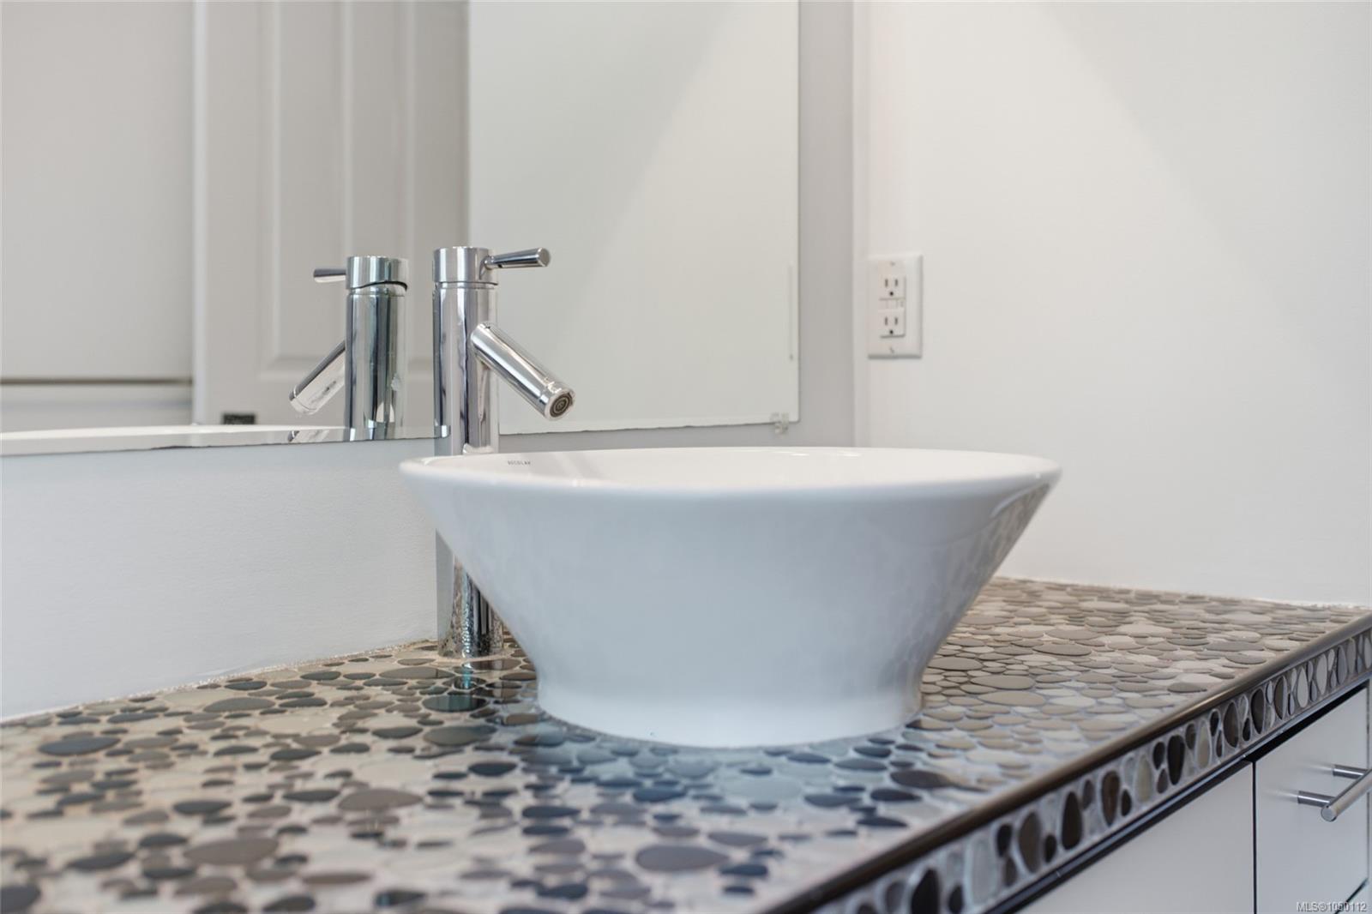
| Bathroom | Main level | 4-Piece | |
| Bedroom | Main level | 11\'11 x 9\'6 | |
| Bedroom | Main level | 14\'0 x 9\'8 | |
| Bedroom | Main level | 12\'2 x 9\'6 | |
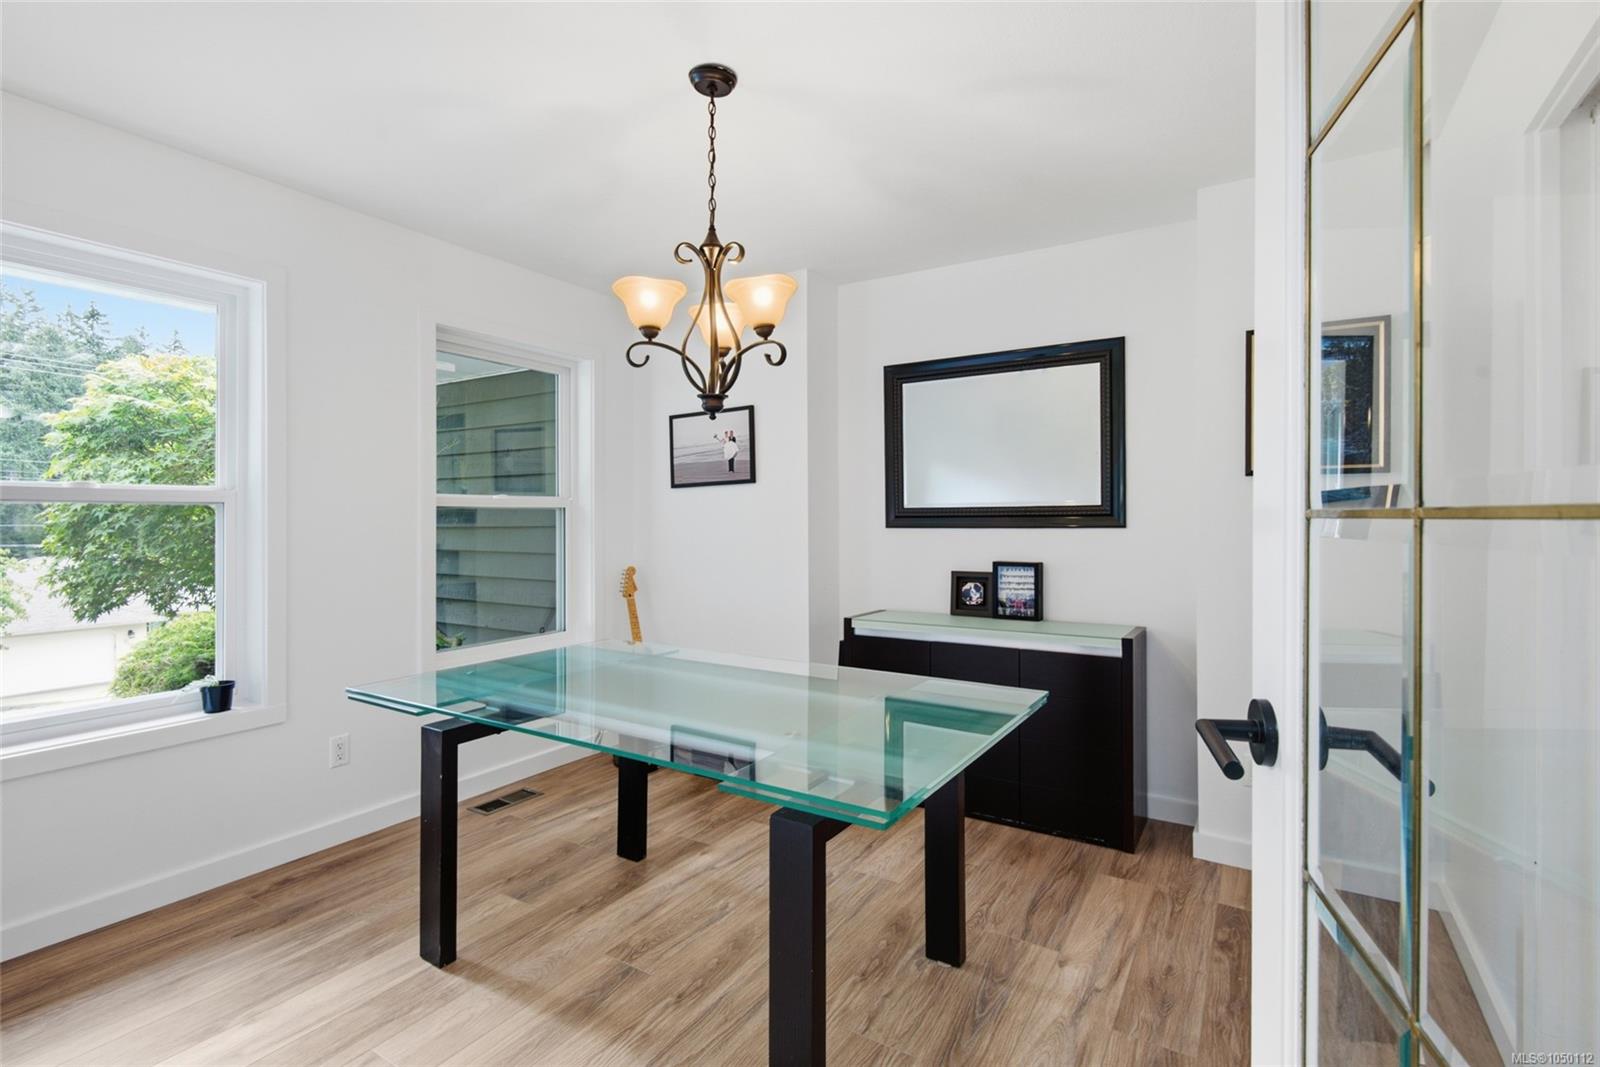
| Dining room | Main level | 11\'6 x 10\'10 | |
| Eating area | Main level | 13\'4 x 7\'7 | |
| Ensuite | Main level | 3-Piece | |
| Family room | Main level | 13\'7 x 11\'19 | |
| Kitchen | Main level | 12\'2 x 10\'7 | |
| Laundry room | Main level | 9\'6 x 6\'4 | |
| Living room | Main level | 17\'5 x 13\'1 | |
| Primary Bedroom | Main level | 18\'4 x 11\'1 |
Building Details
Additional Information
| Features | Sloping, Other, Marine Oriented |
| View | Mountain view |
| Land Size | 18295 sqft |
| Building Type | House |
| Interior Size | 1800 sqft |
| Transaction | For sale |