Description
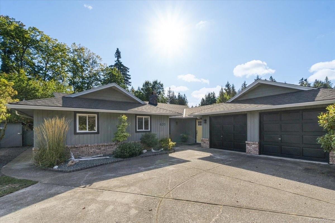
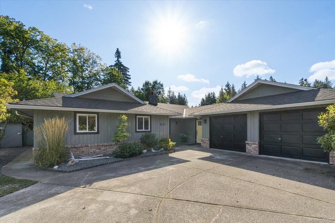
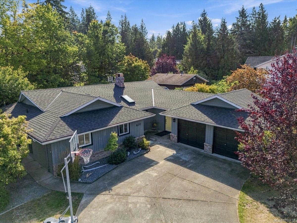
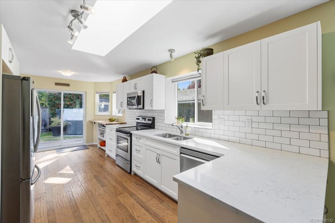
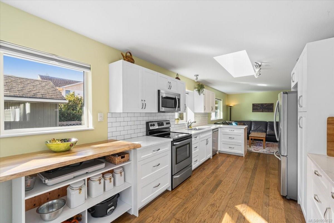
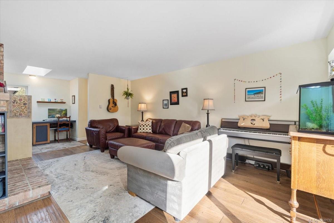
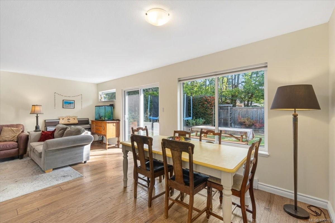
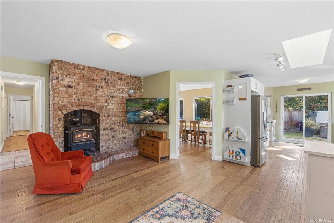
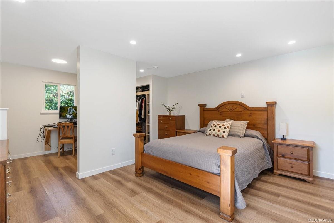
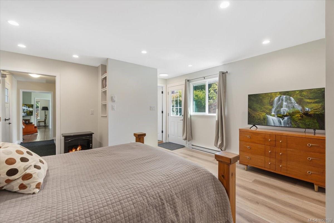
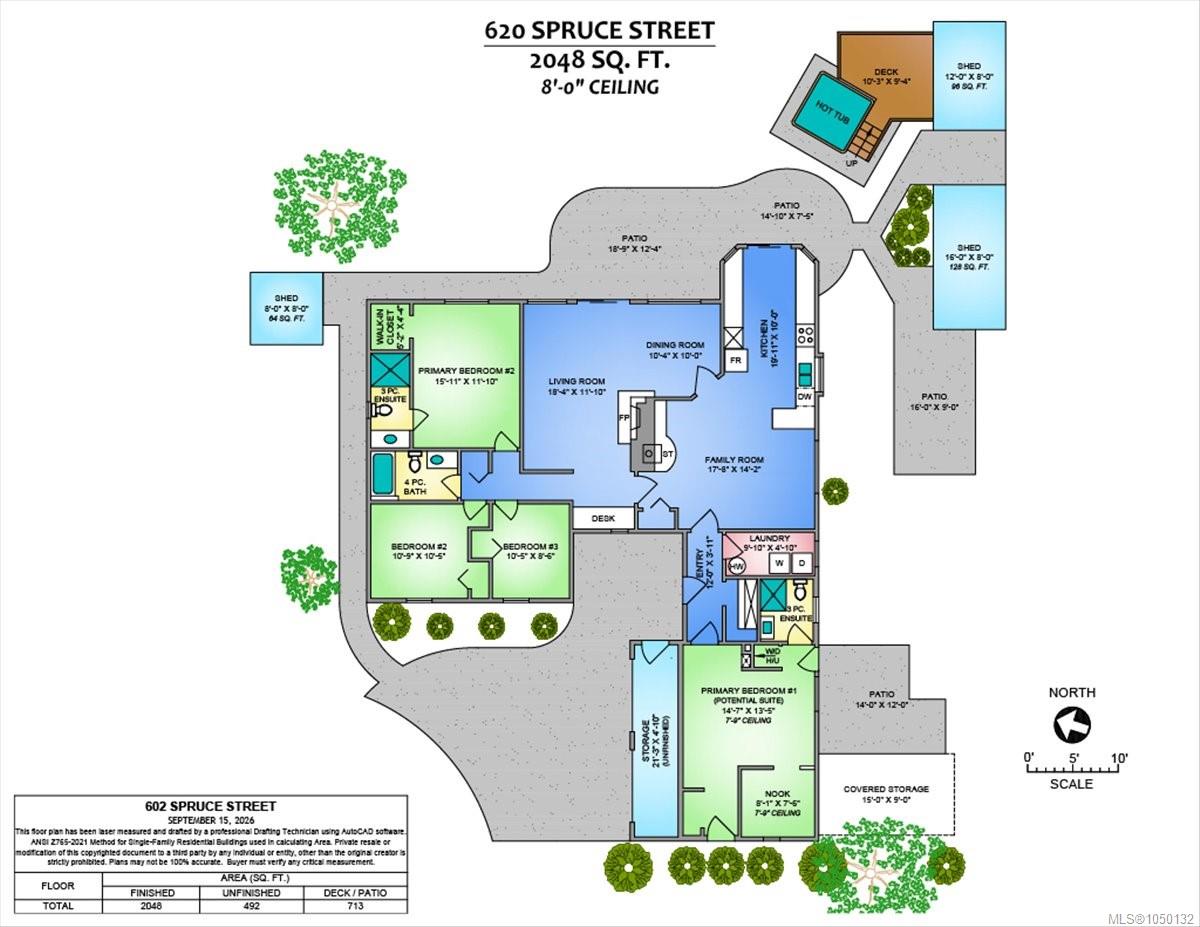
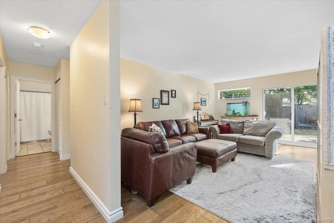
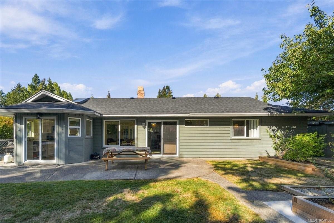
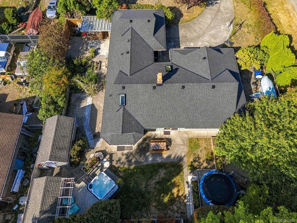
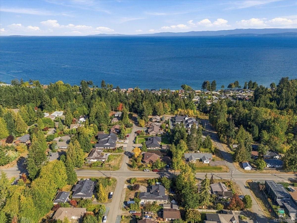
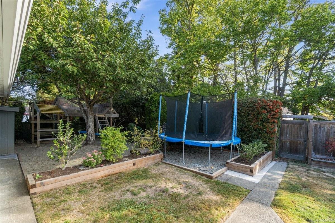
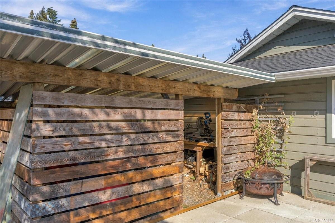
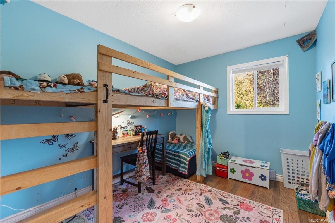
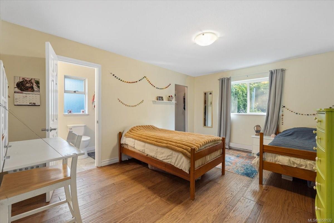
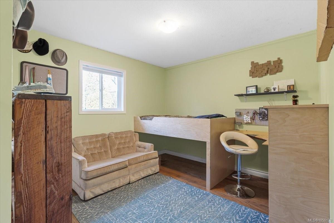
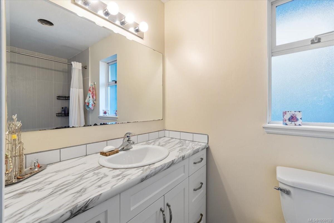
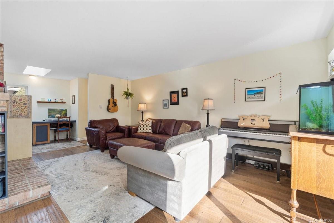
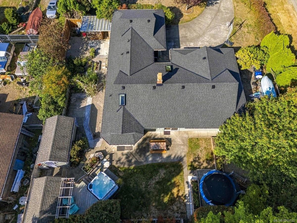
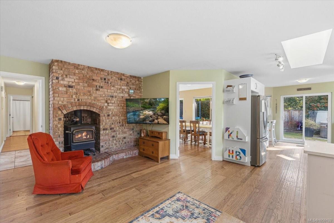
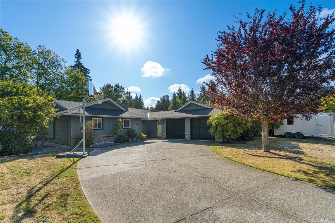
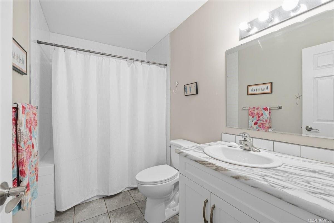
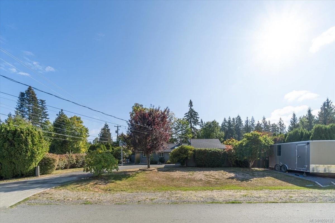
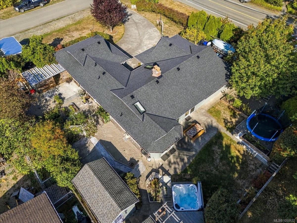
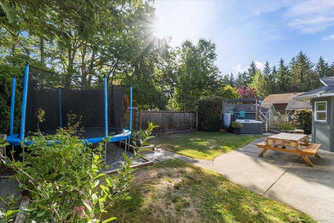
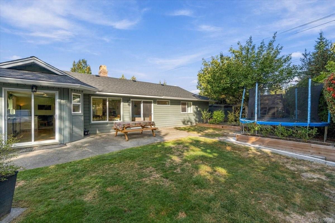
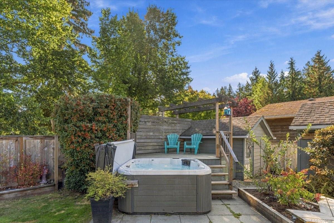
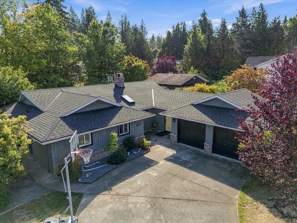
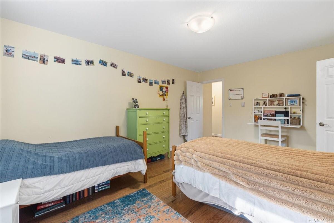
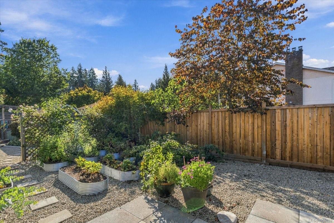
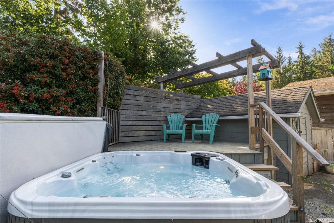
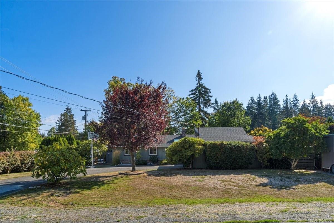
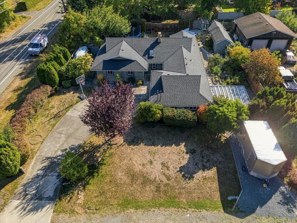
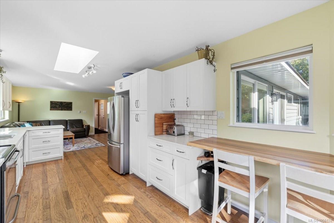
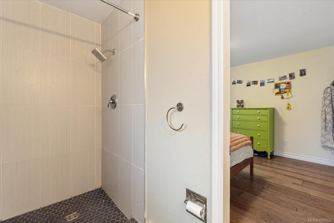
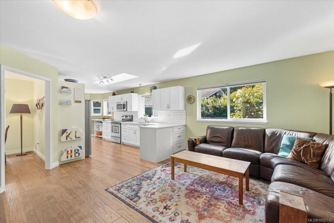
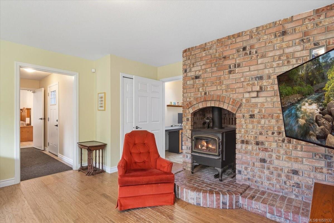
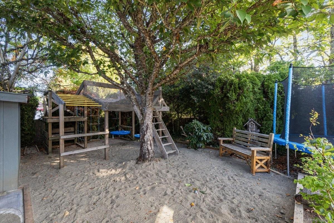
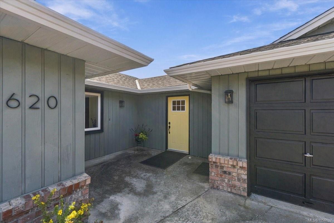
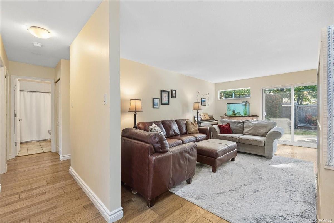
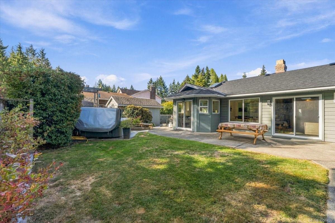
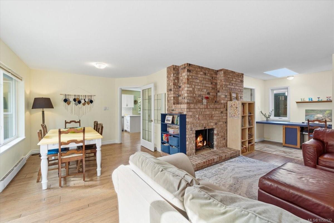
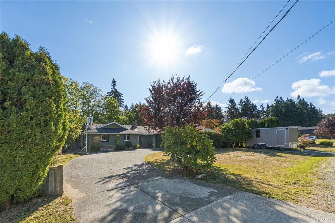
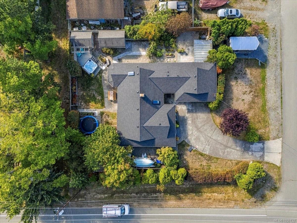
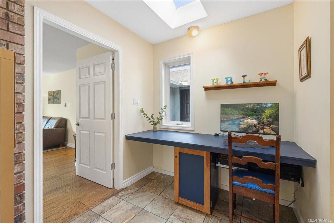
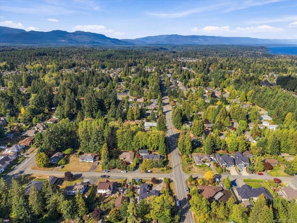
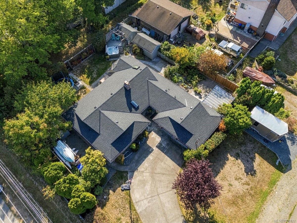
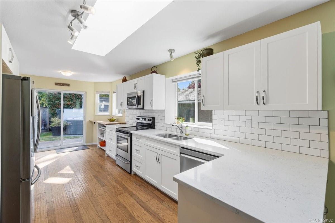
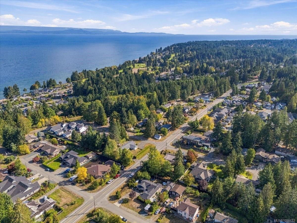
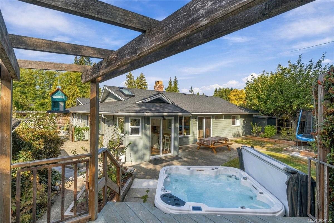
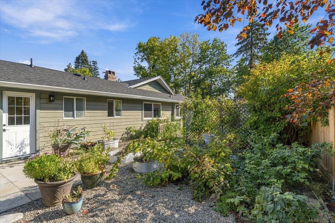
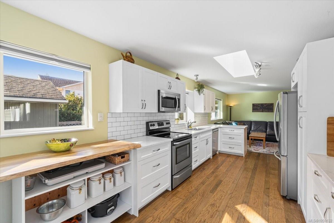
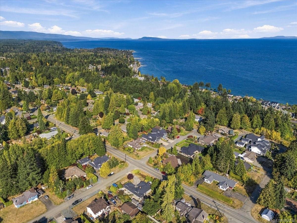
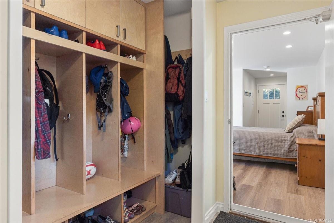
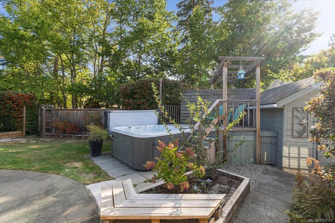
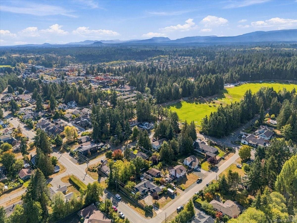
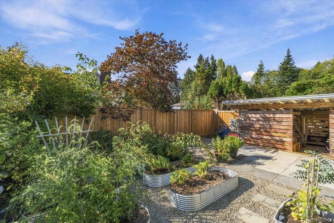
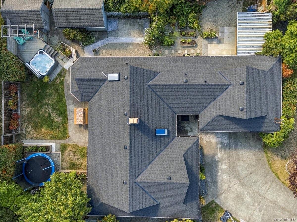
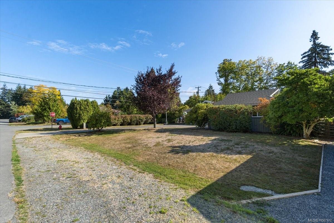
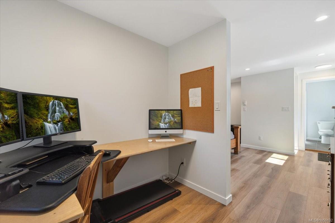
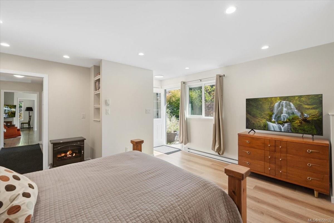
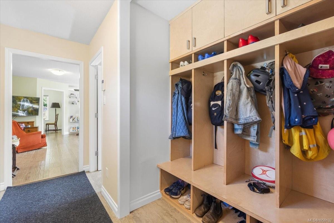
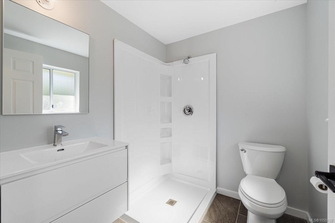
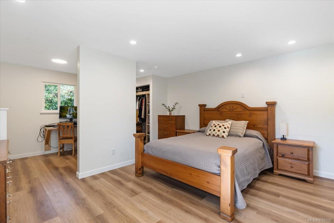
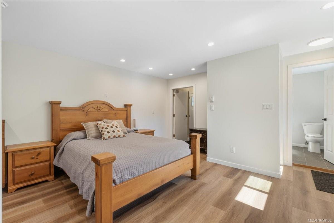
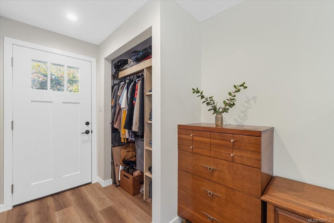
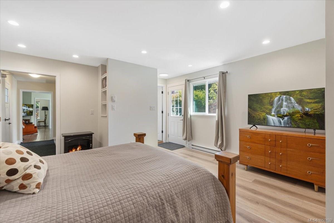
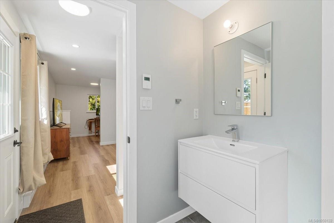
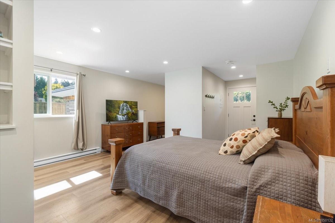
Enjoy the best of Qualicum Beach living in this spacious rancher on a mature lot, just a couple of minutes’ walk from the beach, village, community pool and parks. Featuring a brand-new roof and windows, this charming home offers comfort, flexibility and plenty of space for family and friends. The thoughtful layout includes TWO PRIMARY BEDROOMS, each with its own ensuite. The second primary occupies the converted garage and includes office space, a separate entrance and plumbing for a potential in-law suite. The inviting open-concept living and family rooms showcase engineered hardwood floors, a spacious galley kitchen with quartz and live-edge wood countertops, and a classic brick chimney framing both the wood stove and open fireplace. Enjoy the fully fenced yard, raised garden beds, three large sheds and a private hot tub—perfect for relaxing after a day at the beach. A wonderful opportunity to enjoy the Qualicum Beach lifestyle!
Property Details
| Property Type | Residential |
| Property Sub Type | Single Family Detached |
| Listing ID | 1050132 |
| Status | Active |
| City | Qualicum Beach |
| Area | Parksville/Qualicum |
| Sub-Area | PQ Qualicum Beach |
| Postal Code | V9K 1J1 |
| Property Taxes | $5,636.00 (2025) |
| Parking Total | 5 |
| Zoning | R-1 |
| Facing | East |
| Water | Municipal |
| Sewer | Sewer To Lot |
| Heating | Baseboard,Electric,Wood |
| Fireplaces | 2 |
| Fireplace Type | Wood Burning,Wood Stove |
| Construction | Insulation: Ceiling,Insulation: Walls,Wood |
| Roof | Asphalt Shingle |
| Foundation | Poured Concrete,Slab |
| Basement | None |
| Laundry | In House |
| Listed Date | Sep 17, 2026 |
| Ownership | Freehold |
| Lot Size | 0.29 acres |
Rooms
| Room | Level | Dimensions | Description |
|---|---|---|---|
| Bathroom | Main level | 2-Piece | |
| Bathroom | Main level | 4-Piece | |
| Bedroom | Main level | 10\'5 x 8\'6 | |
| Bedroom | Main level | 10\'8 x 10\'5 | |
| Dining nook | Main level | 10\'0 x 5\'7 | |
| Dining room | Main level | 9\'11 x 9\'10 | |
| Ensuite | Main level | 3-Piece | |
| Entrance | Main level | 6\'10 x 6\'5 | |
| Family room | Main level | 17\'8 x 11\'1 | |
| Kitchen | Main level | 14\'4 x 10\'0 | |
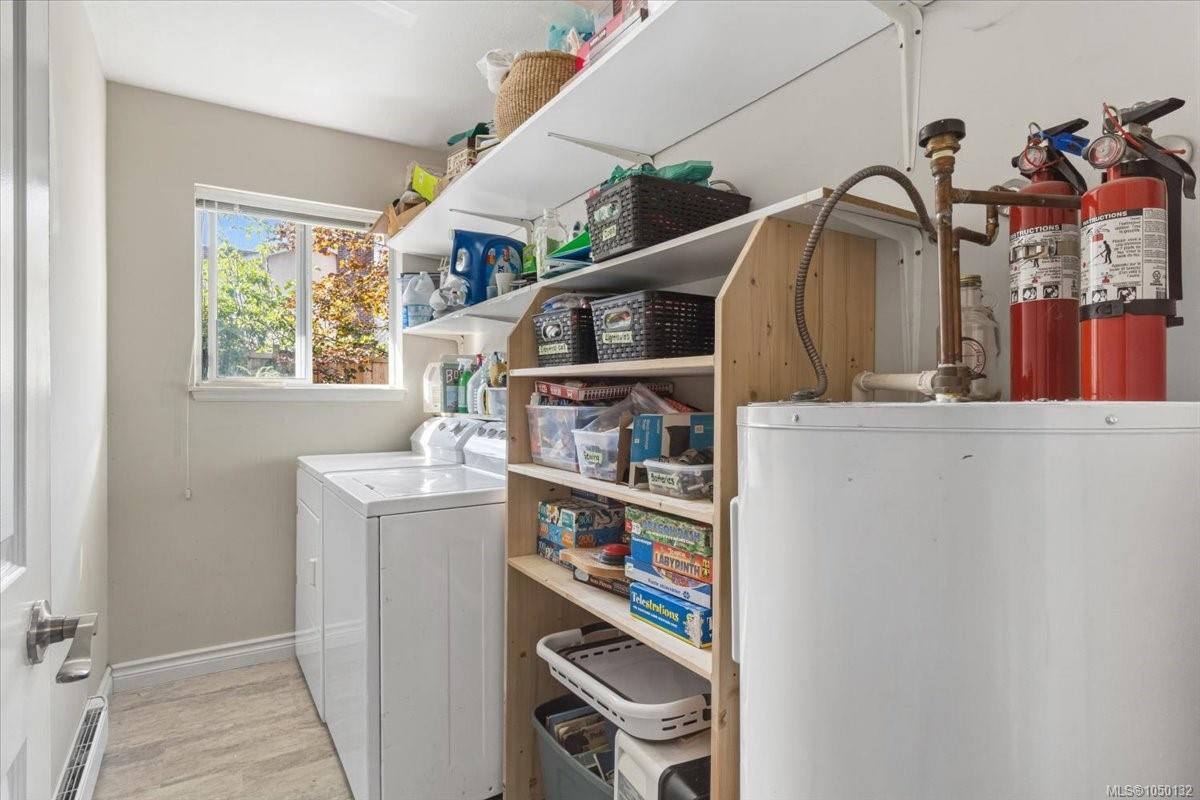
| Laundry room | Main level | 9\'10 x 4\'9 | |
| Living room | Main level | 18\'5 x 11\'10 | |
| Office | Main level | 8\'1 x 7\'6 | |
| Primary Bedroom | Main level | 14\'7 x 13\'5 | |
| Primary Bedroom | Main level | 15\'11 x 11\'10 | |
| Storage | Main level | 21\'3 x 4\'10 | |
| Storage | Main level | 6\'0 x 4\'10 | |
| Other | Other | 11\'7 x 7\'8 |
Building Details
| Heating | Baseboard heaters |
| Heating Fuel | Electric, Wood |
| Stories | -1 |
Parking
| Type | Spaces |
|---|---|
| Other |
Additional Information
| Features | Central location, Level lot, Other |
| Land Size | 12632 sqft |
| Building Type | House |
| Interior Size | 2048 sqft |
| Transaction | For sale |